Get early access to listings that match your criteria
Never miss an opportunity again. Our personalized alerts notify you instantly.

 English$ USD · m²


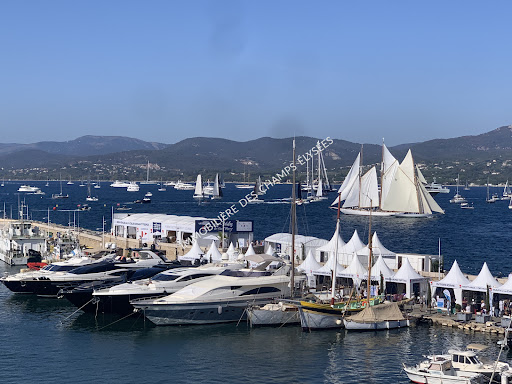


By Immobiliere Des Champs Elysees
On the Port of Saint-Tropez, in a beautiful building of character, on the 3rd floor, we offeryou an exceptional apartment with a surface area of 130m2. Exceptional by the presence of a huge bay window overlooking the Port and the seawhich gives us the impression of being on a terrace from the living room, the dining roomand its fully equipped kitchen bar. The apartment offers beautiful volumes (very high ceilings of more than 5 meters), it has 3 beautiful bedrooms each with its own bathroom. The "master" bedroom and its office are located on an open mezzanine overlooking theliving room. The spectacular window overlooking the port is the center of gravity of a "totalwhite" style home furnished with elegant sobriety, under the sign of the Mediterraneansun. The services are refined and remind us that we are on the pontoon of a prestigious boat ...
…


“Wood Creek Beach House” For Sale Seignosse Ocean by the beach, quiet location, 8 bed / 4 bath villa on 1000 sq. m. of wooded land with swimming pool; excellent rental potential if desired £ 1,025,000. Located in a quiet & residential area of Seignosse Le Penon Beach, the property offers at ground level: Entrance hall, storage area, large reception room extending to circa 60 sq. m.(visible oak beams, exotic wood joinery) leading to beautiful covered terrace; fully equipped open plan kitchen, 3 bedrooms, plenty of storage, bathroom, shower room, washroom and w.c. Upstairs: 5 bedrooms including 2 under eaves, 2 shower rooms, w.c., further storage; the eaves could be further developed if desired. Further amenities include wood and stone decks, 5 x 12m. heated swimming pool, gas central heating with recent boiler. A very charming family home, ideal for peaceful holidays so close to the beach, the golf course and the numerous activities Seignosse has to offer. Beaches, summer market & restaurants by foot. Endless bike paths, plenty of possibilities! The Plus: Residents’ tennis court (subject to 250 / year fee). Some cosmetic updates needed, list of architects and contractors available upon request. Sales Mandate granted to Wattine Real Estate, independent estate agency specialising in the sale of unique properties on the South Atlantic Coast since 1963; translation service available for foreign buyers. Exclusive partnership with Lifestyle Estates Intl., London UK.
…By Wattine Immobilier


Discover this stunning villa offering a unique lifestyle and premium features. Meticulously renovated, this property is a true gem of modernity and refinement, enhanced by breathtaking views of the Mediterranean Sea, the Bay of Cannes, and the surrounding hills. From the moment you step inside, you’ll be captivated by the light-filled spaces, thanks to large sliding glass doors that seamlessly blend indoor and outdoor living. The ground floor opens to a spacious living room and an inviting dining area, extended by a contemporary, fully equipped open kitchen. Every living space has been designed to offer exceptional panoramas, inviting you to relax and enjoy the view. The villa features four comfortable bedrooms, each thoughtfully designed with private bathrooms and walk-in closets. These welcoming spaces ensure every occupant enjoys a sense of privacy. The master suite is located on the first floor and spans the entire level, designed as a true retreat. This space boasts a large modern bathroom with a designer shower and panoramic views, ideal for moments of absolute serenity. Outside, an infinity pool appears to merge with the horizon, offering sensational views. It is surrounded by a landscaped garden, carefully designed to create a pleasant and convivial atmosphere. This space is perfect for sharing special moments with family or friends. To complete its features, the villa is equipped with a practical laundry room and an elevator serving all levels for total accessibility. Additionally, two covered parking spaces, already pre-equipped to be converted into a studio, provide extra flexibility. This villa embodies the Mediterranean art of living, where comfort and aesthetics come together in perfect harmony. Information on the risks to which this property is exposed is available on the Géorisques web-site : www.georisques.gouv.fr
…By Douglas Elliman Cannes


Located in the highly sought-after neighborhood of Beaucours and benefiting from sea access, this beautiful 2,160 sq ft villa is built on 1.3 acres of landscaped grounds with a 50 x 15 ft swimming pool. The two-story villa comprises: On the garden level: living room, dining room, separate kitchen, TV room, two suites, a shower room, and a bathroom. Upstairs: three bedrooms, including a master suite, two shower rooms, and a terrace. A boules court and carport complete the property. Diagnostics currently being performed. Information about the risks to which this property is exposed is available on the Géorisques website: www.georisques.gouv.fr Agency fees payable by vendor
…By Barnes Littoral Varois


Located in the quiet and sought-after neighborhood of La Nartelle, less than 500 meters from the beaches and restaurants, this superb, recently built property offers a magnificent ocean view and is fully air-conditioned via ductwork. Built with high-end finishes, it features an entryway leading to a large 66-square-meter living area, all with ocean views and underfloor heating. A guest restroom, two bedrooms with en-suite shower rooms, a separate restroom, and ocean views. Extending this living space is a beautiful terrace and a saltwater infinity pool with ocean views. Upstairs, a master suite with ocean views, featuring an en-suite bathroom, a separate toilet, a walk-in closet, and a terrace with panoramic ocean views. On the lower level, a bedroom with a shower room, a separate toilet, and built-in closets, all with ocean views. Completing this villa are a laundry room, a temperature-controlled wine cellar, a pantry, and a closed garage. Agency fees payable by vendor - Montant moyen de la quote-part de charges courantes 400 €/yearly - Montant estimé des dépenses annuelles d'énergie pour un usage standard : 1100€ ~ 1560€ - Franck RENAUX-MOULY - Agent commercial - EI - RSAC PARIS 527573133
…By Barnes Sainte-maxime


CANNES: Located in one of Cannes’ most iconic neighborhoods, overlooking the Lérins Islands and the Estérel Mountains, this elegant Belle Époque villa offers a unique seaside living experience. This 407 sqm residence, spread over three levels of a charming private mansion, combines spacious rooms with panoramic views of the Mediterranean. The ground floor features a grand entrance hall opening onto spacious reception areas, an elegant dining room, and a main kitchen, all extending onto a panoramic terrace and a 150 sqm private garden with direct access to the beach via a discreet gate. Accessible via a second, separate entrance, the garden level features a studio, four bedrooms with their own bathrooms or showers, and a second kitchen. On the upper floor, accessible via the villa’s main staircase, you’ll find a master suite with a balcony facing the sea, a bathroom, shower, toilet, and walk-in closet, as well as two additional bedrooms, each with a shower room and toilet—one of which also offers a sea view. A TV lounge and a laundry room complete this level. Spanning three main lots, all facing due south. A rare property, steeped in history, in the heart of Le Suquet. Located in the Le Suquet neighborhood, the historic heart of Cannes, this property enjoys an authentic setting steeped in history in the heart of Old Cannes. With its picturesque alleyways, charming restaurants, and panoramic views of the harbor and the bay, the area captivates with its quintessentially Mediterranean atmosphere and timeless elegance. Renowned worldwide for its elegance and art de vivre, Cannes captivates visitors with its iconic beaches, the Croisette, its renowned restaurants, and its luxury boutiques. Considered the world’s premier destination for hosting festivals and events, the city welcomes prestigious gatherings each year at the Palais des Festivals, such as the Cannes Film Festival, MIPIM, and the Cannes Lions. Ideally situated between Monaco and Saint-Tropez, near Nice International Airport and the Cannes-Mandelieu Airport, Cannes offers an exclusive lifestyle in the heart of the French Riviera. A major player in the luxury real estate market and an ambassador for the French art of living, BARNES operates an integrated network of 159 agencies across 21 countries and 75 destinations, supporting its clients in all their life projects. Agency fees payable by vendor - Montant moyen de la quote-part de charges courantes 1,529 €/yearly
…By Barnes Cannes


Ideally located on the heights of Le Cannet, in a commanding position, this charming 200 sqm Provençal mas offers breathtaking panoramic views over the sea and the Esterel mountains. The property is just a few minutes from Cannes, Le Cannet and Mougins, as well as schools, shops and the main road connections. Set within beautifully landscaped grounds of 2,250 sqm, featuring a swimming pool and terraced gardens, the property is enhanced by a magnificent garden planted with olive trees. Direct access to the Siagne Canal also provides an idyllic setting for walks. Facing due south, the villa enjoys abundant natural light throughout the day. The ground floor comprises a beautiful living area with a pellet stove, a spacious modern and fully equipped separate kitchen, as well as a dining room/office or en-suite bedroom. All rooms open onto a large covered terrace. An independent two-room apartment, adjoining the bedroom, comprises a bedroom, a living room with an open-plan kitchen, and a bathroom with WC. A guest toilet completes this level. Upstairs, the master suite features its own bathroom and access to a private terrace. Two further bedrooms share a shower room and separate WC. A spacious basement, divided into five areas, offers numerous possibilities for conversion into a gym, music room, fitness area, home cinema or simply additional storage space. For parking, the property benefits from a closed garage, a carport and several additional outdoor parking spaces.
…By Exclusive Agency


This fully renovated villa is located in a quiet and secure private estate on the hills of Roquebrune-Cap-Martin, just six minutes from the beaches of Menton and twenty-five minutes from Monaco. Set on a generous 1,596-square-metre plot, it offers a beautifully landscaped garden and a private swimming pool, creating a peaceful and private outdoor setting. The spacious living and dining areas enjoy lovely open sea views and open onto a balcony. The villa is spread over two levels and offers five bedrooms, including a master suite. It combines the tranquillity of a residential setting with easy access to the beaches, Menton and Monaco
…By Nice Properties Villefranche


ROQUEBRUNE CAP-MARTIN : Located a few minutes from Monaco and the center of Roquebrune, on a plot of land of 1334 m², remarkable Niçois style building built on 4 main levels (excluding annexes), developing more than 500 m² of useful surface area. To be renovated, it is now made up of 7 independent apartments, with balconies or terraces, all enjoying a truly magical view of the sea and Cap-Martin. Renovation project into a master villa with swimming pool available on request. Agency fees of 5% included at the expense of the seller.
…By Nice Properties Villefranche


NICE MONT BORON: Sole agent, Nice Properties offers you for sale a magnificent, ultra-contemporary villa located in the prestigious Mont Boron area, boasting exceptional panoramic sea views in a quiet and sought-after residential setting, within easy reach of amenities, the sea, and the port. The property features a spacious living room with an open-plan kitchen of approximately 100 sq m, bathed in light thanks to large bay windows opening onto a vast furnished terrace facing the Mediterranean. The villa has four en-suite bedrooms, each with its own bathroom, offering comfort and absolute privacy. Ultra-high-end features include: full home automation, air conditioning throughout, marble, contemporary furnishings, and luxurious finishes. Outside, a spectacular swimming pool with a landscaped deck enhances this rare property with its exceptional amenities, along with a pétanque court and a large garage. Agency fees of 5% are included and payable by the seller.
…By Nice Properties Masséna


NICE - SAINT PANCRACE: Nestled in a greenery setting, on the heights of Saint-Pancrace, this superb villa of over 210 sqm of living space offers an exceptional living environment, combining absolute tranquility, nature, and a pleasant sea view. Located in a residential environment, it benefits from landscaped land with a swimming pool, large terraces, relaxation areas, and a vegetable garden, just 15 minutes from Nice city center. The garden level features a beautiful entrance leading to a large living room, a dining area, and a contemporary kitchen. These rooms lead to outdoor spaces and the south-facing pool, offering a lovely sea view in the background. A master suite with access to a south-facing terrace, a laundry room, and a pantry complete this level. On the upper floor, you will find the sleeping area comprising: A master bedroom with two walk-in closets and a bathroom/toilet opening onto a south-facing terrace with panoramic sea and greenery views, Another bedroom en suite with a shower room, and two other rooms with unobstructed views sharing a bathroom and a separate toilet. In the basement, garage, cellar, and annexes. Not to mention several parking spaces. Family home, pleasant and sunny, with ideal comfort. Including fees paid by the seller.
…By Nice Properties Promenade


ROQUEBRUNE CAP MARTIN: Located in the highly sought-after Golf Bleu area, bordering Monaco, this magnificent villa, recently renovated in a modern Californian style, offers a lifestyle in absolute privacy. This south-facing property boasts a 180° panoramic sea view from every main room on every level. Total privacy, quiet and green environment. Floor-to-ceiling windows open onto a vast 90 sqm double living room bathed in light. Approx 250 sqm, 5 bedrooms including 2 master suites, 4 bathrooms, gym and sauna. Renovation by a renowned Italian architect with noble contemporary materials. Fully equipped open-plan kitchen with MIELE appliances. Interiors tastefully furnished, Mediterranean garden by a landscape architect, salt-water infinity pool. À Large garage for 2/3 cars with private elevator direct access plus Outlook parking. A rare opportunity on the doorstep of Monaco, near the beach, the shops and the amenities. Agence fees including at thé charge of thé seller
…By Nice Properties Promenade


BEAULIEU-SUR-MER: Ideally situated in an elevated position, just a 5-minute drive from the town centre, the marina and the beaches, this superb contemporary semi-detached house has been fully renovated to a high standard and enjoys truly exceptional panoramic sea views stretching from the Baie des Fourmis to Cap Ferrat. Arranged over three levels, the property features a magnificent living room with a separate kitchen and laundry room, all opening onto the main terrace and swimming pool. The two upper levels feature a beautiful entrance hall with sleek, built-in storage, as well as three large en-suite bedrooms, two of which open onto a beautiful terrace with sea views. A spacious attic room provides additional space that could be adapted to suit a variety of needs, as well as ample storage. The property enjoys a peaceful and private setting, away from road noise, while remaining within close proximity of the town centre and beaches. Private parking.
…By Nice Properties Villefranche


Exclusive, off-market in Cannes. This art deco villa is set in a pretty property planted with fruit trees and Provencal-style flowers, and enjoys a lovely sea view and sunshine from morning to night. With a total built surface area of 600 m2, including the main villa and its annexes, it boasts : 9 bedrooms in all. Including 5 bedrooms, in the main building, thanks to an architect-designed project, a superb reception area comprising a living room with fireplace, separate dining room or open onto the living room at your convenience thanks to a sliding glass panel, all opening onto a spacious terrace. Kitchen with service access, laundry room and video surveillance room. Accommodation for a janitor couple with separate access, studio and guest villa. SPA room with sauna and hammam. Jacuzzi and heated saltwater swimming pool (12x6). And to complete a privileged and comfortable living environment, a pool-level summer kitchen with a large dining area under an arbour.
…By Nice Properties Cannes


Dominant position with sea views for this property located in La Turbie, just minutes from Monaco, in a peaceful, preserved setting with complete privacy and no overlooking neighbors. A character-filled villa offering generous spaces and strong potential for transformation, with 350 sqm plus a 25 sqm outbuilding. Built in 1991, it enjoys a rare setting and a privileged location on a 2,930 sqm plot. The layout is arranged as follows: on the garden level, a spacious living room, kitchen, pantry, guest toilet, shower room, one bedroom, and a dressing room. Upstairs, four sea-view bedrooms, a dressing room, and two shower rooms. The property’s potential is further enhanced by an approved building permit, allowing for a significant extension and transformation. The project provides for a total future floor area of 370.33 sqm, representing an outstanding value-add opportunity. A discreet and prestigious address on the doorstep of Monaco, combining panoramic views, absolute tranquillity, and exceptional potential—an increasingly rare offering on the market.
…By Salvador Properties


Located in the heart of the privileged environment of the residential development 'd'Arasu Sottanu', this charming villa overlooks the famous bay of Saint-Cyprien. Ideally positioned, it is just a 10-minute walk from the 'Cabanon Bleu' beach and 6 km from all amenities. DEFINITION: Completely renovated in 2017 and air-conditioned, this 150 m² villa offers a stunning sea view, with no overlooking neighbors. It is built on a landscaped plot of 1,454 m², featuring a heated infinity pool. DESCRIPTION: Main level: - Entrance with covered patio - Living room with fireplace - Open kitchen to the dining room - Large terrace facing the sea and pool - 'Guest' toilets - Parental suite with private terrace and shower room - A second bedroom also opening onto the terrace Garden level: - Two bedrooms with direct access to the pool - A bathroom - An independent toilet - A laundry room - A sauna Additional features: - Saltwater pool * - Carport for 2 vehicles - South-facing exposureThis description has been automatically translated from French.
…By Delta Immobilier


Sole agent - La Roquette - Located in a dominant position, in a gated estate, benefiting from a sea view and south exposure, this contemporary villa of approximately 340 m² is built on a 2,300 m² land plot with a swimming pool. On the ground floor: A large living-dining room opening onto the outdoor terraces, 1 American kitchen with professional laundry, 3 bedrooms and 2 bathrooms including the master bedroom with its dressing room and bathroom. Upstairs: 3 bedrooms and 2 bathrooms. Additional features: A Pool-House, 1 double garage, and numerous parking spaces within the property. « Information about the risks to which this property is exposed is available on the Géorisques website: georisques.gouv.fr »
…By Luximmo


It's not an exceptional location, it's a living postcard. Imagine stepping out of your house onto a small sandy beach. Such is the case for this waterfront villa with 200m2 of living space. Built on a 1,380m2 plot, the villa's main level comprises an entrance hall, a living room with open kitchen opening onto a covered terrace with fantastic sea views. 5 bedrooms in all, including a small cabin for children, three shower rooms and a bathroom. Then there's a pool level with a real summer kitchen. The pool measures 10 x 5 meters and has been approved for construction, which is rare enough to be worth mentioning. Several parking spaces complete this property, which is in very good condition and at a very reasonable price.
…By Nice Properties Cannes


Sainte-Maxime, a villa with 273 m2 of living space, just a hundred meters from a small beach and two to three minutes from La Nartelle beach. You'll appreciate the quality of the construction, the various outdoor areas where you can enjoy the sun all day, or hide from it and enjoy the peace and quiet of a small, peaceful corner, the boules court for enthusiasts, reversible air conditioning and a very warm indoor atmosphere. The villa comprises an entrance hall with dressing room, a spacious kitchen serving as dining room, a large living room with fireplace, six bedrooms, a fitness room or games room as you wish, a large pool house facing the swimming pool and a beautiful annex for your privileged guests, with living room and open kitchen, bedroom, shower room, toilet and a small private terrace. Last but not least, a vegetable patch, a few fruit trees and a free-form swimming pool.
…By Nice Properties Cannes


Property to renovate with uncontested planning permission Private Estate of Sperone, Bonifacio Within the private Sperone Estate, on the southernmost tip of Southern Corsica, this property of approximately 10,000 sqm offers a rare opportunity: acquiring an exceptional plot of land with a renovation project that is immediately ready to build. Planning permission, granted in November 2025 by the Municipality of Bonifacio and now clear of any legal challenge, authorises the full rehabilitation of an existing dwelling into a 275 sqm villa developed over two levels. Designed by architecture firm AAA.Béchu, the project features five bedrooms with en-suite bathrooms including a master suite, a 60 sqm garage, a 12 × 6 m swimming pool, a pool house, terraced restanques and a summer kitchen all in keeping with the estate's signature architectural style. The Sperone Estate spans 135 hectares of gated and secured grounds, year-round, overlooking the Lavezzi archipelago and the Sardinian coastline. It is home to the Sperone Golf Course, an 18-hole layout designed by Robert Trent Jones and ranked among the finest in Europe. Nearby: the beaches of Piantarella, water sports facilities and the amenities of Bonifacio.
…By Agence Immobilière Du Golfe


An exceptional estate in southern Corsica Ideally located at the southern tip of Corsica, facing the Lavezzi archipelago and Sardinia, the private residential estate of Sperone covers nearly 135 hectares. This exceptional location, with its international golf course designed by renowned architect Sir Robert Trent Jones, offers a unique setting. The 18-hole course, the only one on the island, covers 74 hectares and is one of the most beautiful in Europe. Access to the estate is filtered, secure, and guarded throughout the year, ensuring peace and privacy. A luxury villa in the heart of Sperone This luxury villa for sale in Sperone, Corsica is located in the heart of the residential area of Falatte. It borders the 9th hole of the prestigious golf course and enjoys a strategic location, facing south-east and naturally protected from the prevailing wind. In a dominant position, it offers spectacular views of the sea and the islands, while preserving the privacy of its occupants thanks to the gentle slope of the land. Refined architecture that blends in perfectly The elegant and discreet architecture combines red cedar with natural stone to blend in perfectly with the environment. With a living area of 386 m², the villa is organized around a spacious entrance hall opening onto the east deck. Living spaces designed for comfort It includes a double reception room extended by large terraces, a kitchen with dining area, a utility room, and a large laundry room with ironing room. An exceptional master suite Upstairs, the master suite enjoys a private deck with breathtaking views. It has its own dressing room and a full bathroom. A sleeping area for guests On the garden level, four guest bedrooms open onto the garden and each has its own bathroom. A separate but adjoining studio comfortably accommodates guests or staff with its sleeping area, kitchenette, and bathroom. Sublime and functional outdoor areas The outdoor areas are designed for relaxation and conviviality: infinity pool, pool house with summer kitchen, dining area under a pergola, and large decks facing the sea. Finally, direct access to the golf course completes this exceptional property. A rare opportunity on the market Rare on the market, this luxury villa for sale in Sperone, Corsica represents a unique opportunity for lovers of golf, nature, and spectacular sea views.
…By Agence Immobilière Du Golfe


In a sought-after neighborhood of Seignosse, just a 3-minute walk from Estagnots Beach and about ten minutes from Hossegor’s lake, this 163 m² contemporary single-storey villa is set on a 957 m² south-facing, tree-filled plot. Built in 1960, the house was redesigned in 2008 by architect Chantal Niksarlian-Costamagna, giving it its current modern and stylish character. Inside, polished concrete floors, white walls, and clean lines define the space. The rooms flow seamlessly in a row and extend into the garden through large bay windows overlooking the lush vegetation. The single-level property includes a double living room with an adjoining dining area, an open fully fitted kitchen, and three bedrooms, one of which has a walk-in closet. A bathroom, two shower rooms, an artist’s studio, and ample storage complete the home. Outside, a wooden terrace nestles under pine and cork oak trees. The villa also offers an indoor parking space and air conditioning. Information regarding the risks to which this property is exposed is available on the Géorisques website: www.georisques.gouv.fr Estimated annual energy costs: between €1,730 and €2,410 per year, based on the average energy prices for 2021, 2022, and 2023.
…By Lac Et Océan


Just a stone’s throw from the beaches of Hossegor, overlooking the pine canopy, this superb, light-filled family villa of approximately 208 m², tastefully renovated in 2019, is designed to make the most of the ocean’s delights and to promote well-being, relaxation and special moments with family or friends. Outside, the villa, naturally facing east and south, sits on a plot of nearly 1,000 m² and opens onto a large wooden terrace featuring a heat pump-heated swimming pool, a landscaped garden offering exceptional, unobstructed views of the pine forest, and a convivial pétanque court. Fitted with home automation and reversible air conditioning in every room, the villa offers a warm and functional interior featuring: On the ground floor: - 1 large entrance hall with storage, - 1 cosy living room centred around a wood-pellet stove, - 1 semi-open, fully equipped kitchen with an adjoining pantry, - 1 dining room and 1 bright summer lounge, both opening onto the terrace and the swimming pool, - 1 master suite of 33 m² with its own bathroom, dressing room and study, - 1 bedroom serving as a games room and spare bedroom, - 2 shower rooms and 2 WCs. The upper floor is organised around a gallery leading to: - 3 beautiful bedrooms with storage, 2 of which open onto a magnificent wooden terrace overlooking the garden and the tops of the pine trees, - 1 large study/music room with a mezzanine, offering a glimpse of the ocean and capable of serving well as 1 separate toilet and attic space. To complete the property, there is a large, discreet and ingeniously designed basement, comprising a space specially designed for storing surfboards and surfskis, a wine cellar, two sheds, an outdoor shower, a pétanque court, and a summer kitchen. and finally a space that can accommodate up to four vehicles and is equipped with a connection for electric vehicles. Information on the risks to which this property is exposed is available on the Géorisques website: www.georisques.gouv.fr Estimated annual energy costs for standard use: between €1,920 and €2,680 per year. Average energy prices for 2021, 2022, and 2023 (including subscription). Fees payable by the seller.
…By Lac Et Océan

The advertiser did not provide an english description for this listing.
…By Fic Properties


The advertiser did not provide an english description for this listing.
…By Prior Luxury Houses


A short walk from the Mediterranean beaches of Grimaud, in the sought-after Gulf of Saint-Tropez, this elegant villa is set within a secure private estate, surrounded by more than 2,500 sq.m of landscaped grounds. Offering 170 sq.m of living space, the residence is defined by its airy interiors and distinctive architectural proportions. A cathedral-ceilinged reception room forms the centrepiece of the home, bringing together the living and dining areas beneath an impressive double-height space. Expansive glass doors frame views of the garden, while a mezzanine adds depth and architectural interest. The accommodation includes a kitchen with adjoining utility room and three bedrooms, each with its own en-suite bathroom or shower room. The principal suite benefits from a dedicated dressing room and additional storage. Designed for the pleasures of Mediterranean living, the outdoor spaces include a swimming pool nestled among mature greenery, a sunlit terrace with barbecue facilities and an expansive rooftop solarium offering a glimpse of the sea. Two garages, a carport and additional private parking complete the residence. Offering a balance of seclusion and coastal convenience, this property captures the understated appeal of the French Riviera, where generous gardens, open living spaces and the Mediterranean coastline come together. Presented by Côte d’Azur Sotheby’s International Realty.
…By Côte D'azur Sotheby's International Realty


Exclusive listing. Newly built villa (2024), located in a quiet and residential domain in Biot / Saint Julien. Very peaceful surroundings, surrounded by villas only, offering a true sense of privacy while remaining close to all amenities. The villa is well designed and organized into three distinct living areas, making it especially comfortable for family living. Ground floor: a bright and spacious living area with an open-plan kitchen, opening directly onto the garden and the pool. An office space is also located on this level, ideal for working from home. First floor: the master level with two bedrooms, dressing rooms, and a terrace with a pleasant sea view, offering a more private atmosphere. Top floor: two additional bedrooms, perfect for children or guests. Living area of approximately 191 sqm (232 sqm total), set on a plot of around 1100 sqm. Comfortable and easy-to-maintain garden with a swimming pool equipped with a counter-current swimming system. Modern villa with quality features: air conditioning, underfloor heating, high-level thermal and acoustic insulation. East, West, and South exposure, ensuring optimal natural light throughout the day, with open sea views. Les informations sur les risques auxquels ce bien est exposé sont disponibles sur : georisques.gouv.fr
…By Coldwell Banker Standing Realty


SOLE AGENT – In the heart of one of Mougins’ most sought-after residential areas, this Californian-style villa enjoys an exceptional panoramic setting, overlooking the historic village and the sea. Nestled within a small, private and secure domain, completely secluded and not overlooked, it offers an elegant and preserved lifestyle, with easy access and immediate proximity to amenities (international school, golf courses, shops…). Offering approximately 350 sqm of living space (excluding annexes), the property stands out for its generous volumes and natural light. It features a vast reception area with a spectacular cathedral-style living room of approximately 112 sqm, six bedrooms, five bathrooms, and two mezzanines, one of which is currently arranged as an office. Largely single-level, the villa benefits from a flexible and scalable layout, perfectly suited to a variety of family configurations. The property sits on a beautiful flat landscaped plot of 2,550 sqm, featuring a large swimming pool and benefiting from a full south-facing exposure, with stunning unobstructed views over the old village and the sea, without any overlooking. A double garage, wine cellar, several annexes, and parking for up to five vehicles complete this rare property. The absolutely unique location of this property offers exceptional value-enhancement potential for discerning buyers.
…By Agence Label Properties


In Carry-le-Rouet, just a short walk from the harbour and local amenities, this contemporary villa is set within a sought-after residential setting, surrounded by approximately 1,730 m² of landscaped grounds. Thoughtfully redesigned with close attention to proportions, lines and finishes, the property creates a natural connection between indoors and out. Large openings draw the light into the living spaces and extend them towards the garden and the Mediterranean, while the different levels provide privacy and a sense of retreat. On the ground floor, natural light fills a generous reception area opening widely onto the outdoors. The living space flows into a contemporary fitted kitchen centred around a large island. A study and a guest suite with shower room complete this level. Upstairs, three further suites each feature their own dressing room, shower room and WC. Each opens onto a terrace facing the sea, with far-reaching views across the Carry-le-Rouet coastline. The lower ground floor includes a garage for three vehicles, a laundry room, extensive storage and a versatile additional space that could be arranged as a cinema room or adapted to suit individual needs. Outside, the landscaped garden forms a natural extension of the interior spaces. A 5 x 11 m saltwater infinity pool provides the focus for long summer days, complemented by an elegant pool house, a Berber-style tent offering a shaded retreat and a pétanque court. Several additional parking spaces complete the outdoor areas. The setting lends itself naturally to Mediterranean living: mornings beside the pool, long lunches in the shade of the garden, and the harbour just a few minutes away on foot. A residence designed around contemporary comfort, privacy and an easy connection to the coast, within convenient reach of Marseille.
…By John Taylor Marseille & Littoral


Located just ten minutes from the beaches and the village of Grimaud, this exceptional estate is tailored to suit any project, whether as a primary residence or for developing a tourist accommodation business. The estate is structured around two beautiful homes. The main villa, measuring approximately 275 square meters, will charm you right from the entrance with its bright reception room featuring an open-plan fitted kitchen and an office. It houses five bedrooms in total: three on the ground floor, including a suite opening directly onto the outdoors and the pool, and two bedrooms upstairs benefiting from private balconies with sea views. For leisure and relaxation, the garden level reveals a home cinema, a fitness area, a second fitted kitchen, and generous storage spaces, complemented by a substantial area of around 80 square meters that remains to be renovated according to your wishes. The second home, spanning approximately 114 square meters and completely self-contained, offers two identical apartments. Each features a lovely living space with a fitted kitchen, two bedrooms, a bathroom, and a carport for two vehicles. Each accommodation enjoys its own access to the terraces and to a 10 x 4 meter swimming pool, perfect for sharing special moments in total independence. A rare and versatile property set in the heart of a highly sought-after location.
…By Med-estates


Located on the heights of Spéracèdes, just a few minutes from the charming village of Cabris, this brand-new property of approximately 272,55 m² is set on a plot of about 1488 m² and enjoys one of the most stunning panoramic views over the Cannes hinterland. Facing south, the villa is bathed in natural light throughout the day. It offers a spacious living and dining area, opening onto the kitchen (to be fitted according to your preferences). On this same level, you will also find a master suite with dressing room and shower, as well as a laundry area and guest toilet. An elevator takes you to the upper floor, where three additional en-suite bedrooms, each with a dressing room and bathroom/shower, enjoy even more spectacular views and direct access to private terraces. Fully air-conditioned and finished to the highest standards, the villa combines elegance and comfort. Outside, you will appreciate the swimming pool, a pool house to be fitted as you wish, and a closed garage. Energy class : A – Climat class : A / estimated annual costs for standard use : between €1,020 and €1,460 (ref year 2021) Information on the risks to which this property is exposed is available on the Geohazards website : www.georisques.gouv.fr Property located in an area subject to compulsory brush clearance. Camille CHARLES : Consultante - Agent commerciale E.I. RSAC : 977 664 762 Agency fees payable by vendor - Montant estimé des dépenses annuelles d'énergie pour un usage standard, établi à partir des prix de l'énergie de l'année 2021 : 1050€ ~ 1430€ - Emilie PAUL - Agent commercial - EI - RSAC 539 034 140
…By Barnes Valbonne
'%20stroke='%23DDAA3A'%20stroke-width='1.909'%20stroke-linecap='square'%20stroke-linejoin='bevel'/%3e%3c/svg%3e)
Receive by email any new listing that may match your search criteria
Your criteria :
By validating this form, you accept the general conditions of use of Le Figaro Properties.
These agencies offer a selection of luxury properties vente in France. Feel free to contact them for personalized assistance.