Get early access to listings that match your criteria
Never miss an opportunity again. Our personalized alerts notify you instantly.

 English$ USD · m²

By Delta Immobilier
OFF MARKET Exceptional property in Southern CorsicaLocated in the heart of a preserved natural environment, between coves and white sandy beaches, this property benefits from a rare location. Overlooking the coastline, it enjoys a panoramic view of the sea and a setting that offers tranquility, privacy, and discretion. Confidential file and additional information available upon request only.This description has been automatically translated from French.
…


Nestled in a particularly sought-after area, this fully renovated property charms with its contemporary elegance and exceptional location. Covering approximately 350 m², it offers a spectacular sea view over two bays, a rare panorama that changes with the light. From the entrance, the generous volumes and natural brightness make a strong impression. The large living room, lined with wide glazed openings, opens fully to the outside and creates a seamless flow with the terraces and the surrounding landscape. The villa has five ensuite bedrooms, designed to offer comfort and privacy, with meticulous finishes. Outside, the infinity mirror pool extends the horizon line and invites relaxation in a peaceful setting. The property is also equipped with complete home automation and a double garage. A rare property, combining a privileged location, exceptional view, and high-quality features.
…By Douglas Elliman Cannes


SOLE AGENT In the heart of the Gulf of Saint-Tropez, this superb waterfront villa boasts breathtaking views over the village of Saint-Tropez. An exceptional location for this beautifully appointed property, featuring magnificent beachfront frontage with direct access to the sea and a sandy beach, as well as a private floating dock. The property comprises a main villa offering, in particular, five bedrooms, several lounges and reception rooms, plus two additional guest bedrooms, for a total living area of 311 sqm. A double garage, a spa / small heated indoor pool, and a solarium complete this high-end property, which elegantly combines period charm with modern comfort. The villa is set on 2,577 sqm of beautifully landscaped grounds, enhanced by a fountain and a patio, as well as various terraces designed to fully enjoy the exceptional panorama and sunsets. A rare opportunity — a true gem for sea lovers.
…By Magrey & Sons Saint-tropez
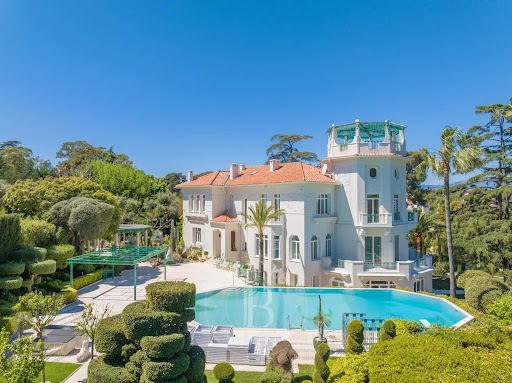


Cap d'Antibes: Located at the heart of Cap d'Antibes, just a few minutes' walk from the beach and all amenities, this set of 3 exceptional and fully renovated properties is built on a park of more than one hectare. The main villa, built over 3 levels, includes a large reception room, a dining room, a master suite, 4 guest bedrooms, an office, dressing rooms, and a gym. The guest house comprises 3 bedroom suites, a service apartment with 2 bedrooms, a sauna, a hammam, and a massage room. The garden surrounding the two villas features a swimming pool, a tennis court, and a garage for 6 to 8 cars. An on-the-water house with a living room, dining room, 3 bedrooms, a pool, and a spa completes this exceptional property set. Situated in the heart of the Cap d'Antibes peninsula, this property benefits from a privileged location between secluded beaches and prestigious residences. Cap d'Antibes attracts with its lush and protected environment, iconic addresses such as the Hôtel du Cap-Eden-Roc and Le Provençal, as well as renowned beaches of Garoupe and Salis, while remaining close to Nice airport. Between historic charm and Mediterranean lifestyle, Antibes offers an elegant and sought-after living environment between the sea, mountains, and preserved coastline. The city is appreciated for its authenticity, fortified old town, the famous Cap d'Antibes, its beaches, Port Vauban, one of Europe's largest marinas, and iconic events such as the Voiles d'Antibes, a must in yachting and maritime heritage. A major player in high-end real estate and ambassador of the French art of living, Maison BARNES extends its integrated network of 159 agencies in 21 countries and 75 destinations, and supports its clients in all their life projects. Agency fees payable by vendor - Montant estimé des dépenses annuelles d'énergie pour un usage standard, établi à partir des prix de l'énergie de l'année 2021 : 1785€ ~ 2414€
…By Barnes Cannes


Perched in Cannes' prestigious La Californie district, Château Louis XIII stands as one of the most extraordinary properties on the Côte d'Azur. A true architectural gem of the Belle Époque, this remarkable château was commissioned in 1895 by the Reverend John Godding, inspired by the majestic châteaux of the Loire Valley. It subsequently passed into the hands of Count Starzynski (1910-1920) and has since been restored with the greatest care. In 1982, the current owners undertook a complete renovation, adding a modern swimming pool to the sun-drenched terraces and calling on renowned Roman decorator Toni Facella Sensi to redesign the interiors. This exceptional 8-bedroom estate, steeped in history and elegance, is located in a secure estate, just five minutes from the center of Cannes and twenty minutes from Nice international airport. Spanning 735 m² on four levels, the château offers panoramic views of the Mediterranean Sea, the city of Cannes and the Esterel mountains. Nestled in 6,355 m² of sumptuously manicured landscaped gardens, it guarantees rare privacy and tranquility in one of the Côte d'Azur's most sought-after locations. An icon with a prestigious heritage, Château Louis XIII represents a unique opportunity to acquire a piece of the Riviera's heritage - a property that transcends time and epitomizes luxury. Information on the risks to which this property is exposed is available on the Géorisques website: www.georisques.gouv.fr
…By Douglas Elliman Cannes


Super Cannes: Newly built contemporary villa ideally situated in the heart of the most prestigious residential area of Super Cannes, offering absolute tranquility. This property features sleek lines and approximately 608 sqm of living space with high-end amenities and panoramic views of the mountains, Cap d'Antibes, and the Bay of Cannes extending to the Esterel. The villa is set on approximately 2,040 sqm of landscaped grounds with an infinity pool. A sauna, fitness room, cinema room, elevator, secure garage for 5 cars, and several additional parking spaces provide unparalleled living comfort. An annex of 25 sqm also completes this exceptional property. Agency fees payable by vendor - Montant estimé des dépenses annuelles d'énergie pour un usage standard, établi à partir des prix de l'énergie de l'année 2026 : 1490€ ~ 2020€
…By Barnes Cannes


On the heights of Magagnosc, this architect-designed villa celebrates the art of light. A vast skylight and wide bay windows bathe every space in brightness, each turned towards the valley and the Mediterranean. The living room and kitchen open seamlessly onto the terrace, while just below, at the heart of the garden, the swimming pool and its pool-house form a retreat of their own. Four bedrooms, each with its own shower room, and a study complete the property. Refined finishes and clean lines: a minimalist, elegant haven where serenity and the horizon are the only adornment. Information on the risks to which this property is exposed is available on the Géorisques website: georisques.gouv.frAskOpus 4.7
…By Azure & Stone Immobilier


Hyères – On the Giens Peninsula – A villa restored like a work of art, offering 200 m² of living space on a 1220 m² garden with privileged sea access. Whether you're an art enthusiast, a nature lover, or a sports lover, this villa will captivate you. It provides an exceptional living environment, ideal for creativity, relaxation, and enjoying an unobstructed view of a renowned kite surfing spot. The view over the lively bay is a constantly changing spectacle. It's a place of relaxation, leisure, and contemplation—a spot where you feel alive and connected to the beauty of the world. Fees to be paid by the seller. Energy class B, Climate class A Estimated average amount of annual energy expenditure for standard use, based on the year's energy prices 2021: between 926.00 and 1252.00 €. Information on the risks to which this property is exposed is available on the Geohazards website: georisques.gouv.fr.
…By La Galerie- L'art De L'immobilier


Just a few minutes from Cannes and its iconic Croisette, this elegant neo-Provençal stone villa, entirely renovated with great care and taste, enjoys a desirable south-west exposure and superb views over the sea and surrounding hills. Offering approximately 190 sqm of living space and arranged predominantly on one level, the villa stands out for the quality of its renovation, generous proportions and abundant natural light. The main level is centred around a spacious, light-filled reception area opening extensively onto the terraces and overlooking the sea. It comprises an elegant living room with an integrated cinema screen, a dining area and a contemporary kitchen with a central island, designed as a welcoming and convivial space. The villa features four en-suite bedrooms, each with its own dressing area and private bathroom or shower room, ensuring both comfort and privacy. Outside, generous terraces provide a natural extension of the living spaces and open onto a beautifully landscaped 1,743 sqm garden. A heated infinity pool overlooking the sea and a pétanque court complete the property, offering the perfect setting in which to enjoy the Mediterranean lifestyle. A spacious basement, accessible directly from the garage, offers considerable potential for further development, whether as a wellness area, gym, family room or additional storage space. A garage, cellar and ample parking complete this turnkey property, elegantly combining the timeless charm of stone with contemporary comfort. The property also offers attractive potential for seasonal rentals.
…By Agence Label Properties


Nestled within a secure and highly sought-after gated estate, just a short walk from shops and restaurants, this elegant recently renovated Provençal villa enjoys an exceptionally peaceful setting and beautiful open views over the surrounding hills. Set on a beautifully landscaped, low-maintenance garden, the property offers bright and inviting living spaces, including a living room with fireplace, a dining area and a fully equipped open-plan kitchen, all opening onto spacious terraces overlooking the swimming pool and garden. The main level features a lovely principal suite with dressing room and en-suite bathroom, together with a second bedroom and a shower room. Upstairs, a third bedroom with its own shower room opens onto a private terrace enjoying delightful open views. On the garden level, a generous additional living area comprises two further bedrooms, a shower room, a home office and a laundry room. Highly versatile, this space could perfectly accommodate a professional practice, a wellness area with gym, a home cinema, a games room, or be reconfigured as a self-contained apartment to suit your lifestyle. A carport, several parking spaces and a pétanque court complete this turnkey property, ideal as either a primary residence or an elegant holiday home on the French Riviera.
…By Agence Label Properties


SOLE AGENT – In the heart of one of Mougins’ most sought-after residential areas, this Californian-style villa enjoys an exceptional panoramic setting, overlooking the historic village and the sea. Nestled within a small, private and secure domain, completely secluded and not overlooked, it offers an elegant and preserved lifestyle, with easy access and immediate proximity to amenities (international school, golf courses, shops…). Offering approximately 350 sqm of living space (excluding annexes), the property stands out for its generous volumes and natural light. It features a vast reception area with a spectacular cathedral-style living room of approximately 112 sqm, six bedrooms, five bathrooms, and two mezzanines, one of which is currently arranged as an office. Largely single-level, the villa benefits from a flexible and scalable layout, perfectly suited to a variety of family configurations. The property sits on a beautiful flat landscaped plot of 2,550 sqm, featuring a large swimming pool and benefiting from a full south-facing exposure, with stunning unobstructed views over the old village and the sea, without any overlooking. A double garage, wine cellar, several annexes, and parking for up to five vehicles complete this rare property. The absolutely unique location of this property offers exceptional value-enhancement potential for discerning buyers.
…By Agence Label Properties


Cabinet Vieugué Immobilier is delighted to present for sale this magnificent Provençal villa, ideally located within a prestigious and private estate in Sainte-Maxime, enjoying superb views over the Gulf of Saint-Tropez. Set on beautifully landscaped grounds planted with Mediterranean species, the property offers an exceptional living environment, enhanced by an elegant swimming pool area that blends harmoniously into its surroundings. The villa opens onto a welcoming entrance hall with cloakroom and guest WC. It features a fully equipped separate kitchen, complemented by a utility kitchen and opening onto a pleasant covered terrace. The reception areas comprise a dining room and a spacious living room with fireplace. Filled with natural light, these elegant spaces open onto generous terraces offering remarkable views of the Mediterranean Sea and the Gulf of Saint-Tropez. This level also includes an office, two bedrooms, a bathroom and a fully equipped shower room. Upstairs, the master suite benefits from its own private terrace with magnificent sea views, as well as an elegant bathroom featuring both a bathtub and a walk-in shower. A charming property with refined features, offering the perfect opportunity to enjoy the Mediterranean lifestyle in one of Sainte-Maxime’s most sought-after residential areas. For further information, please contact Cabinet Vieugué Immobilier: Tel.: +33 (0)4 94 96 34 17 Email: [email protected] www.cabinet-vieugue.com www.properties-saint-tropez.com Information on the risks to which this property is exposed is available on the Géorisques website: www.georisques.gouv.fr
…By Cabinet Vieugue


Situated within a private and secure estate, in the Théoule-sur-Mer area, 1 km from the beaches, this 300 m² contemporary villa benefits from a commanding location offering a spectacular 180° view of the Mediterranean, the bay of Théoule-sur-Mer, and the Esterel massif. Designed to prioritize a hassle-free lifestyle, this villa appeals with its concept: all the comfort and volumes of an independent villa, without the maintenance constraints of outdoor spaces. The outdoor areas have been thought around a huge wooden terrace and a rooftop infinity pool facing the sea, allowing you to fully enjoy the panorama throughout the year. Inside, all rooms open to the outside through large glass bays and offer exceptional sea views and brightness. The property has several reception areas, a large living room, a spacious room dedicated to music, 3 other bedrooms, a laundry room, and an elevator serving the double garage on the top level. Ideal as a primary or secondary residence; a true 'Villa-Apartment' spirit. PIL-00304 Average energy expenses in 2021 range between €1,732 and €2,334 per year. The agency's fees are paid by the seller. Information on the risks to which this property is exposed is available on the Géorisques site http://www.georisques.gouv.fr
…By Carlton International Cannes


Unique contemporary architecture just a stone's throw from Valbonne Sole agent. Set within a small domaine, this contemporary villa, built in 2018, stands out for its unique architecture, blending clean lines, natural stone and large bay windows, giving it a distinctive and welcoming character. It offers 190 m² of living space on a 968 m² plot, complete with a swimming pool, garage and parking. Very light and airy, it features a spacious open-plan living area and large windows offering beautiful, unobstructed views of the surrounding countryside. The seamless transition between indoors and outdoors allows you to fully enjoy this peaceful setting. The villa is arranged over two levels. The main level features a spacious open-plan living area with a fully fitted kitchen and dining area, as well as the master suite with a walk-in wardrobe and en-suite shower room. The lower level comprises three bedrooms, one of which has an en-suite shower room, a bathroom, and a study that could also be used as a bedroom. Easy to live in, it makes an ideal main or holiday home, offering peace and privacy just a few minutes' walk from the village of Valbonne. Fees to be paid by the seller. Energy class B, Climate class A Estimated amount of annual energy expenditure for standard use: between 1090.00 € and 1530.00 € for the years 2021, 2022, and 2023 (including subscriptions). Information on the risks to which this property is exposed is available on the Geohazards website: georisques.gouv.fr.
…By Exp Global France


JOHN TAYLOR is pleased to present this contemporary 191 sqm villa, ideally perched on the heights of Cassis, offering breathtaking 180° panoramic views over the Mediterranean Sea, Cap Canaille and the Calanques. Set on a 728 sqm plot, the property has been designed to fully embrace its exceptional surroundings, with expansive floor-to-ceiling windows seamlessly blending indoor and outdoor living. At the heart of the home is a light-filled 70 sqm living area, opening onto generous terraces and enjoying uninterrupted views from both levels. The villa offers 6 bedrooms, each with direct access to a terrace, as well as 5 shower rooms. Additional amenities include a 42 sqm basement, suitable for a laundry room, and a dedicated pool equipment room, providing ample storage space. Outside, an infinity pool and spa area, perfectly positioned to face the panoramic views, create an exceptional setting for relaxation. The property also offers excellent seasonal rental potential, benefiting from the strong demand for luxury holiday rentals in Cassis. For further information or to arrange a private viewing, please contact Tony Debord, Agency Director, on +33 (0)6 85 46 22 91.
…By John Taylor Marseille & Littoral


On the heights of Balma, in a sought-after environment combining calm, unobstructed views, and immediate proximity to amenities, this 1970s villa offers nearly 180 m² of living space on a plot of approximately 850 m². Completely renovated, it blends the charm of its original architecture with modern features, all within a privileged living environment.Upon entering, the volumes, natural light, and character of the place make a strong impression. The spaces have been rethought to provide a smooth flow and daily comfort.The ground floor accommodates two bedrooms with built-in storage, a shower room, a separate WC, and a laundry room equipped with a water point, forming a night space perfectly adapted for family life or entertaining guests.A uniquely designed staircase leads to the main level. Truly the heart of the house, the living room is warm and elegant, showcasing its charm through an open fireplace, moldings, and cornices. The independent, fully equipped kitchen extends from the living area.Both areas open onto a large terrace overlooking the surroundings. The view extends over Toulouse and the Pyrenees, providing a changing panorama with the seasons and a privileged setting to enjoy sunsets.The sleeping space on this floor consists of two additional bedrooms with storage, a bathroom, and a large dressing area, adding functionality and comfort.Outside, each area has been designed to enhance the quality of life offered by the house. The pool integrates harmoniously into a landscaped garden dotted with flowering beds and groves. The pool house, equipped with a summer kitchen and dining space, invites family and friends for gatherings during the beautiful days. A pétanque court, a wooden garden shed, a second storage area, as well as a garage and a carport accessible via a printed concrete driveway complete the amenities.A sought-after address, a careful renovation, generous volumes, and outdoor spaces designed as a true living area make this property a family villa where every space invites you to fully enjoy your surroundings.Reversible air conditioningAlarm systemYour project Our signatureInformation on the risks to which this property is exposed is available on the Géorisques website http://www.georisques.gouv.frFees to be paid by the seller. Energy class D, Climate class D Estimated average annual energy costs for standard use, based on 2021 energy prices: between €2370.00 and €3260.00. Information on the risks to which this property is exposed is available on the Géorisques website: georisques.gouv.fr.Your advisor LA SIGNATURE TOULOUSAINE: Clément DE PINA ARAUJOCommercial agent (sole proprietorship)This description has been automatically translated from French.
…By La Signature Des Coteaux


Nestled at the foot of the majestic Roquebrune Rock, discover a timeless haven where the noise of the outside world fades away. For sale in Roquebrune-sur-Argens, this authentic 18th-century stone farmhouse—originally a sheepfold, renovated and extended in 2020 with contemporary features—offers charm and serenity, just 8 minutes from the town center and amenities. South-facing and bathed in natural light, this 7-room property features a spacious reception area centered around a living room with a contemporary wood-burning stove, a billiards area, and a TV lounge. The living spaces are completed by a fully equipped kitchen with a central island and dining area opening onto the outdoors, plus a bright office (with the potential to convert this area into a fifth bedroom with an en-suite shower room). The sleeping quarters comprise four bedrooms: a master suite with a freestanding bathtub and walk-in shower, and a second en-suite bedroom with an open-plan bathroom, dressing room, and separate toilet. Two additional ground-floor bedrooms share a shower room and toilet. Outbuildings include two independent cabins: one serving as a studio/office and the other housing pool-side sanitary facilities. Set within an exceptional, fully enclosed estate of over 4 hectares, the terraced garden features a private, productive olive grove with 800 trees and an on-site mill, as well as a fenced 7,000 m² area ideal for horses (complete with shelter and water troughs). Outside, time seems to stand still; enjoy breathtaking panoramic views of the hills and a glimpse of the sea stretching toward Fréjus and Saint-Raphaël. The relaxation area includes a heated pool surrounded by natural stone terraces, a summer kitchen with sanitary facilities, a pergola, and a large enclosed garage for two vehicles. Security is ensured by an alarm system and video surveillance. A unique and unspoiled setting where space, silence, and history converge. A rare property—well worth a visit without delay. House for sale through our BIRD agency in Saint-Raphaël. Envoyer des commentaires
…By Eurl Bird


"Los Olivos Grand Estate" For Sale Soustons in a stunning & private location, luxury property comprising on single-level architect designed villa set on 6500 sq. m. of landscaped gardens with swimming pool. This superb single-level contemporary gem offers: Two entrances including guest entrance with cloakroom and library, leading to living & sleeping quarters. From the main entrance, living area comprises of beautiful living / dining room with great bay windows opening onto the terraces & swimming pool, complete with oversized awnings; great quality finishings throughout, excellent wall space for art and furniture. Modern & fully equipped kitchen with central island and tons of storage. Stunning views towards the tree-planted garden, and your own private clearwater stream. Outside area complete with bungalow and outdoor kitchen, great landscaping around the service entrance. The sleeping quarters offer: Master suite with walk-in wardrobe, shower room & w.c., 2 further bedrooms (each with shower room), home office (or 4th bedroom), separate w.c. Further amenities include service entrance directly off the garage for added convenience, heated 10 x 4 m. swimming pool, pool plant room with shower & w.c., double carport (50 sq. m.) & large garage space for tools & sports equipment (over 20 sq. m.). The property also benefits from low temperature underfloor heating, reversible A/C and centralized vacuum system. Landscaped & wooded garden extending to circa 6500 sq. m., clearwater stream, automated gate with entry phone & sprinkler irrigation system. Do not miss out on this opportunity to own a wonderful home in such a peaceful setting! Shops & schools nearby, along with the beautiful Soustons Lake and its water sports base; only a short bike ride away from beaches and the Golf de Pinsolle. A truly stunning villa presented in perfect condition throughout, move-in ready. Drop your bags, you have arrived in your safe place! Excellent price / quality ratio. Sales Mandate Granted to Wattine Real Estate, independent estate agency specializing in the sale of unique properties on the South Atlantic Coast since 1963 (translation services available for foreign buyers); exclusive partnership with Lifestyle Estates Intl, London, UK.
…By Wattine Immobilier




Presentation video available in the listingIn the confidential and preserved environment of the Bièvre Valley, in the heart of Bièvres, this contemporary villa of 286 m², built in 2012 by the prestigious Studio KO, stands out as a true architectural signature. Set on a landscaped plot of 2,223 m², bordered by an undevelopable natural area, the property enjoys a full southern exposure and absolute privacy. No overlooking neighbors. From the entrance, the volumes assert their presence. The main level showcases over 100 m² of reception space where the living room, dining room, and open kitchen interact in perfect fluidity. The ceiling height of about three meters and the spectacular Vitrocsa bay windows erase any boundary between indoors and outdoors, allowing light to sculpt the space. Crafted from stones and raw concrete, and using natural wood, the materials serve a sober and powerful aesthetic. The villa features five suites with private bathrooms, designed to preserve everyone’s privacy. An independent office, gym, integrated laundry room, and a spacious modular area complete a coherent and demanding layout. Outside, the wooden terrace of about 80 m² extends the living spaces towards an infinity heated pool that seems to blend into the vegetation. The landscape becomes an integral part of the architecture. Underfloor heating, energy performance rated C, alarm system: comfort is discreet, controlled, and sustainable. Twenty minutes from Paris, in close proximity to the Plateau de Saclay and major roadways, this property combines architectural work, protected nature, and strategic accessibility. This is not just a contemporary villa. It is a unique residence, rare on the southern Paris market. An exceptional property cannot be described; it must be discovered. Contact us today for a private tour. According to article L.561.5 of the Monetary and Financial Code, for the organization of the visit, you will be asked to present an identification document.This description has been automatically translated from French.
…By Nestenn Immobilier Igny


Carqueiranne. PANORAMIC SEA VIEW. Carqueiranne. 45 mins from St Tropez. a quintessential Provencal fisherman’s village with all the amenities. A contemporary villa finished to a high standard to suit the most demanding offering generous living space of over 240m2 with 4 en-suite bathrooms. 3 benefiting from the sea view and an outstanding guest suite. The Med is just at the end of the path. Easy access to Nice and Marseilles International Airport and St Tropez private Airport
…By Immocoach


The advertiser did not provide an english description for this listing.
…By Barrio Immobilier Banyuls


ASK FOR DRONE VIDEO NEW PRICE! Close to the charming village of Entrecasteaux, in a quiet location with unparalleled views, you will find this exceptional house. This totally furnished villa is in perfect condition and only a ten-minute drive from the lively town of Cotignac. A unique place where tranquillity, style and comfort come together – with the possibility to start immediately as a luxury bed & breakfast. Or to simply enjoy a beautiful home with plenty of space for family and friends. The house exudes the atmosphere of Provence, but in a contemporary, refined style and with modern living comfort. The property has five spacious suites, each with its own bathroom, views of the countryside and a private terrace – perfect for guests who appreciate privacy and luxury. The beautiful and spacious living room is the heart of the house, with an adjoining modern kitchen equipped with all conveniences. Of course, there is a beautiful wine cellar. From the house, there is a breathtaking panoramic view of the green surroundings. The grounds have been carefully landscaped and are excellently maintained, with various places to relax in the sun or shade. The heated swimming pool is surrounded by several terraces. In short: a rare opportunity to become the owner of an exclusive property with many possibilities, from private use to luxury guest accommodation. Move in and enjoy!
…By Bee Provence


Exclusivity - Giens Peninsula - Sea view on Porquerolles and its islands - Villa designed by architect Nielly, this villa stands out as a unique work of art, captivating the gaze with the bold asymmetry of its facade and its characteristic roof overhangs. Its Mediterranean garden surrounds a beautiful pool area and benefits from a residential and calm environment. Designed for seaside living, the villa offers five bedrooms and a light-filled living space that opens onto large terraces. 30m² garage and cellars. Rare on the marketThis description has been automatically translated from French.
…By La Galerie- L'art De L'immobilier


Le Pradet - In the heart of a classified and preserved natural site in the pine forest, discover this frontline villa overlooking the sandy beach. Without any overlook or neighbors, and only a few minutes from the town, it offers a panoramic sea view of an infinite blue rhythmically punctuated by the passage of boats.The single-storey villa features a spacious living room with an open kitchen leading to beautiful south and west-facing terraces, 4 suites each with their own bathroom, dressing room, and toilet. The guest house accommodates a fifth independent suite. The whole is completed by a cinema room, a laundry, a pantry, a cellar, and a garage. All rooms benefit from the sea view. The flat and landscaped garden of 2500 m² includes a heated infinity pool and superb shaded terraces. Located just a few steps from the village, this property enjoys an exceptional location, offering breathtaking sea views from its dominant position.This description has been automatically translated from French.
…By La Galerie- L'art De L'immobilier


Hyères - In the heart of a sought-after historic area of Hyères, this architect-designed villa with clean lines is a true work of architectural art. Rarely do properties possess such uniqueness. It benefits from a double crossing orientation: to the south, a sea view bathed in light with a swimming pool; to the north, a calming panorama of the hills and their adjoining properties. In perfect condition, the villa has 2 suites, each with their own bathroom, as well as 4 other bedrooms and 2 shower rooms. An exceptional living space, quiet and without vis-à-vis, allowing easy access to the market, cinema, and downtown all on foot.This description has been automatically translated from French.
…By La Galerie- L'art De L'immobilier


Located on a peninsula and fully facing the sea with a boat mooring less than 5 minutes away. this "feet in the water" property is 40 minutes from Ajaccio Airport. Its contemporary yet warm architecture highlights its wild coastline. The 324 m² villa, nestled in a greenery setting, offers a panoramic sea view and excellent amenities. Its large terraces and the infinity pool sheltered from view plunge into the sea. A through living room, a TV lounge, and an open kitchen to the outside provide a beautiful living space. A master suite with a private terrace opens onto the sea. The 5 bedrooms with a shower room extend from a covered terrace overlooking the sea. An independent house to accommodate friends completes this exceptional property.
…By Corsica Luxury Estate


Gordes Contemporary Stone Residence with Sunset Views Just a five-minute walk from the center of Gordes, this stone residence, completed in 2022, offers generous proportions and natural light rarely found in historic homes. It comprises approximately 4,994 sq. ft. (464 m²) of total built area, including 3,466 sq. ft. (322 m²) of living space, excluding the garage. Additional space includes an exceptional pool house and a finished lower level with a wine-tasting room and private home theater. The outdoor setting is one of the property’s defining features. The approximately 0.62-acre (2,500 m²) grounds are levela rare configuration on the heights of Gordes. Olive trees, lavender, stone walls, and terraces frame open views, enhanced by both sunrise and sunset light. A south-facing 1,862-square-foot (173 m²) terrace extends the entertaining spaces toward the 49-by-16-foot (15-by-5-meter) pool with a saltwater treatment system. Opening onto the terrace through expansive glass doors, the pool house includes an entertaining area and a kitchen equipped with a barbecue and rotisserie. A shaded dining area and pétanque court complete the outdoor amenities. Inside, exposed wood beams add warmth, while large steel-framed windows and doors draw the eye toward the terraces. The approximately 1,076-square-foot (100 m²) great room brings together a fireside living area, dining area, and custom oak-and-stone kitchen with a large island and high-end appliances. A separate prep kitchen with laundry facilities and two bedroom suites with private baths complete this level. Upstairs, the primary suite features an office, spacious walk-in closet, and freestanding stove. Two additional bedroom suites, each with a private bath, bring the total to five. The finished lower level also includes a stone wine-tasting room, wine cellar, private home theater, and flexible spaces. A two-car garage with an automatic door, storage, and mechanical rooms complete the property. Amenities include heat-pump-powered radiant floor heating and cooling, ducted air conditioning, double-pane windows, anti-intrusion security features, fiber-optic internet, smart-home controls, integrated audio, alarm, video intercom, water softener, automatic irrigation, and landscape lighting. I would be pleased to provide any further information. Bertrand
…By Les Cimes Real Estate


Charm and authenticity for this magnificent property with refined finishings in the heart of a privileged and greenery environment, sheltered from view, in absolute calm and enjoying an unobstructed view of the hills and a glimpse of the sea from the garden. It consists of a living room, dining room, large dining kitchen opening onto a terrace, 5 bedrooms, one of which is a master, 4 bathrooms, an office, cinema room, laundry room / pantry, several parking spaces. Superb landscaped plot of over 1.5 hectares with swimming pool. Energy class : C - Climate class : B / Estimated annual energy costs for standard use : between €2,930 and €3,980 (2021). Property located in an area subject to compulsory brush clearance. Information on the risks to which this property is exposed is available on the Geohazards website : www.georisques.gouv.fr Represented by Caroline METOUT, acting in his capacity as authorized service provider, with full powers for the purposes hereof.
…By Barnes Valbonne


Located on the heights of Spéracèdes, just a few minutes from the charming village of Cabris, this brand-new property of approximately 272,55 m² is set on a plot of about 1488 m² and enjoys one of the most stunning panoramic views over the Cannes hinterland. Facing south, the villa is bathed in natural light throughout the day. It offers a spacious living and dining area, opening onto the kitchen (to be fitted according to your preferences). On this same level, you will also find a master suite with dressing room and shower, as well as a laundry area and guest toilet. An elevator takes you to the upper floor, where three additional en-suite bedrooms, each with a dressing room and bathroom/shower, enjoy even more spectacular views and direct access to private terraces. Fully air-conditioned and finished to the highest standards, the villa combines elegance and comfort. Outside, you will appreciate the swimming pool, a pool house to be fitted as you wish, and a closed garage. Energy class : A – Climat class : A / estimated annual costs for standard use : between €1,020 and €1,460 (ref year 2021) Information on the risks to which this property is exposed is available on the Geohazards website : www.georisques.gouv.fr Property located in an area subject to compulsory brush clearance. Camille CHARLES : Consultante - Agent commerciale E.I. RSAC : 977 664 762
…By Barnes Valbonne


Exceptional location at the end of a dead end path for this charming, perfectly maintained Provençal villa benefiting from a beautiful landscaped garden with swimming pool, jacuzzi and furnished pool house and a superb view of the Peyloubet hill to the sea. It is composed on the ground floor of a beautiful entrance with study on mezzanine, an independent apartment with living room/kitchenette, bedroom and shower room, on the garden level, living room with fireplace, large dining room and fitted kitchen opening onto a covered terrace, 3 bedrooms and 2 shower rooms. South facing. Several parking spaces. Energy class : C - Climat class : C / estimated annual costs for standard use : between €1,740 and €2,400 (ref year 2021) Information on the risks to which this property is exposed is available on the Geohazards website : www.georisques.gouv.fr Property located in an area subject to compulsory brush clearance. Represented by Caroline Bertignon-Metout, acting in his capacity as authorized service provider, with full powers for the purposes hereof.
…By Barnes Valbonne


Magnificent property totaling 650 sq.m designed by the famous architect Sansoe enjoying a panoramic sea view in the heart of a quiet gated estate built on a beautiful flat landscaped plot of 4,864 sq.m with swimming pool. It consists of a beautiful entrance and large reception area comprising double living room, dining are, fitted kitchen, all opening onto a covered terrace, 5 bedrooms, and large basement with the possibility of setting up a fitness and wellness area, game room, wine cellar, etc... Large pool house that can be converted into a guest house. 2 garages for 2 and 4 cars. A few minutes from the motorway and all amenities, 7 minutes from Mouratoglou, 20 minutes from the Nice airport. Energy class : C - Climat class : C / estimated annual costs for standard use : between € 3,737 and € 5,057 (ref year 2021). Information on the risks to which this property is exposed is available on the Geohazards website : www.georisques.gouv.fr Property located in an area subject to compulsory brush clearance. Represented by Caroline Bertignon-Metout, acting in his capacity as authorized service provider, with full powers for the purposes hereof.
…By Barnes Valbonne
'%20stroke='%23DDAA3A'%20stroke-width='1.909'%20stroke-linecap='square'%20stroke-linejoin='bevel'/%3e%3c/svg%3e)
Receive by email any new listing that may match your search criteria
Your criteria :
By validating this form, you accept the general conditions of use of Le Figaro Properties.
These agencies offer a selection of luxury properties vente in France. Feel free to contact them for personalized assistance.


