Get early access to listings that match your criteria
Never miss an opportunity again. Our personalized alerts notify you instantly.

 English$ USD · m²


Luxury villa of 520sq.m. on a plot of 500 sqm, in Panorama Voula with swimming pool and sea view. - 4 bedrooms -4 bathrooms -2 kitchens - living room -dinning room Amenities - Bbq -Air condition -Swimming pool -Parking private -Wifi -Deck chair -Seaview -Jacuzzi Additional Door: Simple Warehouse Fireplace Alarm Interior staircase BBQ Playroom View: Sea Map Information
…By Gadait International


Set in one of Sounion’s most privileged and sought-after locations, this elegant villa enjoys a rare combination of privacy, natural beauty, and immediate access to crystal-clear blue waters. Surrounded by beautiful properties and just steps from one of the best swimming spots in the areaaccessible simply by crossing the streetthis residence offers a truly exceptional coastal lifestyle. Upon entering the property, you are greeted by a magnificent Mediterranean garden filled with vibrant bougainvilleas, lush lawn, a swimming pool and uninterrupted views of the sea. The outdoor spaces immediately convey a sense of serenity and understated luxury, perfectly complementing the villa’s refined architecture. Built on a generous 3,800 sq.m. plot, the villa offers approximately 350 sq.m. of living space arranged over three levels, with an internal elevator for added comfort. Ground Floor A welcoming entrance hall leads to a spacious living room with fireplace and an elegant dining area, both opening onto a large sea-facing terrace with captivating views of the garden and swimming pool. On the opposite side, a generous kitchen with breakfast corner provides access to the rear garden. A guest WC completes this level. Upper Floor The upper level is dedicated to the master bedroom , featuring a private bathroom and a large terrace offering breathtaking vistas of the Aegean and the islands of Kea, Kythnos, and Makronisos. Lower Floor The lower level includes a comfortable livingdining room with kitchenette, two bright bedrooms sharing a bathroom, and a third room currently used as a staff bedroom with en-suite bathroom. A laundry room and ample storage areas enhance practicality. Outdoor Areas & Amenities The beautifully maintained garden is a highlight of the property, abundant with flowers and mature plantings, creating a truly enchanting setting. A 50 sq.m. swimming pool invites relaxation, while the property also includes parking for up to 3 cars. Just one hour from Athens International Airport and five minutes from the iconic Temple of Poseidon, this villa offers an exceptional blend of charm, elegance, and unbeatable location.
…By Houses In Greece.com


Luxury villa 490 sq m. in Varnava, Attica, built on a plot of 4,529 sq m., combines unique architecture with modern amenities. The residence, built in 2008, is spread over four levels and offers six bedrooms, five bathrooms, two kitchens and three living rooms.The basement includes a Jacuzzi area, a playroom, a guest room with bathroom and kitchenette, as well as a five-space garage. The ground floor features a large kitchen with Italian design and built-in SMEG appliances, a living room with fireplace and impressive windows that allow natural light throughout the day. On the first floor, there are two bedrooms with private bathrooms and a master bedroom with a whirlpool tub and private balcony. The two attics offer additional bedrooms with bathrooms and storage spaces.The villa has autonomous heating on each floor, underfloor heating, SCHUCO aluminum frames with thermal break and electric roller shutters. The internal stairs and wooden floors are solid oak, while there is also an internal elevator. The outdoor areas include a swimming pool with hydromassage and waterfall, stone BBQ, football-tennis and basketball courts, as well as extensive gardens with trees and automatic irrigation.The house is equipped with an alarm system, satellite dish, generator and wiring for Home Cinema. This is an excellent choice for a home or a holiday home, combining comfort, luxury and natural beauty in one of the quietest areas of Attica.Important NoticeThe energy performance certificate of the property is under issuance and will be available before the transaction is completed, in accordance with applicable legal requirements.This advertisement is non-contractual and without acknowledgment of liability.The information contained in this ad is provided for informational purposes and has no legal value. All measurements, characteristics and other details are subject to verification and may be modified without notice. The responsibility for the information regarding the property (area, condition, compliance of facilities) lies solely with the owner. Our office bears no responsibility for possible inaccuracies.In case of an urgent request for a visit, please register through the ad and send your full contact details to our local expert. Please contact us then via SMS, WhatsApp or Viber, indicating your name, property code and your e-mail, to facilitate follow-up and avoid wasting time due to phone calls, which are often of poor quality in Greece.The expert's contact details (telephone and e-mail) are available at the bottom of each ad on our website. Do not hesitate to see our other properties at [ibphome. net](https://ibphome .net) or [ibp. be](https://ibp. be).Real estate agency fees in Greece- Buying and selling: The real estate agency fee for buying or selling a property amounts to 2% of the total value of the main contract, plus VAT (24%).- Renting: The real estate agency fee corresponds to the amount of the rent, plus VAT (24%).Documents required for visitsFor each property visit, it is mandatory to present an ID card or passport, as well as the VAT number of the interested buyer, in accordance with law 4072/11.4.2012.
…By Annonceur International


An impressive, high-end villa combining sophisticated design, panoramic sea views, and absolute privacy, located just a few minutes from the town of Rethymno. The 560sq.m. residence is set on a 3,521sq.m. plot and is developed across 4 levels. The main level features an open-plan living and dining area with large openings that showcase the breathtaking sea views and provide seamless access to the outdoor spaces. This level also includes a modern kitchen, as well as 2 en-suite bedrooms with direct access to the swimming pool and terraces. The 1st floor accommodates 3 additional en-suite bedrooms, each featuring private balconies and enjoying unobstructed views of the sea and the lush natural landscape. A spacious outdoor terrace completes this level, providing an ideal setting for relaxation. The upper level features a master bedroom with an en-suite bathroom, a private balcony with a jacuzzi, and spectacular sea views. The lower level is dedicated to wellness and entertainment. It includes 1 en-suite bedroom, a 25sq.m. indoor heated swimming pool with hydromassage, a sauna, hammam, fully equipped gym, home cinema, laundry room, storage areas, and auxiliary spaces. The outdoor area features an impressive 100sq.m. infinity swimming pool, a jacuzzi, a children’s playground, and a private tennis court. In addition, the fully equipped outdoor kitchen with BBQ, covered dining area, and comfortable lounge area create the perfect outdoor setting for relaxation, dining, and entertaining. A truly exceptional residence that combines contemporary luxury, comfort, and high-end amenities in a unique setting with breathtaking panoramic sea views.
…By Barnes Greece


Designer beachfront villa – 575 m² | 9 bedrooms A rare opportunity to experience Paros in style: this newly built designer villa offers breathtaking sea views, golden sunsets, and total privacy just 5km from Naoussa. Set across two elegant volumes, the villa blends stone and whitewashed tones with natural surroundings, designed for seamless indoor-outdoor living. Enjoy long summer days around the 15m pool and evenings on shaded terraces. With 9 ensuite bedrooms, it’s the perfect setting for hosting guests in refined comfort. Sunlit interiors and high-end finishes create a relaxed yet luxurious atmosphere — an exceptional retreat where memories are made.
…By Demeures De Grèce


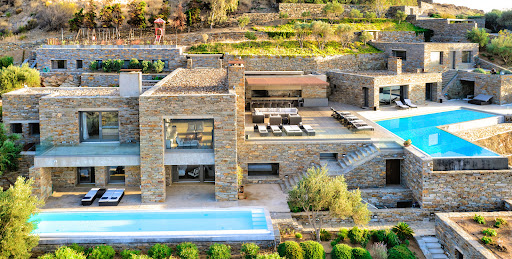
The villa is designed by the well known architec and was constructed in 2008. It is surrounded by a private land of 4.350 meters on several levels with Mediterranean trees and gardens and an abundance of plants. The infinity swimming pool is surrounded by a big terrace furnished for relaxing and for dining outdoors, and it includes an outdoor shower. The property is enclosed by a traditional stone wall and the main entrance has a heavy duty security gate. There is space for car parking. Accommodation details: Ground floor: Entrance hall, spacious living area, fully equipped open plan kitchen and dining area, 1 Double bedroom en suite bathroom Independant master suite 1 Double bedroom en suite with separate living room (two built-in sofa beds suitable for children) Lower level • 1 Double bedroom en suite and one children's bedroom with bunk beds en suite (interconnected) • 1 Double bedroom en suite and 1 Twin bedroom en suite with connecting doors and independent Outdoors Very spacious surrounding deck, dining and sitting area, professionally equipped BBQ, outdoor kitchen, jacuzzi and sauna Features: A/C In house entertainment system, each room plays music and selection of films WiFi Jacuzzi and pool Tennis court Playground Distances: During the summer months there are frequent ferries (8) every day from the port of Lavrio, which is only 20 minutes from Eleftherios Venizelos airport. The trip is one hour.
…By Demeures De Grèce


In one of Kea’s most sought-after locations, this elegant 110 m² residence currently under development offers a rare promise: a lifestyle where sea, light, and serenity harmonize with architectural excellence. Overlooking the sea with uninterrupted views of the island’s iconic lighthouse, the property captures the very essence of the Cyclades. Each evening, the sunset transforms this residence into a haven of beauty and inspiration. Just two minutes’ walk from the fine sands of Gialiskari Beach and within immediate proximity to Vourkari’s marina, the location strikes the perfect balance between tranquility and vibrancy. Waterfront tavernas, boutique shops, and the lively summer atmosphere are steps away, while the property remains a quiet sanctuary above it all. Scheduled for completion in December 2026, the residence will be built to the highest standards, with refined interiors and outdoor living spaces designed to embrace the sea and natural light. The option of a private pool further enhances the experience, offering a lifestyle of comfort and elegance. More than a house, this is an invitation to an island way of life shaped by the rhythm of the Aegean, where each day ends facing a captivating horizon.
…By Demeures De Grèce


Set within 6,200 sqm (66,736 sq.ft.) of landscaped grounds near Naousa and Santa Maria Beach, Selene occupies an elevated position overlooking the western coastline of Paros. Designed in a contemporary Cycladic style, the property is composed of clean white volumes and generous terraces arranged to capture wide views across the bay and the changing light of the sunset throughout the year. Approached through a private entrance courtyard, the house gradually reveals its connection to the sea. The architecture is defined by simplicity, proportion and openness, with broad glazed openings framing the landscape and creating a continuous visual relationship between the interiors and the horizon beyond. Natural light moves freely through the house from morning until evening, while the orientation allows the sea to remain present from many of the principal rooms. Extending across 460 sqm (4,951 sq.ft.), the residence has been designed around a fluid connection between interior and exterior spaces. The main living areas combine sitting, dining and kitchen spaces within a bright open-plan layout, where understated materials and a restrained palette allow the surrounding landscape to take precedence. Full-height openings lead directly onto the terraces, creating a natural transition between the interior and the outdoor living areas. The accommodation is arranged across separate levels, providing both privacy and flexibility. Two bedrooms on the upper level enjoy elevated views across the coastline, while three additional bedrooms are positioned on the lower level alongside an independent guest house. Throughout the property, the bedrooms maintain a close relationship with the landscape through direct access to terraces, gardens or outdoor seating areas, reinforcing the sense of connection between the house and its surroundings. Outdoor spaces form an integral part of the property. Broad terraces extend towards the view, centred around an infinity pool that follows the orientation of the site. Shaded areas are distributed throughout the grounds, creating comfortable spaces throughout the day, while the layout allows for both openness and privacy across the exterior living areas. The position of the villa provides protection from stronger northern winds while continuing to benefit from natural airflow and uninterrupted sea views. Despite its peaceful setting, Selene remains close to the harbour, restaurants and year-round amenities of Naousa. Santa Maria Beach and several of the island’s most desirable coastal destinations are equally accessible, placing the property within one of the most sought-after areas of Paros. As the sun moves westward across the bay, the changing light becomes a defining element of the property, softening the white architecture and drawing attention back to the sea that surrounds the landscape beyond. Eligible for both the Greek Golden Visa and Greek Non-Dom Programme.
…By Greece Sotheby's International Realty


Set on the northern cliffs of Kea above the bay of Otzias, this newly built villa enjoys an unobstructed view over the open Aegean, from sunrise to moonrise. Part of a private, gated estate of 8,000 sq.m. shared with a single neighbouring villa, it offers 218 sq.m. of interior space with four en-suite bedrooms and a guest WC. Interiors are finished in Egyptian Galala marble, with Daikin VRV climate control and electrical infrastructure ready for home automation. Outside, a 47 sq.m. infinity pool with jacuzzi and a terrace with a pergola-shaded dining area face the sea. The estate has its own desalination system and landscaped grounds. The Blue Flag beach of Otzias is five minutes away and a small beach can be reached on foot. The port of Korissia is about 15 minutes by asphalt road, and Lavrio, on the mainland, about one hour by ferry. Completion is expected at the end of 2026. The property qualifies for the Greek Golden Visa programme for non-EU buyers.
…By Demeures De Grèce


A modern villa under construction, nestled in lush greenery with breathtaking sea views, located in the Kalyvia area of Zakynthos. Spanning 346 sq.m. on a generous 4,090 sq.m. plot, the residence unfolds across three levels. The main level comprises a spacious living and dining area, an open-plan kitchen, and two bedrooms, each with its own bathroom. Every space seamlessly connects to the outdoor area and swimming pool. The upper level boasts a master suite with a private bathroom and a large terrace, offering stunning panoramic sea views. On the lower level, you'll find an additional bedroom with an en-suite bathroom, a cozy sitting area, a sauna, a jacuzzi, and an extra bathroom. The property also includes a storage room and an outdoor parking area. The beautifully landscaped exterior features a BBQ dining area, multiple seating spaces, and a stunning swimming pool, perfect for relaxation and entertaining. Scheduled for completion by the end of 2025, this villa blends contemporary elegance with the natural beauty of Zakynthos, offering a serene and luxurious retreat.
…By Demeures De Grèce
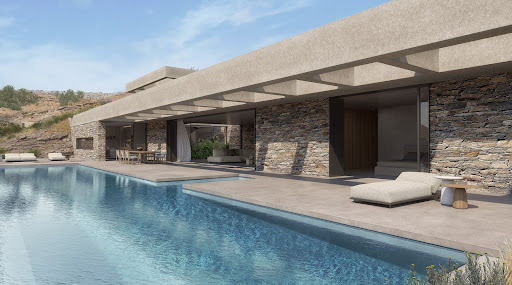


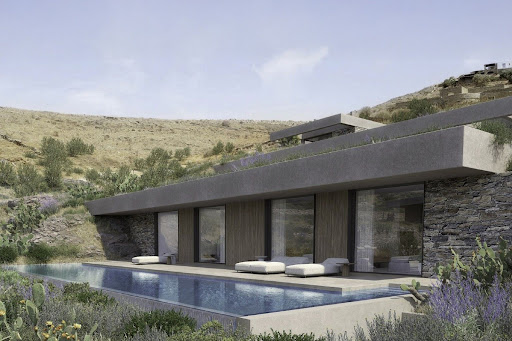
A contemporary architectural marvel, just a stone's throw from the picturesque beach of Koundouros in Kea. This exquisite 577 sq.m. in-cave residence is perched on a 5,430 sq.m. sloped plot and spans three distinct levels. Designed by a distinguished architect, the property is illuminated by skylights and vertical openings, offering breathtaking sea views that can be enjoyed even from the indoor living spaces. The upper level serves as the main entrance and seamlessly connects to the rest of the house via a staircase and an internal elevator. The main level, encompassing 249 sq.m., features an open-plan living and dining area along with a state-of-the-art kitchen that provides direct access to the outdoor spaces and the swimming pool. This level also includes a luxurious master bedroom complete with a walk-in closet. The lower level, covering 300 sq.m., hosts four generously sized en-suite bedrooms, each opening onto the terrace and the secondary swimming pool. Additional amenities include auxiliary spaces such as a TV room, a laundry area, maid’s quarters, and ample parking facilities. Designed with clean lines and modern aesthetics, both the indoor and outdoor spaces blend harmoniously with the natural landscape. The project will be completed within 14 months of contract signing. A truly unique opportunity to own an exceptional property in the charming locale of Koundouros.
…By Demeures De Grèce


Designed by the renowned architect Kostas Sionis and built in 2003, this exquisite one-level villa is located on the scenic southside coast of Tinos, an island nestled between the Cycladic gems of Syros and Mykonos. Perched atop a small hill, the property offers breathtaking panoramic views and is conveniently just 15 minutes from Tinos Town. Covering a total area of 30,000 sq.m., the villa boasts an expansive terrace with stunning views of Agios Romanos beach, a patio, and a poolside dining area that seats 10 people. The outdoor swimming pool overlooks the beach and is equipped with a state-of-the-art filtration system, complemented by an outdoor kitchen and private parking area. Spanning approximately 250 sq.m., the villa's interior features a grand entrance hall leading to a spacious living room with a fireplace, comfortably seating 10. The gourmet kitchen is equipped with modern appliances, perfect for culinary enthusiasts. The villa includes four double bedrooms, each offering dazzling beach views, and three well-appointed bathrooms. Additionally, there is an independent guest apartment, providing privacy and comfort for visitors. For added comfort, the property is fitted with central heating, ensuring a cozy ambiance throughout the year. Embrace luxury living in this stunning villa, where modern design harmonizes with the natural beauty of Tinos Island. This property is ideal for those seeking a serene escape with all the comforts of home.
…By Demeures De Grèce


A stunning villa boasting breathtaking sea views, ideally located in Tris Ammoudies, Kea. Spanning 400 sq.m. on a 4,245 sq.m. plot, this exceptional property is arranged over three levels: Main Level: Spacious living and dining area with a fireplace, a fully equipped kitchen, 2 bedrooms sharing a bathroom, and a guest W.C. Upper Level: Master suite featuring a sitting area and a generous veranda. Lower Level: Additional living/dining area, kitchen, laundry room, storage space, and two suites, each with two large bedrooms and en suite bathrooms. Additionally, the property offers a separate maid’s quarters with a kitchen and bathroom. A true gem, just steps from the beach, offering privacy, comfort, and spectacular views. Plot Area: 4,245 m² | Villa Size: 400 m² | Levels: 3 | Bedrooms: 7 | E.P.C.: C
…By Demeures De Grèce


Imagine waking to the gentle rustle of silvery olive leaves beneath an impossibly clear sky. Below, Kardamyli’s stone rooftops cascade towards the shimmering sea, while the tranquil waters of Kalamitsi Bay stretch along the coastline. This is the Mani at its most captivating, a landscape of timeless beauty and unspoilt charm, with Villa Amari perched 90 metres above it all. Completed in 2025, Villa Amari feels inseparable from its surroundings. Set within a 5,700 m² walled estate, the property is embraced by 100 olive trees, nine of which grow upon the roof of the main residence, allowing the architecture to merge almost seamlessly with the hillside. Some houses capture your imagination. Villa Amari captures something deeper: the feeling of being home. Across 450 m² of thoughtfully designed interiors, the main residence and three guest houses offer four beautifully appointed double suites, each with its own sitting area, pantry and private shower room. Fireplaces in the living room and principal bedroom bring warmth and intimacy to cooler evenings, while underfloor heating and integrated climate control ensure year-round comfort. Days unfold effortlessly outdoors, where warm Egyptian sandstone terraces lead to a magnificent 25-metre marble swimming pool, reaching a depth of 2.90 metres and inspired by the understated elegance of Amanzoë. Enjoy leisurely laps against a backdrop of sweeping views, followed by a refreshing open-air shower accompanied by the gentle hum of cicadas. For moments of recreation, the teak-panelled entertainment wing offers a full-size billiards table, table tennis and a private gym, creating an inviting setting for both relaxation and activity. Amari, where nature, architecture and a sense of belonging come together so effortlessly. As the sun sets over the Messinian Gulf, a leisurely 900-metre stroll leads to the heart of Kardamyli, where freshly grilled fish and charming waterfront tavernas capture the essence of Mediterranean living. Afterwards, return to Villa Amari, softly illuminated among the olive groves, as the lights of the bay shimmer below. Some places are visited. Villa Amari is the kind you never quite leave.
…By Greece Sotheby's International Realty


Villa Estella occupies a privileged waterfront position on Corfu’s northern coastline, near Karousades, where the landscape becomes increasingly open and the views extend uninterrupted across the Ionian Sea towards the Albanian mainland. Set within 4,200 sqm (45,208 sq.ft.) of landscaped grounds, the property is carefully positioned to maximise its direct relationship with the water while maintaining a strong sense of privacy and seclusion. The residence sits low within the terrain, sheltered by mature planting and oriented entirely towards the sea. Its architecture is shaped around the coastal setting, with the principal living areas opening broadly towards the horizon and maintaining a constant visual connection with the surrounding landscape. Wide covered terraces extend the living spaces outdoors, creating a natural flow between the interior and the waterfront setting beyond. Inside, the house is arranged around light, openness and views. Generous reception areas connect seamlessly to the terraces, while large openings allow daylight to move through the interiors throughout the day. The layout has been designed to ensure that the sea remains visible from the principal rooms, reinforcing the sense of proximity to the coastline. The overall atmosphere is calm and relaxed, balancing classical architectural influences with the informality expected of a waterfront residence. The kitchen and dining spaces remain integrated with the main living areas, creating continuity throughout the ground floor. Multiple orientations allow natural airflow to move through the house, particularly during the warmer months when sea breezes arrive from the coast. The interiors feel bright and connected to their surroundings, with each space positioned to engage with the views rather than turn away from them. The accommodation comprises four bedrooms arranged across two levels. Each enjoys a degree of privacy and access to outdoor space, while the principal suite occupies a more prominent position within the house, benefiting from expansive views across the coastline. Throughout the private areas, the design remains consistent with the architecture of the residence, favouring light-filled spaces and a close relationship with the landscape. Outdoor living forms an integral part of the property. The waterfront orientation, extensive terraces and carefully arranged exterior spaces create a variety of settings that respond to different times of day, while maintaining uninterrupted views across the Ionian. The grounds provide both structure and privacy, framing the house without competing with its coastal setting. Despite the peaceful atmosphere, the northern coast’s beaches, tavernas and villages remain easily accessible, while the wider infrastructure of Corfu is within comfortable reach. The property combines a direct connection to the sea with the convenience of an established and well-served location. As the light softens across the water towards evening, the coastline gradually recedes into the distance and the horizon becomes the defining feature of the view, reinforcing the quiet sense of permanence that characterises this part of northern Corfu.
…By Greece Sotheby's International Realty


Portrait is a rare waterfront retreat set in one of the most privileged locations on the Ionian island of Lefkada. Found at the tip of a private peninsula, the property enjoys uninterrupted, panoramic views spanning 280 degrees across the sea to the legendary islands of Ithaca, Cephalonia, Meganisi, Kalamos, Kastos, and Akoudi. Its extraordinary positioning not only ensures privacy and tranquility, but also south-facing orientation—an uncommon feature—bathing the home in sunlight from dawn until dusk. Clean architectural lines, natural materials, and a seamless integration with the landscape create an atmosphere of understated sophistication. Every element of the construction was carefully considered to reflect both durability and aesthetics, offering the perfect balance between function and beauty. The villa’s design, the work of an award-winning Swiss architect, ensures a level of structural integrity, elegance, and design detail that is truly exceptional. Inside, the interiors are bright and airy, with soaring ceilings and expansive double-height windows that frame breathtaking sea views and flood the space with natural light. The open-concept layout connects the living room, dining area, and kitchen, encouraging relaxed, sociable living. Portrait offers five spacious bedrooms and six bathrooms, each designed with clean lines, high-quality materials, and thoughtful finishes. The villa is perfectly equipped for year-round use, with underfloor heating in the main living areas and solar heating for the pool—ideal for those who wish to experience island living during the quieter, off-season months. Beyond the 287 sq.m. of elegant living space, the villa includes an additional basement area of approximately 100 sq.m., housing laundry facilities, generous storage, and all mechanical infrastructure. These functional areas ensure that daily life remains uncluttered and that the main living zones are preserved purely for comfort and leisure. The outdoor areas shine, with manicured lawns and lush Mediterranean gardens enhancing the villa’s natural charm. Multiple terraces provide ideal spots for dining, lounging, and entertaining, and barbecue area encourages long, leisurely meals in the open air. At the heart of it all is the stunning infinity pool, seemingly suspended above the sea and offering mesmerising sunset views that shift in colour and intensity as the day fades into evening. Situated close to the picturesque seaside village of Syvota, with its charming tavernas and marina, and just a short boat ride to the crystal-clear waters of Piscina Beach, Portrait is perfectly located for those who want to enjoy both seclusion and easy access to amenities and exploration. One of only two Greek islands connected to the mainland by bridge, Lefkada offers the convenience of direct access without the need for ferries, along with proximity to the nearby Preveza airport, which connects to numerous European cities—making this exceptional retreat both easily accessible and completely unforgettable. This property is eligible for both the Golden Visa and the Greek Non Dom Program.
…By Greece Sotheby's International Realty


Set among olive groves on the hillsides of north-east Corfu, this characterful estate in Kentroma enjoys privacy, beautiful natural surroundings and sweeping views across the Ionian Sea towards the distant mountains. Dating back to 1825, the property comprises two main buildings and a separate pool/guest house, offering approximately 220 sq.m. of accommodation within 8,574 sq.m. of established grounds. Traditional stone architecture, terracotta roof tiles and timber details reflect the island’s architectural heritage, while the arrangement of the buildings creates a sense of intimacy and independence. Dating back to 1825, this traditional Corfiot estate is surrounded by olive groves, with sweeping views across the Ionian Sea. Inside, exposed wooden beams, stone features and natural materials lend warmth and character to the living spaces. The interiors combine traditional furnishings with modern comforts, creating an inviting atmosphere that remains true to the property’s origins. A characterful kitchen and dining area provides a welcoming setting for family gatherings, while underfloor heating in the kitchen, sitting room and master bedroom adds comfort throughout the cooler months. The estate offers five bedrooms and five bathrooms, providing accommodation for family and guests. One of the main buildings remains unfinished, presenting an opportunity to create additional living space or accommodation according to individual needs. Stone architecture, established gardens and inviting outdoor spaces create a private retreat in the hills of north-east Corfu. Outside, mature olive trees, stone pathways and Mediterranean planting surround the buildings, with terraces and shaded seating areas positioned to enjoy the gardens and sea views. The swimming pool is set within the greenery, complemented by outdoor dining areas and a BBQ, creating a relaxed setting for long summer days and evenings. The grounds offer space to explore, unwind and enjoy the natural surroundings, while the traditional stonework and established gardens give the estate a sense of permanence and connection to its setting. With separate buildings and inviting outdoor spaces, the estate offers flexibility for family living, entertaining and hosting. Located along the Kentroma–Porta road, close to the traditional village of Porta, the property enjoys a peaceful position within easy reach of the picturesque villages and coastline of north-east Corfu. Combining historic architecture, generous grounds and opportunities for further development, this estate offers the character of a traditional Corfiot home with the flexibility to accommodate contemporary island living.
…By Greece Sotheby's International Realty


Levante occupies 6,000 sqm (64,583 sq.ft.) of landscaped grounds in a quiet residential setting on the outskirts of Zakynthos Town, positioned between the island’s northern coastline and the sandy beaches of Tsilivi and Planos. The property is approached through formal gardens that establish a strong sense of privacy and order, with the residence positioned at the centre of the estate and surrounded by mature planting that softens the scale of the grounds. The architecture follows a restrained classical style, expressed through balanced proportions, arched openings and broad covered terraces that overlook the gardens. Although substantial in size, the residence maintains a calm and approachable character, with the surrounding landscape creating a natural separation from neighbouring properties and contributing to a sense of seclusion throughout the estate. The outdoor areas are arranged as a series of interconnected spaces that unfold naturally around the house. Wide terraces extend from the principal living areas, creating a seamless relationship between the interior and exterior environments. The central pool terrace forms the focal point of the grounds, while covered dining and seating areas are positioned to take advantage of shade and airflow throughout the day. The scale of the estate allows for both open gathering spaces and quieter corners integrated within the landscape. Inside, the interiors are defined by natural light, generous proportions and a restrained material palette. Timber flooring, soft neutral tones and large openings create a calm atmosphere throughout the house, while views towards the gardens remain present from almost every principal room. The layout balances openness with definition, allowing the living spaces to feel connected without becoming overly formal. The kitchen is designed as a functional centre of the home, with extensive cabinetry, stone surfaces and direct connections to both the dining and outdoor living areas. Throughout the ground floor, the transition between interior and exterior spaces is fluid, encouraging a lifestyle closely connected to the surrounding landscape during the warmer months. Accommodation comprises six en-suite bedrooms arranged to provide both comfort and privacy. Many open onto private terraces or balconies overlooking the gardens, while the interiors continue the same understated aesthetic found throughout the residence. Natural materials, soft light and carefully proportioned spaces create a consistent sense of calm across the private quarters. The overall composition of the estate is particularly well suited to larger families or those welcoming extended guests. The combination of generous internal volumes, covered outdoor areas and landscaped grounds allows the property to accommodate different rhythms of daily life while maintaining a strong sense of privacy throughout. Despite its secluded setting, Levante remains close to the island’s principal amenities. Zakynthos Town is only a short drive away, while the beaches, waterfront cafés and marinas of Tsilivi and Planos can be reached within minutes. The location combines accessibility with a quieter residential character, where open space and established greenery remain the defining features of the surroundings. As the light softens towards evening, the gardens and terraces take on a quieter atmosphere, while the residence remains centred within the landscape that surrounds it.
…By Greece Sotheby's International Realty


Set directly above the clear waters of Bella Vraka, a short stroll from the harbour of Sivota, this stone-built villa looks out across the Ionian Sea towards Paxos and Corfu and enjoys private access to the sea. Standing on a 1,030 sq.m. plot, the house was fully renovated and completed in 2017. It offers approximately 280 sq.m. of living space over three levels, crowned by a 71 sq.m. roof terrace. Its layout is uncommon: two self-contained living levels, each with an open-plan sitting room, a fully fitted kitchen and a sea-facing terrace suited to a large family, several generations under one roof, or a high-performing holiday rental. The accommodation comprises six bedrooms and five shower rooms. Floor-to-ceiling glazing, large-format porcelain floors and a sculptural floating staircase give the interiors a clean, contemporary character, in contrast with the traditional stone façade. Outside, a 47 sq.m. infinity pool with counter-current swimming faces the open sea, alongside a pool shower and changing room, a laundry room, a gas barbecue, several lounge and dining areas, landscaped Mediterranean gardens and private parking. Underfloor heating by heat pump, air conditioning throughout, energy class B+ (Greek certificate). Currently marketed as a premium holiday rental. Preveza-Aktion airport approx. 1h15; Igoumenitsa port (ferries to Corfu and Italy) approx. 25 minutes.
…By Demeures De Grèce


Seafront Villa with Private Mooring for Sale in Greece A true frontline seafront privilege, this villa offers the exceptional opportunity to moor a private boat directly at the foot of the property, making the sea a natural extension of everyday living. Set on a 2,170 sqm plot within an exclusive residential enclave, this 330 sqm villa, currently unfinished, enjoys a dominant and truly unique position along the Lefkada coastline. Designed by its architect owner, the property features an elegant architectural identity that blends seamlessly with the natural landscape, combining stone terraces, Mediterranean vegetation and uninterrupted panoramic views over the Ionian Sea. The outdoor areas are organised around an infinity pool opening onto the horizon. A stone pathway leads directly to a private seafront platform carved into the rock, offering immediate access to swimming, relaxation and nautical activities, as well as safe mooring for a private boat. Delivered unfinished, the villa allows the future owner full freedom in terms of layout and finishes. The generous volumes accommodate four en-suite bedrooms, spacious reception areas, and dedicated spaces for guests or wellness facilities, all conceived with a strong visual and physical connection to the sea. Located just 700 metres from the vibrant village of Sivota, its renowned marina, restaurants and boutiques, the property offers a rare balance between absolute privacy and immediate access to high-end amenities. A rare opportunity in Lefkada, combining direct sea access, private mooring, distinctive architecture, an infinity pool and a prime location. An exceptional canvas for creating a bespoke seafront residence where elegance, discretion and Mediterranean lifestyle converge.
…By Demeures De Grèce


Discover a rare gem: a beachfront villa that epitomizes privacy and tranquility. Situated steps from a secluded beach, this exceptional property offers panoramic sea views and an idyllic setting for unforgettable vacations. Designed with autonomy in mind, the villa is thoughtfully divided into two independent levels, each with its own private entrance and outdoor spaces. The upper level features the main living area, while the lower level offers a fully independent suite. Connected solely by an elegant external stone staircase, both levels boast spacious terraces, perfect for soaking in the serene coastal ambiance.
…By Demeures De Grèce


A splendid newly built residence, ideally located just a few steps from the sea, on the serene southeastern coast of Paros, near the charming village of Dryos. Set within a beautifully landscaped plot of 4,500 sq.m., the 260 sq.m. villa harmoniously combines traditional Cycladic architecture with contemporary, minimalist design. Developed on a single level, the interiors offer a spacious living area with a fireplace, a modern open-plan kitchen with dining space, and three elegant en-suite bedrooms, along with an additional guest WC. An independent guesthouse with its own bathroom provides extra privacy and comfort. Large openings create a seamless transition between indoor and outdoor living areas. Outside, expansive terraces frame an impressive infinity pool, shaded pergolas, and inviting lounge and dining spaces. The landscaped garden blends beautifully with the natural surroundings, while the rooftop features a built-in lounge area, perfect for relaxing and enjoying the sea view. A superb property offering tranquility, refined design, and proximity to the sea — just moments from the picturesque village of Dryos in Paros.
…By Demeures De Grèce


Villa Vista – Your Private Paradise in Porto Heli Villa Vista is a stunning private home located in the beautiful village of Porto Heli, in the prestigious area of Agios Aimilianos. This exceptional villa enjoys a truly rare setting, offering sea views and easy access to the beach, just a few minutes away. Surrounded by nature and panoramic views, Villa Vista offers the perfect balance of privacy and beauty. The calm atmosphere and sparkling blue sea create an ideal place to relax, recharge, and enjoy peaceful moments with family and friends. Set on a landscaped plot of 1,060 sq.m., the villa offers 450 sq.m. of comfortable indoor living space. This newly built home features a modern design and high-quality materials, combining elegance with everyday comfort. Every detail has been carefully chosen to create a warm and welcoming feel. A well-maintained garden surrounds the property, offering quiet corners to sit and enjoy the view. At the center of the outdoor space is a beautiful swimming pool, perfect for cooling off on warm summer days, creating a private retreat in nature. Villa Vista – Main Living Areas and Luxury Facilities The ground floor welcomes you with a bright patio that leads into a cozy living room, open kitchen, and dining area. Large windows fill the space with natural light and allow easy access to the outdoor areas. This level also includes a master bedroom and a guest bathroom, offering comfort and convenience. Upstairs, a lounge area opens to stunning, uninterrupted sea views. This floor features four spacious bedrooms, each with its own private bathroom and balcony. Every room is designed for rest and privacy, making it perfect for family members or guests. The lower level is dedicated to wellness and relaxation. Here you will find a sauna, gym, and bathroom, along with a heated indoor pool complete with waterfall and hydromassage. It is the perfect space to unwind after a long day. A laundry room is also located on this level, adding to the home’s practical design. The outdoor areas offer everything needed for enjoying life under the sun. There are comfortable seating areas for social gatherings, a BBQ for outdoor meals, a fire pit for cozy evenings, a jacuzzi, and a stunning infinity pool overlooking the sea. Covered parking is also available for added convenience. Luxury Living and Investment Opportunity Villa Vista is more than just a house, it is a peaceful retreat where comfort and lifestyle come together. Whether you are looking for a holiday home to escape the busy city or a smart investment opportunity, this villa delivers both. Here, every day feels like a getaway, and every detail is designed to make life comfortable, joyful, and truly special. Villa Vista Location The true standout feature of Villa Vista is its location, just a few minutes from the beach, where residents can relax under the warm Mediterranean sun, take leisurely swims in the crystal-clear waters, or enjoy quiet moments by the sea. From here, it is also easy to explore the nearby islands of Spetses, Hydra, and Poros, each offering its own charm, history, and unique attractions. The picturesque village of Porto Heli is just a short drive away, with a variety of shops, cozy cafés, fine restaurants, and opportunities for water sports like skiing and scuba diving. This combination of convenience, beauty, and leisure makes it a truly idyllic place to live or visit.
…By Gadait International


Discover Villa Gem: A Luxurious Beachfront Retreat in Porto Heli Welcome to Villa Gem, your ultimate beachfront sanctuary where elegance meets coastal serenity. Set on an expansive 2,000 sqm plot with direct beach access, this exceptional villa offers panoramic views of the Myrtoan Sea and the enchanting Dokos Island. Located on the desirable east side of Porto Heli, Villa Gem sits in a rising residential enclave, only a three-minute drive from the cosmopolitan area of Costa. Villa Gem: Prime Location and Seamless Beach Access Positioned in a flat, easily accessible location, Villa Gem benefits from a direct road connection that runs alongside the property, ensuring seamless entry to the pristine beach right in front. This sought-after location combines privacy with convenience, making it ideal for both year-round living and holiday escapes. The east-side positioning ensures tranquil mornings filled with glowing sunrises and calm seas. Villa Gem: Elegant Design Meets Modern Comfort Villa Gem spans 300 sqm of meticulously designed interior space, radiating a unique blend of modern aesthetics with timeless elegance. Every corner of this villa reflects refined architectural styling—fresh, clean lines paired with classic details for a luxurious yet comfortable ambiance. This luxurious villa offers: 5 spacious, sunlit bedrooms designed for rest and privacy 4 high-end bathrooms and 2 additional WC 2 fully equipped gourmet kitchens with premium appliances 1 expansive living room perfect for entertaining or relaxing The property features autonomous oil heating and air conditioning throughout, ensuring ideal living conditions in every season. Flooring is thoughtfully finished with a stylish mix of tile and wood, contributing to the overall aesthetic harmony. Villa Gem: Uninterrupted Sea Views and Southeast Orientation With its southeast orientation, Villa Gem captures the beauty of the Greek coastline in every room. Wake up to mesmerizing sea views and bask in the warm sunlight that fills the home from dawn. Large windows and strategic open spaces allow natural light to flow freely while highlighting the villa’s breathtaking surroundings. Villa Gem: Fully Furnished and Move-in Ready Villa Gem comes fully furnished with a curated selection of modern furniture and high-end electric appliances. Every element has been selected with comfort and functionality in mind, enabling you to move in with ease and begin enjoying the luxurious lifestyle this property offers from day one. Villa Gem: Outdoor Living at Its Finest The outdoor amenities of Villa Gem are just as impressive as its interiors. A large private swimming pool invites you to cool off and unwind while enjoying unobstructed sea views. The beautifully landscaped garden enhances the tranquil atmosphere, providing the perfect backdrop for outdoor dining, sunbathing, or entertaining guests. Additional features include: Ample storage space for effortless organization A top-tier security alarm system offering peace of mind Villa Gem: An Ideal Investment and Lifestyle Choice Whether you’re searching for a private haven, a vacation retreat, or a savvy real estate investment, Villa Gem checks every box. Its unique location, superior design, and top-tier amenities make it one of the most desirable beachfront properties in Porto Heli. Take the opportunity to own a piece of paradise where luxury, nature, and convenience merge seamlessly. Villa Gem is more than a home—it’s a lifestyle defined by beauty, comfort, and unparalleled access to the Aegean coastline. Porto Heli is a popular resort town, known for its cosmopolitan vibe, luxury villas, and yachting scene. The town provides various dining options, shops, and local attractions, giving guests the opportunity to explore traditional Greek culture alongside more upscale experiences. Additionally, the prroperty’s location allows for easy access to nearby islands such as Spetses and Hydra, which can be reached by boat for day trips. This villa is a rare gem, combining modern luxury with classic elegance, all set in a breathtaking beachfront location. Whether you’re looking for a permanent residence or a luxurious vacation home, this property offers the perfect blend of comfort, and natural beauty.
…By Gadait International


Discover Villa Olive, an exceptional residence, located just a few minutes from the vibrant seaside town of Porto Heli. Currently under construction, this stunning 224 sq.m. home, with a total build area of 449 sq.m., offers a unique blend of contemporary architecture, modern design, and breathtaking sea views. Spread over three levels, the residence features large, open spaces, floor-to-ceiling windows that flood the interiors with natural light, and a seamless connection between indoor and outdoor living areas. The property includes four spacious bedrooms and four bathrooms, designed to offer comfort and privacy for residents and guests. A private swimming pool invites you to relax and enjoy the serene surroundings. Just a short distance from a beautiful beach, this home offers the rare advantage of easy access to the crystal-clear waters of the Argolic Gulf. Set in one of the most desirable locations of the Peloponnese, this villa is perfectly positioned near Porto Heli’s charming marina, fine restaurants, cafes, and boutique shops. A few minutes away lies the prestigious area of Agios Aimilianos, known for its luxurious summer homes, exclusive atmosphere, and stunning secluded beaches. The property is also ideally situated for exploring the nearby islands of Spetses and Hydra, both easily accessible by boat and renowned for their traditional architecture, car free streets, and beaches. Whether you are looking for a luxurious summer escape, an elegant permanent residence, or a valuable investment in one of Greece’s most prestigious coastal destinations, this modern villa offers an unbeatable combination of style, comfort, and location. Imagine waking up to panoramic sea views, enjoying peaceful afternoons by the pool, and strolling to the beach in just a few minutes – this home truly offers the ultimate seaside lifestyle. Layout: Ground Floor: 72,49 sq.m. • Main Entrance • Living area • Dining Area • Kitchen • Guest w.c Upper Level: 66,57 sq.m. • 2 master bedrooms with ensuite bathrooms Lower Level: 85,34 sq.m. • 2 bedrooms with ensuite bathrooms • Laundry room • Storage area Feautures: Elevator | Swimming pool 30,38 sq.m. |Outdoor kitchen | Parking | Living areas
…By Gadait International


This impressive newly built of 270 sqm is situated on a privileged 4500 sqm plot overlooking the sea and the picturesque Porto Cheli. Villa Amethyst is an experience in aesthetics. Built in one level detail that makes it ideal for families with children of all ages and guests with mobility-impaired. Villa Amethyst consists of a bright elegant living room with fireplace, here you can relax at the comfortable sofas while reading a book and taking in the spectacular views of Porto Cheli Town, a functional and nicely designed dining area that can be used either for romantic dinners or family gatherings, a charmy fully equipped kitchen which invite you to spend time preparing a selection of delicacies, a spacious master bedroom with king size bed, en suite bathroom with hot tub, checkroom with plenty of wardrobes and large veranda facing the pool providing magnificent sea vistas, two bedrooms with double beds, en suite bathrooms and patios, one bedroom with twin beds, en suite bathroom and patio, an independent guest house with individual entrance provides double bed, en suite bathroom and patio, a storage room, a laundry room and a guest wc. The ease of entertaining continues to the extensive outside space which includes two outdoor dining areas, a lounge area, a sparkling private infinity pool with a plenty of sunbeds which creates a fabulous atmosphere, a pool bar where you can sip your cocktail under the stars while enjoying spectacular sea vistas, a pool shower, a fully equipped BBQ,an outdoor wc and parking for three cars. Villa Amethyst makes you feel at home away from home and has all the comforts one would expect from a luxury accommodation. It’s enormous charm and elegance enriched by the incredible Greek light and blue color of the sea visible from every corner. It’s position makes Villa Amethyst unbeatable. It is located just a few minutes away from Porto Cheli Town where you are going to enjoy top quality fresh Mediterranean fare and ten minutes by water taxi from the cosmopolitan island of Spetses with its exciting night life, branded boutiques, plenty of jewelry shops and important tourist attractions. Distances Airport: 170 km | Port: 1,5 km | Porto Cheli Town: 1,5 km | Medical Center: 5.0 km Gas Station: 1.0 km | Grocery Store & Supermarket: 1.0 km | Nearest Beach: 5 min walking dist. Villa Amethyst Location Highlights In addition to its natural beauty, the greater area of Argolis offers plenty of opportunities for short visits and cultural expeditions. The picturesque fishing villages of Ermioni and Koilada are known for their excellent cuisine, specializing in fresh fish. The ancient cave of Frachthi, inhabited as early as 40,000 BC, is found in Koilada. The nearby islands of Hydra and Spetses are renowned for their artistic culture, attracting painters and sculptors from the world over. Each island has a unique morphology and rich history which formed a specific and distinct character in each community. Easily accessible by car are also the archaeological sites of Mycenae, Epidaurus (with its renowned ancient theater), Tyrinth and Corinth, as well as Nafplion with its beautiful Venetian fortress and historical center. Porto Heli can be the home base to explore archaeological sites, Byzantine monasteries, historic monuments, unspoiled beaches, mountainous routes and picturesque fishing villages. There are only few places in the world which combine all year-round mild climate, stunning natural beauty and historic significance. Porto Heli is definitely among them. As the Times of UK mentions that Porto Heli is Greece’s chic new bolt hole.
…By Gadait International


A special seafront Modern Villa enjoying a wonderful view to the Saronic Gulf, Hydra island and the picturesque island of Dokos. It’s a modern villa with a strong character, where the sea view is dominant and can be enjoyed from the large openings. Fantastic view across the sea both from the swimming pool and the rooms’ balconies. It’s a unique first-line villa, with direct access to the private beach features 3 fully equipped mini suites and a main residence. The residence has in total 7 bedrooms, 5 of which are master and 2 staff bedrooms. Outdoors, there is a fully equipped barbeque for 16 people and a swimming pool of 280sqm. The white color of the house gives a wonderful sense of relaxation. From each room you can enjoy the calm sound of the sea, that’s why this house is ideal for those seeking relaxation and meditation. At a very close distance is located the very beautiful traditional village of Ermioni, where one can have dinner at very nice tavernas on the beach, or have fun in the nice nightclubs there. Right opposite is the island of Hydra which captivates you and one can in only 15min visit the island and walk around its beautiful cobbled roads and the picturesque harbor. Modern Villa Location Highlights In addition to its natural beauty, the greater area of Argolis offers plenty of opportunities for short visits and cultural expeditions. The picturesque fishing villages of Ermioni and Koilada are known for their excellent cuisine, specializing in fresh fish. The ancient cave of Frachthi, inhabited as early as 40,000 BC, is found in Koilada. The nearby islands of Hydra and Spetses are renowned for their artistic culture, attracting painters and sculptors from the world over. Each island has a unique morphology and rich history which formed a specific and distinct character in each community. Easily accessible by car are also the archaeological sites of Mycenae, Epidaurus (with its renowned ancient theater), Tyrinth and Corinth, as well as Nafplion with its beautiful Venetian fortress and historical center. Porto Heli can be the home base to explore archaeological sites, Byzantine monasteries, historic monuments, unspoiled beaches, mountainous routes and picturesque fishing villages. There are only few places in the world which combine all year-round mild climate, stunning natural beauty and historic significance. Porto Heli is definitely among them. As the Times of UK mentions that Porto Heli is Greece’s chic new bolt hole.
…By Gadait International


Set on a hillside overlooking Rethymno, Thesis is an impressive contemporary villa enjoying sweeping panoramic views across the historic Fortezza, the city’s picturesque coastline and the endless blue of the Cretan Sea. Just 3 km from the heart of Rethymno, the property combines a peaceful, private setting with easy access to one of Crete’s most charming coastal towns. Set within 4,007 sq.m. of beautifully landscaped grounds, the 510 sq.m. villa is arranged across three levels, with clean architectural lines, expansive glazing and generous terraces that make the most of its remarkable position. Manicured lawns, elegant palm trees and carefully designed outdoor spaces complement the villa’s contemporary architecture, creating an inviting environment for both relaxation and entertaining. Inside, the interiors are bright, spacious and thoughtfully appointed, with a soft, neutral palette, natural wood accents and contemporary furnishings creating a relaxed yet refined atmosphere. The main living area features comfortable seating, a modern fireplace and large sliding glass doors opening onto terraces with uninterrupted sea views. A beautifully equipped kitchen with a central island connects with the dining area, where generous windows frame the surrounding landscape and bring natural light into the heart of the home. The villa offers six en-suite bedrooms, each designed with comfort and privacy in mind. The upper-level bedroom enjoys a particularly privileged position, opening onto a generous private veranda overlooking the sea and the historic Fortezza, complete with its own Jacuzzi. Throughout the villa, carefully positioned windows and terraces maintain a close connection with the views, while additional living areas provide flexibility for family life and visiting guests. Outdoors, Thesis truly comes into its own. An impressive 70 sq.m. infinity swimming pool takes centre stage, its waters appearing to merge with the blue horizon beyond. Surrounded by sun loungers, shaded relaxation areas and beautifully maintained gardens, the pool terrace offers an idyllic setting from which to admire the sweeping views over Rethymno and the Cretan Sea. A separate children’s pool adds to the appeal of this thoughtfully designed outdoor environment. A spacious covered entertaining pavilion, complete with a fully equipped outdoor kitchen, barbecue, dining area and comfortable lounge seating, provides a wonderful setting for long summer lunches and evenings spent with family and friends. Beyond, expansive lawns, palm-lined pathways and a dedicated children’s playground create an exceptional sense of space, with different areas of the garden offering opportunities for recreation, entertaining or simply enjoying the Mediterranean climate. As evening approaches, the illuminated pool and the twinkling lights of Rethymno create an entirely different atmosphere, with the historic Fortezza and the coastline forming a memorable backdrop. Combining generous accommodation, beautifully designed outdoor spaces and an extraordinary outlook over one of Crete’s most historic towns, Thesis offers a distinctive Mediterranean living experience, where privacy, contemporary comfort and proximity to Rethymno come together with effortless ease. This property is eligible for both the Golden Visa and the Greek Non Dom Program.
…By Greece Sotheby's International Realty

Receive by email any new listing that may match your search criteria
Your criteria :
By validating this form, you accept the general conditions of use of Le Figaro Properties.
These agencies offer a selection of luxury properties vente in Greece. Feel free to contact them for personalized assistance.


