Get early access to listings that match your criteria
Never miss an opportunity again. Our personalized alerts notify you instantly.

 English$ USD · m²


Extraordinary apartment of 140 m² with 15 m² of balcony, completely renovated in 2025 with a contemporary design project and first class finishes. Located in a historic building from 1910, in excellent condition, this property perfectly combines the original architectural charm with the comfort and sophistication of a complete renovation. Upon entering the apartment, the spacious 40 m² living-dining room stands out, facing south and bathed in natural light thanks to its five balconies, which offer direct views of Las Ramblas, an area in full urban transformation that enhances the prominence of pedestrians and the quality of life of the environment. One of the most unique elements of the property is the preservation of the exposed ceiling with its original frescoes, a unique detail that adds character and authenticity. The renovation, carried out by a prestigious architectural firm, has managed to respect the historical essence of the property while introducing modern lines, noble materials and solutions designed for everyday life. The kitchen, equipped with high-end appliances, incorporates a sophisticated breakfast area in burgundy, a design gesture that brings personality and warmth. From this space there is access to an interior patio that ventilates both the kitchen and one of the bedrooms, and also integrates a practical laundry area. The night area offers three double bedrooms with fitted closets: two of them exterior with balcony and one interior with access to the courtyard. The master suite has a full bathroom, and the house has a second bathroom, both designed with high quality materials. The carpentry is new, with double glazing to ensure thermal and acoustic comfort, and the exterior bedrooms have elegant interior sliding wooden doors that allow complete darkening of the rooms and improve insulation. To ensure year-round comfort, the house has been equipped with air conditioning and ducted heating, providing an optimal environment in any season. As an added value, the building has a spectacular communal terrace with panoramic views of Barcelona, an ideal space to relax and enjoy the city from above. In short, a unique opportunity to live with style, history and comfort in one of the most emblematic and vibrant areas of Barcelona.
…By Barcelona & Costa Brava Sotheby's International Realty


Impressive villa, located in an exclusive and secure area between Nueva Andalucía and La Quinta, just minutes from Puerto Banús and San Pedro de Alcántara, close to all kinds of services (International School, restaurants, supermarkets, etc.) and surrounded by the best golf courses in the area: La Quinta Golf, Los Naranjos Golf, Aloha Golf, etc.Large Mediterranean-style villa, spread over a total of four floors.On the main floor, the property features a spacious living room with a dining area, two bedrooms with en-suite bathrooms, a large kitchen, and a guest toilet.The upper floor features three large bedrooms with en-suite bathrooms. The master bedroom also has a dressing area and a terrace with beautiful views of the sea, the golf course, and the mountains.The upper floor of the property offers an office area.On the basement level, the property offers a two-car garage, a separate apartment with a bedroom, bathroom, living room, and kitchen. There is also a spa area, a wine cellar, a machine room, a large storage room, and more.Externally, the property boasts a large 2,750 m2 plot with a private pool, a spacious garden, and parking for several cars.Located within an exclusive and private residential area with 24-hour security.An ideal property for clients who want to enjoy a very secure property with a large plot and lots of potential, located in one of the most sought-after areas of Marbella.
…By Annonceur International


Experience stylish city living in one of Barcelona's most desirable areas, right in the heart of the Eixample Right district. This beautifully renovated apartment combines the charm of the city's historic architecture with the comfort and style of modern design, thanks to a skilled team of developers and interior designers with over 20 years of experience. Inside, classic and contemporary elements blend effortlessly. The original Nolla mosaic floor tiles, an iconic part of Barcelona's artistic heritage, have been carefully restored and integrated into a smart, functional layout that balances character and convenience. The semi-open kitchen connects easily to the main living space, creating a welcoming area for everyday living or entertaining. The bright, spacious living room faces the street, bringing in natural light and a sense of connection to the city. The home has three bedrooms and two bathrooms, offering comfort and space for family or guests. While the living room faces outward, the other bedrooms are tucked away at the back for peace and quiet. The main bedroom features a generous en-suite and overlooks a calm interior plaza, offering a restful retreat. Throughout the apartment, high-quality materials and thoughtful design choices show a clear attention to detail and a commitment to creating a truly comfortable home. Please contact us for further information.Marketed by Dils Lucas Fox (Lucas Trading, S.L. company registration number B64125438) acting as a real estate intermediaryThe information provided is for information purposes only, based on details supplied by the owner, and is subject to change. It does not constitute a contractual offer.
…By Dils Lucas Fox Barcelone


New build apartment on the first floor and first line of the beach, with three bedrooms, 13 m² terrace, garage, pool and communal areas. Lucas Fox is pleased to present Dune, an exclusive new build development with the best qualities and on the beachfront. The development is located in Cubelles, a beautiful fishing village on the shores of the Mediterranean that preserves its gastronomic tradition and the character of the area. This town has several beaches with crystal-clear waters and white sand that can be enjoyed all year round and which can be accessed on foot from your property. The development, the work of the prestigious architecture studio MiAS Architects, merges with this natural environment thanks to the choice of colours inspired by the shades of the beach and the sea and the stratified and organic construction. In addition, its façade is strategically positioned to enjoy impressive views of the sea. Dune has this new build apartment on the first floor, with a modern design, open-plan rooms that maximize space and decoration in neutral shades for a modern aesthetic. The dining room living room area with open kitchen includes a large private terrace of 13 m² where you can enjoy the wonderful Mediterranean climate. On the other hand, the night area has three double bedrooms, the main one with its own private bathroom. Among its features, we can highlight the motorized roller blinds, the best quality porcelain floors and the aluminium exterior carpentry with thermal break and double-glazed windows. The kitchen and bathrooms come fully equipped with high-quality toilets and equipment and appliances such as a microwave oven, dishwasher, refrigerator, induction hob and integrated extractor hood. For the greater comfort of residents, the property has a hot/cold air conditioning system and domestic hot water production by an aerothermal system, which improves energy efficiency. Likewise, the development has the BREEAM certificate, which guarantees construction quality and encourages the reduction of environmental impact. This fantastic new build development offers its residents the best amenities, with an impressive community pool, garden areas with landscape integration, solarium and children's play areas, as well as a gym and spa. The best so you can relax and enjoy this privileged environment by the sea. Contact Lucas Fox for more information. The images shown are for illustrative purposes and correspond to the development’s show apartment; they may differ from the specific unit.Marketed by Dils Lucas Fox (Lucas Trading, S.L. company registration number B64125438) acting as a real estate intermediaryThe information provided is for information purposes only, based on details supplied by the owner, and is subject to change. It does not constitute a contractual offer.
…By Dils Lucas Fox Barcelone


This impressive loft is located in the exclusive Sert passage, one of Barcelona's best kept secrets. For this reason, it perfectly combines history, design and modernity. Its renovation belongs to a renowned architect recognized in design magazines, who gave it an open layout that respects the privacy of each room, large windows that fill the spaces with natural light and a mix of industrial elements and luxury finishes. Upon entering, the dining room living room with views of the iconic passage becomes the heart of the home. To the right, we find a single room that is used as an study, followed by a full designer bathroom with a shower. Next, the tour takes us to the main bathroom , equipped with a bathtub, shower and details that stand out for their quality and creativity. Then we have a dressing room and access to the main bedroom, where we can enjoy an intimate and cozy space. Finally, the open kitchen integrates wonderfully with the living room, which means functionality and style. The passage is closed to the public at night and on weekends, ensuring total security and tranquillity in the centre of the city. Converted into an exclusive residential space, this corner of Sant Pere preserves the spirit of the old Sert textile factory, with a unique atmosphere that fuses industrial tradition with modern life. In short, this loft is an exclusive opportunity for those looking for a unique home in an environment full of history, design and privacy.Marketed by Dils Lucas Fox (Lucas Trading, S.L. company registration number B64125438) acting as a real estate intermediaryThe information provided is for information purposes only, based on details supplied by the owner, and is subject to change. It does not constitute a contractual offer.
…By Dils Lucas Fox Barcelone


A magnificent new development, on the seafront in Platja d'Aro, one of the most beautiful towns on the Costa Brava. The development, designed by the award-winning architect Ricardo Bofill, presents the latest in architecture, with sustainable and efficient housing and a modern and open-plan design. They also enjoy careful distributions, to offer the greatest possible comfort, as well as the best orientations to the sea and large windows, to obtain homes with great luminosity and beautiful sea views. The community offers excellent common areas for the exclusive enjoyment of its owners, such as a swimming pool for adults and children, a gym, paddle tennis court, events room and a magnificent garden. One-, two- and three-bedroom apartments are offered, including first floor apartments with private garden and penthouses with solarium terrace and private pool. They have a modern and contemporary style, with clean lines, clear shapes and a sober design with a perfect combination of neutral colors. The homes have the best qualities of the market. We can highlight the Porcelanosa porcelain floors, armored access door, built-in closets and white lacquered doors. For greater comfort, it includes an aerothermal system for the production of hot water and underfloor heating, air conditioning with ducted heat pump and aluminum carpentry with thermal break and double glazing. Thus, maximum efficiency and sustainability are achieved. On the other hand, it has a home automation system to control the air conditioning system, lights. Finally, the kitchens and bathrooms are presented with all the equipment of the best brands. Contact us for more information. Highlights 1-3 bedroom apartments Magnificent design by Ricardo Bofill Excellent qualities Strategic location on the seafront Common areas such as swimming pool Regarding the location, Brava enjoys an excellent beachfront location, so you can go down to the beach or to the pool whenever you want. The development is located in the exclusive town of Platja d'Aro, one of the best areas of the Costa Brava, with crystal clear beaches, all kinds of services and communications with other points of interest. Platja d'Aro stands out for its gastronomy, with a wide range of restaurants offering a variety of cuisines, including Mediterranean cuisine. The area also offers various leisure options and cultural activities such as the Dalí house-museum in Cadaqués, the Dalí theater-museum in Figueres, the medieval town of Besalú, the Roman ruins of Empúries, or the Natural Park of Cap de Creus. Finally, it benefits from excellent communications with other points of interest, such as Girona, half an hour away with its airport and train station, and Barcelona, one hour away. The French border is only an hour and a half away by car.
…By Barcelona & Costa Brava Sotheby’s International Realty


Discover elegance and comfort in this beautifully restored property located in the historic heart of Eixample, Barcelona. The entire building was refurbished just a few years ago and was originally built in the early 20th century by one of Barcelona's most famous architects: Enric Sagnier. With three spacious bedrooms, two bathrooms and a total built area of 181 square meters, this property perfectly combines classic charm with modern comforts. Built in 1900 and meticulously renovated in 2019, it features high ceilings, hardwood floors, an integrated kitchen and smart home technology. The residence offers a community pool, fitness center, recreation room and quiet relaxation area. In addition, enhanced security features and an on-site concierge ensure peace of mind. Electric central heating, a geothermal heat pump and double-glazed wooden windows promote a sustainable and comfortable living environment. Located within walking distance of vibrant shopping areas, ample public transportation options and top-notch restaurants, this property is perfectly positioned to enjoy the best of Barcelona's dynamic city center. Important and strategic locations nearby include Paseo de Gracia, Plaza Catalunya and the Old Town neighborhood.
…By Barcelona & Costa Brava Sotheby's International Realty


This beautifully renovated 4-bedroom apartment is located on one of the most important streets of the Old Town in Barcelona. The location is exceptional and is surrounded by great gastronomy, amenities, public transport, the famous port is nearby and the beach is within a short walking distance. The apartment is in a classical corner building from year 1928 that offers a large and elegant entrance, which possesses an elevator. The apartment itself enjoys massive 233 m2 and consists of 4 large bedrooms, where 3 of the bedrooms all enjoy private bathrooms and the fourth serves a guest bedroom or an office. In the heart of the apartment is a beautiful 63 m2 accessible inner patio with tropical plants. The living area consists of approx. 40 m2 and connects with the kitchen, the inner patio and two of the bedrooms. A lot of attention has been paid to the functionality of the apartment as it also offers a spacious and independent laundry room and a storage room above one of the bedrooms. The excellent refurbishment work was done by well-known architects from the city and combines classical elements with modern features. The apartment enjoys high ceilings, comfort, space and functionality at its best.
…By Barcelona & Costa Brava Sotheby's International Realty


Barnes Spain presents, exclusively, this charming 115 m² apartment, located on the third floor of a classic Madrid building without an elevator, with only one neighbor per floor, ensuring privacy and tranquility. Located on Calle Andrés Borrego, it combines the serenity of a residential street with immediate proximity to Gran Vía and the dynamic Malasaña neighborhood, one of Madrid's most authentic and cultural enclaves. The classic façade, representative of the historic architecture of the city center, gives the property character and authenticity. The property underwent a careful comprehensive renovation in 2014, designed by an architect, which added functionality and a contemporary design while respecting the classic essence of the building. The result is a harmonious and elegant space, where the traditional and the modern coexist. The apartment is centered around a spacious living room with two balconies overlooking the street, which fill the main room with natural light and allow you to enjoy the views of the surroundings. The kitchen, made of solid African iroko and bubinga wood, is integrated with a cozy dining room that reinforces the family and social character of the space. The apartment also has two bedrooms, three toilets, and a separate shower, configured in a practical and balanced layout. The interior stands out for its selection of fine, handcrafted materials: Spanish beech entrance cabinets, Italian Ora porcelain flooring, and natural stone from Segovia and Seville clay tiles, which add warmth, texture, and uniqueness to each room. This is a home with personality, ideal for those seeking an exclusive residence in the heart of Madrid, surrounded by culture, history, gastronomy, and leisure, in a setting that preserves traditional charm with contemporary vitality.
…By Barnes Madrid


Madrid, Salamanca neighborhood. In beautiful historic building, 180m² apartment completely renovated by architect and a few steps from the Retiro. Entrance gallery as a living area, integrated and fully equipped kitchen. Very spacious living room with beautiful fireplace and private patio to enjoy all year round. Master suite with dressing room and bathroom, plus two additional bedrooms, sharing bathroom. Lots of storage space. It also has a renovated commercial space of 140m2 and tourist license. Privileged area in the heart of Madrid.
…By Kretz Spain - Family Real Estate


Right in the heart of Barcelona's Gracia neighbourhood lies this extraordinary designer home, a property that redefines the way of city living. Behind its facade lies a true urban oasis where contemporary architecture, natural light and a spectacular private garden create an atmosphere of absolute tranquillity and privacy. With an internal floor area of 131 m2, the property is complemented by two delightful outdoor spaces: a magnificent 32 m2 garden, the true highlight of the property, and a second 4.6 m2 courtyard that provides light and ventilation to the master suite. It is situated on the ground floor of the building. Completely refurbished by a renowned architect, the property has been conceived as a balance between design, functionality and warmth. Every detail, from the choice of materials to the layout of the spaces, reflects a timeless contemporary architectural style, designed to ensure everyday comfort. The living area comprises a spacious open-plan space where the living room, dining room and kitchen flow together naturally. The large windows, the south and west-facing orientation, and the visual continuity between the different areas enhance the sense of spaciousness and allow natural light to take centre stage throughout the day. The designer kitchen, fully equipped with integrated high-end appliances, combines aesthetics and functionality in a space designed for both daily use and entertaining guests. Its direct connection to the living room and the garden creates a seamless link between indoors and outdoors, fostering an open and relaxed lifestyle. The private garden is one of the property's greatest attractions. An intimate and carefully designed space that allows you to enjoy the outdoors in complete privacy, ideal for hosting al fresco meals, creating a chill-out area or simply unwinding surrounded by greenery right in the heart of the city. The sleeping area comprises three generously sized bedrooms. Two spacious double bedrooms share an elegant, fully fitted bathroom with a contemporary design, whilst the master suite—situated on a lower level to ensure greater privacy—features a walk-in wardrobe, an en-suite bathroom and direct access to a pleasant private patio that fosters an atmosphere of calm and well-being. The property also incorporates a multifunctional space next to the entrance, which discreetly integrates a spacious parking space, storage area and laundry room, offering a level of functionality rarely found in this type of urban property. Key features include underfloor heating, air conditioning with a heat pump, fitted wardrobes, a storage room and a spacious garage space included in the price. An exceptional property for those seeking a home with a difference, where design, privacy and outdoor spaces come together to offer a unique living experience. * The price shown does not include taxes or transaction costs. In the case of second-hand properties in Catalonia, Property Transfer Tax (ITP) will apply; rates currently range from 10% to 13%, depending on the value of the property and the purchaser's circumstances, in accordance with current regulations. For information purposes, the general tax brackets applicable are 10% for values up to €600,000, 11% between €600,000 and €900,000, 12% for values between €900,000 and €1,500,000, and 13% for amounts exceeding €1,500,000, subject to variation depending on the applicable regulations and the specific circumstances of the buyer. Furthermore, the price does not include notary, land registry and administrative fees, which may represent an additional 1% to 2% of the purchase price. All the information provided is for guidance only and is subject to possible changes or errors. The property has a valid energy performance certificate and certificate of occupancy, which will be provided to any interested party. AICAT registration number 2736, in accordance with current regulations. Real estate agency fees will be borne by the seller, in accordance with the signed agreement.
…By Annonceur International


Abama Resort Tenerife is an exclusive 400-hectare holiday and residential destination, offering Michelin-starred restaurants and world-class service for those who prefer tranquillity to fanfare. And, as the majority of the site is dedicated to luxury properties, this is an ideal place to holiday or live. The secluded beach with its restaurant, the sumptuous spa and Tenerife’s year-round spring-like climate make for a perfect retreat, just a few hours’ journey from most major European cities.We are offering you a first-floor, three-bedroom flat with a floor area of 162 m² and a 74 m² terrace, furnished to a luxurious five-star standard and fully equipped with Wi-Fi, air conditioning, premium-brand appliances and a Smart TV. A parking space in the garage and storage space are included, and there are three heated communal swimming pools.In this luxury apartment complex, all apartments boast spectacular views of the Atlantic Ocean. It has been designed by some of Spain’s finest architects and interior designers and built with energy efficiency and sustainability in mind – two of the guiding principles behind the development of the complex.Set in the heart of one of Europe’s wildest and most beautiful islands, these homes are an oasis of tranquillity, an escape from our hectic lives. Let us introduce you to your new home away from home, with direct access to first-class services, an exceptional culinary offering and superb sports facilities. Concierge services, laundry and housekeeping services, and letting programmes are also available.Please do not hesitate to contact us for further information and a no-obligation viewing.
…By Annonceur International


Centre - Next to La Concha beach. Calle San Bartolomé. Magnificent, fully renovated home, ready to move into, right by La Concha bay. It offers partial views of La Concha beach and the island from inside the property, and is just a few steps — around 50 metres — from the beach. Located on the second floor of a stately building with a protected façade of outstanding architectural quality, it features high ceilings, an ideal dual aspect for cross-ventilation, and a spacious entrance hall with a lift as well as a platform lift to overcome the stairs. Layout: The street-facing side, with views towards La Concha, comprises a large 50 m² living room, 2 bedrooms (originally three), 1 full bathroom and a guest toilet. This is a highly sought-after home for being right in the city centre, next to La Concha, with an ideal size for both families and investors looking for a safe long-term asset with strong rental potential. A full renovation was carried out under an architect's project, reinforcing the structure, fitting new Climalit double-glazed windows, and adding acoustic and thermal insulation to the walls, floors, ceilings and façade, both to reduce noise from outside and to keep heating consumption to a minimum. The result is a maximum-comfort home that feels calm and relaxing to live in. Top-quality materials were used throughout, together with bespoke, functional designer furniture and numerous large fitted wardrobes providing generous storage space. Doors, appliances and bathroom fittings are all of premium quality. If desired, the property can be delivered fully furnished and equipped, ready to move straight into. Calle San Bartolomé sits in the very heart of Donostia-San Sebastián's Centro district, just a short walk from La Concha beach and promenade, the Miraconcha area, the old town and the city's main shopping streets. It is an extremely well-connected, highly walkable location, close to public transport, top restaurants, boutiques and everyday services — one of the most prestigious and consistently in-demand addresses in the city. Given its unbeatable location, generous room sizes, high-end renovation and flexibility of use, this property represents an excellent opportunity both as a primary residence in the very centre of San Sebastián and as a secure, high-potential investment.
…By Annonceur International


This duplex penthouse Barcelona occupies the ninth floor of a distinguished building by architect Mitjans at the corner of General Mitre and Muntaner. Bathed in natural light and tranquility, the 188m² residence offers a rare template for transformation in one of the city’s most sought-after quarters, only steps from Monterols Gardens. The penthouse requires renovation, presenting an opportunity to create a space of timeless character and individuality.The initial level features a refined hallway, leading to a warm living-dining area with fireplace and access to a 9m² balcony. Unobstructed views stretch toward Tibidabo and Puxet Park, infusing daily life with connection to Barcelona’s elegant landscape. The floor also includes a separate kitchen with utility room, guest toilet, two double bedrooms, a full bathroom and an airy study ideal for quiet work or reading.A discreet staircase ascends to the upper level, where another double bedroom opens through a study to a broad 44m² terrace. This private vantage point offers open views to Tibidabo, perfect for sunset gatherings or contemplative afternoons. The upper floor holds an additional double bedroom, guest toilet and versatile storage space. One parking space is included, with the option to acquire two more.A distinctive opportunity in a setting defined by history, greenery and architectural grace. The penthouse preserves the legacy of a neighborhood shaped by patrician estates, now blending privacy and prestige.
…By Annonceur International


Exclusive Apartment in Sierra Blanca, MálagaLocated on the fifth floor of Sierra Blanca, one of Málagas most exclusive residential developments, this exceptional two-bedroom, two-bathroom apartment combines contemporary architecture, sophisticated design, and breathtaking sea views.The development was designed by the renowned architectural firm Lamela, with an exceptional attention to detail and a carefully curated selection of premium materials and finishes. The project also features collaborations with prestigious international luxury brands, creating a truly elevated residential experience.The apartment offers a refined layout, generous living spaces, and an abundance of natural light, with the Mediterranean providing a spectacular backdrop.Exceptional Amenities & ServicesSierra Blanca offers residents an unparalleled lifestyle, with an extensive range of five-star amenities and services designed for comfort, wellness, and convenience:* Infinity pool with spectacular views.* Sun deck and solarium.* Indoor swimming pool.* Luxury spa and wellness facilities.* 24-hour concierge service.* 24-hour security and surveillance.* Cleaning and housekeeping services.* Private conference and meeting room.* Dedicated childrens areas, including spaces for studying and doing homework.* Beautifully designed communal areas for relaxation and leisure.A truly exceptional residence offering privacy, security, five-star services, outstanding architecture, and panoramic Mediterranean views, all within one of Málagas most prestigious addresses.More than a home a sophisticated Mediterranean lifestyle.
…By Annonceur International


This piece is unique in Barcelona for its qualities and location: a duplex penthouse of 218 built interior sqm with a 53 sqm terrace in Rambla Catalunya. It's part of a new construction project located in one of the most privileged streets of the city, in the heart of Eixample. The building, erected at the end of the 19th century, boasts an impressive facade and a mix of contemporary and timeless interiors. This duplex penthouse is located on the real 5th and 6th floor. It's completely renovated and impeccably designed by the prestigious interior design studio Vilablanch. With high ceilings, exposed brick walls and luxury finishes, this penthouse is truly a dream home, perfect for enjoying the cultural and aesthetic appeal of Barcelona, providing a strategic base from which to have all the advantages of the big city within reach. The 1st floor has 137 built interior sqm and 2 balconies totaling 5.6 sqm. It features 3 large en-suite bedrooms with their own bathroom. The two exterior suites have a dressing room and access to a balcony each, with great views of the Rambla Catalunya. In addition, there's a living area and a guest toilet. The second floor has 81 built interior sqm and the stunning 53 sqm terrace. The entrance leads directly to the very spacious day area, where you can differentiate the living area and the dining area with an open kitchen. This is an extremely bright space with access to the amazing terrace, where you can enjoy lively outdoor gatherings or simply eat or relax. Finally, on this floor there's a bathroom and a pantry. The penthouse is equipped with natural oak parquet floors, high-end household appliances and air conditioning by aerothermal. The light-filled interior offers comfort and a cozy atmosphere to relax. Impeccable finishes and a tasteful, neutral color palette allow new owners to effortlessly personalize their living space and make it their own. The building has an elevator and concierge. Enjoy luxury urban living at its finest, with a unique opportunity to create an urban home and enjoy the high investment potential offered by one of Barcelona's most exclusive streets, Rambla Catalunya, a vibrant street famous for its lively atmosphere, excellent shopping and variety of restaurants. It is also next to the sought-after Paseo de Gracia and very close to the city center. Contact Bcn Advisors to visit this penthouse and get more information about the other properties available in the building. * The price shown does not include taxes or transaction costs. In the case of second-hand properties in Catalonia, Property Transfer Tax (ITP) will apply; rates currently range from 10% to 13%, depending on the value of the property and the purchaser's circumstances, in accordance with current regulations. For information purposes, the general tax brackets applicable are 10% for values up to €600,000, 11% between €600,000 and €900,000, 12% for values between €900,000 and €1,500,000, and 13% for amounts exceeding €1,500,000, subject to variation depending on the applicable regulations and the specific circumstances of the buyer. For new-build properties, VAT at 10% will apply, plus Stamp Duty (AJD), currently around 1.5%. Furthermore, the price does not include notary, land registry and administrative fees, which may represent an additional 1% to 2% of the purchase price. All the information provided is for guidance only and is subject to possible changes or errors. The property has a valid energy performance certificate and certificate of occupancy, which will be provided to any interested party. AICAT registration number 2736, in accordance with current regulations. Real estate agency fees will be borne by the seller, in accordance with the signed agreement.
…By Annonceur International


This property is unique in Barcelona due to its qualities and its location: a 122 m2 penthouse with a 25 m2 terrace overlooking Rambla Catalunya. It is part of a new construction project located in one of the most privileged streets of the city, in the heart of the Eixample. The building, built at the end of the 19th century, boasts an impressive facade and a mix of contemporary and timeless interiors. This penthouse is located on the real 6th floor. It is completely renovated and impeccably designed by the prestigious interior design studio Vilablanch. With high ceilings, exposed brick walls and luxury finishes, this penthouse is truly a dream home, ideal for enjoying the cultural and aesthetic appeal of Barcelona, providing a strategic base from which to enjoy all the advantages of the big city. This penthouse has a double orientation: to the street during the day and to the courtyard at night, which favours natural light all day long and cross ventilation. The day area is a spacious living-dining room with open-plan kitchen, which occupies a quite differentiated space. It has access to the magnificent terrace with views of the Rambla Catalunya, the ideal place to eat or rest. The night area is composed of 2 very quiet en-suite bedrooms, one of which has a dressing room. The property is equipped with natural oak parquet flooring, top of the range appliances and air conditioning by aerothermal heating. The light-filled interior offers comfort and a cosy atmosphere to relax in. Impeccable finishes and a tasteful, neutral colour palette allow the new owners to effortlessly personalise their living space and make it their own. The building has a lift and concierge. Enjoy luxury urban living at its finest, with a unique opportunity to create an urban home and enjoy the high investment potential offered by one of Barcelona's most exclusive streets, Rambla Catalunya, a vibrant street famous for its lively atmosphere, excellent shopping and variety of restaurants. It is also next to the sought-after Paseo de Gracia and very close to the city centre. Contact Bcn Advisors to find out more about this penthouse and get more information about the other properties available in the building. * The price shown does not include taxes or transaction costs. In the case of second-hand properties in Catalonia, Property Transfer Tax (ITP) will apply; rates currently range from 10% to 13%, depending on the value of the property and the purchaser's circumstances, in accordance with current regulations. For information purposes, the general tax brackets applicable are 10% for values up to €600,000, 11% between €600,000 and €900,000, 12% for values between €900,000 and €1,500,000, and 13% for amounts exceeding €1,500,000, subject to variation depending on the applicable regulations and the specific circumstances of the buyer. For new-build properties, VAT at 10% will apply, plus Stamp Duty (AJD), currently around 1.5%. Furthermore, the price does not include notary, land registry and administrative fees, which may represent an additional 1% to 2% of the purchase price. All the information provided is for guidance only and is subject to possible changes or errors. The property has a valid energy performance certificate and certificate of occupancy, which will be provided to any interested party. AICAT registration number 2736, in accordance with current regulations. Real estate agency fees will be borne by the seller, in accordance with the signed agreement.
…By Annonceur International


An Exclusive, Architect-Designed Residence in the Heart of the Salamanca NeighborhoodLocated at one of Madrid’s most sought-after addresses—right on Diego de León Street—this exceptional 225 m² property occupies a prime corner position on the fifth floor. Being entirely exterior-facing and enjoying a privileged southern orientation, the home is bathed in extraordinary natural light throughout the day.The residence has undergone a complete renovation by a prestigious architecture and design firm, achieving a perfect balance between the elegance of classic Madrid architecture and contemporary comfort. Every space has been conceived with exquisite attention to materials, proportions, and details.A distinguished entrance hall, complete with a coat closet, leads into a spectacular living area anchored by a spacious living-dining room with a balcony—a bright, impressive space ideal for both daily living and entertaining guests. The kitchen, separated by elegant wood-and-glass doors, features custom cabinetry and state-of-the-art appliances. It also includes a practical, separate laundry area and a guest powder room.The private quarters comprise three spacious bedrooms—all en-suite and featuring fitted wardrobes. The master suite stands out for its generous size, elegant walk-in closet, and direct access to the balcony.The quality of the renovation is evident in every detail: herringbone wood flooring, custom carpentry and millwork, original moldings and cornices reinterpreted with exquisite taste, high-end porcelain-clad bathrooms, and a lighting scheme carefully designed to enhance every room.Housed in a classic 1950s building, the property features an impressive entrance lobby, a resident doorman, main and service elevators, central heating, a rooftop storage unit, and access to communal parking spaces.Situated in one of the Salamanca neighborhood's most established residential enclaves, Diego de León offers the perfect balance of tranquility, exclusivity, and urban living. Surrounded by local shops and renowned dining options, with excellent transport links.
…By Annonceur International


Penthouse duplex flat Costa Adeje presents an exceptional opportunity at the heart of La Caleta, Spain, blending refined design with an enviable coastal location. This meticulously refurbished duplex spans 172 m² across two levels, offering generous light-filled spaces and a seamless connection to its surroundings. The residence features an open-plan lounge, two spacious bedrooms, and three bathrooms. The principal suite offers an en-suite bath and direct access to a private terrace with sweeping ocean views. Two large terraces invite quiet contemplation and outdoor living, while indoor parking provides security and convenience.Residents enjoy exclusive access to Caleta Palms, designed by Leonardo Omar, with its landscaped gardens, a communal heated swimming pool, children's pool, and a lift for ease of movement. From this property, the pleasures of Costa Adeje are within immediate reach: acclaimed restaurants, luxury retail, the Costa Adeje golf course, Tenerife Top Training centre, pristine sandy beaches, and efficient access to Tenerife South Airport. This penthouse duplex is crafted for those who appreciate discretion, quality, and a truly elevated island lifestyle.
…By Annonceur International


A unique opportunity to enjoy captivating sea views from one of the city's tallest residential buildings, with panoramic vistas that encompass all of Barcelona. Strategically located next to the One Ocean Club, in a modern 2010 building with concierge service, this penthouse enjoys a privileged location between Barceloneta, El Born, and the Gothic Quarter, surrounded by excellent restaurants, amenities, and a vibrant urban life. This spectacular penthouse comprises 205 m² on the upper floor, with direct access to a 120 m² private terrace with a jacuzzi, accessible from the living room. In addition, there is an attached apartment of over 45 m² (lower floor), connected internally and perfect for guests, totaling over 370 m² with sea views. The property has been recently renovated to the highest standards by a renowned architectural firm, with meticulous attention to detail: premium natural materials, soft tones, refined textures, and a design that exudes serenity. Large windows flood the home with light and offer breathtaking views from almost every room, creating an atmosphere of understated elegance and absolute tranquility. Access to the penthouse is directly from the elevator via a private key. A spacious entrance hall leads to the main living room, the dining room, and an open-plan kitchen crafted from handcrafted wood and natural marble, and equipped with top-of-the-line appliances. The penthouse offers extraordinary amenities: • Guest dressing room • 2 en-suite guest bedrooms with built-in wardrobes and full bathrooms • Master en-suite bedroom with spectacular sea views, a U-shaped dressing room, and a large private bathroom clad in marble, with a whirlpool tub. A spiral staircase leads to the guest apartment, which features a spacious living room with sea views, a separate bedroom, a private bathroom, and an open-plan kitchen ideal for guests or staff. This unique gem, with 4/5 bedrooms, 5 bathrooms, and 2 living/reception areas, also includes 2 secure indoor parking spaces and a storage room with direct access from the elevator. With exceptional connections to the coast and the airport, it can be reached in under 20 minutes without having to go through the city. A unique opportunity to acquire a truly exclusive property with unparalleled sea views.
…By Annonceur International


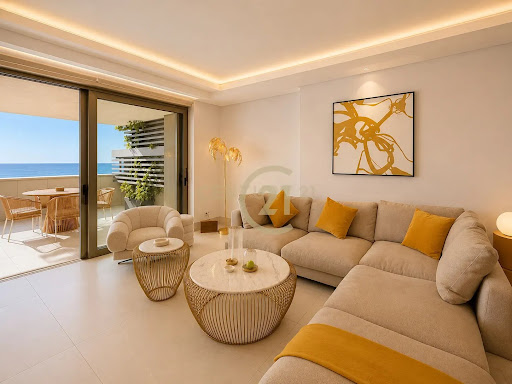

Exclusive Apartment in Sierra Blanca, MálagaLocated on the fifth floor of Sierra Blanca, one of Málagas most exclusive residential developments, this exceptional two-bedroom, two-bathroom apartment combines contemporary architecture, sophisticated design, and breathtaking sea views.The development was designed by the renowned architectural firm Lamela, with an exceptional attention to detail and a carefully curated selection of premium materials and finishes. The project also features collaborations with prestigious international luxury brands, creating a truly elevated residential experience.The apartment offers a refined layout, generous living spaces, and an abundance of natural light, with the Mediterranean providing a spectacular backdrop.Exceptional Amenities & ServicesSierra Blanca offers residents an unparalleled lifestyle, with an extensive range of five-star amenities and services designed for comfort, wellness, and convenience:* Infinity pool with spectacular views.* Sun deck and solarium.* Indoor swimming pool.* Luxury spa and wellness facilities.* 24-hour concierge service.* 24-hour security and surveillance.* Cleaning and housekeeping services.* Private conference and meeting room.* Dedicated childrens areas, including spaces for studying and doing homework.* Beautifully designed communal areas for relaxation and leisure.A truly exceptional residence offering privacy, security, five-star services, outstanding architecture, and panoramic Mediterranean views, all within one of Málagas most prestigious addresses.More than a home a sophisticated Mediterranean lifestyle.
…By Annonceur International


Welcome to a fresh living experience in the heart of a prime location between Málaga and Estepona. Featuring residences with 2 to 4 bedrooms, our serene gated community offers an unparalleled mix of comfort and sophistication. Whether you fancy sandy beaches, nearby golf courses, or a wide range of amenities, our community ensures enjoyment all year round.Renowned architects have infused modern, avant-garde design into this project, seamlessly blending innovative architecture with the surrounding natural beauty. The complex`s clean lines and open spaces invite natural light to fill each corner, creating a harmonious blend of style, functionality, and luxury that sets the perfect stage for modern living.Ranging in surface size from 112 m2 to 195 m2, each home, from apartments to penthouses, showcases refined elegance with a meticulous attention to detail. High-quality finishes, thoughtful layouts, expansive living areas, fully equipped kitchens, underfloor heating, luxurious bathrooms, and master bedrooms with walk-in closets provide an environment of maximum comfort and sophistication.Located conveniently in the sought-after area within Estepona, the community offers easy access to golf courses, shopping, restaurants, entertainment, schools, and parks. Its proximity to the broad sandy beaches along the Mediterranean allows residents to enjoy a beach lifestyle all year, perfect for sunbathing, swimming, or engaging in water sports. With a price range from 695,794 € to 1,999,700 €, you`re investing in an exceptional lifestyle.
…By Annonceur International


Engel & Völkers presents this exclusive penthouse in an imposing estate by the architect Luis Gutiérrez Soto in the heart of Chamartín.The house renovated with high qualities and ready to move into, has three large bedrooms, the main one with an en-suite bathroom, a bathroom and a guest toilet. The social area is composed of a pleasant and spacious living room and integrated kitchen, with a separate laundry area. The heating is central and A/C ducted. The property has a doorman from Monday to Friday.The property is located in the prestigious neighborhood of Hispanoamérica, within the Chamartín District, north of the capital. The neighbourhood is especially known for the world-famous Santiago Bernabéu stadium. It also houses many green areas and is very well connected to the road network. It is an ideal neighbourhood for families, among other things, because of its range of schools. The Chamartín District offers a wide range of services from department stores, shops, pharmacies, schools, churches, sports facilities, hotels, to a selection of the best bars and restaurants in Madrid. In addition, Chamartín is home to several important Embassies and Public Administrations. The public transport system ensures maximum comfort for the residents of its neighbourhoods, as they currently have approximately 50 bus lines, 7 metro lines and two suburban stations. Chamartín station is also a terminal for most medium and long distance trains to the north of Spain. Other points of interest are the National Music Auditorium, several museums and the Berlin Park.
…By Annonceur International


Located on the main thoroughfare of El Viso, one of Madrid's most exclusive neighborhoods, this 233 m² property stands out for its approximately 80 m² private garden, nestled amidst pleasant landscaped areas that enhance the sense of privacy and tranquility.This unique outdoor space is ideal for enjoying the fresh air and is already equipped with pergolas that provide shade and comfort year-round. The property also includes a parking space and storage room within the building.Designed by its current owners, one of whom is an architect, the property boasts a meticulously planned, elegant, and fully functional layout, where every detail has been thoughtfully considered. It is in excellent condition and features numerous fully fitted wardrobes. A striking feature is the 15th-century Gothic fireplace, a unique historical element that lends the property a distinctive character and exceptional architectural value.It features air conditioning and a recently updated individual heating system, guaranteeing maximum comfort year-round.Located in a prestigious building with only one apartment per floor, it offers a high level of privacy, tranquility, and discretion, even in such a privileged location. Its generous size and carefully designed layout offer numerous possibilities, with the garden as a distinguishing feature that enhances the quality of life within the home.Living in El Viso means being part of one of Madrid's most exclusive residential areas, with excellent transport links and surrounded by amenities, prestigious schools, and green spaces.At Walter Haus, we are at your disposal to guide you through the entire purchase process and advise you on the endless possibilities this property offers. Do not hesitate to contact our team to schedule a visit and discover firsthand the potential of your future investment.The price does not include taxes or expenses associated with the sale, such as notary fees, property registration fees, administrative fees, and taxes (ITP, VAT, and AJD, as applicable).At Walter Haus, we understand that finding your ideal home is more than just an investment: it's about finding the perfect place that fits your lifestyle.Discover our properties by visiting our website and explore all the exclusive properties that only Walter Haus has to offer. Contact us for more information!
…By Annonceur International


SAFTI exclusively sells a unique property of contemporary architecture in Santiago de Compostela, designed by one of the most internationally recognized Spanish architects. A place where light, space and the relationship with nature from the outside are the true protagonists. Its architectural quality gained international recognition by being part of one of the most important events in contemporary architecture, becoming a reference for the purity of its lines, the intelligence of its distribution and the way in which each space relates to light.Located in one of the most privileged areas of Santiago de Compostela, a few meters from the Alameda and the historic center, this property offers an exceptional balance between privacy, tranquility and proximity to the city center.The floor dedicated to rest welcomes visitors through a large hall that gives access to three completely exterior bedrooms. The master suite has significant storage and a private bathroom, while the other two bedrooms, all of them with white lacquered wardrobes, share a second bathroom maintaining the same feeling of spaciousness and brightness that characterises the house.The day area is in the upper part, practically surrounded by glass, which provides an extraordinary entry of light and a constant connection with the outside. Its two large wooden terraces have motorized blinds and were designed as authentic outdoor rooms. The distribution of the upper floor is open and is organised around the core of the staircase, surrounding it like a U and allowing the kitchen, the living room and the reading area or office to connect naturally, without losing the identity of each room.The kitchen is part of the large open space, the only separation between the kitchen and the dining room is a custom-made piece of furniture with glass that can be hidden by a cotton curtain. In other words, the kitchen can be fully opened or maintain a certain independence.-Year of construction 2008-Lower floor: underfloor heating.-Upper floor: it has larger wall-mounted radiators of large size and horizontal development installed along different walls.-It has a storage room.For privacy and exclusivity reasons, certain information about the property, such as the complete architectural report, can be obtained by contacting me. Madó 604 094 139.This announcement is merely informative and has no contractual value. They may contain some unintentional error.
…By Annonceur International


An Architectural Gem in the Heart of Historic BarcelonaIn one of Barcelonas most distinctive locations, on Pg. dIsabel II, Ciutat Vella, lies Isabel II/1840: a residential project that revives the architectural essence of historic Barcelona while combining it with the comfort, quality, and standards of contemporary living.The project comprises two buildings connected by a spectacular communal rooftop, conceived as an exclusive space from which to enjoy Barcelona from above.A swimming pool, solarium, chill-out area, and panoramic views create an authentic lifestyle space in the heart of the city, complemented by 24/7 concierge and security services.Architecture, History & DesignEach residence has been conceived as a unique piece. The interiors preserve the character and essence of Barcelona while incorporating high-quality materials, installations, and finishes.The combination of natural light, open spaces, high ceilings, historic architectural features, and contemporary design transforms each apartment into a space with its own distinctive character.No two residences are exactly alike: each unit features a different layout, dimensions, orientation, and configuration, while maintaining the same concept of quality and exclusivity.A Selection of Residences for Different LifestylesThe project offers a selection of 1-, 2-, and 3-bedroom residences, with configurations of 1, 2, or 3 bathrooms and floor areas ranging approximately from 67 to 137 m², depending on the unit.The residences are delivered fully renovated and move-in ready, featuring high-quality finishes and a carefully considered combination of architectural heritage and contemporary comfort.The available selection offers everything from an urban residence designed to enjoy Barcelona to a property with attractive rental income potential.An Exceptional RooftopOne of the key distinguishing features of Isabel II/1840 is its communal rooftop, which connects the two buildings and offers a residential amenity rarely found in Barcelonas historic city centre.The rooftop features:Swimming poolSolariumChill-out areaRelaxation spaces360º panoramic views over BarcelonaFrom here, residents can enjoy a privileged perspective over some of the citys most iconic landmarks, including the historic skyline, Port Vell, and other emblematic locations across Barcelona.All of this is complemented by 24/7 concierge and security services, providing an additional level of comfort, privacy, and peace of mind.A Location for Experiencing BarcelonaThe location provides convenient walking access to some of the citys most representative destinations: Port Vell, Barceloneta, El Born, the Gothic Quarter, Plaça de Catalunya, Passeig de Colom, and Barcelonas waterfront, as well as an extensive selection of restaurants, cultural attractions, shops, and leisure venues.It is a particularly attractive location for national and international buyers seeking to combine urban living, heritage, connectivity, and a Mediterranean lifestyle.A Residential Opportunity with a Vision for the FutureIsabel II/1840 represents an uncommon combination in Barcelona: a historic location, character-rich architecture, comprehensive renovation, premium amenities, 24/7 concierge and security services, and a limited residential offering.These factors together with the scarcity of residential properties with such characteristics in such a central location contribute to the projects appeal both for those seeking a residence in Barcelona and for buyers who value its potential for rental income and long-term capital appreciation.Several units are available within the project. Features, floor areas, number of bedrooms and bathrooms, layouts, views, and prices vary according to each residence.Contact CENTURY 21 Elevare Realty to discover the residences currently available, pricing, floor plans, documentation, and purchase conditions.
…By Annonceur International
'%20stroke='%23DDAA3A'%20stroke-width='1.909'%20stroke-linecap='square'%20stroke-linejoin='bevel'/%3e%3c/svg%3e)
Receive by email any new listing that may match your search criteria
Your criteria :
By validating this form, you accept the general conditions of use of Le Figaro Properties.
These agencies offer a selection of luxury properties vente in Spain. Feel free to contact them for personalized assistance.


