Get early access to listings that match your criteria
Never miss an opportunity again. Our personalized alerts notify you instantly.

 English$ USD · m²


In the prestigious La Merced urbanization in Calpe, this exclusive new villa is presented as part of a unique promotion of only two homes. The construction is in its final phase, with delivery scheduled for October 2026, making it possible to schedule visits and see the actual result without the need to buy offplan. With 273 m² built spread over two floors and a spacious plot of 1,180 m², the villa combines contemporary design, topquality finishes, and beautiful views of the mountains. The ground floor features a bright openplan livingdining room integrated with a fully equipped modern kitchen, a bedroom with an ensuite bathroom, a guest toilet, and a closed garage. On the upper floor, we find two additional bedrooms, each with its own ensuite bathroom and access to covered private terraces. This villa now incorporates a solar panel system with storage batteries, allowing it to operate with a high degree of energy independence. The garden has been designed with a Mediterranean concept, combining fruit trees and native aromatic plants, aimed at blending with the environment and offering an attractive lowmaintenance outdoor space. With a private pool, barbecue area, ducted air conditioning, and heating through an autonomous heat pump system, this villa is synonymous with quality and Mediterranean lifestyle. Price: €1,150,000 + VAT. Contact us to schedule your visit.
…By Annonceur International


Located in Calpe, in the province of Alicante, discover Villa Montabord, a unique residence with sleek architecture and contemporary lines inspired by the elegance of a boat moored facing the Mediterranean. Every room in this exceptional villa offers breathtaking views of the legendary Penyal d’Ifac, an iconic symbol of the Costa Blanca. Here, nothing is left to chance; every room has been designed to maximise natural light, with high-end finishes that create an atmosphere that is both comfortable and warm. Its three levels are accessed via a sculptural staircase made of wood and stainless steel or by a lift. The spaces are generous, including a reception room of over 120 m² that opens onto a vast terrace with an infinity pool. In the sleeping quarters, the villa features 5 en-suite suites with private bathrooms, toilets and walk-in wardrobes, each opening onto a terrace or covered walkway. The basement is both spacious and versatile, comprising a four-car garage, utility rooms and a 192 m² space with openings that can be converted as required into a gym, workshop or wellness area. As for the outdoor areas, the 1,600 m² plot has been laid out with practicality in mind, minimising maintenance requirements with terraces, palm trees and Mediterranean plants. Energy rating: A Asking price: €5,250,000 (€5,000,000 net to the seller and 5% agency commission)
…By Arnold Immobilier


Villa Samira is a Mediterranean finca with character located in the quiet area of Cometa, in Calpe, just a few minutes from the centre and the beaches. The property retains the essence of traditional Costa Blanca architecture, with whitewashed facades, arches, wooden beams and natural stone details, combined with renovated Ibiza-inspired spaces. It sits on a large urban plot of 2,700 m² and has 378 m² built, also offering an interesting potential for those looking for a unique property with spaciousness and privacy. The main house is distributed over two floors and has four bedrooms and two bathrooms. Its interiors maintain a warm and relaxed atmosphere, with natural tones, wood and original elements that add personality. The different rooms open onto terraces and porches, creating a pleasant continuity between interior and exterior and allowing you to enjoy the open views of the landscape and the mountains that surround Calpe. Outside, Villa Samira displays different environments throughout its extensive plot. A large private swimming pool of approximately 70 m² occupies one of the main spaces, surrounded by terraces, seating areas and Mediterranean vegetation. The property also has an outdoor kitchen and numerous corners from which to enjoy the Costa Blanca climate and the sunsets. As a particularly original element, it has a fully equipped safari-type accommodation with independent access, providing versatility for guests or for tourist exploitation. Its large urban plot, the combination of housing and independent spaces and its proximity to both Calpe and the Mediterranean make Villa Samira a property with multiple possibilities, whether as a private residence, second home or investment. A different Mediterranean finca, where traditional character, large outdoor spaces and open views come together in a peaceful environment just minutes from all amenities. #ref:1242V
…By Koch & Varlet Luxury Realtors


This modern luxury villa has 5 bedrooms, each with modern furnishings in soothing shades of beige and cream, electric shutters, built-in wardrobes and well-stocked shelves. The highlight can be seen in the large panoramic windows with breathtaking views of Peñón de Ifach, which rises majestically out of the Mediterranean Sea. In the evening, at sunset, the sky wraps itself in a brilliant scarlet color, reflecting its radiance in the rooms' large panoramic windows. Such a spectacle can last forever. And the owners of the house will have such an opportunity every day. On the villa's first floor is a spacious living room with fireplace connected to a fully equipped open-plan kitchen and dining room, as well as two bedrooms with private bathrooms and a guest toilet. On the villa's second floor, there are a further 3 bedrooms with en-suite bathrooms. On the lower level, there's a spacious 2-car garage, laundry room and utility space. The terrace has several spaces, as well as 2 swimming pools with stunning views of the Ifach rock. If you look at the pool from a certain angle, it seems as if the sea and the pool are inseparable from each other and represent a single instance in the environment of natural green landscapes. The villa is under video surveillance for the safety of you and your belongings. The house is equipped with air conditioning, underfloor heating and an elevator to move freely around the floors. The house is equipped with solar panels.
…By Ateam Real Estate


Your Specialist Real Estate Agency for Luxury Properties · COSTA HOUSES Luxury Villas S.L ® · presents this extraordinary villa set on a frontline plot of over 2,000 m2 in one of Calpe’s most exclusive areas, offering breathtaking open views of the Mediterranean Sea and the iconic Peñón de Ifach. From its elevated and privileged position, VILLA PUERTO CALPE provides a direct connection to the sea and nature. Designed for those in search of something truly exceptional, this villa blends contemporary architecture, Mediterranean warmth and impeccable construction quality. Spread across three levels, the home boasts elegant indoor and outdoor spaces where the sea is always the main feature. The main floor includes several formal and informal living areas, all oriented toward the sea with access to sunny terraces. The fully equipped kitchen with high-end appliances and granite countertops opens onto a charming year-round summer lounge, enclosed with automated blinds and a retractable roof. The upper floor is home to the master suite, reminiscent of a private yacht deck, featuring its own seafront terrace, freestanding bathtub and walk-in wardrobe. This floor also includes two additional en-suite bedrooms and a bright office space with terrace access. The lower level offers a versatile space with its own terrace and full bathroom — ideal for a guest apartment, gym or wellness retreat tailored to your lifestyle. The exterior is truly spectacular: an infinity pool with uninterrupted sea views, sunbathing terraces, chill-out areas, barbecue, al fresco dining areas and a lush Mediterranean garden with automatic irrigation and a unique variety of tropical and native fruit trees. Additional features include a guest apartment, double garage, storage rooms, workshop, full security system, zoned climate control, underfloor heating, solar panels and much more. VILLA PUERTO CALPE is located just steps from the new Marina PortBlanc, scheduled to open this summer with an investment of over 9 million euros. This boutique marina will feature 150 berths, seafront restaurants, a promenade and a beachside bar beside a beautiful golden cove. Living here means more than living by the sea — it means enjoying one of the most desirable Mediterranean lifestyles.
…By Annonceur International


Modern villa project nestled in one of the most exclusive areas of Calpe, this stunning modern design villa offers an incomparable living experience, where luxury and comfort are perfectly combined with a privileged natural environment. From its elevated location, the views of the Mediterranean Sea and the majestic Peñón de Ifach become a daily spectacle, framing every corner of the property with an infinite blue horizon.With a built area of 489 m² on a plot of 770 m², this property has been conceived with a contemporary architecture that maximises the entrance of natural light and the connection with the exterior. Its open and well-distributed spaces create an atmosphere of spaciousness and sophistication. The house is distributed over several levels, connected by an elegant internal lift, offering comfort and accessibility in every room.The heart of the house is a spacious living-dining room with an avant-garde design, integrated with a modern, fully equipped open plan kitchen. This space flows harmoniously onto the outdoor terraces, where the spectacular infinity pool is located. From here, the sensation of continuity between the water and the sea is simply unparalleled, providing an atmosphere of absolute relaxation.There are four bedrooms, each with its own en-suite bathroom, designed to offer maximum comfort and privacy. The high quality finishes, the refined lines and the use of noble materials reinforce the feeling of exclusivity in each room. In addition, the property has a guest toilet and a separate laundry room, guaranteeing functionality without sacrificing design.The equipment of the property is at the height of its elegance. Underfloor heating and ducted air conditioning ensure a perfect climate at any time of the year, while the home automation system allows you to control different aspects of the house with total comfort, including lighting, electric blinds and security systems.The exterior of the villa is a private oasis. Its spacious terraces offer multiple relaxation and leisure areas, from a barbecue area ideal for outdoor gatherings to a cosy chill-out corner to enjoy the Mediterranean evenings. The garden, carefully designed with native species, adds a touch of freshness and privacy, in perfect harmony with the architecture of the house.Located just 800 metres from the beaches of Calpe, this villa allows you to enjoy the tranquillity of a residential area without renouncing to the proximity of all services. Supermarkets, restaurants and shops are just a few minutes away, making day-to-day life easier without the need for long journeys.More than a home, this property represents an exclusive lifestyle on the Costa Blanca, where design, technology and nature merge to offer a unique residence. An exceptional opportunity for those looking for the perfect combination of elegance and comfort in an unbeatable location. ref:8245CAL
…By Annonceur International


Discover this fantastic newly built villa, located in the quiet neighborhood of Empedrola II just 10 minutes from the city center and the sandy beaches of Calpe.The villa has breathtaking views of the impressive inland mountain ranges including Sierra de Bernia and Sierra d'Olta. The south-west orientation allows you to enjoy the sun all year round and magical sunsets.The villa is divided over two floors with on the ground floor a living room with an open kitchen, a bedroom with an en suite bathroom, a laundry room and a guest toilet.The upper floor consists of two double bedrooms, each with an en suite bathroom and access to a spacious terrace.In front of the villa is a swimming pool of 3x12 m surrounded by a spacious terrace. For extra comfort, part of the terrace is covered.The villa is surrounded by a beautiful Mediterranean garden with a driveway with parking for two cars.The villa already has a building license and works started in September 2024-delivery is scheduled for January 2026 (subject to change).More information on request. ref:4473CAL
…By Annonceur International


Premium Villas Costa Blanca presents this exclusive contemporary design villa, situated on a 1,200 m² plot on the frontline of the sea, in one of the most coveted areas of Calpe. From its elevated position, the property offers panoramic views of the Mediterranean and the iconic Peñón de Ifach, a symbol of the Costa Blanca. With modern architecture that harmoniously integrates with the surroundings, this villa has been conceived for those seeking a unique residence that combines the elegance of contemporary design, the warmth of Mediterranean style, and exceptional construction quality. Distributed over three levels, the home offers bright and open interior and exterior spaces facing the sea. On the main floor, we find several living areas, all oriented towards the Mediterranean and with direct access to spacious sunny terraces. The designer kitchen, equipped with highend appliances and granite countertops, opens to a charming summer lounge usable yearround thanks to its automated enclosure. The upper floor is dedicated to the master suite, with its private seafacing terrace, a bathroom with a freestanding bathtub, and an elegant dressing room. This level also includes two additional ensuite bedrooms and a bright office with access to the terrace. On the lower level, a multifunctional space with a full bathroom and independent access offers the possibility of creating a guest apartment, gym, or wellness area, depending on the owner's needs. The exterior of the villa is simply spectacular: an infinity pool with uninterrupted sea views, spacious sunbathing terraces, a chillout area, barbecue, outdoor dining areas, and a lush Mediterranean garden with an automatic irrigation system and a carefully curated selection of tropical and native fruit trees. The property also features a double garage, storage rooms, a complete security system, zoned climate control, underfloor heating, solar panels, and many other details that ensure maximum comfort. With the option to purchase a buildable plot of 860 m² within the grounds, the property also offers the possibility to build a second residence, a rare opportunity that adds flexibility to the lifestyle and longterm value. Just a few steps away is the future Marina PortBlanc. This exclusive boutique marina will feature 150 berths, restaurants, a promenade, and a beach bar facing a sandy cove. Living here is much more than living by the sea; it is enjoying one of the most privileged lifestyles in the Mediterranean.
…By Annonceur International


Location Located in the charming town of Calpe, in the province of Alicante, this villa is situated in a quiet area, ideal for those looking to relax without giving up the proximity to beaches and services. Within a few minutes’ drive, you can access La Fustera beach, with its supermarket and restaurants, or Levante beach in Calpe, known for its fine sand and pleasant promenade. Distribution The property, currently undergoing a complete renovation, will feature a total built area of 270 m² distributed across three floors: Semibasement: A large storage area of 27.68 m² ideal for use as a storage room or multipurpose room. Main floor (125.36 m²): At pool level, it houses 4 bedrooms, of which 2 have ensuite bathrooms, plus 2 additional family bathrooms. Upper floor (116.28 m²): Accessed via internal stairs, it features a very bright livingdining room, an openplan kitchen with direct access to the terrace, a bedroom with ensuite bathroom, a powder room, and an office. From the terrace, you also access the garden and pool level. Features and Equipment Modern design with large windows that provide abundant natural light Open views of the urbanizations, the mountain, and the sea in the background Ducted air conditioning (cooling/heating) Electric blinds Large format flooring Private pool with a spacious terrace Outdoor summer kitchen, ideal for enjoying the outdoors Ongoing renovation, with highquality standards Contact Don't miss this excellent opportunity to acquire a modern and spacious villa in one of the most soughtafter areas of Calpe. Contact us today for more information or to arrange a visit: [email protected] www.ghcostablanca.com +34 966 11 99 00
…By Annonceur International


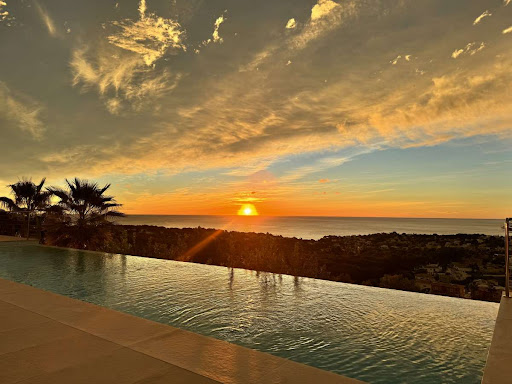


Magnificent luxury villa for sale in Calpe, located in the prestigious Gran Sol area, next to the exclusive Rincón de Galeno urbanisation, one of the most coveted residential enclaves on the Costa Blanca for its privacy, elegance, and spectacular open views of the Mediterranean. Situated just 2.7 km from the charming La Fustera Beach, with its renowned Ecological Promenade along the Benissa coastline, and 3.5 km from Les Bassetes Marina and Levante La Fosa Beach, this property enjoys a privileged location. The area combines absolute tranquility with excellent connections to the town centres of Calpe and Moraira, where you will find gourmet restaurants, exclusive boutiques, medical services, and a wide range of leisure activities throughout the year. The villa offers breathtaking 180º panoramic views of the sea and the majestic Peñón de Ifach, a natural icon of the Costa Blanca. Its southfacing orientation guarantees sunshine throughout the day and exceptional natural light in every room. Located on a quiet culdesac, this property offers maximum privacy and serenity. Set on a magnificent 890 m² plot, the 560 m² of living space is distributed over two floors and a basement, all connected by a panoramic glass elevator and an elegant designer marble staircase. The upper floor features three spacious bedrooms, each with an ensuite bathroom and open sea views. The master suite incorporates a sophisticated freestanding floating bathtub, transforming the bathroom into a true private wellness space. The main floor boasts a spectacular openplan area of over 150 m² that integrates the living room, dining room, and designer kitchen with a central island, creating a contemporary and elegant ambiance ideal for entertaining. This area opens directly onto a stunning 150 m² terrace featuring a 15x4 meter heated infinity pool, a jacuzzi, a bioclimatic pergola, a summer kitchen with a barbecue area, an outdoor dining area, and an exclusive chillout space designed for enjoying the Mediterranean lifestyle in complete comfort. The lower level offers an additional luxury experience with a hidden multipurpose room, a fully equipped gym, a sauna, a climatecontrolled wine cellar, an additional bedroom with an ensuite bathroom, and various technical and service spaces. This villa stands out for its avantgarde architecture, large floortoceiling windows, abundant natural light, and topquality finishes. It is equipped with underfloor heating, ducted air conditioning via a highly efficient aerothermal system, an 8 kW photovoltaic installation, highend exterior joinery, exclusive designer interiors, LED lighting, an alarm system with cameras, and humidity control. The garden, meticulously designed to integrate seamlessly with the contemporary architecture of the home, offers an elegant and lowmaintenance environment with an automatic irrigation system. The property also features a closed garage for two vehicles and ample private outdoor parking. An exceptional residence that combines design, technology, comfort, and exclusivity in one of the most privileged locations in the Mediterranean.
…By Annonceur International


Discover this spectacular contemporary design villa located in one of the most exclusive residential areas of Calpe. Its privileged location allows you to enjoy all services within walking distance: just 15 minutes from the city center and the beaches, and 5 minutes from the nearest supermarket. Designed for those seeking a perfect combination of luxury, comfort, and technology, this extraordinary property stands out for its spacious areas and highquality finishes. On the main floor, we find an impressive doubleheight living room, adorned with elegant oak wood paneling that adds warmth, sophistication, and a unique character to the home. The customdesigned kitchen is fully equipped with highend appliances and carefully selected materials. From the living room, you have direct access to a magnificent outdoor area featuring a pool with an integrated jacuzzi, relaxation areas, and a lush tropical garden that creates a true private oasis. The home has been designed with meticulous attention to detail to offer maximum comfort. It includes a practical laundry room with a chute system for clothes from the upper floor, a versatile room ideal for an office, a full guest bathroom with direct access to the garden for additional use as a pool bathroom, as well as a closed garage for one vehicle. On the upper floor is the elegant master suite, which features a walkin closet, private bathroom, and a pleasant terrace. A spacious hallway leads to a second bedroom with an ensuite bathroom and access to a large terrace that offers stunning views of the sea and the city. The property incorporates the latest innovations in energy efficiency and home automation. Thanks to its smart home system, all functions can be conveniently controlled from any mobile device. Additionally, it features a ventilated façade, solar panels, and an aerothermal system, ensuring efficient, environmentallyfriendly consumption. Among its numerous features are the integrated sound system, motorized curtains, LED lighting, underfloor heating, centralized air conditioning with independent control by rooms, an automatic cover for the pool, and a complete selection of premium equipment, including Miele appliances. An exceptional property that combines design, technology, sustainability, and exclusivity in a privileged location on the Costa Blanca. We invite you to personally discover this magnificent villa, a unique place that captivates both day and night.
…By Annonceur International


Premium Villas Costa Blanca is pleased to exclusively present this modern villa in the soughtafter area of Canuta, Calpe, offering breathtaking panoramic views of the Mediterranean Sea and the iconic Peñón de Ifach. This beautifully maintained property combines contemporary elegance, comfort, and highquality features, creating the perfect home for luxurious Mediterranean living. The main living level welcomes you with a bright and spacious openplan design, featuring a stylish fully equipped kitchen seamlessly connected to the elegant living and dining area. Large sliding doors open onto the expansive terrace, where you can enjoy a spectacular outdoor lifestyle with a private swimming pool, outdoor kitchen, and unforgettable sea views. On this level, there are also two comfortable guest bedrooms sharing a modern bathroom with a walkin shower, as well as a convenient guest toilet. The villa is surrounded by beautifully landscaped gardens with mature trees and Mediterranean plants, creating a private and tranquil atmosphere. The upper floor is dedicated to relaxation and luxury, offering two impressive ensuite bedrooms, including the magnificent master suite. Both bedrooms enjoy their own private terraces, where you can wake up to stunning views of the sea and the Peñón de Ifach. A practical laundry room is also located on this floor. The lower level offers excellent additional space and flexibility, featuring a spacious garage for two cars, ample additional parking, a large open storage area, and a separate guest apartment with its own bathroom and private entrance. This outstanding villa has been meticulously cared for and maintained to the highest standards. It is equipped with electric underfloor heating throughout the entire home, solar panels for hot water, and a newly installed antimosquito system surrounding the property, ensuring maximum comfort all year round. A truly remarkable property where modern luxury, privacy, and spectacular views come together in one of Calpe’s most desirable locations.
…By Annonceur International


A luxury villa for sale in Calpe, only 250 metres from the sea, and close to the Levante La Fosa beach in Calpe and La Fustera beach in Benissa. This exclusive property of modern design boasts spectacular panoramic views of the sea and the Peñon de Ifach. It offers optimal solar exposure with south orientation, guaranteeing light all day long, as well as privacy and tranquillity, especially in the outdoor areas such as the swimming pool and barbecue area.The villa sits on a plot of 800 m² and has 395 m² constructed area distributed over two levels and a semibasement. On the ground floor there is an entrance hall, a bedroom with dressing area and en suite bathroom, a guest toilet, an elegant eatin kitchen with central island and a large living room of 70 m² which opens onto a large terrace of 60 m² equipped with automatic awnings. The property also has an internal staircase leading to the upper floor and the semibasement.On the upper floor, there are two large bedrooms, both with dressing areas, ensuite bathrooms (one with floating bathtub) and private terraces. The semibasement includes an entrance hall, two additional bedrooms, a full bathroom, a 25 m² multipurpose room ideal for a cinema, gym or games room, a laundry room plus a storage room and a porch with automatic shutters that connects to a magnificent outdoor terrace with an aluminium pergola, a 9.5x5 metre rectangular swimming pool with salt water system, a barbecue area and summer kitchen with retractable awning, and a sauna for five people. There is the possibility to convert this level into a separate flat with its own entrance.Built in 2019, the villa is in perfect condition and stands out for its avantgarde design, top quality materials and luxury finishes. It is equipped with underfloor heating, air conditioning, photovoltaic system for electricity production, highend carpentry, fully fitted kitchen, designer bathrooms, alarm system and cameras, LED lighting, as well as ample outdoor parking and a pergola for two vehicles. The beautifully landscaped and easily maintained garden has an automatic irrigation system.
…By Annonceur International


This extraordinary villa in Calpe stands out for its impressive scale, both indoors and outdoors, as well as the exceptional potential it offers to create a truly outstanding residence. While the property would benefit from modernisation, its solid construction, generous proportions, and the many thoughtful features incorporated over the years provide an exceptional foundation for a stunning transformation. The villa enjoys breathtaking 180degree panoramic views across the Mediterranean Sea, with the island of Ibiza visible on clear days. The main entrance welcomes you through a charming bar area that leads into the spectacular doubleheight living room. Floortoceiling windows flood the space with natural light and seamlessly connect the interior with the expansive terrace and swimming pool, creating a perfect setting for both relaxation and entertaining. On this level, you will also find a spacious kitchen with direct terrace access, the principal suite featuring a walkin wardrobe and ensuite bathroom, as well as a second bedroom and a full bathroom. The lower floor offers a versatile independent living area comprising a large lounge, an additional bedroom, a gym that can easily be converted into a further bedroom, a full bathroom with direct access to the pool area, and a private garage. Thanks to its separate entrance, this level is ideal for hosting guests in complete privacy or creating a selfcontained apartment. The upper level is dedicated to wellness and relaxation, featuring a sauna, jacuzzi, and a spectacular terrace where the uninterrupted sea views can be enjoyed to their fullest. Outside, the property continues to impress. The swimming pool has been positioned to maximise the stunning views, while the fully equipped outdoor kitchen with oven and barbecue creates an ideal space for al fresco dining. The extensive grounds provide parking for at least 15 vehicles, complemented by two separate gated entrances with automatic access for maximum convenience. A significant added benefit is the property's 30 kW solar panel installation, dramatically reducing energy costs despite the villa's substantial size and extensive amenities. Combining generous living spaces, breathtaking views, outstanding privacy, and remarkable potential for value enhancement, this is a truly unique opportunity to acquire one of Calpe's most distinctive properties.
…By Annonceur International


Luxury modernstyle villa located in one of the highest areas of Calpe, with stunning panoramic views of 180º stretching from Moraira to Calpe, the Mediterranean Sea, the mountains, and the iconic skyline of the city. The property stands out for its contemporary architecture, elegant lines, and perfect integration with the natural surroundings. With 590 m² built on a plot of 939 m², the home offers spacious, bright, and open areas, where high ceilings and large glazed windows allow uninterrupted enjoyment of the views from any room. It has been constructed with highquality materials and incorporates modern technology throughout the home, including LED lighting, an elevator, underfloor heating, cold/hot air conditioning, an alarm system, and double glazing. It features four spacious bedrooms with ensuite bathrooms and two guest toilets. The main floor houses an elegant livingdining room connected to a fully equipped kitchen with ASKO appliances, creating an ideal space for daily living and entertaining. On the upper floor is the master suite, with direct access to a terrace, a spacious walkin closet, and a full bathroom with a bathtub and shower, along with two other bedrooms also with private bathrooms. The basement offers a large versatile space perfect for a gym or leisure area, together with a full bathroom and laundry room. Outside, the property boasts large terraces on both floors, a garden with grass and fruit trees, a private pool, a barbecue area, and various spaces designed for relaxation and outdoor enjoyment. It includes a garage and additional parking area. Furthermore, it has a complete installation of solar panels, providing energy efficiency. An exclusive residence that combines contemporary design, comfort, and exceptional views in one of the most prestigious locations on the Costa Blanca, with easy access to highquality services, dining, and nearby towns such as Altea and Moraira.
…By Annonceur International


In one of the most consolidated and quiet enclaves on the Costa Blanca, under the presence of the Sierra de Olta in Calpe, this outstanding stately villa is located.The property has been conceived for those who value luxury from spaciousness, privacy and solid architecture that blends in with the landscape. Its elevated position allows you to enjoy direct views of the sea, where the Mediterranean light defines the character of each room.The plot, with an area of 1,348 square meters, offers a private and perfectly established environment. It has built 487 square metres, distributed with criteria and balance, of which 329 useful square metres are allocated to large, open and well-connected spaces.The house has four bedrooms and three bathrooms, designed to guarantee comfort and functionality. Several of the rooms face the coast, providing sea views from the main rest areas.The villa also incorporates an area dedicated to personal well-being that includes a gym, sauna and jacuzzi, configuring a space designed for daily use and private enjoyment.On the outside, the property reflects a clear and defined Mediterranean lifestyle. The terraces are organised around an elegant barbecue area, designed as a central point for meetings and outdoor stays facing the sea.The property is completed with a large capacity parking infrastructure, including an indoor garage and ample parking areas within the private enclosure, ensuring comfort and functionality.Every element of this villa responds to a clear planning and solid construction. Its location, its dimensions and its equipment consolidate a property designed to enjoy the environment, rest and privacy with total guarantee. ref:VIL_1452
…By Annonceur International


In the prestigious La Merced urbanization in Calpe, this exclusive new build villa is presented as part of a unique promotion of only two homes. The construction is in its final phase, with delivery expected in October 2026, so it is already possible to schedule visits and see the actual result, without the need to buy offplan. With 284 m² built spread over two floors and a basement, on a plot of 967 m², the villa combines contemporary design, topquality finishes, and spectacular views of the Peñón de Ifach. The ground floor houses a bright openplan livingdining area integrated with a fully equipped modern kitchen, as well as a bedroom with an ensuite bathroom. On the upper floor, we find two additional bedrooms, each with its own ensuite bathroom and access to a private covered terrace. The basement includes the utility room, a storage room, and a closed garage. This villa now incorporates a solar panel system with storage batteries, allowing it to operate with a high degree of energy independence. It is delivered fully furnished, including blinds, and features a Mediterraneanstyle garden that combines fruit trees and native aromatic plants, designed to integrate with the surroundings and provide an attractive, lowmaintenance outdoor space. With a private pool, closed garage, storage room, ducted air conditioning, and heating through an autonomous system with a heat pump, this villa is synonymous with quality and Mediterranean lifestyle. Price: €1,320,000 + VAT. Contact us to schedule your visit.
…By Annonceur International


Luxury Villa in Calpe – 4 Bedrooms, 4 Bathrooms Luxury villa in Partida Los Pinos – €1,150,000 Discover this elegant luxury villa situated in the sought-after residential area of Partida Los Pinos, offering a privileged setting that combines comfort, privacy, and quality of life. Located in a peaceful residential area, this property features 115.35 m2 of living space and offers areas perfectly suited for both family life and entertaining guests. The villa comprises 4 bedrooms and 4 bathrooms, ensuring comfort and privacy for everyone. Outdoors, you can enjoy a magnificent private pool and 3 private parking spaces—a major advantage for a property of this caliber. Key features 4 bedrooms 4 bathrooms 115.35 m2 living area Private pool 3 private parking spaces Residential area Partida Los Pinos Price: €1,150,000 An ideal property for those seeking space, comfort, and exclusivity in a prime residential setting. An exceptional property for fully enjoying the Mediterranean lifestyle. Contact Grupo Torremar for more information or to arrange a private viewing.
…By Annonceur International


Discover this spectacular contemporary-design villa located in Calpe. Designed for enjoying the Mediterranean lifestyle, the property offers impressive sea views, privacy and every modern comfort.The villa provides 421 m² of built area on a 627 m² plot. It features four spacious bedrooms and five bathrooms, as well as a bright living and dining area connected to an elegant open-plan kitchen.The outdoor areas include a private garden and a magnificent swimming pool, creating the perfect setting in which to relax and enjoy the Costa Blanca climate throughout the year.The villa is equipped with air conditioning, underfloor heating, a lift, an alarm system and a security door. It also includes a laundry room, storage room and parking area.Located just a few minutes from Calpe’s beaches, restaurants, shops and amenities, this property combines contemporary architecture, comfort and privileged views of the Mediterranean Sea.An exceptional opportunity to acquire an exclusive villa in one of the most desirable locations on the Costa Blanca. Contact us for further information about this project.[IW]
…By Annonceur International


Dreaming of living by the sea? This exclusive villa for sale in Calpe, located in the prestigious Puerto Blanco area, offers the Mediterranean lifestyle you've always wanted. Just 300 metres from the beach, this beautiful villa features bright and spacious interiors, stunning sea and mountain views, an elegant master suite with direct access to the private swimming pool, a barbecue area, private parking, and everything you need to move in from day one. The property also benefits from a tourist rental licence, making it an outstanding opportunity both as a permanent home and as a high-return investment on the Costa Blanca. Discover your new home in Calpe. Contact us today to arrange your private viewing.
…By Annonceur International


This spectacular newly built villa, with all necessary building permits granted, is located in the Ortembach area of Calpe, one of the most sought-after residential areas on the Costa Blanca North, renowned for its panoramic views of the Mediterranean and the iconic Peñón de Ifach. Situated on an 834 m2 plot, the property enjoys a privileged location just 2.7 km from the beach (approximately a 6-minute drive) and 500 meters from the nearest supermarket, combining privacy and stunning views with everyday conveniences. Designed with a contemporary aesthetic featuring clean lines, uncluttered volumes, and expansive glass surfaces, the villa will blend natural light, spaciousness, and seamless integration between indoors and outdoors. With over 360 m2 of living space spread across three floors, it will boast five bedrooms and several en-suite bathrooms. The ground floor will house the social heart of the home: a bright, open-plan living-dining-kitchen area of over 60 m2, with direct access to the porches, terrace, and covered outdoor kitchen—ideal for a Mediterranean lifestyle. The first floor will contain three bedrooms, each with its own terrace and views of the surrounding area. The basement will include a garage, storage room, utility room, and an additional bedroom with an en-suite bathroom, perfect for guests or staff. The exterior will be equally meticulously designed: a private swimming pool with a floating wooden sundeck, extensive landscaped gardens, porches finished in wood and natural stone, and an 834 m2 plot that guarantees privacy without sacrificing panoramic views of Calpe Bay. With the building permit already granted, the project has an estimated completion time of 18 months from the start of construction, giving the buyer the opportunity to personalize the finishes and interior layout. A property designed for those seeking modern design, functionality, and a prime location on the Mediterranean coast, with all the conveniences of nearby amenities. Legal notice: The images used in this listing are AI-generated visualizations and may not be 100% accurate. They are for illustrative purposes only and do not represent the property as it is currently constructed.
…By Annonceur International


Luxury Mediterranean villa with panoramic sea views, built in 2024 and located just a few steps from the beach, where contemporary design and absolute comfort merge in a privileged setting. The property is distributed over three carefully designed floors connected by both lift and elegant staircases, guaranteeing maximum comfort and accessibility. On the main floor, there are two bright en-suite bedrooms, a guest toilet and a practical office. The heart of the property is a spacious living-dining room with a fully equipped open-plan kitchen, which opens onto a generous terrace ideal for enjoying the Mediterranean climate and the sea views. The upper floor houses two spacious en-suite bedrooms, both with access to large private terraces with spectacular sea views. One of them also has an elegant dressing room (walking wardrobe), providing an extra of exclusivity and functionality. The basement floor is conceived as a complete wellness and leisure area. It includes two additional bedrooms and a large bathroom, as well as a cinema room, gym and sauna. This level also houses the machine room, laundry room, wine cellar and a garage with capacity for two vehicles, equipped with a charging point for electric cars. The exterior of the villa has been designed for enjoyment and relaxation, with a private swimming pool, several terraces and seating areas, as well as a covered outdoor parking area with pergola. The property is also electrically fenced, providing security and privacy. As for its technical features, the property incorporates solar panels, aerothermal heat pump system, ducted air conditioning, underfloor heating, Zehnder type controlled mechanical ventilation system for air renewal, and decalcifier, guaranteeing energy efficiency, sustainability and maximum comfort all year round. An exceptional property combining luxury, technology and location in a unique enclave by the sea.
…By Annonceur International


Modern villa under construction with views of the Peñón de Ifach – Calpe This impressive contemporary villa in Calpe is currently under construction, located in a peaceful and wellconnected area. Just a few minutes' drive from all amenities, restaurants, the town centre, and the most popular beaches of the Costa Blanca. From its elevated position, the property enjoys open panoramic views, including the iconic Peñón de Ifach – one of the most emblematic landmarks in the region.Layout and architectural features The villa is distributed over two internally connected floors, designed to maximise light, space and comfort. Adjacent to the house is the garage and a guest toilet. On the main floor, you'll find a spacious livingdining room with 7metrehigh ceilings and direct access to the pool terrace. The openplan kitchen with central island comes fully equipped with highend appliances. This floor also includes a double bedroom with fitted wardrobes, an ensuite bathroom with shower, and access to a covered terrace. The upper floor features two spacious double bedrooms, each with walkin wardrobes, ensuite bathrooms with showers, and access to private terraces with beautiful views.Features and extras This villa is being built using premium materials and offers:Underfloor central heatingDucted air conditioning with aerothermal systemDoubleglazed PVC windowsPreinstallation for electric vehicle chargerModern, energyefficient finishes throughoutOutdoor living to enjoy the Mediterranean lifestyle The exterior is designed for yearround enjoyment, featuring a sleek infinity pool, barbecue area, sun terraces, and easytomaintain landscaped gardens. This is an ideal home for permanent living or as a holiday retreat, located in one of Calpe’s most desirable and scenic residential areas. Have questions or want to schedule a viewing Get in touch with Ferrando Inmobiliaria Moraira, your trusted real estate agency since 1988. We’ll be happy to help you find your dream property on the Costa Blanca.
…By Annonceur International


New-build modern villa — Empedrola, CalpeA modern detached villa to be built on a 1,000 m² plot above Calpe, in the quiet residential pocket of Empedrola. Three floors, 220 m² of built space, and west-and-south orientation that holds the sun and frames open mountain and countryside views. This is a turnkey project — designed, specified, and ready to commission.The main floor opens to a single connected space: living room, open-plan kitchen, and dining lounge flowing straight out to the terrace. A large en-suite bedroom and a guest WC complete the level. Upstairs, two further en-suite bedrooms share a private rest area and a terrace angled for sun through most of the day, with panoramic mountain views beyond. The basement is configured for a lift and a fourth en-suite bedroom — taking the house to four bedrooms across the floors you choose.Outside, a private garden, barbecue area, and private pool. The kitchen carries top-tier appliances and a separate utility room; a private garage and dedicated storage sit alongside. Throughout: central air conditioning, underfloor heating, fitted wardrobes, double glazing, electric blinds, and full sound and thermal insulation. Energy rating A.Empedrola sits roughly ten minutes from Calpe town — single-family homes, calm streets, and easy reach of supermarkets, restaurants, schools, and medical services. Playa La Fossa is about 3 km away, Playa Arenal-Bol around 3.5 km, and Alicante airport roughly 77 km. Close to the sea and front-line golf.At a glancePlot: 1,000 m²Built: 220 m² / Useful: 190 m²Bedrooms: 3 (option for a 4th en-suite, first floor or basement)Bathrooms: 4Floors: 3, with provision for a liftOrientation: west and southPool: private · Garage: privateEnergy class: AStatus: ready to build
…By Annonceur International


Villa for sale in Calpe, located in an established residential area, 5 km from Calpe's town center and its magnificent beaches, all kinds of shops, medical services, and a wide range of leisure and dining options.The villa has been completely renovated in a blend of modern and Mediterranean style and enjoys magnificent and incredible panoramic views of the sea, the Peñón de Ifach, and all of Calpe. Very bright (south-facing) and extremely private.The villa was built on a large 2,100 m2 plot and has a constructed area of 184 m2. Distributed over 2 floors:- On the main floor, we find the porch and a spacious entrance hall, the master bedroom with an en-suite bathroom and ample closet space, a storage room/pantry, a large living-dining room/kitchen (65 m2), and a porch that connects to the impressive 216 m2 outdoor terrace with an 8x4 meter rectangular pool, a wooden porch with a chill-out and relaxation area, an outdoor shower, a toilet, a summer kitchen and barbecue, a laundry room/machine room, and a storage room that also serves as a fourth bedroom. The upper floor is accessed via an internal staircase.- On the upper floor, we find the hallway, 2 spacious and bright bedrooms, and 1 bathroom with a shower.The villa has recently been completely renovated and stands out for its views, its light, its tranquility and privacy, and its magnificent outdoor areas.It is equipped with central heating (aerothermal heat pump system that offers the highest efficiency and best performance) and air conditioning. It also has a large outdoor parking area for two vehicles (sail-covered), strategically located next to the main entrance. The low-maintenance garden, abundant with plants, has a waterfall in the pool area, and a chill-out terrace to enjoy the more than 300 days of sunshine a year that Calpe offers.We invite you to discover this magnificent villa. You won't be disappointed.
…By Annonceur International
'%20stroke='%23DDAA3A'%20stroke-width='1.909'%20stroke-linecap='square'%20stroke-linejoin='bevel'/%3e%3c/svg%3e)
Receive by email any new listing that may match your search criteria
Your criteria :
By validating this form, you accept the general conditions of use of Le Figaro Properties.
These agencies offer a selection of luxury properties vente at Calp. Feel free to contact them for personalized assistance.



