Get early access to listings that match your criteria
Never miss an opportunity again. Our personalized alerts notify you instantly.

 English$ USD · m²


Lucas Fox presents this exclusive modern villa with a rustic style in Alt Empordà, in a magnificent natural setting. The property, built with great taste in 2007, stands out for having rustic elements, such as stone walls and wooden beams, while offering modern everyday comforts. The property is distributed over two floors and features spacious, open, and functional living areas. On the ground floor, to the right, there is a large entrance hall that could be converted into an additional bedroom or study. The living-dining room, with access to the terrace, connects to a fully equipped kitchen, which includes a laundry area, pantry , and wine cellar. Also on this floor is a bedroom with an en-suite bathroom , as well as a closed garage with space for two cars. The ground floor also includes an underground wine cellar . The upper floor features a welcoming living room with a fireplace and access to the terrace. The generously sized main bedroom includes a dressing room and a full en-private bathroom . This floor also includes an additional bedroom with a bathroom and access to the balcony. The house also has a separate area with a private bedroom and an outdoor gym on a glazed porch. The exteriors are carefully designed, with a generous plot of land featuring a large swimming pool and an extensive garden with lawn and vegetation that provides complete privacy. Please contact us for more information.Marketed by Dils Lucas Fox (Lucas Trading, S.L., company registration number B64125438), acting as a real estate intermediaryThe information provided is for information purposes only, based on details supplied by the owner, and is subject to change. It does not constitute a contractual offer.
…By Dils Lucas Fox Gérone


This impressive 4-bedroom villa for sale on the Costa Brava is located in the prestigious residential area of Ses Costes, in Aiguablava, set on a 1,310 m² plot with 524 m² of built area. Designed to follow the natural slope of the land and facing southeast, the property enjoys abundant natural light and excellent views over Aiguablava Bay. The property is situated on a quiet, traffic-free street, just a short drive from Begur, with its shops, restaurants and amenities, as well as some of the Costa Brava’s most beautiful beaches, including Aiguablava, Sa Riera, Sa Tuna, Tamariu, Llafranc and Calella de Palafrugell. Its staggered layout follows the natural topography of the plot and allows the main living spaces to take full advantage of the views. The main entrance is located on the lower floor, where the garage and two outdoor parking spaces are also found. From here, the main areas of the house open onto the surrounding landscape. The main floor features a spacious living-dining room with large windows, a cosy reading area with a fireplace and a separate kitchen with external access. The living room opens onto a large covered terrace, ideal for enjoying outdoor meals and gatherings overlooking the bay. This level also offers two double bedrooms sharing a full bathroom. The lower floor provides two further bedrooms, a bathroom and a storage room, with direct access to another spacious terrace. The outdoor area is one of the property's main highlights. The swimming pool, surrounded by tropical hardwood decking, extends the living spaces towards the horizon. A second terrace, connected by a spiral staircase, provides additional areas for relaxation and blends seamlessly with the Mediterranean garden. The property features aerothermal heating, air conditioning and ceiling fans, as well as electric shutters, a security door, alarm system, water softener and irrigation system. Wooden and aluminium frames with double glazing enhance insulation, while timber and ceramic flooring create continuity between the interior and exterior spaces. The kitchen is equipped with a ceramic hob, oven, dishwasher and refrigerator. Bright, solid and functional, this villa combines space, privacy, orientation and exceptional sea views in one of the Costa Brava’s most sought-after areas. The property also benefits from a valid tourist rental licence, making it an excellent permanent residence as well as an attractive holiday rental investment. Please do not hesitate to contact us for further information or to arrange a viewing.Marketed by Dils Lucas Fox (Lucas Trading, S.L., company registration number B64125438), acting as a real estate intermediaryThe information provided is for information purposes only, based on details supplied by the owner, and is subject to change. It does not constitute a contractual offer.
…By Dils Lucas Fox Costa Brava


Located on a plot of over 2,150 m² overlooking the bay of s'Alqueria in Portlligat, this unique property stands out for its proximity to the sea—less than a minute's walk from the beach—and for its exceptional integration of architecture, landscape, and interior design. Entirely custom-designed, the property carefully considers every perspective, the entry of natural light, and its connection to the surrounding environment. Its contemporary yet timeless architecture is defined by premium materials: Corten steel, local dry stone from Cadaqués, walnut wood, and textured aluminum joinery. Corten steel louvers filter the Mediterranean light, creating ever-changing plays of shadow, while large expanses of high-performance glass open the house to the sea views. From the entrance, open corridors and patios with native vegetation and olive trees connect the spaces, acting as light wells that bring tranquility. The layout offers a constant visual flow, allowing for the closure of areas when privacy is desired. The property has four double bedrooms with en-suite bathroom . Two of them are located on the access floor , overlooking the patios. The lower floor comprises the day area, with a subtly zoned open-plan living room and kitchen, as well as direct access to terraces and the garden. The other two bedrooms have access to the exterior and sea views. The kitchen combines design and functionality with a one-piece stainless steel countertop featuring integrated elements. The interior design is completed with custom-made furniture and pieces from the Italian firm Cassina, guaranteeing a sophisticated aesthetic. The lower level houses a private wellness and leisure area with a gym, home cinema, sauna, spa, sensory shower, meditation space and relaxation bathroom . The garden, surrounded by native vegetation, extends the property exterior and offers the possibility of incorporating a swimming pool with a chill-out area facing the sea. In addition, La Finca has a vehicle lift with access to a private garage. As a gateway to the Cap de Creus Natural Park, the property offers easy access on foot to the area's most iconic coves. A unique home where design, privacy, and landscape coexist in perfect harmony.Marketed by Dils Lucas Fox (Lucas Trading, S.L., company registration number B64125438), acting as a real estate intermediaryThe information provided is for information purposes only, based on details supplied by the owner, and is subject to change. It does not constitute a contractual offer.
…By Dils Lucas Fox Costa Brava


Located in one of the most exclusive and coveted areas of Pedralbes, this distinguished property of 694 m² built on a plot of 900 m² stands out for its spacious areas, natural light and high-class finishes in a private enclosure of maximum tranquility. The property is organized on four levels conveniently interconnected by a private elevator: - Main floor : An elegant lobby leads to the large dining room living room , which opens to the exterior and has direct access to the porch and private garden . This floor also includes a kitchen with a breakfast area, a laundry room room, a staff bedroom with an en-suite bathroom , a cozy study /living room, and a guest toilet. - First floor: The bedroom area features an impressive master suite with a dressing room, a bathroom equipped with a whirlpool tub, and access to a private terrace. It is complemented by a second suite with its own bathroom and dressing room, plus two double bedrooms sharing an additional full bathroom . - Attic: Multipurpose space filled with light, with a bathroom and a terrace that offers magnificent panoramic views over the city of Barcelona. - Basement floor : It has a closed garage with capacity for three cars, a storage room, two additional rooms with bathroom and a spacious multipurpose room, ideal for a gym, cinema or play area, with direct connection to the garden. Featuring marble floors, ducted air conditioning, and individual heating, La Finca boasts exclusive communal amenities including a swimming pool, paddle tennis court, and extensive gardens. Thanks to its location in Pedralbes, the property enjoys a peaceful environment surrounded by greenery, maintaining the characteristic serenity of this neighbourhood while being just minutes away from Barcelona's main educational centers and luxury amenities . This spacious and well-proportioned residence combines solid construction with the tranquility of a privileged setting. An exceptional opportunity to acquire a large property in one of the most sought-after and exclusive areas of Barcelona. Please contact us for more information.Marketed by Dils Lucas Fox (Lucas Trading, S.L. company registration number B64125438) acting as a real estate intermediaryThe information provided is for information purposes only, based on details supplied by the owner, and is subject to change. It does not constitute a contractual offer.
…By Dils Lucas Fox Barcelone


Located in the exclusive residential area of Náquera, at the gateway to the impressive Sierra Calderona, this extraordinary property offers a unique lifestyle surrounded by nature, privacy and tranquility, just 30 minutes from the centre of Valencia and the airport. The property is located on one of the most emblematic and historic avenues of Náquera, where the Valencian bourgeoisie built their summer residences at the beginning of the 20th century, attracted by the privileged climate of the area, its natural surroundings and its excellent connection with the city. Completely renovated in 2023, the current owners have preserved the property 's original character while incorporating a contemporary aesthetic and all modern amenities. Among its exclusive features are solar panels, underfloor heating and cooling, and en-suite bathrooms in every bedroom, achieving a perfect blend of timeless charm and contemporary luxury. The property sits on an impressive plot of over 3,500 m², offering maximum privacy and ample outdoor space, as well as the possibility of land segregation, providing an additional attraction from a heritage or investment point of view. La Finca includes: - Main property of 450 m² - Independent guest house of 74 m² - Auxiliary storage building of 50 m² - Private pool - Private tennis court - Exterior entertainment area with gas barbecue and traditional paella pan - Landscaped gardens with different chill-out areas - Private well The main property is distributed over two floors: Main floorAn elegant entrance hall leads to several thoughtfully designed living spaces, including a welcoming living room with a fireplace, a main living area, and a spectacular designer kitchen with a separate pantry , ideal for those who enjoy entertaining. Also on this floor are a guest toilet and two spacious double bedrooms, both with en-suite bathroom . Upper floorThe upper floor houses a magnificent master suite with dressing room and private bathroom, another double bedroom with en suite bathroom and a spacious additional living room with access to a terrace with beautiful views of the garden and mountains. The completely independent guest house offers total privacy for family or guests and features a living-dining room with fireplace, kitchen, double bedroom and full bathroom . Designed for year-round enjoyment of the Mediterranean lifestyle, the outdoor spaces are truly exceptional. Established gardens, elegant terraces, a spectacular pool area, and multiple leisure spaces create an atmosphere akin to a private resort. Furthermore, the property is located just minutes from the exclusive La Carrasca Social Club, which has tennis courts, paddle tennis courts and a restaurant, while the centre of Náquera is within easy walking distance, offering all the amenities necessary for daily life. A unique property for those seeking privacy, nature and sophistication in one of Valencia's most exclusive residential enclaves. Call us to arrange a personalized visit to this excellent property “In compliance with the information obligations set forth in Law 10/2025 on Customer Amenities and Transparency, please note that notary and registration fees, as well as the Property Transfer Tax (ITP) of the autonomous community where the property is located, are not included in the price. Likewise, the corresponding real estate management and brokerage fees are also not included.”Marketed by Dils Lucas Fox (Lucas Trading, S.L., company registration number B64125438), acting as a real estate intermediaryThe information provided is for information purposes only, based on details supplied by the owner, and is subject to change. It does not constitute a contractual offer.
…By Lucas Fox Valence


Located on one of Sarrià's most charming streets, this exceptional 431 m² detached house is distributed over four floors and offers a perfectly balanced combination of spaciousness, privacy, and comfort. The property has been designed for comfortable family-friendly living, with well-defined spaces and a carefully curated selection of materials. A lift connects all floors, making it easier to move around the property and providing added convenience. The main floor houses the living areas . Upon entering, you'll find a separate kitchen , characterized by its clean lines and high-quality finishes. Thanks to an elegant sliding door , it can be opened up to the living and dining room living room , creating a more open-plan space when desired. The dining room living room stands out for its generous size and abundant natural light. From here, you have direct access to a spacious private patio, a true luxury in Sarrià and a perfect space for al fresco dining, gatherings with friends, or simply enjoying moments of tranquility in complete privacy. This floor also includes a guest toilet. The connection between the different levels is made by means of a wooden staircase with a steel railing, a combination of materials that brings continuity and personality to the whole of the property. The upper floors, approximately 80 m² each, allow for the convenient separation of different rest areas. The first one has three bedrooms and a full bathroom , while the next one incorporates two additional bedrooms and another full bathroom , offering multiple layout possibilities for a family, guests or even to create independent workspaces. Floor is the master suite , designed as a private and comfortable space. It features a full bathroom and direct access to a 26 m² private terrace, a particularly pleasant spot to unwind and enjoy the fresh air. The property culminates in a private 42 m² rooftop terrace, equipped with water and electricity. Its features allow it to be transformed into a versatile exterior space, whether as a chill-out area, solarium, summer dining room , or gathering place during the warmer months. The basement floor , measuring 129 m², features a spacious private parking area for three vehicles, with direct access from Oriol Mestres Street. This floor also includes an 8 m² storage room , providing additional storage space.Marketed by Dils Lucas Fox (Lucas Trading, S.L. company registration number B64125438) acting as a real estate intermediaryThe information provided is for information purposes only, based on details supplied by the owner, and is subject to change. It does not constitute a contractual offer.
…By Dils Lucas Fox Barcelone


BARNES International presents this elegant Mediterranean-style villa in the exclusive Supermaresme residential development, in Sant Andreu de Llavaneres, Costa Barcelona, an exceptional property combining natural light, privacy and a privileged setting with stunning views over the Mediterranean Sea. Set on a magnificent 2,052 m² plot, the villa offers 617 m² of built space, with spacious and bright interiors thoughtfully distributed to provide a comfortable and sophisticated lifestyle, whether enjoying time with family or entertaining guests. The main floor features a bright living and dining room with direct access to the covered porch, garden and swimming pool, creating a seamless connection between the indoor and outdoor spaces. A fully equipped kitchen, practical pantry and laundry area complete this level. There are also three bright bedrooms with direct access to the garden and pool, as well as a guest bedroom with a private bathroom. This floor also provides access to a large parking area. The first floor comprises an additional bedroom, an open, bright and versatile space with access to a spectacular terrace offering beautiful Mediterranean views, as well as a full bathroom. The lower floor offers a spacious area currently used as a gym, cinema room and games area, together with a bedroom and a full bathroom. An ideal space for leisure and wellbeing, or to adapt according to each family’s needs. The outdoor areas are one of the villa’s main highlights. The beautifully maintained garden features a play area and sports court, while the pool area includes a jacuzzi, creating a private oasis to enjoy the Mediterranean climate throughout the year. The location offers the tranquillity and exclusivity of the Maresme while maintaining excellent connections to Barcelona. The villa is close to renowned international schools, approximately 30 minutes from Barcelona city centre and around 45 minutes from Barcelona-El Prat Josep Tarradellas Airport. A villa designed for those seeking natural light, privacy, sea views and an authentic Mediterranean lifestyle, in one of the most privileged residential locations on the Costa Barcelona. For further information, please contact the BARNES Maresme team. A virtual tour of the property is also available. Legal notice: In accordance with current regulations in Catalonia, please note that the published price does not include notarial or land registry fees, nor applicable taxes such as ITP or, where applicable, VAT and AJD. These amounts may vary depending on the applicable legislation and the value of the property.
…By Barnes Maresme


This impressive property enjoys a privileged location on the Begur coastline, one of the most iconic areas of the Costa Brava. Set 90 metres above sea level, it offers spectacular panoramic views of the nearby beaches, located just five minutes away. Its south-facing orientation also ensures excellent natural light throughout the day. The estate comprises two independent residences, each situated on its own plot and with separate entrances and garages. The two homes are connected through the garden, creating an integrated estate that allows the spaces to be enjoyed together while preserving the independence and privacy of each residence. In total, the property offers 1,032 m² of built area on 3,700 m² of gently sloping land. The interiors blend seamlessly with the outdoor spaces, where olive trees adorn a spectacular Mediterranean garden surrounding a swimming pool with sea views. Originally built in the 1970s, both residences have been renovated. The main house has also been extended on several occasions, with the most recent work carried out approximately 25 years ago. Arranged across several levels, the main residence features six bedrooms. The main floor is distinguished by its welcoming living room with large windows, which open onto a spacious terrace with impressive Mediterranean views—an ideal setting for outdoor dining and entertaining. The principal suite occupies the upper floor and includes a private office, a bedroom with access to two terraces, a spacious dressing room, a jacuzzi, a bathroom with a large shower and a sun terrace. At garden level, there are two additional suites, a children’s playroom, a covered porch, a wine cellar with a fireplace and a spacious covered garage accommodating four vehicles. The residence is also equipped with air conditioning and an alarm system. The second residence, which is fully independent and has also been renovated, has its own entrance and garage. Its interior comprises a living room, kitchen, four bedrooms and three bathrooms. This is a truly exceptional estate comprising two independent yet interconnected residences in one of the Costa Brava’s most privileged locations. It represents a unique opportunity to enjoy privacy, generous proportions, versatility and extraordinary panoramic views of the Mediterranean.
…By Barnes Costa Brava


Discover an exceptional property nestled in a highly secure private complex, in one of the most sought-after addresses on the Costa del Sol: Sotogrande Alto. Offering a perfect blend of Andalusian charm and contemporary comfort, this 702 m² villa stands in the heart of a magnificent 2,090 m² landscaped garden, with swimming pool and views of the Mediterranean. Behind its elegant façade and traditional tiled roofs, the villa houses 5 spacious en suite bedrooms, each with its own private bathroom and top-of-the-range amenities. The living spaces are generous and bathed in light, all opening onto large terraces, ideal for entertaining or relaxing in total privacy. Outside, a covered living area harmoniously extends the interior towards the garden, facing a sparkling swimming pool surrounded by greenery and Mediterranean flowers. All of this in a peaceful, exclusive and private setting. A rare property for a discerning clientele, just minutes from prestigious golf courses, the port of Sotogrande, international schools and the beaches of the Costa del Sol.
…By Barnes Marbella


Beautiful renovated finca with heated pool. Nestled in a peaceful and lush environment, close to the island’s most beautiful beaches, this magnificent finca dating from 1986 has undergone a complete renovation between 2021 and 2023, in a refined Ibizan style blending authenticity with contemporary comfort. Set on a fully fenced and landscaped plot of 3,000 m², the property offers a privileged lifestyle surrounded by Mediterranean and tropical vegetation (bougainvillea, jasmine, pomegranate trees), enhanced by carefully designed outdoor lighting and an elegant ornamental fountain. The property also enjoys an exceptional location with open views stretching up to 30 km, as well as beautiful mountain views, where sunrises offer a spectacular natural display every day. With a built area of 379 m², the villa impresses with its generous volumes, natural light and the quality of its living spaces, designed for optimal comfort both indoors and outdoors. The ground floor opens onto a bright entrance hall with storage, a guest toilet, a laundry room, and a beautiful reception area including a living room with fireplace and a fully equipped open-plan kitchen, creating a warm and welcoming atmosphere. A few steps lead to a first double bedroom with en-suite bathroom. Upstairs, two additional double bedrooms share a bathroom with bathtub. The upper level features a stunning master suite with private bathroom and a large terrace, offering open views over the surrounding nature with a glimpse of the sea in the distance. A fifth bedroom with dressing room and bathroom completes this level. A basement adds further space to the property, offering additional storage or development possibilities. The outdoor areas have been designed to fully enjoy the Ibizan climate: a large 12 x 6 m swimming pool with diving area and a new professional heat pump, spacious terraces, chill-out areas, covered terraces, sun loungers and hammocks,barbecue area. The property also benefits from high-end technical features: reversible air conditioning, high-speed Starlink WiFi throughout, alarm system with remote monitoring, safe, garage. It is equipped with a private well, a thermodynamic water heater, etc. For more information, please visit: https://ibiza-luxe.com/property/ibiza-finca-villa-renovated-pool-5-bedrooms-3000m%c2%b2-plot/
…By Ibiza-luxe


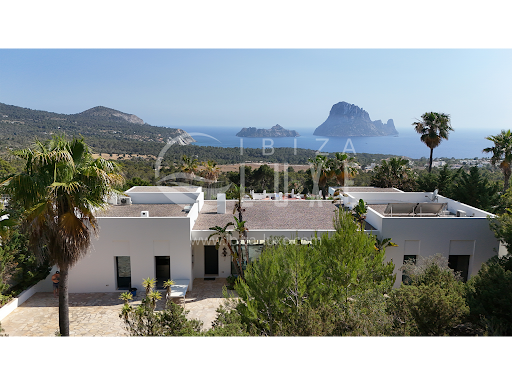

Sublime modern designer villa, remarkable for its original architecture. It was built in 2012-2013 by a renowned French architect, on a 5,820 m² plot. It is located in a fully protected natural park, with impressive views of the sea, the famous Es Vedra Rock, and the mountains. The house offers: An entrance opening onto a living room, a fully equipped contemporary kitchen, a dining room, a large workspace (which can be converted into a bedroom), a guest toilet, another very large, very bright and spacious living room with a fireplace. 1 bedroom with a private bathroom and the master suite with a dressing room, bathroom, a fitness room/lounge, and a bathtub for two, facing Es Vedra. The garage, located in the basement, can accommodate several cars and is connected to the kitchen by an elevator or stairs. It also includes a pantry, a technical room (with radiant underfloor heating, pool water treatment, and solar water heating), a laundry room with a washing machine and dryer, and a small apartment (with a fully equipped kitchen, bathroom, and terrace overlooking Es Vedra). The infinity pool (15m x 4m) is equipped for heating and counter-current swimming. Particular attention has been paid to the garden (equipped with automatic irrigation and night lighting), which blends naturally into the landscape with its century-old olive trees, giant cacti, and countless plants, palm trees, and magnificent flowers. The villa faces south, enjoying sun from morning to night. Far from the noise of the clubs, it is 5 km from the village of San José, 20 km from the center of Ibiza, and 15 km from the airport. Wi-Fi throughout the house, a security system with cameras, an alarm, underfloor heating, a water softener, an osmosis system, an indoor and outdoor sound system, and two water tanks under the pool (one for drinking water and the other for rainwater collection). The villa has all legal documents in order and includes a project allowing for the creation of several additional bedrooms.
…By Ibiza-luxe


Welcome to this exquisite residence in Santa Susanna, where elegance and comfort seamlessly blend in an idyllic setting!With a surface area of approximately 281 square meters, this house is situated on a double flat plot of approximately 2134 square meters, offering an oasis of tranquility. From the moment you enter, you'll be greeted by an impressive foyer that leads you into a spacious dining and living area, highlighted by a cozy fireplace perfect for relaxing on cooler evenings.On the main floor, you'll find a separate, fully equipped kitchen and a renovated bathroom with a shower. Additionally, a loft-style bedroom and a luxurious suite with built-in closets and a dreamy bathroom await to provide you with maximum comfort.The charm continues with beautiful wooden ceilings that add warmth and character to every corner. From the bright living room, you can access a charming glassed-in porch with sea views, creating an ideal space to enjoy the Mediterranean climate throughout the year. It also provides access to the lower floor where you'll find a basement housing a large garage and a cellar, currently used as an additional dining area, perfect for family and social gatherings.On the upper floor, two exterior double bedrooms offer panoramic views of the surrounding majestic mountains, complemented by another full bathroom.Outside, you'll find a fantastic area with a beautiful garden and terrace. Here, you'll also find a lovely pool, a large storage area, a barbecue area, and beautiful views of both the sea and the mountains.The house is located in Santa Susanna, nestled in the charming region of Maresme, near Barcelona, offering an incomparable lifestyle. With excellent transport connections and a wide range of amenities, this area is perfect for both residents and tourists. Additionally, its proximity to beautiful beaches, outdoor activities, and a rich cultural offer make Santa Susanna a coveted destination for those seeking the perfect blend of luxury and tranquility.Don't miss the opportunity to make this house your new home in the coastal paradise!In compliance with Law 3/2017, of 13 February, Book Six of the Civil Code of Catalonia, the client is hereby informed that notarial fees, Land Registry fees, applicable taxes (Property Transfer Tax (ITP) or VAT + Stamp Duty (AJD)), and any other costs inherent to the purchase transaction are not included in the sale price.[IW]
…By Sale And Rental Spain


This stunning luxury villa in Sant Feliu de Guixols, located between Sant Pol and Sant Feliu de Guixols, with a plot of 435m2 and a modern construction of 270m2 distributed over two floors.On the ground floor, there is a spacious living-dining room with large windows offering panoramic sea views, flooding the space with natural light and creating a bright and welcoming atmosphere. The combined and open design kitchen is perfectly integrated into the space, providing an ideal place for preparing delicious meals while enjoying the company of family and friends. Additionally, on this floor, there is a bedroom with a full bathroom, providing comfort and privacy.The upper floor houses four bedrooms, all with built-in wardrobes and two full bathrooms, offering a comfortable and functional space for the whole family.The exterior of the property features a lush garden with a swimming pool, the perfect place to relax and enjoy the Mediterranean climate.S'Agaró is an exclusive area of Castell-Platja d'Aro, known for its tourist quality and luxurious family atmosphere. Here, you will find the tranquility you seek while being close to the shops and entertainment of Platja d'Aro.This charming enclave has been declared a Cultural Property of National Interest and is one of the main attractions of the town, along with its coves and crystal-clear beaches. Additionally, S'Agaró offers a wide range of restaurants and services to meet all your needs.The surroundings of S'Agaró are also the starting point for an impressive coastal path, considered one of the most beautiful on the Costa Brava, inviting you to explore the coast and discover spectacular landscapes.Don't miss the opportunity to live in this exclusive Mediterranean paradise. Contact us today to schedule a visit and discover all the wonders that this property has to offer!In compliance with Law 3/2017, of 13 February, Book Six of the Civil Code of Catalonia, the client is hereby informed that notarial fees, Land Registry fees, applicable taxes (Property Transfer Tax (ITP) or VAT + Stamp Duty (AJD)), and any other costs inherent to the purchase transaction are not included in the sale price.[IW]
…By Sale And Rental Spain


This beautiful luxury house is large and is located in Roca Grossa, which has the tranquility of a residential area, proximity to the center and the best views in the area.The house has 3 floors, with the possibility of putting an elevator. Upon entering we find a large entrance porch that gives access to the main floor.On the main floor, we find a large hall. On this floor we find a large living room, with a separate dining area, a spacious room with lots of natural light, with access to a large covered terrace, ideal for eating outdoors, which allows us to appreciate the fantastic views of the sea and the mountains. . We also find a beautiful fully equipped independent kitchen, with a dining area and access to the covered terrace with beautiful views of the sea.This floor has a laundry room, a bathroom with a shower, fitted wardrobes in the hallway and a double bedroom with an en-suite bathroom and a fabulous dressing room.On the second floor there are a total of 4 bedrooms, one of them with an en-suite bathroom and another full bathroom. Note that the bedrooms are exterior and have access to another large terrace.On the top floor we find a large multipurpose room, with a living area, kitchenette and dining area, perfect for large family meals or with friends. This area has access to a terrace with a barbecue area that communicates with the garden.In the outdoor garden we find a beautiful flat garden, and a fantastic pool. It also has a covered outdoor parking area with space for several cars.The house is ready to move into, with parquet floors, gas heating and electric shutters. In addition, it is located just a few minutes from both the beautiful beaches in the area and the center of Lloret, all its services and shops.Come see it, you will love it!In compliance with Law 3/2017, of 13 February, Book Six of the Civil Code of Catalonia, the client is hereby informed that notarial fees, Land Registry fees, applicable taxes (Property Transfer Tax (ITP) or VAT + Stamp Duty (AJD)), and any other costs inherent to the purchase transaction are not included in the sale price.[IW]
…By Sale And Rental Spain


This beautiful house has a tourist license and is divided into two independent houses that give you the option of obtaining a great extra return with the highly valued vacation rental in the area.It has fabulous mountain views, in the quiet and residential urbanization in Cala Canyelles, Lloret de Mar.The house is on a plot with several terraces, a porch, a barbecue area and a private pool.In the main house, we find a hall that separates the day area from the rest area. In the day area there is a large living room with dining area, fireplace and direct access to a large terrace with fantastic mountain views. This terrace is ideal for eating outdoors, as it has a large size for a large table. The house has an independent kitchen, with access to the outdoor area and barbecue area. It is in good condition and is equipped.In the rest area there are a total of 4 bedrooms with fitted wardrobes and 2 full bathrooms.On the lower floor there is another house with a spacious living room, separate kitchen and a total of 3 bedrooms with 1 full bathroom. It also has a laundry room with storage space.Outside we find a covered porch and pool area, with outdoor showers and a large garage.Ideal both for its views and its location, in a beautiful urbanization between the towns of Lloret and Tossa de Mar and the beaches of Cala Canyelles.Come see her, don't hesitate!In compliance with Law 3/2017, of 13 February, Book Six of the Civil Code of Catalonia, the client is hereby informed that notarial fees, Land Registry fees, applicable taxes (Property Transfer Tax (ITP) or VAT + Stamp Duty (AJD)), and any other costs inherent to the purchase transaction are not included in the sale price.[IW]
…By Sale And Rental Spain


This impressive modern luxury house located in the exclusive area of Urcasa, in Lloret de Mar, with panoramic sea views. With a total of 361 m2 built and a large flat plot of approximately 1173 m2, this property offers a perfect combination of elegance, comfort and beautiful sea views.Upon entering the home, you will be greeted by a magnificent foyer with a large glass window that allows natural light to enter and creates a bright environment. On this main floor, you will find a bathroom with a shower, ideal for receiving your guests. In addition, this area has a spacious area with windows that offers impressive views of the sea, where there is a spacious living room with a fireplace, perfect for relaxing and enjoying cozy moments. The elegantly designed American kitchen complements this space, and has all the necessary appliances to satisfy your culinary needs. You will also find a practical laundry room.The house has two stairs located on both sides of the hall. One of them will take you to another level where there are three bedrooms in total. One of them has an en-suite bathroom, while the other two bedrooms share another beautiful en-suite bathroom. All bedrooms are equipped with fitted wardrobes, offering ample storage space. In addition, although they are all exterior, one of the bedrooms offers beautiful views of the sea, which adds a special touch.Going up the other staircase, you will discover the master bedroom, a true jewel of this house. The master bedroom offers access to a private solarium with panoramic sea views, where you can enjoy moments of tranquility and contemplate the impressive landscapes. Additionally, the master bedroom has a large walk-in closet that meets all of your storage needs. The luxurious en-suite bathroom is another highlight of this property, with a spacious shower and a beautiful bathtub overlooking the sea, creating an atmosphere of relaxation and luxury.Outside, you can enjoy a beautiful infinity pool, which adds a touch of freshness and beauty to this wonderful property. Here, you can relax, swim and enjoy the sun while admiring the sea views.The house also has a private garage for your convenience and security.This modern luxury house in a residential area with few neighbors, just a few minutes from the center of Lloret and Tossa de Mar, combines contemporary architecture, spacious and elegant spaces, and impressive views to provide you with an exclusive and comfortable lifestyle.Do not miss the opportunity to visit this beautiful house, contact us!In compliance with Law 3/2017, of 13 February, Book Six of the Civil Code of Catalonia, the client is hereby informed that notarial fees, Land Registry fees, applicable taxes (Property Transfer Tax (ITP) or VAT + Stamp Duty (AJD)), and any other costs inherent to the purchase transaction are not included in the sale price.[IW]
…By Sale And Rental Spain


This is a fantastic house with a tourist license, ready to move into or for use as a tourist rental, thanks to the great profitability of the area.The house has a total of 2 houses with independent entrances. The main house has a spacious living room with kitchenette, fireplace and direct access to the garden through large windows that provide plenty of natural light and from where we can appreciate the beautiful views of the sea. It also has a full bathroom and a bedroom with a built-in wardrobe and views of the pool area.This floor has another living room with a sauna area, views of the garden and pool area, fantastic to enjoy all year round. On the upper floor we find the main bedroom, with an en-suite bathroom with a shower, fitted wardrobes and a fantastic conservatory with panoramic views of the sea and the mountains, a fantastic space to relax.The guest area, with a separate entrance, has a living room with kitchenette with direct access to a barbecue area in the garden. You also have a bathroom with a shower and 2 large bedrooms, both with a seating area.The house has incredible and very private outdoor areas, with several terraces from which to enjoy the views, barbecue areas, swimming pool. It also has good finishes, central heating, air conditioning and plenty of outdoor parking area.Located in a quiet residential area, surrounded by nature and close to the beautiful towns of Tossa de Mar and Lloret de Mar and their incredible beaches.Do not hesitate and come see it, you will love it!In compliance with Law 3/2017, of 13 February, Book Six of the Civil Code of Catalonia, the client is hereby informed that notarial fees, Land Registry fees, applicable taxes (Property Transfer Tax (ITP) or VAT + Stamp Duty (AJD)), and any other costs inherent to the purchase transaction are not included in the sale price.[IW]
…By Sale And Rental Spain


Discover this magnificent villa in Lloret de Mar, a jewel of modern architecture with all the comforts you could wish for and stunning sea views that will leave you breathless!Located in the exclusive Tortuga urbanization, this impressive recently built residence offers the perfect balance between luxury and comfort. With a surface area of about 369 m2 and a generous plot of about 1074 m2, this property features intelligent design and carefully crafted spaces to meet all your needs.Upon entering, you will be greeted by a foyer. On the main floor, the heart of the house, you will find a spacious living room with fireplace, ideal for family and social gatherings, with direct access to the terrace and the pool, where you can enjoy the Mediterranean climate and the breathtaking sea views. There is also a dining area that connects to a modern fully equipped kitchen, with access to a cozy outdoor dining area, perfect for enjoying meals al fresco with sea views. It is worth noting that the kitchen is large, providing space for dining and has a separate laundry room.On the upper floor, you will find three spacious bedrooms, two of which are suites with built-in wardrobes, ensuite bathroom with shower and a luxurious bathtub, and a private balcony with sea views. The third double bedroom also has a dressing area and private balcony, offering abundant natural light and spectacular views. This area has another bathroom with shower and direct access to a large outdoor sunbathing area.On the lower floor, you will find a spacious garage with capacity for two cars, a full bathroom, a shower area, and a luxurious sauna, perfect for relaxing and unwinding. Additionally, there is an elevator that connects all floors of the house.We highlight that this property has a tourist license, making it an excellent investment for those looking to generate additional income through vacation rentals.Don't miss the opportunity to live in this exclusive villa in Lloret de Mar, just minutes from the city center and the beautiful beach of Tossa de Mar. It is located just a few meters from the beach and the coastal path.Contact us today to schedule a visit and make your dream of living by the sea on the Costa Brava a reality!In compliance with Law 3/2017, of 13 February, Book Six of the Civil Code of Catalonia, the client is hereby informed that notarial fees, Land Registry fees, applicable taxes (Property Transfer Tax (ITP) or VAT + Stamp Duty (AJD)), and any other costs inherent to the purchase transaction are not included in the sale price.[IW]
…By Sale And Rental Spain


New development of single-family home located in the Els Pinars urbanization of Lloret de Mar just 3 km from the sea with high quality interior finishes, and with sea views.The house is made up of 3 floors plus a covered floor for a solarium where the pool is located. The distribution of the house is as follows:- Basement: useful garage of 129.37m2, room for air conditioning/heating/ACS equipment of 5.57m2 and 5.57m2 for storage room- Ground floor: room (3) double suite with its own bathroom of 22.14m2 + bathroom (3) of 5.58m2, double room (2) of 12.76m2, double room (1) of 12.76m2, bathroom ( 1-2) of 7.60m2- First floor: double room (4) suite with its own bathroom of 12.81m2, living room with fireplace + kitchen with island of 45.88m2, bathroom (4) of 6.21m2 and laundry of 5.55m2.-Covered floor: Solarium with sea views 61.64m2This home has been designed to enjoy maximum comfort and maximize energy savings. In this sense, the home has an exterior thermal insulation system (SATE) that gives the property high energy efficiency and high-quality glazing and exterior carpentry. Special attention has also been paid to accessibility for people with reduced mobility, allowing them to move anywhere in the house.Housing facilities:- Air conditioning: The home is equipped with a heating/cooling and DHW system using high-performance and highly energy-efficient aerothermal equipment. Heating is distributed throughout the different floors using underfloor heating and cooling or air conditioning using fan-coils. Individual air vents for each room or room of the home installed in a false ceiling.- DHW+solar DHW: The home has a DHW system (domestic hot water) through the 200L aerothermal system and also has a 160L solar production system to optimize energy savings.- Lighting: The entire home has lighting equipment with LED technology- Home automation: The home has an integrated automated control system for different functions, control of exterior blinds, video intercom access control, irrigation control, pool ignition control, interior and exterior lighting ignition control, air conditioning system control, control ACS production, this entire system can also be used through mobile APP.- Photovoltaic: The house is equipped with pre-installation to be able to install up to 14 solar panels, approximately 6kW of electrical power and with spaces to house the solar inverter and the storage battery as well as the electric charger for your vehicle.- Elevator: Elevator equipment with capacity for 6 people, suitable for people with reduced mobility- Pool: Pool with salt chlorination system and LED lighting.- Kitchen: Designer kitchen made up of appliances with A+ classification integrated into the furniture and with an island for sink and cooking.In compliance with Law 3/2017, of 13 February, Book Six of the Civil Code of Catalonia, the client is hereby informed that notarial fees, Land Registry fees, applicable taxes (Property Transfer Tax (ITP) or VAT + Stamp Duty (AJD)), and any other costs inherent to the purchase transaction are not included in the sale price.[IW]
…By Sale And Rental Spain


It is a beautiful house located in a quiet residential area of Cala Canyelles, with fantastic views of the sea.The house has a total of 464 m3 with a large plot of about 927 m2.On the main floor we find a bedroom, a complete bathroom and it has a spacious living room with sea views, access to a beautiful covered porch with a fireplace. It has a beautiful independent kitchen, very large, with space to eat in it and direct access to the outside of the house. The kitchen has a large room that can be used both as a laundry room and as a pantry.On the upper floor we find 2 full bathrooms and a total of 5 double bedrooms, with access to a large terrace that surrounds the house and with impressive views of the sea.Outside we find a beautiful porch, from where you can enjoy beautiful views, a barbecue area and a beautiful pool, as well as a flat garden area.The house has heating and a large garage on the lower floor, a storage room and a toilet.It is a fantastic house, with beautiful views of the sea. Located in one of the best areas of the Costa Brava, between the towns of Tossa and Lloret de Mar, with beautiful coves around it.Do not hesitate and come visit her!In compliance with Law 3/2017, of 13 February, Book Six of the Civil Code of Catalonia, the client is hereby informed that notarial fees, Land Registry fees, applicable taxes (Property Transfer Tax (ITP) or VAT + Stamp Duty (AJD)), and any other costs inherent to the purchase transaction are not included in the sale price.[IW]
…By Sale And Rental Spain


Lucas Fox is pleased to present this set of villas nestled in the middle of an extensive and picturesque olive grove, bordering an old Roman road. This hundred-year-old olive plantation has endured over time, allowing easy and efficient care. Over the years, the overgrown terrain has been transformed into a remarkable vacation oasis. Both the two farms and the four studios have been meticulously equipped and decorated with care. The pool, together with its large terrace, the bar and the Plaza de la Fiesta, become the ideal place for meetings and lively conversations. Casa Azul is a set of four studios, each of them equipped with a comfortable living room that integrates harmoniously with the bedroom, an independent bathroom equipped with a shower, toilet and sink, as well as a small open kitchen. The sleeping/ bedroom area offers space for two beds and an additional sofa bed. Each studio has a small covered outdoor area, ideal for enjoying the surroundings. The House was renovated in 2006, and since then extensions and small reforms have been carried out every year. On the rooftop La Terraza is the swimming pool with shower and terrace, offering an impressive panoramic view of the sea horizon and the Ebro Delta. The attached winter garden is the perfect place to celebrate the traditional welcome paella and where, of course, In a spontaneous way, larger or more intimate parties could be organized around the romantic fireplace. The majestic Casa Amarilla dazzles with its large terrace that offers a panoramic view of the Ebro Delta and the Mediterranean Sea. In addition, it delights its guests with an outdoor fireplace and a refreshing outdoor shower. On the ground floor, three elegant double bedrooms await, each fitted with a separate shower, toilet and sink. On the upper floor , an exquisite living room-kitchen with fireplace, a separate toilet and a cozy library room await to be discovered. Next to the kitchen dining room room there is a magnificent winter garden with a fireplace, which becomes the heart of this charming building . The meticulous renovations were carried out between the years 1988 and 2003.On the ground floor of this charming Green house there are two double bedrooms, each with its own private bathroom. On the upper floor , a cozy living room houses a double room with a bathroom, an elegant kitchen- dining room and a spectacular glazed terrace with an interior fireplace . From this terrace you can enjoy the impressive panoramic views of the Ebro Delta and the maritime horizon, while enjoying the warm Mediterranean breeze next to the outdoor fireplace . A charming residence of modest dimensions but undeniable elegance, the White House rises majestically from the foundation of what was once a modest garage. Inside, a bedroom with an en-suite bathroom , a cozy living room and a kitchen displaying a harmonious fusion of functionality and refinement unfold gracefully. The captivating terrace, adorned with a fireplace that exudes warmth, irrefutably invites to prolonged stays of delight and calm. Exterior, an additional corner shelters a pleasant alternative to the shower, while a technical room ensures the operation of the systems with dexterity and precision.
…By Lucas Fox Tarragone


Villa Samira is a Mediterranean finca with character located in the quiet area of Cometa, in Calpe, just a few minutes from the centre and the beaches. The property retains the essence of traditional Costa Blanca architecture, with whitewashed facades, arches, wooden beams and natural stone details, combined with renovated Ibiza-inspired spaces. It sits on a large urban plot of 2,700 m² and has 378 m² built, also offering an interesting potential for those looking for a unique property with spaciousness and privacy.The main house is distributed over two floors and has four bedrooms and two bathrooms. Its interiors maintain a warm and relaxed atmosphere, with natural tones, wood and original elements that add personality. The different rooms open onto terraces and porches, creating a pleasant continuity between interior and exterior and allowing you to enjoy the open views of the landscape and the mountains that surround Calpe.Outside, Villa Samira displays different environments throughout its extensive plot. A large private swimming pool of approximately 70 m² occupies one of the main spaces, surrounded by terraces, seating areas and Mediterranean vegetation. The property also has an outdoor kitchen and numerous corners from which to enjoy the Costa Blanca climate and the sunsets. As a particularly original element, it has a fully equipped safari-type accommodation with independent access, providing versatility for guests or for tourist exploitation.Its large urban plot, the combination of housing and independent spaces and its proximity to both Calpe and the Mediterranean make Villa Samira a property with multiple possibilities, whether as a private residence, second home or investment.A different Mediterranean finca, where traditional character, large outdoor spaces and open views come together in a peaceful environment just minutes from all amenities. #ref:1242V
…By Koch & Varlet Luxury Realtors


Barnes Donostia presents this brutalist villa located in Señorío de Gorraiz, in an elevated position with open views over the golf course, the mountains and the city. The property offers 1,450 sqm of built area on a 1,785 sqm plot. Distributed over 5 floors connected by lift and interior staircase, it features 5 en-suite bedrooms, a swimming pool with panoramic views, terraces facing the landscape and a 140 sqm garage. The upper floor houses 1 loft with a spacious living room, bedroom, bathroom and L-shaped terrace, offering panoramic views over Pamplona and its surroundings. The night area is arranged on one floor with 1 principal bedroom with dressing room and en-suite bathroom, as well as 3 bedrooms with their own bathrooms, a hallway and terrace. The main floor comprises a dining room, a generously proportioned living room and a fully equipped minimalist kitchen with office area, pantry and guest toilet. Large windows bring in natural light and connect the space to 2 large terraces. The lower levels offer spacious open-plan areas connected to each other and benefiting from natural light, suitable as an exhibition room, workspace, multifunctional area or professional activity. The property is completed by a 140 sqm garage located beneath the garden at the north entrance. The villa stands out for the strength of its brutalist architecture, defined by exposed concrete, aluminium and glass, as well as for its integration into the topography. A singular property for those seeking space, privacy and architecture in a residential setting close to Pamplona.
…By Barnes Biarritz


This exclusive residential development is located in Cala Tarida, one of the most attractive areas on Ibiza’s west coast, renowned for its turquoise waters, white sandy beaches and spectacular sunsets. Situated in the municipality of Sant Josep de sa Talaia, it offers a peaceful, family-friendly setting just a few minutes from the beach and approximately 15 minutes from the village of Sant Josep.The development comprises Mediterranean-style villas designed to blend harmoniously into the Ibizan landscape. The properties offer approximately 100 m² to 220 m² of living space on plots ranging from 250 m² to 500 m², providing generous indoor and outdoor areas to enjoy Ibiza’s climate throughout the year.The homes feature 3 double bedrooms and 2 or 3 bathrooms, with spacious, light-filled interiors opening onto terraces and outdoor areas. Their orientation allows residents to enjoy impressive panoramic views of up to 180º over the sea and surrounding mountains.Some villas also feature a private swimming pool and jacuzzi, creating an exceptional outdoor setting designed to enjoy the views, Mediterranean climate and sunsets in greater privacy.The development offers extensive communal areas integrated into the natural surroundings, including eight communal swimming pools distributed throughout different areas of the complex, landscaped gardens and outdoor spaces with native vegetation and sea views. The project incorporates Ibizan-inspired materials, combining Mediterranean aesthetics with contemporary solutions.The homes are equipped with aerothermal systems designed to enhance comfort and energy efficiency. The complex also benefits from private security and private parking.Its location provides easy access to Cala Tarida, one of Ibiza’s best-known beaches, with a selection of restaurants, bars and services nearby. The bay retains its distinctive Mediterranean character, with small coves and traditional fishermen’s huts forming part of the landscape of this beautiful area of the island.An excellent choice as either a permanent residence or a second home in Ibiza, combining proximity to the sea, privacy, generous outdoor spaces and the Mediterranean lifestyle in one of the most special locations on the island’s west coast.
…By Estela Exclusive Homes Ibiza


Lucas Fox Ibiza presents this luxurious villa near the charming town of Jesús on the island of Ibiza. A luxurious modern style villa that offers large spaces and abundant natural light. The villa is surrounded by a beautiful Mediterranean garden , which in turn is surrounded by an extensive area of pine forest that extends over a plot of 80,000 m². The villa has six bedrooms, including four on the upper floor , each with its own bathroom. On this same floor we find a spacious living room distributed on two different heights, with views of the pool and the sea, a bright minimalist kitchen next to a dining room and a guest bathroom. On the lower floor there are two additional bedrooms with private bathrooms, a living room and a multipurpose room that can function as a nightclub, cinema or bar. Also on this lower floor is the laundry room, a technical room and a guest bathroom. From this floor, you directly access the garage, which has space for two cars. The exterior of the property is equally impressive, with three large pools with sea views and several private spaces where guests can relax. In addition, it has a large garden, full of olive trees and various palm trees. The villa also includes an independent house for staff, equipped with a bedroom, bathroom, living living room-kitchen and independent access . This villa is ideal for those seeking a luxurious island experience, with the capacity to accommodate up to 12 guests and staff. With its security system, lift and unbeatable views. Get in touch for more information.Marketed by Dils Lucas Fox (Lucas Trading, S.L., company registration number B64125438), acting as a real estate intermediaryThe information provided is for information purposes only, based on details supplied by the owner, and is subject to change. It does not constitute a contractual offer.
…By Dils Lucas Fox Ibiza
'%20stroke='%23DDAA3A'%20stroke-width='1.909'%20stroke-linecap='square'%20stroke-linejoin='bevel'/%3e%3c/svg%3e)
Receive by email any new listing that may match your search criteria
Your criteria :
By validating this form, you accept the general conditions of use of Le Figaro Properties.
These agencies offer a selection of luxury properties vente in Spain. Feel free to contact them for personalized assistance.



