Get early access to listings that match your criteria
Never miss an opportunity again. Our personalized alerts notify you instantly.

 English$ USD · m²


PAULO DIAS NOVAIS 45 — T3 with private garden and garage in Porto Some homes stand out because of their size. Others are defined by the way outdoor space transforms everyday living. At Paulo Dias Novais 45, this Unit B — T3, located at ground-floor level, combines contemporary architecture, comfort and a particularly privileged connection with the outdoors. With 120 sqm of habitable area, the apartment offers a balanced layout between social and private areas, designed to provide a comfortable, functional and fluid living experience. The living room and kitchen, with 37.6 sqm, create a generous social area naturally connected to the exterior. The key distinguishing feature of this home is its 200 sqm private garden — a generous extension of the interior, offering space for dining, leisure, entertaining or simply enjoying quiet moments outdoors. The property also includes a 25 sqm private garage box, adding comfort, privacy and functionality to everyday life. Altogether, the property offers a total area of 345 sqm. The finishes reinforce the distinctive character of the development, including solid herringbone flooring in pau-mulato wood or equivalent, Estremoz and Ruivina marble in the bathrooms, lacquered MDF kitchen and carpentry, double-glazed window frames with thermal break, and Bosch appliances or equivalent. The apartment also benefits from concealed central air conditioning, heat pump for domestic hot water, video intercom, LED lighting, security entrance door and lift. More than a T3 apartment, this is a residential proposition for those seeking space, privacy, a private garden and quality construction, within a distinctive residential development in Porto. A home where the interior extends naturally outdoors, and where every square metre has been designed to be truly lived in. Price: €1,000,000 To receive the floor plan, project details and full sales information, contact Atlantic Prime Living. Atlantic Prime Living — Private Real Estate Advisory &128222; +351 916 431 474 Where Life Meets The Ocean.
…By Annonceur International


BRITO CAPELO /1023 — T4 on the top floor with 156 sqm of private outdoor space in Matosinhos Some homes stand out because of their size. Others are defined by the way indoor and outdoor spaces come together to transform the living experience. At Brito Capelo /1023, a private contemporary residential development in the heart of Matosinhos, this Unit 4C — T4, located on the 4th and top floor, offers a residential concept defined by generous proportions, privacy and exceptional outdoor areas. With 193 sqm of private gross area and 156 sqm of private outdoor space, the property offers a total private area of 349 sqm, providing an uncommon sense of scale in a central Matosinhos location. The social area is centred around a generous 44.6 sqm living room, complemented by an independent 14.1 sqm kitchen, creating distinct yet naturally connected spaces for both everyday living and entertaining. The private area comprises four bedrooms, two of them en suite. The suites measure 16.3 sqm and 21.6 sqm, while the two additional bedrooms offer 10.5 sqm each. The property also includes four bathrooms, ensuring a particularly functional and comfortable layout. The outdoor spaces play a central role in this residence. The floor plan identifies two large terraces of 58.4 sqm and 50.4 sqm, integrated within a total 156 sqm of private outdoor area — spaces that naturally extend the home and allow for different settings for dining, entertaining, leisure or simply enjoying moments of tranquillity. The property also includes three parking spaces and one private storage room, further enhancing everyday comfort and functionality. Brito Capelo /1023 includes two internal courtyards, reception and condominium lounge, two levels of private parking and private outdoor spaces for every residence, within a residential concept designed to combine city living, privacy and quality of life. The location offers the convenience of central Matosinhos with proximity to the sea, Matosinhos Beach, the Port of Leixões and the main connections to Porto. More than a T4 apartment, this is a home for those seeking space, generous outdoor areas, privacy and contemporary living close to the sea. A home where outdoor space is no longer an addition, but becomes part of the living experience. Price: €1,575,000 For the floor plan, development details and sales conditions, contact Atlantic Prime Living. Atlantic Prime Living — Private Real Estate Advisory &128222; +351 916 431 474 Where Life Meets The Ocean.
…By Annonceur International


We present to you a new development located at the very top of Benalmádena, consisting of just 33 exclusive 2- and 3-bedroom residences that stand out for their stunning panoramic views of the Mediterranean Sea.This exquisite residential complex has been conceived as a low-density jewel, distributed across three contemporary-design blocks. Each block offers a variety of layouts:-Ground-floor residences with spacious terraces and private infinity pools.-Middle-floor apartments with generous terraces open to the horizon.-Spectacular penthouses with wraparound terraces and the best views of the Costa del Sol.All residences feature south-facing pyramid-shaped terraces equipped with an outdoor kitchen and shower, ideal for enjoying the privileged Costa del Sol climate.The interiors have been designed to provide brightness and spaciousness, with open-plan kitchens, large floor-to-ceiling windows, and layouts that combine functionality with comfort. Each residence also includes an underground parking space and storage room.The development offers a selection of exclusive amenities, designed to elevate the residential experience:-Outdoor infinity pools with sea views.-Heated indoor pools in each block.-Private gym and spa areas.-Secure access system with entry codes, ensuring privacy and peace of mind.The project is set within a unique natural environment, with a strong commitment to sustainability and the conservation of native species. Its more than 100,000 m² of landscaped green areas include:-Organic gardens.-Sustainable landscaped gardens.-Picnic and relaxation areas.-Cycle lanes and pedestrian paths for walking and jogging.-Pet parks and numerous leisure areas.In short, a proposal created for those seeking privacy, luxury, exceptional quality, and breathtaking panoramic views of the Mediterranean Sea.For further information about this exclusive development, please contact us. ref:CBSH946_C
…By Annonceur International


PAULO DIAS NOVAIS 45 — T3 with balcony and private garage box in Porto Some homes stand out because of their size. Others create a truly distinctive residential experience through the quality of their materials, the proportions of their spaces and their connection with the outdoors. At Paulo Dias Novais 45, this Unit F — T3, located on the 3rd floor, presents a contemporary residential concept designed for those who value comfort, functionality and carefully considered architecture. With 119 sqm of habitable area, the property offers a balanced layout between the social and private areas. The living room and kitchen, with 37.6 sqm, create a generous and versatile space designed for both everyday living and entertaining. The 29 sqm balcony naturally extends the interior living area, adding a generous outdoor dimension and creating an additional space for dining, entertaining or enjoying quiet moments. The property also includes a 25 sqm private garage box, providing greater privacy and functionality for everyday life. Altogether, the property offers a total area of 173 sqm. The finishes reinforce the distinctive character of the development, including solid herringbone flooring in pau-mulato wood or equivalent, Estremoz and Ruivina marble in the bathrooms, lacquered MDF kitchen and carpentry, aluminium frames with double glazing and thermal break, and Bosch appliances or equivalent. The apartment also benefits from concealed central air conditioning, heat pump for domestic hot water, video intercom, LED lighting, security entrance door and lift. More than a T3 apartment, this is a home for those seeking space, comfort, quality construction and a privileged relationship with the outdoors, within a distinctive residential development in Porto. A home where comfort, proportion and quality construction come together to create a high-level residential experience. Price: €1,050,000 To receive the floor plan, project details and full sales information, contact Atlantic Prime Living. Atlantic Prime Living — Private Real Estate Advisory &128222; +351 916 431 474 Where Life Meets The Ocean.
…By Annonceur International


An exclusive, fully renovated luxury apartment situated in a prestigious private gated community in Marbellas sought-after eastern area. This exceptional property combines elegance, contemporary design, and premium materials with stunning panoramic views of the Mediterranean.The residence has been thoughtfully designed to offer a sophisticated and comfortable lifestyle. Its open-plan layout harmoniously integrates the various living areas, while expansive windows flood the space with natural light and frame spectacular sea views.The interiors feature elegant flooring, bespoke furniture, and a carefully curated selection of natural materials and fabrics that add warmth and exclusivity to every room.The fully equipped, contemporary kitchen features high-end German appliances and integrates seamlessly with the living area, creating a space that is both functional and stylish.Outstanding features include custom-made wardrobes, underfloor heating, an electric fireplace, and a Bang & Olufsen sound system, alongside a meticulous selection of finishes ensuring maximum comfort.The property is part of an exclusive, secure private community, enjoying a prime location just minutes from Marbellas beaches, the seafront promenade, restaurants, boutiques, and all essential daily amenities.Its excellent connectivity allows for easy access to Puerto Banús (approximately 10 minutes away) and Málaga International Airport (about 30 minutes away), making it a highly attractive option for a primary residence, a holiday home, or an investment.A property designed for those seeking quality, privacy, design, comfort, and Mediterranean views in one of Marbellas most desirable areas.An exceptional opportunity to experience the authentic Costa del Sol lifestyle.
…By Annonceur International


3-Bedroom Apartment with Balcony and Garage in Matosinhos Sul – 5 Minutes from the Beach Apartment in Matosinhos Sul, just 5 minutes from the beach, in a development that combines contemporary architecture, premium finishes, and an unbeatable location. It is located in a development that offers a private garden, a garage with secure parking, and state-of-the-art amenities, including a rooftop with panoramic views and a condominium lounge. The area is experiencing rapid appreciation, surrounded by modern construction, renowned restaurants, green spaces, and all the essential services for daily life. A unique opportunity to live with quality, comfort, and proximity to the sea. Property Details: Fully equipped kitchen: Induction hob, oven, microwave, built-in extractor hood, dishwasher and Bosch refrigerator/freezer (or equivalent) Air conditioning and heating with heat pump Blackout blinds for greater comfort Cortizo aluminum window frames with thermal break, lacquered finish, double glazing, solar protection and control West-facing balcony with access to all rooms of the apartment 2 Parking spaces 1 Storage room Live well in Matosinhos Sul – where comfort and proximity to the sea meet. Visit us!
…By Annonceur International


We present to you a new development located at the very top of Benalmádena, consisting of just 33 exclusive 2- and 3-bedroom residences that stand out for their stunning panoramic views of the Mediterranean Sea.This exquisite residential complex has been conceived as a low-density jewel, distributed across three contemporary-design blocks. Each block offers a variety of layouts:-Ground-floor residences with spacious terraces and private infinity pools.-Middle-floor apartments with generous terraces open to the horizon.-Spectacular penthouses with wraparound terraces and the best views of the Costa del Sol.All residences feature south-facing pyramid-shaped terraces equipped with an outdoor kitchen and shower, ideal for enjoying the privileged Costa del Sol climate.The interiors have been designed to provide brightness and spaciousness, with open-plan kitchens, large floor-to-ceiling windows, and layouts that combine functionality with comfort. Each residence also includes an underground parking space and storage room.The development offers a selection of exclusive amenities, designed to elevate the residential experience:-Outdoor infinity pools with sea views.-Heated indoor pools in each block.-Private gym and spa areas.-Secure access system with entry codes, ensuring privacy and peace of mind.The project is set within a unique natural environment, with a strong commitment to sustainability and the conservation of native species. Its more than 100,000 m² of landscaped green areas include:-Organic gardens.-Sustainable landscaped gardens.-Picnic and relaxation areas.-Cycle lanes and pedestrian paths for walking and jogging.-Pet parks and numerous leisure areas.In short, a proposal created for those seeking privacy, luxury, exceptional quality, and breathtaking panoramic views of the Mediterranean Sea.For further information about this exclusive development, please contact us. ref:CBSH946_A
…By Annonceur International


MENÉRES 777 — T4 on the top floor with terrace and 5 parking spaces in Matosinhos Sul Some homes stand out because of their size. Others bring together space, light, outdoor living and functionality in a truly rare proposition. In the heart of Matosinhos Sul, Menéres 777 rises on the emblematic Avenida Menéres as a contemporary residential development designed for those seeking comfort, sophisticated architecture and a privileged setting between the city, Parque da Cidade and the Atlantic. Approximately 5 minutes from Matosinhos Beach, the project stands out for its noble materials, generous glazed areas and refined architectural language. This Unit BB — T4, located on the 6th and top floor, offers 168.02 sqm of private gross area and 35.93 sqm of private outdoor space, for a total private area of 203.95 sqm. Its South/North orientation provides a balanced relationship with natural light throughout the day. The social area is one of the property’s strongest features, with a generous living and dining room of approximately 46 sqm, complemented by a kitchen of around 10 sqm, creating a spacious and fluid environment for both everyday living and entertaining. The private area comprises four bedrooms, including a suite of approximately 19 sqm, complemented by three additional bedrooms of around 20 sqm, 12 sqm and 12 sqm. The residence also includes three bathrooms, ensuring a comfortable and functional layout for family living. The outdoor areas further enhance the distinctive character of this home. A main terrace of 28.81 sqm is complemented by two balconies of 3.47 sqm and 3.65 sqm, together accounting for the full 35.93 sqm of private outdoor space. These areas allow for different settings for outdoor dining, entertaining, leisure or simply enjoying the light and tranquillity of the top floor. One of the most exceptional features of this property is the inclusion of 5 parking spaces, a particularly rare and valuable advantage in a central Matosinhos location. The property also includes a private storage room. Comfort is supported by multisplit air conditioning, heat pump for domestic hot water, aluminium frames with thermal break, double glazing with solar protection and control, motorised blackouts in the bedrooms, mechanical ventilation, thermal and acoustic insulation and colour video intercom. The interiors feature oak flooring, kitchen cabinetry in lacquered finish or walnut-effect thermolaminate, Negro Angola granite or white quartz worktops and Bosch appliances or equivalent. Menéres 777 also offers residents a shared garden, rooftop, condominium lounge and private parking, adding further dimensions to the experience of living in Matosinhos Sul. Between the sea, Parque da Cidade and the vibrant urban lifestyle of Matosinhos Sul, this T4 is designed for those seeking generous proportions, privacy, large social areas and a distinctive residential experience close to the Atlantic. A home where the top floor, generous terrace, 46 sqm living room and five parking spaces create a combination that is genuinely difficult to find. Price: €1,275,000 For the floor plan, development details and sales conditions, contact Atlantic Prime Living. Atlantic Prime Living — Private Real Estate Advisory &128222; +351 916 431 474 Where Life Meets The Ocean.
…By Annonceur International


BRITO CAPELO /1023 — T4 on the top floor with 138 sqm of private outdoor space in Matosinhos Some homes stand out because of their size. Others are defined by the way indoor and outdoor spaces come together to create a different way of living in the city. At Brito Capelo /1023, a private contemporary residential development in the heart of Matosinhos, this Unit 4B — T4, located on the 4th and top floor, offers a residential concept defined by space, privacy and a strong connection with the outdoors. The development includes internal courtyards, reception and condominium lounge, private parking across two basement levels and private outdoor space for every residence. With 190 sqm of private gross area and an exceptional 138 sqm of private outdoor space, the property offers a total private area of 328 sqm, providing an uncommon sense of scale in a central Matosinhos location. The social area is centred around a 39.1 sqm living room, complemented by an independent 10.9 sqm kitchen. Its East/West orientation provides a varied relationship with natural light throughout the day. The private area comprises four bedrooms, two of them en suite, measuring 18.6 sqm and 21.6 sqm, together with two additional bedrooms of 11.6 sqm and 10.4 sqm. The property includes four bathrooms, ensuring a particularly functional layout for family living. Outside, the floor plan identifies two generous terraces of 54.2 sqm and 39.2 sqm, integrated within the overall 138 sqm of private outdoor area — spaces that naturally extend the home and allow for different settings for dining, entertaining or simply enjoying quiet moments. The property also includes three parking spaces and one private storage room, further enhancing the comfort and functionality of this residence. The location combines the centrality of Matosinhos with proximity to the sea, Matosinhos Beach, the Port of Leixões and the main road connections to Porto. More than a T4 apartment, this is a home for those seeking space, generous outdoor areas, privacy and contemporary living in Matosinhos. A home where the city remains close and outdoor living becomes part of everyday life. Price: €1,575,000 For the floor plan, development details and sales conditions, contact Atlantic Prime Living. Atlantic Prime Living — Private Real Estate Advisory &128222; +351 916 431 474 Where Life Meets The Ocean.
…By Annonceur International


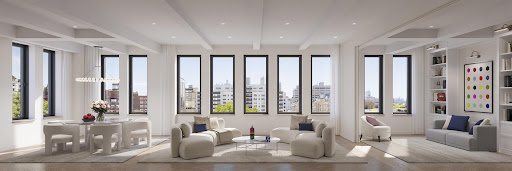
Occupancy Summer 2027 | Sales Presentations by Appointment Only Introducing 67 Irving Place In the heart of historic Gramercy Park on one of Manhattan’s most cherished and architecturally storied blocks, 67 Irving Place is an exclusive collection of private residences with interiors by Morris Adjmi. This 1910 Beaux Arts former printing factory has been thoughtfully reimagined into 11 distinctive homes, each occupying its own full floor with 47 feet of frontage along Irving Place. The building is defined by bespoke contemporary craftsmanship and a refined amenity offering designed for elevated daily living. Residence No. 8 Residence No. 8 is an exceptionally scaled full-floor home spanning 3,421 square feet with 4 bedrooms, 4 bathrooms, and a powder room. Direct elevator access opens into a private oak-paneled foyer, creating a quietly dramatic arrival. A 33-foot gallery leads to the expansive 31 by 17.5 foot great room featuring nine picture windows with northern views to the treetops of Gramercy Park and open eastern views over Irving Place. Bronze-trimmed white oak herringbone floors and 10-plus-foot beamed ceilings frame the space, which accommodates multiple living and entertaining areas. A striking arched dry bar clad in Sequoia Brown Quartzite includes drinkware storage and a paneled Sub-Zero wine cooler. A recessed dining area adds dimension, while the fourth bedroom, ideal as a guest room, media room, or home office, may be seamlessly incorporated into the great room. The oversized chef’s kitchen with direct Gramercy Park views is positioned adjacent to the great room. Custom lacquer cabinetry with ribbed glass, honed Madreperola quartzite countertops and backsplash, and concealed under-cabinet lighting create a refined backdrop. A full Gaggenau appliance suite includes an exterior-vented gas cooktop, wall oven, speed oven, dishwasher, and refrigerator freezer. Dornbracht Brushed Champagne fixtures include a pot filler, filtered hot and cold water dispenser, and Insinkerator disposal. Bespoke details include a bullnose island edge and custom arched steel pocket doors with ribbed glass, allowing flexibility to create a breakfast or media room. A powder room finished in Via Veneto stone with a fluted oak vanity and Dornbracht fixtures is conveniently located nearby. The private bedroom wing is discreetly separated from entertaining spaces. The oversized corner primary suite faces north and west with skyline and treetop views, a generous dressing room, and a spa-like bath featuring Bianco HX marble, radiant heated floors, double vanity, Dornbracht fixtures, ribbed glass water closet with TOTO toilet, walk-in shower with cove lighting, and a Kohler soaking tub positioned to overlook Gramercy Park. A Waterworks towel warmer completes the space. Two additional bedroom suites feature ensuite baths with Silver Wood Classico stone, Dornbracht fixtures, and TOTO toilets. All bathrooms feature radiant heated floors. This wing also includes two linen closets, a dedicated laundry room with oversized LG washer and dryer, an oversized refuse room, and a separate service entrance. Residences at 67 Irving Place feature Morris Adjmi–designed details including custom solid-core doors, millwork, moldings, 5-inch European white oak herringbone floors with brass inlay, aluminum turn-and-tilt windows, rare stone surfaces, pre-wiring for home automation, and multi-zone VRF climate control. Amenities with Intention Amenities include a fitness center, screening room, children’s playroom, and a landscaped south-facing rooftop lounge with outdoor kitchen and views over Union Square Park. The building features a curved steel entry canopy, bronze sconces, and a refined lobby with Botticelli marble, Taj Mahal stone floors, plaster walls, mailroom, and package room with cold storage. A 24-hour doorman and full-time building manager provide complete service. A Celebrated Return The ground floor will be home to Danny Meyer’s Maialino, marking its anticipated return to the neighborhood. Residents enjoy curated restaurant privileges. The Character of Gramercy Park Gramercy Park offers a rare sense of calm defined by tree-lined streets, historic architecture, independent cafés, restaurants, bookshops, and cultural institutions. It is a timeless and quietly extraordinary place to call home. THE COMPLETE OFFERING TERMS ARE IN AN OFFERING PLAN AVAILABLE FROM SPONSOR. FILE NO. CD24-0274. SPONSOR: 67 IRVING (NY), LLC, C/O CIM GROUP, 540 MADISON AVENUE, 8TH FLOOR, NEW YORK, NY 10022. EQUAL HOUSING OPPORTUNITY. EXCLUSIVE SALES AND MARKETING: REUVENI LLC, D/B/A REUVENI DEVELOPMENT MARKETING, 654 MADISON AVENUE, SUITE 801, NEW YORK, NY 10065.
…By Annonceur International


Peer Luxury Real Estate presents a luxury apartment with sea views for sale in Park Bavli Towers, Tel Aviv. 170 m² interior + 16 m² terrace (mirpeset). 5.5 pieces. 27th floor. South and west exposures. 2 parking spaces + cellar/storage room. Classic details and contemporary design meet in a bright and open plan living-dining room, offering views of the sea and the city. Large windows frame the views, with direct access to the terrace. The kitchen is distinguished by sleek furniture, built-in appliances and a large central island with breakfast area. Decorative wall moldings, neat carpentry and concealed lighting add warmth and character to the whole. The apartment includes a dressing room with windows and integrated lighting, a bathroom with remarkable finishes and a guest toilet. A home automation system and underfloor heating complete the services. Residents benefit from 24-hour security, a gym, swimming pool, sauna, resident lounge, business lounge, and indoor children's playground. Asking price: 13,000,000 ₪For more information: Delilah Schwartz | +972 54-332-8733
…By Annonceur International


Occupancy Summer 2027 | Sales Presentations by Appointment Only Introducing 67 Irving Place Located in the heart of historic Gramercy Park on one of Manhattan’s most architecturally storied blocks, 67 Irving Place is an exclusive collection of private residences with interiors by Morris Adjmi. This 1910 Beaux Arts former printing factory has been thoughtfully reimagined into 11 distinctive homes, each occupying its own full floor with 47 feet of frontage along Irving Place. The building blends bespoke contemporary craftsmanship with a refined amenity offering designed for elevated daily living. Residence No. 3 Residence No. 3 is a grand floor-through home spanning 2,747 square feet with 3 bedrooms, 3 bathrooms, and a powder room. A stately oak-paneled entry foyer sets a quietly dramatic tone and opens to a 33-foot gallery leading to the centerpiece of the home, a stunning 31 by 17.5 foot great room with seven east-facing picture windows overlooking Irving Place. Bronze-trimmed white oak herringbone floors and 10-plus-foot beamed ceilings define the space, which accommodates both formal and informal living. A striking arched dry bar clad in Sequoia Brown Quartzite features integrated drinkware storage and a paneled Sub-Zero wine cooler. A recessed dining area adds depth, while the third bedroom, ideal as a guest room, media room, or home office, may be seamlessly incorporated into the great room. The oversized chef’s kitchen sits adjacent to the great room and features custom lacquer cabinetry with ribbed glass, honed Madreperola quartzite countertops and backsplash, and concealed under-cabinet lighting. A full Gaggenau appliance suite includes an exterior-vented gas cooktop, wall oven, speed oven, dishwasher, and refrigerator freezer. Dornbracht Brushed Champagne fixtures include a pot filler, filtered hot and cold water dispenser, and Insinkerator disposal. Bespoke details include a bullnose island edge and custom arched steel pocket doors with ribbed glass, allowing flexibility to expand the kitchen into a breakfast or media room. A powder room finished in Via Veneto stone with a fluted oak vanity and Dornbracht fixtures is conveniently located nearby. The private bedroom wing is discreetly separated from entertaining areas. The corner primary suite faces north and west with townhouse-style garden views, a generous dressing room, and a spa-like bath featuring Bianco HX marble, radiant heated floors, double vanity, Dornbracht fixtures, TOTO toilet, a ribbed glass water closet with walk-in shower, and a Kohler soaking tub with cove lighting. A Waterworks towel warmer completes the space. A second bedroom suite includes an ensuite bath with Silver Wood Classico stone, Dornbracht fixtures, and TOTO toilet. All bathrooms feature radiant heated floors. This wing also includes a linen closet, laundry closet with oversized LG washer and dryer, an oversized refuse room, and a separate service entrance. Residences at 67 Irving Place feature Morris Adjmi–designed details including custom solid-core doors, millwork, moldings, 5-inch European white oak herringbone floors with brass inlay, aluminum turn-and-tilt windows, rare stone surfaces, pre-wiring for home automation, and a multi-zone VRF climate control system. Amenities with Intention Amenities include a fitness center, screening room, children’s playroom, and a landscaped south-facing rooftop lounge with outdoor kitchen and views over Union Square Park. The building features a curved steel entry canopy, bronze sconces, and a refined lobby with Botticelli marble, Taj Mahal stone floors, plaster walls, mailroom, and package room with cold storage. A 24-hour doorman and full-time building manager provide complete service. A Celebrated Return The ground floor will be home to Danny Meyer’s Maialino, marking its anticipated return to the neighborhood. Residents enjoy curated restaurant privileges. The Character of Gramercy Park Gramercy Park offers a rare sense of calm with tree-lined streets, historic architecture, and a deeply rooted neighborhood culture defined by independent cafés, restaurants, and cultural institutions. It is a timeless and quietly extraordinary place to call home. THE COMPLETE OFFERING TERMS ARE IN AN OFFERING PLAN AVAILABLE FROM SPONSOR. FILE NO. CD24-0274. SPONSOR: 67 IRVING (NY), LLC, C/O CIM GROUP, 540 MADISON AVENUE, 8TH FLOOR, NEW YORK, NY 10022. EQUAL HOUSING OPPORTUNITY. Exclusive Sales and Marketing: Reuveni LLC, d/b/a Reuveni Development Marketing, 654 Madison Avenue, Suite 801, New York, NY 10065.
…By Annonceur International


Offering the space, privacy and amenities normally reserved for a luxury villa, this extraordinary duplex penthouse is one of the most impressive residences currently available in Nueva Andalucía. Set within the prestigious gated community of Los Arrayanes, it enjoys breathtaking panoramic views across the Mediterranean Sea, Marbella's Golf Valley and the surrounding mountains, while being just minutes from Puerto Banús, renowned golf courses and international schools.With approximately 660 m² of interior living space complemented by more than 400 m² of private terraces, this exceptional home has been designed for those who appreciate generous proportions, elegant architecture and effortless indoor-outdoor living.The main level is centred around expansive living and dining areas that open directly onto vast sun-drenched terraces through floor-to-ceiling glass doors, allowing the spectacular scenery to become part of the home. The bespoke kitchen combines premium appliances with exquisite finishes and offers both style and functionality, making it ideal for everyday living as well as entertaining.The residence features five spacious bedrooms, including a magnificent principal suite occupying its own private sanctuary. Complete with an oversized dressing room, a luxurious spa-inspired bathroom and direct access to a private terrace with uninterrupted sea views, it offers the comfort and privacy expected from a world-class home.Designed to accommodate every aspect of modern luxury living, the penthouse also includes an exceptional selection of private leisure and wellness facilities. A dedicated spa area with sauna and hammam, a fully equipped gym, elegant entertainment lounge, games room, multiple office spaces and flexible recreational areas provide an unrivalled lifestyle for both families and those who love to entertain.Outside, the expansive terraces offer numerous settings to enjoy Marbella's exceptional climate throughout the year. Whether relaxing in complete privacy, hosting friends for dinner, or simply admiring the panoramic views that stretch from the coastline to the surrounding golf courses, every outdoor space has been created to maximise the property's privileged position.Los Arrayanes is an exclusive gated community renowned for its contemporary architecture, beautifully maintained communal areas and peaceful atmosphere. Despite its tranquil setting, residents are only a short drive from the vibrant marina of Puerto Banús, Marbella's Golden Mile, championship golf courses, fine dining, designer boutiques and some of the Costa del Sol's finest international schools.Properties of this calibre are seldom offered to the market. Combining the impressive dimensions of a private villa with the security, convenience and prestige of an exclusive penthouse residence, this is a truly exceptional home for buyers seeking uncompromising luxury in one of Marbella's most desirable locations.
…By Annonceur International


Introducing Chelsea View, an exceptional and truly one-of-a-kind penthouse positioned in the heart of the vibrant Fulham Broadway area, just moments from Fulham Broadway Station. This remarkable home offers unrivalled luxury and panoramic 360-degree views across London.Occupying the entire top floor, the penthouse showcases an extraordinary open-plan living and dining space wrapped in floor-to-ceiling glazing, flooding the interior with natural light from every angle. The brightness and sense of openness this property enjoys is unmatched in the area. The fully fitted kitchen has been thoughtfully designed to provide all the white goods and storage one could wish for, combining functionality with refined contemporary style.With both south-east and south-west facing terraces, the penthouse enjoys sunlight throughout the entire day. One of the terraces offers a truly unique perspective overlooking the iconic structure of Stamford Bridge.The lower floor features three beautifully appointed double bedrooms, each with its own ensuite bathroom, along with a further generous terrace. A wide entrance hallway, ample built-in storage, and a separate guest W/C complete this level.Efficiency and sustainability are at the forefront of Chelsea View’s design. The penthouse benefits from PV solar panels discreetly positioned on the roof, enhancing energy efficiency and reducing running costs. As a result of this and the thoughtful overall design, the service charge remains exceptionally low, offering a rare combination of luxury living and long-term cost effectiveness.Further elevating the comfort of this residence, the penthouse enjoys air conditioning throughout, ensuring a consistently pleasant environment all year round. Additional high-end finishes include elegantly designed engineered wood flooring and a private glass lift with direct access into the home.Situated moments from Fulham’s boutique cafés, shops, and amenities, this penthouse blends exceptional design, extraordinary natural light, sustainability, and breathtaking views in a prime location.A rare opportunity in one of Fulham’s most coveted addresses—this is truly a property not to be missed.Quote Reference: 819060
…By Annonceur International


RENDEZ-VOUS TLV – A new exceptional address in the heart of Tel AvivBetween Neve Tzedek, Florentine and Rothschild Boulevard, discover RENDEZ-VOUS TLV, a contemporary residence by Dauber Architects.Located within walking distance of the beaches, Carmel Market, Nahalat Binyamin and Park HaMesila, this residence enjoys an exceptional location in the heart of the city.The project includes 69 apartments with 2, 3 or 5 rooms, a private gym, a landscaped garden, secure parking and high-end common areas.Each apartment is fully customizable: plans, materials, finishes, colors and equipment can be adapted according to your desires thanks to a dedicated interactive platform.Particularly attractive payment terms: 20% on signature, 80% on delivery, without indexation (without Madad).A rare opportunity to invest or live in one of the most promising residential projects in Tel Aviv.
…By Annonceur International


RENDEZ-VOUS TLV – A new exceptional address in the heart of Tel AvivBetween Neve Tzedek, Florentine and Rothschild Boulevard, discover RENDEZ-VOUS TLV, a contemporary residence by Dauber Architects.Located within walking distance of the beaches, Carmel Market, Nahalat Binyamin and Park HaMesila, this residence enjoys an exceptional location in the heart of the city.The project includes 69 apartments with 2, 3 or 5 rooms, a private gym, a landscaped garden, secure parking and high-end common areas.Each apartment is fully customizable: plans, materials, finishes, colors and equipment can be adapted according to your desires thanks to a dedicated interactive platform.Particularly attractive payment terms: 20% on signature, 80% on delivery, without indexation (without Madad).A rare opportunity to invest or live in one of the most promising residential projects in Tel Aviv.
…By Annonceur International


RENDEZ-VOUS TLV – A new exceptional address in the heart of Tel AvivBetween Neve Tzedek, Florentine and Rothschild Boulevard, discover RENDEZ-VOUS TLV, a contemporary residence by Dauber Architects.Located within walking distance of the beaches, Carmel Market, Nahalat Binyamin and Park HaMesila, this residence enjoys an exceptional location in the heart of the city.The project includes 69 apartments with 2, 3 or 5 rooms, a private gym, a landscaped garden, secure parking and high-end common areas.Each apartment is fully customizable: plans, materials, finishes, colors and equipment can be adapted according to your desires thanks to a dedicated interactive platform.Particularly attractive payment terms: 20% on signature, 80% on delivery, without indexation (without Madad).A rare opportunity to invest or live in one of the most promising residential projects in Tel Aviv.
…By Annonceur International


RENDEZ-VOUS TLV – A new exceptional address in the heart of Tel AvivBetween Neve Tzedek, Florentine and Rothschild Boulevard, discover RENDEZ-VOUS TLV, a contemporary residence by Dauber Architects.Located within walking distance of the beaches, Carmel Market, Nahalat Binyamin and Park HaMesila, this residence enjoys an exceptional location in the heart of the city.The project includes 69 apartments with 2, 3 or 5 rooms, a private gym, a landscaped garden, secure parking and high-end common areas.Each apartment is fully customizable: plans, materials, finishes, colors and equipment can be adapted according to your desires thanks to a dedicated interactive platform.Particularly attractive payment terms: 20% on signature, 80% on delivery, without indexation (without Madad).A rare opportunity to invest or live in one of the most promising residential projects in Tel Aviv.
…By Annonceur International


RENDEZ-VOUS TLV – A new exceptional address in the heart of Tel AvivBetween Neve Tzedek, Florentine and Rothschild Boulevard, discover RENDEZ-VOUS TLV, a contemporary residence by Dauber Architects.Located within walking distance of the beaches, Carmel Market, Nahalat Binyamin and Park HaMesila, this residence enjoys an exceptional location in the heart of the city.The project includes 69 apartments with 2, 3 or 5 rooms, a private gym, a landscaped garden, secure parking and high-end common areas.Each apartment is fully customizable: plans, materials, finishes, colors and equipment can be adapted according to your desires thanks to a dedicated interactive platform.Particularly attractive payment terms: 20% on signature, 80% on delivery, without indexation (without Madad).A rare opportunity to invest or live in one of the most promising residential projects in Tel Aviv.
…By Annonceur International


VAYA VAYA is a boutique beachfront development in La Cruz de Huanacaxtle, Riviera Nayarit, planned with approximately 20 residences and 2-, 3- and 4-bedroom layouts. The project features contemporary coastal architecture, spacious floor plans, ocean views, and amenities including pool, roof garden, elevator, parking, and common areas. Located within walking distance of Marina Riviera Nayarit, restaurants, cafés, shops, and the town center, and approximately 35 minutes from Puerto Vallarta International Airport. An attractive opportunity for beachfront living or optional vacation rental use in one of Riviera Nayarit's growing coastal destinations. Prices, availability, floor plans, finishes, and specifications may be subject to change. Designed to embrace the relaxed coastal lifestyle of Riviera Nayarit, VAYA VAYA offers an exclusive collection of residences with direct beach access, expansive terraces, and thoughtfully designed indoor-outdoor living spaces. Each residence is planned with high-quality finishes, contemporary kitchens, and open layouts that maximize natural light and panoramic ocean views. Residents will enjoy resort-inspired amenities, including infinity pools, rooftop social spaces, landscaped common areas, lobby, elevator access, and secure parking. The development is also planned to include 24/7 security, a beach club experience, and a café/juice bar, creating a comfortable and convenient beachfront environment. La Cruz de Huanacaxtle has become one of Riviera Nayarit's most desirable seaside communities, known for its world-class marina, renowned seafood market, vibrant dining scene, boutique shopping, and authentic Mexican charm. The location also provides easy access to Punta Mita, Sayulita, San Pancho, and downtown Puerto Vallarta, making it ideal for both full-time residence and vacation enjoyment. Short-term vacation rentals are permitted, subject to condominium regulations, offering owners flexibility for personal use and investment potential. Construction quality includes reinforced concrete structural systems, hurricane-resistant glazing on the main façade, premium natural stone finishes, energy-efficient systems, and infrastructure prepared for high-speed fiber optic internet. All information is deemed reliable but is subject to change without notice. Buyers should verify current pricing, availability, floor plans, specifications, HOA information, and delivery timelines directly with the developer prior to purchase.
…By Annonceur International


We present an exceptional property in one of the most sought-after and vibrant locations within the Chamberí district, just moments from Glorieta de Iglesia and within walking distance of Plaza de Olavide. Offering 165 m2 of elegant living space, this residence stands out for its spaciousness, natural light, and a contemporary designer renovation that respectfully preserves the stately essence of the area. The property’s greatest added value is its connection to a charming private terrace — an exclusive outdoor oasis that is exceptionally difficult to find in central Madrid, perfect for relaxing, enjoying the pleasant weather, or having breakfast outdoors in complete tranquillity. Premium Finishes & Interior Design The property has been renovated with exquisite taste, perfectly combining functionality with contemporary luxury: Designer Kitchen with Central Island A spectacular open-plan space featuring bespoke midnight-blue cabinetry and an impressive Calacatta marble waterfall island with golden veining. The kitchen is complemented by brushed copper fittings, designer details, and fully integrated high-end appliances. Elegant Blend of Classic & Contemporary Elements Beautifully panelled walls with classic mouldings contrast harmoniously with recessed LED cove lighting integrated into the ceilings, creating warm and sophisticated atmospheres throughout the home. Spa-Style Bathrooms The two full bathrooms feature large walk-in showers flush with the floor, tempered glass screens, matte black designer fittings, and textured large-format ceramic finishes. The property also benefits from a practical guest cloakroom. Spacious Bedrooms Three generous double bedrooms designed to ensure absolute comfort, benefiting from excellent acoustic insulation and remarkable spatial amplitude. Key Features • 165 m2 perfectly distributed • 3 spacious double bedrooms • 2 full bathrooms (both with walk-in showers) • 1 guest toilet • Private terrace — your exclusive outdoor retreat • Parking space included (located next to the building, an exceptional convenience that significantly increases the property’s value in this area) A truly unmatched opportunity in Trafalgar. Properties offering these dimensions, finishes, and outdoor space in this section of Santa Engracia are exceptionally rare. Contact us today to arrange a private viewing. (Full details regarding the parking space and layout will be provided directly by telephone.)
…By Annonceur International


An exceptional 4 bedroom apartment for sale in Belgravia, set within the iconic 8 Eaton Lane, a landmark development that redefines luxury living in one of London's most prestigious neighbourhoods. Positioned on the third floor, this expansive residence spans over 2,300 sq ft, offering beautifully proportioned living spaces and uninterrupted views across Grosvenor Gardens. The apartment has been meticulously designed with interiors by Millier, where classical elegance meets contemporary sophistication. Featuring reinstated period detailing within a Grade II listed facade, the residence celebrates its architectural heritage while delivering modern comfort at the highest level. Read More Magnificent arched French windows and impressive ceiling heights of up to 3.2 metres create a sense of grandeur, allowing natural light to flood the interiors and enhancing the overall sense of space. The reception areas are perfectly suited for both formal entertaining and everyday living, offering a seamless blend of style and functionality. Each of the four bedrooms has been carefully designed to provide privacy and tranquillity, complemented by luxurious en-suite bathrooms finished with premium materials and refined detailing. Residents benefit from a full suite of world-class amenities including a 24-hour concierge and security team, a private spa with a 16-metre swimming pool, sauna, and steam room, as well as automated valet parking, delivering a lifestyle comparable to a five-star hotel. Ideally located moments from Victoria Station, the property offers outstanding connectivity while being surrounded by Belgravia's elegant streets, boutique shops, and fine dining destinations. This residence represents a rare opportunity to acquire a prime central London home that combines heritage, scale, and modern luxury in one of the capital's most desirable addresses.
…By Annonceur International


In the heart of Bordeaux's Golden Triangle, between the Public Garden and Gambetta Square, this exceptional 229 m² apartment combines heritage and contemporary living. Completely renovated with high-end features, it offers a bright triple reception area with beautiful ceiling heights, an elegant and luminous kitchen, three suites including a sumptuous master suite, as well as refined bathrooms. Two private parking spaces, a secure courtyard, and a cellar complete this rare property, meticulously designed for a discerning clientele. Contact Jennifer at 0615027732 Fees charged to the buyer: 4.5%. Price excluding fees: €1,400,000. Fee schedule: https://www.realysmart.com/Content/Baremes-honoraires-RS.pdfThis description has been automatically translated from French.
…By Une Villa Et Des Vignes Bordeaux


Introducing this remarkable, brand-new 2-bedroom duplex apartment located on Rua Gomes Freire in Arroios, Lisbon. Part of a high-quality development, this property offers a modern, sophisticated living environment for those seeking ultimate comfort. The apartment features two bedrooms and two bathrooms spread across two floors, with a gross area of 100 square meters and two balconies, ensuring a spacious and versatile layout. The "141 Gomes" development is the result of the meticulous renovation of a historic building; it preserves the original charm while incorporating modern amenities, including an elevator, a garden, and a swimming pool. It also boasts a prime location in Lisbon, making it an excellent choice for those wishing to live in the heart of the city with easy access to a wide range of quality services and amenities. It is ideal for anyone who appreciates contemporary living within a dynamic urban setting. Note: Images are for illustrative purposes only.
…By Portugal Sotheby's International Realty


Early 20th-century architecture, this 107 m2 duplex apartment with its private courtyard is located on the ground floor and first floor of a small condominium in the Fondèudege district, near Palais Gallien.Accessible from the ground floor, the apartment feels like a house. Redesigned in a contemporary spirit, the apartment is centered around a bright living area featuring an open kitchen with a bar overlooking the courtyard and the living room. Two bay windows open onto an outdoor space surrounded by Bordeaux stone walls. Also on this level, a bedroom with Bordeaux stonework and a fireplace benefits from an adjoining bathroom. A staircase leads from the living room to the upper floor where two bedrooms, connected by a metal continuous balcony, share a shower room. A bike storage area and a large private cellar complete this property.A functional and pleasant property that remains quiet even in the heart of the city. Information about the risks to which this property is exposed is available on the Géorisques website: www.georisques.gouv.frThis description has been automatically translated from French.
…By Archik Bassin D’arcachon
'%20stroke='%23DDAA3A'%20stroke-width='1.909'%20stroke-linecap='square'%20stroke-linejoin='bevel'/%3e%3c/svg%3e)
Receive by email any new listing that may match your search criteria
By validating this form, you accept the general conditions of use of Le Figaro Properties.
These agencies offer a selection of luxury properties vente . Feel free to contact them for personalized assistance.





