Get early access to listings that match your criteria
Never miss an opportunity again. Our personalized alerts notify you instantly.

 English$ USD · m²


Finca Can Racó de Pau, contemporary elegance in the heart of IbizaLocated on the outskirts of Santa Gertrudis, one of Ibizas most sought-after villages for its cosmopolitan yet authentic atmosphere, this estate perfectly combines privacy with easy access to services. Surrounded by extensive natural land, the property offers a serene environment just minutes from international schools, renowned restaurants, and the towns of Ibiza and Santa Eulalia.The main house stands out for its Mediterranean architecture with contemporary lines and generous proportions. It includes four spacious suites, each with walk-in wardrobes and built-in storage, ensuring exceptional comfort for daily life. High ceilings and thick walls provide a cool, airy ambience, while the large double-height living-dining area flows naturally into the fully equipped kitchen and several outdoor terraces.Complementing the main residence is an independent guest house with three en-suite bedrooms, along with a staff annex that ensures the property can be managed discreetly. Outdoors, a private swimming pool is framed by landscaped gardens, outdoor dining areas, an exterior kitchen, and a chill-out zone. A productive orchard and a yoga deck highlight the estates close relationship with its natural surroundings.The property is equipped with underfloor heating, air conditioning, and a home automation system, along with mains water and mains electricity.Do not miss the opportunity to acquire a unique estate in the heart of Ibiza! #ref:009
…By Inmobiliaria Villa Contact


EXCLUSIVE - Wonderful Estate in the heart of the Tuscan Maremma Description Set in an enchanting natural setting, this prestigious estate extends over 418 hectares, dedicated to high-quality viticulture with renowned wines such as Merlot, Vermentino, Sangiovese, and Cabernet. The presence of a dam and a lake ensures optimal irrigation for the vineyards, equipped with drip irrigation systems. The real estate part covers approximately 9000 sqm in total, including about 2500 sqm dedicated to the cellar, large storage areas, warehouses, and some buildings to be renovated. The main villa, spanning over 1000 sqm and arranged over two floors, houses tasting rooms, lounges, communal areas on the ground floor, and residential spaces on the first floor. A building of about 200 sqm hosts the offices, while another semi-detached building on two levels contains 4 apartments. Condition and Finishes The property is impeccable, characterized by an elegant traditional Tuscan architecture. The interiors feature high-quality materials and refined finishes, with spacious, bright, and welcoming areas that create an atmosphere of luxury and comfort. External Spaces The vast land includes 88 hectares of vineyards, 200 hectares of agricultural land and forest, and 9 hectares of olive groves, offering breathtaking views and diversified agricultural opportunities. Potential Uses This estate is ideal for exclusive events, meetings, team building activities, and tastings, thanks to indoor and outdoor spaces designed to ensure privacy and a memorable experience. Location Located in a strategic area of the Maremma, the property is easily accessible from major services and represents an ideal base to explore the natural and cultural beauties of Tuscany.
…By Carratelli Real Estate


Located in the heart of Alentejo, in Évora, Mora, this charming little farm is a haven of tranquility and natural beauty. With a generous area, this property blends the rustic charm of Alentejo with modern comfort, resulting in a truly welcoming and inspiring space. The farm has been fully restored, preserving the traditional architectural features of the region, such as the whitewashed walls with blue details and high ceilings with wooden beams, while incorporating contemporary elements for a practical and sophisticated lifestyle. The main house offers three spacious and light-filled bedrooms, perfect for accommodating a family or hosting guests. Each room has been carefully decorated to reflect the peaceful atmosphere and essence of the Alentejo countryside, with touches of wood, natural fabrics, and views of the surrounding landscape. The living and dining room is spacious and comfortable, featuring a fireplace, ideal for socializing, with direct access to a courtyard overlooking the pool and garden. The rustic kitchen is fully equipped. The large windows of the house allow natural light to flood the spaces, creating a warm and inviting atmosphere. Outside, the pool stands out as the central leisure spot, surrounded by a large terrace with space for sunbeds, tables, chairs, and a barbecue area. It is the perfect place to enjoy the long days of Alentejo sunshine, take a refreshing dip, or simply relax while enjoying the stunning views. The landscape surrounding the farm is a typical Alentejan painting, with vast plains stretching as far as the eye can see, dotted with olive trees, cork oaks, and the golden hues of the pastures. The horizon seems infinite, creating a unique sense of freedom and connection with nature. In addition to the house and pool area, the property’s land is extensive and offers numerous possibilities, whether for cultivation, livestock, or simply contemplating nature. Paths and trails invite exploration on foot or by bike, while the tranquility of the location offers moments of peace and privacy. This farm is more than just a property; it is a lifestyle. An invitation to slow down, live in harmony with nature, and enjoy the untouched beauty of Alentejo. If you are looking for a place where rural charm meets comfort, this farm in Évora, Mora, is the perfect choice.
…By Portugal Sotheby's International Realty


Totaling 77 acres, and nestled just off the Snake River, this property is one of a kind. Undeveloped prime habitat shelters the property as the elevation drops into the irrigated prime river basin. The water rights are bountiful with Banbury Pipe Company water shares, a rare portion of which are dedicated for domestic use, a cold well, and two geothermal hot water wells on site. The property features a 7,627 square foot residence, five greenhouses, a newly built washback center, a two-story shop, additional employee residences, and agricultural sized equipment shops. The main residence, hard-shell yurt, and willow cabin are complemented by exterior natural hot spring pools and multiple ponds. Upland game can be found on the property and development for waterfowl is possible on site. The primary residence settles into the bench of the acreage surrounded by various ponds. The serenity of the landscaped back yard is complemented by an exterior geothermal pool. The main level of the house was remodeled in 2022 featuring new cabinets, a large living room, first level master bedroom with walk in closets and a covered patio. Powered by solar PV and geothermal water the moon yurt blends seamlessly into its surroundings. A plunge pool steps outside the multiple glass doors makes this simply a unique build. The moon yurt is nestled lower on the property near the western edge. The property has a total of 5 greenhouses and is permitted for 6 more. The newly built Washback Facility provides infrastructure to wash, pack and store goods grown on site. The two story shop located behind washback facility provides further storage space and shop space to work the property. Two agricultural barns for general use are located in between the main house and residence. The artesian geothermal well servicing main residence heat and recreational use is located inside Ag barn 1. Two additional cabins can be found on site. The Willow Cabin, built in 1976, features an external pool and ponds. The Willow Cabin is two story structure featuring 3 beds, an office, 1.5 baths, and a 780 sf attached garage. The Sticks and Stones cabin is zoned for employee housing, and constructed in 2024 featuring radiant floor heating. Parcel Information (per Twin Falls County Accessor) 4799 River Road A • Parcel #: RP08S14E327800A • 71.54 Acres • Property Taxes 2024 : $10,171.76 • Land use – 110 Agri Home Site land 1001 Single Family Residential • Zoning – A , Agricultural • 1 – IRRGTD AG – 17.53 AC • 3 – DRY AGR – 9.381 AC • 10 Rural Home site 1.02 AC • 10 Rural Home site 1. 00 AC 4799 River Road B • Parcel #: RPO8S14E327805A • 5.52 Acres • Property Taxes 2024 : $3,143.46 • Land Use – 1010 Irrigated Crop Land/1001 Single Family Residential • Zoning A – Agricultural Water Rights (per IDWR) • Banbury Pipe Company 35 acre shares • Very rare shares for domestic use • Parcel A – IDWR Water Right #4717719 (hot water) • Parcel A – Domestic Cold Water Well • Parcel B – IDWR Water Right #477689 (hot water) • Geothermal hot water wells are Artesian
…By Sun Valley Sotheby's International Realty


Authentic Tuscan farmhouse with pool and panoramic views of the Tuscan hills Description Nestled in the beautiful setting of the Tuscan countryside, amidst soft hills, rows of vines and views that fade into the horizon, this magnificent farmhouse represents the quintessence of Tuscan rural style. A dwelling full of authenticity, perfectly integrated in the landscape and enriched by wide and bright spaces, warm atmospheres and original architectural details. The property is spread over two levels and preserves fascinating historical elements, such as the stone fireplaces and the old oven, which tell the story of the house and help create a welcoming and refined atmosphere. On the ground floor one is greeted by a large living room with fireplace, the true centerpiece of convivial life, from which one enters a hallway leading to the old oven. This is followed by the kitchen, dining room, a service bathroom and a study with private bathroom, ideal as a work space or guest room. The second floor houses an elegant living room with fireplace and as many as 6 bedrooms, all with en-suite bathrooms, ensuring maximum comfort and total privacy. A perfect configuration for large families, those who like to receive guests or to start a fine accommodation facility. Outdoor Spaces The farmhouse is surrounded by large private grounds that offer extraordinary views of the surrounding countryside. The panoramic swimming pool overlooks the valley and allows guests to enjoy moments of total relaxation surrounded by nature. A practical annex serves the pool and various areas ideal for outdoor dining, lounge areas and paths through the greenery. Also present is a small underground wine cellar, perfect for wines and local products. Condition and finishes The property is in excellent condition, with targeted interventions that have preserved the authenticity of the farmhouse while enhancing functionality and comfort. The terracotta floors, wooden beams, original fireplaces and traditional materials give a timeless charm. The property is equipped with solar panels for the production of hot water and a 6 kW photovoltaic system, devices that improve energy efficiency while maintaining the historic character of the structure. Potential uses Thanks to the internal layout and the presence of numerous rooms with private bathrooms, the farmhouse lends itself perfectly as an elegant private residence immersed in nature, a high-level receptive activity, an ideal solution to accommodate large families. The combination of authenticity, comfort and location makes it a great value investment. Location The property is located in the heart of the Tuscan countryside, in a quiet, panoramic and easily accessible area. The area offers absolute privacy without sacrificing the convenience of essential services and the main historic villages, rich in tradition, gastronomy and culture. The most renowned art cities and major points of interest in Tuscany can be reached in a short time, making this location strategic for both private and tourist use.
…By Carratelli Real Estate


This rare property sits in a peaceful valley near Castelsagrat, surrounded by 360-degree views and 18 hectares of lush, flat pasture divided into paddocks. The farmhouse, a beautifully renovated barn, offers over 200m2 of living space with underfloor heating throughout most of the ground floor. There are two bedrooms on the ground level and a spacious third bedroom in the attic. The adjoining barn hangar includes a small accommodation area, while the remaining space is ideal for hay storage and farm vehicles, with a secure tack room at one end. Two blocks of bespoke stables (11 boxes each, 3m x 4m) are fully equipped with automatic waterers and lighting. At one end of the stable block, there's a grooming station with hot water and a telescopic hose, everything needed to keep a neat and efficient yard. An outdoor arena and circular training pen sit nearby; they're currently a little overgrown but could easily be restored or expanded to suit your needs. Other features include: Taxe foncière: EUR2,527 Conforming septic tank Electric vehicle charging point Solar panels for supplementary power The property is just a 3-minute drive from Castelsagrat, a charming medieval village with a bakery, village shop, café-restaurant, and primary school. The village also hosts a three-day national equestrian endurance event each year. Agen (TGV) is 30 minutes away, Toulouse airport 1 hour, and Bordeaux 2 hours. Formerly a stud accommodating over 40 horses, this is a dream property for equestrian enthusiasts. With wonderful off-road trails through the Quercy countryside and the ability to see your horses from the house, it offers the perfect blend of rural living and equestrian comfort--a true haven. Main House Kitchen 24m2 Living room (with stone fireplace) 54.27m2 Bedroom 1 18.48m2 Ensuite bathroom 10.35m2 Dressing room 7.30m2 Office 19.30m2 Bedroom 2 22.40m2 Larder 2.70m2 Hallways 9.22m2 and 8m2 WC 1.70m2 Laundry room (also accessible from the veranda) 5.94m2 Bathroom 6.40m2 Boiler room 2.60m2 1st Floor Landing 4.60m2 Bedroom 3 (with air conditioning) 16.43m2 Barn Common room 20m2 Shower room with WC 6m2 Outbuildings Hangar / hay store 110m2 Tack room 20m2 Greenhouse / potting shed 30m2 Stables 110m2 Wooden hay store 150m2 EXPERTIMO est le leader français des réseaux dédiés aux mandataires expérimentés
…By Expertimo


This 19th century Alentejo hill with an area consisting of 12.2 hectares is located in the beautiful region of Portalegre - Alentejo. It commands spectacular views over the Alentejo plains and comprises a substantial residence in excellent condition of 460 m2. It is appropriately considered to be an authentic property for the region following typical Alentejo construction materials and methods, it contains a magnificent swimming pool, outdoor garden, porches, several annexes, a caretaker's house with about 132 m2, stables, riding stables and 2 pavilions in excellent state of conservation. It has the capacity for large scale agricultural use and several areas areas of olive groves, orchards, vegetable gardens and pastures.The large, two-storey main house consists of: 5 bedrooms, 2 suites 2 large connecting rooms 5 toilets 1 large and rustic kitchen, extremely functional and well eequipped 2 leaving rooms 2 cellars 2 independent entrancesWe also highlight this property in particular the following attributes: Central heating and air conditioning throughout the main house Chapel with a font 112m2 pool with automatic PH treatment by salt electrolysis Video surveillance Outdoor LED lighting system Centennial olive grove with production of 250 lts/year Water source 7 water wells (some wells already with treatment system) The largest daughter-in-law in the Iberian Peninsula Housing tourism license - Casa de Campo Stud Farm License with all infrastructure suitable for equicultureThis Alentejo hill is walled in a total perimeter of 5,000 meters. It has a spring with plenty of water all year round that supplies a lake and about 400 surrounding hectares, has pasture areas with an electric fence, subsidized centenary olive trees, a house, dry land and cultivation areas with a drip irrigation system.At the moment, this property has a stud farm of a Portuguese breed, with exceptional infrastructure for this type of use, such as the existence of a covered Electric Guide, Boxes, riding arena, support areas and hay storage.It is thus an excellent property, very suitable for the breeding of horses or rural tourism, also having a partial aspect for irrigated and pastoral crops. About 40 minutes from Évora and 2 hours from Lisbon.Come and discover your refuge in Alentejo! Energy Rating: C ref:MAS_33
…By Annonceur International


The Pinnacle Residence #307 offers an unparalleled beachfront luxury living experience, nestled within a gated 4.6-acre sanctuary directly on Grace Bay Beach. As one of only 28 magnificent beachfront suites, this residence epitomizes prestige and exclusivity in Providenciales . Boasting a comprehensive range of amenities, including a large free-form pool with whirlpool and water features, a fitness center overlooking the pool, an owners lounge/games room, floodlit tennis court, gated entry, security, separate guest suites, owners garage, and professional management services, residents enjoy a lifestyle of convenience and indulgence. Spanning 2,825 square feet, this western corner unit on the 3rd level features three bedrooms plus a den, offering an open-plan layout ideal for entertaining. The gourmet kitchen seamlessly integrates into the dining area, while the den can be easily converted into additional sleeping quarters for guests. With Italian marble floors, crown moldings, 11-foot ceilings, and luxury brand appliances, the residence exudes sophistication and elegance. Natural light floods the interior through additional side windows and a Juliette balcony, enhancing the airy ambiance. Both the primary bedroom and living room provide access to the spacious oceanfront balcony, adorned with glass railings that offer unobstructed views of Grace Bay's turquoise waters. The primary bedroom features a walk-in closet and a luxurious ensuite bathroom with dual vanities, a shower, jetted tub, and private water closet. Two guest bedrooms, each with full ensuite bathrooms, are situated off the entrance foyer. A powder room and laundry closet complete the functional layout. Beyond the confines of The Pinnacle, residents can explore the vibrant heart of Grace Bay, with its diverse array of restaurants, bars, shops, and a grocery store, all within walking distance. Whether indulging in resort-like amenities or immersing oneself in the bustling atmosphere of Grace Bay, this residence offers the epitome of beachfront luxury living in Providenciales.
…By Turks & Caicos Sotheby's International Realty


Discover an extraordinary opportunity to own a meticulously restored 19th-century hacienda in the heart of Yucatán. Set on 148 acres (60 hectares) of pristine landscape, this remarkable estate blends timeless colonial architecture, privacy, history, and outstanding investment potential in one of Mexico’s fastest-growing luxury real estate markets. Originally a working henequen estate, the property has been transformed into an exceptional private retreat featuring five bedrooms, expansive indoor and outdoor living spaces, lush gardens, a spectacular 35-meter saltwater pool, and a one-of-a-kind open-air cinema housed within the original henequen machine room. Beyond its beauty, this estate offers exceptional versatility. It is ideally suited for a boutique hotel, wellness retreat, luxury wedding and event venue, private members’ club, or an extraordinary legacy residence. Its expansive grounds also provide ample space for future development with additional villas and world-class amenities. Ideally located within easy reach of Mérida and Yucatán’s most celebrated cultural attractions, this exceptional hacienda offers an unparalleled lifestyle and a compelling long-term investment opportunity. A truly one-of-a-kind estate where history, nature, and luxury come together to create a legacy for generations. Property Highlights • Beautifully restored 19th-century hacienda. • 148 acres (60 hectares) of private land surrounded by nature. • Five bedrooms with expansive indoor and outdoor living spaces. • Spectacular 35-meter saltwater pool and unique open-air cinema. • Ideal for a boutique hotel, wellness retreat, luxury events, private members’ club, or legacy estate.
…By Riviera Maya Sotheby's International Realty


Bibbona, Livorno, beautiful farmhouse a few steps from the Tuscan coast and the sea. Main villa of 400 square meters ,large pitches for campers,plus 10 bungalows,reception,bar,store as well as large common service areas. Shed for agricultural activity .Exclusive land of about five and a half hectares flat and cultivated with vegetables.olive and fruit trees. Two swimming pools, soccer field and bowling alley Description The main villa, with an area of 400 square meters, is very cozy, familiar. The spacious interiors are designed to accommodate guests in a warm and welcoming atmosphere On the ground floor the large kitchen and veranda allow guests to enjoy the service of breakfast, lunch, dinner based on local products.Five are the double rooms with exclusive bathroom(12 beds )in addition to a three-room apartment for the use of the owner. Area of 10,000 square meters intended and equipped for the activity of agricamping ( 24 large pitches, 48 beds ), building intended for laundry and bathrooms as well as large common areas. Area of 13,000 square meters as a tourist village intended for 10 bungalows, two of which without architectural barriers, veranda and large garden .The bungalows consist of bedroom, bedroom, kitchen and bathroom for a total of 20 beds in addition to reception , bar-shop, The large common spaces of service ensure optimal management of the activity, making this location perfect for those wishing to invest in tourism. The agricultural shed located within the property is useful for storing products and equipment Outdoor spaces The land of about 5.5 hectares is flat and perfectly maintained, planted with olive trees, fruit trees and ornamental plants. Two swimming pools ,one for adults, one for children as well as large solarium. Soccer field and bocce court State and finishes The farmhouse is perfectly established, the love of the owner family that with care and dedication brings forward the activity is palpable in the cozy and informal atmosphere . The main villa is in excellent condition, no renovation work is necessary as also in excellent condition are also the bungalows .An eye has been placed on energy saving by inserting solar panels DI 11.9 KW Potential for use The activity has great potential for expansion, it is in fact included in the municipal master plan the request to increase the number of pitches and bungalows. The activity is perfect for a family who wants to live very close to the sea and continue this already very well established receptive activity Location Bibbona is a charming town located in the province of Livorno, Tuscany, known for its rich history and cultural heritage. Nestled in the green Tuscan hills and a short distance from the beautiful beaches of the Etruscan Coast, Bibbona offers visitors a mix of agricultural traditions, art and local gastronomy
…By Carratelli Real Estate


Farmhouse with Garden and Pool in Sale in the Heart of Chianti A refined Tuscan residence surrounded by nature, ideal as a charming home or investment. Description In the heart of Florentine Chianti, among the sinuous hills of vineyards and olive groves, lies this charming detached villa, located in the locality of La Panca, in the municipality of Greve in Chianti. The property, surrounded by a large private garden of about 5,000 square meters, enjoys a wonderful panoramic exposure and a private location, easily accessible but immersed in the peace of the countryside. The villa is on 2 levels and fully expresses the rustic elegance of Tuscan architecture. The ground floor is accessed through an entrance hall that opens onto a cozy living room central to the rooms. To the left is an eat-in kitchen with pantry, connected to a versatile billiard room, easily adaptable to a study, with adjacent bathroom. On the opposite side is a large living room characterized by high ceilings, exposed wooden beams and an imposing stone fireplace, which creates a warm and convivial atmosphere, and from here there is access to a traditional wine cellar. A second bathroom and a charming wooden loft complete the floor, adding functionality and a touch of charm. The sleeping area, on the upper floor, consists of 3 bright bedrooms. The master bedroom has a private bathroom, while the other two share a windowed and well-finished bathroom. The rooms have attention to detail and enjoy beautiful views of the surrounding natural landscape. Outdoor Spaces Outside, the garden of about 6,000 square meters opens onto a true oasis of quiet. The saltwater swimming pool, built with an environmentally friendly system with low environmental impact, blends perfectly into the landscape and offers an ideal space for summer relaxation. The panoramic terrace adjacent to the house is ideal for lunches, dinners or reading moments surrounded by greenery. A separate area is currently used for parking. Condition and finishes The entire house is in excellent condition. The materials chosen, such as terracotta floors, original wooden beams, stone finishes, tell the Tuscan tradition with authenticity and style. The interior spaces are functional and well distributed, suitable for comfortable use in all seasons. Potential uses This villa is ideal both as a main residence and as a charming vacation home. Its configuration also lends itself perfectly to high-end tourist rentals or cultural activities, retreats, private events, thanks to the versatility of the rooms and the quality of the context. Location The location is another strong point: the villa is only 9 km from Strada in Chianti, where all the main services can be found, and is about 20 minutes from Greve in Chianti, the vital center of the region. The art cities of Florence and Siena are easily accessible by car, making this property a perfect balance of tranquility, beauty and accessibility.
…By Carratelli Real Estate


A few kilometers from San Gimignano, nestled in a hilly landscape of extraordinary beauty, lies this spectacular hamlet with swimming pool, whose origin dates back to the year 1000. The property covers about 3,200 square meters of buildings, surrounded by exclusive land of about 23 hectares that embraces olive groves, vineyards and arable land, offering authentic glimpses of the Tuscan countryside. Description The hamlet presents itself as a fascinating collection of historic buildings, some of which have been expertly restored, others still to be restored to their original beauty. Prominent among the buildings is a perfectly restored and already well established farmhouse, which now welcomes guests from all over the world. Next to this is a farmhouse partly to be restored, which still retains the intact charm of the old rural dwellings. Other buildings within the complex have been converted into residences, including a charming church, which gives the hamlet a unique character and strong historical identity. The combination of the panoramic location, the richness of the surrounding agricultural landscape, and the architectural value of the buildings makes this property an extraordinary opportunity: perfect as a prestigious private residence, as a charming accommodation facility, or as a project combining hospitality and agricultural production. State and finishes The hamlet is presented with a part already restored, now used as a hospitality facility and private residence, and a part still to be recovered. The old terracotta floors and ceilings with original beams give the rooms an authentic and timeless charm. Some of the buildings only need customization work, others need deeper renovation, while a substantial part of the property is already in perfect condition and ready for use. Outdoor Spaces Enchanting views of the Tuscan countryside open up from the hamlet. The 23 hectares of land surrounding the property, planted with vineyards and olive groves, offer the possibility of continuing wine and oil production, while providing privacy and uniqueness to this prestigious investment. Potential uses Thanks to its location, architectural charm and the extent of the land, the hamlet represents the ideal setting for the creation of a luxury eco-resort, capable of combining exclusive hospitality and the enhancement of local traditions. Location San Gimignano, a UNESCO World Heritage Site, is famous for its medieval towers towering over the Tuscan hill landscape. The village retains the charm of the Middle Ages with cobblestone alleys, historic palaces and charming squares. Surrounded by vineyards and olive groves, it is renowned for its Vernaccia wine and breathtaking views.
…By Carratelli Real Estate


Elegant Stone Farmhouse with Panoramic View in the Heart of Chianti Classico Description Perched in a dominant position on a panoramic hill in the heart of Chianti Classico, this charming rural stone complex represents an interesting opportunity for architectural recovery. The property, located in the municipality of Greve and in the province of Florence, covers about 5 hectares of private land and includes a total area of about 785 square meters. The main body is developed on several levels for a living area of 261 sqm, to which are added 88 sqm of attics, a panoramic terrace of 59 sqm, and over 300 sqm between old stables and cellars. The property is completed by a 110 sqm stone annex and a 31 sqm detached structure with a wood-burning oven. The buildings, built in stone and brick, retain original elements such as wooden beams, terracotta floors and stone walls that give character and authenticity to the entire complex. Outdoor Spaces The land surrounding the farmhouse includes olive groves, wooded areas and flat portions that lend themselves to the creation of landscaped gardens or a panoramic swimming pool perfectly integrated into the natural setting. The garden around the house enhances the hillside location and offers enchanting views of the surrounding countryside. Condition and Finishes The entire property is in need of complete renovation, but has solid potential thanks to the flexible internal distribution and the presence of valuable original materials. The main farmhouse, with large openings to the outside, can be transformed into an elegant and bright residence. On the ground floor it is possible to create a scenic entrance hall, living area, kitchen, dining room, study, laundry, service bathroom and technical rooms. Upstairs can provide up to five bedrooms with private bathrooms, including a master suite with direct access to the panoramic terrace. The 110-square-meter annex can be converted into a guest annex or creative atelier, while the 31-square-meter structure is ideal as storage or service space. The electrical system is already connected but not working. connection to the municipal waterworks is in progress, while the existing private well needs to be restored. There are currently no gas connections or heating systems. Potentiality of Use. Due to the available area and the structure of the buildings, the property offers multiple possibilities for use: it can be transformed into a charming private residence, a country relais or an exclusive agritourism. Location Immersed in the quietness of the hills but perfectly connected, the property enjoys a strategic location. The center of Greve in Chianti is only 3 km away, San Casciano in Val di Pesa is 16 km, while the art cities of Florence and Siena can be reached in 32 and 51 km respectively.
…By Carratelli Real Estate


Very rare in a protected natural environment near the Grand Site of La Pointe du Raz and the Bay of Trépassés, this fully renovated property with quality materials has preserved the authenticity of the farm body of Cap Sizun. It is located in a quiet hamlet, just a few minutes' walk from a small cove and the coastal paths (GR24). The main house consists on the ground floor of a large south-facing living room with its beautiful old fireplace, a fitted kitchen, a very bright bathroom with access to the garden, independent toilets, a large laundry room and storage (this room offers the possibility of converting it into a future ground floor bedroom). On the first floor, from which you can enjoy the magnificent view over the garden and the sea, the small St. Michel chapel and the preserved nature, there are three bright bedrooms, a shower room, and independent toilets. On the second floor, a large landing leads to two additional bedrooms. Outside, there is a first outbuilding converted into a summer kitchen well exposed to the Southwest, opening onto the terrace, and its adjoining storage room, a second outbuilding, an old pigsty, which can serve as a cellar or wood shed, and a beautiful well. To complete the whole, a large garden of about 3000 m², planted and walled with no vis-à-vis, overlooking the moor with a sea view, and four additional plots of land (about 2400 m²) ensure complete tranquility for this exceptional property!
…By Orpi - Cap A L'ouest Immobilier


Agricultural Estate with Boutique Resort for Sale - Colline Senesi, Tuscany Description In the heart of the Sienese hills, this charming agricultural estate with charming resort represents a rare investment opportunity in Tuscany. Once an 18th-century rural hamlet, it is now a refined boutique hotel that combines the elegance of luxury hospitality with Tuscan agricultural tradition. The property is strategically located between Tuscany and Umbria, within easy reach of renowned villages such as Montalcino, Montepulciano, Pienza, Cortona and San Gimignano. Immersed in the quiet countryside, it is perfectly connected to Florence and Rome, making it ideal for exclusive stays, events or retreats. Outdoor Spaces The complex covers about 125 hectares of land, a significant portion of which is planted with vineyards and olive groves, as well as a truffle farm and wooded areas. The outdoor spaces are designed to enhance the beauty of the landscape and include a panoramic saltwater swimming pool, relaxation areas, nature trails, and spaces for tastings and outdoor reception. Condition and finishes The estate has been finely restored, maintaining original elements such as terracotta floors, exposed beams and period furnishings, harmonized with modern comforts. It has 13 double bedrooms with private bathrooms, distributed between the main villa (8) and the annex (5), all tastefully furnished. The wellness area includes Finnish sauna, Turkish bath, sensory showers, indoor heated pool with whirlpool, as well as fitness room and lounge spaces. A panoramic restaurant, a bar and a modern wine cellar with tasting room complete the facility. Potential uses The estate is perfect for: management as a luxury resort, integrated agricultural activity with wine, oil and truffle production, location for private and corporate events, wellness retreats and exclusive stays, high-profile tourism-business investments, the combination of hospitality and production makes the property a winning model of quality rural hospitality. Location Located in one of Italy's most iconic landscapes, the property enjoys open views of the Tuscan countryside and is surrounded by historic villages, scenic roads and authentic flavors. Its proximity to cultural and spa centers reinforces its appeal, making it an ideal destination for international tourists seeking charm, nature and authenticity.
…By Carratelli Real Estate


A square farm like no other! Just a stone's throw from Villeneuve d'Ascq, close to major roads and quality shops. Spanning 380 m² of living space, this fully renovated property combines authenticity and modernity. Inside, under an ash frame crafted according to the techniques of the time of Louis XIV, a 13th-century fireplace reigns in this 17th-century house. It's the perfect place to grill ribs with friends! Friendliness is key, and comfort is optimal: home automation, DPE C, Leicht kitchen, triple glazing... The house offers 6 bedrooms, all en suite with dressing room and shower room, including a master on the ground floor which includes: 210 m² on one level, a bright cathedral lounge-dining room of 110 m², a 15 m² laundry room, a second lounge with a wood-burning fireplace, and a 20 m² office overlooking the courtyard. Outside, a pool, a paved green courtyard facing south, and large barns await your ideas to reveal their full potential (guest rooms, seminar room, gym, or even additional living space). A place rich in history, where life is good, unique! Please contact Flavie Dubois at 06 18 55 34 23 or via email: [email protected] EI - Independent Commercial Agent - registered with RSAC under number 2018AC00048 acting on behalf of the IMKO agency in Marcq en Baroeul. "Information on the risks to which this property is exposed is available on the Géorisques website http://www.georisques.gouv.fr" Fees included of 2.76% VAT at the buyer's expense. Price excluding fees €1,450,000. Energy class C, Climate class C Estimated amount of annual energy expenses for standard use: between €3,360.00 and €4,546.00 for the years 2021, 2022, and 2023 (subscriptions included). Information on the risks to which this property is exposed is available on the Géorisques website: georisques.gouv.fr. Your IMKO MARCQ advisor: Flavie DUBOIS, Commercial agent (Sole proprietorship) RSAC 2018 AC 000 48This description has been automatically translated from French.
…By Agences Privees


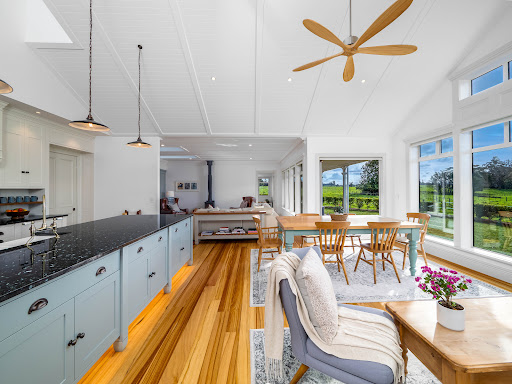
Set within a stunning parklike landscape, this beautifully crafted near new home combines timeless villa-inspired architecture with all the luxuries of modern living. The property enjoys a serene outlook across green pastures while being just 15 minutes from Kerikeri township and 10 minutes from the airport. Designed with thought and care, the home sits gracefully within the historic Waimate North district complementing other period homes in the area. The flowing floor plan captures all-day sun with living areas and bedrooms opening to wide covered verandas, perfect for entertaining or relaxing as the sun sets. The living areas are at the heart of the home, with a vaulted, open plan kitchen, dining and family area with feature windows and doors capturing the surrounding rural views. The home boasts 2.7 metre high ceilings, highly detailed cornices, overheight handmade solid wooden doors and top quality fittings and finishes, while the bespoke handmade kitchen complete with a floating underlit island, granite benchtops, quality Smeg appliances and a walk-in pantry, is a true centrepiece. Solid Australian Gum timber floors bring character and warmth throughout, Accommodation is cleverly divided, with the master suite and ensuite positioned privately to the west, while two further bedrooms and a family bathroom occupy the eastern wing. High end bathrooms feature underfloor heating, marble-topped vanities, a classic Clawfoot bath and walk-in showers, blending luxury with heritage charm. Every detail of construction has been considered from high end finishes to full insulation and double glazing, central heating, a wood burner, solar-ready infrastructure and a DVS system. Practicality is further enhanced with a welcoming entrance porch and hall, clockroom, separate laundry, office and large garage with extensive attic storage. Outdoors, the property is equally impressive with a 108 sq m workshop (more or less) and stable complete with power and tack room. Fertile volcanic soils support lush pastures, making it ideal for grazing horses or cattle. Fully fenced paddocks with water troughs, a high-powered electric fencing system, ample water storage and a secure gated entrance make this the perfect lifestyle retreat. Thoughtful landscaping with extensive native and specimen plantings completes the picture. This is a rare opportunity to secure a stunning home of timeless style, modern comfort, and lifestyle versatility in a sought-after location. Get in touch with Ash Boyd from New Zealand Sotheby's International Realty today to arrange a viewing.
…By New Zealand Sotheby's International Realty


An extraordinary country estate! One of the premier properties of Elk Creek Farm, this magnificent 120+ acre retreat features two homes, barns and stables, a tranquil pond, rolling pastures, and breathtaking countryside views. Ideally located just minutes from historic New Hope and Doylestown—with their galleries, shops, and restaurants—and offering an easy commute to Philadelphia or New York, this estate combines privacy, beauty, and convenience. The casually elegant main house offers a gracious floor plan designed for both comfortable living and impressive entertaining. Four fireplaces provide warmth throughout, while a stunning four-season room spans the back of the home, showcasing panoramic vistas. A richly paneled den/office and a family room with Juliet balcony overlook the pond. Outdoor living shines with a bluestone patio featuring a built-in grill, meandering walkways, a lighted tennis court, and a heated in-ground pool. A charming circa 1890 guest home offers three bedrooms and delightful period details—perfect for guests or extended family. The property is a true turnkey farm, complete with a beautifully restored bank barn featuring stalls, hay storage, feed room, and equipment garages. An eight-stall horse barn—originally designed for racehorses—includes an air-conditioned office, powder room, and wash stall. Five additional Morton buildings, multiple run-in sheds, acres of fenced pastures with heated waters, and paved internal roadways complete this exceptional offering. Private, picturesque, and grand—this is a rare opportunity to own one of Bucks County’s most stunning country estates.
…By Kurfiss Sotheby's International Realty


Description: Buckhorn Creek Ranch is a conveniently located, high-fenced ranch located just northeast of Pearsall in the heart of South Texas. This ranch offers a rare opportunity to own a turnkey recreational and hunting property in one of the state’s most sought-after regions. With easy access off FM 2779 and just over an hour from San Antonio, this ranch is ideally positioned for weekend getaways, a private hunting retreat, or long-term investment. Improvements: This ranch offers a unique house constructed out of Connex containers that were converted into a 3 bedroom camp house with a well constructed deck. The house sits beneath a nice metal pole barn that helps protect it from the elements. Buckhorn Creek Ranch is completely high-fenced and a well maintained road system traverses through the property. 1 DMP pen is also located on the property. Water: Buckhorn Creek is a wet weather creek that holds water during wet times, as well as feeds into 2 ponds on the property. There are 2 shallow water wells on the property that help provide water to the house, one of the ponds, as well as multiple water troughs in place for the wildlife. Wildlife: This high-fenced ranch has the necessary animals to start your whitetail herd as there are currently 2 breeder bucks and a herd of does that are ready for you to grow and manage your herd as you see fit. Along with the whitetail, a herd of approximately 15 Oryx are also on property. This region of Texas is also well known for its excellent Dove hunting and the ranch’s surrounding farmland helps make this ranch a dove hunter’s paradise. Vegetation/Terrain: The ranch features gently rolling terrain with a diverse mix of native South Texas brush, mesquite, and open senderos—ideal for wildlife habitat and hunting. Strategic brush management and selective clearing provide a balance of cover and open areas, supporting a healthy ecosystem. Along the banks of Buckhorn Creek, there are several large oak trees that help add to the character of this ranch. Taxes: Wildlife Exempt Location: Buckhorn Creek Ranch is located off FM 2779, just northeast of Pearsall. 3± miles from Uvalde, 50± miles from San Antonio, 130± miles from Austin, 250± miles from Houston.
…By Kuper Sotheby's International Realty


Exceptional 34-acre equestrian estate. Discover this new, turnkey horse property on 33.53 acres of high and dry land, thoughtfully designed for horse and rider. Offered as two separate parcels, this estate combines luxury living with premium equestrian amenities. The custom four-bedroom, 2.5-bath home features elegant porcelain tile throughout, brushed gold tone fixtures, soaring ceilings, quartz countertops and a spacious front porch with paver flooring, ideal for relaxing and taking in the views. Two lighted electric gated entrances plus a third separate drive offer ideal access for trailer parking or client ship-ins. Equestrians will appreciate the 10-stall block barn featuring a 400-square-foot studio apartment with kitchen, full bath, laundry with abundant cabinetry, feed room, tack room, hot/cold wash stall and a breezy 16-foot-wide center aisle. Each 12-by-12-foot matted stall includes lights and fans for optimal comfort. Water is run to all six paddocks and two large fields, all conveniently near the barn. Enjoy a 4/10-mile grass uphill gallop, well-established pastures and ample room to add a cross-country course, arenas or additional structures. Extensive landscaping surrounds the home, barn and gated entries, all with irrigation. Don't miss this extremely rare opportunity to own a new equestrian estate.
…By Premier Sotheby's International Realty


Discover a unique opportunity to live your equestrian passion. This high-performance equestrian ranch, just an hour from Las Lomas de Chapultepec, combines modern living and elite sport in a spectacular setting. First-Class Equestrian Facilities Designed for high-performance training, this ranch features 30 spacious stables to house your horses. The infrastructure is built for maximum efficiency and animal welfare, including: A round pen, ideal for lunging. A six-horse walker, perfect for physical conditioning. Both a grass and a sand arena, each with professional dimensions for practicing various disciplines like jumping and dressage. A Modern and Cozy Home In addition to the equestrian facilities, the property includes a modern and cozy loft-style home. Its open-plan design creates an atmosphere of peace and brightness. The house offers: A spacious bedroom, perfect for a personal retreat. A full bathroom and a half bathroom for your guests. This is the perfect property for a rider, a trainer, or an investor seeking an exceptional space for horse care and training, without sacrificing the comfort of a stylish home.
…By Mexico Sotheby's International Realty


Ancient real estate complex of rare availability already inhabited in Roman times immersed in its exclusive land of about 290 hectares . The important part of the property consists of a wonderful castle of about 2700 square meters well maintained , a finely equipped restaurant , and an important real estate value of apartments and independent farmhouses Here time has stood still among rolling hills planted with olive trees , sunflowers and ancient trees . Description The imposing castle from the extraordinary views of the countryside boasts a square footage of about 2700 square meters . about.Splendid and fascinating can be appreciated in all its beauty characterized by large finely frescoed halls , the basement and cellars in addition to the first floor and attic used as guest rooms . The ancient village is characterized by eight housing units for a total of 900 square meters developed on one level or more levels that can accommodate the kitchen , living room , one or more rooms with service . The warehouses still now serving agriculture have a square footage of about 290 square meters . Additional four housing units , the square footage is about 440 square meters . The restaurant of about 860 square meters located a short distance from the castle is able to accommodate both inside , thanks to the large equipped rooms . The presence of eight farmhouses partly to be restored scattered in the countryside of the property make this property unique and rarely found . The square footage of the farmhouses ranges from 330 sqm to 600 sqm each one enjoys appurtenant land and breathtaking views . A small village of about 2000 square meters located about 2 km from the castle consists of several housing units . The atmosphere that you breathe brings back to the flavors of the past genuine and true. Exterior Spaces and Land At an altitude of 260 meters above sea level enjoys a favorable climate with relevant parts of medium slope easily workable . The land is suitable for cultivation by ordinary agricultural means . The total area is 290 hectares , the olive grove and the predominantly coppice forest of oak, oak and hornbeam trees stand out . State and finish The castle is in good state of preservation as are the apartments that are part of the hamlet that frames it . The remaining buildings have been in disuse for years and in most need of total renovation . The ancient terracotta , high frescoed ceilings , ancient stone fireplaces and masonry kitchens with large ovens characterize the part intended for guests very well-kept and charming . Potential uses . The important real estate complex is perfect to be used as a diffuse hotel of the highest level . Location In the surroundings of Todi, in the province of Terni, stands this fine real estate complex . Easily accessible from the Val di Chiana is only 60 km from Perugia airport, 140 km from Fiumicino .
…By Carratelli Real Estate


San Lorenzo Acopilco – Exclusive Property on 26,800 m2 of Land. Just 10 minutes from Santa Fe, this extraordinary property offers the rare opportunity to live immersed in nature while staying close to the city. Set on a 26,800 m2 lot, the estate features two residences of 1,000 m2 each plus a charming independent bungalow. The main residence showcases a grand living room with double-height ceilings and floor-to-ceiling windows framing breathtaking green views. It includes a formal dining room, kitchen, office, and four en-suite bedrooms with walk-in closets, including a primary suite with jacuzzi and an expansive walk-in closet. Finishes feature zalam hardwood and cantera stone floors, fireplaces, and terraces with water fountains, blending serenity with elegance. The property is surrounded by majestic gardens and impressive trees, along with lush greenery, birds, and local wildlife, offering a rare sanctuary of peace. Majestic and endless gardens, perfect for all kinds of outdoor activities. Nestled within a gated private street with double security, this estate is the perfect retreat for those who seek absolute privacy and tranquility without leaving the city behind.
…By Mexico Sotheby's International Realty


Farmhouse of about 1000 sqm with spa and swimming pool, park and outbuildings with renovation project already approved in Pienza. Description: The old farmhouse is developed in one of the most exclusive areas of Tuscany and is composed as follows: the main farmhouse in the shape of a horseshoe with an outdoor courtyard is arranged on two levels: around it on the ground floor there are 4 rooms with bathrooms distributed in small apartments, a main entrance, a livable kitchen, a cellar and a spacious covered veranda. On the first floor another 7 rooms with bathrooms also in various apartments. One room is equipped with a wardrobe, two are included in the same apartment equipped with a large living room with a fireplace. An additional living room and two large panoramic terraces complete the floor. Outbuildings: Detached from the main body are a former barn converted into a wellness center with a swimming pool equipped with whirlpool and counter-current swimming, various relaxation areas with loungers and waterbeds and dressing room, as well as a bathroom and showers. On the basement floor of the building is a large technical room. Other outbuildings are a large warehouse of about 200sqm and a former pigpen to be recovered. Condition and finishes: The property compared to the published photos is now free of furniture. It turns out to be in good condition but needs some work at the level of finishes, the farmhouse, in addition, will be sold with the bio-building redevelopment project that also allows the construction ex-novo of additional 300 sqm. A restaurant, underground garages, a new access road and outdoor swimming pool are planned. Currently the farmhouse has a stone facade, terracotta floors, radiator heating powered by LPG, air conditioning in almost all rooms and piped music in the wellness center. Outdoor space: The property enjoys about 6.5 hectares currently divided between arable land and olive grove with about 200 plants. The garden has an irrigation system with collection tank, there is a barbecue. Potential uses The farmhouse lends itself to be an excellent accommodation business. Alternatively it also lends itself to be a wonderful private residence for one or more families enjoying easily reorganized spaces in the main farmhouse. Location & Lifestyle Located in the countryside of the exclusive village of Pienza, in the middle of Valdorcia, the farmhouse enjoys a quiet and dominant position but connected with convenient white road to the main road. Within a 5-minute drive all necessary daily services are reachable. The main cultural and tourist centers of the area such as Montepulciano, Monticchiello, Montalcino, San Quirico and Bagno Vignoni are reachable in a maximum of 40 minutes by car in addition to the cities of Siena, Perugia and Arezzo reachable in 45 minutes. The highway exit connecting to Florence and Rome is 25 kilometers away, and the train station with quick connections to major cities is 30 kilometers away.
…By Carratelli Real Estate


Located on the most privileged area of maritime farms in Punta del Este, just 5 minutes from La Barra’s downtown. Spectacular 29.062 sq ft residence on a 12.35 acre land. Spectacular view to the sunset, the 100% of the land is a garden, with tropical park design, palm trees, lily pads, giant strelitzias that accom pany the natural topography of the land which have 2 cutwaters and a large pond surrounded with aloe. The spacious residence (10.764 sqf) has principal hall with toilette, large living room with fireplace, dining room directly connected with the kitchen area through office with cellar, intimate living room with fireplace, spacious roofed barbecue, roofed gallery, the second floor has a viewpoint with fireplace. Secondary access hall with stair to second floor, 4 suites with exterior terrace, office, master suite with dressing room and office with balcony. Swimming pool, pool house and locker rooms, sauna, 2 exterior suites for guests, staff house, homemade house. Wifi, alarm, security cams, radiant floor heating. A unique and exclusive property, with the tranquility of the country and a few minutes from Punta del Este, La Barra and José Ignacio.
…By Uruguay Sotheby's International Realty
'%20stroke='%23DDAA3A'%20stroke-width='1.909'%20stroke-linecap='square'%20stroke-linejoin='bevel'/%3e%3c/svg%3e)
Receive by email any new listing that may match your search criteria
By validating this form, you accept the general conditions of use of Le Figaro Properties.
These agencies offer a selection of luxury properties vente . Feel free to contact them for personalized assistance.



