Get early access to listings that match your criteria
Never miss an opportunity again. Our personalized alerts notify you instantly.
Set on the sparkling shores of Okanagan Lake in the prestigious McKinley Landing community, this extensively renovated lakefront estate offers over 6,000 square feet of custom-designed luxury living. Panoramic lake views take centre stage, framed by more than 2,700 square feet of outdoor decks and patios with sleek glass railings for uninterrupted vistas. The private aluminum dock is complete with a boat lift, dual Sea-Doo lift, and moorage buoy, ready for effortless days on the water. Inside, every detail has been thoughtfully curated, from the chef’s kitchen featuring a massive custom island with a stunning live-edge centerpiece, Wolf appliances, a full-size wine refrigerator, and wine station, to the show-stopping circular open fire pit anchoring the living room. The luxurious primary retreat boasts a sprawling walk-in closet and a spa-inspired six piece ensuite. Designed for both lifestyle and entertainment, the home includes bonus spaces like a gym and home theatre. Find added value in the simple features, like a built-in vacuum and Telus security system, or with the two-bedroom in-law suite seamlessly connected to the main residence. Outdoors, multiple tiers of lounging space, a mini putting green, hot tub, and beachfront equipment storage create the ultimate resort-style setting. A four car tandem garage with a separate bay sized for RV or boat parking completes the package. Ideally located just minutes to Kelowna International Airport, The Okanagan Golf Club, and downtown Kelowna, this is Okanagan waterfront living at its finest.
…By Sotheby's International Realty Canada
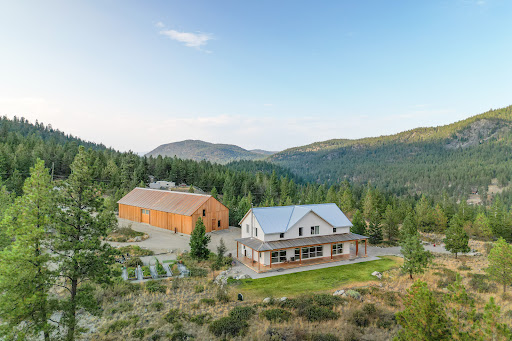
Important information for investors: This property is fully exempt from the Canadian ban on foreign buyers as well as the foreign buyer tax! (Buyer to verify). Sellers will consider lower offers to facilitate a fast sale. 186 Allen Road is a one of a kind, spectacular, custom built, 4 bed, Cape Code style farmhouse. This type of property rarely comes on the market, especially one of this quality and finish. Tucked away at the end of a road, nestled in the middle of 120 acres of forest and fields, high up with panoramic mountain vistas, this property really does offer tranquility with million dollar views. Bordered on 2 sides by Crown Land, ensuring permanent privacy and surrounded by nature, you can enjoy the changing colors of the seasons, spectacular sunsets and awe inspiring Northern Lights. All this and only 15 minutes to all the full service amenities of The Hazeltons. Inside the main level features striking, custom architecture with a soaring cathedral ceiling which encompasses an open concept kitchen, living and dining area. All of this is anchored by a custom stone fireplace creating an inviting atmosphere for relaxation and entertaining. The kitchen features custom built cabinetry, new countertops, a deep sink with views over the southern acreage, a new stainless steel range and range hood and a dishwasher. There is also a large pantry with enough space for all your needs. There is direct access from the main level to the full outdoor kitchen, including range, BBQ and sink, and the 360 degree wraparound covered deck. The main floor also includes a sumptuous primary suite which is a real retreat. With a large walk-in closet and beautiful ensuite featuring a couple's soaking tub with twin over head showers. A second bedroom and elegant half bath complete the main level. Upstairs you will find 2 more bedrooms, a full bath and a huge gallery landing providing space for a home office, workout area and meditation space. The showstopper of the upper level is the 3 season sun room where you can watch the birds swooping all around you, read, relax, star gaze and take in the stunning views. The unfinished, walkout concrete basement provides a laundry room with washer and propane dryer, a roughed in 3rd bathroom and a huge 49' x 24' flex space currently set up as a workshop with potential to create an in-law suite or airbnb. The triple aspect windows flood the area with natural light and you can walk straight out to the garden. Outside the property offers everything you need to enjoy country living. Trails leading to wooded areas ensure a steady supply of firewood, perennial gardens filled with culinary and medicinal herbs, a 24'x50' poly tunnel with a rain drip watering system, hugelkulturs, veggie beds and even a young orchard. There are abundant fruits and berries too many to list as well as a patio and detached wired garage. Fully equipped for off-grid living the property features a solar system and battery bank to power all the modern appliances you need. A 6KW, remote start, backup generator is also included. High speed internet is available via Starlink making it an ideal retreat for remote workers or to work from home. Propane on demand hot water supplements the outdoor wood fired hydronic in floor heating system. A deep drilled well provides reliable and abundant crystal clear water, with a septic system rounding out the self sufficient lifestyle.
…By Annonceur International
Welcome to 818 Brassey Place in beautiful Predator Ridge (Vernon, BC) This extraordinary 4600 square foot luxury residence has been meticulously reimagined to an uncompromising standard of craftsmanship, where every detail has been thoughtfully curated, from custom cabinetry and designer lighting, to elevated finishes and sophisticated home automation, creating a home that is as functional as it is beautiful. Designed for seamless indoor-outdoor living, oversized sliding pocket doors open to an exceptional outdoor entertaining space complete with automated screens and a built-in DCS BBQ . Inside, the chef’s kitchen is appointed with an elite appliance package including Sub-Zero refrigeration, JennAir induction cooktop, Bosch double wall ovens and speed oven, Miele coffee system and dishwasher, along with additional Fisher & Paykel dishwashers in the butler’s pantry and lower-level entertaining area. The luxurious primary retreat offers automated designer drapery, an exquisitely updated spa-inspired ensuite featuring heated tile flooring extending to the glass walk-in steam shower and tile bench seat, air soaker tub, illuminated mirrors, custom vanities, and hidden under-cabinet lighting. A defining feature of this residence is its commercial-grade in-home elevator, an exceptionally rare inclusion that enhances convenience, long-term livability, and multi-generational flexibility without compromising the luxury aesthetic. The 2300 square foot lower level offers two distinct guest rooms with ensuites, each boasting privacy and decadence, ideal for extended family, live-in care, or nanny accommodations. A custom wine room and wet bar makes entertaining flawless, with flow to the covered patio. Further enhancements include radiant in-floor heating, hot water on demand, water softening system, air quality and humidification systems, premium window coverings in all rooms, designer fixtures, refined lighting selections and extraordinary millwork detailing throughout. An irreplaceable offering where luxury meets functionality. GST paid. No spec tax.
…By Sotheby's International Realty Canada
Discover tranquility across 486 acres of historic countryside, anchored by a beautifully preserved 1850s stone farmhouse, cherished by just five previous families. Designed by Oakville/Toronto architect Gren Weis, the residence combines modern luxury with timeless character, featuring a chef’s kitchen, a spacious great room, a sunroom, three rumsford fireplaces, a screened-in outdoor summer room, and a heated dining gazebo. A short stroll leads to the lakeside guest house, passing the original 1919 barn and shed, and the remains of a century-old barn foundation, transformed into a charming garden for gatherings. This timber-frame guest house offers sweeping lake views, three bedrooms, two full bathrooms, and a finished lower level with a walkout. Wander through scenic trails that wind through fields and forests. Recreational highlights include a private tennis court, an inviting in-ground pool, and a firepit for starlit evenings. Complete privacy awaits, with meticulously maintained gardens blending modern landscaping with classic architecture. As you enter under a canopy of mature spruce trees, the secluded beauty of the property unfolds. Endless views and breathtaking sunsets make this retreat truly rare and cherished. Square footage includes Guest House Valuable harvest potential on 400 acres of bush and 60+ workable acres. Currently has 3 Managed Forest Plans
…By Sotheby's International Realty Canada
Welcome to this charming Brand New home in Oliver, BC. an emerging gem in the South Okanagan’s famed Wine Country. Perched above lush orchards and framed by panoramic mountain views, this modern residence offers an unparalleled blend of natural beauty and contemporary design. The main level is bright and airy, featuring a sleek kitchen with crisp white cabinetry, quartz countertops, and stainless steel appliances. The open concept living and dining areas flow seamlessly to a covered deck thats perfect for entertaining or taking in the breathtaking valley and orchard vistas. On the lower level, a fully finished two bedroom suite with its own private entrance, laundry, and large stamped concrete patio offers excellent rental potential or a private space for extended family. Thoughtful finishes carry throughout the home, complemented by an attached garage and clean, modern curb appeal. Located in a quiet, upscale neighborhood of newly built homes, you’ll enjoy easy access to hiking trails, award winning wineries, boutique shopping, great restaurants, and top. rated schools just minutes away. Whether you’re seeking a full-time residence, income property, or peaceful retreat in BC’s premier wine region, this home delivers on lifestyle, luxury, and location. GST is applicable.
…By Sotheby's International Realty Canada
A unique modern ranch on nearly 20 acres with premier equestrian facilities. Royal Run Ranch features an 80 x 200 indoor arena with roll up doors for natural light and air flow, heated 12-stall barn with tack room and automatic waterers, hay barn, 6 fenced paddocks, 2 covered horse shelters, and insulated covered horse walker. Arena offers east-side parking for trailers and equipment. The home blends modern style with farmhouse charm, offering formal living/dining, open family room with fireplace, elevated kitchen overlooking back paddocks, and 4 fireplaces total. Primary suite on its own floor with walk-in closet, jacuzzi tub, and separate shower. Lower level includes gym, party room with wet bar, bonus rooms, and tanning room. Pond with finished track, mature trees, privacy, and scenic views complete this rare estate.
…By Sotheby's International Realty Canada
Receive by email any new listing that may match your search criteria
Your criteria :
By validating this form, you accept the general conditions of use of Le Figaro Properties.
These agencies offer a selection of luxury properties vente in Canada. Feel free to contact them for personalized assistance.