The agencies at Mount Washington
These agencies offer a selection of luxury properties vente at Mount Washington. Feel free to contact them for personalized assistance.

 English$ USD · m²


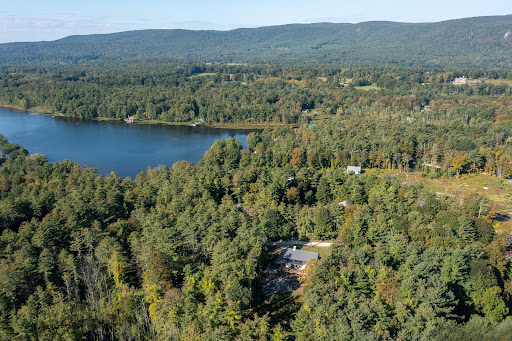
Exceptional design and craftsmanship distinguish this stunning home. The single-level interior is warm, sophisticated and filled with natural light, with the kitchen, dining and living areas flowing together in one open space surrounded by specialty windows and French doors. Set on four private acres amid the highest peaks in South County, the home offers immediate access to premier hiking and protected lands. Locally sourced Massachusetts walnut floors, Scavolini cabinetry, Miele and Sub-Zero appliances, extensive custom woodwork, shoji-inspired glass sliding doors, and a dramatic stone fireplace wall speak to the quality and attention to detail throughout. A two-sided gas fireplace connects the living room and primary bedroom, which features rich woodwork and an en-suite bath with an oversized walk-in shower. Two additional bedrooms share a second full bath with a soaking tub. Downstairs, a large heated recreation room provides flexible additional space. A wraparound deck and screened porch extend the living space outdoors. Just beyond, a stream babbles year-round, and a private trail leads out from the home. An oversized heated two-car garage, radiant heat, central air, a whole-house generator and fiber internet add comfort and convenience, including the ability to work easily from home. The Appalachian Trail, Mount Everett, Bash Bish Falls and Alander Mountain are all nearby, with miles of protected land and exceptional hiking just outside the door. Quiet roads, spectacular dark skies and Mount Washington's low property taxes add to the appeal, while Great Barrington and New York City remain within easy reach.
…By William Pitt Sotheby's International Realty


There is no doubt that Copake Falls, NY is a sweet spot for the Upstate, located near the wild and wonderful New York and Massachusetts border and situated in the heart of the Bash Bish watershed in the Taconic range of mountains. This turn-key cottage enjoys the deepest level of privacy, reached through a private road that traverses uphill into some local altitude and coupled with seasonal views of ridge lines for which the area is famed. This Miller Brook Lane house features 3 bedrooms and 2 full bathrooms with the option to add another bath in the daylight finished basement with the plumbing already in place. The open floorpan upstairs is friendly to a dinner party with room for a dining table and a wood burning fireplace enhanced by a covered porch to extend the entertainment. Pick dinner sides from your raised garden and grill out of doors in complete serenity, high above the valley below. Take advantage of the cedar log construction; not only do these homes blend nicely with upstate forest scenery, the construction offers great natural insulation against cold winters, high resistance to rot and insects in humid areas, a pleasant wood scent, and a stable structure that settles well. Copake Falls is super convenient to both Hillsdale, NY, with its diners and breweries and groceries or head into Great Barrington for sushi and shopping at nearby Guidos grocery.
…By Four Seasons Sotheby's International Realty


A Premier Estate Parcel Ready for Immediate Construction This exceptional 33.9 acre property on Beaver Dam Road-one of the most scenic addresses in Salisbury-offers a rare opportunity to create a private estate of lasting beauty and value. Surrounded on two sides by protected land, the property enjoys a remarkable sense of privacy and quiet, while being just minutes from the town center. The land itself is a harmonious blend of open hayfields and mature trees, highlighted by a historic copse originally commissioned over a century ago by Frederick Law Olmsted, the renowned landscape architect of Central Park. The setting is both pastoral and refined, with long views, curated plantings, and a serene natural character that evolves beautifully through the seasons. Over the past two years, the current owners have undertaken an extensive series of improvements. A private homesite has been carefully positioned deep within the property, far from the road, offering the ideal location for a one- or two-story residence. A foundation has already been poured, and all the essential infrastructure is in place-underground electric, a high-yield well, approved septic systems for both the main house and a separate carriage house, propane tanks, and whole-house generators-allowing for immediate construction. A stucco carriage house, thoughtfully designed to complement neighboring architecture, stands near the entrance to the property. It's perfectly suited for use as a guesthouse, caretaker's quarters, or rental. A professionally cleared and graded driveway winds nearly a mile through the woods, where foresters have preserved and pruned a remarkable collection of native trees including oaks, maples, cherries, basswood, and pines. New landscaping adds visual interest and seasonal color, with plantings such as scarlet oaks, hornbeam, crabapples, hydrangeas, and roses. A hoop house on the property allows for year-round gardening and plant overwintering. With ample space and infrastructure to support additional structures-whether a swimming pool, tennis court or barns,-this property offers unmatched potential. The hard work is done and it is ready for you to build your dream estate. This is a rare offering in one of Litchfield County's most desirable locations-a chance to realize your vision immediately on a property that's already prepared to welcome it.
…By William Pitt Sotheby's International Realty


This newly constructed 4 bedroom 3.5 bath modern farmhouse in the Twin Lakes community enjoys shared access on Lake Washinee. The home's minimalist design melds simplicity with sophistication. Rooms are light filled with seamless vantage points to take in the natural beauty of the out-of-doors. Fresh timbered beams, two story windows, solid white oak floors, solid hemlock & mahogany doors, Carrara countertops, just some of the finishings. Whether entertaining or the desire for quietude, there are spaces to accommodate everyones needs..an Adirondack room off the kitchen, an intimate patio setting, huge deck & a delightful entertainment room with walk-out to a large patio. The great room has a 28ft ceiling, stone surround wood-burning fireplace & a ton of ambiance. Paneled walls & a gas fireplace in the 1st flr bedroom/library add a level of comfort & warmth. The primary bedroom has a beautiful ensuite bath. Open the double doors to its charming balcony & absorb the feeling of en plein air. Private & public schools, train, medical facilities, riding trails, shopping, all within minutes. Enjoy hiking and biking trails, kayak, play, fish in our many lakes, rivers & streams. Rich in culture, our beautiful Litchfield Hills, Berkshires & the Hudson Valley have ample farm markets, country fairs & restaurants serving farm-to-table fare...just some of the perks. Less than 2 hrs & 1.25 hrs to NYC and Bradley Int airports respectively
…By William Pitt Sotheby's International Realty


The Cub House Located in the coveted Twin Lakes area of Salisbury, The Cub House is all about possibility. Set on nearly six acres along a quiet gravel road, this property offers an ideal address, beautiful natural surroundings, and the chance to either improve the existing It features a functional layout with a comfortable kitchen that opens into a large living and dining room with a fireplace. The primary has an ensuite bath and the second bedroom and hall bath complete the main floor. There is also a covered porch and an open deck. The lower level has an additional semi-finished room, plus ample storage, laundry and a garage. The home offers a solid foundation for updates. Whether you're looking to modernize the existing structure, create a custom country getaway, or expand your footprint on the generous acreage, the possibilities are endless. Enjoy total seclusion surrounded by nature, while still being just minutes from lake recreation and town conveniences. Bring your contractor and your design ideas. Properties with this much land and privacy in this location do not come along often! Imagine crisp mornings on your porch, afternoons on the water, and evening walks in this coveted lake community. Dive into lake life, and never look back. Offered as-is.
…By William Pitt Sotheby's International Realty


This new-construction Craftsman Contemporary on private Terra Ferma Drive delivers sharp lines and bright living spaces. Anchored by vaulted ceilings and custom details, the open-concept layout flows directly to an expansive deck overlooking serene wooded wildlife. The five-bedroom, three-bath footprint provides a highly flexible layout for remote work, hosting, and modern living, supported by an attached two-car garage and a large yard, perfect for outdoor summer entertainment. Situated on a premier South Egremont cul-de-sac, the roadway connects directly to the Karner Brook Wildlife Management Area for instant trail hiking access, while keeping you minutes from Catamount skiing, Great Barrington, and low Egremont taxes. Clean, current, and highly efficient.
…By William Pitt Sotheby's International Realty


Perched high on Baldwin Hill! Set far back from the road on a beautiful 2.5-acre lot, this thoughtfully updated South Egremont residence offers a rare balance of scenic tranquility and unbeatable convenience. Positioned to capture sweeping mountain views, the property places you seconds from charming Egremont village, minutes from vibrant downtown Great Barrington, and right down the road from Prospect Lake and French Park. The owners have completed major updates so you can simply arrive and unpack. Recent improvements bring fresh energy throughout the home, including brand-new siding, new windows that flood the spaces with natural light, and a refreshed kitchen featuring new flooring and brand-new appliances. Outdoor living is seamlessly woven into the home's design. A lovely, quiet screened-in porch provides a private sanctuary to enjoy gentle breezes and peaceful mornings. Whether you are seeking a turnkey primary residence or an effortless Berkshire retreat, this Baldwin Hill gem places you moments from acclaimed dining, local parks, and cultural destinations. A distinctive property offering fresh updates and a setting that feels worlds away, yet sits close to everything that makes the region so desirable.
…By William Pitt Sotheby's International Realty


This 70s Modern home has been revamped to a 21st century Contemporary. Perfectly situated between the spectacular east and west lakes in the Twin Lakes region of Salisbury, it's an easy walk to the lake to enjoy part ownership of the beach/lake access point, or relax in the back yard by the pool, relishing in the privacy and beauty of your surroundings. The upper level features an open floor plan with vaulted ceilings, lots of light, and wood beams. Walk out right onto the expansive deck, or enjoy the private balcony off the Master bedroom suite. The lower level has two additional bedrooms, an office, a full bath, a laundry area, and a central family room. Other features include a whole house generator, an owned solar electric system, mini-splits for climate control (heat & AC), and professionally maintained grounds. This is a clean, well kept home and property in the middle of a lake community in one of the most desirable areas in the Berkshires. Close to Salisbury, Hotchkiss, Berkshire, and Indian Mountain schools, and less than 30 minutes to the Wassaic train station.
…By William Pitt Sotheby's International Realty


Enchanting Egremont! Positioned on a beautiful 5.3 acre lot in Egremont, this solidly built home offers a rare combination of privacy and accessibility. A tree lined driveway leads to this peaceful Berkshire retreat, conveniently located with quick access to the Taconic State Parkway. Inside, you'll find over 2,500 square feet of living space highlighted by a dramatic living and dining room featuring a soaring two-story ceiling, skylights, an interior balcony, and a wonderful wood-burning fireplace. The spacious kitchen is complemented by a separate breakfast room with slider access to the outdoors, offering an ideal setting for everyday dining and entertaining. The home offers three spacious bedrooms and two full bathrooms, along with a versatile first floor den that can easily serve as a home office, guest room, or potential fourth bedroom. All three bedrooms feature slider access to the rear deck, creating a seamless connection to the surrounding landscape. Generous closet space throughout adds to the home's functionality. Enjoy front and rear decks, a beautiful natural setting, and seasonal mountain views. The property provides exceptional privacy while remaining close to Great Barrington and the area's amenities, recreation, dining and cultural attractions. A rare opportunity to own a private Berkshire retreat in one of Southern Berkshire County's most desirable locations.
…By William Pitt Sotheby's International Realty


Imagine never tiring of your own backyard. Nestled on one of the prettiest roads in Hillsdale, this beautiful single-level home is a front-row seat to rolling meadows, distant hills, and the quiet magic of the changing seasons. This sun-drenched, single-level home offers an effortless lifestyle framed by stunning, panoramic views. Inside, an expansive open floor plan invites the outside in. The thoughtfully appointed, updated kitchen flows seamlessly into a generous living area anchored by custom built-ins and a cozy wood-burning fireplace. Wall-to-wall windows grace the formal dining room, ensuring every meal is accompanied by breathtaking scenery. Both the living and dining rooms offer direct access to a sprawling rear deck, perfect for entertaining. A tranquil sun-room provides a versatile space, ideal for a home office or a quiet retreat. Down a private hall, the sleeping wing awaits. The primary suite is a true haven, featuring a second fireplace, a charming window seat for reading, a large walk-in closet, and an en-suite bath. Two additional well-proportioned bedrooms with ample closet space share a pristine hall bathroom. A generous two-car attached garage and a full basement offer abundant storage and convenience right off the main entry.Outside, the 8.3-acre grounds are a serene blend of manicured lawn, wild meadow, and mature plantings. The location is truly stellar: less than five minutes to Catamount Mountain Resort for year-round adventure, and just moments from
…By William Pitt Sotheby's International Realty


Set on just under six acres along one of Salisbury's most scenic roads, The Bunker Hill House is a true one-of-a-kind property. A seasonal haven for accomplished artists since its construction in the late 1970s, the three-bedroom, two-bathroom home is defined by imaginative architecture and thoughtful design. Originally constructed using repurposed metal Agway barns, the home itself is an expression of creativity. At its center, a light-filled entry way connects the home's two wings. Skylights overhead fill the space with natural light, while French doors open to a private dining porch nestled among seasonal gardens. The south facing wing is split between two levels. Downstairs, a welcoming living room features a custom bow window, wall-to-wall bookshelves, and a wood-burning fireplace. Upstairs, the primary suite offers its own fireplace and an ensuite full bathroom. The northern wing centers around a bright kitchen with high ceilings, an eat-in dining area, and a window bench. Beyond, the library is one of the home's defining spaces, with custom floor-to-ceiling bookshelves lining three walls and a large picture window overlooking the front gardens. Across the hall, an octagonal bedroom opens onto a private porch, while an adjoining office leads to the home's third bedroom. Rising above it all is the octagonal viewing tower, where expansive windows frame sweeping views of the gardens, surrounding hills, and distant mountain ranges. Outside, the landscape has been carefully cultivated over decades. A fenced-in garden with raised garden beds, fruit trees, fern groves, and established perennial gardens makes the property both beautiful and functional throughout the seasons. As a final expression of the property's playful and creative spirit, a staircase climbs to the summit of The Big Rock, revealing a new point of view- in many ways, perhaps. Offering exceptional privacy just minutes from the center of Salisbury, the property is within walking distance of the Lion's Head Trail and provides easy access to the area's celebrated lakes, dining, and shopping. Equal parts home, retreat, and creative sanctuary, The Bunker Hill House is a special home in a special part of the world. Offered As-Is.
…By William Pitt Sotheby's International Realty


Welcome to Serenity Hill. This 1994 Cape style home captures the timeless charm of the Berkshires from the moment you arrive. At the entrance, stately stone pillars and a classic stone wall offer a graceful welcome, setting the tone for the calm, natural beauty that defines life in the Berkshires. Located on the border of Great Barrington, this Sheffield home is on a peaceful, quiet country road. Less than a mile from Wyantenuck Country Club and just five minutes from downtown Great Barrington. This home offers a peaceful sense of seclusion without ever feeling far from the heart of the Berkshires. Inside, you'll find an airy, open layout with natural flow from room to room, designed with both comfort and connection in mind. The vaulted ceiling in the kitchen adds a sense of light and openness, while seamless transitions between the kitchen, dining area, and living room create a space that feels both cohesive and welcoming. A cozy wood-burning fireplace anchors the living room, adding warmth and charm to the heart of the home. With 3 bedrooms and 2.5 baths, every space feels intentional, comfortable yet refined rendering this home ideal for both everyday living and effortless entertaining. Thoughtful design choices enhance the home's warmth and inviting atmosphere. From the living room, multiple doors open onto a private back deck, creating a natural extension of the home's inviting flow. Beyond the deck, you'll find your own private sanctuary: a peaceful koi pond, an inviting in-ground pool, and a hot tub perfect for unwinding under the stars. Whether you're savoring quiet mornings in nature or hosting lively summer gatherings, this property offers the perfect balance of serenity and connection. This is more than just a home, it's a true Berkshire retreat, where timeless style shines in one of the area's most desirable settings.
…By William Pitt Sotheby's International Realty


Newly completed and set on 11.7 private acres in the heart of Hillsdale, this architect-designed 4-bedroom, 4-bath modernist residence combines striking contemporary architecture with sweeping pastoral and mountain views in every direction. Arriving via a long private driveway, rolling lawns and open fields unfold toward a home defined by bold geometric forms, expansive walls of glass, and a seamless connection to the surrounding landscape. Just minutes from the Hamlet of Hillsdale, Catamount Mountain Resort, Great Barrington, and Hudson, the property offers a rare balance of architectural refinement, privacy, and access to the region’s most desirable destinations. The residence is centered around a dramatic great room with a soaring 20-foot vaulted ceiling and a wood-burning fireplace clad in richly toned chestnut marble. Floor-to-ceiling glass and oversized Arcadia sliding doors dissolve the boundary between interior and exterior, opening onto more than 540 square feet of covered outdoor living space designed for year-round entertaining and relaxed outdoor living. Throughout the home, natural light shifts across clean architectural lines and warm materiality, reinforcing a strong connection between structure and landscape. The kitchen serves as both a design centerpiece and functional workspace, featuring custom walnut cabinetry crafted by a Brooklyn cabinetmaker, integrated Fisher & Paykel and Bosch appliances, an oversized monolithic island, and a 48-inch double-oven gas range. A fully equipped butler’s pantry and bar area provides additional prep space, storage, second dishwasher, and additional refrigeration, allowing the main kitchen to remain clean and open for entertaining. The primary suite is a private retreat with vaulted ceilings, a custom dressing room, and a spa-like bath finished in dramatic Calacatta Violetta marble, featuring a soaking tub, oversized shower, and fluted glass steel-framed doors. Upstairs, a second ensuite bedroom offers its own walk-in closet and marble-appointed bath, complemented by an additional guest bedroom suite. A versatile fourth bedroom on the main level provides flexible use as a guest suite, office, media room, or wellness space with direct access to the outdoor terrace. Designed for high-performance modern living, the home includes spray foam insulation, high-performance windows, forced-air heating and central air conditioning, on-demand hot water, Lutron lighting controls, remote-access thermostats, generator hookup readiness, and a detached heated 26' x 26' two-car garage. Located just minutes from Catamount Mountain Resort and within easy reach of Great Barrington and Hudson, the home places owners at the center of the Hudson Valley and Berkshires lifestyle. Days might begin with coffee overlooking the fields, followed by a visit to the Saturday farmers market, skiing at Catamount, or hiking nearby trails. Afternoons can be spent browsing Hudson’s celebrated design and antique shops or exploring the galleries, bookstores, and restaurants of Great Barrington. Evenings bring performances at local theaters and live music venues, or a quiet return home as the light settles across the landscape. The setting balances architectural refinement, outdoor recreation, and cultural depth in equal measure. A rare expression of contemporary Hudson Valley living, where architecture, light, and landscape are held in perfect balance. An adjoining 6.73-acre parcel is also available for purchase, offering the opportunity to expand the estate or create a private family compound. (listing agent has a financial interest in the property)
…By Four Seasons Sotheby's International Realty


Experience the luxury of gracious proportions, impeccable details, and stunning design in this exquisite classical villa that would be as at home in Italy as it is in the Berkshire landscape. Protected views of mountains, rolling hills, and meadows surround the 6.9-acre estate. The atmosphere of sophisticated luxury begins with the approach through an allee of willow trees and in the front courtyard, edged with stately Bradford pear trees and arbor vitae and anchored by the 2716sf, single-level residence and a matched pair of outbuildings--a two-car garage and a garden house. The front entry of architect-designed residence leads to a luminous interior with tall ceilings, reflective white walls, generous windows and 19 screened French doors that welcome sunlight and breezes and provide for ideal interior-exterior living. To the left of the entry are a living room with a wood-burning Rumford fireplace and hallway to the primary suite with an airy, comfortable bedroom, refined, restorative bath, and walk-in closet/dressing room. To the right, a spacious dining room, well-appointed kitchen, screened porch, and hallway to two bedrooms and full bath. The U-shaped floor plan embraces a secluded formal garden, reflecting pool with fountain, patio with pergola, and 40' lap pool. Completed in 1998, every element of the residence attests to architectural intelligence, superior craftsmanship, and love for the bucolic landscape. The high level of quality is evident in the visually commanding millwork, true stucco exterior, lath-and plaster walls in the principal rooms, east and south pergolas, west-facing screened porch, and sensitive choreography of space. With roots in the classical architecture of ancient Rome, this is a thoroughly modern dwelling replete with whole-house fan, air conditioning, generator, security system, 630-foot drilled well, and chef-ready appliances. The result is a home that feels both sculptural and deeply connected to its setting. With protected views, total privacy, and proximity to South County amenities (7 minutes to Guido's), this is a rare Berkshire offering -- serene, architecturally stunning, and eminently livable.
…By William Pitt Sotheby's International Realty


Fantastic opportunity to own a home in a peaceful cul-de-sac within the desirable Cornwall Estates. This lovely home sits on a level lot with almost 2.5 bucolic acres. Spanning just over 2,000 square feet, the home features a convenient first-floor primary bedroom and bathroom, vaulted ceiling in the living room and a screened in porch that leads to a large, partially fenced in backyard. Many recent updates and upgrades including kitchen and bathrooms, as well as the furnace and central AC system replacement. All of this and a heated community pool nearby and Great Barrington just minutes away, make this home ready for its next owners to create their own Berkshire journey and memories. Replaced/Updated Within the Last 3 Years: furnace, central AC, kitchen, bathrooms, all exterior doors, basement improvements Community Details: -8 homes in the community -$1,500 transfer fee due at closing from buyers to the Association -HOA dues will decrease to $900 per quarter ($300 per month) after two loans are paid off in July and October 2027 Rental Policy: -First rental term has a 28-day minimum -Second rental term has a 7-day minimum -Maximum rental term is 1 year -Lease extensions must be approved by the Association
…By William Pitt Sotheby's International Realty


For the first time in history, Mill Farm — Spanning more than 2,000 contiguous acres in Ancramdale, New York, — is being offered to the market. Almost all of the farm is surrounded by thousands of acres of adjacent protected conservation land, making it the only 2,000-acre working farm in the region, ensuring a level of privacy and ecological integrity that cannot be duplicated. Steeped in history, The Mill House dates back to the Revolutionary War era and the Livingston family, and is the conversion of the famed Grist Mill “Defiance,” a rare surviving landmark of early American industry that established the region’s first foundation of commerce. At its core is the Mill House, an approximately 5,600-square-foot architectural treasure set directly on the Punch Brook Stream, where the water flows through the home itself to power its historic hydro turbine mill system. There is a waterfall set close to the Mill House that is an ever present living feature of the environs, as it is closely visible from nearly every room. Adjacent, the former Mill Keeper’s House has been reimagined as a private movie theatre, blending centuries-old character with modern indulgence. Crest Lane, an approximately 3,500-square-foot masterpiece, stands as a second architectural jewel, featuring a windowed living room with sweeping views across the valley. Beyond these primary residences, the property includes 8 single-family homes, including four newly renovated cottages, each on its own deeded parcel, offering unmatched flexibility for family, guests, or future investment. The two main residences, the Mill House and Crest Lane, are connected by a three-mile internal gravel road system. The land itself is a defining asset. This is arguably the largest working farm within two hours of New York City, with organic-certified hay production, fertile valley floors, and rising elevations to both the east and west that frame extraordinary views. Rare 18th-century barns, including a remarkable Dutch Barn, stand as enduring testaments to America’s agrarian history. An active windmill system still feeds water to various points across the farm, while aquifers and tributaries ensure abundant water availability. Recreational and ecological value are equally profound. The farm contains more than 18 miles of perfected, drivable trails that interconnect every corner of the property, creating a network for horse riding, exploration, and access to resources. Three miles of the untouched Punch Brook, a designated New York State trout stream, run through the property—a pristine waterway under private stewardship. The farm is also home to documented bobcat habitats and study areas in partnership with Panthera.org. Its eastern boundary adjoins a vast conservation bird sanctuary, ensuring uninterrupted natural surroundings and extending the feeling of total seclusion for thousands of acres in every direction. Mill Farm uniquely combines agricultural productivity, historical resonance, and ecological significance. With its unmatched scale, legacy, and proximity to New York City, it represents an opportunity that exists nowhere else in the Northeast — a living landmark, never before available on the open market.
…By Annonceur International


Tucked away at the end of a private cul-de-sac on 1.22 acres, this 4-bedroom, 4-bathroom contemporary home delivers sophisticated Berkshire living just minutes from downtown Great Barrington. Offering the perfect footprint for full-time remote professionals, weekend escapees, or downsizers, this property pairs a spacious layout with the effortless lifestyle of a premier community association. The heart of the home is a dramatic, light-filled great room anchored by soaring cathedral ceilings and a brick fireplace paired with charming built-ins. The main level is designed for entertainment and ease, featuring a lavish first-floor primary suite with walk-in closets and a spacious ensuite bath. Upstairs, three additional guest bedrooms are complemented by a private, separate bonus studio above the den--offering an ideal, quiet space for an executive home office or fitness room. Outdoor living is built for relaxation, featuring an expansive wrap-around deck with scenic views, a stone patio, and a spectacular 3-season screened porch overlooking mature perennial gardens. Modern mechanicals include central air and a full backup generator system for ultimate peace of mind. As a resident of this coveted neighborhood, you'll enjoy exclusive access to the heated community pool. Simply lock up, leave, and enjoy nearby Tanglewood, local ski mountains, and Main Street dining.
…By William Pitt Sotheby's International Realty


This beautifully maintained 2-bedroom, 2.5-bath Lion's Head condominium offers comfort, style, and convenience. The inviting living room features custom shelving, a propane fireplace, and sliders opening to a private deck overlooking a peaceful wooded setting with southern exposure. The updated kitchen is equipped with stone countertops, a prep island, and high-end Bosch appliances, including a range and microwave/convection oven. A dining area with vaulted ceiling and skylight adds to the bright, airy feel. Upstairs, both bedrooms feature vaulted ceilings, including a spacious primary bedroom with ensuite bath and generous closet space. Laundry area is conveniently located on the upper level. Additional highlights include central air, engineered wood flooring, and attached one-car garage. Community amenities elevate the lifestyle with a pool and tennis court, and the central location allows for easy access to town. Recently paved roads and driveways throughout the complex reflect pride of ownership in this well-maintained and highly desirable association. Located near private schools, lakes, the Scoville Library, skiing, hiking, shops, restaurants, and Metro-North service at Wassaic.
…By William Pitt Sotheby's International Realty


Discover a rare blend of modern functionality and classic charm in this meticulously-maintained Cape, ideally situated on over 3.5 private acres in the sought-after, low-tax town of Egremont. With a serene woodland backdrop, this bright and airy home offers an elevated living experience with open-concept flow and seamless indoor-outdoor integration. Thoughtfully designed with wheelchair accessibility at the forefront, this home features expansive, light-filled spaces including a chef's kitchen and open dining area, and a screened porch. Beyond the main living quarters, the lower level hosts a versatile apartment, perfect for guests or multi-generational living. Just moments from French Park and the cultural heartbeat of Berkshire County, this 4-bed, 3-bath home provides a private sanctuary without sacrificing proximity to the region's premier attractions.
…By William Pitt Sotheby's International Realty


The Art of Salisbury Living There is a timeless rhythm to life in Salisbury-where historic beauty meets a relaxed, sophisticated countryside pace. This property puts you at the very center of it all. Set well back from the road on an expansive village lot, this classic 3-bedroom Cape offers a rare combination of secluded privacy and walkable town convenience. The home has been thoughtfully reimagined for modern life, featuring a recently renovated kitchen and beautifully updated bathrooms, all framed by full air conditioning for year-round comfort. Spend your mornings sipping coffee on the deep front porch as the mist lifts off the Litchfield Hills, or stroll directly across the street to the iconic White Hart Inn. In the evenings, retreat indoors to unwind by the cozy living room fireplace, or host dinner on the private rear patio. Complete with ample parking and a sprawling lawn, this property represents the very best of elegant, small-town New England living.
…By William Pitt Sotheby's International Realty


Rare Riverfront Cottage located directly along the scenic banks of the Housatonic River, this enchanting 2-bedroom, 1.5-bathroom cottage offers the perfect blend of rustic charm, timeless architectural details, and uninterrupted nature views. Two bedrooms have been thoughtfully built around the center great room with soaring cathedral ceilings. The dramatic exposed volume creates an airy, light-filled atmosphere that instantly feels expansive allowing for open concept living and dining. Effortlessly entertain or enjoy comfortable daily living in this lounging space, anchored with a vast stone fireplace. The prime riverfront location lets you enjoy immediate access to the Housatonic River right out your back door-ideal for kayaking, fishing, or simply taking in the wildlife. The massive enclosed porch is the absolute crown jewel of the home. Enjoy panoramic, unobstructed water views in year-round comfort, while you're sipping morning coffee or hosting evening sunset drinks. Whether you're searching for a peaceful weekend retreat, or a picturesque year-round home, this riverfront haven is ready to impress.
…By William Pitt Sotheby's International Realty


Smith Hill Farm, set on over 112 acres, and surrounded by conserved land in Ancramdale is tucked away at the end of a peaceful country road with expansive views of the Taconic Range. This 19th century farmhouse, the home for two artists for over 50 years, is in a quiet and idyllic location with three ponds, a guest cottage and a massive, heated barn with numerous workspaces. The three bedroom, three full bath house has a primary bedroom on the first floor with a bath ensuite. Beautiful wood and Mexican tiled floors are throughout the house. The living room has a vaulted ceiling, an impressive wood burning fireplace and lovely views of the swimming pond. French doors open to a sunroom off the living room and on the other side, the kitchen has a convenient spot for casual dining, lined with vintage cabinetry and glass doors to the outdoor deck. The large dining room with custom bookcases and cabinetry, opens to a 480 square foot screened porch that overlooks a pond and has ample space for all day relaxing and dining. A convenient second full bath on the first floor has the laundry. Upstairs is a large family room, an office and a second bedroom with a large ensuite spa bathroom with a soaking tub, bidet, Mexican tiled shower, double vanities, Shaker style built in cabinetry and a sauna. The third bedroom has a second means of access with a staircase from the kitchen. Outside is a short walk to the barn with 3,000 square feet of heated workspace, gallery space, numerous offices, finished storage space, a racquet ball court, workshop and a full bath. The property also has a four bay carport, an additional three bay shed, a barn that once was the home for donkeys and a tennis court in need of repair. There is an automatic house generator in the event of power outages. Conservation easements are on the property. The guest cottage has been rented for many years and provides income but can be conveyed vacant. A spectacular country location but within walking distance to the Farmer's Wife Cafe for wonderful farm to table food. An area rich with farms, bucolic views and outdoor hiking. A short drive to Millerton, Pine Plains or Hudson and just across the border from Litchfield County and the Berkshires. Easy access to Metro North or Amtrak and less than a two hour drive from NYC. The Smith Hill Farm is a special and unique property with many creative opportunities and options for the next owners.
…By William Pitt Sotheby's International Realty


Built in 2004, this exquisitely-crafted historic reproduction home seamlessly blends old-world charm with contemporary comfort. Set on 1.82 acres with sweeping mountain views, this 3-bedroom, 2.5-bathroom home features meticulous hand-crafted details throughout, honoring traditional design while offering the conveniences of modern construction. The welcoming gourmet eat-in kitchen is perfect for everyday living and entertaining. Step out to the inviting covered porch--an ideal spot to savor morning coffee and evening sunsets with mountain vistas. The primary suite captures stunning views, while the expansive yard provides additional room to roam. 2-car oversized garage. Secluded setting just minutes to downtown Great Barrington and other Berkshire attractions.
…By William Pitt Sotheby's International Realty


Meet Daphne - an 1865 farmhouse brimming with old-world charm on the exterior, yet step inside and it's clear that great care was taken to weave in modern touches throughout. The mudroom offers a lovely, tidy landing spot - complete with a door to close off when you'd rather hide the mess - perfect for dropping outdoor gear, with custom moulding details that make it beautiful enough to welcome guests, too. The first floor provides plenty of gathering space: a dining room with custom mouldings, and a library with built-in bookshelves - an excellent spot to connect with company when they pop through town. But the great room is where the wow factor lives. A thoughtful combination of living room and kitchen, this is the true heart of the home. Soaring ceilings, a wood-burning fireplace, and ample windows flood the space with natural light. The oversized kitchen island offers eat-in counter seating and generous storage. Also on the first floor: an en-suite primary bedroom with vaulted ceilings, whitewashed walls, and a large custom-built walk-in closet. Upstairs, three additional bedrooms and a spacious full bath - featuring both a soaking tub and a glass-enclosed shower - offer plenty of room for guests. Outside, the backyard is a sweet retreat: a bluestone patio, stone walls, and a fully fenced area for furry friends. A garden bed invites you to try your hand at growing your own vegetables, and just up the hill, the perfect firepit spot awaits for star-filled summer evenin The location will leave you feeling spoiled. You're just two minutes from the heart of Lakeville and Salisbury. The beloved rail trail has an access point right across the street - a local favorite for walking, running, and biking. Only minutes from Lakeville Lake and Twin Lakes for swimming, boating, and community gatherings. In winter, head to the hills - Catamount, Butternut, and Mohawk are just 20 minutes away. And enjoy easy access to nearby private schools: Salisbury, Millbrook, IMS, and Hotchkiss.
…By William Pitt Sotheby's International Realty


Experience the pinnacle of refined living in this reimagined masterpiece, meticulously renovated by a premier local design/build firm, Wingate Ltd. Spanning three levels and 2,748 square feet of bespoke living space, 549 Shunpike Road offers a rare blend of architectural drama and modern efficiency, situated on one of the most scenically stunning corridors in all of Berkshire County. The Setting: Scenic Sanctuary - Your journey home begins along a road celebrated for its breathtaking beauty. The drive leading to Shunpike Road is a quintessential Berkshire landscape, dotted with historic family dairy farms, rolling open pastures, and sweeping views of dramatic mountain vistas. This property offers a front-row seat to the changing seasons and the quiet majesty of the New England countryside. The Main Level: Artistry in Every Detail - Upon entry, you are greeted by a dramatic curved staircase--a sculptural centerpiece leading to one of the home's primary suites. The open-concept living room flows graciously, anchored by a sleek gas fireplace and bathed in natural light that dances across wide-plank white oak flooring. The new chef's kitchen is a culinary work of art, featuring: Exquisite herringbone tile backsplash, white stone countertops, a suite of high-end, energy-efficient appliances, and direct access to the expansive back deck--perfect for BBQs or quiet reflection overlooking the pastoral grounds. A large first-floor powder room and sitting room complete the space. Unrivaled Suite Luxury: Unwind With Ease - This residence is uniquely designed with multiple primary suites, offering unparalleled flexibility for multi-generational living or high-end hosting. The main primary retreat is a sanctuary of wellness and relaxation, featuring tiered tray ceilings and a skylight to capture the morning light. The en-suite bath is a spa-like experience with radiant heated floors, a deep soaking tub, a custom shower, and a modern elongated trough sink. The Lower Level: Entertainment Perfected - The fully finished walk-out lower level serves as a private guest wing or the ultimate recreation hub. This level features a spacious guest room/home office and full bath, sliding glass doors leading to the lush backyard and stone fire pit, and best of all, a dedicated billiard/game room and stylish wet bar! Modern Infrastructure and Efficiency: Beyond the aesthetics, the home has been engineered for total peace of mind. Every mechanical system has been replaced in the past few years including: Whole-home backup generator and forced-air heat and central A/C. High R-Value spray foam insulation for year-round thermal efficiency and comfort. All-new plumbing, electrical, windows, and mechanicals. Paved Y-shaped drive, 2-vehicle carport, and fresh paint inside and out. Whole home UV water filtration system. Too many upgrades to list! The Location: The Best of the Berkshires - While secluded in beauty, you are perfectly positioned to enjoy the region's world-class culture and amenities. You are located less than 40 minutes to the legendary Tanglewood Music Center, less than 15 minutes to Guido's Fresh Marketplace and the vibrant downtown of Great Barrington, 15 minutes to Canaan, CT and less than 45 minutes to the Wassaic Train Station (Metro-North) for seamless NYC access. For outdoor enthusiasts, you are less than 10 minutes from Bartholomew's Cobble - a 357 acre nature preserve with 5 miles of trails noted for it's diverse flora and panoramic views from Hurlburt's Hill. Trade the renovation dust for designer finishes. Truly turnkey and ready for its next chapter--all that's missing is you. Welcome to your dream Berkshire retreat!
…By William Pitt Sotheby's International Realty
'%20stroke='%23DDAA3A'%20stroke-width='1.909'%20stroke-linecap='square'%20stroke-linejoin='bevel'/%3e%3c/svg%3e)
Receive by email any new listing that may match your search criteria
Your criteria :
By validating this form, you accept the general conditions of use of Le Figaro Properties.
These agencies offer a selection of luxury properties vente at Mount Washington. Feel free to contact them for personalized assistance.
