The agencies at Hillsdale
These agencies offer a selection of luxury properties vente at Hillsdale. Feel free to contact them for personalized assistance.

 English$ USD · m²


A modern country home inspired by the farmhouses of the Hudson Valley. Taconic Creek Road is tucked away amongst rolling hills and large surrounding parcels, on a beautiful dead end road with just a few lovely houses. The palette is restrained but luxurious with a thoughtful layout and custom design details. Spanning 2,100 square feet, you’ll find lime washed walls with stunning depth of color, custom millwork and wideboard wood flooring that adds warmth to the space. The main living area is anchored by the open kitchen, with Tundra Gray marble counters, an English farmhouse sink, custom inset cabinetry and paneled appliances. A deVOL pendant hangs over the kitchen table. The sitting area is lined with custom built bookshelves and there are large, deep windows lining the room. They face out into the garden, and french doors at the center take you onto the patio. There is storage and a built in bench at the entry for your boots and bags, and a lovely bath on the main level with Noguchi pendant lights. Upstairs, a light filled sitting room walks out to a screened in porch, and there are three bedrooms spread out across the floor. The primary suite is large with a stunning picture window, an office/walk-in closet and a gorgeous bathroom. You’ll find a walk-in-shower and soaking tub with views of the surrounding treetops. Two other bedrooms share the third bathroom off the hall. There is an extensive list of upgrades that includes a new roof, HVAC and septic, and the current owners buried the electrical lines to the house. A large pool is surrounded by lilacs and hedges, private and peaceful, and there is a garage for parking. Taconic Creek Road offers a rare level of calm and sophistication just 15m to Hudson and Amtrak and under 2.5h north of NYC.
…By Four Seasons Sotheby's International Realty


For the first time on the market in 50 years, Underwood Farm, with its late 18th century cedar shake 3200 square foot salt box house, is 281 acres of primo hilltop exposure. Driving the property, the entire expanse is the high ground between West End Road and Rockledge Road with its equal parts woods, open meadows and fields with the rolling Taconics to the East. Below, the neighborhood is experiencing a renaissance and is dotted with new restorations of gorgeous farmhouses and new builds, adding a fresh dynamic to the area. This site is perfect for any health and wellness guru looking to recreate life on a farm for the benefit of the community, for an hotelier or hospitality group to develop an Upstate experience compound or simply to restore a piece of American architectural history to become a beautiful 4 bedroom 2 bathroom residence in the heart of the Craryville to Hillsdale corridor and all the conveniences that entails. The house sits high on a bluff overlooking West End Road and below the dale is a large former dairy barn with a metal roof and cattle stalls. There is a detached garage with an efficiency apartment over it behind the house with the opportunity to plant a crop in an adjacent waiting field. Three large parcels make up this offering and the residence has the opportunity to sell the remaining two while maintaining 100 acres for an impressive estate.
…By Four Seasons Sotheby's International Realty


Imagine never tiring of your own backyard. Nestled on one of the prettiest roads in Hillsdale, this beautiful single-level home is a front-row seat to rolling meadows, distant hills, and the quiet magic of the changing seasons. This sun-drenched, single-level home offers an effortless lifestyle framed by stunning, panoramic views. Inside, an expansive open floor plan invites the outside in. The thoughtfully appointed, updated kitchen flows seamlessly into a generous living area anchored by custom built-ins and a cozy wood-burning fireplace. Wall-to-wall windows grace the formal dining room, ensuring every meal is accompanied by breathtaking scenery. Both the living and dining rooms offer direct access to a sprawling rear deck, perfect for entertaining. A tranquil sun-room provides a versatile space, ideal for a home office or a quiet retreat. Down a private hall, the sleeping wing awaits. The primary suite is a true haven, featuring a second fireplace, a charming window seat for reading, a large walk-in closet, and an en-suite bath. Two additional well-proportioned bedrooms with ample closet space share a pristine hall bathroom. A generous two-car attached garage and a full basement offer abundant storage and convenience right off the main entry.Outside, the 8.3-acre grounds are a serene blend of manicured lawn, wild meadow, and mature plantings. The location is truly stellar: less than five minutes to Catamount Mountain Resort for year-round adventure, and just moments from
…By William Pitt Sotheby's International Realty


Newly completed and set on 11.7 private acres in the heart of Hillsdale, this architect-designed 4-bedroom, 4-bath modernist residence combines striking contemporary architecture with sweeping pastoral and mountain views in every direction. Arriving via a long private driveway, rolling lawns and open fields unfold toward a home defined by bold geometric forms, expansive walls of glass, and a seamless connection to the surrounding landscape. Just minutes from the Hamlet of Hillsdale, Catamount Mountain Resort, Great Barrington, and Hudson, the property offers a rare balance of architectural refinement, privacy, and access to the region’s most desirable destinations. The residence is centered around a dramatic great room with a soaring 20-foot vaulted ceiling and a wood-burning fireplace clad in richly toned chestnut marble. Floor-to-ceiling glass and oversized Arcadia sliding doors dissolve the boundary between interior and exterior, opening onto more than 540 square feet of covered outdoor living space designed for year-round entertaining and relaxed outdoor living. Throughout the home, natural light shifts across clean architectural lines and warm materiality, reinforcing a strong connection between structure and landscape. The kitchen serves as both a design centerpiece and functional workspace, featuring custom walnut cabinetry crafted by a Brooklyn cabinetmaker, integrated Fisher & Paykel and Bosch appliances, an oversized monolithic island, and a 48-inch double-oven gas range. A fully equipped butler’s pantry and bar area provides additional prep space, storage, second dishwasher, and additional refrigeration, allowing the main kitchen to remain clean and open for entertaining. The primary suite is a private retreat with vaulted ceilings, a custom dressing room, and a spa-like bath finished in dramatic Calacatta Violetta marble, featuring a soaking tub, oversized shower, and fluted glass steel-framed doors. Upstairs, a second ensuite bedroom offers its own walk-in closet and marble-appointed bath, complemented by an additional guest bedroom suite. A versatile fourth bedroom on the main level provides flexible use as a guest suite, office, media room, or wellness space with direct access to the outdoor terrace. Designed for high-performance modern living, the home includes spray foam insulation, high-performance windows, forced-air heating and central air conditioning, on-demand hot water, Lutron lighting controls, remote-access thermostats, generator hookup readiness, and a detached heated 26' x 26' two-car garage. Located just minutes from Catamount Mountain Resort and within easy reach of Great Barrington and Hudson, the home places owners at the center of the Hudson Valley and Berkshires lifestyle. Days might begin with coffee overlooking the fields, followed by a visit to the Saturday farmers market, skiing at Catamount, or hiking nearby trails. Afternoons can be spent browsing Hudson’s celebrated design and antique shops or exploring the galleries, bookstores, and restaurants of Great Barrington. Evenings bring performances at local theaters and live music venues, or a quiet return home as the light settles across the landscape. The setting balances architectural refinement, outdoor recreation, and cultural depth in equal measure. A rare expression of contemporary Hudson Valley living, where architecture, light, and landscape are held in perfect balance. An adjoining 6.73-acre parcel is also available for purchase, offering the opportunity to expand the estate or create a private family compound. (listing agent has a financial interest in the property)
…By Four Seasons Sotheby's International Realty
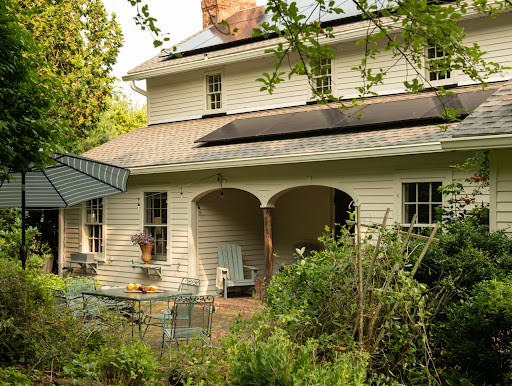


Built by Dutch settlers in 1740 and quietly tucked along one of Claverack's most peaceful country roads, 210 Bate Road is a home that tells the story of the Hudson Valley itself. Set on 4.72 acres of mature trees, rolling lawn, and woodland, it offers an increasingly rare combination of complete privacy and remarkable convenience—just ten minutes from the restaurants, galleries, and shops of Warren Street in Hudson. Over nearly three centuries, the house has evolved with extraordinary care. While its early Dutch structure remains intact, later stewards thoughtfully incorporated architectural elements salvaged from a nearby grand Federal home, layering the house with another chapter of regional history. Elegant mantels, cupboards, doors, windows, and the staircase sit comfortably alongside hand-hewn beams, wide-plank floors, and beautifully weathered brick, creating interiors that feel collected over generations rather than restored all at once. The kitchen and baths have been sensitively renovated, offering modern comfort while remaining entirely sympathetic to the home's historic character. Every improvement feels quiet and intentional, allowing the architecture—and nearly three hundred years of craftsmanship—to remain the focus. Looking toward the future, the home is powered by solar energy serving both the house and barn, with two Tesla Powerwall batteries providing efficient energy storage and resilience without compromising the property's historic character. The living spaces unfold naturally from one another, each with its own distinct sense of warmth. A wood-burning fireplace anchors the living room, while two wood stoves—one welcoming guests in the generous entrance hall and another in the primary bedroom—make the house feel equally inviting throughout the colder months. An office and a soaring artist's studio provide inspiring spaces to work and create, flooded with natural light beneath vaulted ceilings and exposed timber framing. Upstairs, two peaceful bedrooms share a Jack-and-Jill bath, while a second full bath on the main floor offers flexibility for guests. Outside, the landscape is every bit as compelling as the house itself. Loomis Creek meanders through the property, crossed by charming footbridges that lead to woodland walking trails beneath a mature canopy of trees. A fenced garden surrounds the house, while the open meadow offers ample room for a pool or pond should the next owner wish to add one. The property's creative legacy extends beyond the main residence. The antique two-story carriage barn was once the working studio of renowned local artist Stanley Bate, who lived here at the turn of the twentieth century. His original gas-fired kiln remains in the barn today, a remarkable artifact of the property's artistic past and a lasting reminder of the generations of makers who have found inspiration here. The barn continues to offer exceptional space for creative pursuits, workshops, or future possibilities. Homes of this age are rare. Homes that have been so thoughtfully stewarded—where nearly three centuries of history, craftsmanship, artistic legacy, and modern sustainability exist in such quiet harmony—are rarer still. 210 Bate Road is one of those exceptional places that feels both timeless and entirely alive, offering an extraordinary country setting just minutes from the vibrant cultural life of Hudson.
…By Four Seasons Sotheby's International Realty


There is no doubt that Copake Falls, NY is a sweet spot for the Upstate, located near the wild and wonderful New York and Massachusetts border and situated in the heart of the Bash Bish watershed in the Taconic range of mountains. This turn-key cottage enjoys the deepest level of privacy, reached through a private road that traverses uphill into some local altitude and coupled with seasonal views of ridge lines for which the area is famed. This Miller Brook Lane house features 3 bedrooms and 2 full bathrooms with the option to add another bath in the daylight finished basement with the plumbing already in place. The open floorpan upstairs is friendly to a dinner party with room for a dining table and a wood burning fireplace enhanced by a covered porch to extend the entertainment. Pick dinner sides from your raised garden and grill out of doors in complete serenity, high above the valley below. Take advantage of the cedar log construction; not only do these homes blend nicely with upstate forest scenery, the construction offers great natural insulation against cold winters, high resistance to rot and insects in humid areas, a pleasant wood scent, and a stable structure that settles well. Copake Falls is super convenient to both Hillsdale, NY, with its diners and breweries and groceries or head into Great Barrington for sushi and shopping at nearby Guidos grocery.
…By Four Seasons Sotheby's International Realty


Welcome to 240 Stevers Crossing in Hudson. This warm and inviting home features a new roof (2023), gutters (2024), electrical upgrade (2025), oil tank (2025), new septic tank and new leach fields (2021), and new bedroom carpets (2025). Enjoy cozy winters by the fireplace and a spacious yard that's perfect for kids and outdoor gatherings. The location is ideal for nature lovers, with High Falls Park less than a mile away, Olana and Bash Bish Falls nearby, and plenty of trails for hiking and biking. Just minutes from Hudson's Amtrak station, antique shops, and great restaurants, this home offers comfort, convenience, and the best of Hudson Valley living. HIGHEST AND BEST OFFERS DUE BY 12PM ON SUNDAY 3/29.
…By Julia B. Fee Sotheby's International Realty


Smith Hill Farm, set on over 112 acres, and surrounded by conserved land in Ancramdale is tucked away at the end of a peaceful country road with expansive views of the Taconic Range. This 19th century farmhouse, the home for two artists for over 50 years, is in a quiet and idyllic location with three ponds, a guest cottage and a massive, heated barn with numerous workspaces. The three bedroom, three full bath house has a primary bedroom on the first floor with a bath ensuite. Beautiful wood and Mexican tiled floors are throughout the house. The living room has a vaulted ceiling, an impressive wood burning fireplace and lovely views of the swimming pond. French doors open to a sunroom off the living room and on the other side, the kitchen has a convenient spot for casual dining, lined with vintage cabinetry and glass doors to the outdoor deck. The large dining room with custom bookcases and cabinetry, opens to a 480 square foot screened porch that overlooks a pond and has ample space for all day relaxing and dining. A convenient second full bath on the first floor has the laundry. Upstairs is a large family room, an office and a second bedroom with a large ensuite spa bathroom with a soaking tub, bidet, Mexican tiled shower, double vanities, Shaker style built in cabinetry and a sauna. The third bedroom has a second means of access with a staircase from the kitchen. Outside is a short walk to the barn with 3,000 square feet of heated workspace, gallery space, numerous offices, finished storage space, a racquet ball court, workshop and a full bath. The property also has a four bay carport, an additional three bay shed, a barn that once was the home for donkeys and a tennis court in need of repair. There is an automatic house generator in the event of power outages. Conservation easements are on the property. The guest cottage has been rented for many years and provides income but can be conveyed vacant. A spectacular country location but within walking distance to the Farmer's Wife Cafe for wonderful farm to table food. An area rich with farms, bucolic views and outdoor hiking. A short drive to Millerton, Pine Plains or Hudson and just across the border from Litchfield County and the Berkshires. Easy access to Metro North or Amtrak and less than a two hour drive from NYC. The Smith Hill Farm is a special and unique property with many creative opportunities and options for the next owners.
…By William Pitt Sotheby's International Realty


Imagine living next door to the coveted Columbia County Land Conservancy’s High Falls protected 53 acres with rare bird and plant species with the ability to hike to the highest waterfall in the county right from your wonderful outdoor deck. If you are a nature lover, this vintage 3 bedroom 1 bathroom Cape Cod is a fantastic opportunity for you. Incredibly well maintained with fashionable interiors, this property is situated on a very quiet country road just 10 minutes to Warren Street. Bright and sunny, with well maintained gardens overlooking a tributary of the Agawamuck Creek, your life here includes an area for entwining dinner guests on the deck with the High Falls landscape of forests, rocks and running water. Built for outdoor entertainment, yet cozy and peaceful with a wood burning stove for the snowy winters. Additional space has been added to the lower level off the 1 car garage that can be used for your pilates workout or a painting studio and it has an adorable mud room off the kitchen.
…By Four Seasons Sotheby's International Realty


The Philmont Collection presents a rare opportunity to acquire a 36-unit multifamily portfolio encompassing nine buildings across seven tax lots in the heart of Philmont's National Register Historic District. Spanning approximately 26,606 square feet, the collection combines immediate scale, strong in-place cash flow, historic character, and meaningful redevelopment potential within one of the Hudson Valley's most closely watched village investment markets. Strategically clustered within a few walkable blocks of one another, the portfolio includes seven stabilized income-producing assets together with two historic value-add buildings, creating a level of operational efficiency and market presence rarely available in a single acquisition. The collection comprises 36 residential units with 48 bedrooms and 28 bathrooms, offering a diverse mix of apartments and duplex residences that support broad tenant appeal and stable occupancy. The stabilized core portfolio is projected to generate approximately $350,000-$360,000 in annual NOI, providing attractive current returns while preserving opportunities for future value enhancement. Ownership has invested substantially throughout the portfolio in capital improvements, infrastructure upgrades, and operational efficiencies designed to improve long-term performance and reduce operating costs. A cornerstone asset within the collection, 62 Main Street has undergone extensive renovation, including updated residential units, restored facade improvements, enhanced insulation, conversion from central oil heat to individual electric systems, and renovated bathrooms. These improvements, together with portfolio-wide upgrades, position the collection as a well-maintained and professionally operated investment. Current operations utilize the DoorLoop management platform for leasing, maintenance coordination, rent collection, tenant communication, applications, and screening, facilitating a seamless transition for future ownership. The portfolio also includes the historic front and rear buildings at 7 Church Street, presenting a compelling redevelopment opportunity within Philmont's historic core. Subject to purchaser verification and approvals, these buildings may be eligible for substantial federal and New York State historic rehabilitation tax incentives, creating a potentially powerful avenue for future value creation and income growth. Long appreciated for its architectural character and strategic location, Philmont continues to attract investors, entrepreneurs, artists, and designers drawn to its affordability relative to neighboring Hudson, its historic building stock, and its ongoing revitalization. Significant public and private investment, adaptive reuse projects, and preservation initiatives continue to strengthen the village's long-term trajectory. Ideally situated just minutes from the Taconic State Parkway and approximately fifteen minutes from Hudson and Amtrak service to New York City, the portfolio enjoys convenient access to the Berkshires, Hawthorne Valley Farm, Art Omi, hiking trails, skiing, boating, waterfalls, acclaimed dining destinations, and the cultural amenities that define the Hudson Valley lifestyle. Combining immediate income, operational scale, historic character, redevelopment potential, and an extraordinary village-wide footprint, The Philmont Collection represents a truly uncommon opportunity to establish a meaningful position within a growing and increasingly recognized Hudson Valley market. MLS information reflects the primary parcel only. Seller reserves the right to sell individual assets or subsets of assets separately from the portfolio offering. Complete financial statements, rent rolls, parcel information, and supporting materials are available upon request. Annual tax amount reflects the entire portfolio.
…By William Pitt Sotheby's International Realty


Welcome to an exceptional Hudson Valley retreat, offering unparalleled space, comfort, and recreational amenities across 56+ private acres. This stunning 6 bedroom, 6.5 bath estate is the ultimate compound or a lucrative opportunity for investors seeking a proven Airbnb performer. Nestled in a secluded setting, the property features a swimmable pond with its own docks and bridge, plus scenic trails perfect for snowmobiling, hiking, and cross-country skiing--all from your own backyard. Designed for gatherings and entertaining, the grand open-concept living, dining, and kitchen area is anchored by a dramatic stone fireplace with a propane stove insert. The chef's kitchen is outfitted with two refrigerators, two ovens, a five-burner stove, and a wine fridge--ideal for preparing feasts for a crowd. An expansive laundry room boasts three washers and six dryers to handle large groups with ease. The indoor heated pool, personal gym, and game room, complemented by a second cozy fireplace with propane stove insert, ensures endless indoor fun, while two private cabins offer exciting renovation potential. Updated mechanicals, on-demand propane hot water, a whole house generator, and a detached two-car garage with its own well provide peace of mind and convenience. Property outfitted with 8 kayaks and a paddle boat. Sub-dividable acreage allows for future expansion or investment flexibility. Whether seeking a weekend sanctuary, a multifaceted compound, or a high-performing rental, this extraordinary property offers boundless possibilities for relaxation, recreation, and return.
…By Four Seasons Sotheby's International Realty


Enchanting Egremont! Positioned on a beautiful 5.3 acre lot in Egremont, this solidly built home offers a rare combination of privacy and accessibility. A tree lined driveway leads to this peaceful Berkshire retreat, conveniently located with quick access to the Taconic State Parkway. Inside, you'll find over 2,500 square feet of living space highlighted by a dramatic living and dining room featuring a soaring two-story ceiling, skylights, an interior balcony, and a wonderful wood-burning fireplace. The spacious kitchen is complemented by a separate breakfast room with slider access to the outdoors, offering an ideal setting for everyday dining and entertaining. The home offers three spacious bedrooms and two full bathrooms, along with a versatile first floor den that can easily serve as a home office, guest room, or potential fourth bedroom. All three bedrooms feature slider access to the rear deck, creating a seamless connection to the surrounding landscape. Generous closet space throughout adds to the home's functionality. Enjoy front and rear decks, a beautiful natural setting, and seasonal mountain views. The property provides exceptional privacy while remaining close to Great Barrington and the area's amenities, recreation, dining and cultural attractions. A rare opportunity to own a private Berkshire retreat in one of Southern Berkshire County's most desirable locations.
…By William Pitt Sotheby's International Realty


For the first time in history, Mill Farm — Spanning more than 2,000 contiguous acres in Ancramdale, New York, — is being offered to the market. Almost all of the farm is surrounded by thousands of acres of adjacent protected conservation land, making it the only 2,000-acre working farm in the region, ensuring a level of privacy and ecological integrity that cannot be duplicated. Steeped in history, The Mill House dates back to the Revolutionary War era and the Livingston family, and is the conversion of the famed Grist Mill “Defiance,” a rare surviving landmark of early American industry that established the region’s first foundation of commerce. At its core is the Mill House, an approximately 5,600-square-foot architectural treasure set directly on the Punch Brook Stream, where the water flows through the home itself to power its historic hydro turbine mill system. There is a waterfall set close to the Mill House that is an ever present living feature of the environs, as it is closely visible from nearly every room. Adjacent, the former Mill Keeper’s House has been reimagined as a private movie theatre, blending centuries-old character with modern indulgence. Crest Lane, an approximately 3,500-square-foot masterpiece, stands as a second architectural jewel, featuring a windowed living room with sweeping views across the valley. Beyond these primary residences, the property includes 8 single-family homes, including four newly renovated cottages, each on its own deeded parcel, offering unmatched flexibility for family, guests, or future investment. The two main residences, the Mill House and Crest Lane, are connected by a three-mile internal gravel road system. The land itself is a defining asset. This is arguably the largest working farm within two hours of New York City, with organic-certified hay production, fertile valley floors, and rising elevations to both the east and west that frame extraordinary views. Rare 18th-century barns, including a remarkable Dutch Barn, stand as enduring testaments to America’s agrarian history. An active windmill system still feeds water to various points across the farm, while aquifers and tributaries ensure abundant water availability. Recreational and ecological value are equally profound. The farm contains more than 18 miles of perfected, drivable trails that interconnect every corner of the property, creating a network for horse riding, exploration, and access to resources. Three miles of the untouched Punch Brook, a designated New York State trout stream, run through the property—a pristine waterway under private stewardship. The farm is also home to documented bobcat habitats and study areas in partnership with Panthera.org. Its eastern boundary adjoins a vast conservation bird sanctuary, ensuring uninterrupted natural surroundings and extending the feeling of total seclusion for thousands of acres in every direction. Mill Farm uniquely combines agricultural productivity, historical resonance, and ecological significance. With its unmatched scale, legacy, and proximity to New York City, it represents an opportunity that exists nowhere else in the Northeast — a living landmark, never before available on the open market.
…By Annonceur International


Exceptional design and craftsmanship distinguish this stunning home. The single-level interior is warm, sophisticated and filled with natural light, with the kitchen, dining and living areas flowing together in one open space surrounded by specialty windows and French doors. Set on four private acres amid the highest peaks in South County, the home offers immediate access to premier hiking and protected lands. Locally sourced Massachusetts walnut floors, Scavolini cabinetry, Miele and Sub-Zero appliances, extensive custom woodwork, shoji-inspired glass sliding doors, and a dramatic stone fireplace wall speak to the quality and attention to detail throughout. A two-sided gas fireplace connects the living room and primary bedroom, which features rich woodwork and an en-suite bath with an oversized walk-in shower. Two additional bedrooms share a second full bath with a soaking tub. Downstairs, a large heated recreation room provides flexible additional space. A wraparound deck and screened porch extend the living space outdoors. Just beyond, a stream babbles year-round, and a private trail leads out from the home. An oversized heated two-car garage, radiant heat, central air, a whole-house generator and fiber internet add comfort and convenience, including the ability to work easily from home. The Appalachian Trail, Mount Everett, Bash Bish Falls and Alander Mountain are all nearby, with miles of protected land and exceptional hiking just outside the door. Quiet roads, spectacular dark skies and Mount Washington's low property taxes add to the appeal, while Great Barrington and New York City remain within easy reach.
…By William Pitt Sotheby's International Realty


This new-construction Craftsman Contemporary on private Terra Ferma Drive delivers sharp lines and bright living spaces. Anchored by vaulted ceilings and custom details, the open-concept layout flows directly to an expansive deck overlooking serene wooded wildlife. The five-bedroom, three-bath footprint provides a highly flexible layout for remote work, hosting, and modern living, supported by an attached two-car garage and a large yard, perfect for outdoor summer entertainment. Situated on a premier South Egremont cul-de-sac, the roadway connects directly to the Karner Brook Wildlife Management Area for instant trail hiking access, while keeping you minutes from Catamount skiing, Great Barrington, and low Egremont taxes. Clean, current, and highly efficient.
…By William Pitt Sotheby's International Realty


Down a quiet country road just minutes to Hudson, this 2022 custom-built modern home sits within a rare landscape of protected farmland, open fields, and long pastoral views. The setting feels expansive and quietly intact, with fields, meadows, and forest stretching toward distant estates on the horizon. Designed with simplicity, efficiency, and permanence in mind, the house is wrapped in COR-TEN steel cladding and is fitted with European triple-pane windows, creating a thermally efficient and low maintenance home. Inside, the interiors are calm and precisely composed: 10–12 foot ceilings, concrete floors with radiant heat, a wood-burning stove, and a sense of light that shifts beautifully throughout the day. In winter, passive solar gain brings much warmth deep into the living spaces, while in summer cedar louvers and orientation keep the home naturally cool. All systems are new, including well, septic, and mechanicals. The upper level offers flexible space for office, studio, or additional sleeping quarters. Outside, the land has been shaped into a series of living landscapes. A woodland garden has been restored with native ground cover and grasses, while a fern-planted stone wall traces the edge of the property, echoing early settler history. A large pollinator garden draws butterflies, bees, and hummingbirds. This home's immediate access to a network of quiet country roads invite cycling and running directly from the driveway. The large steel outbuilding is currently used for storage and parking, but could make for a fabulous studio or additional living space. Set among protected farmland with open views in every direction, the property offers a rare combination of design clarity, low maintenance living, and deep connection to its surrounding landscape.
…By Four Seasons Sotheby's International Realty


Discover a rare blend of modern functionality and classic charm in this meticulously-maintained Cape, ideally situated on over 3.5 private acres in the sought-after, low-tax town of Egremont. With a serene woodland backdrop, this bright and airy home offers an elevated living experience with open-concept flow and seamless indoor-outdoor integration. Thoughtfully designed with wheelchair accessibility at the forefront, this home features expansive, light-filled spaces including a chef's kitchen and open dining area, and a screened porch. Beyond the main living quarters, the lower level hosts a versatile apartment, perfect for guests or multi-generational living. Just moments from French Park and the cultural heartbeat of Berkshire County, this 4-bed, 3-bath home provides a private sanctuary without sacrificing proximity to the region's premier attractions.
…By William Pitt Sotheby's International Realty


Spectacularly renovated and offered for the first time since its complete transformation, this exceptional pond front residence overlooking Maiden Lake is located within the highly sought-after Fern Hill community and offers refined design, privacy, and effortless indoor-outdoor living. The home is clad in warm natural cedar siding, lending timeless character while blending seamlessly with the surrounding landscape. Maiden Lake is a shared pond maintained by the Fern Hill HOA with private swimming access. Set on a quiet country road just outside the Hawthorne Valley hamlet, the property is minutes to Great Barrington, Massachusetts, close to respected private schools, and offers convenient access to the Taconic Parkway and Albany International Airport, allowing for easy travel from New York, Boston, and Connecticut. The thoughtfully designed home features multiple private bedroom suites, lofted ceilings, and expansive light-filled living spaces. Interior finishes highlight exceptional natural materials and craftsmanship, including white oak flooring in the main living areas, cherry cabinetry, soapstone kitchen countertops, French oak stairs, and a custom single-stringer stair with a black steel beam, black steel railing, and white oak banister. Bedroom suites feature maple flooring, while the upstairs loft, office, or studio includes wide-board pine floors. Custom wainscoting and a dedicated linen closet serve the bedroom suite hallway. The open main living area centers around a well-appointed chef's kitchen with an oversized dining island and additional dining space. Premium stainless steel appliances include a Bosch wall oven, Thermador gas cooktop, Fisher and Paykel refrigerator, KitchenAid dishwasher, and Zephyr range hood. Bathrooms feature white subway tile, marble sink countertops, rain and hand-shower fixtures, and wood-grained porcelain tile flooring. The home is filled with light and comfort through Marvin triple-pane windows and doors with built-in shades, automated skylights, and thermal skylight shades. Ceiling fans, insulated thermic shades, and remote-operated skylights enhance energy efficiency and airflow. Multiple dedicated home office areas support flexible modern living. Year-round comfort is provided by an energy-efficient heat pump system with heating and cooling, radiant heated floors in the main living areas and primary bathroom, and a separate gas furnace serving the rear portion of the home. A whole house backup generator provides added peace of mind. Additional upgrades include high-efficiency insulation, fully updated plumbing and electrical systems, a 400-amp electric service, and ethernet outlets. A gas fireplace adds warmth to the main living space. The laundry room includes cherry cabinetry and Bosch stackable washer and dryer units. The entry mudroom features a brick floor, bluestone bench seating, antique wood beams, a Buderus European-style radiator, abundant windows and skylights, and generous storage. The landscaped grounds include perennial gardens, bluestone walkways, copper gutters and drainspouts, selective fencing suitable for small livestock or chickens, and fenced raised-bed gardens. A charming barn includes a three-to-four-person luxury sauna with an Amerec SaunaLogic controller and Laava series heater. Outdoor living is exceptional, with an expansive wraparound Brazilian walnut deck, a spacious gazebo with sweeping pond views, an additional deck overlooking the water, and a dock. This rare offering blends natural beauty, modern comfort, and the coveted Fern Hill lifestyle in an ideal location. Cultural destinations like Hudson galleries, Art Omi, Tanglewood, and Jacob's Pillow are nearby, along with skiing at Catamount, Jiminy Peak, and Butternut. Best of all, Hawthorne Valley Waldorf School and the renowned Hawthorne Valley Farm Store—featuring the highest quality local, organic, and biodynamic food—are just moments away by foot or bicycle.
…By William Pitt Sotheby's International Realty


Perched high on Baldwin Hill! Set far back from the road on a beautiful 2.5-acre lot, this thoughtfully updated South Egremont residence offers a rare balance of scenic tranquility and unbeatable convenience. Positioned to capture sweeping mountain views, the property places you seconds from charming Egremont village, minutes from vibrant downtown Great Barrington, and right down the road from Prospect Lake and French Park. The owners have completed major updates so you can simply arrive and unpack. Recent improvements bring fresh energy throughout the home, including brand-new siding, new windows that flood the spaces with natural light, and a refreshed kitchen featuring new flooring and brand-new appliances. Outdoor living is seamlessly woven into the home's design. A lovely, quiet screened-in porch provides a private sanctuary to enjoy gentle breezes and peaceful mornings. Whether you are seeking a turnkey primary residence or an effortless Berkshire retreat, this Baldwin Hill gem places you moments from acclaimed dining, local parks, and cultural destinations. A distinctive property offering fresh updates and a setting that feels worlds away, yet sits close to everything that makes the region so desirable.
…By William Pitt Sotheby's International Realty


Experience the luxury of gracious proportions, impeccable details, and stunning design in this exquisite classical villa that would be as at home in Italy as it is in the Berkshire landscape. Protected views of mountains, rolling hills, and meadows surround the 6.9-acre estate. The atmosphere of sophisticated luxury begins with the approach through an allee of willow trees and in the front courtyard, edged with stately Bradford pear trees and arbor vitae and anchored by the 2716sf, single-level residence and a matched pair of outbuildings--a two-car garage and a garden house. The front entry of architect-designed residence leads to a luminous interior with tall ceilings, reflective white walls, generous windows and 19 screened French doors that welcome sunlight and breezes and provide for ideal interior-exterior living. To the left of the entry are a living room with a wood-burning Rumford fireplace and hallway to the primary suite with an airy, comfortable bedroom, refined, restorative bath, and walk-in closet/dressing room. To the right, a spacious dining room, well-appointed kitchen, screened porch, and hallway to two bedrooms and full bath. The U-shaped floor plan embraces a secluded formal garden, reflecting pool with fountain, patio with pergola, and 40' lap pool. Completed in 1998, every element of the residence attests to architectural intelligence, superior craftsmanship, and love for the bucolic landscape. The high level of quality is evident in the visually commanding millwork, true stucco exterior, lath-and plaster walls in the principal rooms, east and south pergolas, west-facing screened porch, and sensitive choreography of space. With roots in the classical architecture of ancient Rome, this is a thoroughly modern dwelling replete with whole-house fan, air conditioning, generator, security system, 630-foot drilled well, and chef-ready appliances. The result is a home that feels both sculptural and deeply connected to its setting. With protected views, total privacy, and proximity to South County amenities (7 minutes to Guido's), this is a rare Berkshire offering -- serene, architecturally stunning, and eminently livable.
…By William Pitt Sotheby's International Realty


Experience this stunning sanctuary where rustic charm meets modern luxury on over 19 meticulously manicured acres of pure magic! This elevated 3-bedroom, 3-bath masterpiece captures your heart the moment you arrive, drawing you toward an expansive wood deck and a stunning screened-in gazebo with a built-in fire-pit - the ultimate entertainment perch for soaking in breathtaking, panoramic valley views. Inside, the home glows with natural light, featuring soaring vaulted ceilings, a gourmet chef's kitchen with high-end appliances, and a primary suite that serves as a true retreat with its own stone fireplace and oversized closet. A newly reconfigured second bedroom with an adjacent study provides the perfect versatile workspace. The lower level adds even more flair with a sleek kitchenette, media room, a full bath and a new third bedroom. The equestrian facilities includes a 4-stall barn, arena, hay barn, and fabulous riding trails, catering to every horse lover's dream. 3-car heated garage and a powerful 45KW generator. This impeccably maintained estate isn't just a home, it is a move-in-ready lifestyle that is utterly magical. Minutes to the villages of Millerton and Pine Plains. 2 hours to NYC.
…By William Pitt Sotheby's International Realty


Rare opportunity to own an enchanting horse farm in the heart of Columbia County. A historic Hudson Valley 1840s center hall Colonial farmhouse sits on over 20 stunning acres of rolling fields, fenced paddocks with water troughs and run-in sheds, a horse barn with a large hay loft and 8 stalls + an additional 3-stall pony shed that could be used as a chicken coop, garden beds, mature trees, a supplementary living space above the garage with a full bathroom, and a charming wooden bridge over a clean spring-fed creek where wild watercress grows. Prime farmland with 3 fields on the property currently leased to neighboring Hawthorne Valley Farm. Step from the L-shaped porch into the bright house filled with character, featuring exposed wood beams, vaulted ceilings, original moldings and wood floors, 2 wood-burning fireplaces, 6 bedrooms including a spacious, first-floor primary bedroom with an en suite bath and a private entrance, 4.5 bathrooms, wet bar, 10' ceilings, plaster walls, window seats, flagstone patio, mudroom. Recent improvements include a brand-new generator, fresh paint, new laundry with a new LG clothes dryer, and recessed LED lighting. This equestrian property is in an idyllic countryside setting and mere minutes from everything one might need in terms of culture, social life, sports and schools for children. N earby Hudson and Rhinebeck offer fine shopping and dining. There's certainly no lack of things to do and places to eat! Take your pick of farm-to-table restaurants, farm stores, farmer's markets, bookstores, bars, cideries, distilleries, hikes, art galleries, antique stores, and more.
…By William Pitt Sotheby's International Realty


Fantastic opportunity to own a home in a peaceful cul-de-sac within the desirable Cornwall Estates. This lovely home sits on a level lot with almost 2.5 bucolic acres. Spanning just over 2,000 square feet, the home features a convenient first-floor primary bedroom and bathroom, vaulted ceiling in the living room and a screened in porch that leads to a large, partially fenced in backyard. Many recent updates and upgrades including kitchen and bathrooms, as well as the furnace and central AC system replacement. All of this and a heated community pool nearby and Great Barrington just minutes away, make this home ready for its next owners to create their own Berkshire journey and memories. Replaced/Updated Within the Last 3 Years: furnace, central AC, kitchen, bathrooms, all exterior doors, basement improvements Community Details: -8 homes in the community -$1,500 transfer fee due at closing from buyers to the Association -HOA dues will decrease to $900 per quarter ($300 per month) after two loans are paid off in July and October 2027 Rental Policy: -First rental term has a 28-day minimum -Second rental term has a 7-day minimum -Maximum rental term is 1 year -Lease extensions must be approved by the Association
…By William Pitt Sotheby's International Realty


Tucked away at the end of a private cul-de-sac on 1.22 acres, this 4-bedroom, 4-bathroom contemporary home delivers sophisticated Berkshire living just minutes from downtown Great Barrington. Offering the perfect footprint for full-time remote professionals, weekend escapees, or downsizers, this property pairs a spacious layout with the effortless lifestyle of a premier community association. The heart of the home is a dramatic, light-filled great room anchored by soaring cathedral ceilings and a brick fireplace paired with charming built-ins. The main level is designed for entertainment and ease, featuring a lavish first-floor primary suite with walk-in closets and a spacious ensuite bath. Upstairs, three additional guest bedrooms are complemented by a private, separate bonus studio above the den--offering an ideal, quiet space for an executive home office or fitness room. Outdoor living is built for relaxation, featuring an expansive wrap-around deck with scenic views, a stone patio, and a spectacular 3-season screened porch overlooking mature perennial gardens. Modern mechanicals include central air and a full backup generator system for ultimate peace of mind. As a resident of this coveted neighborhood, you'll enjoy exclusive access to the heated community pool. Simply lock up, leave, and enjoy nearby Tanglewood, local ski mountains, and Main Street dining.
…By William Pitt Sotheby's International Realty


The History: The wonderfully characterful Hammertown was established in 1774, in a small hamlet of millworkers, farmers, and blacksmiths, amidst the lush pastoral landscapes surrounding what would become the town of Pine Plains, New York. The home and its grounds were occupied by only three families across 250 years, each family slowly developing the property to include, in addition to the sprawling main house, beautiful, sweeping trees and gardens, stone walls, a two-hundred-year-old barn that has housed many an ambitious project, and a sweet guest house nestled at the entrance of the land. The Main House: The seat of the property is a traditional colonial farmhouse, tastefully renovated and beautifully envisioned for the current era - while still respecting the home's history as it passed through a quarter of a millennium. Exquisite millwork lines every wall in the home, no less than five fireplaces are peppered throughout, and we mustn't forget the beautiful, wide-plank wood floors. On the ground floor, you'll find a large boot room with plenty of storage, a formal dining room, a cozy living room, a wallpapered powder, and the beating heart of the home - the monumental kitchen; a light-filled and dreamy space perfect for entertaining. The second floor has two large bedroom suites with a full bath each, three additional bedrooms, and another full bath. Each bedroom has a subtle but charming color palette, more extraordinary woodwork, and two of the bedrooms have fireplaces. The proportions of the rooms and the layout are well suited to a large family or those with frequent guests, with the two en suites each occupying their own corner of the house, and the three bedrooms and last bathroom in their own wing. The Grounds: Outside, the farmhouse has two 'faces' and two beautiful porches. Additionally, a large dining terrace bordered by stone walls sits conveniently off the kitchen. Strolling away from the main house, you'll find a wrought-iron greenhouse structure and a French parterre garden planted with herbs, lavender, and flowers. The Barn: The Hammertown barn, built in the early 1800s by the founding family of the property, has lived many exciting lives - from being home to elephants from the Barnum Bailey Circus in the early 1900s to its most recent iteration as the main outpost of a beloved furnishings and antiques brand. The barn's soaring beams and incredible staircase welcome you into the structure, where multiple rooms serve various purposes - including plenty of living space (the perfect place for a home theater), open, sprawling areas with soaring ceilings ideal for hosting large groups, and an abundance of utility, office, and storage space. The barn is fully serviced with electric, air conditioning and heat, and plumbing (including a bathroom). The Guest House: The two-bedroom, two-bath guest cottage was built to elegantly blend with the property's historic character and features multiple fireplaces and detailed millwork. The double-height great room's arched window floods the house with warm light, and French doors lead to the cottage's sweet outdoor terrace. The Surroundings Hammertown is just minutes from Pine Plains, less than fifteen minutes from Millerton and the Connecticut border, and two hours from New York City. The area is defined by some of the most beautiful country landscapes in the region, and is full of hiking trails, thriving local farms, and wonderful small towns and communities. As a marvelously well-serviced compound, Hammertown has incredible potential for those who also wish to explore live-work opportunities, having been home to multiple tasteful commercial ventures and events over the past several decades.
…By Four Seasons Sotheby's International Realty
'%20stroke='%23DDAA3A'%20stroke-width='1.909'%20stroke-linecap='square'%20stroke-linejoin='bevel'/%3e%3c/svg%3e)
Receive by email any new listing that may match your search criteria
Your criteria :
By validating this form, you accept the general conditions of use of Le Figaro Properties.
These agencies offer a selection of luxury properties vente at Hillsdale. Feel free to contact them for personalized assistance.
