The agencies at Austerlitz
These agencies offer a selection of luxury properties vente at Austerlitz. Feel free to contact them for personalized assistance.

 English$ USD · m²


Welcome to Bons Reves House, a beautifully designed escape tucked away on nearly seven acres in the most desirable part of the Austerlitz hills. Built in 1985 and meticulously renovated and expanded by a top builder in 2012 and again in 2025, this 4-bedroom, 3.5-bath contemporary home feels like a luxury treehouse hidden among mature hardwoods and surrounded by large estates and high-end residences. Custom millwork, natural stone and wood surfaces, bespoke plaster treatments, and designer-chosen paint colors all speak to exceptional quality. The gracious, flowing layout offers plenty of room for gathering, and bedrooms tucked into separate wings create privacy and practicality. This is a home built as much for weekend entertaining as it is for quiet days spent resting and recharging.On the first floor, a renovated chef's kitchen with stone countertops, custom cabinetry, multiple prep areas, and an island breakfast bar make it a true country kitchen, with plenty of room for gatherings and holidays. It flows into a Thanksgiving-sized dining area and a large, inviting living room centered around a cozy wood burning fireplace. Just off the kitchen, a newly built four-season sunroom looks out through oversized windows onto treetops and the ridgeline beyond. A mudroom with laundry, a full bath, and a powder room round out this level.Up one set of stairs, the primary suite has vaulted ceiling, multiple closets, and a full bath with a dramatic architectural sensibility. A second staircase off the kitchen leads to two more bedrooms and a full bath. Down on the lower level, an additional bedroom joins a studio or work space, an exercise area, and a newly built window-lined sitting room, offering room to spread out or tuck away.Outside, the wraparound Trex deck, front porch, fenced garden, handbuilt stone walls, and professionally landscaped grounds create a storybook atmosphere for outdoor living. The wooded acreage surrounding the home creates a natural buffer for privacy and quiet. Recent upgrades reflect real investment in the property: new windows, six new heat pumps, a recently replaced roof, a generator, a new garage door, and a freshly painted interior and exterior.The location suits both a weekend retreat and a full-time home. Just 15 minutes from Chatham, 20 to Great Barrington, MA, 35 minutes to Hudson, 45 minutes to Albany, and two-and-a-half hours to New York City, Bons Reves House puts summer evenings at Tanglewood, a movie night in Chatham, dinner out, and gallery walks through Great Barrington and Hudson all within easy reach. Local golf courses and cycling routes round out the list of ways to spend a day here. Convenient to the region's best amenities and attractions, the home still feels hidden away from the world.
…By Annonceur International


A Classic Modern Farmhouse with Incredible Views - This home has been thoughtfully updated to provide a seamless blend of style and comfort. The property features a resplendent in-ground pool, a spacious swim pond, and a three-car garage with an inviting guest suite above.The main residence welcomes you with a charming wrap-around porch and an enchanting screened porch, both perfect for enjoying the dynamic and ever-changing views. The interior is bright and lively, with each space thoughtfully designed to capture the natural beauty of the surroundings.The gourmet kitchen, a convivial hub with a grand stone fireplace, offers direct access to the screened porch and serves as the perfect backdrop for culinary exploration and social gatherings. The first floor also includes a welcoming foyer, a serene bedroom suite, and an elegant formal living room.Upstairs, the master suite is a haven of sophistication, complete with a stone fireplace and ample space for relaxation. Two additional guest bedrooms share a Jack and Jill bathroom, providing comfort and privacy for friends.The finished lower level is dedicated to leisure and repose, crafted with the ultimate goal of relaxation in mind. Here, in this tranquil setting, you'll find the peace and privacy you desire, all within a home that exudes charm and character.
…By William Pitt Sotheby's International Realty


Welcome to Red Rock House, a remarkable architectural compound privately set on 16 acres in the historic hamlet of Red Rock in East Chatham, New York. Designed by Anmahian Winton Architects with landscapes by Studio Reed-Hilderbrand, this extraordinary retreat seamlessly blends contemporary design with the surrounding natural landscape, creating an exceptional sanctuary. A winding driveway through the forest leads to the main house and guest house, both clad in darkened cedar wood with latticed privacy screens that blend effortlessly into their surroundings. A bluestone pathway connects the structures, leading to a terraced pergola with multiple seating areas, a wood-burning fireplace, sweeping meadow views, and a 60-foot heated saltwater pool. Just beyond, a secluded cottage overlooks a rushing creek, while a woodland trail leads to an elevated treehouse-perfect for yoga, meditation, or quiet reflection. Spanning three levels, the main house is a masterclass in modern minimalist design. Crisp white interiors create a gallery-like backdrop for art while framing spectacular four-season views through expansive walls of glass. A stone-paved foyer leads to a dramatic loft-like entertaining space anchored by a double-height living room with floor-to-ceiling windows overlooking the treetops. Nearby, a cozy lounge with a wood-burning fireplace opens to a wraparound terrace cantilevered into the forest. The windowed chef's kitchen with center island flows seamlessly into the dining area and features Vermont Danby marble countertops, abundant custom cabinetry, premium appliances by Wolf, Sub-Zero, and Miele, plus a balcony overlooking the pool and meadow. A tasteful powder room completes this level. A sculptural staircase leads up to the private primary suite level, an airy retreat filled with natural light. The king-sized bedroom includes a sitting area with a gas fireplace and a spa-like bathroom with double vanities, a rain shower, and a deep soaking tub for two. A spacious dressing room with custom built-ins offers exceptional storage, while a hallway with a laundry closet leads to a comfortable media room featuring a fireplace and custom bookshelves. The walk-out lower level opens directly to the pool and includes two bedrooms, a study, and a full bathroom. These flexible spaces can also serve as a gym, home office, or studio. A large mechanical room is also located on this level. Privately positioned from the main residence, the contemporary guest house offers bright open living spaces, oversized picture windows, two spacious bedrooms, a full bathroom, and a kitchenette. Below, a two-car garage provides abundant storage and a Tesla charging station. The entire compound is meticulously maintained and offers exceptional privacy and premium amenities, including multi-zone HVAC, radiant heated floors, custom architectural lighting, a central vacuum system, and a 22KW generator for the ultimate in comfort and security. This unique and remarkable offering is ideal for those who appreciate world-class modern architecture and are seeking a true refuge from the world outside. Though completely immersed in nature, the property sits just 10 minutes from the town of Chatham and 25 minutes from Hudson and the Berkshires, with easy access to renowned restaurants, farmers markets, Tanglewood, P.S. 21, and the highly anticipated Art Omi Pavilions. Red Rock House: not just a home, but a holistic and restorative experience!
…By Annonceur International


Commanding one of the highest residential elevations in the Hudson Valley, this extraordinary custom residence enjoys breathtaking, uninterrupted views across the Catskill Mountains and Hudson Valley, offering spectacular sunsets, endless skies, and extraordinary stargazing from the privacy of your own mountaintop retreat. Thoughtfully designed for luxurious everyday living and effortless entertaining, the home features a chef's kitchen appointed with premium Bosch, Sub-Zero, and other high-end stainless steel appliances, a gas cooktop, a handsome butler's bar, and exceptional custom cabinetry and built-ins handcrafted by renowned local artisan Vormer Cabinetry of Hillsdale. Superb craftsmanship is evident throughout, complemented by high-performance insulated Pella windows that enhance comfort and energy efficiency while framing the spectacular views. The dramatic great room is anchored by a striking stone fireplace with a reclaimed wood mantel, while a marble gas fireplace with a wood mantel creates an inviting atmosphere in the den. The spacious primary suite enjoys magnificent views and is complemented by an open spa-inspired bath, laundry, and generous closet space. The spacious two-car garage offers abundant storage for outdoor equipment, bicycles, paddleboards, and kayaks, perfectly complementing the property's proximity to Queechy Lake, Stockbridge Bowl, and the region's exceptional outdoor recreation. Modern conveniences include app-controlled security cameras and heating and cooling systems, allowing effortless remote management of the home. Outdoor living is equally impressive, with expansive decks and patios positioned to capture the extraordinary views, multiple barbecue and fire pit areas, and a heated saltwater swimming pool creating an exceptional setting for entertaining or quiet relaxation. A charming pool house with its own outdoor grilling patio extends the outdoor living experience, while the walkout lower level opens to an additional stone patio and fire pit--another spectacular vantage point from which to enjoy unforgettable Catskill sunsets beneath expansive evening skies. Raised garden beds, ornamental flower gardens, and fenced vegetable gardens with programmable drip irrigation provide an ideal setting for growing vegetables, herbs, and flowers. Flexible living space offers additional guest accommodations, while a backup generator provides year-round peace of mind. An additional five-acre parcel is included in the sale, presenting an exceptional opportunity to construct a guest house, studio, office, or other accessory structure, subject to approvals. Located within an exclusive community with privately maintained roads, the property offers exceptional privacy while remaining just minutes from Chatham, Hudson, and the Berkshires. Enjoy easy access to acclaimed dining, boutique shopping, yoga and Pilates studios, organic markets, farm stands, theater, antiquing, and renowned cultural destinations including Tanglewood, Jacob's Pillow, Stockbridge, Lenox, Egremont, Great Barrington, and the Shainman Gallery. Convenient to the Taconic State Parkway, Interstate 90, New York City, Boston, and Albany International Airport, this remarkable residence offers the very best of Hudson Valley luxury living.
…By William Pitt Sotheby's International Realty


Perched dramatically on a 18 acre very private mountainside, this brand-new modern home overlooks the sweeping beauty of the Berkshire Hills. A long, winding driveway builds anticipation as it ascends, ultimately revealing striking contemporary architecture framed by panoramic sunrise views. Designed to embrace the natural landscape at every turn, this residence delivers a serene, elevated living experience unlike anything else on the market. The first floor features an impressive great room with soaring timber beams, an elevated Malm fireplace, and floor-to-ceiling glass that captures the surrounding vistas. A gourmet kitchen imported in its entirety from Germany anchors the main living space with exceptional craftsmanship and modern sophistication. Radiant heat throughout the main floor for year round comfort. The first-floor primary suite offers a private retreat with a spacious spa-like bath, featuring a large shower, soaking tub, and generous walk-in closet. An impressive entry foyer sets the tone with a sleek architectural staircase, powder room, and coat closet. A two-car attached garage provides ease and convenience. Upstairs, a dramatic loft overlooks the great room and sits adjacent to a second bedroom suite, perfect for guests or family. Separate from the two main suites, a private guest wing includes two additional bedrooms, a large sitting room, and a shared full bath, offering a comfortable and flexible space for visitors. Despite its very quiet mountain-top privacy, the property is ideally situated just 10 minutes from Tanglewood and downtown Lenox. Enjoy effortless access to I-90, making trips to Boston or New York City remarkably convenient. Nearby West Stockbridge offers a charming village atmosphere with boutique shops, a local marketplace, wine store, café, inviting restaurants, and even an old-fashioned hardware store—everything you need within a short and scenic drive.
…By William Pitt Sotheby's International Realty


Imagine owning 10 private acres in low-tax Alford, MA with beautiful seasonal views! Included are two buildings, a small Chalet style home (1,500 sq ft) with living/dining room, kitchen, laundry, three bedrooms, a full bath, and a deck for entertaining or relaxing. Utilities are electric heat and electric hot water heater in partial basement. The Studio building has two rooms, a half bath, electric heat, and a separate hot water heater. Fiber Connect for internet. Both buildings are in need of some love and attention but are absolute gems on a private lot in a highly desirable location.
…By William Pitt Sotheby's International Realty


This stylish log home on 3+ acres is the complete Berkshire retreat. Recently updated and improved, the home pairs modern lodge character with resort-like amenities. A heated saltwater gunite pool and integrated hot tub anchor the beautifully landscaped grounds. A locust fence encloses the pool area, with bluestone patio, lush lawn, and a stunning renovated pool house designed for entertaining, dining, or remote work. Inside, the home is warm, open, and full of character, with the added benefit of true one-level living. The great room is the centerpiece, with soaring ceilings, exposed log beams, and a substantial stone fireplace. The adjoining kitchen and dining areas are designed for gathering, with cherry floors, custom pine cabinetry, a large island, and stainless appliances. A large screened porch and wraparound deck extend the living space outdoors and take in the wooded setting and ridge views. The luxurious first-floor primary suite offers private porch access and a spacious bath with soaking tub and separate shower. First-floor laundry completes the main-level living arrangement. Upstairs are three additional bedrooms and two full baths. The walk-out lower level includes a dedicated home gym and additional flexible space. Beyond the pool area are several other amenities, including a dramatic fire pit tucked into a natural rock outcropping, a children's playground, and open lawn for games and play. Private but not remote, the property is just minutes from downtown West Stockbridge, with Stockbridge, Lenox, Great Barrington, and Tanglewood all within easy reach.
…By William Pitt Sotheby's International Realty


If you love to drive long gravel roads through maplewood forests dotted with antique farmhouses and barns, we have this offering located in the corner of Columbia County that serves mountaintop views across the Hudson Valley. The impressive drive into the property through the gate is uphill past three meadows ablaze in native wildflowers across three seasons and through its own maple stock. The residence is a J.L. Ramirez, Architect PC (NYC) designed and built 4 bedroom 2.5 bathroom 3200 square foot center hall colonial with an open downstairs floor plan, high ceilings on both floors, grand porches on both front and back with sunlit, expressive Pella paned windows highlighting the Catskills to Berkshires views surrounding this tippy top sited spot. The estate, constructed in the year 2000, has 89 acres in total, with 20 acres mowed and lovingly maintained over 25 years to provide a lawn for lounging and entertaining. Afternoon breezes and birdwatching become the cocktail hour calling with a built in bar for service. The kitchen, with its bank of paned windows and buzzed by hummingbirds all day long, is adorned with heirloom custom cabinetry that is passed through the generations whether the countertop material de rigueur changes or not. A flock of turkeys wanders by and the yellow warbler works a tree branch while you stir bolognese for the evening supper and star gazing is absolutely magnificent from this spot. The house includes an office downstairs currently used as the media room, a mudroom with a floor of native stone off the kitchen, a wood burning fireplace and a barn. All of the bedrooms are off the center hall upstairs and all 4 enjoy good size proportions with the primary on the rear en suite. Situated in the quaint hamlet of East Chatham, this residence enjoys proximity to Chatham village and the Old Chatham Country Store with its delightful, local fare menu, the Massachusetts attractions of Stockbridge including the talent featured at Tanglewood and the convenience of I-90 to Boston or Maine at hand.
…By Four Seasons Sotheby's International Realty


Spectacularly renovated and offered for the first time since its complete transformation, this exceptional pond front residence overlooking Maiden Lake is located within the highly sought-after Fern Hill community and offers refined design, privacy, and effortless indoor-outdoor living. The home is clad in warm natural cedar siding, lending timeless character while blending seamlessly with the surrounding landscape. Maiden Lake is a shared pond maintained by the Fern Hill HOA with private swimming access. Set on a quiet country road just outside the Hawthorne Valley hamlet, the property is minutes to Great Barrington, Massachusetts, close to respected private schools, and offers convenient access to the Taconic Parkway and Albany International Airport, allowing for easy travel from New York, Boston, and Connecticut. The thoughtfully designed home features multiple private bedroom suites, lofted ceilings, and expansive light-filled living spaces. Interior finishes highlight exceptional natural materials and craftsmanship, including white oak flooring in the main living areas, cherry cabinetry, soapstone kitchen countertops, French oak stairs, and a custom single-stringer stair with a black steel beam, black steel railing, and white oak banister. Bedroom suites feature maple flooring, while the upstairs loft, office, or studio includes wide-board pine floors. Custom wainscoting and a dedicated linen closet serve the bedroom suite hallway. The open main living area centers around a well-appointed chef's kitchen with an oversized dining island and additional dining space. Premium stainless steel appliances include a Bosch wall oven, Thermador gas cooktop, Fisher and Paykel refrigerator, KitchenAid dishwasher, and Zephyr range hood. Bathrooms feature white subway tile, marble sink countertops, rain and hand-shower fixtures, and wood-grained porcelain tile flooring. The home is filled with light and comfort through Marvin triple-pane windows and doors with built-in shades, automated skylights, and thermal skylight shades. Ceiling fans, insulated thermic shades, and remote-operated skylights enhance energy efficiency and airflow. Multiple dedicated home office areas support flexible modern living. Year-round comfort is provided by an energy-efficient heat pump system with heating and cooling, radiant heated floors in the main living areas and primary bathroom, and a separate gas furnace serving the rear portion of the home. A whole house backup generator provides added peace of mind. Additional upgrades include high-efficiency insulation, fully updated plumbing and electrical systems, a 400-amp electric service, and ethernet outlets. A gas fireplace adds warmth to the main living space. The laundry room includes cherry cabinetry and Bosch stackable washer and dryer units. The entry mudroom features a brick floor, bluestone bench seating, antique wood beams, a Buderus European-style radiator, abundant windows and skylights, and generous storage. The landscaped grounds include perennial gardens, bluestone walkways, copper gutters and drainspouts, selective fencing suitable for small livestock or chickens, and fenced raised-bed gardens. A charming barn includes a three-to-four-person luxury sauna with an Amerec SaunaLogic controller and Laava series heater. Outdoor living is exceptional, with an expansive wraparound Brazilian walnut deck, a spacious gazebo with sweeping pond views, an additional deck overlooking the water, and a dock. This rare offering blends natural beauty, modern comfort, and the coveted Fern Hill lifestyle in an ideal location. Cultural destinations like Hudson galleries, Art Omi, Tanglewood, and Jacob's Pillow are nearby, along with skiing at Catamount, Jiminy Peak, and Butternut. Best of all, Hawthorne Valley Waldorf School and the renowned Hawthorne Valley Farm Store—featuring the highest quality local, organic, and biodynamic food—are just moments away by foot or bicycle.
…By William Pitt Sotheby's International Realty


This architectural gem has been carefully restored and enhanced to exceptional standards, preserving its storied heritage while seamlessly integrating contemporary conveniences. The exceptional property features an elegant Main House, inviting Guest Cottage, Potting Shed/Studio and Barn. Framed by breathtaking panoramic vistas, the estate showcases classic stone walls, a serene spring-fed pond and a heated saltwater pool. The impeccably maintained lawns and expertly designed grounds establish a pristine country retreat. Premium upgrades include superior rock wool insulation throughout. Perfectly positioned just minutes from Tanglewood's celebrated performances, fine dining and thriving cultural attractions in the Berkshires.
…By William Pitt Sotheby's International Realty


Rare, renovated Berkshire investment compound on 0.59 acres in pedestrian-friendly Housatonic. This turnkey property features two separate legal duplexes (4 units total) offering stellar cash flow. The front home (392 Park St) features a 5BR/2BA unit, a sleek 2BR flat, and a prominent street-front walk-out lower level with incredible commercial/addition potential. The rear Swiss-Gothic home (394 Park St) hosts two updated 2BR units. Enjoy a sprawling backyard with mountain views, a community garden, and fruit-bearing trees. Fully insulated and optimized for easy management with 4 separate heating/electric systems, town sewer/water, and off-street parking for 10+ cars. Moments from Berkshire Mountain Bakery; minutes to downtown Great Barrington and Tanglewood. A rare, turnkey find!
…By William Pitt Sotheby's International Realty
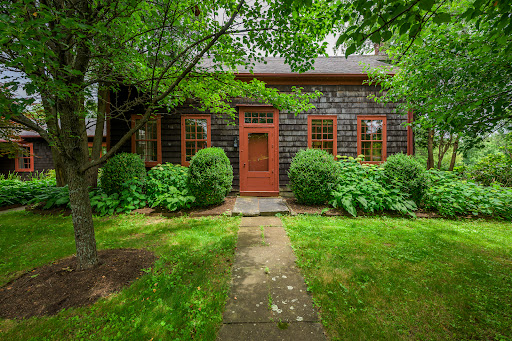


Step into a world of timeless charm and understated luxury with this impeccably restored 18th-century farmhouse, nestled on over 6 acres of landscaped lawns, flowering gardens, and river frontage along the trout-rich Roe-Jan Kill. The residence exudes warmth and authenticity, offering luminous interiors and inviting outdoor living spaces ideal for entertaining or quiet retreat. The grand living room, anchored by a wood-burning fireplace and lined with a wall of windows, frames views of the grounds and invites natural light throughout the day. The custom-designed kitchen marries modern function with period detail, while the sun-drenched dining room—with exposures on two sides—provides an elegant setting for intimate gatherings. A deep, screened porch spans the length of the north wing, overlooking the gardens and flowing lawns. On the main floor, a serene en suite bedroom and a private guest suite with sitting room and separate entrance offer flexible accommodations. Upstairs, two charming bedrooms share a beautifully appointed bath. A short stroll through lush gardens and across a second private drive leads to the stunning, two-story post-and-beam barn. Currently curated as an antique store, the structure offers an expansive lofted studio and is zoned for commercial or residential use—ideal for a gallery, guesthouse, or creative workspace. This rare, historic compound offers a peaceful, pastoral lifestyle just over two hours from Manhattan—a perfect fusion of old-world charm and modern-day potential. Tucked into the rolling foothills of the Berkshires, Hillsdale is one of the Hudson Valley’s most coveted enclaves—quietly elegant, unspoiled, and deeply rooted in charm. Just over two hours from Manhattan, it offers the ideal blend of refined rural living and easy access to the region’s most sophisticated cultural and culinary experiences. Here, sweeping vistas, winding country roads, and historic farmhouses coexist with curated farm-to-table restaurants, chic design shops, and proximity to world-class destinations like Hudson, Great Barrington, and Tanglewood. Hillsdale is home to Catamount Mountain Resort for year-round recreation, from skiing to ziplining, and just minutes from Copake Lake, private golf clubs, and nature preserves. Discreet, low-key, and deeply authentic, Hillsdale attracts those seeking serenity without sacrifice—an elevated escape that feels worlds away, yet entirely within reach. Hillsdale is fast becoming one of one of Columbia County’s most desirable investment destinations. Just over two hours from Manhattan, this historic town offers a rare combination of timeless charm and smart, long-term value. As boutique hospitality, curated design, and high-end food culture continue to expand nearby—in Hudson, Great Barrington, and Chatham—Hillsdale has quietly emerged as a prime location for luxury second homes and discreet development. With a strong track record of appreciation and zoning that allows for flexibility, it's an ideal market for those looking to balance lifestyle with strategic growth Hillsdale offers proximity to a refined network of private clubs, golf courses, and recreational resorts that define the elevated Hudson Valley lifestyle. You're just minutes from the exclusive Copake Country Club, private lakefront communities, and the slopes of Catamount Mountain, offering four-season access to skiing, hiking, and ziplining. Paired with nearby spas, organic farms, and award-winning restaurants, Hillsdale is a magnet for those who appreciate privacy, taste, and a quietly luxurious pace—without sacrificing access to world-class experiences.
…By Four Seasons Sotheby's International Realty


Perched to capture sweeping vistas, this contemporary architectural masterpiece seamlessly balances the demands of a world-class art collection with an immersive natural experience. The residence is brilliantly composed of three intersecting bars: a single-room-deep main volume that captures the views, a service wing and a perpendicular upper level that hovers to create a sheltered dining terrace below. Guided by museum-quality principles, long stretches of UV-protected wall space give way to precisely framed vistas. Board-formed concrete walls mitigate winter winds, while the exterior is clad in enduring, low-maintenance Vermont slate. Embracing sustainable luxury, the three-bedroom, two-study home features triple-glazed windows, super-insulated envelopes, and geothermal climate control.
…By William Pitt Sotheby's International Realty


Set on six picturesque acres in Stockbridge, this beautiful contemporary home offers privacy, comfort and stunning views. The thoughtfully designed layout features five bedrooms and 4.5 baths, including a spacious main-level primary suite with a luxurious en-suite bath. The chef's kitchen is equipped with premium Wolf and Sub-Zero appliances, perfect for entertaining or everyday living. An oversized three-car garage and finished lower level provide ample storage, while expansive windows showcase the surrounding landscape. Available furnished. This exceptional property is move-in ready and an ideal Berkshire retreat.
…By William Pitt Sotheby's International Realty


Originally built in the year 1800 on one the areas most historically significant roads lies this delightful antique farmhouse brimming with original details and charm. Perched above the road with its wrap around porch you are immediately transported to a simpler time where quality and beauty mattered. Further selling the vision, the periphery of your view is flanked with mature trees and one of two large barns providing a nostalgic aesthetic and endless opportunities. The barn closer to the home contains a garage for sheltered parking and the ability to create a guest house, work studio, private gym or anything you can dream up. In fact, there's room for all of those options within the same structure. A serene hilltop view in the distance beckons you to walk through the more than five and half acres of lawn, meadow and fruit trees to the second barn structure to continue dreaming up the possibilities. Currently this space is absolutely perfect to host outdoor dinner parties and gatherings with a bucolic view. The interior experience begins in the entry parlor, anchored by a traditional wood-burning stove. Original wide plank painted floors flow seamlessly into a spacious dining area bathed in natural light. Adjacent to this space, the modernized kitchen offers optimized storage solutions and updated appliances. The main level extends toward the rear of the residence, where the family room features stunning beamed ceilings that evoke a historical atmosphere. Completing this floor is a versatile adjoining room, ideally suited for guest accommodations or a home office and also conveniently hosts the laundry room. Up the wooden stairwell from the entry parlor three bedrooms and a bathroom surround the landing which has enough room to be its own library/reading space. The bedrooms are quite large for the era continuing this property's themes of charm, beauty and modern comfort. Just minutes away from Queechy Lake, where residents can enjoy access via an annual pass, its prime location offers easy reach to Chatham, Ghent, and Hudson on the New York side, while Great Barrington, West Stockbridge, and the Berkshires are equally accessible. Whether you are looking for a full-time residence or a perfect weekend retreat from NYC or Boston, this home serves as an ideal destination.
…By Four Seasons Sotheby's International Realty


Quitessential 1831 side hall Colonial. Charming home located in the village of Interlaken in the town of Stockbridge, MA. Just minutes to Lenox, downtown Stockbridge, and the Berkshire Botanical Center. Listen to the babbling water from the Larrywaug Brook and visit the nearby town park. Sit on the deck or around the firepit to soak in the atmosphere of privacy and peace. This 3 bedroom, 1.5 bath house has been meticulously updated. These updates include: roof, windows, deck, painting, kitchen, baths, cement clapboard, wood flooring, laundry on main level. Full walkout basement, oil heat, central air, town water, town sewer. Garage is partitioned for a workshop but can easily be converted to a one-car garage again.
…By William Pitt Sotheby's International Realty


Just around the corner from world-renowned Tanglewood, this exceptional Richmond property offers a truly prime Berkshires location-- where music, culture, and natural beauty meet. Set on just over five picturesque acres with shared ownership in a charming small pond, the setting is as special as the home itself. Beautiful open landscaping creates an inviting approach, with sweeping lawns and thoughtfully maintained grounds that enhance the sense of privacy and serenity. The home itself is bright and airy, filled with natural light and designed for both comfortable everyday living and gracious entertaining. The kitchen is the heart of the home, seamlessly open to a sunny breakfast nook and a sun-filled family room-- perfect for gathering with friends and family. A large pantry provides exceptional storage and functionality. For more formal occasions, enjoy a separate dining room, elegant sitting room, and formal living room. A heated sunroom offers year-round enjoyment, while a dedicated first-floor office/library provides ideal work-from-home flexibility. Upstairs, you'll find four spacious bedrooms and two full bathrooms, offering ample room for family and guests alike. Practicality meets versatility on the main level with a convenient laundry/mudroom and half bath located just off the garage. Above the garage, a finished bonus space with its own full bathroom presents endless possibilities-- whether as a private studio, guest suite, bedroom, or additional family room. In a highly desirable Richmond location near Lenox and all that the Berkshires have to offer, this property combines space, light, and flexibility with an unbeatable address close to Tanglewood. A rare opportunity to enjoy quintessential Berkshires living.
…By William Pitt Sotheby's International Realty


Set on over 12 private acres just minutes from the center of Great Barrington, this impeccably designed estate offers an extraordinary combination of luxury, privacy, and panoramic southern views of the Taconic Range, including the iconic silhouette of Mount Everett. Blending effortless indoor elegance with immersive outdoor living, this property captures the essence of Berkshire leisure. Inside, the home is thoughtfully designed to host both family and guests in complete comfort, offering five well-appointed bedrooms, six full bathrooms, and a half bath, providing privacy and ease for all. The first-floor primary suite serves as a true sanctuary, complete with two separate full bathrooms for an elevated sense of luxury. The main level of the home includes a generous living room, a formal dining room featuring a custom four-wall mural by noted (formerly local) artist Laurel Tewes, a cozy library or den, a well-appointed kitchen with three refrigeration units including a side-by-side Sub-Zero, two Miele dishwashers, a six-burner Viking range with double ovens, and two large pantries. There are two screened porches: one informal and accessible from the living room, and a larger one off the kitchen vestibule, currently used for outdoor dining. A guest powder room completes the main level. The second floor includes a second primary suite, along with three additional spacious guest bedrooms, each with its own private bathroom to ensure comfort and privacy for family and visitors alike. A well-equipped gym provides a dedicated space for fitness and wellness, while a large laundry room with two washers and dryers adds everyday convenience. A generous corner office, with windows facing east, south, and west, offers a quiet and functional workspace, complete with a dumbwaiter to easily transfer items between floors. The grounds are a nature lover's retreat, featuring a network of walking trails, including approximately half a mile of cut grass perimeter paths, and strategically located perennial gardens. A fenced backyard encloses roughly three-quarters of an acre, perfect for pets or recreation. Along the southern side of the home, a slightly elevated patio spans the kitchen, dining room, and living room, with direct access from French doors and a single kitchen entry. Part of the patio is shaded by mature, 20+ year-old wisteria growing over a trellis, while another section is covered by a motorized awning, creating an ideal setting for outdoor dining and entertaining. Throughout the home you will find six functioning fireplaces, wide-plank wood flooring, oversized windows, and exceptional craftsmanship in every detail. An oversized three-car garage adds functionality to the home's many luxury features. Ideally located just minutes from the vibrant center of Great Barrington, the property also offers quick and scenic back-road access to Taft Farm, Catamount, Tanglewood, and the surrounding cultural and recreational attractions that make the Berkshires so desirable. This is a rare opportunity to own a one of a kind estate in the region's most sought-after settings, where refined living meets timeless natural beauty.
…By William Pitt Sotheby's International Realty


Moments from Lake Mansfield and Main Street, this turnkey contemporary offers clean lines, natural light, and effortless Berkshire living. The main level features an open-concept floor plan anchored by a show-stopping Duvemåla tiled stove, serving as a striking centerpiece for gatherings and cozy evenings by the fire. Enjoy the convenience of a first-floor bedroom alongside one of the home's three well-appointed full baths. Upstairs, an expansive primary suite impresses with vast cathedral ceilings. The finished lower level adds a versatile bonus room, providing extra square footage for a home gym or game room. Outside, relax and entertain on the sun-soaked deck overlooking the oversized grounds of this rare double-sized parcel.
…By William Pitt Sotheby's International Realty


Discover a rare blend of modern functionality and classic charm in this meticulously-maintained Cape, ideally situated on over 3.5 private acres in the sought-after, low-tax town of Egremont. With a serene woodland backdrop, this bright and airy home offers an elevated living experience with open-concept flow and seamless indoor-outdoor integration. Thoughtfully designed with wheelchair accessibility at the forefront, this home features expansive, light-filled spaces including a chef's kitchen and open dining area, and a screened porch. Beyond the main living quarters, the lower level hosts a versatile apartment, perfect for guests or multi-generational living. Just moments from French Park and the cultural heartbeat of Berkshire County, this 4-bed, 3-bath home provides a private sanctuary without sacrificing proximity to the region's premier attractions.
…By William Pitt Sotheby's International Realty


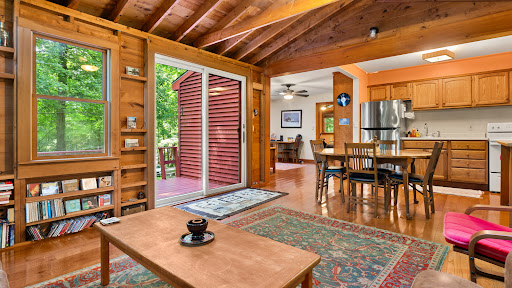
Embrace effortless seasonal living in this beautifully maintained, vintage three-season cottage. Nestled on a quiet, unpaved lane in the desirable Mahkeenac Heights community, this two-bedroom home offers the quintessential Berkshires getaway. Recent thoughtful updates include fresh flooring and an opened-up floor plan that maximizes natural light and flow. Step outside onto expansive decking designed for alfresco dining. Whether you are spending your mornings at the local lake beach or your evenings taking in world-class music at nearby Tanglewood, this private haven offers prime proximity to the best of Lenox and Stockbridge.
…By William Pitt Sotheby's International Realty


Welcome to Meadow Wood This elegant property on a secluded reach of the Green River epitomizes the concept of indoor/outdoor living. The graceful and meticulously maintained 30 acre estate features specimen trees, established gardens, a lily pond, terraces, pastoral views, and privacy. In addition to the light-filled main house, the property includes the gardens, fenced fields, a 2 car garage w/ potting room and a studio space. The Gunite pool is surrounded by an espaliered apple tree fence & generous stone terrace. The large screened pool house includes 1/2 bath, outdoor shower, kitchenette & massive fireplace. Further from the house is the barn complex consisting of a 2 bedroom apartment with yard & patio, separate studio apartment and 4 garage bays, a barn, and cutting gardens. The custom home, built by one of the region's premiere builders, has been featured in design magazines, garden tours & has received a Garden Club of America award for its ethos & thoughtful use of building materials. The house was constructed using sustainable & recycled low maintenance building materials designed to last a lifetime. Hidden from the road, the main house is approached by a long drive lined with mature Scarlet Oaks & daffodils. A courtyard filled with specimen crabapple trees, stone walls & walkways creates the welcome entry to this 1 level home. The exterior walls are planted w/ climbing hydrangea that blur the lines between structure & nature-a common motif throughout the property. The setting is both well designed and peaceful. The grand entry foyer sets the tone for the house. It connects to an enfilade of rooms filled w/ southern sun that run the length of the house.Large windows and french doors that welcome both the light and warmth from the sun on a winter's day & open to exterior terraces in the fair months. All the rooms have extensive garden & pastoral views. The east side of the entry is the living room with high, coffered ceilings & a fireplace made with grand tour columns. Adjacent to the living room is the primary suite w/ doors to a private terrace, shower, & lawn. The velvet covered walls create perfect silence, a jewel box of a room. Dual bathrooms and closet areas w/ steam shower & large soaking tub with views complete the suite. West of the entry hall is the large eat-in kitchen w/ coveted AGA range. The doors open onto a patio with lily pond, field views, & cherry trees. The kitchen/service area includes a butler's pantry, & mudroom. The far west end of the house, with perfect evening light, has a cozy sitting room. Adjacent to this is an office/library spaces, another library is located between the guest room and the larger office/sitting room. Both library areas have custom floor to ceiling bookshelves. The larger office has french doors that open to a private and romantic courtyard garden w/ espaliered peach trees & blooms to attract pollinators. Western windows have views of a fenced field and plantings. Majestically on a small rise, is the Parthenon-like pool house, a focal point of the outdoor areas. The adjacent heated Gunite pool is a place of refuge and serenity. Step into a world of enchantment and be transported to a realm of natural beauty and tranquility. The intimate spaces and thoughtfully curated common areas throughout the property create an environment that is as classic and timeless as it is fun and whimsical. It is truly a home that seamlessly integrates its beautiful interior with the curated natural beauty and tranquility. The intimate spaces & thoughtfully curated common areas throughout the property create an that is as classic and timeless as it is fun and whimsical. It is truly a home that seamlessly integrates its beautiful interior with the curated natural beauty that surrounds it.
…By William Pitt Sotheby's International Realty


Nestled in the heart of the Berkshires, this historic Richmond compound presents a rare colonial charm. The legendary c. 1776 estate boasts a well maintained main residence/Inn, three cottages and a great barn for entertaining. The residence/Inn features 7 bedrooms and 7.5 baths, each room telling a story of centuries past. Its dignified presence is complemented by a dining room, entrance parlor, library, den, period greenhouse, and a well-appointed kitchen that caters to both intimate family gatherings and grand celebrations. For the serious equestrian, the estate offers multiple barns and paddocks. Training is a year-round luxury thanks to the 6,000 square foot heated indoor arena, which includes an owner's apartment and viewing area--and a professional-grade outdoor ring.
…By William Pitt Sotheby's International Realty


A modern country home inspired by the farmhouses of the Hudson Valley. Taconic Creek Road is tucked away amongst rolling hills and large surrounding parcels, on a beautiful dead end road with just a few lovely houses. The palette is restrained but luxurious with a thoughtful layout and custom design details. Spanning 2,100 square feet, you’ll find lime washed walls with stunning depth of color, custom millwork and wideboard wood flooring that adds warmth to the space. The main living area is anchored by the open kitchen, with Tundra Gray marble counters, an English farmhouse sink, custom inset cabinetry and paneled appliances. A deVOL pendant hangs over the kitchen table. The sitting area is lined with custom built bookshelves and there are large, deep windows lining the room. They face out into the garden, and french doors at the center take you onto the patio. There is storage and a built in bench at the entry for your boots and bags, and a lovely bath on the main level with Noguchi pendant lights. Upstairs, a light filled sitting room walks out to a screened in porch, and there are three bedrooms spread out across the floor. The primary suite is large with a stunning picture window, an office/walk-in closet and a gorgeous bathroom. You’ll find a walk-in-shower and soaking tub with views of the surrounding treetops. Two other bedrooms share the third bathroom off the hall. There is an extensive list of upgrades that includes a new roof, HVAC and septic, and the current owners buried the electrical lines to the house. A large pool is surrounded by lilacs and hedges, private and peaceful, and there is a garage for parking. Taconic Creek Road offers a rare level of calm and sophistication just 15m to Hudson and Amtrak and under 2.5h north of NYC.
…By Four Seasons Sotheby's International Realty


Charming 1930 Stockbridge home perfectly located just minutes from the iconic Red Lion Inn, dining, and shopping in town. This spacious 4-bedroom, 2.5-bath residence features a large enclosed front sun porch, offering a bright and inviting space to relax. The home retains original character and details throughout with gorgeous hardwood floors throughout and generous living and dining rooms ideal for gatherings. The large kitchen and barn garage add to the property's potential. Enjoy the spacious rear deck and backyard, perfect for outdoor activities and entertaining. This sunlit home is ready for its next chapter and your vision, offering plenty of opportunity for a full renovation to create your dream residence in a coveted location.
…By William Pitt Sotheby's International Realty
'%20stroke='%23DDAA3A'%20stroke-width='1.909'%20stroke-linecap='square'%20stroke-linejoin='bevel'/%3e%3c/svg%3e)
Receive by email any new listing that may match your search criteria
Your criteria :
By validating this form, you accept the general conditions of use of Le Figaro Properties.
These agencies offer a selection of luxury properties vente at Austerlitz. Feel free to contact them for personalized assistance.
