The agencies at Kinderhook
These agencies offer a selection of luxury properties vente at Kinderhook. Feel free to contact them for personalized assistance.

 English$ USD · m²


OPEN HOUSE on Saturday, August 1 from 11-1 Built in 1739, this Kinderhook Village house is one of the oldest in Columbia County. It would be ideal as your upstate weekend retreat or a full-time home. Surrounded by lush vegetation, vines, and trees, the property has a private lawn suitable for a small garden. Additionally, there is a one-car garage with a gardening shed attached. The house retains most of its original wide-plank flooring, molding, cabinets, and many of its closets and doors. The galley kitchen area looks forward to your creativity and individual design. The first floor features two parlors (or a parlor and a bedroom) a freshly installed full bath, a dining area, a three-season porch and a galley kitchen. Upstairs are two more bedrooms, another full bath, and an area currently used as a laundry space. This charming hideaway is an easy five-minute walk to the Village of Kinderhook's Town Square with its coffee shops, 4 restaurants, book store, bagel shop, seasonal Farmer's Market and Post Office. The Kinderhook Memorial Library off the square is a wonderful meeting place for children and adults of all ages. Kinderhook is 2 -1/2 hours from NYC, 25 minutes from Albany, and 15 minutes to Hudson, NY. The Hudson Amtrak station has eight trains daily to/from NYC's Penn Station. Please come to Kinderhook and discover this charming getaway!
…By Four Seasons Sotheby's International Realty


Don't miss an opportunity to own one of the most stately and desirable properties in the historic and charming Village of Kinderhook, the former hometown of Martin Van Buren, the Eighth President of the United States. Tucked in the center of the historic district, steps from the Village Square, sits a grand early Nineteenth Century colonial, on 1.3 private acres, which harkens back to a bygone era. The eighteen room home's distinctive features include a large front porch, nine over six windows, seven mantels, period moldings, vintage hardware, soaring ceilings, shiplap, built-in cabinets and bookshelves, and beautifully refinished classic wood floors. The owners have maintained the historic character of the home while updating the kitchen and baths to provide functionality and modern conveniences. The first floor is ideal for entertaining. Enter through the original eight panel front door to find the center hall complete with refinished narrow wood floors and a classic staircase with newel post. To the left of the entry hall is a huge parlor with large windows, hardwood floors, and beautiful woodwork. The hardwood floors, woodwork, and large windows continue into the adjacent formal dining room with original crystal chandelier. To the right of the entry hall is another large room with narrow board floors, vintage woodwork, and large windows, including a splendid bay window which floods the room with light. An impressive gathering room with architectural details, wide board floors and a crystal chandelier anchor the space at the rear of the entry hall. Also on the first floor is an eat in kitchen with vintage coffered ceiling, large pantry with hosier and open shelving, full laundry room with farm sink, half bath with classic tile floor, a spacious bedroom with period lighting and wide board floors, a separate dressing room with built-in cabinet, a mudroom, a heated screen porch, and an office with separate entrance. The second floor contains an immense primary bedroom with double closets, two additional large bedrooms with walk-in closets, and an ensuite bedroom with separate dressing room with vanity. A bath with a marble floor, updated shower, and period vanity service the three front bedrooms. The ensuite bedroom is serviced by a private bath with a marble floor, shower, and soaking tub. The ensuite can also be accessed by a private back staircase. There is a walk-up attic for ample storage, and a two-story mortise and tendon barn suitable for a workshop, additional storage or as a two-car garage. The private lot consists of 1.3 grassy acres of flat land with gardens, shade trees, and lots of wide-open spaces. There is ample room for a pool. The property is convenient to Hudson, Chatham, Albany, Troy, the Catskill Mountains and the Berkshires and easily accessible by car or train to New York City and Boston. It is a short walk to restaurants, coffee shops, a seasonal farmer's market, the post office, churches, art galleries, shops, parks, a museum, a garden center, an orchard, a yoga studio, the Kinderhook Creek boat launch, the Hudson River Valley Greenway, and all of the wonderful activities, concerts and events that make the Village of Kinderhook such a special place. Seize the opportunity to own a truly special property in a truly unique place before it is too late. Call to make an appointment for a private showing.
…By Four Seasons Sotheby's International Realty


Escape the hustle of city life and discover Bellavista Country Estate, a grand 12,000-square-foot Georgian brick residence set on over 25 private acres in the foothills of the Berkshires, ideally situated between the Hudson River Valley and the Berkshires. Offering 6 to 9 beautifully appointed bedrooms, including three full suites, five bathrooms, multiple fireplaces, and both a fully stocked eat-in kitchen and a formal dining room, the estate blends elegance and comfort with ease. Recreation and relaxation abound, with a spacious in-ground pool, a serene pond, and direct access to miles of hiking and snowshoeing trails, including those of the Old Chatham Hunt Club. Indoors, guests enjoy a full gym, a game and entertainment room with arcade favorites, a home theater, a library of hundreds of books, and a finished attic, while a 4,500-square-foot barn with foosball, ping pong, and bar space provides additional room for gatherings and events. Perfect for weddings, anniversaries, family celebrations, and private retreats, Bellavista also offers access to private chefs, caterers, and event planning support, with every detail—from fiber-optic internet and full-house generators to weekly pool and grounds maintenance—thoughtfully attended to. Since 2011, the estate has been a successful luxury rental for vacations and retreats, equally suited to private full- or part-time residence, a hybrid work-from-home escape, or an unforgettable destination getaway. Just minutes from Chatham, Hudson, and Kinderhook, and a short drive to Lenox, Stockbridge, and Great Barrington, the estate is surrounded by farm-to-table dining, art galleries, organic markets, and the renowned Crandell Theater, with easy access via the Taconic Parkway or I-87 from New York City, I-90 from Boston, Amtrak to Penn Station, or Albany International Airport.
…By William Pitt Sotheby's International Realty


On one of the most scenic country roads in the County, Willow Branch Farm, a 19th century farmhouse on over 53 acres has been transformed by the noted architect owner into a stunning property with Catskill views and sunsets. The Italianate three bedroom house is surrounded by a traditional English style landscape with a picturesque pond that delights the eye. Inside, 10 foot tall ceilings, wood floors and large windows bring in light and views throughout the day. Enter through original 19th century carved doors into the foyer. To the right, the expansive living room has a bay window to take in the view, floor to ceiling windows and a gas fireplace with an exceptional 19th century French Portoro black marble mantel. French doors open to the north porch. The spacious kitchen and dining room combine for the perfect place for cooking and entertaining. Custom rift and quartered white oak cabinetry hides a convenient coffee area and pantry space. A walnut topped island contains an induction cooktop and ample storage underneath. Top of the line appliances include a Sub-Zero refrigerator, a Bosch dishwasher, refrigerated drink drawers in the coffee station and two full size, convection wall ovens hidden behind a custom designed cabinet. A wall of floor to ceiling glass doors open to the west porch with dramatic views and sunsets throughout the year. Grass cloth walls, an English Wilton carpet and a 1940's French chandelier make for a very cozy library or ''Snug.'' The back hall, with a black basalt stone floor from Waterworks and antique 1920's pendant lights, leads to a large pantry and a separate laundry room with storage and a sink. The mud room, with double closets, hooks for hanging and a convenient bench, has a side door for easy access to and from the outside. The screened porch at the end of the hallway, which overlooks the pond and property, is ideal for summer relaxing and dining. A custom-built staircase with walnut bannister spindles and a hand tufted wool runner leads to the second floor. The primary bedroom has spectacular views facing west, a walk-in closet and en suite marble tiled bathroom. Off the hallway are two guest rooms, each with their own bathroom. The tower room with 16' ceilings is the ideal office or workspace. Bespoke details are throughout the home including St. Jude and Christopher Farr wallpaper in the bedrooms and first-floor half bath, all bathroom and kitchen fixtures and tile from Waterworks, many Vaughan and antique lighting fixtures, and all custom cabinetry. Outside, the barn has been redone with a new roof, concrete floor, plumbed for a bathroom, space for cars or workshop on the first floor and an impressive, high ceiling space on the second floor that can become guest space, extra living, studio, or work space. Beautifully restored original columns and decorative brackets line the north and west porches. Modern improvements include a new standing seam metal roof, buried power lines, energy efficient geo-thermal heating and cooling, new insulation, full house generator, Lutron lighting, motorized window shades, irrigation, sound, and security systems. The property is on two parcels. There is a separate 4-acre parcel of vacant land can be built on for a guest house, an, investment property, or sold. Just a few miles from the Hudson River and only minutes to the historic Village of Kinderhook with restaurants, bookstore, wine shop, Jack Shainman gallery, library, orchard, and the Empire Trail for walking or biking. Twenty minutes to Chatham Village. Just 30 minutes to Hudson's vibrant Warren Street and Amtrak. An easy drive to Albany Airport. Willow Branch Farm is the perfect blend of location, history, elegant design, and modern updates.
…By William Pitt Sotheby's International Realty


Dating to around 1770, this pre-Revolutionary Dutch Colonial is among the oldest surviving homes in the historic hamlet of Old Chatham. Set on 8.5 beautifully restored acres, the property feels less like a single residence than a small historic compound, complete with a 19th-century barn and carriage house, an original ice house, a saltwater pool, and even a thoughtfully repurposed 1968 Airstream serving as its pool house. Beginning in 2017, the current owners—both architects—undertook an extraordinary restoration that respected the home's remarkable age while quietly transforming it into an exceptionally comfortable modern residence. Rather than reinventing the house, they carefully uncovered it. Original timber framing was revealed, wide-plank pine floors restored, and the proportions of the eighteenth-century rooms returned to their original clarity. A later addition now houses a beautifully understated kitchen anchored by Wolf, Sub-Zero, and Bosch appliances, along with a sitting room and mudroom that feel entirely in keeping with the home's evolution. Upstairs, two spacious bedrooms are complemented by beautifully renovated en-suite baths, while a library occupies what was once a 1930s porch addition. Every modern system has been thoughtfully addressed, including all new electrical and plumbing, ground-source geothermal heating and cooling, and a standing-seam Galvalume roof designed to last for generations. Even the carriage house has been outfitted with an EV charger. You'll find Marvin windows and sprayfoam insulation. Outside, the landscape has been reimagined with the same level of restraint and care. Dry-stacked stone walls, native plantings, meandering paths, and garden terraces recall the timeless character of an English country garden while framing the property's collection of historic buildings. What makes this home so compelling, however, isn't simply the caliber of the renovation—it's how little attention the renovation calls to itself. Every decision feels inevitable. Original beams, centuries-old brick fireplaces, luminous painted floors, and beautifully scaled rooms coexist naturally with contemporary comforts, creating a house that feels authentic rather than preserved. It is exceptionally rare to find an eighteenth-century home that has been restored with this level of architectural discipline while remaining so warm, livable, and unpretentious. Nearly 256 years after it was built, this remarkable Old Chatham property feels as relevant today as it ever has.
…By Four Seasons Sotheby's International Realty


Built in 1974 by an engineer, this mid century modern residence resembles a French chateau in concept yet retains all the modern flourishes true to the period. Once two identical houses then combined employing steel beam construction, the symmetry inside soothes the soul of the connoisseur but it is the 12’x 60’ lap pool and accompanying screened pool house that grabs the attention. Surrounded by hedges of hydrangeas and a tidy boxwood garden that lends to the European flair of this property, florals fall over all the edges of the sensational long lawn while providing a tucked-in experience of privacy. This 3 bedroom 2 bathroom house boasts lofty, two story atriums with dramatic, modern glass windows with vertical mullions casting inviting sunlight over the living spaces while the whole house white painted interiors add a lightness of being within all the rooms. The open kitchen with its mid mod mosaic tiles offer the clean lines you come to expect from this architectural specimen while also being warm and entertaining. This property is especially good at throwing parties as it lends itself to both indoor and outdoor lifestyle activities with patios in both the front and back lawns. Stuyvesant NY is a scenic, rural town tucked away in the northwestern corner of Columbia County. It is defined by its pristine agricultural landscape, deep-rooted Dutch history, and striking waterfront geography along the eastern shore of the Hudson River, all the while enjoying its unique proximity to the village of Kinderhook NY. Shop for CSA farm to table foodstuffs at Samascot just 5 miles away or hit up the Chatham Berry Farm for your groceries and never step foot into a box store again. Dining out in the evening is provided by the many lovely Kinderhook hotspots.
…By Four Seasons Sotheby's International Realty


This quintessential 19th century four bedroom farmhouse with a classic front porch, on over an acre of land, boasts impressive Catskill Mountain and sunset views. Only minutes from Hudson, the house, built in 1860, and now beautifully restored with wood floors throughout, has an expansive great room that includes the kitchen, a living area and a banquette for casual dining. The center island has a convenient prep sink and a breakfast bar for more seating. The room is perfect for cooking and entertaining with space for everyone. A wood stove warms the room and radiant heated floors in the banquette area keep feet warm in winter. Maple wood counter tops with mahogany trim are throughout the kitchen, a classic porcelain farm sink overlooks the garden, a subway tile backsplash and a high performance six burner gas stove for discerning cooks. Glass doors open to the bluestone patio and gardens, easily combining inside and out. A convenient pantry and laundry room off the kitchen offers ample storage. A separate dining room has space for formal dining and on the other side of the hallway, the light filled living room has a wood stove. The original staircase leads to the second floor with four bedrooms and two full baths. The primary bedroom has a vaulted ceiling, an office nook, a private dressing room and a wonderful en suite bathroom with a tiled walk-in shower and clawfoot soaking tub with views of the garden. A loft area can be opened in the primary bedroom creating an additional private space. Outside, the gardens have been meticulously tended with raised beds for vegetables, perennial plantings, native species, stunning gabion stone walls and a built-in fire pit for chilly evenings. An important historic heritage sugar maple tree graces the fenced back yard along with black walnut trees, ornamental cherry, hydrangea, forsythia, magnolia, mulberry, white pines and a lovely orchard of apples and peaches. The front porch wraps around the house and provides the ideal spot for relaxing with a summer breeze and wonderful distant views of the Catskills and vibrant sunsets. A vintage garage has space above that could be work or creative space. A well-maintained house with a standing seam metal roof on the main part of the house, new asphalt shingled roofs, a Buderus boiler, a new hot water heater, a water filtration system and an automatic generator for summer or winter storms. A beautiful country home in an ideal location on the historic Old Post Road that linked NYC to Albany. A short drive to historic Kinderhook Village, Art OMI sculpture park, Chatham Village, farmstands, restaurants, shops, Hudson and Amtrak. Just over two hours to NYC.
…By William Pitt Sotheby's International Realty


Set within the historic hamlet of North Chatham, this beautifully restored c.1830 Greek Revival side-hall farmhouse is a wonderful example of the understated elegance that defined rural Columbia County architecture during the period. The home's classic side-hall plan, refined Greek Revival moldings, hand-hewn beams, wide-plank pine floors, and beautifully preserved millwork speak to its early 19th-century origins, while thoughtful renovations have introduced the craftsmanship and comforts expected of contemporary country living. A gracious sequence of rooms unfolds across the main level, balancing formal and informal living with remarkable ease. The formal parlor has a woodburning fireplace, the light-filled dining room celebrates the home's architectural heritage with its elegant proportions and original detailing, while the adjoining kitchen has been beautifully reimagined for modern life. Reclaimed timber, soapstone countertops, custom cabinetry, a farmhouse sink, and a Wolf range are thoughtfully integrated within the historic framework of the home. A substantial reclaimed wood island anchors the space, while a wood-burning stove lends warmth throughout the seasons. Just beyond, a sun-filled breakfast room opens through French doors to the terrace, gardens, and saltwater pool. A soft, timeless palette create interiors that feel both sophisticated and deeply authentic—rooms that honor nearly two centuries of history while remaining entirely suited to contemporary living. Four well-proportioned bedrooms offer comfortable accommodations for family and guests. Outside, the property is every bit as compelling. Mature trees, perennial gardens, and expansive lawns frame a saltwater pool that feels quietly tucked into the landscape, creating a setting that is as peaceful as it is private. Whether hosting summer dinners on the terrace, enjoying an afternoon by the pool, or simply taking in the surrounding gardens, the outdoor spaces embrace the easy rhythm of the area. North Chatham remains one of Columbia County's most cherished historic hamlets, admired for its collection of period homes, rolling farmland, and enduring rural character. Just minutes from the vibrant village of Chatham—with fantastic restaurants, cafés, shops, and year-round farmers market—and within easy reach of Hudson, Kinderhook, and the Berkshires, the location offers both tranquility and exceptional convenience. Beautifully restored and thoughtfully evolved, this c.1830 Greek Revival farmhouse is a rare offering—one that celebrates the enduring craftsmanship of early Hudson Valley architecture while providing all the comfort and ease of a home designed for today.
…By Four Seasons Sotheby's International Realty
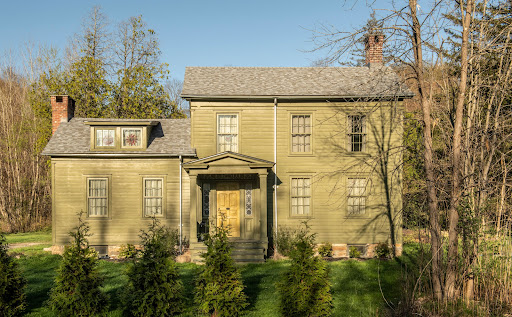


Designer Nick Spain reimagined this early c1800 home, sited on the historic river road connecting Hudson and Stuyvesant. Formally known as The Garrett Stickles House, recalling the prominent family that built this historic home, a four year renovation under Spain’s artful eye kept the fabulous original details intact— its wideboard floors, leaded glass sidelights, and classic six-over-six windows, juxtaposing them with modern finishes like the floor-to-ceiling glass wall in the kitchen overlooking the pastoral yard, a large concrete sink basin in the master bath & a sleek woodstove tucked into an alcove in the dining room. The center hall residence is classic in its proportions and exciting in its design, you’ll find a wood burning fireplace in the living room & a small office tucked into the back. There are two upstairs wings— one houses a guest room and the other an additional bedroom and the primary suite. The bathroom is adorned with unlaquered brass fixtures from Waterworks, handmade tiles and a double vanity. The extensive renovation went well beyond aesthetics— the chimneys were rebuilt, the roof, windows (top of the line Marvins) & septic are new, the electrical service upgraded and there is a full house generator. You’re just 15m to Hudson proper and Amtrak, as well as the charming & historical village of Kinderhook. The Garrett Stickles House has been published in Wallpaper and Upstate House, it is a fully turn-key home that both design lovers and old house aficionados will enjoy. Just 2.5h north of NYC.
…By Four Seasons Sotheby's International Realty


This is an original 1911 Hudson River Arts and Crafts Cottage with an architecturally sensitive 2006 addition. The home is consistent with the design principles of Downing & Davis. Andrew Downing was a landscape architect and author of the book Cottage Residences (1842). Along with architect Alexander Davis, their design principles for river cottages and villas defined Hudson River architecture from the mid-1880s to the 1920s. For rural cottages, their concepts emphasized ingeniously arranged floor plans that harmoniously blended the architecture with the natural landscape. The result was compact, convenient and comfortable homes that fit into and complemented their surroundings. One of the signature elements of this style was orienting the home such that its front faced the Hudson River. This home is true to those design elements, being sensitively located to take best advantage of the property’s impressive easterly views, including the Hudson River, Berkshires and Green Mountains. The property is historically significant, originally owned by Pieter Bronck and was in the Bronck family from the 1700s to the early 1900s. Known as the “First Bronck Farm,” it was originally improved by a two-story stone house (circa 1800), referred to as “Bronck House.”Its ruins are still visible on the property. In the1800s, Bronck House was the home of Teunis B. VanSlyke and his wife, Judith Bronck. In the 1970s, the property was purchased by James A. Warren, an attorney, whose family was prominent in Greene County in the early 20th century. James’ father, Leonard, was the founder and president of the NationalBank of Coxsackie.. , The house, pool and outbuildings are situated in roughly the center of the property, providing complete privacy.
…By Four Seasons Sotheby's International Realty


Surrounded by rolling farmland, sweeping Catskill views, and spectacular sunsets, this historic Columbia County farmhouse offers the quintessential Hudson Valley retreat. Dating to the late 1700s or early 1800s, the home sits on 1.5 private acres along a quiet country road, bordered by more than 500 acres of adjoining pastureland where cows often graze. With no neighboring homes in sight, the setting offers a rare sense of privacy, beauty, and tranquility just 2¼ hours from New York City. Rich in character, the home retains many original architectural details, including exposed beams, wide-plank hardwood floors, and historic craftsmanship throughout. Thoughtful updates provide modern comfort while preserving the warmth and authenticity that make historic homes so special. The spacious country kitchen features a breakfast bar and adjoining dining area, while the inviting living room is anchored by a wood-burning fireplace. A first-floor primary bedroom includes a renovated en suite bath, and a flexible additional room can serve as a guest bedroom, office, library, or studio. Upstairs are two additional bedrooms and a large updated bath with a classic clawfoot soaking tub. Outside, enjoy quiet mornings on the rocking-chair front porch and evenings on the rear deck and patio overlooking open fields, distant Catskill peaks, and unforgettable sunsets. Mature trees and established landscaping frame the property, while a large garden with raised beds and drip irrigation offers ample space for growing flowers, herbs, and vegetables. Recent improvements include a Buderus boiler, an energy-efficient mini-split AC system, and a brand-new roof installed in 2026. A two-car garage barn provides additional storage and convenience. Ideally located near Hudson (15 min), Kinderhook (7 min), Chatham (15 min), Art Omi (5 min), Hawthorne Valley (20 min), farm stands, orchards, hiking trails, swimming holes, and skiing destinations, this special property captures the very best of Columbia County living.
…By Four Seasons Sotheby's International Realty


Welcome to 8 Prospect, situated on one of Coxsackie Village's prettiest streets. This stunning 3-bedroom Craftsman style home blends original early 20th century character with the space and practicality of modern 21st century living. Inside, you'll find oversized doors, high ceilings, original hardwood floors, custom woodwork, built-ins, and a charming window seat showcasing the artistry of another era. A butler's pantry connects the kitchen to the formal dining room, while generous bedrooms and large closets provide plenty of room to spread out. The house comes with a spacious basement for storage and outside there's an expansive two-car garage. This location is hard to beat. From 8 Prospect it's a quick walk to the Hudson River, Riverside Park, public boat launch, farmers market, and the village's growing collection of shops, restaurants, and gathering places. Get your produce and groceries at the General Store, grab coffee and a good book at Shipwrecked Coffee & Books, enjoy dinner at Patrick Henry's Waterfront Tavern, or Che Figata, or stop by Coxsackie Creamery for delicious ice-cream. Community events like Music in the Park and programming at The Wire Event Center add to the village's ever-growing appeal. With the New York State Thruway just 10 minutes away, Albany International Airport 30 minutes, and Hudson Amtrak Station 20 minutes, the best of the Hudson River Valley is within easy reach--including golf, hiking, and nearby ski resorts. 8 Prospect embodies a gracious village home in an enchanting Hudson River town--equally well suited to everyday living, weekend escapes, and making the most of everything the Hudson River Valley has to offer.
…By Four Seasons Sotheby's International Realty


Rare opportunity to own an enchanting horse farm in the heart of Columbia County. A historic Hudson Valley 1840s center hall Colonial farmhouse sits on over 20 stunning acres of rolling fields, fenced paddocks with water troughs and run-in sheds, a horse barn with a large hay loft and 8 stalls + an additional 3-stall pony shed that could be used as a chicken coop, garden beds, mature trees, a supplementary living space above the garage with a full bathroom, and a charming wooden bridge over a clean spring-fed creek where wild watercress grows. Prime farmland with 3 fields on the property currently leased to neighboring Hawthorne Valley Farm. Step from the L-shaped porch into the bright house filled with character, featuring exposed wood beams, vaulted ceilings, original moldings and wood floors, 2 wood-burning fireplaces, 6 bedrooms including a spacious, first-floor primary bedroom with an en suite bath and a private entrance, 4.5 bathrooms, wet bar, 10' ceilings, plaster walls, window seats, flagstone patio, mudroom. Recent improvements include a brand-new generator, fresh paint, new laundry with a new LG clothes dryer, and recessed LED lighting. This equestrian property is in an idyllic countryside setting and mere minutes from everything one might need in terms of culture, social life, sports and schools for children. N earby Hudson and Rhinebeck offer fine shopping and dining. There's certainly no lack of things to do and places to eat! Take your pick of farm-to-table restaurants, farm stores, farmer's markets, bookstores, bars, cideries, distilleries, hikes, art galleries, antique stores, and more.
…By William Pitt Sotheby's International Realty


Haas Hill is a rare opportunity to own an expertly envisioned, sprawling country compound on 148 pristine acres amidst the verdant foothills of the Catskill Mountains. The Setting The lush acreage is home to three structures originally built in the late 1940s and all recently renovated: a 2,700 sq ft main house, a two-story cottage with a full bath and kitchenette, and the large pool house/cabin with a loft, full bath, and kitchenette. The land is populated with an in-ground pool, a fenced wildflower garden, a barn, many mature gardens and trees, and acres and acres of rolling hills and ecologically diverse forests. The Main House The main house is overflowing with natural light and charm, with a layout designed to serve rest and play equally; large primary living areas and a spacious, inherently social kitchen are a frequent entertainer's dream, while the cozy family room, tucked-away office, and serene bedrooms with far-reaching views of the surrounding landscape offer a quiet respite for a family. When you enter, you're greeted by the mudroom, with slate floors, wood paneling, a long peg rail and bench for everyday storage, and an extra-large closet for coats and sports equipment. Through a sliding door is the utility room, with laundry, a worktop and shelves, and a large utility sink. The kitchen features brand-new appliances, a beautiful charcoal AGA range, a hand-painted tile backsplash, terracotta radiant-heat tile floors, and ample built-in storage, including a pantry. The built-in breakfast nook in the corner of this space looks out onto the pool and an ancient Catalpa tree, and a door from the kitchen leads out to the back deck's dining area. Flooding with light from morning until evening, the double-height living-dining room centers around an original fireplace with built-in wood storage. Completing the ground floor is the powder room, a wallpapered office, and a more intimate family/media room. The second floor has the most commanding views on the property, with unobstructed views from the primary suite of the Mid-Hudson Valley's prominent hills and mountains. The wallpapered kids' room, an additional full bath, and a charming guest room round out the second floor. The Cottage Down a meandering stone path from the main house lies the two-floor cottage, with beautiful pine floors, exposed wood beams, a kitchenette and full bath, and ample living, sleeping, and storage space. The Cabin Just around the corner from the pool area is the cabin - a charming space with green-painted floors, shelving and peg rails throughout, and vaulted ceilings with thick wood beams. Currently used as a pool house and for sleepovers by the youngest generation, the cabin can also be easily remixed into an art studio, office, or additional (grown-up) guest quarters, and features a kitchenette with abundant storage, a full bath, and a cozy loft. The Surroundings While you won't need to leave your own grounds to get a healthy dose of nature and adventure, the surroundings are filled with opportunities for long, scenic hikes, boating trips along the Hudson, skiing in the Catskills, jaunts through fruit orchards, and many other outdoor pursuits. The nearby town of Coxsackie is home to a perfectly-stocked General Store (Coxsackie General), our favorite spot to grab a delicious bottle of wine (Reed Street Bottle Shop), a delightful antique store/bar/creative collective (UnQuiet), and a beloved supplier, maker, and curator of delicious Italian goodies (Via Ravioli). Haas Hill is just a few minutes from the town of Coxsackie, 15 minutes from the village of Catskill, 30 minutes from Albany International Airport, 30 minutes from Hudson (and Amtrak), and just under 2.5 hours from New York City.
…By Four Seasons Sotheby's International Realty


Spectacularly renovated and offered for the first time since its complete transformation, this exceptional pond front residence overlooking Maiden Lake is located within the highly sought-after Fern Hill community and offers refined design, privacy, and effortless indoor-outdoor living. The home is clad in warm natural cedar siding, lending timeless character while blending seamlessly with the surrounding landscape. Maiden Lake is a shared pond maintained by the Fern Hill HOA with private swimming access. Set on a quiet country road just outside the Hawthorne Valley hamlet, the property is minutes to Great Barrington, Massachusetts, close to respected private schools, and offers convenient access to the Taconic Parkway and Albany International Airport, allowing for easy travel from New York, Boston, and Connecticut. The thoughtfully designed home features multiple private bedroom suites, lofted ceilings, and expansive light-filled living spaces. Interior finishes highlight exceptional natural materials and craftsmanship, including white oak flooring in the main living areas, cherry cabinetry, soapstone kitchen countertops, French oak stairs, and a custom single-stringer stair with a black steel beam, black steel railing, and white oak banister. Bedroom suites feature maple flooring, while the upstairs loft, office, or studio includes wide-board pine floors. Custom wainscoting and a dedicated linen closet serve the bedroom suite hallway. The open main living area centers around a well-appointed chef's kitchen with an oversized dining island and additional dining space. Premium stainless steel appliances include a Bosch wall oven, Thermador gas cooktop, Fisher and Paykel refrigerator, KitchenAid dishwasher, and Zephyr range hood. Bathrooms feature white subway tile, marble sink countertops, rain and hand-shower fixtures, and wood-grained porcelain tile flooring. The home is filled with light and comfort through Marvin triple-pane windows and doors with built-in shades, automated skylights, and thermal skylight shades. Ceiling fans, insulated thermic shades, and remote-operated skylights enhance energy efficiency and airflow. Multiple dedicated home office areas support flexible modern living. Year-round comfort is provided by an energy-efficient heat pump system with heating and cooling, radiant heated floors in the main living areas and primary bathroom, and a separate gas furnace serving the rear portion of the home. A whole house backup generator provides added peace of mind. Additional upgrades include high-efficiency insulation, fully updated plumbing and electrical systems, a 400-amp electric service, and ethernet outlets. A gas fireplace adds warmth to the main living space. The laundry room includes cherry cabinetry and Bosch stackable washer and dryer units. The entry mudroom features a brick floor, bluestone bench seating, antique wood beams, a Buderus European-style radiator, abundant windows and skylights, and generous storage. The landscaped grounds include perennial gardens, bluestone walkways, copper gutters and drainspouts, selective fencing suitable for small livestock or chickens, and fenced raised-bed gardens. A charming barn includes a three-to-four-person luxury sauna with an Amerec SaunaLogic controller and Laava series heater. Outdoor living is exceptional, with an expansive wraparound Brazilian walnut deck, a spacious gazebo with sweeping pond views, an additional deck overlooking the water, and a dock. This rare offering blends natural beauty, modern comfort, and the coveted Fern Hill lifestyle in an ideal location. Cultural destinations like Hudson galleries, Art Omi, Tanglewood, and Jacob's Pillow are nearby, along with skiing at Catamount, Jiminy Peak, and Butternut. Best of all, Hawthorne Valley Waldorf School and the renowned Hawthorne Valley Farm Store—featuring the highest quality local, organic, and biodynamic food—are just moments away by foot or bicycle.
…By William Pitt Sotheby's International Realty


A Rare 1781 Carriage house Awaiting Its Next Chapter. For the buyer who sees beyond the present moment—this is not simply a house, but a piece of early American architecture waiting to be stewarded forward. Built in 1781 as part of a historic estate, this original carriage barn offers the rare chance to restore, reinterpret, and reimagine a structure that has stood for nearly two and a half centuries. The ground floor, with kitchen, bath, great room has a grand fireplace and three separate bedrooms. The space offers many potential uses. The second floor, a huge loft with open layout, cathedral ceilings, exposed beams. . Tucked behind a landmarked, estate-style entrance, and approached via a private drive opposite the original limestone Federal mansion, this converted carriage barn sits quietly on 2.7 pastoral acres in New Baltimore—just minutes from Exit 21B of the New York State Thruway, making it an effortless escape. After some TLC, the property would make it a perfect retreat, AirBnB property, or full-time residence. Original details include pine floors, hand-hewn beams, forged hardware. Time has left its mark here in all the right ways.
…By Four Seasons Sotheby's International Realty


Commanding one of the highest residential elevations in the Hudson Valley, this extraordinary custom residence enjoys breathtaking, uninterrupted views across the Catskill Mountains and Hudson Valley, offering spectacular sunsets, endless skies, and extraordinary stargazing from the privacy of your own mountaintop retreat. Thoughtfully designed for luxurious everyday living and effortless entertaining, the home features a chef's kitchen appointed with premium Bosch, Sub-Zero, and other high-end stainless steel appliances, a gas cooktop, a handsome butler's bar, and exceptional custom cabinetry and built-ins handcrafted by renowned local artisan Vormer Cabinetry of Hillsdale. Superb craftsmanship is evident throughout, complemented by high-performance insulated Pella windows that enhance comfort and energy efficiency while framing the spectacular views. The dramatic great room is anchored by a striking stone fireplace with a reclaimed wood mantel, while a marble gas fireplace with a wood mantel creates an inviting atmosphere in the den. The spacious primary suite enjoys magnificent views and is complemented by an open spa-inspired bath, laundry, and generous closet space. The spacious two-car garage offers abundant storage for outdoor equipment, bicycles, paddleboards, and kayaks, perfectly complementing the property's proximity to Queechy Lake, Stockbridge Bowl, and the region's exceptional outdoor recreation. Modern conveniences include app-controlled security cameras and heating and cooling systems, allowing effortless remote management of the home. Outdoor living is equally impressive, with expansive decks and patios positioned to capture the extraordinary views, multiple barbecue and fire pit areas, and a heated saltwater swimming pool creating an exceptional setting for entertaining or quiet relaxation. A charming pool house with its own outdoor grilling patio extends the outdoor living experience, while the walkout lower level opens to an additional stone patio and fire pit--another spectacular vantage point from which to enjoy unforgettable Catskill sunsets beneath expansive evening skies. Raised garden beds, ornamental flower gardens, and fenced vegetable gardens with programmable drip irrigation provide an ideal setting for growing vegetables, herbs, and flowers. Flexible living space offers additional guest accommodations, while a backup generator provides year-round peace of mind. An additional five-acre parcel is included in the sale, presenting an exceptional opportunity to construct a guest house, studio, office, or other accessory structure, subject to approvals. Located within an exclusive community with privately maintained roads, the property offers exceptional privacy while remaining just minutes from Chatham, Hudson, and the Berkshires. Enjoy easy access to acclaimed dining, boutique shopping, yoga and Pilates studios, organic markets, farm stands, theater, antiquing, and renowned cultural destinations including Tanglewood, Jacob's Pillow, Stockbridge, Lenox, Egremont, Great Barrington, and the Shainman Gallery. Convenient to the Taconic State Parkway, Interstate 90, New York City, Boston, and Albany International Airport, this remarkable residence offers the very best of Hudson Valley luxury living.
…By William Pitt Sotheby's International Realty


The Philmont Collection presents a rare opportunity to acquire a 36-unit multifamily portfolio encompassing nine buildings across seven tax lots in the heart of Philmont's National Register Historic District. Spanning approximately 26,606 square feet, the collection combines immediate scale, strong in-place cash flow, historic character, and meaningful redevelopment potential within one of the Hudson Valley's most closely watched village investment markets. Strategically clustered within a few walkable blocks of one another, the portfolio includes seven stabilized income-producing assets together with two historic value-add buildings, creating a level of operational efficiency and market presence rarely available in a single acquisition. The collection comprises 36 residential units with 48 bedrooms and 28 bathrooms, offering a diverse mix of apartments and duplex residences that support broad tenant appeal and stable occupancy. The stabilized core portfolio is projected to generate approximately $350,000-$360,000 in annual NOI, providing attractive current returns while preserving opportunities for future value enhancement. Ownership has invested substantially throughout the portfolio in capital improvements, infrastructure upgrades, and operational efficiencies designed to improve long-term performance and reduce operating costs. A cornerstone asset within the collection, 62 Main Street has undergone extensive renovation, including updated residential units, restored facade improvements, enhanced insulation, conversion from central oil heat to individual electric systems, and renovated bathrooms. These improvements, together with portfolio-wide upgrades, position the collection as a well-maintained and professionally operated investment. Current operations utilize the DoorLoop management platform for leasing, maintenance coordination, rent collection, tenant communication, applications, and screening, facilitating a seamless transition for future ownership. The portfolio also includes the historic front and rear buildings at 7 Church Street, presenting a compelling redevelopment opportunity within Philmont's historic core. Subject to purchaser verification and approvals, these buildings may be eligible for substantial federal and New York State historic rehabilitation tax incentives, creating a potentially powerful avenue for future value creation and income growth. Long appreciated for its architectural character and strategic location, Philmont continues to attract investors, entrepreneurs, artists, and designers drawn to its affordability relative to neighboring Hudson, its historic building stock, and its ongoing revitalization. Significant public and private investment, adaptive reuse projects, and preservation initiatives continue to strengthen the village's long-term trajectory. Ideally situated just minutes from the Taconic State Parkway and approximately fifteen minutes from Hudson and Amtrak service to New York City, the portfolio enjoys convenient access to the Berkshires, Hawthorne Valley Farm, Art Omi, hiking trails, skiing, boating, waterfalls, acclaimed dining destinations, and the cultural amenities that define the Hudson Valley lifestyle. Combining immediate income, operational scale, historic character, redevelopment potential, and an extraordinary village-wide footprint, The Philmont Collection represents a truly uncommon opportunity to establish a meaningful position within a growing and increasingly recognized Hudson Valley market. MLS information reflects the primary parcel only. Seller reserves the right to sell individual assets or subsets of assets separately from the portfolio offering. Complete financial statements, rent rolls, parcel information, and supporting materials are available upon request. Annual tax amount reflects the entire portfolio.
…By William Pitt Sotheby's International Realty


Imagine living next door to the coveted Columbia County Land Conservancy’s High Falls protected 53 acres with rare bird and plant species with the ability to hike to the highest waterfall in the county right from your wonderful outdoor deck. If you are a nature lover, this vintage 3 bedroom 1 bathroom Cape Cod is a fantastic opportunity for you. Incredibly well maintained with fashionable interiors, this property is situated on a very quiet country road just 10 minutes to Warren Street. Bright and sunny, with well maintained gardens overlooking a tributary of the Agawamuck Creek, your life here includes an area for entwining dinner guests on the deck with the High Falls landscape of forests, rocks and running water. Built for outdoor entertainment, yet cozy and peaceful with a wood burning stove for the snowy winters. Additional space has been added to the lower level off the 1 car garage that can be used for your pilates workout or a painting studio and it has an adorable mud room off the kitchen.
…By Four Seasons Sotheby's International Realty


Welcome to Four Mile River House, where water is a way of life. This four-bedroom, three-and-a-half-bath contemporary post and beam home in Athens sits right at the river's edge, sand and shoreline giving way to a waterfront with room to dock or moor a boat. Built in 1997, the home spans roughly 3,458 square feet across two main levels, a finished lower level, and a third-floor crow's nest. Sunrise over the river, fishing before breakfast, the current always in view; this is waterfront living in its truest form. The property abuts state land and the Four-Mile Point Preserve bird sanctuary, so the privacy is permanent, not just a moment in time.The interior is a masterpiece of post and beam design, with hand-hewn beams, cathedral ceilings, and a gracious entrance foyer carrying the character throughout. The main level features radiant heated stone floors quarried in South Africa and a floor-to-ceiling stone fireplace that warms the room. The formal dining area opens through two sets of French doors onto an expansive deck, framing sunrise views over the water. Opposite the fireplace, a chef's kitchen offers top-of-the-line appliances, a new Invisicook countertop, a center island, and custom cabinetry with a pantry.Upstairs, wide hardwood floors lead to a primary suite with a spacious bath and its own fireplace, joined by two more bedrooms with river views and a guest bath. A third-floor crow's nest crowns the home with 360-degree views. The finished lower level adds a recreation room, full bath, and a large bedroom or office, with French doors leading out to a covered patio and grounds. Recent systems include central air conditioning, forced air and radiant heat run on propane, and 200+ amp electric service, along with a two-car garage and driveway parking.Outside, a private fenced oasis unfolds across the property's 1.62 acres: tiered stone walls, mature flowering trees, and a cascading waterfall fountain with the potential to become a luxurious pool for the next owner. Approximately 250 feet of shoreline includes a cliff and a private beach on the Hudson, bordering state land on two sides, with river views from nearly every vantage point on the grounds. Clad in clapboard and six-inch stone veneer, the home settles into its landscape, and the adjoining preserve draws local birders for its osprey and cedar waxwing sightings.Located a short distance from Hudson, Albany, and the Catskills, the property offers easy access to dining, shopping, culture, and the outdoors. Commuters will find the Amtrak station in Hudson connects directly to NYC, and with Manhattan just over two hours by car, this is rural peace with real accessibility, equally suited to a full-time residence, country retreat, or vacation rental. Real river frontage, permanent privacy, and room to dock a boat: land like this doesn't change hands often.
…By Annonceur International


Welcome to 240 Stevers Crossing in Hudson. This warm and inviting home features a new roof (2023), gutters (2024), electrical upgrade (2025), oil tank (2025), new septic tank and new leach fields (2021), and new bedroom carpets (2025). Enjoy cozy winters by the fireplace and a spacious yard that's perfect for kids and outdoor gatherings. The location is ideal for nature lovers, with High Falls Park less than a mile away, Olana and Bash Bish Falls nearby, and plenty of trails for hiking and biking. Just minutes from Hudson's Amtrak station, antique shops, and great restaurants, this home offers comfort, convenience, and the best of Hudson Valley living. HIGHEST AND BEST OFFERS DUE BY 12PM ON SUNDAY 3/29.
…By Julia B. Fee Sotheby's International Realty

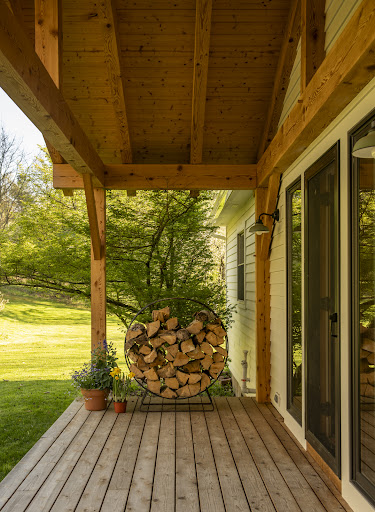


This serene 5-acre property boasts open meadows and mature trees, offering a tranquil retreat that feels a world away, yet remains highly accessible to the best of the Hudson Valley and Berkshires. Its proximity to the Taconic State Parkway and Interstate 90 ensures an easy retreat from both New York City and Boston. Locally, you'll delight in the charming town of Chatham's cafes, restaurants, bars, and a burgeoning art museum scene, with Queechy Lake just a 10-minute drive away. Popular destinations like Hudson and Great Barrington are also easily reached in just 35 minutes. Inside, discover the ease of single-floor living, featuring a spacious living room with a high vaulted ceiling and a warming wood-burning fireplace. The perfectly updated kitchen is both tasteful and functional, complemented by three generously sized bedrooms and two full bathrooms. The full-footprint basement, partially finished, presents an excellent opportunity to create additional bedrooms, home theater or even a self contained inlaw suite. True to its agricultural surroundings, this perfect home is perched above grounds that are mostly flat and highly versatile for a variety of activities. A charming chicken coop is discreetly tucked behind a 1.5-car garage, inviting you to embrace the farm-to-table lifestyle of the area. A barn sits across the field behind the home providing a bucolic view and awaits your vision for an art studio, guest house or stable. Truly a fantastic value for those looking to find peace of mind in their own private Hudson Valley oasis.
…By Four Seasons Sotheby's International Realty


Originally built in the year 1800 on one the areas most historically significant roads lies this delightful antique farmhouse brimming with original details and charm. Perched above the road with its wrap around porch you are immediately transported to a simpler time where quality and beauty mattered. Further selling the vision, the periphery of your view is flanked with mature trees and one of two large barns providing a nostalgic aesthetic and endless opportunities. The barn closer to the home contains a garage for sheltered parking and the ability to create a guest house, work studio, private gym or anything you can dream up. In fact, there's room for all of those options within the same structure. A serene hilltop view in the distance beckons you to walk through the more than five and half acres of lawn, meadow and fruit trees to the second barn structure to continue dreaming up the possibilities. Currently this space is absolutely perfect to host outdoor dinner parties and gatherings with a bucolic view. The interior experience begins in the entry parlor, anchored by a traditional wood-burning stove. Original wide plank painted floors flow seamlessly into a spacious dining area bathed in natural light. Adjacent to this space, the modernized kitchen offers optimized storage solutions and updated appliances. The main level extends toward the rear of the residence, where the family room features stunning beamed ceilings that evoke a historical atmosphere. Completing this floor is a versatile adjoining room, ideally suited for guest accommodations or a home office and also conveniently hosts the laundry room. Up the wooden stairwell from the entry parlor three bedrooms and a bathroom surround the landing which has enough room to be its own library/reading space. The bedrooms are quite large for the era continuing this property's themes of charm, beauty and modern comfort. Just minutes away from Queechy Lake, where residents can enjoy access via an annual pass, its prime location offers easy reach to Chatham, Ghent, and Hudson on the New York side, while Great Barrington, West Stockbridge, and the Berkshires are equally accessible. Whether you are looking for a full-time residence or a perfect weekend retreat from NYC or Boston, this home serves as an ideal destination.
…By Four Seasons Sotheby's International Realty


OPEN HOUSE on Saturday, August 8 from 11 AM to 1 PM. This is one of the most attractive houses in the charming Village of Athens. Only two blocks from the Hudson River and the Hudson River Park, a marina and kayak put-in. The first floor features 2 parlors (one with wood-burning stove) with hand plastered walls as well an updated eat-in kitchen with marble counters and backsplash quarried from the Alford Marble works. There is a family room (or whatever you'd like it to be) as well as a room that has been used as an artists studio. Upstairs, there are three nicely-sized bedrooms (all with closets) and a large full bath as well as a fully insulated attic with a permanent staircase. The hardwood floors throughout the house are original and lovely. Upgraded systems include electrical and plumbing. Property includes a hot tub and wood stove. 2 1/4 hours to NYC, 15 minutes to Hudson. Amtrak and the Thruway. Come see this!
…By Four Seasons Sotheby's International Realty


A very early Hudson home built c1790 likely in the Federal style, 102-104 North Fifth Street was converted into a striking Italianate at the turn of the 19th century. The beautifully ornamental porch is a fabulous place to take in the charming block, and the striking facade is adorned with bracketed cornices typical of the Italianate style. Just blocks to Warren Street, Hudson’s main drag, the neighborhood is residential and quiet. You have a large backyard with a patio, a 6ft fence for privacy, and lovely & mature plantings. Inside, the proportions are as elegant as the exterior, with high ceilings and wide spaces. The kitchen is open, grounded by a center island, and you’ll find large common spaces and small quiet nooks. An office sits at the back of the house, and you’ll find a gas fireplace clad in brick in the living room. A magnificent curved staircase has its original banister, a work of art, and upstairs you’ll find three bedrooms. The primary is ensuite, lovely and large with a soaking tub, separate shower, and double vanity. There is off street parking lined with cobblestone walls, and the double lot offers wonderful outdoor space. A wonderfully quiet corner just a 3m walk to the center of town and all that Hudson has to offer with its renowned restaurants & antique shops, and just up the road from the Amtrak train station. 102-104 North Fifth is completely turn key & done to a wonderfully high standard, just 2.5h north of NYC.
…By Four Seasons Sotheby's International Realty
'%20stroke='%23DDAA3A'%20stroke-width='1.909'%20stroke-linecap='square'%20stroke-linejoin='bevel'/%3e%3c/svg%3e)
Receive by email any new listing that may match your search criteria
Your criteria :
By validating this form, you accept the general conditions of use of Le Figaro Properties.
These agencies offer a selection of luxury properties vente at Kinderhook. Feel free to contact them for personalized assistance.
