Get early access to listings that match your criteria
Never miss an opportunity again. Our personalized alerts notify you instantly.

 English$ USD · m²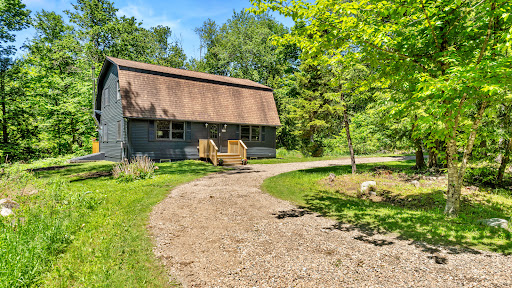


Tucked into the woods of Sherwood Greens and just a short walk to Long Bow Lake's private beach, this home is the kind of Berkshire retreat you have been looking for. Set on 2.35 acres with privacy on both sides, it offers the peaceful, tucked-away feeling of a cabin in the woods while remaining just minutes from Lee and the Berkshires' renowned cultural attractions, including Jacob's Pillow, Tanglewood, and the area's vibrant restaurants, shops, and hiking trails. One of the community's greatest attractions is Long Bow Lake itself, a quiet non-motorized lake enjoyed by kayakers, canoeists, paddleboarders, and those seeking a more peaceful pace. Inside, cathedral ceilings, warm pine walls, and a wood stove create an inviting atmosphere that feels instantly welcoming. Offering 1,764 square feet, the spacious living room opens to the dining area, creating a comfortable gathering space filled with natural light and character. Sliding glass doors lead to a brand new deck overlooking the surrounding woods, while a cozy den, kitchen, and half bath complete the first floor. Upstairs, the primary suite features a private bath with a soaking tub, while two additional bedrooms share a full guest bath. Whether you're spending the day at the community beach, paddling across the lake, exploring nearby Berkshire attractions, or relaxing by the fire after a day outdoors, this home captures the laid-back lake lifestyle that makes Sherwood Greens so special. Private, peaceful, and full of charm, 410 Long Bow Lane is the kind of place where weekends turn into entire summers.
…By William Pitt Sotheby's International Realty


A private Berkshire lodge with room for everyone. Set on 4.89 acres in Becket Woods, this five-bedroom, four-bath home offers more than 4,000 square feet of living space across three finished levels. It is an ideal retreat for gatherings, with ample space for everyone to spread out. At the center of the home is a dramatic two-story great room, where a massive stone fireplace rises through the soaring wood-paneled space. Large arched windows fill the room with natural light and views of the surrounding trees, while the open loft above adds to the lodge-like scale and character. The bright kitchen opens directly to the great room and features a Viking range, butcher-block island, generous workspace, and an eat-in area. An adjoining dining area leads to the screened porch, while the great room opens to an expansive deck overlooking the lawn and surrounding woods. Together, the spaces make it easy to move between indoors and out through the warmer months. A spacious first-floor primary suite is one of the home's standout features, offering comfortable one-level living without sacrificing space. Two additional bedrooms and another full bath are also on the main level, giving family and guests plenty of flexibility. Upstairs, the open loft overlooks the great room and offers space for an office, reading area, or exercise room. Two more generously sized bedrooms and a full bath complete the upper level. The finished lower level adds another large recreation space, along with a full bath, wine cellar, and additional storage. There is room here for movie nights and games, overflow guests, or simply another place to get away within the house. Outside, a broad, level lawn wraps around the house, framed by mature woods and established landscaping. The setting feels private and tucked away, with plenty of open space to enjoy without losing the sense of being in the woods. Becket Woods adds another dimension to the property, with a swimming pond and sandy beach, tennis and basketball courts, and more than five miles of trails for hiking, snowshoeing, and cross-country skiing. Jacob's Pillow is nearby, with Lee, Lenox, Tanglewood, and the cultural, dining, and outdoor attractions of the Berkshires within easy reach. Private and peaceful without feeling isolated, this is a Berkshire retreat with the space to bring everyone together.
…By William Pitt Sotheby's International Realty


Perched high above a serene, bucolic country setting, this warm and inviting three-level home perfectly blends private seclusion with everyday convenience. Offering spacious open-plan living, the home features a dramatic, floor-to-ceiling stone fireplace in the great room that anchors the space with timeless rustic elegance. The seamless flow connects the living area, dining space, and kitchen--ideal for both quiet evenings and effortless entertaining. Just off the first-floor primary suite, a dedicated hot tub room offers a private year-round retreat. Upstairs, an open office loft looks down over the great room, accompanied by two guest bedrooms and a full bath. The walk-out lower level expands your living space with a large family room and laundry room, complemented by abundant storage throughout. Step outside onto the wrap-around deck to take in breathtaking distant views, or wander through the professionally established, mature perennial gardens. Featuring an attached oversized two-car garage, efficient Buderus heating with dual oil tanks, and central AC, this property delivers comfort in every season. Interior: 3 levels of living, majestic floor-to-ceiling stone fireplace, hot tub room, and open office loft, high speed fiber optic in house Mechanics: Efficient Buderus furnace (two oil tanks) and central AC Outdoor Living: Wrap-around deck, distant views, and mature perennial gardens, solar array and system owned Parking: Attached oversized two-car garage with ample storage Prime Berkshires Location: Minutes to Jacob's Pillow, local hiking trails, skiing, pristine lakes, and downtown Lee, MA Added Potential: Low property taxes, with two abutting lots on either side currently available for purchase alongside the home (plus additional lots for sale) The finished lower level adds approximately another 1,158SF of living space. -Roof: 2021 -Heat pump (heat and AC): 2023 -Solar array owned: installed in 2022
…By William Pitt Sotheby's International Realty


Welcome to a custom-designed architectural haven where clean, modern design meets inviting warmth. Meticulously maintained and lightly lived-in, this spotless, move-in ready retreat offers the ultimate in effortless, single-floor living set against a backdrop of mature perennial gardens, custom walking paths, and complete privacy. Step through the inviting front porch into a bright, open-air floor plan anchored by soaring ceilings, oversized windows, and rich bamboo floors that seamlessly bring the outdoors in. The heart of the home features a cozy gas fireplace and radiant-heated floors for year-round comfort. The chef's kitchen and main living spaces flow effortlessly onto an expansive wraparound deck, perfect for alfresco dining while taking in views of the private grounds. The primary suite serves as a true sanctuary, complete with a spa-inspired bath and a private sunroom to enjoy your morning coffee. The finished lower-level walk-out extends your living space exponentially. Featuring a second family room, a guest bedroom with a full bath, a convenient kitchenette, and a versatile bonus room (unfinished, ideal for a gym, studio, or home office), this level provides an ideal setup for hosting guests or multi-generational living. Built with high-end materials and top-tier fixtures throughout, the home boasts high-efficiency mechanicals that ensure sustainable, low-maintenance living. An oversized two-car attached garage offers ample space for vehicles, gear, and storage. Located in the heart of the Berkshires, you are just an easy drive from world-class cultural attractions, fine dining, hiking, and year-round outdoor recreation--all while returning home to your own 20-acre sanctuary. Listing Highlights Breakdown Layout: Single-floor living + finished walk-out lower level (with guest suite, family room, and kitchenette). Heating/Cooling: Radiant-heated main floors, high-efficiency mechanicals, two gas fireplaces. Outdoor Features: 20 private acres, mature perennial gardens, private walking trails, wraparound deck, covered front porch. Garage and Storage: Oversized 2-car attached garage with extra room for recreational gear. Condition: Turnkey, spotless, custom-built, and lightly used.
…By William Pitt Sotheby's International Realty


Tucked well back from the road on 3.5 private acres, this modern, lightly used home offers an effortless blend of low-maintenance living, single-story convenience, and quintessential Berkshires charm. Designed with an open, light-filled layout, the main level features gleaming hardwood floors and an seamless flow throughout the common living areas. At the heart of the main floor is a inviting living room with a gas fireplace framed by a stone surround and hearth, an updated kitchen, and a generous primary suite complete with a large walk-in closet. Enjoy indoor-outdoor living with a covered front porch, a spacious screened porch, and an expansive wraparound deck perfect for entertaining or taking in the peaceful surroundings.The expansive finished walk-out lower level extends your living living space, equipped with cozy radiant heated floors, high-efficiency boiler system, and a flexible unfinished bonus room ready for custom expansion, a home gym, or workshop. Located just minutes from Jacob's Pillow Dance Center and the very best of Berkshires dining, recreation, and cultural destinations. Highlights You'll Love: -Main Floor Living: Gleaming hardwoods, updated kitchen, and primary suite with walk-in closet -Cozy Ambiance: Living room gas fireplace with stone surround and hearth -Outdoor Living: Wraparound deck, screened porch, and covered front porch -Lower Level Potential: Walk-out finished space with radiant heat plus bonus unfinished room -Prime Location: Minutes to Jacob's Pillow, culture, dining, and outdoor recreation
…By William Pitt Sotheby's International Realty


Set on 2.01 private acres with sweeping western views extending to Ashmere Lake and the mountains beyond, this exceptional residence offers over 4,194 square feet of thoughtfully designed living space where comfort, elegance, and natural beauty come together. Expansive windows, gracious proportions, and multiple outdoor living spaces embrace the remarkable setting, creating an ideal backdrop for spectacular sunsets and year-round enjoyment. Designed with both everyday living and entertaining in mind, the versatile floor plan offers an abundance of inviting spaces. A soaring cathedral ceiling and gas fireplace anchor the living room, while the elegant dining room with a tray ceiling provides the perfect setting for memorable gatherings. The kitchen is a cook's dream, featuring abundant cabinetry, induction cooktop, granite countertops, stainless steel appliances, pot filler and generous workspace. It flows seamlessly into the family room, creating a warm and welcoming space for family and friends, while a private office offers a quiet retreat for working from home. The home features four bedrooms and four full baths, thoughtfully arranged to accommodate a variety of lifestyles. The spacious primary suite serves as a private sanctuary with two walk-in closets, a spa-inspired bath with a jetted tub, and direct access to the expansive deck overlooking landscaped grounds and lake and mountain views. Two additional bedrooms share a Jack-and-Jill bath, providing comfort and convenience for family or guests. The walkout lower level expands the home's versatility with a spacious game room, an oversized laundry room, exceptional storage, a workshop with workbench, and a screened porch that opens to the backyard oasis. Outdoor living is every bit as impressive as the interior. An expansive deck with electric sun awning, accessible from the living room, family room, and primary suite, invites you to relax and take in the breathtaking western vistas stretching across Ashmere Lake to the mountains beyond. Below, the beautifully landscaped grounds feature a resort-style in-ground saltwater pool and spa with a cascading waterfall, a fenced yard, and exceptional privacy, creating an idyllic setting for entertaining or peaceful relaxation. Additional highlights include oak flooring, a two-car attached garage, efficient propane heat, owned solar panels, a whole-house generator, mature landscaping, and exceptional storage throughout. Offering privacy, remarkable views, generous living spaces, refined finishes, and exceptional amenities in a truly picturesque setting, this is a home designed to embrace the very best of Berkshire living.
…By William Pitt Sotheby's International Realty


Welcome home to this sweet and petite one level easy living ranch style home. Sun-filled bright spaces invite you to relax and enjoy the end of each day in this thoughtfully planned layout. Boasting a king size bedroom, two other bedrooms, and an updated full bath. The galley style kitchen is comfortable for baking and creating all the dinner gatherings you wish. Comfortable everyday dining is open to living and a lovely added sunroom for extra living space and enjoyment. French doors lead to a generously sized back yard with perennial plantings and a shade tree for an outdoor cool evening escape and playtime. Central to all that is Berkshire and Lee with a quaint downtown, shopping, schools, dining, and antiques. Close to parks, playgrounds and October Mountain State Forest for fun!
…By William Pitt Sotheby's International Realty


Country Charmer set atop of Washington Mountain on 1.2 wooded acres offering privacy and a view for a four spacious bedroom, two-and-a-half bath cape style home and close to all city conveniences. Treetop views greet you at the front door with a picturesque view of distant Mount Greylock welcoming you home every day. Quality built one-owner home grounds you with gleaming hard wood floors and oversized windows surround you with the calming view. A gracious fireplaced living room frames the view with a statement picture window. Enjoy a formal dining room with custom built-ins and bay window filled with sunshine perfect for flourishing flowers and house plants. Cozy kitchen with counter space designed for cooking, serving, dining and family schedule planning with the built-in desk, set comfortably next to a full wall brick fireplace warming family and friends while eating and gathering. Thoughtfully designed for everyday dining and another 6' wall of windows with a window seat to watch the birds and wildlife from while enjoying the outdoors indoors. Easy one level living with two bedrooms: a primary king-size bedroom and queen-size bedroom or first floor office with lovely full bath off the hall. Upstairs more gleaming wood floors finish the two grande bedrooms, adjoined by a full bath and incredible eave storage that could be converted into more living space, possibly a full bath, office or toy room. Lower level accommodates laundry, workshop, furnace and utilities with a two-car garage entrance off the driveway. Escape home to the woods after a long day and live close to hiking the Appalachian Trail, blueberry patches, the town reservoir and incredible bee hives with a nearby neighbor. Minutes to all city conveniences yet surrounded in country beauty and nature out your doorstep. See it today and create the home you have dreamed of... quaint and sweet at home in Dalton MA, the Berkshires.
…By William Pitt Sotheby's International Realty


Welcome to 140 Orchard Street, an inviting three-bedroom, one-bathroom Lee home that effortlessly combines everyday convenience with a warm, relaxed atmosphere. Bathed in natural sunlight, the cozy interior features an easy-flowing floor plan anchored by a desirable first-floor bedroom and full bathroom, creating a comfortable and welcoming layout the moment you step through the front door and offering a wonderfully bright canvas ready for your personal touch. The home's exterior is an outdoor lover's delight, featuring an expansive, partially fenced yard that provides a serene setting for summer barbecues, lawn games, or simply relaxing in the fresh Berkshire air. An attached one-car garage offers convenient shelter from New England winter weather along with extra storage space. Ideally situated within easy walking distance of Lee's charming storefronts, local dining, and everyday essentials, this sweet property also offers quick access to Route 20 and the Turnpike, making commuting and weekend exploring a breeze. Property is subject to a 72-hour (3-day) Right of First Refusal (ROFR) by designated party.
…By William Pitt Sotheby's International Realty


Envision waking up in this beautifully renovated New England farmhouse in quaint Lenoxdale Village. Enjoy morning sunrises on the front patio and quiet evening dinners on the terrace, all just minutes from the world-class culture of Tanglewood and the iconic downtowns of Lenox and Stockbridge. Inside, original hardwood floors flow throughout a versatile layout featuring 3-4 bedrooms, a cozy office space, and a spacious, freshly updated kitchen with a breakfast nook and extra pantry space. Outside, the large open yard is anchored by a charming car barn--ideal for summer projects, kayaks, bicycles, and flexible loft space. Come make this home your Berkshire dream!
…By William Pitt Sotheby's International Realty


Tucked away in one of Lenox's most desirable neighborhoods, this contemporary ranch has been completely renovated with no expense spared, offering effortless single-level living and a seamless connection to the outdoors. Vaulted ceilings, walls of glass, and an abundance of natural light create an open, inviting atmosphere, while nearly every room overlooks the beautifully landscaped, private backyard. Designed for both everyday living and entertaining, the thoughtfully planned floor plan centers around a stunning eat-in kitchen featuring quartz countertops, premium Thermador appliances and custom floor to ceiling millwork with an easy flow into the spacious living room with a gas fireplace, formal dining area, and an expansive sunroom with electric heat for extended seasonal enjoyment. A beautifully renovated full bathroom is conveniently located off the main hallway, while central air and a whole-home sound system provide comfort and convenience throughout. The primary suite is a true retreat, complete with direct access to the deck, a custom walk-in closet, and a spa-inspired bath featuring radiant heated floors, a soaking tub, and a walk-in shower. A second bedroom also opens to the outdoor living space, while the third generously sized bedroom offers flexibility for guests, family, or a dedicated home office. Step outside to a backyard designed for making the most of every season. The heated in-ground pool is surrounded by expansive bluestone patios, composite decking, mature landscaping, and multiple areas for dining, relaxing, and entertaining. Beyond the pool, the level lawn extends to a wooded backdrop, creating exceptional privacy and a peaceful Berkshire setting. Three outbuildings provide abundant storage and endless possibilities for a workshop, gardening shed, art studio, or hobby space. An attached two-car garage with epoxy floors and an oversized driveway complete this exceptional property. Recent capital improvements provide additional peace of mind and reflect the exceptional care this home has received. Upgrades include a Generac emergency generator, tankless hot water heater, security system, newer pool heater and brand-new pool liner, as well as front and rear composite decking. Ideally located just minutes from Tanglewood, Shakespeare and Company, The Mount, and the shops and restaurants of downtown Lenox, this turnkey home offers the perfect combination of thoughtful design, modern updates, and exceptional outdoor living in one of the Berkshires' most sought-after locations. Simply unpack and start enjoying everything this remarkable property has to offer.
…By William Pitt Sotheby's International Realty


Situated on highly desirable Mountain Drive, this expanded 3-bedroom, 2-bath Cape delivers classic Berkshire charm, thoughtful updates, and flexible living spaces. Step inside from the welcoming front porch into an inviting layout featuring hardwood floors and abundant natural light. The spacious living room is anchored by a wood-burning fireplace flanked by custom built-ins, flowing into the formal dining room and a tastefully remodeled kitchen. Enjoy year-round tranquility in the heated four-season sunroom or relax in the separate main-floor den featuring a cozy gas fireplace and sliders leading out to the rear deck. A generous first-floor bedroom, full bath, and dedicated laundry room offer effortless single-level living convenience. Upstairs, find a sprawling primary suite with a walk-in closet, a second sizable bedroom, and a fully renovated full bath. The lower level expands your entertaining footprint with a heated family/recreation room and workout space, alongside a large unfinished workshop and mechanical storage area. Out back, the private half-acre lot creates a peaceful retreat complete with a custom storage shed, mature landscaping, and the gentle backdrop of Sackett Brook. Featuring an attached two-car garage, natural gas heat, and public utilities, this turnkey home offers suburban tranquility just minutes from downtown Pittsfield, Lenox, and all Berkshire cultural attractions.
…By William Pitt Sotheby's International Realty


The one you've been waiting for...a preeminent build in a premier location. 37 Main Rd checks off the wish list: sweeping views, modern comforts, privacy, location, and colonial era character, but in an immaculately kept turnkey 2002 home. Located in Tyringham valley, one of the Berkshires' most majestic locations, 37 Main Rd is idyllically sited on the northern slope of Tyringham valley, and faces to the southwest. The expansive front porch, sunroom, and living and sleeping quarters all are positioned to track the sun's daily arc across this picturesque east-west valley.
…By William Pitt Sotheby's International Realty


The road ends here. At the end of quiet Old Quarry Road, still much as it felt 150 years ago, sits a circa 1840 farmhouse overlooking its own broad lawn, with sixty acres of woodland stretching beyond. Thoughtfully expanded over time, the original farmhouse and later addition are seamlessly integrated, yet retain separate entrances, giving everyone a little space of their own. Three bedrooms are in the original house, two more in the addition, and every bedroom has its own private bath. No sharing necessary. Multiple wood-burning fireplaces, two screened porches, an old tennis court and a stone wall between the dining and living rooms add to the story. Once a farm, now a home with history, land and possibility. The road ends here, but the rest is yours. The current owners weren't looking for this house. They were looking for a small lake cottage. Instead, they found something they hadn't expected. Twenty-six years later, it's easy to see why. You can even feel it when you're here. This became their place to gather. In summer, the back screened porch was their living room and dining room. In winter, they came together in front of the fireplace. Easy to get to from Boston and New York. Easy to get to great restaurants and farmers' markets, world-class dance and theater, skiing and lakes, and secret spots that are crazy beautiful. Life happened here. Memories were made here. This isn't a perfectly restored showpiece. It is a real old house, with history, quirks, and room for the next family to make it their own. That's good. You can move right in, live in it, and let the house help you figure out what you want to change, what you want to preserve, and how you want to live. Inherent to the home is the land. Like much of New England, what were once farm fields and pastures have gradually returned to forest. Old cart roads still wind through the woods, inviting exploration in every season. Follow them toward the remains of a small nineteenth-century quarry just beyond the northern property line. That is living history. Hike, mountain bike, cross-country ski, or just explore, right from your back door. Revive the gardens. Pick blueberries and apples. Spend the afternoon at the nearby beach. Bike to dinner. The house owes you nothing and you owe nothing to the house. The home is what it is, and no apologies are needed. A lovely old farmhouse, with 60 acres, at the end of a quiet country lane, where you can look up at night and the stars are so bright you can see the Milky Way, and hear the peepers and the owls, and that's it. Enjoy the uncommon peace that comes from knowing the road ends at your home. But the end of the road is really just the beginning. The best old houses don't ask to be admired. They ask to be lived in. Not everyone will understand this house. The right person will.
…By William Pitt Sotheby's International Realty


Nestled on over 3 private acres with an extraordinary 650 feet of frontage on Hayes Pond, this exceptional waterfront retreat offers sweeping elevated views, a private dock, sandy beach, and direct access to swimming, kayaking, and fishing. Designed to embrace its stunning natural setting, the home features expansive windows and multiple outdoor living spaces, including a wraparound deck, waterside gazebo, and screened porch with hot tub connection--perfect for entertaining or relaxing in every season. The bright open-concept interior includes 4 bedrooms and 3 full baths, highlighted by a dramatic great room with knotty pine ceilings, a wood-burning stove with stone hearth, and direct deck access overlooking the water. The spacious primary suite also opens to the deck and features its own and features its own wood-burning stove and en suite bath. The walkout lower level offers additional living space with a family room, full bath, and two bedrooms ideal for guests or extended family. Additional features include solid wood floors throughout, an attached two-car garage with EV charging, and easy access to the very best of the Berkshires. Located just minutes from Lee and Lenox, with nearby hiking, skiing, dining, Tanglewood, and year-round cultural attractions, this is a rare opportunity to enjoy the ultimate Berkshire waterfront lifestyle. Sale includes lots 34 and 35.
…By William Pitt Sotheby's International Realty


Completed in 2010 and thoughtfully maintained since, this inviting log home offers a blend of warmth, functionality, and connection to its natural surroundings. A wraparound front deck welcomes you in, setting the tone for the home's relaxed feel. Inside, the main living and dining areas flow comfortably together, anchored by a spacious eat-in kitchen with radiant heat flooring, ideal for both everyday living and gathering. The main level features three bedrooms and two full baths, including a primary suite with its own en-suite. Upstairs, a flexible lofted space can serve as an office, entertainment area, or whatever best fits your needs. Out back, a peaceful setting unfolds with a wildlife pond and frequent visits from local birds and animals, best enjoyed from the rear deck. The lower level adds even more versatility with additional living space, a wood stove for added comfort, and a full in-law apartment complete with kitchen, bath, and walkout access to a private deck, ideal for extended family or rental potential. Recent updates include a new roof (2024), boiler (Dec 2025), high-efficiency water heater, well pump, updated plumbing, and a new sink. The home also features leased solar panels, Pella windows, and wiring for an electric vehicle. Conveniently located near Jacob's Pillow and all that the Berkshires have to offer.
…By William Pitt Sotheby's International Realty


Be wowed by this southeast sleeper that presents as a traditional-style colonial where you'll be pleasantly surprised by all the upgrades. This home offers custom luxury features and stylish finishes with exceptional indoor-outdoor living. 145 Leona is modernized inside and out. It is situated on a unique lot with a welcoming front porch, spacious side lawn ideal for play plus a bonus hilltop wooded retreat. You get the best of all worlds here. Begin your tour inside with the awe-inspiring heart of the home, a beautifully designed kitchen with quality cabinetry, top-of-the-line Bosch appliances, marble counters, and a sleek tile backsplash that blends artistic symmetry with everyday function. The centrally placed coffee-bar buffet is perfect for morning coffee, casual entertaining, or signature summer cocktails with friends and neighbors. Radiant heated floors add cozy comfort throughout the family room, kitchen and everyday dining area. The mudroom features an updated Kohler half bath/powder room, laundry, and entry from the garage. The dining area and fireplaced family room overlook the full-span TREX deck and 2 goshen stone patios with a firepit--an ideal setting for s'mores, campfires, and memorable evenings outdoors. The east-side backyard lawn is perfect for outdoor sports and a swing set. A stairway built into the hillside leads up to the wooded hilltop and your own backyard forest escape, complete with a stand of trees, picnic table, hammock, and tent area for at-home adventures. As the night wanes and it's time to wander indoors, you will discover a beautiful sweeping circular staircase leading you to the bedroom level. Enjoy four bedrooms and two updated custom finished baths. Choose the designer deep soaking Kohler bathtub to soak and unwind, creating a luxury spa experience before slipping into the freshly carpeted cozy bedroom of your choice. The primary suite is queen-sized for comfort ensuring a restful ending to your day with the soothing water in motion rain shower experience in the designer bath which also has a radiant heated floor. Start the day with a spacious well planned walk in closet and enjoy the central locale for a quick and easy morning commute to school and work. Updated mechanicals complete the quality and value of this home with a lower level family room and an abundance of storage. Everything you need is ready for you to move right in. Join this welcoming neighborhood and the Friends of Leona community, where you can enjoy the perfect blend of comfortable living, nearby parks, city conveniences, and two levels of outdoor space on a manageable wooded home site. This home is a treasure to be discovered.
…By William Pitt Sotheby's International Realty


Welcome to this wonderful Colonial in a quiet, sought after neighborhood in Lee, MA. 3 bedrooms, 2.5 baths, and a finished lower level. Enjoy an expansive deck overlooking the rear yard; providing plenty of outdoor living space. Amenities include vinyl siding, gas heat, hardwood floors, eat-in kitchen, dog fence, and a two car attached garage.
…By William Pitt Sotheby's International Realty


2 bed, 2 full bath Berkshire retreat. The bright, airy living room features warm wood floors that lead into a cozy eat-in kitchen. With a heated sunporch and 1st floor full bath, the home offers multiple inviting spaces to relax or entertain. Step outside to a brand new back deck, an ideal setting for summer evenings. 2 bedrooms on the second floor, with a full bath and dreamy tub. Meticulously-maintained home with a new 200-amp electrical service, this turnkey retreat ensures total peace of mind. Expansive back yard with basketball court and shed. Whether you're enjoying the classic rocking-chair porch or exploring nearby trails and boutiques, this sweet sanctuary is a rare find in the heart of Berkshires.
…By William Pitt Sotheby's International Realty


Perfectly positioned on a generous corner lot in one of Dalton's most sought after neighborhoods, this thoughtfully maintained home offers the ideal blend of comfort, convenience, and everyday living. With three bedrooms, a beautifully tiled bath, and 1,104 square feet of inviting living space, the home is perfectly suited for those seeking a move-in ready property in an exceptional location. The level, fully fenced backyard extends your living space outdoors, offering room to entertain, garden, play, or simply unwind. A storage shed adds everyday functionality, while the quarter-acre lot provides a wonderful sense of openness rarely found at this price point. Significant improvements have already been completed for the next owner, including a natural gas boiler (2018), newer roof, new driveway (2025), Mass Save insulation (2021), aluminum seamless gutters, and on-demand hot water. Just moments from Dalton's schools, parks, local shops, restaurants, and commuter routes, this home offers the ease of town living with everything you need close at hand. Whether you're purchasing your first home, downsizing, or simply looking for a property in one of the Berkshires' most desirable communities, this is an exceptional opportunity to enjoy a lifestyle defined by comfort, convenience, and location.
…By William Pitt Sotheby's International Realty


Set within one of Southeast Pittsfield's most desirable neighborhood settings, 53 Greenings offers an exceptional blend of privacy, space, and effortless everyday living. Set on a beautifully landscaped 1.07-acre double lot, this spacious ranch style residence feels wonderfully secluded while remaining connected to the conveniences and amenities of the surrounding community. Mature landscaping, established flower beds, and expansive lawn create a truly park-like setting, an inviting backdrop for morning coffee, summer gatherings, or simply enjoying the quiet of home. Inside, 3,275 square feet of living space unfolds with an appealing sense of openness and flow. Spacious rooms, generous windows, and a freshly painted interior create a warm, welcoming atmosphere, while the open floor plan makes the home equally comfortable for relaxed living and entertaining. At its heart is a stunning chef's kitchen, thoughtfully designed with an amazing oversized island, stainless steel appliances, open shelving, and abundant cabinetry. Large windows and French doors fill the space with natural light while creating a wonderful connection to the rear yard and provide direct access to the expansive rear deck. It is a space that invites both cooking and conversation, with views toward the beautifully landscaped grounds beyond. The primary suite provides a private retreat of its own, complete with a spacious bedroom and en-suite bath. Throughout the home, two fireplaces add warmth and character, while a sunken formal living room provides an intimate space for gathering or quiet evenings. The finished lower level significantly expands the living possibilities, offering additional family and recreational space, a full bath, and versatile sleeping arrangements for guests or extended stays. Abundant storage throughout the home, including substantial lower-level storage, adds an appreciated layer of practicality. Outside, the grounds are as much a part of the property's appeal as the home itself. The expansive rear yard, mature plantings, flower beds, and surrounding greenery create a sense of tranquility that is increasingly rare, particularly within a neighborhood setting. A spacious two-car garage provides ample room for vehicles, equipment, and additional storage. Leased solar adds to the home's thoughtful blend of comfort and energy-conscious living. Numerous updates enhance the home's comfort and ease of ownership, including newer windows (2024), a new hot water heater (2025), freshly painted interiors, and a recently power-washed exterior and deck. The leased solar system is another attractive feature, providing an energy-conscious addition to the property. With its generous proportions, beautifully updated kitchen, private outdoor spaces, mature landscaping, and unusually appealing setting, 53 Greenings offers a rare opportunity to enjoy the best of both worlds: the privacy and feeling of a country retreat, paired with the convenience and community of an established Southeast Pittsfield neighborhood. This is a property best experienced in person!
…By William Pitt Sotheby's International Realty


Just 3 miles from Tanglewood and moments from the heart of Lenox, this 36+ acre estate offers rare scale, privacy, and flexibility in one of the Berkshires' most sought-after settings. A long, tree-lined driveway creates a strong sense of arrival, unfolding into two separate residences surrounded by woods, open land, and long-range possibility. The acreage offers both seclusion and the ability to selectively open views toward October Mountain State Forest. The main residence is thoughtfully configured for multi-generational living. The first floor centers around a large living and dining room anchored by an oversized stone fireplace, an eat-in kitchen with oak cabinetry and granite counters, and multiple access points to the outdoors. A heated sunroom and screened porch extend the living experience across seasons. The primary suite includes an en-suite bath, and this level is further enhanced by a second kitchen and laundry hookups, creating true independence within the home. The second floor functions as its own private level, featuring three bedrooms and two full baths. The guest house feels like a second home entirely. With two bedrooms, two full baths, a dramatic stone fireplace, and a kitchen finished with Caesarstone quartz, it offers independence without compromise. Mini-split systems provide year-round comfort, while a private laundry and generous scale make it equally suited for extended stays or full-time living. Both residences feature claw-foot tubs and roofs replaced within the past three years. A two-car garage at both houses, potting shed, fire pit ring, and expansive grounds complete the offering. This is a property defined by flexibility and scale--where multiple generations can live together while maintaining independence, and where land, light, and structure align to create lasting possibility.
…By William Pitt Sotheby's International Realty


Unique woodland style home in a private wooded setting on an inviting cul-de-sac in a sought after Dalton neighborhood. Custom designed by and for, well known architect, Brian Pilling. Quality Built and finished with solid wood features by Allegrone. New roof and freshly painted exterior make this home move in ready. Distinctive layout with three levels of living creating privacy and space while close enough for connectedness and fun. Modern open floor plan with flow and ease featuring a unken living room with dramatic floor to ceiling stone masonry fireplace. Remodeled kitchen with granite, artisan style cooks' alcove topped professional grade appliances. Light filled rooms with balcony overlook to master suite with new luxury bath and sitting room-office-den. The finished walk-out lower level offers exceptional bonus living space, ideal for room, fitness studio, home office, recreations room or comfortable accommodations for overnight guests. Walk-out to expansive and private wooded back yard on nearly one acre. Style, space and design like no other and move in ready. Incredible seasonal sunset views. Private country feel yet convenient to all of Dalton's country small town charm.
…By William Pitt Sotheby's International Realty


The Kemble, a registered Great Estate built in 1881, is set in the heart of downtown Lenox. Originally a Gilded Age estate, it has been updated and is now offered fully furnished as a turnkey luxury rental. The property is designed for groups, with multiple gathering spaces, a well-equipped kitchen, a mahogany bar, and 13 en-suite bedrooms. It comfortably accommodates 20+ guests and has been a strong performer for weddings, corporate retreats, and multi-generational stays. The grounds feature open lawns, established gardens, and west-facing views. Fully ADA compliant and walkable to Lenox's restaurants, shops, and cultural venues. A rare opportunity to own a large-scale, income-producing property in one of the Berkshires' most established locations.
…By William Pitt Sotheby's International Realty


Gracefully situated on a gentle sloping hillside street this distinctively designed multi-level home offers distant and seasonal Berkshire mountain views. Abutting the rolling meadows of Arrowhead, Melville's historic home and grounds, you can embrace the vast privacy, open land and natural beauty much like the famed author. Surrounded by artfully designed gardens, this architecturally refined residence is a private enclave offering 4-5 bedrooms, 3 full bath, masterfully landscaped set on 1.5 acres with unique tree selection, blooming shrubs and pollinator flowering perrenials. Just 10 minutes to the culture, cuisine and art offerings of Lenox especially the sounds of Tanglewood. Minutes to all that is Berkshire while being immersed in renowned peacefulness. Follow the gently curved stone stairway to the covered front porch and enter into an open and spacious entry with an intriguing glimpse of flowers exquisitely private. Be welcomed into a graciously sized formal living and dining rooms ideal for entertainment, memories and laughs to be shared. Relax in comfort and warmth of the brick fireplace fully framed with wall to wall windows balancing light while inviting the outdoors in. Adjoined to the expansive cooks kitchen topped with granite countertops, triple windows for full backyard viewing, and spacious everyday dining which leads to a private and expansive rear deck and screened sunroom. Step inside and ascend a half flight of stairs to the bedroom level, where four generously sized bedrooms offer both comfort and ample space. These rooms share a spacious full hall bath. The private, king-sized primary suite welcomes you each morning with cheerful and soothing sunrise views over the October Mountain ridgeline. Descend to the walk-out entry level, which features a versatile home office or guest suite, a third full bath, and a convenient shared laundry area all situated on the lower entry level close to the oversized two-car garage. The next lowest level remains unfinished, providing an excellent opportunity for large-scale storage, a workshop, or additional creative uses. This is a unique opportunity in this glorious Berkshire Summer market, situated close to Lenox for enriched entertainment, Pittsfield's Guido's Fresh Marketplace for gourmet, farm-fresh foods. Enjoy lake activities at Pontoosuc or Onota Lake within 20 minutes or indulge in hiking and mountain biking at October Mountain and kayaking or hunting at Canoe Meadows Wildlife Sanctuary. With incredible views at home and endless outdoor adventures nearby, this residence offers the best of Berkshire living.
…By William Pitt Sotheby's International Realty
'%20stroke='%23DDAA3A'%20stroke-width='1.909'%20stroke-linecap='square'%20stroke-linejoin='bevel'/%3e%3c/svg%3e)
Receive by email any new listing that may match your search criteria
Your criteria :
By validating this form, you accept the general conditions of use of Le Figaro Properties.
These agencies offer a selection of luxury properties vente at Becket. Feel free to contact them for personalized assistance.
