The agencies at Grandcamp-Maisy
These agencies offer a selection of luxury properties vente at Grandcamp-Maisy. Feel free to contact them for personalized assistance.

 English$ USD · m²


Facing the sea, in Grandcamp-Maisy, Normandie Privilège offers a property comprising three houses with direct access to the beach through the garden. This property has a cadastral area of 970 m2 and is complemented by a garage, two cellars, and a beach hut.The main house of approximately 160 m2 includes an entrance distributing to a living room with fireplace, a lounge, a kitchen with a sea view, and an office. On the first floor are 2 bedrooms and a bathroom; on the second floor, there are 2 more bedrooms.The second house, approximately 64 m2, is actually an independent part of the main house. These two dwellings could communicate if necessary. The ground floor includes an entrance; the first floor: a living room, a kitchen, and a bedroom; the second floor: a bedroom and a bathroom.The third house, approximately 31 m2, positioned perpendicular to the first, consists of a living room with a kitchenette on the ground floor and a bedroom with a shower room on the upper floor.The three houses need to be updated, with renovations justified by an exceptional location.--- The price of this property is €682,500. Agency fees are the responsibility of the seller. Estimated annual energy costs for the housing: between €6,000 and €8,170 per year. Average energy prices indexed as of January 1, 2021 (including subscriptions). Information on the risks to which this property is exposed is available on the Géorisques website www.georisques.gouv.fr. For reasons of discretion, the location of the property is indicated approximately. The information given in this description results from our visit to the premises as well as information collected from the current owner. The surfaces and construction periods, in particular, are given as approximate and have no contractual value and cannot engage our liability in case of inaccuracy or omission. The photographs may have been retouched.Agency reference: 146This description has been automatically translated from French.
…By Normandie Privilège


At the exit of Isigny-sur-Mer, the FAUDAIS Cabinet offers you an authentic real estate ensemble nestled in a green setting, in absolute calm and without any overlooking, just a few minutes from amenities and the D-Day beaches.Nestled at the end of a cul-de-sac and sheltered from any nuisance, this stone complex consists of two independent houses and a rare heritage feature: an old 16th-century chapel, offering a unique and history-rich setting.First stone house: 87 m² (renovated in 2009)It includes on the ground floor an open kitchen to the living room, an office, a shower room with WC, and a boiler room. Upstairs, a mezzanine leads to two bedrooms as well as a second shower room with WC. Central heating with gas.Second house: 180 m² (Currently operated as a gîte)It offers an entrance, a laundry room with shower and WC, a characterful dining room with period fireplace and terracotta tiles on the floor, a fitted kitchen, a bedroom, a bathroom, and an independent WC. Upstairs, a landing serves four bedrooms, each benefiting from an unobstructed view of the countryside and the old chapel, as well as a shower room with WC.An old 16th-century chapelA rare and remarkable asset, ideal for a cultural, event, or simply for enhancing this timeless place.This real estate ensemble is appealing for its preserved ancient style, blending stone, parquet, terracotta tiles, and exposed beams, all set on a green plot of 1,929 m², sheltered from prying eyes. Located in a peaceful environment, it offers an authentic and rare setting, ideal for both a tourist gîte project and a family home or charming residence, and is primarily aimed at lovers of stone and authenticity.This ensemble consists of two independent housing units, each with its own energy performance diagnosis: a first unit rated D (GES D) and a second unit rated F (GES C).This description has been automatically translated from French.
…By Cabinet Faudais Saint-lo
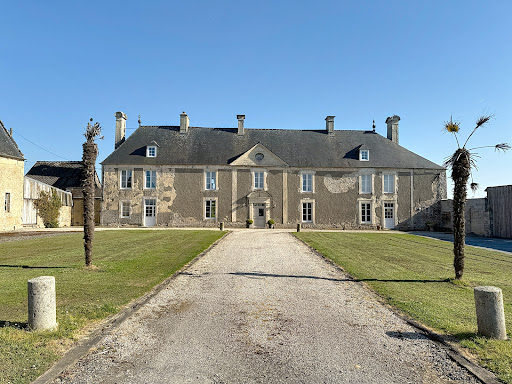


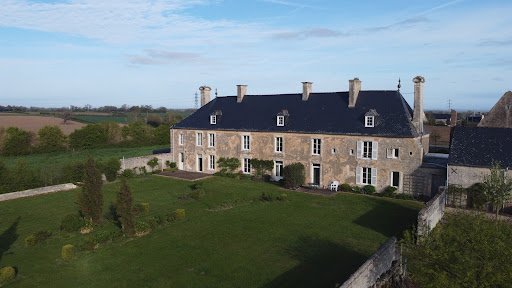

5 minutes from the sea, 45 minutes from CAEN, CABINET FAUDAIS presents this property in a peaceful and preserved environment, only a few minutes from the coast, this magnificent stone property seduces with its timeless charm, its brightness and its rare natural setting. On a 3.6 hectare estate, you will discover a main building bathed in light, carefully renovated while preserving the authenticity of its old materials. Spacious and elegant, it offers a comfortable living space and an unobstructed view of the surrounding nature. It has an entrance giving access to a living room where we find woodwork, a beautiful kitchen-dining area and an office. Upstairs we find 5 bedrooms. We also have an annex gîte where we find a living room, kitchen and 2 bedrooms. The estate also includes several outbuildings full of character , including a real chapel dating back to the 13th century , steeped in history, restored with respect for its heritage. These secondary buildings offer numerous possibilities: guest house, gîtes, artists' studios, or even reception areas. Easily accessible via the A13 motorway, this rare and unique location is perfect for lovers of stone, history enthusiasts or those looking for a haven of peace close to the ocean.
…By Cabinet Faudais Saint-lo


The advertiser did not provide an english description for this listing.
…By Bayeux Sotheby's International Realty


The advertiser did not provide an english description for this listing.
…By Bayeux Sotheby's International Realty


Bayeux Sotheby’s International Realty presents for sale, in the heart of a beautiful village in the Regional Natural Park of the Marais du Cotentin and Bessin, about 20 minutes west of Bayeux, a city of art and history, and only 4 kilometers from the magnificent and famous beaches of Omaha Beach, a significant site of the Allied landing of 1944, this very beautiful 19th-century property composed of an elegant Master House and its characterful stone outbuildings.The dwelling, spread over three levels, a ground floor and two upper floors, offers a living space of approximately 358m² and boasts a garden of over 1 hectare. The ground floor of the residence is traditionally organized around a vestibule comprising two parts, one of which houses a very beautiful spiral staircase made of elm, typical of the architecture of the period, leading to the left to a first living room with carefully refined decor, including a magnificent fireplace of style, an ornate ceiling, and a stone floor; to the right, a second living room with a fireplace opening to the back onto a more intimate dining room, offering double exposure and adorned with paneling, which includes a period marble fireplace. Extending from these two rooms, and adjoining the main structure, is a magnificent living space of approximately 56m², with triple exposure, serving as a beautiful old-style kitchen, opening onto a pleasant living room; above this room, a suite comprises a large traversing bedroom, a dressing room, and a bathroom with toilet.The two upper floors of the main building are reserved for sleeping arrangements, distributing from very beautiful landing rooms; the first level offers four generously sized and proportioned bedrooms, all bathed in beautiful natural light, with classic decorative elements adorning these rooms, including period fireplaces and an ornate ceiling in one of the bedrooms. A beautifully appointed bathroom and a shower room, each with toilets, complete this level.As for the second level, slightly sloped, it presents a similar configuration, still organized around a vast landing, offering three bedrooms including a large dormitory-style room that will delight children and teenagers during holiday stays, and a bathroom with a toilet serves the sanitary facilities on this floor.The exterior includes numerous outbuildings, including two very beautiful stone buildings of character that were formerly used for agricultural purposes, where various projects could be considered (gîtes, small reception hall, indoor pool, among others). At the back of the main dwelling, you can enjoy, in the beautiful season, a lovely garden enclosed by high walls, complemented by a terrace of approximately 125m². At the front, a lovely view of the village church and a French garden with a very beautiful wrought iron gate unfolds before you. This property showcases all the charm of ancient homes in Bessin. It is impeccably maintained with high-quality features.This description has been automatically translated from French.
…By Bayeux Sotheby's International Realty


Barnes vous propose de découvrir une imposante maison des années 1930 offrant une vue dégagée et majestueuse sur les plages emblématiques d’Omaha Beach, à 2 pas de la stèle des braves, dans une atmosphère empreinte de bienveillance et de devoir de mémoire. La maison principale, édifiée en 1930, développe environ 240 m² sur deux niveaux. •Au rez-de-chaussée : une grande entrée, une cuisine avec vue mer, un vaste séjour avec cheminée, une chambre de plain-pied avec salle d’eau, un WC et une lingerie. •À l’étage : quatre chambres, une salle d’eau, une salle de bain, un WC, ainsi qu’une chambre de bonne mansardée. •Au sous-sol : une chaufferie avec pompe à chaleur et relève fioul, une cave à vin, une salle de billard et divers espaces de rangement. La maison d’amis, récemment rénovée, propose une cuisine avec espace repas, un grand salon séjour offrant une vue imprenable sur la mer, ainsi que deux chambres disposant chacune d’une salle d’eau et de toilettes. À l’extérieur, la propriété s’étend sur une parcelle de 5 809 m² et comprend deux dépendances (atelier et serre), ainsi qu’une piscine chauffée de 11 x 4,5 m avec dôme aluminium (liner rénové en 2023). Une source se trouve également dans le sous-sol. Un cadre rare, chargé d’histoire, alliant authenticité et confort moderne. Agency fees payable by vendor - Montant estimé des dépenses annuelles d'énergie pour un usage standard, établi à partir des prix de l'énergie de l'année 2021 : 4560€ ~ 6180€ - Christophe LHOMME - Agent commercial - EI - RSAC 508 574 969
…By Barnes Deauville


Only 1,500 meters from the sands of Omaha Beach and its historic D-Day landmarks, Normandie Privilège presents a distinguished late-18th-century family home, accompanied by a separate guest house and a collection of outbuildings, all set within more than 1.3 acres (5,300 m²) of enclosed gardens. Facing south, the main residence has retained the restrained elegance of traditional Norman country architecture. Tall chimneys, finely crafted dormer windows, a historic sundial, shutters, and louvered blinds lend the house an enduring sense of authenticity. The entrance hall opens onto the principal reception rooms. Measuring approximately 485 square feet (45 m²), the living room enjoys abundant natural light through three large windows overlooking the garden. Original terracotta floor tiles, paneled walls, exposed ceiling beams, and a working fireplace create an atmosphere that is both welcoming and quietly refined. The dining room extends through the house and opens directly onto the garden, while the spacious kitchen is complemented by a series of practical service rooms. A traditional wooden staircase, naturally lit by a large window, leads to the upper floor, where five generously proportioned bedrooms are arranged around two bathrooms and two separate powder rooms. Several of the bedrooms retain their original fireplaces. Beneath the roofline, a spacious 540-square-foot (50 m²) playroom offers a versatile space equally suited to children, teenagers, or overnight guests. Set at a right angle to the main house, the guest house provides nearly 860 square feet (80 m²) of independent living space. It includes a living room, four bedrooms, a kitchen, and two shower rooms. While some updating would enhance its full potential, it already lends itself naturally to use as guest accommodations, a vacation rental, or a hospitality project in one of Normandy's most visited coastal areas. Additional outbuildings include a large garage, a pantry, a woodshed, a bicycle garage, an independent workshop, and a garden shed, offering practical amenities for both year-round living and seasonal retreats. The grounds unfold as a series of distinct outdoor spaces. A welcoming courtyard introduces the property, while enclosed gardens bordered by stone walls and mature hedges reveal broad lawns, towering pine trees, a pear tree, a walnut tree, and flowering beds. With four separate entrances, the estate offers exceptional flexibility. Part of the grounds is fully buildable, allowing for a future subdivision without compromising the privacy of the main residence. The guest house received a brand-new roof in 2025. The property is connected to the public sewer system and heated by an oil-fired boiler. Just minutes from the D-Day beaches and approximately twenty minutes from Bayeux, this is a home designed for gathering family and friends across generations. The combination of the main residence, the guest house, its generous outbuildings, and the quality of the grounds creates a property with remarkable versatility, while preserving the quiet authenticity that has defined it for centuries. --- The price of this property is €695,000. Agency fees are payable by the vendor. Housing with excessive energy consumption (DPE F). Information on the risks to which this property is exposed is available on the Géorisques website www.georisques.gouv.fr. For reasons of discretion, the location of the property is given approximately. The information given in this description is based on our visit to the property and on information obtained from the current owner. The surface areas and dates of construction, in particular, are given for information only. They have no contractual value and we cannot be held liable for any inaccuracies or omissions. Photographs may be modified Référence agence : 287
…By Normandie Privilège


2 kilometers from the sea, near Carentan, on the route of the D-Day beaches, Normandie Privilège offers a manor farm from the 16th and 18th centuries, its tourist accommodations, its pond, and its 3.5 hectares of land.The property unfolds its buildings around a central courtyard closed by a monumental stone gate. Restored with exemplary care, the property now offers an authentic and comfortable living environment, coupled with a thriving tourist activity.The manor, built of dressed stone and covered with slate, has approximately 320 m² of living space. It includes several reception rooms with preserved old features, five bedrooms, three bathrooms, as well as partially converted attics. The restoration has successfully combined respect for the original structure—woodwork, fireplaces, period staircases, cement tiles—with modern comfort, notably provided by central heating and double-glazed windows.Around the manor, several outbuildings have been converted into tourist accommodations. Three independent gîtes (94 m², 92 m², and 56 m² respectively) with a total capacity of seventeen guests are currently operational. A family guest room, located on the first floor of the manor, completes the offer. The facilities, elegantly decorated, feature modern amenities (satellite internet, electric vehicle charging station, extended wifi, remote-programmable heating). The activity enjoys an excellent reputation and very high ratings.The property extends over nearly 3.5 hectares of meadows and landscaped gardens. It includes a romantically charming pond, a paved terrace hidden behind the manor, a pétanque court, and a large parking area.The ancillary buildings consist of an old press, storage sheds, a garage, and a silo tower. Some have potential for further development.Benefiting from a privileged natural setting, this property constitutes a well-rounded ensemble, both a character residence and an immediately operational business tool.The price of this property is €1,150,000. The agency fees are borne by the seller.Information on the risks to which this property is exposed is available on the Géorisques website www.georisques.gouv.fr.The energy performance certificate (DPE) mentioned in this advertisement is representative only of the main dwelling (manor). Please consult us for the other accommodations.For reasons of discretion, the location of the property is indicated approximately.The information provided in this description results from our visit to the premises as well as information gathered from the current owner. The surface areas and construction dates, in particular, are given for informational purposes, have no contractual value, and cannot engage our liability in case of inaccuracies or omissions.Photographs may be retouched.Agency reference: 280This description has been automatically translated from French.
…By Normandie Privilège


Just a few minutes from Carentan, surrounded by the quiet landscapes of Normandy's Cotentin Peninsula, this beautifully renovated property enjoys a peaceful setting of rolling meadows and traditional hedgerows. Built in 1949 during France's postwar Reconstruction period, the house has been transformed through a comprehensive renovation carried out with exceptional attention to craftsmanship, durability, and energy efficiency. The result is a residence that combines understated architectural character with a remarkably high standard of modern comfort. Offering approximately 3,455 square feet (321 m²) of living space, the property is arranged as two independent residences that can function separately or as a single home thanks to an existing internal connection. The main residence, measuring approximately 2,270 square feet (211 m²), is centered around bright, welcoming living spaces overlooking the gardens. A spacious double living room opens onto a south-facing terrace, while the open kitchen naturally extends the entertaining areas. A generous billiards room completes the main level. Upstairs are five bedrooms and two shower rooms, one of which includes a sauna. The second residence, entirely on one level and offering approximately 1,185 square feet (110 m²) of living space, has been designed with the same commitment to comfort and quality. It features a large living room, a separate kitchen, two bedrooms—including a suite with dressing room and private bath—and a home office. Whether used for multigenerational living, guest accommodations, or a hospitality venture, it provides complete independence while remaining connected to the main house. Outside, the approximately 0.9-acre (3,700 m²) enclosed grounds have been thoughtfully landscaped. An asphalt courtyard provides ample parking behind an automated gate, while carefully selected ornamental plantings create an unexpectedly lush setting where olive trees, palms, and other frost-resistant species thrive alongside traditional Norman greenery. At the heart of the garden, a heated 9-by-4-meter saltwater swimming pool is framed by exotic hardwood terraces and sheltered landscaping. A pool house completes this private outdoor retreat. The property's outbuildings further enhance its versatility. A remarkable 1,915-square-foot (178 m²) barn, incorporated within the main complex and currently used as a badminton and fitness hall, offers impressive volumes and could easily accommodate a guest residence, professional space, studio, or any number of large-scale projects. A separate 1,980-square-foot (184 m²) storage building provides additional space for a workshop, classic-car collection, equipment storage, or other pursuits. Technical amenities reflect the property's contemporary standards. Geothermal heating supplies radiant heated floors throughout, double-glazed security windows ensure excellent insulation, and a compliant micro-treatment wastewater system is in place. The property is connected to fiber-optic internet, the roof was completely renewed two years ago, and the home achieves the highest possible energy rating, with an A classification on its energy performance certificate. Located just twenty-five minutes from Utah Beach and approximately thirty minutes from the magnificent beaches of western Cotentin, this property offers a rare combination of rural tranquility, modern comfort, and proximity to some of Normandy's most celebrated coastal landscapes. --- The price of this property is €895,000. Agency fees are payable by the vendor. Information on the risks to which this property is exposed is available on the Géorisques website www.georisques.gouv.fr. For reasons of discretion, the location of the property is given approximately. The information given in this description is based on our visit to the property and on information obtained from the current owner. The surface areas and dates of construction, in particular, are given for information only. They have no contractual value and we cannot be held liable for any inaccuracies or omissions. Photographs may be modified Référence agence : 284
…By Normandie Privilège


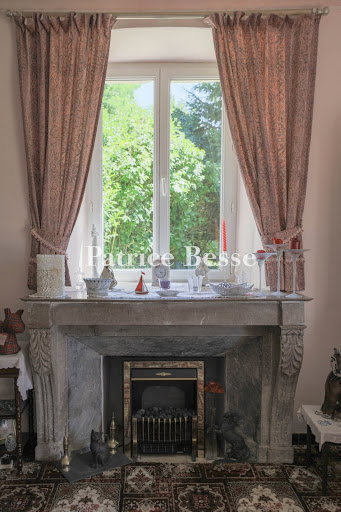
A large, luxurious home, its outbuildings and almost 5 ha between the Manche and Calvados departments in the Bessin region. The road gives direct access to the entrance courtyard. The 17th century house is directly in front. A large, Napoleon-style stable stands at right angles. Both buildings are surrounded by vast areas, laid to lawn, followed by meadows. The other outbuildings are set out behind the stables.
…By Patrice Besse


The advertiser did not provide an english description for this listing.
…By Terres Et Demeures De Normandie Lisieux


The advertiser did not provide an english description for this listing.
…By La Bonne Adresse


In Normandy, in a village of Cotentin, a master house from 1810, with an outbuilding, a French garden, and a park of 5200 m². Access is through a gate framed by stone pillars and trimmed hedges, which opens onto a gravelled courtyard. At the back, the facade of the house is adorned with lush virgin vine. It overlooks a French garden, whose layout is of great rigor. The tall trees and hedgerows form a vegetative screen, ensuring absolute privacy. Built in 1810, the residence has two levels including the attic. The slate roof is hipped. Perpendicular to the main dwelling and independent, the outbuilding is one level high. Built at the same time, it allows for doubling the living space of the whole and is adjacent to a garage that can accommodate two cars.This description has been automatically translated from French.
…By Patrice Besse


Barnes is inviting you to discover, in the heart of Port-en-Bessin, a luxury property complex combining elegance and exceptional views of the port, within walking distance of the shops. An ideal location for a quality investment or charming residence. Ground floor: Access to the upper floors via an interior staircase. First floor: Elegant apartment comprising an entrance hall, a separate toilet, and a modern kitchen open on the spacious and bright living space. The large windows afford a fabulous view of the port. A cosy bedroom with en-suite shower room rounds off this level. Second floor: Light-filled apartment comprising an entrance hall, a separate toilet, and a kitchen open on the living room affording a panoramic view of the port. Cosy bedroom with en-suite shower room. The attic space on the top floor can be converted, offering potential to create an additional space. This characterful property complex will delight anyone who appreciates exceptional surrounds, blending charm, natural light and an exclusive maritime backdrop. Barnes Normandie, Premium Norman Real Estate specialist, From Ouistreham to Port-en-Bessin, and from Caen to Bayeux! Fees payable by the seller - Estimated amount of annual energy costs for standard use based on 2021 energy costs: €890 ~ €1,220 - Christophe Lhomme - Sales agent - EI - RSAC 508 574 969 Agency fees payable by vendor - Montant estimé des dépenses annuelles d'énergie pour un usage standard, établi à partir des prix de l'énergie de l'année 2021 : 890€ ~ 1220€ - Christophe LHOMME - Agent commercial - EI - RSAC 508 574 969
…By Barnes Deauville


In the Cotentin, 6 km from Sainte-Mère-Eglise, in a 9-hectare park, a 19th-century castle, outbuildings, and nearly 73 hectares of agricultural land. From the road, a long straight avenue lined with tall trees leads to a gravel courtyard around which the castle and the main outbuildings are organized. With its four flanking towers, the castle rises four levels high. A 17th-century manor, a building accompanied by its chapel from 1673, a dovecote, and several outbuildings are scattered throughout the estate. Beyond, the agricultural land, mainly consisting of pastures, extends the park.This description has been automatically translated from French.
…By Patrice Besse


The advertiser did not provide an english description for this listing.
…By Iad France


The advertiser did not provide an english description for this listing.
…By Vitalepargne Immobilier


30 minutes from Bayeux, close to the D-Day beache, Normandie Privilège offers you an 18th-century manor house and its outbuildings, all in perfect condition, in a quiet, bucolic setting. The property, which extends over 8600 m2, is hidden from view. From a small country lane, a long driveway leads to the courtyard. At the far end of the courtyard stands the dwelling, flanked on either side by the former farm buildings. This Caen stone house boasts an elegant neoclassical façade. The living space is around 250 m2 spread over three levels. There are 8 main rooms, including 6 bedrooms. On the ground floor, the entrance hall with its magnificent wooden staircase leads to a kitchen and dining room on one side, and a living room and large bedroom on the other. A shower room, storeroom and boiler room complete this level. The second floor comprises three bedrooms, including a master suite with dressing room and bathroom. In the recently converted attic are two bedrooms, one with en-suite shower room. The entire property has been carefully renovated and decorated. Antique features such as terracotta floor tiles, parquet flooring, wood panelling, fireplaces and staircase add a touch of character. The rooms are bright and airy, thanks to numerous windows and high ceilings (around 3 meters). Outside, the two former farm buildings framing the courtyard have a footprint of around 280 m2 and 400 m2 respectively. According to the town planning regulations, these buildings are suitable for conversion. Behind the dwelling, the garden features a stone terrace and a pond. This property, which doesn't require any work, allows you to live in a home of character without sacrificing modern comforts. The property's location in an unspoilt area, less than 10 km from the sea, and the size of the outbuildings are further assets. --- The price of this property is €870,000. Agency fees are payable by the vendor. Estimated annual energy costs: between €3350 and €4600 per year. Average energy prices indexed to January 1, 2021 (including subscriptions). Information on the risks to which this property is exposed is available on the Géorisques website www.georisques.gouv.fr. For reasons of discretion, the location of the property is shown approximately on the maps on this website. The information given in this description is based on our visit to the property and on information obtained from the current owner. In particular, surface areas and periods of construction are given for information only. They have no contractual value and we cannot be held responsible for any inaccuracies or omissions. Photographs may be retouched. Référence agence : 176
…By Normandie Privilège


Between Bayeux and Port-en-Bessin, in the heart of a preserved rural environment, Normandie Privilège offers a farm dedicated to hosting activities.Benefiting from a strategic location on the route of the D-Day beaches, the property spans one hectare. The buildings, hidden at the end of a long linden tree alley, include a 19th-century farmhouse as well as several fitted-out outbuildings. The layout of the property allows for the owner's privacy while conducting hosting activities. The main house has its own access, parking, and a private courtyard, well separated from the areas designated for guests.In total, the property includes a residence, three gîtes, five guest rooms, a bar or dining area, and an adjoining barn offering additional development potential.The residence covers an area of approximately 154 m² spread over two levels. On the ground floor, an entrance distributes to a living room with a decorative fireplace and travertine floor, a fitted kitchen, a back kitchen, a storage workshop, and an independent toilet. Upstairs, a landing leads to a corner bedroom with a dressing room, a shower room with toilet, and two other bedrooms. The main rooms benefit from a southern exposure. Original elements have been preserved, including exposed beams and joists, and the bedrooms are equipped with parquet flooring. The whole offers beautiful ceiling heights.A first gîte adjacent to the house, approximately 60 m², accommodates four people. It comprises a ground-floor living room with an open kitchen and cathedral ceiling, two bedrooms, a shower room, and an independent toilet.In an outbuilding, there is a dining area of about 45 m² (bar or breakfast room), equipped with a professional kitchen and restrooms, a gîte for two people of about 30 m² arranged in a loft style, four guest rooms, each with an area between 15 and 22 m², and a gîte for four people, about 70 m² of living space over two levels.An old bakery of approximately 12 m² is operated as a fifth guest room.The business generates significant annual revenue. The barn adjacent to the bar offers potential for development, whether for the creation of an indoor swimming pool, additional gîtes, or the extension of existing space to create a reception hall.The property has been renovated since 2021. The part dedicated to professional activity is sold furnished.Overall, it presents a functional organization, immediately exploitable, within a sector with high tourist appeal.The price of this property is €995,000. Agency fees are the responsibility of the seller.Information on the risks to which this property is exposed is available on the Géorisques website www.georisques.gouv.fr.For reasons of discretion, the property's location is indicated approximately.The information provided in this description results from our visit to the property and from information gathered from the current owner. The surfaces and periods of construction, in particular, are given as guidance, have no contractual value, and cannot engage our responsibility in case of inaccuracy or omission.Photographs may be retouched.Agency reference: 268This description has been automatically translated from French.
…By Normandie Privilège


In Bayeux, in a residential area close to the cathedral, Normandie Privilège offers you an 18th-century townhouse, its walled garden, and a double garage.This residence, with approximately 230 m2 of living space, stands out with particularly generous reception rooms, including a 60 m2 living room, a 29 m2 dining room with an original Caen stone fireplace, and a 30 m2 south-east facing sitting room with a glass roof that is bright all year round. A large welcoming entrance, a 14 m2 kitchen, a pantry, toilets, and a shower room complete the ground floor. It is possible to create a bedroom at this level.The first floor has four bedrooms, one of which has access to the insulated and convertible attic, an office (originally a bathroom), and toilets.The house is largely renovated, featuring double-glazed windows and a condensing gas boiler. However, finishing work is to be expected (painting, kitchen, additional bathroom…).The exteriors include a terrace and a garden well-protected by walls. The property also has a 70 m2 garage for several vehicles. In total, the cadastral area is 411 m2.The proximity to the historic center allows you to enjoy the many charms of Bayeux. Schools, colleges, high schools, supermarkets, and the SNCF train station are accessible within a 1500-meter radius.The price of this property is €649,000. The agency fees are to be borne by the seller. Estimated annual energy costs for the accommodation: between €2,830 and €3,890 per year. Average energy prices indexed on the years 2021, 2022, 2023 (including subscriptions). Information on the risks to which this property is exposed is available on the Géorisques website www.georisques.gouv.fr. For reasons of discretion, the location of the property is indicated approximately on the maps of this website. The information given in this description results from our visit to the premises as well as information collected from the current owner. The surfaces and construction periods, in particular, are given for informational purposes, do not have contractual value, and cannot engage our liability in case of inaccuracies or omissions. The photographs may be edited.Agency reference: 264This description has been automatically translated from French.
…By Normandie Privilège


In Bayeux, in the city center, Normandie Privilège offers you a private hotel, its caretaker's house, and its wooded park, all set on a plot of more than 1,700 m2 enclosed by walls.From the street, nothing betrays what lies behind the façade. This is one of the charms of this early 19th-century residence: absolute discretion, high walls, and then, once the threshold is crossed, the revelation of a world apart. Bayeux, one of the few Norman cities to have survived the war intact, has managed to preserve its private hotels as so many well-kept secrets. This one is one of the most desirable.The property is located in the heart of the historic center, just a stone's throw from the main street, shops, and all amenities, accessible on foot without effort. But once you pass through the gate, the city fades away. The wooded park absorbs the noise, the walls close off the horizon, and time seems to slow down.The private hotel consists of about 455 m2 of living space over three levels, in addition to a complete basement with vaulted cellars. You enter through a vestibule whose size immediately sets the tone. The three reception rooms in a row — living room, study, dining room — total 70 m2 and open wide to the south and west onto the park, bathed in light throughout the day. The kitchen, adjoining the dining room, opens onto a courtyard enclosed by a glass roof. A second dining room, measuring 37 m2, is suitable for receptions.The first floor is accessible by an elevator or an illuminated staircase featuring a skylight — its presence is a testament to the original architectural ambition. A 24 m2 gallery serves three large bedrooms. The master bedroom, at the corner with its four windows, has an en-suite bathroom and offers what few houses in Bayeux can promise: a view of the property's wooded park, without any opposite neighbors. Two other bedrooms complete this level, one with an en-suite bathroom and the other with a toilet (shower room possible).The second floor accommodates five additional bedrooms, as well as a bathroom. The whole offers remarkable flexibility of use: primary residence, family home, or guest rooms.The residence has retained its period attributes, without excessive restoration or anachronism: herringbone parquet flooring, woodwork, fireplaces, moldings. The volumes have been respected. Central gas heating, provided by a recent boiler, ensures contemporary comfort.The property also includes a caretaker's house of about 70 square meters, two large garages, a courtyard, and a wooded park that gives the whole a depth and character. All enclosed by walls, it forms a preserved estate, almost improbable in the heart of a city. An address like Bayeux has very few.3D virtual tour available on request.The price of this property is €1,890,000. The agency fees, amounting to €90,000, are to be borne by the buyer. Price excluding agency fees: €1,800,000.Information about the risks to which this property is exposed is available on the Géorisques website www.georisques.gouv.fr.For reasons of discretion, the property's location is indicated approximately.The information provided in this description comes from our visit to the site as well as from information gathered from the current owner. The areas and construction periods are given for information purposes only, have no contractual value, and cannot hold us liable in case of inaccuracy or omission.The photographs may have been retouched.Agency reference: 274This description has been automatically translated from French.
…By Normandie Privilège

Four kilometers from the historic center of Bayeux, Normandie Privilège offers you a confidential property, combining a Norman half-timbered house and a contemporary outbuilding, in a landscaped garden of more than 5,000 m² with swimming pool. Out of sight, in a peaceful environment, this set develops an original approach. Two very different architectures coexist harmoniously, offering varied uses according to the projects. The property lends itself as naturally to a family residence as to a reception activity, each building retaining its perfect autonomy. The Norman house, with an area of about 183 m², cultivates the charm of traditional residences. Organized around a large living room of about 70 m² with fireplace, it benefits from a pleasant exposure to the south and opens onto a terrace lined with massifs and lawns. The equipped kitchen is completed by a pantry and a laundry room. The floor houses four bedrooms, including one of 21 m², a dressing room, a bathroom, toilets and access to the attic. A few meters away, the contemporary outbuilding of about 167 m² offers a decidedly different setting. Its large bay windows extend the living spaces towards a wooden terrace and a heated swimming pool. The ground floor includes a living room with open kitchen of about 90 m², three bedrooms each with their own bathroom, as well as a pantry, a cellar, a laundry room and the technical room of the pool. A fourth bedroom and an attic occupy the floor. A carport for two vehicles, a courtyard and a workshop complete the property. Fully enclosed and without vis-à-vis, the land offers a remarkable feeling of intimacy. The plantations, ornamental trees, the orchard and the vast lawns make up a mature, carefully maintained garden that highlights the two constructions without ever opposing them. Both accommodations have independent facilities. The Norman residence is heated by a gas boiler, replaced in 2020, supplemented by a heat pump. The contemporary annex is equipped with a heat pump installed in 2021, which also heats the pool. The whole is presented in an excellent state of maintenance. Just a few minutes from the historic center of Bayeux, this property offers an unusual association between the character of Norman architecture and the sobriety of a contemporary realization, in a preserved setting where the landscaped garden is the real link between the two houses. --- The price of this property is €1,315,000. Agency fees are the responsibility of the seller. This property is presented to you by Sabine KIEFFERT Commercial agent EI RSAC CAEN 814 904 496. Estimated annual housing energy costs: between €2,810 and €3,870 per year. Average energy prices indexed as of January 1, 2021, 2022, 2023 (including subscriptions). Information on the risks to which this property is exposed is available on the Géorisques website www.georisques.gouv.fr. For the sake of discretion, the location of the property is indicated approximately. The cover photo is generated by AI for the same reason. The information given in this description results from our visit to the site but also from the information collected from the current owner. The surfaces and construction times, in particular, are given as an indication, have no contractual value and cannot engage our responsibility in the event of inaccuracy or omission. Photographs are subject to retouching. Référence agence : 278
…By Normandie Privilège


In the heart of Bessin, 10 minutes from Bayeux and the sea, 25 minutes from Caen, in a calm and peaceful location, Normandie Privilège offers you a 15th-century manor and its 19th-century annex, both listed as Historical Monuments.This fully restored property, which extends over nearly one hectare, is enhanced by a courtyard with a pond, a walled garden, and a pasture. It is suitable for both a family home and for hospitality activities.Of impressive proportions, the manor is raised over a square floor on the ground floor. The facades feature leaded windows. On the courtyard side, a contemporary glass extension prolongs the living quarters. At the back, a square tower rises over three levels. The floors are served by a remarkable spiral staircase. The living area is approximately 475 m2 with 9 main rooms including a living room, a dining room, a sitting room under the glass extension, a kitchen, a back kitchen, a game room - library, five bedrooms, four of which have an adjoining bathroom, and spacious attics.Located perpendicular to the manor, the 19th-century annex is a two-level residence. The elegant facade stands out with ordered openings and semicircular windows. Each level covers approximately 90 m2 with the following composition: on the ground floor, a spa with jacuzzi, changing room, showers, a bedroom, and a bathroom; on the upper floor, a spacious 3-room apartment (gallery, sitting room with kitchen, two bedrooms, one bathroom).Other outbuildings include a garage for two cars at the entrance of the property, a workshop with a mezzanine covering an area of 64 m2 on the ground, and three storage sheds.The honor courtyard connects on one side with the walled garden, and on the other with the half-hectare pasture. The garden, which has independent access, houses two unusual residences.This meticulously maintained property will appeal to those looking for space and tranquility in a historic setting. The proximity to Bayeux, the D-Day beaches, and numerous tourist attractions also make it an ideal place for a hospitality project.The price of this property is €1,680,000. The agency fees are the responsibility of the seller.The property is exempt from Energy Performance Diagnosis (DPE).Information on the risks to which this property is exposed is available on the Géorisques website www.georisques.gouv.fr.For reasons of discretion, the location of the property is indicated approximately.The information provided in this description is the result of our visit to the premises as well as information gathered from the current owner. The areas and construction dates, in particular, are given for informational purposes, have no contractual value, and cannot engage our liability in the event of inaccuracy or omission.The photographs may be retouched.Agency reference: 215This description has been automatically translated from French.
…By Normandie Privilège


In a coastal village near Bayeux, in the heart of a peaceful hamlet, Normandie Privilège offers you an old farmstead made of Caen stone. The property consists of a main house, an independent apartment, and several outbuildings, all gathered around a courtyard on a plot of about 1,500 m². The architecture of the dwelling is reminiscent of the manor-farms of Bessin, with its structured façades, balanced proportions, and the soft luminosity of Caen stone. The house has about 185 m² of living space. On either side of the entrance are the reception rooms, including a 20 m² living room with a fireplace, a 27 m² dining room also featuring a fireplace, and a very convivial 26 m² through kitchen. A back kitchen, a shower room, and toilets complete the ground floor. Upstairs, a long hallway illuminated by several windows leads to four bedrooms. Three of them have their own shower room or private bathroom. Old fireplaces, parquet floors, beams, and joists adorn the house. The windows are wooden double-glazed, and heating is provided by an oil central heating system. Adjacent to the main house, an independent apartment of about 45 m² has its own entrance to the courtyard. Connected to the main house via the upstairs, it can accommodate family, friends, or a hosting project. It includes, on the ground floor, a living room with an open kitchen as well as a bathroom with toilets; on the upper floor, there are two bedrooms, a shower room, and toilets. A vast attic covers the entire main building. The outbuildings include an old stable and an independent barn - structures offering volumes still open to imagination. Outside, the gravel courtyard extends into a grassed garden, at the end of which is another stone outbuilding. A property whose buildings and layout are well suited for either a family home or a hosting project, ideally located along the route of the D-Day beaches. --- The price of this property is €399,000. Agency fees are the responsibility of the seller. Housing with excessive energy consumption (DPE G). Information regarding the risks to which this property is exposed is available on the Géorisques website www.georisques.gouv.fr. For reasons of discretion, the location of the property is indicated approximately. The information provided in this description results from our visit to the premises as well as information gathered from the current owner. The areas and construction dates, in particular, are given as an indication and do not have contractual value, nor can we be held responsible for any inaccuracies or omissions. The photographs may have been edited. Some rooms are shown without their furniture, using artificial intelligence. Agency reference: 279This description has been automatically translated from French.
…By Normandie Privilège
'%20stroke='%23DDAA3A'%20stroke-width='1.909'%20stroke-linecap='square'%20stroke-linejoin='bevel'/%3e%3c/svg%3e)
Receive by email any new listing that may match your search criteria
Your criteria :
By validating this form, you accept the general conditions of use of Le Figaro Properties.
These agencies offer a selection of luxury properties vente at Grandcamp-Maisy. Feel free to contact them for personalized assistance.
