The agencies at Port-en-Bessin-Huppain
These agencies offer a selection of luxury properties vente at Port-en-Bessin-Huppain. Feel free to contact them for personalized assistance.

 English$ USD · m²


Barnes is inviting you to discover, in the heart of Port-en-Bessin, a luxury property complex combining elegance and exceptional views of the port, within walking distance of the shops. An ideal location for a quality investment or charming residence. Ground floor: Access to the upper floors via an interior staircase. First floor: Elegant apartment comprising an entrance hall, a separate toilet, and a modern kitchen open on the spacious and bright living space. The large windows afford a fabulous view of the port. A cosy bedroom with en-suite shower room rounds off this level. Second floor: Light-filled apartment comprising an entrance hall, a separate toilet, and a kitchen open on the living room affording a panoramic view of the port. Cosy bedroom with en-suite shower room. The attic space on the top floor can be converted, offering potential to create an additional space. This characterful property complex will delight anyone who appreciates exceptional surrounds, blending charm, natural light and an exclusive maritime backdrop. Barnes Normandie, Premium Norman Real Estate specialist, From Ouistreham to Port-en-Bessin, and from Caen to Bayeux! Fees payable by the seller - Estimated amount of annual energy costs for standard use based on 2021 energy costs: €890 ~ €1,220 - Christophe Lhomme - Sales agent - EI - RSAC 508 574 969 Agency fees payable by vendor - Montant estimé des dépenses annuelles d'énergie pour un usage standard, établi à partir des prix de l'énergie de l'année 2021 : 890€ ~ 1220€ - Christophe LHOMME - Agent commercial - EI - RSAC 508 574 969
…By Barnes Deauville


Bayeux Exceptional private hotel In the heart of Bayeux, sheltered from view, Vitalépargne Immobilier presents for sale this elegant residence built in the last quarter of the 19th century. It is the very example of eclectic architecture, popular since the Second Empire, notably due to its rich ornamentation, of which many beautiful elements remain. Elevated on three levels, this townhouse, of human scale, develops a living area of approximately 293m². Once you pass through the entrance gate, you will be immediately charmed by a pleasant and intimate south-facing garden opening onto the main façade of the building, which distributes on its ground floor a magnificent entrance hall, in two parts, enhanced by an old floor of cement tiles and a beautiful elegant spiral staircase, a cloakroom, guest toilets, a spacious dining room benefiting from a worked ceiling, a parquet floor, and a fireplace in style, a beautifully furnished and equipped kitchen with high-end appliances, two other rooms (one of which could be turned into a bedroom) and toilets complete this level. After taking the stairs, you will arrive on a large landing on the first floor distributing a large reception lounge (about 38m²) offering a French door opening onto a south-facing balcony, a fireplace, a molded ceiling, and a parquet floor, two generously sized bedrooms, one of which is a master suite with a lovely well-equipped dressing room and a large en-suite bathroom with a bathtub and a separate Italian shower, another shower room, and independent toilets. As for the second floor, it hosts four bedrooms, one of which has a French door, a beautiful shower room with two showers, and a French door with a view of Notre-Dame Cathedral. This functional and easy-to-live-in property has many outbuildings and annexes located at the back of the building. It includes a vaulted cellar, an open garage, a small stone building used as a laundry room, a nice shed for storage and workshop with an upper loft of approximately 33m² with two windows and the possibility of converting it into an independent apartment, a boiler room. What we think of it: an emblematic and unique character-filled residence due to its architecture and enjoying a privileged address in the historic heart of the Bayeusaine city. The indicated price includes fees charged to the buyer: 5% of the price of the property excluding fees. Price of the property excluding fees: 1,320,000 euros. Information on the risks to which this property is exposed is available on the Géorisques site. DPE: C 134 kWh/m²/year GES: C 28 kWh/m²/year Estimated amount of annual energy expenses for standard usage: between 3470 and 4740 per year. Average energy prices indexed to 2021 (subscriptions included)This description has been automatically translated from French.
…By Vitalepargne Immobilier


Located 10 minutes from Bayeux, in a peaceful and preserved environment, Normandie Privilège offers you an 18th-century presbytery, its chapel, and its swimming pool, all set in a one-hectare landscaped park.The elegant Caen stone residence has undergone meticulous renovation. Very contemporary luxury coexists with authentic character.The living area of 321 m² is distributed over three levels. The entrance opens onto a stone staircase and distributes the reception rooms. The living room, with an area of 42 m², stands out with its woodwork, monumental stone fireplace, and warm atmosphere. The ground floor also houses a library office, a gym, as well as a contemporary living area of 75 m²: a vast room bathed in light, featuring huge bay windows opening onto the terrace, pool, and garden. This family room combines a fully equipped kitchen, a lounge, and a dining area.Upstairs, the master suite consists of a 30 m² bedroom, a bathroom designed by Porcelanosa, and an exceptional dressing room. The top level offers two additional suites, each with its own private bathroom. Additionally, a basement contains a double garage, a bicycle storage room, and technical facilities.The park, covering one hectare, surrounds the residence with greenery and tranquility. Here, you will find an ancient chapel, whose intact presence gives the property a unique heritage dimension. A heated outdoor swimming pool discreetly integrates into the landscape. The orchard, planted with apple trees, plum trees, raspberry bushes, currant bushes, cherry trees, rhubarb, and hazelnut trees, complements this bucolic environment. A tennis court in need of restoration offers additional potential for enjoyment.This property will appeal to lovers of authentic places, reimagined with spirit and precision. A confidential address for luxurious country living, near Bayeux and the sea.The price includes fees payable by the purchaser: €60,000 including tax. Price excluding fees: €1,230,000.Estimated annual energy costs for the property: between €7,840 and €10,670 per year. Average energy prices indexed to the years 2021, 2022, and 2023 (subscriptions included).Information on the risks to which this property is exposed is available on the Géorisques website www.georisques.gouv.fr.For reasons of discretion, the location of the property is indicated approximately.The information provided in this description results from our visit to the premises as well as information gathered from the current owner. The areas and construction periods, in particular, are given as an indication, have no contractual value and cannot engage our liability in case of inaccuracies or omissions.The photographs may be retouched.Agency reference: 231This description has been automatically translated from French.
…By Normandie Privilège


Exclusively, a lovely character property made of restored stone, which was once a well-known cider house in the Bessin. This home offers approximately 245m² of living space spread over two levels, complemented by a barn of about 115m² that can be converted into a beautifully designed loft, as well as additional outbuildings for use as garages and storage spaces. The main house includes on the ground floor a magnificent and exceptional room of about 120m² including a living room with its stone fireplace, a dining room, and a spacious fitted kitchen with its central island, all with double exposure; a small bedroom or office, a shower room, and independent toilets complete this level. Upstairs, a wide corridor distributes four generously sized bedrooms with built-in wardrobes, a lovely bathroom (an angel bath and an independent hydro-massage shower), and toilets. At the same level, there is an attic space of about 50m² that can be made independent (various possibilities: suite, apartment with mezzanine, for example). As for the outside, it features two courtyards and landscaped, grassy areas, all set on a plot of approximately 6499m². This functional house, very well distributed and benefiting from beautiful spaces in each room, is ideal for a family. Do not hesitate to contact your Bayeux Sotheby’s International Realty agency.This description has been automatically translated from French.
…By Bayeux Sotheby's International Realty


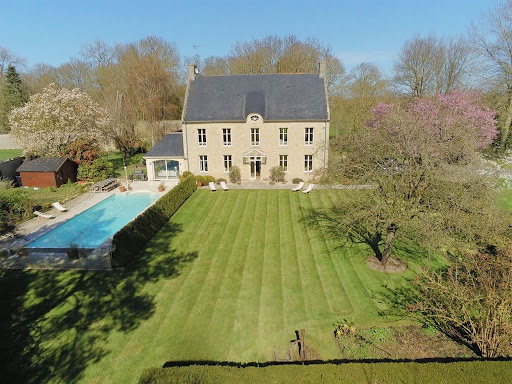


Bayeux Sotheby’s International Realty offers for sale this magnificent 18th-century Presbytery, adorned with an old chapel and an outdoor swimming pool, all set on a richly landscaped park with fruit trees over one hectare in size. Ideally located geographically, on the outskirts of Bayeux, heading towards Caen and the seaside, you will be captivated by the calm and preserved environment, free from any nuisances. The restoration of this elegant residence harmoniously combines authenticity and contemporary luxury. Upon entering, you will be struck by the beauty of the place; you will discover a welcoming hall with its majestic stone staircase, this entrance leads to several reception lounges, one of about 42m² distinguished by its woodwork and monumental stone fireplace. Continuing from there, a magnificent room of approximately 75m² in contemporary style features a fitted kitchen opening onto a vast area (dining room and living space) bathed in light thanks to large bay windows leading directly to a spacious terrace, the swimming pool, and the landscaped garden. On the first floor, the landing serves two very beautiful suites, one of which consists of a bedroom of approximately 30m², a high-end bathroom, and a rare and exceptional dressing room in its design. As for the second floor, it houses two additional suites, each with a private shower room. A basement complements the property, offering a double garage, technical and storage rooms. The exterior reflects the quality of the building; it is exceptional and rare, with a pleasantly constituted park. A beautiful orchard space will allow you to enjoy a variety of fruits: apples, plums, raspberries, currants, cherries, and hazelnuts. The restored old chapel constitutes a true architectural gem. A tennis court to be rehabilitated completes the property. Situated between land and sea, in an exceptional setting, this property will not leave you indifferent, a confidential address for living happily and peacefully.This description has been automatically translated from French.
…By Bayeux Sotheby's International Realty


Bayeux Sotheby’s International Realty presents for sale, at the gates of Bayeux, a city of art and history with its historic center, its cathedral, and its museums, this very pretty Manor from the 15th and 16th centuries, steeped in history, tradition says it was once the property of the canons of the Bayeux chapter. A vast rectangular courtyard enhanced by a pond highlighted by a horseshoe wall offers beautiful and interesting typical dependencies of the Bessin. The Renaissance entrance porch is particularly remarkable as are the high surrounding walls, especially one of them fitted with a bretèche from the 15th century (a protruding defensive element, supported by two sturdy corbels, topped with a roof and retaining its arrow slits). Moving closer to more contemporary history, shortly after the landing, this property served as accommodation for a military hospital. The main house is well detached from the rest of the buildings, it has a composite construction, its left part being the oldest. As you visit the different levels, you will enjoy discovering magnificent architectural elements, such as on the ground floor, you can find a 16th-century staircase, a living room adorned with a lovely French-style ceiling and a monumental stone fireplace, as well as an old stone floor, a dining room with a Napoleonic spirit featuring its parquet flooring, paneling, and molded ceiling. The first-floor bedrooms also present ancient elements: parquet flooring, fireplaces, and a coffered ceiling. The second level, reserved for guest accommodation, is of the 'Loft' type, with a more contemporary spirit, the cathedral ceilings providing volume to the whole. Adjacent to the main house, a guest house or cottage, with a living area of about 100m², offers three rooms including two bedrooms with old elements (parquet, marble fireplace, beams, and joists). As for the dependencies, they too have character, notably a large building composed of two beautiful cart sheds with their arched openings, completed by an old stable, stables, and a woodshed. Upstairs, you will be surprised to find a museum related to the Second World War. Opposite, on the other side of the enclosed courtyard, a charming L-shaped building has a surprising feature on the upper floor, a desecrated chapel with a mezzanine space; and in the return of the L, an old orangery used as a reception room of approximately 110m². The land is organized around a closed courtyard with a high defensive stone wall on the street side, and the old outbuildings, an English-style garden, and a small planted meadow. Located at the gates of Bayeux, this architectural ensemble is exceptional and rare, offering several possibilities, either as a family home as a primary or secondary residence, or for a mixed-use activity combining housing with reception and hosting services. A property to discover without delay.This description has been automatically translated from French.
…By Bayeux Sotheby's International Realty


Bayeux Sotheby’s International Realty presents for sale this charming traditional house from 1975 built on three levels, including a full basement. Very well located geographically, at the gates of Bayeux, in the direction of the landing beaches and Omaha Beach golf course, this home enjoys a calm and green environment amidst a wooded park enhanced by a pond and a large terrace of about 300m², all set on approximately 6245m² of land. Once you pass through the imposing entrance door, you will be captivated by the volume and spaces that emerge from the welcoming hall and the living room, in triple exposure, all totaling around 64m². A lovely and impressive stone fireplace adorns the reception room, which communicates to the north with a beautifully fitted and equipped kitchen; opposite these living areas, you will discover a night space composed of two pleasant bedrooms, one of which constitutes the master suite with a dressing area and a private bathroom, and an independent shower room completes the sanitary facilities on this level. As for the upstairs, it notably offers two beautiful mezzanines that add a lot of charm to the whole, one of which is reserved for a library and television corner, and three other bedrooms provide additional sleeping spaces completed by independent toilets, a washroom, and a bathroom. The full basement, very functional, is reserved for technical and storage rooms (laundry, pantry, boiler room, and workshop), but also features a large heated room of approximately 35m² that could be a playroom; a garage for two to three cars complements this level. Our thoughts: a functional residence, well-distributed, and of good construction with quality materials and features; generous volumes providing very nice brightness; a calm and pleasant living environment at the gates of the city.This description has been automatically translated from French.
…By Bayeux Sotheby's International Realty


In Normandy, 15 km from Bayeux, a 18th-century château listed as a historical monument, within a 60-hectare estate of land, woods, and groves. Before the entrance to the village of Vaubadon, hidden behind a dense hedge, an avenue lined with a triple row of lime trees, grassed on either side, stretches out in a slow perspective that introduces the estate. It leads to the wrought iron gate, at which lies the honor court, preceded by moats. Around it, various elements of the property are organized: the walled vegetable garden and the gardener's house, the pond, the tennis court, and then the outbuildings, established around a large central courtyard. At the back, the park, listed as a historical monument, unfolds its lines to a vast pond bordered by rhododendrons. This, more than a simple embellishment, marks a transition with the surrounding countryside, like a passage between a designed landscape and nature left to a freer expression. The regularity of the openings, the height of the roofs, and the clarity of the composition characterize the ensemble of buildings. The château features a façade exposed to the southeast, facing the courtyard, whose regular order and harmonious proportions certify its classical character. Raised over two levels under the roof and resting on a semi-buried ground floor, it is organized around a central structuring body, extended by volumes added in the 19th century. The slate roofs, punctuated by dormer windows and high chimney stacks, as well as four pavilions topped with higher roofs, rhythm the silhouette and establish the presence of the residence in the landscape. This clarity of composition, the alliance between symmetry, order, and decor, earned the château its listing as a historical monument in 2012.This description has been automatically translated from French.
…By Patrice Besse


Bayeux Sotheby’s International Realty presents for sale, in the heart of the city center of Bayeux, in one of the most sought-after streets, this magnificent private hotel built according to a U-shaped plan with two side wings delimiting an inner courtyard. It is complemented by a south-facing garden, fully enclosed, with an unobstructed view of the cathedral and situated on an overlook accessible by a lovely staircase. This residence is part of the local history of Bayeux; indeed, between 1906 and 1912, it served as the new episcopal palace; Bishop Thomas Lemonnier acquired it following the implementation of the law separating the Churches and the State, which deprived him of the enjoyment of the Dean's hotel. This historic property, built on three levels, offers a living space of approximately 416m². Once you pass through the imposing carriage door, you will discover a spacious entrance hall with a large double door opening onto the inner courtyard. To its left is a landing and its grand staircase with a beautiful wrought-iron handrail. Continuing onward, there is a reception room that needs restoration, and to the right, a typical kitchen with preserved antique elements (beams and joists, stone floor from Bessin, a stone fireplace). In the right wing, there is a small intimate office with a very beautiful, stylish stone fireplace, service areas including a service staircase, guest toilets, an original east-facing veranda overlooking the courtyard, a pleasant living room with a bow window, a worked fireplace, and a lovely French ceiling, all creating a "so British" ambiance. The noble floor typical of the 18th century features two magnificent crossing reception rooms, namely a dining room with its coffered ceiling, a parquet floor, and a lovely Alsatian stove, a large living room with woodwork, parquet flooring, and a fireplace; sculpted trumeaus enhance the spaces; extending from the dining room are a landing, a kitchen, a bathroom, and toilets. The right wing holds a landing for the service staircase and two bedrooms; as for the left wing, following the ceremonial living room, there are two bedrooms with their authentic elements and a bathroom. A walkway allows access to the rooms from the outside. The second floor is exclusively reserved for sleeping spaces and sanitary facilities composed of six bedrooms, three bathrooms, and toilets. The dormers on the inner courtyard side are inspired by classical style and designed in the spirit of seaside architecture. Outbuildings and dependencies complete the property: two cellars in the basement of the right wing, a workshop or small garage, a storage room, a boiler room. Throughout your visit to this residence, you will undoubtedly be charmed by the ambiance that emanates from the place. Some work is to be expected. This property, ideal for a family, can also be considered for a guest house. It is one of the most iconic hotels in Bayeux.This description has been automatically translated from French.
…By Bayeux Sotheby's International Realty

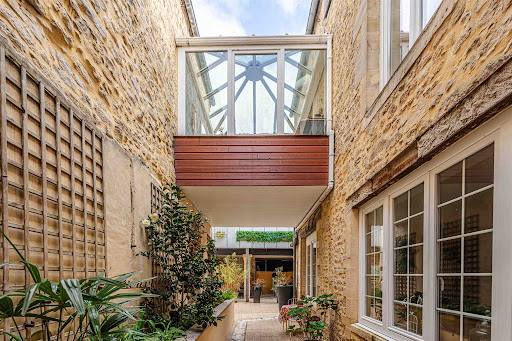


Bayeux Sotheby's International Realty presents for sale, in the heart of downtown Bayeux, a rare property inviting to the art of living in the midst of a historically renowned city. This large 18th-century town house, approximately 320 m2, embodies the refinement and timeless charm of Bessin heritage. Recently renovated with quality materials, it subtly combines authenticity and modern comfort, offering an exceptional living environment.Behind its facades and columns of Caen stone, the house features beautiful volumes and will allow you to host numerous tourists or guests thanks to its four tastefully and elegantly decorated guest rooms, its large reception room or breakfast room, and its beautiful partially covered inner courtyard. The distinctly separate private area also offers spacious volumes and uncommon outdoor living spaces (veranda and terrace). This part consists of an entrance with a beautiful elm wood staircase leading to the first floor: a landing with toilets, a large living room giving access to the terrace adorned with bioclimatic awnings, a spacious fitted and equipped kitchen with a back kitchen. Opposite, we find a large suite composed of a bedroom with direct access to the veranda, a large private bathroom, and a communicating dressing room. The second floor offers five bedrooms, including one with a shower room; following that, a dressing room, a separate bathroom, and toilets.Beyond its unique character, this home benefits from a privileged location just steps from the shops and historical monuments of Bayeux, while still offering preserved intimacy. This property also includes a garage. Throughout the visit, you will be captivated by the places.
…By Bayeux Sotheby's International Realty


An estate designed for receptions on 3-hectare grounds, within the wooded Bessin countryside of Normandy, two hours and 15 minutes from Paris. Seen from above, the property is nestled amidst large expanses of farmland bordered by woods along their edges, while a long lane lined with trees leads to a group of buildings, organised in a U shape around a central landscaped courtyard. With a total floor area of approximately 1,500 m², the estate underwent a meticulous renovation in 2023, which successfully managed to combine its ancient architectural heritage with contemporary requirements. As for the buildings, topped with steep slate roofs, they are arranged around the main dwelling, a manor house built out of Caen stone and cadenced by tall small-paned windows. With two storeys as well as an attic level, it is flanked by two lower wings that frame a precisely defined courtyard, while the outbuildings extend along the courtyard’s three other sides. Featuring a long perpendicular building to the north, with an understated exterior, the main dwelling communicates with a contemporary, glassed in wing to the south, which is extended by a formal garden and more recent amenities. In addition, the exteriors, cadenced by symmetrical windows, alternate between pointed stone and stately blonde limestone window/door surrounds, whereas, behind, a thicket provides welcome shade and privacy. With breath-taking views of the Norman wooded landscape, which has remained unchanged for centuries, the whole exudes both the stability of a family dwelling, as well as the elegance of a site that is today focused on receptions, guest accommodations and celebrations, with its many reception rooms and bedrooms.
…By Patrice Besse


Located near Bayeux, A TEAM presents this magnificent 18th century manor house, finely renovated with a surface area of 255m2 close to the landing beaches in Isigny sur Mer with a lot of history. This charming property with remarkable character consists of 6 bedrooms, a fully equipped kitchen, a large living room with its elegant fireplace, two outbuildings with enormous potential of 280m2 and 400m2 which can be converted, a beautiful courtyard, a spacious terrace, a large, carefully maintained garden, as well as land of more than 8600m2. This bright manor house with exposed period stone was recently renovated for 3 consecutive years while respecting its history and origins. This favorite property has beautiful volumes as well as high ceilings, but above all, a soul. To visit without delay. Fees Charged to Seller.
…By Ateam Real Estate


Barnes is inviting you to discover this charming 18th-century vicarage, carefully renovated throughout on the edge of the medieval city of Bayeux and close to the D-Day Landing beaches. Dating from 1775 and built from Caen stone, this spacious family home spans 321m² (3,455 sq ft) over three levels and offers a comfortable and peaceful living environment. On the ground floor, the hall leads, on one side, to a bright lounge/library and a gym (potential ground-floor bedroom), and on the other side to a vast and well-lit family room measuring 72m² (775 sq ft) and comprising a fitted and equipped open kitchen and dining room (view and access to the terrace and pool) and a large lounge with fireplace. The 1st floor has a spacious master suite consisting of a 30m² (323 sq ft) bedroom with a bathroom and double wardrobe. (this floor could easily be partitioned to create a second bedroom with bathroom, and wardrobe). The 2nd floor has 2 suites with private shower rooms and toilet. A double garage and various machine (boiler) and storage rooms make up the basement level. Outside, the enclosed and wooded grounds span one hectare (2.5 acres) complete with an orchard, a large southwest-facing swimming pool, a tennis court to be refurbished, and a beautiful chapel. The property is a true historic gem, blending period charm and modern comfort with peace and quiet, close to Bayeux and the sea. Barnes Normandie, Specialist in the sale of exceptional properties From Ouistreham to Port en Bessin, and from Caen to Bayeux Estimated amount of annual energy costs for standard use based on 2021 energy costs: €7,860 ~ €10,640 - Christophe Lhomme - Sales agent - EI - RSAC 508 574 969 Agency fees payable by vendor - Montant estimé des dépenses annuelles d'énergie pour un usage standard, établi à partir des prix de l'énergie de l'année 2021 : 7860€ ~ 10640€ - Christophe LHOMME - Agent commercial - EI - RSAC 508 574 969
…By Barnes Deauville


Located 5 minutes from Bayeux and 10 minutes from Port-en-Bessin, this 17th-century manor house, discreetly tucked away at the end of a long, tree-lined driveway, offers approximately 900 sqm of living space. A blend of modern amenities and historic charm lies at the heart of a 30,000 sqm fully enclosed and landscaped park. This grand property comprises several distinct areas: the first, a 255 sqm residential section, includes a 210 sqm sports area with a swimming pool and jacuzzi. A second area of 170 sqm is accessed via a magnificent stone staircase, leading to five beautiful guest rooms, each with its own bathroom and toilet. A third area of 65 sqm offers a spacious, independent gîte with a living room, two bedrooms, a bathroom, and a toilet. A fourth area of 120 sqm has been converted into a large, very spacious and comfortable dormitory for around thirty people, ideal for receptions. A fifth area dedicated to events comprises a large reception hall of 340 sqm and a smaller one of 78 sqm, complemented by a fully equipped 65 sqm professional kitchen with a refrigerated and freezer room. A majestic patio provides the perfect setting for outdoor cocktail receptions. Ample parking, discreetly concealed by lush vegetation, ensures a private welcome for visitors and guests. This magnificent manor offers an ideal setting for living and working in an atmosphere of refined elegance, developing a business in receptions, events, seminars, weddings, tourist accommodation, gîtes, and bed and breakfasts for a select clientele seeking nature and authenticity in the peaceful countryside, near the Normandy beaches and the Port-en-Bessin golf course. The property is also conveniently located close to the amenities of the vibrant city of Bayeux. ENERGY RATING: D / CLIMATE RATING: B Estimated average annual energy costs for standard use, indexed to 2021, 2022, and 2023: between EUR4,020 and EUR5,500 (including subscription). Information on the risks to which this property is exposed is available on the Géorisques website: www.georisques.gouv.fr Contact: Pascal LEBRETON 33 7 68 80 97 69 - Sole Proprietor, Independent Sales Agent RSAC 311 552 277 CAEN
…By Espaces Atypiques Deauville Caen


Five minutes from Bayeux, amidst a landscape of meadows and hedgerows, Normandie Privilège offers you a contemporary house built in 2002. Although shops and access to the N13 are quickly available, the prevailing feeling here is one of a life oriented towards nature and wide open spaces.Set in the heart of a plot of approximately 2000 m2 enhanced by fruit trees, the house opens widely onto its surroundings thanks to an architecture designed around light. The large glazed surfaces, including a remarkable façade completely open over two levels, extend the views towards the surrounding fields where horses graze. Its main exposure to the south and west allows you to fully enjoy this clear horizon.Developing approximately 168 m² of living space, it presents particularly pleasant volumes. The entrance leads to a reception room of about 50 m² whose double height accentuates the sense of space. A fireplace serves as the focal point while the open and friendly kitchen naturally extends the whole.A bedroom with its own shower room is also arranged on the ground floor. An office, a utility room, and independent toilets complete this level.Upstairs, a mezzanine overlooks the living room and benefits from the light that traverses the house. There are also three bedrooms, including a spare one, as well as a bathroom and independent toilets.Outside, a welcoming courtyard precedes the house while an adjoining shelter allows parking for two vehicles under cover. An outbuilding of approximately 41 m², equipped with hot water and electricity, is currently used as a garage and laundry but could easily adapt to other uses according to the needs of future occupants.This discreet and bright property is aimed at those seeking a rural lifestyle, in direct contact with the Normandy countryside, while retaining close proximity to Bayeux and the main communication routes.The price of this property is €462,000. The agency fees are to be borne by the seller.Information about the risks to which this property is exposed is available on the Georisques website www.georisques.gouv.fr.For reasons of discretion, the location of the property is provided approximately.The information provided in this description results from our visit to the premises as well as from information gathered from the current owner. The areas and construction dates, in particular, are given for informational purposes only, have no contractual value, and cannot engage our responsibility in case of inaccuracy or omission.Photographs may be retouched.Agency reference: 283This description has been automatically translated from French.
…By Normandie Privilège
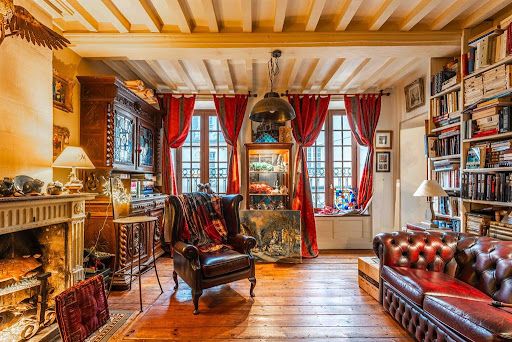


Bayeux Sotheby’s International Realty presents for sale in the heart of downtown Bayeux, this magnificent atypical apartment spread over three levels with a courtyard-terrace and its arbor, a paved courtyard from which a staircase leads to a closed garden with no overlooking neighbors. The total living area amounts to 338m². Passionate about architecture and history, you will be captivated by the richness of the place that hides in the smallest details of the rooms; thus, throughout the visit, you can admire beams in almost all the rooms, functional open fireplaces including one from the Napoleon III era with its original tiled carpet and a large fireplace with two original Gothic pillars, several curved lintels in the different buildings, a mullioned window between the kitchen and one of the living rooms, some holes for boulin (in one of them, an English ball for culverin is hidden), and a medieval tower with its spiral staircase completes the architectural elements attesting to the antiquity of the dwelling. On the lower floors, there are two large rooms. The first floor, accessed via a lovely stone staircase, offers two reception rooms oriented to the South with generous volumes, a fitted kitchen opening onto a closed courtyard-terrace surrounded by high stone walls leading to a small independent house that can be converted into a gîte, and from which one can access the paved courtyard and the garden via the spiral staircase of the medieval tower; this green space located above the medieval ramparts of the city constitutes a true haven of peace and nature. The second floor offers three bedrooms with beautiful areas. A bathroom and a shower room constitute the sanitary facilities of the whole. The vast attics on the upper level allow for the possibility of additional sleeping arrangements or creating an independent loft-style apartment thanks to a substantial volume. The numerous rooms for various uses allow everyone to have their own space, particularly for telecommuting. The unique characteristic of this property is to have several independent living spaces. Various projects can be envisioned within this property, a unique location for family life in an urban environment while being shielded from the inconveniences of the city and/or hosting activity (gîte and/or guest rooms). A rare privileged location on the sales market that we invite you to come and discover.This description has been automatically translated from French.
…By Bayeux Sotheby's International Realty


Vitalepargne Immobilier offers you this impressive hotel of approximately 300 m², ideally located just steps from Place Saint-Patrice.Upon entering, the property reveals the character and authenticity of the space through a vast hall deriving from the old porch. The ground floor includes a cozy dining room, a pleasant living room, a fitted and equipped kitchen with dining area, a bedroom with a shower room, and a laundry room.The first floor is organized around a landing that distributes the rooms in a star-like layout. It hosts three bedrooms, a large office that can also serve as a TV lounge or family room, a renovated shower room in a contemporary style, and a linen room that has just been completely renovated.On the second floor, a remarkable reception room, recently reconfigured, offers beautiful volumes and is accompanied by two additional bedrooms and a shower room.A basement with a cellar, a large outdoor drying area, and a secluded and perfectly preserved intimate garden complete this property.This characterful residence deftly combines the charm of the old with modern comfort, in one of the most sought-after areas of the historic center of Bayeux.Energy Performance: Energy class: D. Climate class: D Estimated amount of annual energy expenses for standard use between 6130 and 8390 (owners' bills for the year 2025: 4905). Average energy prices indexed on the year 2021 (subscriptions included). Information on the risks to which this property is exposed is available on the Géorisques website: www.georisques.gouv.fr.The price includes fees payable by the buyer: 5% VAT inclusive. Price excluding fees: 900,000.This description has been automatically translated from French.
…By Vitalepargne Immobilier


Bayeux Sotheby’s International Realty presents this character town house for sale located within the grounds of a magnificent Hôtel Particulier, in the historic area of Bayeux, just a few steps from the cathedral. Its restoration has preserved the charm of an old home while offering contemporary comfort with quality features. You will discover on the ground floor an entrance leading to a pleasant fitted and equipped kitchen, a double-exposure living room featuring a southern exposure and a glass door opening to the rising sun, and guest toilets complete this level. As for the first floor, it is reserved for sleeping areas distributed from an L-shaped hallway and composed of three bedrooms, one of which has double exposure and a French ceiling. All these bedrooms have parquet flooring, and some are equipped with closets and wardrobes. A bathroom and separate toilets comprise the sanitary facilities on this floor. Additionally, you will benefit from a cellar and a parking space. In fine weather, you can enjoy a small outdoor space. Our thoughts: a town house with undeniable charm and in very good condition, ideally located in the city center allowing everything to be done on foot or by bicycle. A property suitable for both a primary and secondary residence and could also fit into a heritage project aimed at renting out either year-round or seasonally. You will be charmed by the place, and we invite you to come visit without delay.This description has been automatically translated from French.
…By Bayeux Sotheby's International Realty


Bayeux Sotheby’s International Realty presents to you for sale, about 10 minutes from Bayeux, in a charming commune of the Seulles valley, with a rich heritage and benefiting from a preserved natural environment, in the direction of Caen and the sea, this magnificent character home, a former typical farm of the Bessin enhanced by a remarkable garden of approximately 5000m² created in 2012.If you are passionate about plants and botany, then this green haven will surely captivate you; you will appreciate, among other things, the omnipresence of water allowing perennial plants, grasses, roses, and numerous shrubs to coexist in complete harmony.The living quarters built on two levels offer a living space of approximately 226m², to which are added a gîte and an apartment rented year-round located in a pretty stone building perpendicular to the main dwelling.The living space includes, on the ground floor, a spacious reception room of approximately 50m² that has preserved the charm of the past with a Norman ceiling, a fireplace with its insert, and a beautifully restored bar, a large high-end fitted kitchen with a central island opening onto a recent veranda of about 35m², and additional utility and technical rooms complete this level.As for the upstairs, accessed by a beautiful staircase with a wrought iron handrail leading to a large landing, it offers three bedrooms including a complete suite composed of a sleeping area, a lounge-office, and a bathroom with a bathtub and a separate Italian shower. An attic above.A beautiful stone outbuilding, running along the small village street, allows access to the property through a custom-made new carriage door opening onto the welcoming courtyard.This building includes, among other things, two former carriage houses with attics above, a small barn at the gable completing the structure.Following this, another technical and storage building.On the land of approximately 8200m², integrating the remarkable garden, you will have plenty of opportunities to accommodate animals (horses, donkeys, sheep, and others) thanks to two grass paddocks enclosed with wooden rails.As you explore this property, you will continually discover new things for which you can only have a real crush. It is a rare and atypical property, particularly due to its exceptional garden.This description has been automatically translated from French.
…By Bayeux Sotheby's International Realty


Ref.4456 : 16th and 18th century manor house in Bayeux The manor house is nestled in a picturesque alleyway. In fact, the wall and elegant gateway separating it from the street barely manage to hide its proud silhouette. It is an ‘L’-shaped building comprising a four-storey, ashlar 18th-century main dwelling set against a four-storey Renaissance-era tower on a vaulted cellar. The building has a slate roof. In total, the property has 9 main rooms including 1 living room, 1 study, 6 bedrooms with en suite bathrooms and 1 other bedroom. There is around 300 sqm of living space. The property has been carefully restored, preserving many period features: parquet flooring, wood panelling, solid wood doors, fireplaces and overmantels, beams and joists, etc. The 18th century dwelling spans around 220 sqm and comprises : On the ground floor, an entrance hall leading to a study on one side and a living room with a monumental fireplace on the other, extended by a contemporary glass roof. This brings a great deal of light to this 48 sqm reception area. A fitted kitchen, a scullery and a wine cellar complete this level (HSP 2.79 m). From the entrance hall, a remarkable ashlar staircase, adorned with a mascaron at its starting point, leads to the upper floors. There is a 10 sqm bedroom on the middle floor. The first floor includes a suite comprising a 24 sqm bedroom with fireplace, a shower room and a dressing room with window (2.74 m high). A further 10 sqm bedroom is located halfway upstairs. The second floor includes a second suite, a 24 sqm bedroom with fireplace, a shower room and a dressing room (2.9 m high). The third floor comprises a 14 sqm attic bedroom and a shower room. The Renaissance tower gives access to the second dwelling, measuring around 80 sqm, which houses three guest rooms (one on each floor). Each has its own private shower room and kitchenette. The spiral staircase that connects these rooms leads to a former lookout room with a fireplace, now used as an attic. On the ground floor, the tower also gives access to a 14th century vaulted cellar, which houses the boiler and other functional equipment. There is also an electrically operated garage measuring 24 sqm (the entrance measures 2.9 m x 2.4 m), 50 metres further up the same street. The walled courtyard and garden provide a quiet, private outdoor space. There is a lovely, unobstructed view of the cathedral. Part of the garden is terraced, the other laid to lawn and planted with flowers, with part facing south. The cadastral area is 293 sqm. Cabinet LE NAIL – Normandy, Cotentin - Bessin : Mr Jérôme RENAUD : +33(0)2.43.98.20.20 CPI 1401 2018 000 036 072 - CCI de Caen We invite you to visit our website Cabinet Le Nail to browse our latest listings or learn more about this property.
…By Cabinet Le Nail


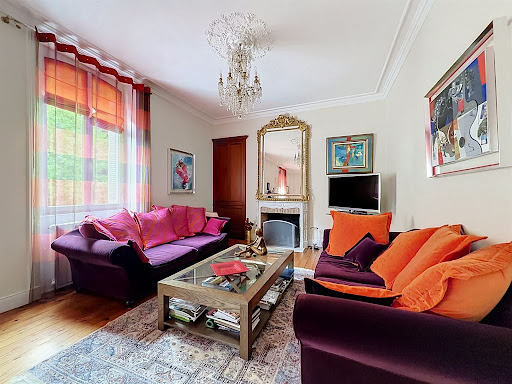
Bayeux Sotheby’s International Realty presents for sale this elegant residence built in the last quarter of the 19th century. It is the very example of eclectic architecture, which was in vogue from the Second Empire, particularly due to its rich ornamentation, of which many beautiful elements remain. Built on three levels, this private mansion, human-sized, offers a living area of approximately 293m². Once you pass through the entrance gate, you will be immediately charmed by a pleasant and intimate south-facing garden opening onto the main facade of the house, which distributes on its ground floor a magnificent entrance hall, in two parts, enhanced by an old floor of cement tiles and a beautiful and elegant spiral staircase, a cloakroom, guest toilets, a spacious dining room benefiting from a worked ceiling, a parquet floor, and a stylish fireplace, a very well-appointed kitchen equipped with high-end appliances, two other rooms (with the possibility of one of them becoming a bedroom) and toilets complete this level. After climbing the staircase, you will arrive at a vast landing on the first floor that distributes a spacious reception lounge (approximately 38m²) notably offering a French window opening onto a south-facing balcony, a fireplace, a molded ceiling, and a parquet floor, two large bedrooms, one of which constitutes a master suite with a nice, well-equipped dressing room and a large private bathroom with a bathtub and a separate Italian shower, another water room and independent toilets. As for the second floor, it houses four bedrooms, one with a French window, a beautiful water room with two showers and a French window with a view of the Notre Dame Cathedral. This functional and easy-to-live-in property has numerous outbuildings and annexes located at the back of the building, including a vaulted cellar, an open garage, a small stone structure for laundry, a beautiful shed for storage and workshop use with an attic of approximately 33m² above it with two windows and the possibility of converting, for example, an independent apartment, and a boiler room. What we think of it: an emblematic character residence unique due to its architecture and enjoying a privileged address in the historic heart of the Bajocasse city.This description has been automatically translated from French.
…By Bayeux Sotheby's International Realty


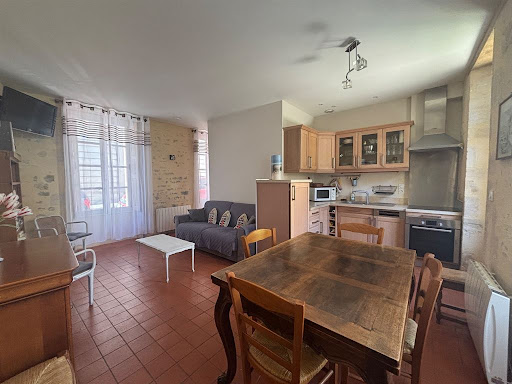


In the heart of the historic district of Bayeux, with views of the city's cathedral and the iconic square of the medieval city, now called Place de Gaulle and formerly Place du Château, you will discover this private hotel featuring an 18th-century façade coated in small pebbles. This residence is part of an architectural ensemble divided into several properties. The home consists of two distinct buildings; the older one, built on three levels, showcases Renaissance architecture marked by a 15th-century stair tower overlooking a landscaped courtyard. To the south, there is a second inner courtyard, originally a narrow alley; at the end of this courtyard, you will find a building erected over two levels with curious loopholes in its masonry, which could be converted into a small guesthouse. Today, the residence offers approximately 238m² of living space divided between a gîte of about 90m² and the main dwelling of approximately 148m². The gîte is spread over three levels, with the floors accessed by the spiral staircase in the tower, from where one can see the spires of the cathedral; on the ground floor, you benefit from a living room used as a kitchen-living area opening onto the first courtyard, a bedroom, and a shower room with toilet; each of the two floors houses a bedroom with private bathrooms. As for the main house, it is laid out from the ground floor entrance, offering a comfortable staircase leading to the first floor, to a landing with a beautiful tiled floor, from which you enter the living areas composed of a library-office, a dining room adorned with wooden flooring, wainscoting, and a coffered ceiling, a crossing living room with paneling, flooring, and a styled fireplace with an integrated mirror; afterward, a large bedroom and its private bathroom; towards the back, by the courtyard, a fitted and equipped kitchen continues on to a pleasant bedroom and its dressing area; to complete this level, there is a shower room with toilet. The second floor is reserved for new sleeping spaces with two bedrooms. A garage located on the ground floor of the residence opens directly onto the street. What we think: a residence steeped in history, an integral part of Bayeux's architectural heritage, situated in the heart of the old 'Saint-Sauveur' district, just steps from the cathedral and shopping streets, this home has been carefully restored and arranged with respect for the authenticity of the place. An exquisite charming house for which a visit is essential.This description has been automatically translated from French.
…By Bayeux Sotheby's International Realty


Bayeux Sotheby’s International Realty presents this magnificent property listed as a historical monument, featuring a 15th-century manor, a dependency converted into an annex with its jacuzzi, an orchard with its unusual lodgings, and a vast meadow, all set on approximately 9450 m². Ideally located between Caen and Bayeux, in the heart of Bessin, this property is sure to delight enthusiasts of the region. The buildings are organized around a central honor courtyard, complemented by a lovely ornamental garden, a well, and a large pond with its terrace. The main residence, known as the Manor, includes on the ground floor: an entrance, a large recent veranda with an Eiffel-style structure including a very bright living room opening onto a fitted American kitchen, a laundry room, a second dining room with an impressive period fireplace, a living room with a fireplace, a very large master suite with shower room and independent toilets, and a corridor leading to an office space and granting access to the manor's tower via a beautiful spiral staircase. The first floor offers a spacious reception room with exposed beams, a large ornamental fireplace, and a mezzanine providing very beautiful volumes, two suites with bedrooms, bathrooms, and independent toilets, and another bedroom with a bathroom and separate toilets. The second floor features three large attics and provides access via the tower stairs to a final small isolated and atypical room of the Manor. The property has a 19th-century dependency composed of a two-level accommodation currently operated as a gîte, featuring on the ground floor a beautiful relaxation area with a jacuzzi, a lounge area, a shower space and toilets, a technical room, and a suite with a bathroom and toilets. The exterior-accessible floor offers an apartment with an entrance with guest toilets, two bedrooms including a master suite, and a large living room with an open kitchen. A large workshop with a mezzanine and five small storage rooms adjoin the gîte. At the back of this dependency, sheltered from view, lies a beautiful orchard with its two unusual caravans equipped with their respective terrace and jacuzzi. The property also has a large meadow of about 4,000 m² accessible at the back of the property, featuring a paddock, a vegetable garden, a chicken coop, and a large garden shed. Throughout the visit, you will be charmed by the character of the entire estate and the numerous possibilities it offers for both family living and tourist and event hosting.This description has been automatically translated from French.
…By Bayeux Sotheby's International Realty


Bayeux Sotheby’s International Realty offers for sale this small private hotel from the 18th century, which will captivate you at first glance, particularly thanks to its elegant Louis XV facade, a major element of classical French architecture. This facade evokes the graceful shape of 18th-century candy boxes, with its wavy lines and slightly bulging forepart adorned with a sculpted pediment. Beyond its facade, the property also offers a medieval cellar from the 14th and 15th centuries. Built on three levels, this character home has approximately 124m² of living space consisting, on the ground floor, of a beautiful entrance-living room adorned with a lovely stone fireplace, and extending from which is a bright dining room with a nice parquet floor and a functional fireplace. Following this, there is a spacious fitted kitchen where daily meals can be taken; on the first floor, accessed by a stone staircase, you will discover a generously sized living room allowing natural light in through high windows, a nice parquet floor, a stone fireplace, and cupboards, a bedroom and a full bathroom (suspended toilets, designer bathtub, and separate Italian shower); on the second floor, you will be captivated by the layout carried out in a contemporary loft style, of an "apartment" room for entertaining, including a vast open space consisting of a sleeping area, a small living room or office benefiting from an exceptional view of Notre Dame Cathedral, and a shower room with an Italian shower and toilets. As for the annexes, located on the ground floor, they consist of a laundry-toilet (WC) and a storage room that could become a winter garden opening onto a small intimate courtyard of about 9m² facing south. What we think of it: this is a rare property, steeped in history, ideal for heritage enthusiasts looking for well-preserved original features and in search of a unique address in the heart of Bayeux.This description has been automatically translated from French.
…By Bayeux Sotheby's International Realty


Bayeux Elegant private hotel with guest house and walled parkIn the heart of the historic center of Bayeux, just a few steps from shops and all amenities, this remarkable private hotel from the early 19th century reveals itself behind high walls, sheltered from view. Located on a closed and wooded area of over 1,700 m², the property offers an exceptional living environment where calm and intimacy contrast with the hustle and bustle of the city center. Developing approximately 455 m² of living space, the home charms with its generous volumes, brightness, and the authenticity of its carefully preserved old elements: parquet floors, woodwork, moldings, and fireplaces. The ground floor includes beautiful reception rooms overlooking the park, a kitchen, and a spacious dining room ideal for entertaining. The two floors distribute eight bedrooms, several shower and bathrooms, offering numerous layout possibilities for a family residence or a guest house project. An elevator serves the main levels. A complete basement with vaulted cellars, an independent house of about 70 m², two garages, as well as a superb wooded park complete this rare ensemble. A character property, discreet and preserved, offering a privilege that has become exceptional: living in a green setting, in the heart of one of the most beautiful historic cities in Normandy. The indicated price includes fees payable by the buyer: 5% of the price of the property excluding fees. Price of the property excluding fees: 1,500,000 euros. Information on the risks to which this property is exposed is available on the Géorisques website. DPE: D 160 kWh/m²/year GES: D 35 kWh/m²/year. Estimated amount of annual energy expenses for standard use: between €6,140 and €8,350 per year. Average energy prices indexed to the year 2021 (subscriptions included). Cabinet Vitalépargne Immobilier 16, rue de l'Académie -14000 CAEN 02 31 86 33 43.This description has been automatically translated from French.
…By Vitalepargne Immobilier
'%20stroke='%23DDAA3A'%20stroke-width='1.909'%20stroke-linecap='square'%20stroke-linejoin='bevel'/%3e%3c/svg%3e)
Receive by email any new listing that may match your search criteria
Your criteria :
By validating this form, you accept the general conditions of use of Le Figaro Properties.
These agencies offer a selection of luxury properties vente at Port-en-Bessin-Huppain. Feel free to contact them for personalized assistance.
