The agencies at Picauville
These agencies offer a selection of luxury properties vente at Picauville. Feel free to contact them for personalized assistance.

 English$ USD · m²


In Cotentin, a 19th-century castle, its outbuildings, and 82 hectares. From the road, a long straight avenue lined with tall trees leads to a gravel courtyard around which the castle and the main outbuildings are organized. With its four flanking towers, the castle rises four levels. A 17th-century manor, a building accompanied by its chapel from 1673, a dovecote, and several outbuildings are scattered throughout the estate. Beyond, the agricultural land, mainly consisting of pastures, extends the park.This description has been automatically translated from French.
…By Patrice Besse


NEW EXCLUSIVE THE GOOD ADDRESS!Welcome to ECOQUENEAUVILLE! A small village located in the calm of the SAINTE-MERE-EGLISE countryside, just 3.5km from the center, a few minutes from the main highways, and less than an hour from CAEN.Settle into this superb 18th-century property completely renovated according to the rules of the art, currently consisting of:(MAIN HOUSE):Ground floor: - An entrance of approximately 7m2 with an independent WC. - A veranda of approximately 35m2 facing WEST. - An open kitchen, furnished and equipped of approximately 35m2. - A superb living room of approximately 50m2 with its open fireplace, its stones...On the 1st floor:(accessible from a superb turret running to the top floor) - A first suite with a bedroom and a bathroom for a volume of approximately 43m2. - A second suite with a bedroom of approximately 50m2 and its bathroom of approximately 5.5m2.On the last floor: - A third suite of approximately 31m2 with a bathroom and dressing room. - A final suite of approximately 25m2.(COTTAGE No1):Ground floor: - A living room with fireplace of approximately 26m2. - A separate kitchen, furnished and equipped of approximately 12m2.On the 1st floor: - A large bedroom of approximately 19m2. - A shower room with WC of approximately 10m2.(COTTAGE No2)Ground floor: - Entrance to a large living area of approximately 47m2 including a living room, dining room, and kitchen. - A shower room with WC of approximately 8.5m2.On the 1st floor: - Two beautiful bedrooms of approximately 13.5 and 16.5m2.OUTBUILDINGS: - A first stable of approximately 33m2. - A large cellar of approximately 75m2. - A huge game room located on the top floor, of approximately 92m2. - Another cellar/boiler room of approximately 28m2.In the outdoors: - Large gravel courtyard accessible from an alley at the front. - Superb gardens all around the house with private corners for the two cottages. - A plot of pasture facing the house, on the other side of the road, of approximately 3500m2 with boxes for horses. For more information about this heartthrob property, contact us!This description has been automatically translated from French.
…By La Bonne Adresse


Côté France Immobilier - Réseau Immobilier Franco Belge International - Des conseillers du Nord au Sud de la France et 4 agences à votre service www.cotefranceimmo.fr
…By Cote France


Côté France Immobilier - Réseau Immobilier Franco Belge International - Des conseillers du Nord au Sud de la France et 4 agences à votre service www.cotefranceimmo.fr
…By Cote France


2 kilometers from the sea, near Carentan, on the route of the D-Day beaches, Normandie Privilège offers a manor farm from the 16th and 18th centuries, its tourist accommodations, its pond, and its 3.5 hectares of land.The property unfolds its buildings around a central courtyard closed by a monumental stone gate. Restored with exemplary care, the property now offers an authentic and comfortable living environment, coupled with a thriving tourist activity.The manor, built of dressed stone and covered with slate, has approximately 320 m² of living space. It includes several reception rooms with preserved old features, five bedrooms, three bathrooms, as well as partially converted attics. The restoration has successfully combined respect for the original structure—woodwork, fireplaces, period staircases, cement tiles—with modern comfort, notably provided by central heating and double-glazed windows.Around the manor, several outbuildings have been converted into tourist accommodations. Three independent gîtes (94 m², 92 m², and 56 m² respectively) with a total capacity of seventeen guests are currently operational. A family guest room, located on the first floor of the manor, completes the offer. The facilities, elegantly decorated, feature modern amenities (satellite internet, electric vehicle charging station, extended wifi, remote-programmable heating). The activity enjoys an excellent reputation and very high ratings.The property extends over nearly 3.5 hectares of meadows and landscaped gardens. It includes a romantically charming pond, a paved terrace hidden behind the manor, a pétanque court, and a large parking area.The ancillary buildings consist of an old press, storage sheds, a garage, and a silo tower. Some have potential for further development.Benefiting from a privileged natural setting, this property constitutes a well-rounded ensemble, both a character residence and an immediately operational business tool.The price of this property is €1,150,000. The agency fees are borne by the seller.Information on the risks to which this property is exposed is available on the Géorisques website www.georisques.gouv.fr.The energy performance certificate (DPE) mentioned in this advertisement is representative only of the main dwelling (manor). Please consult us for the other accommodations.For reasons of discretion, the location of the property is indicated approximately.The information provided in this description results from our visit to the premises as well as information gathered from the current owner. The surface areas and construction dates, in particular, are given for informational purposes, have no contractual value, and cannot engage our liability in case of inaccuracies or omissions.Photographs may be retouched.Agency reference: 280This description has been automatically translated from French.
…By Normandie Privilège


Just a few minutes from Carentan, surrounded by the quiet landscapes of Normandy's Cotentin Peninsula, this beautifully renovated property enjoys a peaceful setting of rolling meadows and traditional hedgerows. Built in 1949 during France's postwar Reconstruction period, the house has been transformed through a comprehensive renovation carried out with exceptional attention to craftsmanship, durability, and energy efficiency. The result is a residence that combines understated architectural character with a remarkably high standard of modern comfort. Offering approximately 3,455 square feet (321 m²) of living space, the property is arranged as two independent residences that can function separately or as a single home thanks to an existing internal connection. The main residence, measuring approximately 2,270 square feet (211 m²), is centered around bright, welcoming living spaces overlooking the gardens. A spacious double living room opens onto a south-facing terrace, while the open kitchen naturally extends the entertaining areas. A generous billiards room completes the main level. Upstairs are five bedrooms and two shower rooms, one of which includes a sauna. The second residence, entirely on one level and offering approximately 1,185 square feet (110 m²) of living space, has been designed with the same commitment to comfort and quality. It features a large living room, a separate kitchen, two bedrooms—including a suite with dressing room and private bath—and a home office. Whether used for multigenerational living, guest accommodations, or a hospitality venture, it provides complete independence while remaining connected to the main house. Outside, the approximately 0.9-acre (3,700 m²) enclosed grounds have been thoughtfully landscaped. An asphalt courtyard provides ample parking behind an automated gate, while carefully selected ornamental plantings create an unexpectedly lush setting where olive trees, palms, and other frost-resistant species thrive alongside traditional Norman greenery. At the heart of the garden, a heated 9-by-4-meter saltwater swimming pool is framed by exotic hardwood terraces and sheltered landscaping. A pool house completes this private outdoor retreat. The property's outbuildings further enhance its versatility. A remarkable 1,915-square-foot (178 m²) barn, incorporated within the main complex and currently used as a badminton and fitness hall, offers impressive volumes and could easily accommodate a guest residence, professional space, studio, or any number of large-scale projects. A separate 1,980-square-foot (184 m²) storage building provides additional space for a workshop, classic-car collection, equipment storage, or other pursuits. Technical amenities reflect the property's contemporary standards. Geothermal heating supplies radiant heated floors throughout, double-glazed security windows ensure excellent insulation, and a compliant micro-treatment wastewater system is in place. The property is connected to fiber-optic internet, the roof was completely renewed two years ago, and the home achieves the highest possible energy rating, with an A classification on its energy performance certificate. Located just twenty-five minutes from Utah Beach and approximately thirty minutes from the magnificent beaches of western Cotentin, this property offers a rare combination of rural tranquility, modern comfort, and proximity to some of Normandy's most celebrated coastal landscapes. --- The price of this property is €895,000. Agency fees are payable by the vendor. Information on the risks to which this property is exposed is available on the Géorisques website www.georisques.gouv.fr. For reasons of discretion, the location of the property is given approximately. The information given in this description is based on our visit to the property and on information obtained from the current owner. The surface areas and dates of construction, in particular, are given for information only. They have no contractual value and we cannot be held liable for any inaccuracies or omissions. Photographs may be modified Référence agence : 284
…By Normandie Privilège


Under agreement: Régine Villedieu real estate, real estate agency in Cherbourg, offers you: a townhouse from the 18th century with garden and garages in Valognes.In the heart of Valognes, just steps from shops, schools, and services, this 18th-century townhouse offers nearly 390 m² of living space spread over three levels.This remarkable property has preserved many original features: terracotta tiled floors, period fireplaces, Versailles parquet, moldings, and beautiful high ceilings. Its generous volumes and layout offer many possibilities, both for a family residence and for a professional or mixed-use project.The ground floor is organized around a remarkable stone staircase. It includes a large reception lounge, a spacious dining room, a fitted and equipped kitchen, and a separate toilet.The East wing has its own access from the street. Previously used as a dental office, it consists of a treatment room, a waiting room, and several ancillary spaces. This independent part could accommodate a liberal profession, offices, a self-contained apartment, or be joined to the main residence.On the first floor, a wide landing leads to three bedrooms and an office. The master suite has a private bathroom, dressing room, and a balcony overlooking the street. Two bathrooms to renovate complete this level, one of which includes a toilet.The second floor offers four additional bedrooms and an office. One of the bedrooms has its own bathroom with a toilet. An easily convertible attic allows for the creation of additional rooms.At the back of the property, the enclosed and landscaped garden offers a calm environment in the heart of the city. A terrace allows for pleasant enjoyment of sunny days. An electric gate provides access to a driveway serving the garden, garages, and a lean-to.The property is equipped with double-glazed PVC windows and has an individual heating system with electricity and gas. It is also connected to fiber optic internet.Energy performance diagnosis:Energy class: D – 192 kWh/m²/yearClimate class: D – 37 kg CO₂/m²/yearA rare property in Valognes, offering remarkable architectural charm, many rooms, and great potential for development.The assets:– 18th-century townhouse– Approximately 390 m² of living space– Preserved original features– Seven bedrooms and several offices– Independent space with access from the street– Enclosed and landscaped garden– Terrace, garages, and lean-to– Shops and schools within walking distance– Possibility for liberal activity or mixed project31 min from NAVAL GROUP / Cherbourg-en-Cotentin36 min from ORANO / La Hague38 min from the EPR / FlamanvilleEnergy class D, Climate class D. Estimated average annual energy expenses for standard use, based on energy prices from 2021: between €4599.00 and €6223.00. Information on the risks to which this property is exposed is available on the Géorisques website: georisques.gouv.fr.This description has been automatically translated from French.
…By Regine Villedieu Immobilier


In the center of Valognes, Normandie Privilège offers you a private hotel from the 18th century, listed as a historic monument.The elegant building has undergone exemplary restoration carried out over nearly ten years. Each intervention has been designed with meticulous respect for the architectural style of the Age of Enlightenment, in order to restore the building to its original balance and the quality of its decor.The interior layout has maintained its original plan, with vast reception rooms on the ground floor and more intimate spaces on the upper floors. This distribution allows, if necessary, for a mixed-use, residential and professional, without altering the harmony of the places.The composition is as follows: On the ground floor, a cross entrance distributes the salons. The large corner lounge (37 m²), treated like a gallery, features parquet flooring, woodwork, and a fireplace in particularly elegant proportions. An office of 20 m², paved with Valognes stone and equipped with woodwork and a fireplace, offers a refined work environment. A small lounge and a storage room complete this level. The staircase, listed as a historic monument, is one of the main features of the house: built of Valognes stone, it is adorned with a finely wrought iron railing.On the first floor, daily life is organized around an equipped kitchen, a dining room, and a library-living room. A bedroom and a bathroom also make up this level.The second floor accommodates three bedrooms and a shower room.A loft above offers potential for additional development.The building is built on a complete basement with four vaulted cellars, one of which houses the boiler room.The whole presents many character elements: stone slabs, parquet flooring, woodwork, fireplaces. The contemporary fittings – kitchen and bathrooms – have been designed in a spirit that respects the 18th century.At the back, accessible by a double revolution staircase, a French garden extends the perspective and offers an ordered greenery setting, in harmony with the facade.It is possible to acquire, additionally, an extra plot including a garden and a double garage.A 3D virtual tour is available upon request.The price of this property is €798,000. The agency fees are the responsibility of the seller.Property exempt from DPE (Historic Monument).Information about the risks to which this property is exposed is available on the Géorisques website www.georisques.gouv.fr.For the sake of discretion, the location of the property is indicated approximately.The information provided in this description results from our visit to the premises as well as information gathered from the current owner. The surface areas and construction dates, in particular, are given as an indication, have no contractual value, and cannot engage our responsibility in the event of inaccuracy or omission.The photographs may be retouched.Agency reference: 5933This description has been automatically translated from French.
…By Normandie Privilège


NEW AT THE RIGHT ADDRESS! Welcome to VALOGNES! A charming little town of approximately 7000 inhabitants, also known as 'THE NORMANDY VERSAILLES', where you will find schools, shops, doctors, a train station... Settle into this superb 16th and 18th century private mansion in excellent general condition, located in the heart of VALOGNES town centre and currently comprising: DRC: - A spacious entrance of approximately 24m2 with superb cement tiles. - A changing room on the left of approximately 9m2. - Another room of approximately 31m2 with beautiful stone flooring and a superb fireplace. - A laundry room of approximately 15m2 with water points. - A beautiful vaulted cellar of approximately 15m2 as well. On the 1st floor: - A superb summer veranda of approximately 37m2, bathed in light thanks to its full WEST exposure with a view of the garden. - A separate, fitted and equipped kitchen with a beautiful fireplace, a marble worktop... - A dining room of approximately 28m2, also with parquet flooring, a high ceiling, a fireplace... - A first living room bathed in light, approximately 40m2. - A second living room adjoining the first, of approximately 35m2. - A superb master suite with its 22m2 dressing room, and its bedroom + bathroom of approximately 26m2. On the second floor: - A long corridor leads to the rest of the rooms. - 4 beautiful bedrooms of 16, 19, 21 and 29m2 respectively. - A bathroom of approximately 10m2. A large attic space above an area of approximately 70m2 allows for further development possibilities. On the exteriors: - Courtyard enclosed at the front and secured by an electric iron gate. - Several outbuildings offer the possibility of workshops, storage... - A closed garage on the courtyard side allows parking for one vehicle. - A superb enclosed garden at the rear, facing due WEST, allows for sharing convivial moments. Two other outbuildings at the back of the garden offer plenty of room for your imagination... For more information about this superb property, please contact us!
…By La Bonne Adresse


A remarkable 14th-century presbytery with a gîte, outhouses and gardens, nestled on Normandy’s Cotentin peninsula, four kilometres from beaches and three hours from Paris. Near a church, a gate between two stone pillars leads onto a drive edged with grassy gardens. This drive takes you to a first house. At the end of the drive, a covered pedestrian entrance leads into a paved courtyard in front of the presbytery. From here, a carriage entrance leads to a grassy pathway that links the church to the start of a majestic drive. This majestic drive leads up to a neighbouring chateau. The presbytery’s foundations date back to the 12th century. It was built in an L shape with flat gable ends. It has a ground floor, a first floor and a second floor in the roof space. In the 14th century, an extension was added in its inner corner. The elevations are made of rubble stone. Ashlar forms the window and door surrounds. The windows and doors on the ground floor are slightly arched. The facade faces south-west. It is punctuated with six bays. Three chimney stacks rise up from the slate roof. Outhouses are dotted around three different gardens. The largest of these gardens extends in front of the presbytery’s facade.
…By Patrice Besse


NEW FAVORITE THE GOOD ADDRESS! Welcome to VALOGNES! A commune of approximately 7,000 inhabitants perfectly served in amenities (shops, schools, doctors...) and close to main roads (RN 13 towards CAEN and CHERBOURG, train station)! Move into this superb family home dating back to before the French Revolution, where the owners have managed to carry out a renovation bringing light and modernity while preserving all the authentic elements. It currently consists of: GROUND FLOOR: - A spacious entrance of approximately 13m2 serving the living areas. - A cozy reading/TV lounge of approximately 20m2 with its fireplace, parquet floors, moldings... - A large living room of approximately 33m2 flooded with light thanks to its magnificent bow window and also featuring a marble fireplace, parquet floors... - A modern kitchen of approximately 18.5m2 fitted and equipped under a very bright veranda. - An older kitchen of approximately 17m2 with genuine stone flooring. - An office of approximately 10m2. - A shower room of approximately 8m2 with shower and sauna. - An independent WC also leading to a large basement cellar of approximately 24m2. On the first floor: - Access the floor via one of the two staircases in the house or through the beautiful central turret. - A first 'double bedroom' with two spaces of 15 and 9.5m2 respectively. - A shower room with WC adjoining this first bedroom. - A second bedroom of approximately 25m2 with a private WC/washbasin area and a dressing room. - A third bedroom of approximately 17.5m2 that can be autonomous thanks to its private staircase. - A large central bathroom of approximately 16.5m2. On the second floor: - A final bedroom under the eaves of approximately 19.5m2 with a height of 1.80m. - A spacious billiard room of approximately 22.5m2. - An attic, ideal for storage. On the exterior: - Closed courtyard at the front facing SOUTHEAST. - Another large closed courtyard with a garden area at the back of the house, facing NORTHWEST. - A set of outbuildings at the back of the courtyard can envision a painting workshop, gym... - Another independent garden area of approximately 243m2 is located in front of the house, across the road. For more information on this favorite property, contact us!This description has been automatically translated from French.
…By La Bonne Adresse


An 18th century mansion house and its garden, both listed as French Historic monuments, in the so-called “Little Norman Versailles” on the Cotentin Peninsula. Administrative capital of the Cotentin Peninsula from the Middle-Ages through to the 18th century, Valognes is a royal town and an important legal centre. As of the reign of Louis XIV, the flourishing town saw the construction of a large number of mansion houses, of which about forty or so still exist today. The “Hôtel Dorléans” stands slightly set back off a square, on the corner of a street. On the side, a large gateway, decorated with protruding quoins, opens into a paved courtyard that borders the rear facade and a stairway tower. Two stairways provide access to a garden laid out on a higher level than the house. A double garage can be reached via an adjacent street.
…By Patrice Besse


Immobilier.notaires® and the notarial office of Marie-Charlotte ROLLAND offer you: House / villa for sale - BAUDREVILLE (50250) - - - - - - - - - - - - - - - - - - - - - - In immediate proximity to the center of La Haye (50250), a municipality known for its commercial dynamism and the vitality of its town, this Norman estate spans nearly 3 hectares of uninterrupted land, offering a rare balance between centrality and open countryside, less than 10 km from the sea. A family home with generous volumes. The main house features an organization suited for entertaining: - 8 bedrooms - 50 m² living room with fireplace and billiard area - 50 m² kitchen / dining room with central island - 3 bathrooms - 3 toilets - Pergola - wine cellar. Comfort ensured by aerothermal heating, double glazing, and roller shutters. A structured natural environment. The property extends over meadows and an orchard, enhanced by: - Two bodies of water - A well - A pigeon house - Stables - A functional cider press, a rare heritage element. Existing operation and potential for development: An independent gîte currently in operation, recording solid and regular occupancy throughout the season, from April to October, with a high occupancy rate during this period. A second independent gîte to be finalized, allowing for a significant increase in reception capacity and optimizing the overall profitability of the operation. Additional outbuildings offer possibilities for further development. Positioning: This property combines significant land area, already structured tourist activity, controlled energy performance, and immediate proximity to services and the coastline. A coherent ensemble for a structured life project or the development of a sustainable tourist operation in Normandy. - - - - - - - - - - - - - - - - - - - - - - Visits: By appointment. Contact: 02.19.27.01.62 - - - - - - - - - - - - - - - - - - - - - - Announcement from the Marie-Charlotte ROLLAND study - Notaries in Rouen - SIRET number: 82257931400029 - - - - - - - - - - - - - - - - - - - - - - Immobilier.notaires®: Evaluate, buy & sell with notaries all over France. 12,000 notaries, experts, and negotiators will assist you in your real estate projects with complete confidence.This description has been automatically translated from French.
…By Immo-interactif


Located 4 kilometers from Port-Bail and just a few minutes from the sea, in a peaceful environment, Normandie Privilège offers a completely restored stone property. Set on nearly 5,000 m² of land, this former farmhouse of about 600 m² of living space consists of four independent houses and outbuildings arranged around a paved courtyard.The location is appealing due to its tranquility, while providing quick access to sandy beaches, the port, and the authentic charms of the west coast of Cotentin: wild landscapes, changing light, charming villages, and maritime lifestyle.A place designed to welcome and host: Perfectly suited for a high-end tourist project or mixed use, the property can accommodate up to five guest rooms and three gîtes. Privacy is preserved: each house has its own entrance, terrace, and private garden.The main house: The main house, with about 330 m² of living space, is distinguished by its generous volumes and careful arrangements. The entrance opens onto a large living room with an open kitchen of nearly 90 m² benefiting from numerous openings. In addition, there are six bedrooms, including five suites, as well as a wellness area with a jacuzzi and sauna. A fully equipped back kitchen meets the requirements of hosting activities or organized receptions.The secondary houses: The second house, about 140 m², consists of a living room and four bedrooms. The two additional houses, about 65 m² each, offer a living room and two bedrooms. They are ideal for gîte activities or for hosting family and friends in comfort equivalent to that of the main house.An exemplary renovation: The entire property underwent a complete renovation between 2019 and 2020. Particular attention was paid to the quality of the installations and comfort. Aluminum carpentry, high-performance insulation, and air-source heating provide top-notch energy performance (DPE B – GES A). A connection to the mains sewage and fiber-optic internet complement these features. The charm of the old stone is here combined with a perfectly mastered contemporary finish.Outbuildings and exteriors: The outbuildings further enrich the potential of the place: – In the courtyard of the main house, an annex building hosts a large garage of about 70 m² and a gym. – An independent garage is adjacent to house no. 4. – A storage shed is located in the garden.The exteriors, carefully arranged, are organized around the paved courtyard and maintained gardens. The garden of the main house is equipped with a robotic lawnmower.A way of life between land and sea: Rare for its size, the quality of its renovation, and its privileged location near Port-Bail, this property embodies a certain idea of contemporary Norman elegance. A place offering multiple possibilities, where one can fully enjoy the charms of Cotentin and the sweetness of living between countryside and coastline.The price of this property is €2,250,000. Agency fees are the responsibility of the seller.Information on the risks this property is exposed to is available on the Géorisques website www.georisques.gouv.fr.For reasons of discretion, the location of the property is indicated approximately.The information provided in this description results from our visit to the site as well as information gathered from the current owner. The areas and dates of construction, in particular, are given as an indication, have no contractual value, and cannot engage our liability in case of inaccuracy or omission.The photographs may be retouched.Agency reference: 261This description has been automatically translated from French.
…By Normandie Privilège


50430 LESSAY, 10 minutes from the beaches facing the Island of Jersey, Beautiful classic architecture for this master house near shops on a park of 5000 m² sheltered from view. On the garden level, the reception rooms are in sequence, with high ceilings and very bright as they open onto the garden. There is a possibility to create a ground floor bedroom in the last living room. The kitchen is a true living space and benefits from a back kitchen. Access to the six bedrooms on the two floors is via a very elegant 18th-century staircase. Two ground floor studios in the outbuilding allow you to make an additional income by renting out gîtes or accommodating family and friends. At the back of the building, there are garages and storage boxes. The advantages of this property: a haven of peace, elements of old architecture, the comfort of a well-insulated house, heated with wood and city gas, a well for watering the garden, fiber internet. I propose this property for the price of 695,000.00 euros HAI with fees to be paid by the seller. According to Article L.561.5 of the Monetary and Financial Code, you will be asked to present an identity document for the organization of the visit. This sale is guaranteed for 12 months. This announcement has been written under the editorial responsibility of Anne-Elizabeth de Romans (06 50 38 74 04 [email protected]) acting as a real estate consultant under an employment contract with Paul Parker Properties located at 10 rue du Colisée 75008 Paris, a brand of SAS PROPRIETES PRIVEES, a national real estate network with a capital of 40,000.00 euros, RCS NANTES no. 487 624 777, Professional card T and G no. CPI 4401 2016 000 010 388 CCI Nantes, GALIAN guarantee, 89 rue La Boétie, 75008 Paris ? T: 1,500,000 euros ? G: 120,000 euros. Information about the risks this property is exposed to is available on the Géorisques website: www.georisques.gouv.frThis description has been automatically translated from French.
…By Paul Parker Properties


Exclusivity The Good Address Just 500 meters from the beach! In a privileged environment, in the highly sought-after commune of Saint-Jean-de-la-Rivière, discover this charming house fully renovated in 2026, offering modern amenities and true single-storey autonomy. From the entrance, you will be seduced by a pleasant living room bathed in light, where the new kitchen, open to the living-dining room, invites you to share convivial moments with family or friends. The ground floor also hosts a master suite with its private shower room, ideal for a single-storey life that combines comfort and practicality. Upstairs, the sleeping area consists of three lovely bedrooms as well as a shower room, perfectly suited for a family or for hosting. Outside, enjoy a south-west facing terrace, perfect for savoring beautiful sunny days, as well as a fully fenced garden, offering a secure and pleasant space. Its location is a real asset: Close to the golf course and just 500 meters from the beach, this house will allow you to fully enjoy the coast, whether for a primary residence, a secondary residence, or a quality investment. A rare opportunity in the Saint-Jean-de-la-Rivière area, where all you have to do is unpack your bags. Information on the risks to which this property is exposed is available on the Géorisques website: www.georisques.gouv.fr. This real estate announcement has been written under the responsibility of Mrs. Emmie LEVIEUX 07.83.29.29.01 independent real estate commercial agent (without holding funds), commercial agent of SAS LA BONNE ADRESSE registered with the CHERBOURG RSAC under number 85373236... holder of the real estate canvassing card on behalf of the company SAS LA BONNE ADRESSEThis description has been automatically translated from French.
…By La Bonne Adresse


POZZO IMMOBILIER offers you in SAINT-JEAN-DE-LA-RIVIÈRE: Character manor at the gates of Barneville-Carteret. Just five minutes from the beaches of Barneville-Carteret, in the heart of a preserved environment where calm and nature reign, discover this remarkable property with character, fully renovated with particular care and high-quality materials. Nestled in a green setting, this exceptional house consists of an elegant manor, an independent guest house, outbuildings, a tennis court, a magnificent wooded park, and a private forest, providing a rare and privileged living environment. The main manor includes: On the ground floor: A welcoming entrance, a dining room with a fireplace insert, a fitted and fully equipped kitchen, a vast light-filled living room enhanced by a wood stove, an office opening onto the garden, which can easily be converted into a bedroom, a laundry room, and a shower room with WC. Upstairs: four beautiful bedrooms, a bathroom, an independent WC, a superb master suite comprising a bedroom, a dressing room, and a bathroom with WC. Facing the manor, a charming independent guest house features a pleasant living space with a kitchen, as well as a bedroom with its bathroom and WC, ideal for receiving family and guests with complete independence. The outbuildings and the shelter harmoniously complete this property with refined features. A perfect blend of authenticity, contemporary comfort, and elegance, this property will charm lovers of beautiful residences in search of a unique living space, in the immediate vicinity of the coast. A rare property, where every detail invites you to fully enjoy an exceptional art of living.This description has been automatically translated from French.
…By Pozzo Immobilier


A coup de cœur for this beautiful stone house, fully renovated with taste and fine materials, offering a pleasant blend of old charm and contemporary comfort. Spread over three levels, it comprises on the ground floor a lovely bright living room, with a fitted and equipped open kitchen, ideal for sharing friendly moments. A technical room completes this level. On the first floor, you will discover a comfortable bedroom, a shower room, and a separate toilet. The second floor offers a charming mezzanine bedroom, benefiting from a cozy and intimate atmosphere. Outside, you will enjoy two private parking spaces in front of the house as well as a small grassy garden at the back, perfect for enjoying the sunny days in complete tranquility. A charming house, carefully renovated, ideal both for a main residence and for a pied-à-terre or rental investment.This description has been automatically translated from French.
…By Century 21 Chevet Immobilier


Charming stone house, carefully renovated with quality features, offering a warm and pleasant setting. The ground floor consists of an entrance, a shower room and a separate toilet, as well as a lovely living space that combines the living room and kitchen, widely opened to the outside through a bay window. This allows you to access the terrace and garden directly, ideal for enjoying sunny days in total privacy. Direct access to the adjoining garage from the living area provides additional comfort for daily life. Upstairs, the landing leads to two pretty mansard rooms, each offering a cozy and intimate atmosphere. A house full of charm, combining the authenticity of stone with the comfort of a quality renovation, complete with a pleasant outdoor space and a garage.This description has been automatically translated from French.
…By Century 21 Chevet Immobilier


Charm of the old, generous volumes, and beautiful outdoor spaces for this lovely stone house, carefully renovated, that will appeal to lovers of authenticity and comfort. On the ground floor, an entrance with a closet leads to a beautiful warm living room, consisting of a lounge/dining area opening onto a fitted and equipped kitchen. Bathed in light, this room opens broadly onto a pleasant terrace facing southwest, offering perfect continuity between the interior and the garden. A small laundry room and an independent WC complete this level. The first floor offers three bedrooms, a bathroom, and an independent WC. On the second floor, a mezzanine provides an additional space ideal for an office, a relaxation area, or a play area. This level also includes a bedroom, a shower room with WC, and a storage space. Outside, the property benefits from a paved courtyard at the front and a garden at the back, a true extension of the living spaces and ideal for enjoying the sunny days. A charming house, perfectly suitable for family life as well as a second home, where the character of the stone harmoniously combines with the comfort of a careful renovation.This description has been automatically translated from French.
…By Century 21 Chevet Immobilier


At the exit of Isigny-sur-Mer, the FAUDAIS Cabinet offers you an authentic real estate ensemble nestled in a green setting, in absolute calm and without any overlooking, just a few minutes from amenities and the D-Day beaches.Nestled at the end of a cul-de-sac and sheltered from any nuisance, this stone complex consists of two independent houses and a rare heritage feature: an old 16th-century chapel, offering a unique and history-rich setting.First stone house: 87 m² (renovated in 2009)It includes on the ground floor an open kitchen to the living room, an office, a shower room with WC, and a boiler room. Upstairs, a mezzanine leads to two bedrooms as well as a second shower room with WC. Central heating with gas.Second house: 180 m² (Currently operated as a gîte)It offers an entrance, a laundry room with shower and WC, a characterful dining room with period fireplace and terracotta tiles on the floor, a fitted kitchen, a bedroom, a bathroom, and an independent WC. Upstairs, a landing serves four bedrooms, each benefiting from an unobstructed view of the countryside and the old chapel, as well as a shower room with WC.An old 16th-century chapelA rare and remarkable asset, ideal for a cultural, event, or simply for enhancing this timeless place.This real estate ensemble is appealing for its preserved ancient style, blending stone, parquet, terracotta tiles, and exposed beams, all set on a green plot of 1,929 m², sheltered from prying eyes. Located in a peaceful environment, it offers an authentic and rare setting, ideal for both a tourist gîte project and a family home or charming residence, and is primarily aimed at lovers of stone and authenticity.This ensemble consists of two independent housing units, each with its own energy performance diagnosis: a first unit rated D (GES D) and a second unit rated F (GES C).This description has been automatically translated from French.
…By Cabinet Faudais Saint-lo
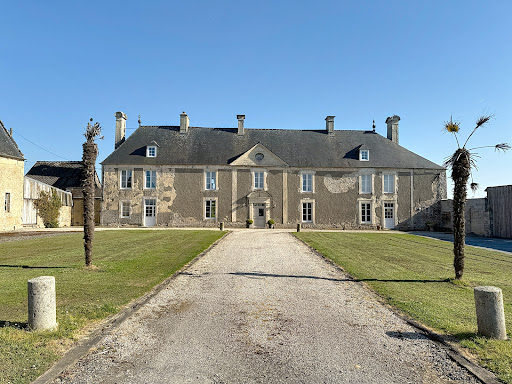


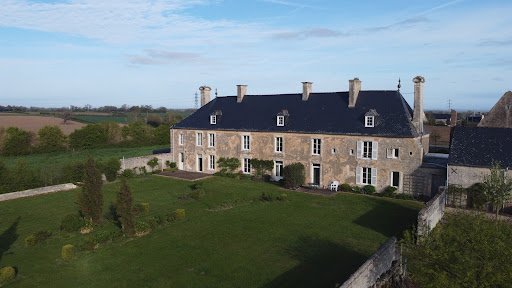

5 minutes from the sea, 45 minutes from CAEN, CABINET FAUDAIS presents this property in a peaceful and preserved environment, only a few minutes from the coast, this magnificent stone property seduces with its timeless charm, its brightness and its rare natural setting. On a 3.6 hectare estate, you will discover a main building bathed in light, carefully renovated while preserving the authenticity of its old materials. Spacious and elegant, it offers a comfortable living space and an unobstructed view of the surrounding nature. It has an entrance giving access to a living room where we find woodwork, a beautiful kitchen-dining area and an office. Upstairs we find 5 bedrooms. We also have an annex gîte where we find a living room, kitchen and 2 bedrooms. The estate also includes several outbuildings full of character , including a real chapel dating back to the 13th century , steeped in history, restored with respect for its heritage. These secondary buildings offer numerous possibilities: guest house, gîtes, artists' studios, or even reception areas. Easily accessible via the A13 motorway, this rare and unique location is perfect for lovers of stone, history enthusiasts or those looking for a haven of peace close to the ocean.
…By Cabinet Faudais Saint-lo


Régine Villedieu Immobilier, a real estate agency in Cherbourg, offers for sale this elegant bourgeois house located in the heart of Quettehou, just a few minutes from Saint Vaast-la-Hougue.Completely rehabilitated in 2017, it combines the charm of the old with modern comfort, particularly thanks to its quality joinery and heat pump heating. The ground floor opens onto a large, bright entrance hall with a utility room and direct access to the garden. The living space consists of a modern fitted kitchen, open onto a cozy living room benefiting from beautiful volumes and a high ceiling. An independent toilet with a washbasin completes this level. The first floor serves three large comfortable bedrooms, a bathroom with shower and bathtub, as well as a toilet. On the second floor, you will find a landing converted into a cinema corner, two additional large bedrooms, and a shower room with a toilet.Outside, you can enjoy a pleasant landscaped garden facing west with its terrace. A large cellar and a separate double garage of 90 m² complete this rare property.Highlights:- total renovation with no work required- excellent energy performance level- at the foot of shops- very large garagesEnergy performance class A (consumption: 33 kWh/m²/year) and greenhouse gas emissions class A (1 kg CO₂/m²/year). The estimated annual energy expenses for standard use are between €750 and €1,060 including subscriptions (average prices indexed to the years 2021, 2022, and 2023).37 minutes from Naval Group / Cherbourg51 minutes from Orano / La Hague53 minutes from EPR / FlamanvilleFees payable by the seller. Energy class A, Climate class A Estimated amount of annual energy expenses for standard use: between €750.00 and €1,060.00 for the years 2021, 2022, and 2023 (subscriptions included). Information on the risks this property is exposed to is available on the Géorisques website: georisques.gouv.fr.This description has been automatically translated from French.
…By Regine Villedieu Immobilier


NEW La Bonne Adresse Immobilier Elegance at the heart of Carteret, between sea and shops. There are houses that possess a soul. Nestled in the heart of Carteret, just a few steps from the shops, the port, and the beaches, this character property will appeal to lovers of authenticity as well as architecture enthusiasts. Imagined under the inspiration of a local architect and fully renovated with quality materials, it skillfully combines the charm of stone with the comfort of contemporary renovation. Upon entering, the gaze is drawn to the travertine floors that bring warmth, authenticity, and elegance to the bright living spaces. Designed to offer everyday living comfort, the house benefits from true single-story autonomy. It features beautiful volumes with four bedrooms and two shower rooms, providing an ideal setting for hosting family and friends or fully enjoying family life. Outside, the terrace naturally extends the living areas towards a pleasant garden, a true haven of tranquility in the center of Carteret. Here, everything is done on foot: the market, shops, port, and beaches become the natural extension of your daily life. To complement the features of this house, it is possible to rent a garage nearby, a nice comfort in this particularly sought-after area. This property stands out for the care taken in its renovation, the choice of timeless materials, and its exceptional location. A rare address where the charm of the old meets a careful renovation, in one of the most sought-after neighborhoods of Carteret. Information on the risks to which this property is exposed is available on the Géorisques website: www.georisques.gouv.fr This real estate advertisement has been written under the responsibility of Mrs. Emmie LEVIEUX 07.83.29.29.01 independent real estate sales agent (without holding funds), commercial agent of SAS LA BONNE ADRESSE registered with the CHERBOURG RSAC under number 85373236... holder of the real estate solicitation card on behalf of the company SAS LA BONNE ADRESSEThis description has been automatically translated from French.
…By La Bonne Adresse


Just 300 meters from the beach of Barneville-Carteret! Rare in the area, this ideally located house benefits from a privileged location, just a few minutes' walk from the sea and 1.5 km from the village of Barneville. Built on a full basement, it offers an elevated ground floor with an entrance, a separate kitchen, a bright living room, a bathroom, independent toilets, and two bedrooms. The living room opens directly onto a large wooden terrace, perfect for fully enjoying the sunny days. From this room, a staircase leads to the convertible attic, which represents a real potential for expansion and allows for the creation of additional rooms. The full basement provides a valuable space for parking, storage, or ancillary activities. In terms of comfort, the house displays an excellent energy performance rating classified as B, notably due to a heat pump and thermal insulation of the external walls. All is set on a plot of approximately 800 m², offering a pleasant outdoor space. A rare property due to its proximity to the beach, its land, and its potential for evolution. A beautiful opportunity for a primary residence as well as a holiday home on the coast of the Isles! Estimated annual energy expenses for standard use between €700.0 and €1000.0 indexed to the years 2021, 2022, 2023 (subscriptions included).This description has been automatically translated from French.
…By Century 21 Chevet Immobilier
'%20stroke='%23DDAA3A'%20stroke-width='1.909'%20stroke-linecap='square'%20stroke-linejoin='bevel'/%3e%3c/svg%3e)
Receive by email any new listing that may match your search criteria
Your criteria :
By validating this form, you accept the general conditions of use of Le Figaro Properties.
These agencies offer a selection of luxury properties vente at Picauville. Feel free to contact them for personalized assistance.
