The agencies at Sainte-Marie-du-Mont
These agencies offer a selection of luxury properties vente at Sainte-Marie-du-Mont. Feel free to contact them for personalized assistance.

 English$ USD · m²


In the heart of the Cotentin and Bessin Marshes Regional Natural Park, about 4 kilometers from the historic and emblematic beaches of Utah Beach, a significant site of the Allied landings of 1944 and near Sainte-Mère-Église. Bayeux Sotheby’s International Realty offers for sale this beautiful manor built from the 16th to the 18th century, listed in the general inventory of cultural heritage. After taking a driveway, you will arrive at a very beautiful cart entrance decorated with 16th-century lordly coats of arms, which constitutes the entrance to the estate. This door is a witness to the organization of the fortified manor farms of the Plain, designed both for agricultural exploitation and for defense against incursions of the time. Organized around a semi-closed courtyard, the property today includes a house and an outbuilding formerly used for agriculture. The stone manor is built on two levels, a ground floor and an upper floor, with additional attics. Once you pass through the entrance door of the house, you will discover a lovely reception hall with a cabochon floor and a French-style ceiling, as well as a wide staircase leading to the upper floor, two reception rooms, including a cross-through living room of approximately 35m² that features authentic elements (paneling, parquet, and stone fireplace) and a French window opening onto a lovely outdoor terrace, and a dining room of about 30m² decorated with a Norman ceiling (beams and joists) and a very pretty finely sculpted character fireplace. Continuing on, there is a fitted and equipped kitchen typical of the region with its terracotta floor and semi-monumental fireplace; ground-floor living is made possible by the existence of a bedroom. After taking the imposing stone staircase, you will arrive at a lovely bright landing from which four generously sized bedrooms are distributed, some of which offer fireplaces and French ceilings. The sanitary facilities consist of independent toilets, a shower room, and a bathroom. As for the second floor, under the attics, it includes a room for use as a library and a large attic offering beautiful development possibilities, depending on needs, for additional bedroom(s) or a leisure room (e.g., home cinema). Additional features include a summer kitchen set up under a shelter in the ornamental garden part of the property, a large stone outbuilding of approximately 250m² on the ground where various projects can be realized, accommodation, a private small reception room. A spacious welcoming courtyard at the front by the entrance porch, with a small pond and parking spaces. At the back, a planted ornamental garden, wooded and partly enclosed by beautiful and imposing stone walls, all benefiting from a view of the village church, along with a small meadow with the possibility of having a horse. The whole is built on just over 8000m². What we think of it: a privileged location in the heart of a region rich in history, in a peaceful and preserved environment, between sea and countryside, an ideal place to recharge for a weekend or extended vacation; the property is thus suitable for, among other things, engaging in tourist accommodation. We note that the property benefits from recent and efficient equipment in terms of energy consumption with two heat pumps and a thermodynamic water heater (DPE class B and GES class A)This description has been automatically translated from French.
…By Bayeux Sotheby's International Realty


NEW EXCLUSIVE THE GOOD ADDRESS!Welcome to ECOQUENEAUVILLE! A small village located in the calm of the SAINTE-MERE-EGLISE countryside, just 3.5km from the center, a few minutes from the main highways, and less than an hour from CAEN.Settle into this superb 18th-century property completely renovated according to the rules of the art, currently consisting of:(MAIN HOUSE):Ground floor: - An entrance of approximately 7m2 with an independent WC. - A veranda of approximately 35m2 facing WEST. - An open kitchen, furnished and equipped of approximately 35m2. - A superb living room of approximately 50m2 with its open fireplace, its stones...On the 1st floor:(accessible from a superb turret running to the top floor) - A first suite with a bedroom and a bathroom for a volume of approximately 43m2. - A second suite with a bedroom of approximately 50m2 and its bathroom of approximately 5.5m2.On the last floor: - A third suite of approximately 31m2 with a bathroom and dressing room. - A final suite of approximately 25m2.(COTTAGE No1):Ground floor: - A living room with fireplace of approximately 26m2. - A separate kitchen, furnished and equipped of approximately 12m2.On the 1st floor: - A large bedroom of approximately 19m2. - A shower room with WC of approximately 10m2.(COTTAGE No2)Ground floor: - Entrance to a large living area of approximately 47m2 including a living room, dining room, and kitchen. - A shower room with WC of approximately 8.5m2.On the 1st floor: - Two beautiful bedrooms of approximately 13.5 and 16.5m2.OUTBUILDINGS: - A first stable of approximately 33m2. - A large cellar of approximately 75m2. - A huge game room located on the top floor, of approximately 92m2. - Another cellar/boiler room of approximately 28m2.In the outdoors: - Large gravel courtyard accessible from an alley at the front. - Superb gardens all around the house with private corners for the two cottages. - A plot of pasture facing the house, on the other side of the road, of approximately 3500m2 with boxes for horses. For more information about this heartthrob property, contact us!This description has been automatically translated from French.
…By La Bonne Adresse


2 kilometers from the sea, near Carentan, on the route of the D-Day beaches, Normandie Privilège offers a manor farm from the 16th and 18th centuries, its tourist accommodations, its pond, and its 3.5 hectares of land.The property unfolds its buildings around a central courtyard closed by a monumental stone gate. Restored with exemplary care, the property now offers an authentic and comfortable living environment, coupled with a thriving tourist activity.The manor, built of dressed stone and covered with slate, has approximately 320 m² of living space. It includes several reception rooms with preserved old features, five bedrooms, three bathrooms, as well as partially converted attics. The restoration has successfully combined respect for the original structure—woodwork, fireplaces, period staircases, cement tiles—with modern comfort, notably provided by central heating and double-glazed windows.Around the manor, several outbuildings have been converted into tourist accommodations. Three independent gîtes (94 m², 92 m², and 56 m² respectively) with a total capacity of seventeen guests are currently operational. A family guest room, located on the first floor of the manor, completes the offer. The facilities, elegantly decorated, feature modern amenities (satellite internet, electric vehicle charging station, extended wifi, remote-programmable heating). The activity enjoys an excellent reputation and very high ratings.The property extends over nearly 3.5 hectares of meadows and landscaped gardens. It includes a romantically charming pond, a paved terrace hidden behind the manor, a pétanque court, and a large parking area.The ancillary buildings consist of an old press, storage sheds, a garage, and a silo tower. Some have potential for further development.Benefiting from a privileged natural setting, this property constitutes a well-rounded ensemble, both a character residence and an immediately operational business tool.The price of this property is €1,150,000. The agency fees are borne by the seller.Information on the risks to which this property is exposed is available on the Géorisques website www.georisques.gouv.fr.The energy performance certificate (DPE) mentioned in this advertisement is representative only of the main dwelling (manor). Please consult us for the other accommodations.For reasons of discretion, the location of the property is indicated approximately.The information provided in this description results from our visit to the premises as well as information gathered from the current owner. The surface areas and construction dates, in particular, are given for informational purposes, have no contractual value, and cannot engage our liability in case of inaccuracies or omissions.Photographs may be retouched.Agency reference: 280This description has been automatically translated from French.
…By Normandie Privilège


Just a few minutes from Carentan, surrounded by the quiet landscapes of Normandy's Cotentin Peninsula, this beautifully renovated property enjoys a peaceful setting of rolling meadows and traditional hedgerows. Built in 1949 during France's postwar Reconstruction period, the house has been transformed through a comprehensive renovation carried out with exceptional attention to craftsmanship, durability, and energy efficiency. The result is a residence that combines understated architectural character with a remarkably high standard of modern comfort. Offering approximately 3,455 square feet (321 m²) of living space, the property is arranged as two independent residences that can function separately or as a single home thanks to an existing internal connection. The main residence, measuring approximately 2,270 square feet (211 m²), is centered around bright, welcoming living spaces overlooking the gardens. A spacious double living room opens onto a south-facing terrace, while the open kitchen naturally extends the entertaining areas. A generous billiards room completes the main level. Upstairs are five bedrooms and two shower rooms, one of which includes a sauna. The second residence, entirely on one level and offering approximately 1,185 square feet (110 m²) of living space, has been designed with the same commitment to comfort and quality. It features a large living room, a separate kitchen, two bedrooms—including a suite with dressing room and private bath—and a home office. Whether used for multigenerational living, guest accommodations, or a hospitality venture, it provides complete independence while remaining connected to the main house. Outside, the approximately 0.9-acre (3,700 m²) enclosed grounds have been thoughtfully landscaped. An asphalt courtyard provides ample parking behind an automated gate, while carefully selected ornamental plantings create an unexpectedly lush setting where olive trees, palms, and other frost-resistant species thrive alongside traditional Norman greenery. At the heart of the garden, a heated 9-by-4-meter saltwater swimming pool is framed by exotic hardwood terraces and sheltered landscaping. A pool house completes this private outdoor retreat. The property's outbuildings further enhance its versatility. A remarkable 1,915-square-foot (178 m²) barn, incorporated within the main complex and currently used as a badminton and fitness hall, offers impressive volumes and could easily accommodate a guest residence, professional space, studio, or any number of large-scale projects. A separate 1,980-square-foot (184 m²) storage building provides additional space for a workshop, classic-car collection, equipment storage, or other pursuits. Technical amenities reflect the property's contemporary standards. Geothermal heating supplies radiant heated floors throughout, double-glazed security windows ensure excellent insulation, and a compliant micro-treatment wastewater system is in place. The property is connected to fiber-optic internet, the roof was completely renewed two years ago, and the home achieves the highest possible energy rating, with an A classification on its energy performance certificate. Located just twenty-five minutes from Utah Beach and approximately thirty minutes from the magnificent beaches of western Cotentin, this property offers a rare combination of rural tranquility, modern comfort, and proximity to some of Normandy's most celebrated coastal landscapes. --- The price of this property is €895,000. Agency fees are payable by the vendor. Information on the risks to which this property is exposed is available on the Géorisques website www.georisques.gouv.fr. For reasons of discretion, the location of the property is given approximately. The information given in this description is based on our visit to the property and on information obtained from the current owner. The surface areas and dates of construction, in particular, are given for information only. They have no contractual value and we cannot be held liable for any inaccuracies or omissions. Photographs may be modified Référence agence : 284
…By Normandie Privilège


At the exit of Isigny-sur-Mer, the FAUDAIS Cabinet offers you an authentic real estate ensemble nestled in a green setting, in absolute calm and without any overlooking, just a few minutes from amenities and the D-Day beaches.Nestled at the end of a cul-de-sac and sheltered from any nuisance, this stone complex consists of two independent houses and a rare heritage feature: an old 16th-century chapel, offering a unique and history-rich setting.First stone house: 87 m² (renovated in 2009)It includes on the ground floor an open kitchen to the living room, an office, a shower room with WC, and a boiler room. Upstairs, a mezzanine leads to two bedrooms as well as a second shower room with WC. Central heating with gas.Second house: 180 m² (Currently operated as a gîte)It offers an entrance, a laundry room with shower and WC, a characterful dining room with period fireplace and terracotta tiles on the floor, a fitted kitchen, a bedroom, a bathroom, and an independent WC. Upstairs, a landing serves four bedrooms, each benefiting from an unobstructed view of the countryside and the old chapel, as well as a shower room with WC.An old 16th-century chapelA rare and remarkable asset, ideal for a cultural, event, or simply for enhancing this timeless place.This real estate ensemble is appealing for its preserved ancient style, blending stone, parquet, terracotta tiles, and exposed beams, all set on a green plot of 1,929 m², sheltered from prying eyes. Located in a peaceful environment, it offers an authentic and rare setting, ideal for both a tourist gîte project and a family home or charming residence, and is primarily aimed at lovers of stone and authenticity.This ensemble consists of two independent housing units, each with its own energy performance diagnosis: a first unit rated D (GES D) and a second unit rated F (GES C).This description has been automatically translated from French.
…By Cabinet Faudais Saint-lo


In Isigny-sur-Mer, just 5 minutes from the coast, this 14th-century château offers 330 sqm of pure refinement on a preserved 3.6-hectare estate. This prestigious property, a rare blend of medieval heritage and contemporary comfort, stands as a true historical landmark in the heart of a peaceful setting. The interior reveals a meticulous renovation where the authenticity of period materials, such as the elegant woodwork, is enhanced by impressive ceiling heights and abundant natural light. The entrance hall leads to an office, a characterful living room, a dining room with a wood-burning stove, and a spacious, welcoming kitchen-dining area, all bathed in natural light thanks to large windows overlooking the magnificent garden. The upper floor, dedicated to relaxation, features five spacious bedrooms offering unobstructed views of the surrounding countryside. Each room has retained its original charm while offering a fluid layout and generous proportions. The 3-hectare parkland features a landscaped garden and unique outbuildings, including a magnificent 13th-century chapel, restored to the highest standards. An adjoining gîte, comprising a living room, kitchen, and two bedrooms, completes this prestigious property. These additional spaces offer exceptional development potential for receptions, guesthouses, or artists' studios. Located 45 minutes from Caen and easily accessible via the A13 motorway, this haven of peace perfectly combines bucolic seclusion with proximity to amenities. ENERGY RATING: D / CLIMATE RATING: B. Estimated annual energy costs for standard use, based on 2021 energy prices: between EUR4,020 and EUR5,510. Information on the risks to which this property is exposed is available on the Géorisques website: www.georisques.gouv.fr. Contact: Anne AMOURETTE, Independent Sales Agent 33 6 07 30 13 90 EI RSAC: 402 516 447 RCS Caen
…By Espaces Atypiques Deauville Caen
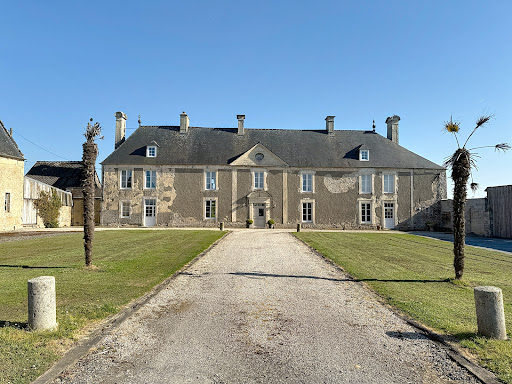


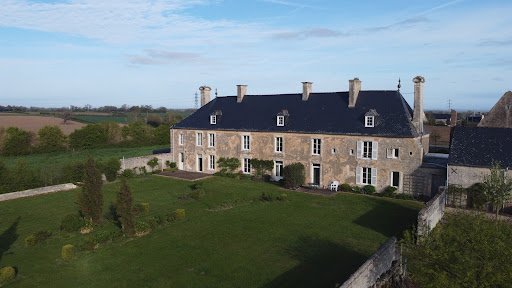

5 minutes from the sea, 45 minutes from CAEN, CABINET FAUDAIS presents this property in a peaceful and preserved environment, only a few minutes from the coast, this magnificent stone property seduces with its timeless charm, its brightness and its rare natural setting. On a 3.6 hectare estate, you will discover a main building bathed in light, carefully renovated while preserving the authenticity of its old materials. Spacious and elegant, it offers a comfortable living space and an unobstructed view of the surrounding nature. It has an entrance giving access to a living room where we find woodwork, a beautiful kitchen-dining area and an office. Upstairs we find 5 bedrooms. We also have an annex gîte where we find a living room, kitchen and 2 bedrooms. The estate also includes several outbuildings full of character , including a real chapel dating back to the 13th century , steeped in history, restored with respect for its heritage. These secondary buildings offer numerous possibilities: guest house, gîtes, artists' studios, or even reception areas. Easily accessible via the A13 motorway, this rare and unique location is perfect for lovers of stone, history enthusiasts or those looking for a haven of peace close to the ocean.
…By Cabinet Faudais Saint-lo


A 19th-century chateau with outbuildings, nine hectares of parkland and 73 hectares of farmland, near the town of Sainte-Mère-Église in Normandy. From the local road, a long, straight drive lined with tall trees leads to a gravel court around which the chateau and its main outbuildings are arranged. The chateau has a ground floor, a first floor, a second floor and a third floor in the roof space. It features four adjoining corner towers. The other buildings include a 17th-century manor, a chapel dating back to 1673, a dovecote and several outhouses. Beyond the parkland that surrounds the chateau, the estate includes farmland, which is mainly made up of meadows of pasture.
…By Patrice Besse


Côté France Immobilier - Réseau Immobilier Franco Belge International - Des conseillers du Nord au Sud de la France et 4 agences à votre service www.cotefranceimmo.fr
…By Cote France


Côté France Immobilier - Réseau Immobilier Franco Belge International - Des conseillers du Nord au Sud de la France et 4 agences à votre service www.cotefranceimmo.fr
…By Cote France


EXCLUSIVELY Located in the Carentan-Les-Marais region, Carine NAPOLIELLO - Cabinet-FAUDAIS presents you this beautiful character property that has undergone quality renovation. Secure entrance gate, paved driveway, and honor courtyard. French garden, large terrace opening onto a park mainly adorned with a pond with an island and boat shed; orchard, another parcel of grassland with an area of 3 hectares. The residence has a living area of over 300 m², offering on the ground floor an entrance hall, living-dining room with fireplace, office-library, dining room, fitted kitchen. On the first floor, a corridor leading to three bedrooms, one with a bathroom and private terrace, a second with a private terrace. On the second floor, landing leading to three bedrooms, one with a mezzanine, technical room. Large outbuilding consisting of a two-level dwelling including on the ground floor, living room, kitchen, shower room, and upstairs, 2 bedrooms, extended by a longère on two levels including a large technical room/garage and attic. Another garage. Charming property.This description has been automatically translated from French.
…By Cabinet Faudais Saint-lo


In the heart of a preserved natural environment, away from any nuisance and without immediate neighbors, discover this remarkable 12th-century property, a rare place where the charm of the old combines with exceptional development potential. Built on a 38,272 m2 estate, enhanced by a pond, a small river, and vast wooded areas, this real estate complex has approximately 1,394 m2 of built area, including 480 m2 of living space spread over 16 rooms. The living area includes 11 bedrooms, 2 bathrooms, 4 shower rooms, and 6 toilets, allowing for both family living and tourist exploitation. The property currently hosts a guest room and two independent gîtes. The first has three bedrooms, and the second has four bedrooms, accommodating between 17 and 20 people. This ensemble provides an excellent basis for developing accommodation, reception spaces, or a charming tourism project. One of the main assets of this estate lies in the richness of its outbuildings. You will discover a first barn of about 217 m2, a second of 166 m2, a third of 214 m2, an old bakery of 95 m2, an old mill of about 130 m2 with its stream, as well as an independent house of about 89 m2. This particularly rare real estate ensemble opens the door to numerous development possibilities: additional accommodations, reception spaces, workshops, exhibition rooms, equestrian projects, or event activities, subject to the current administrative authorizations. Comfort is ensured by underfloor heating, supplemented by electric radiators, a wood stove, and an oil boiler. The double-glazed windows complement the features of this characterful residence. Outside, the park is a true invitation to relaxation. The pond, the river, landscaped areas, and centuries-old trees create an exceptional living environment where calm and nature are omnipresent. Each season reveals a new atmosphere, making this estate as inspiring as it is authentic. Rich in history, this property will charm heritage lovers seeking a characterful property, as well as investors and project holders wishing to breathe life into an exceptional estate. Its architecture, environment, numerous outbuildings, and its old mill with its still-functioning stream make it a truly unique property on the market. A rare opportunity to discover for those seeking an extraordinary place. For any further information or to arrange a visit to this exceptional property, contact Ludovic Boismorand at 06 69 02 03 71. Commercial agent registered with the R.S.A.C. of Coutances under no 929 593 622. - Advertisement written and published by a Mandate Agent -This description has been automatically translated from French.
…By The Home Club


Charming Stone Property with Gîtes, Apartment et Pool in the Heart of Normandy ? Near D-Day Beaches Nestled in the peaceful countryside near St Sauveur le Vicomte, this beautifully character stone property offers an exceptional opportunity to own a piece of Normandy's charm and history. Set on generous grounds, the property includes a stone main house with turret, four fully equipped gîtes, a private apartment and a heated swimming pool ? all within easy reach of the iconic D-Day landing beaches and the stunning Cotentin coastline. Property Highlights: Traditional five bed stone-built main house with original features combined with modern comforts Four independent gîtes, each with two or three bedrooms, tastefully renovated and ideal for seasonal rental income Self-contained one bed apartment perfect for live-in staff, extended family, or additional rental potential Heated outdoor swimming pool with sun terrace, Games Room, Laundry Room, Communal Dining Room Beautiful courtyard, mature gardens, and tranquil countryside views Ample parking and secure storage for guests and owners alike An Area Steeped in History Located in the heart of Normandy's Cotentin Peninsula, St Sauveur le Vicomte is a charming medieval town, complete with a historic château and local amenities. Just a short drive away, the D-Day landing beaches ? Utah Beach and Omaha Beach ? draw thousands each year, offering powerful, poignant experiences and a deep connection to one of the most important moments in modern history. The area is a magnet for history lovers, cyclists, walkers, and holidaymakers, making this estate ideally placed for a thriving gîte business or luxury holiday retreat. Explore nearby Sainte-Mère-Église, the first town liberated on D-Day, or take in the coastal beauty of Barneville-Carteret and the Îles Anglo-Normandes just across the Channel. Whether you're seeking a lifestyle change, a lucrative investment, or a chance to live among the rich heritage of Normandy, this versatile estate offers it all ? charm, income potential, and a truly special location. (4.00 % fees incl. VAT at the buyer's expense.)
…By Agence Newton


Just 10 km from the beaches and in the heart of a lively town, this remarkable character property captivates with its authenticity, generous volumes, and peaceful environment. From the entrance, the noble materials such as Valognes stone, Burgundy stone, and oak flooring testify to the charm and elegance of the property. The house offers beautiful reception areas with two living rooms, a dining room with a fireplace, a reception room of 58 m² with an open fireplace, as well as a pleasant 42 m² conservatory arranged as a bar-lounge, open to the garden. The first floor hosts five bedrooms, a bathroom, shower rooms, and several additional rooms. The second level includes an office and two more bedrooms. The property also stands out for its exceptional potential with over 100 m² of outbuildings, including an independent garage of 90 m², a workshop, and a wine cellar. An old caretaker's lodge and a 55 m² outbuilding to renovate complete the ensemble. At the back, the terrace enjoys a beautiful view of the landscaped garden, providing a privileged setting for entertaining and fully enjoying the outdoors. In terms of comfort: underfloor heating, heat pump, mains drainage, and energy performance rating C. A character property with multiple possibilities, ideal for a large family home, a high-end second residence, or a project combining living and business activities. Estimated annual energy expenses for standard use between €2910.0 and €3990.0, indexed to the year 2021 (subscriptions included).This description has been automatically translated from French.
…By Century 21 Chevet Immobilier


Under agreement: Régine Villedieu real estate, real estate agency in Cherbourg, offers you: a townhouse from the 18th century with garden and garages in Valognes.In the heart of Valognes, just steps from shops, schools, and services, this 18th-century townhouse offers nearly 390 m² of living space spread over three levels.This remarkable property has preserved many original features: terracotta tiled floors, period fireplaces, Versailles parquet, moldings, and beautiful high ceilings. Its generous volumes and layout offer many possibilities, both for a family residence and for a professional or mixed-use project.The ground floor is organized around a remarkable stone staircase. It includes a large reception lounge, a spacious dining room, a fitted and equipped kitchen, and a separate toilet.The East wing has its own access from the street. Previously used as a dental office, it consists of a treatment room, a waiting room, and several ancillary spaces. This independent part could accommodate a liberal profession, offices, a self-contained apartment, or be joined to the main residence.On the first floor, a wide landing leads to three bedrooms and an office. The master suite has a private bathroom, dressing room, and a balcony overlooking the street. Two bathrooms to renovate complete this level, one of which includes a toilet.The second floor offers four additional bedrooms and an office. One of the bedrooms has its own bathroom with a toilet. An easily convertible attic allows for the creation of additional rooms.At the back of the property, the enclosed and landscaped garden offers a calm environment in the heart of the city. A terrace allows for pleasant enjoyment of sunny days. An electric gate provides access to a driveway serving the garden, garages, and a lean-to.The property is equipped with double-glazed PVC windows and has an individual heating system with electricity and gas. It is also connected to fiber optic internet.Energy performance diagnosis:Energy class: D – 192 kWh/m²/yearClimate class: D – 37 kg CO₂/m²/yearA rare property in Valognes, offering remarkable architectural charm, many rooms, and great potential for development.The assets:– 18th-century townhouse– Approximately 390 m² of living space– Preserved original features– Seven bedrooms and several offices– Independent space with access from the street– Enclosed and landscaped garden– Terrace, garages, and lean-to– Shops and schools within walking distance– Possibility for liberal activity or mixed project31 min from NAVAL GROUP / Cherbourg-en-Cotentin36 min from ORANO / La Hague38 min from the EPR / FlamanvilleEnergy class D, Climate class D. Estimated average annual energy expenses for standard use, based on energy prices from 2021: between €4599.00 and €6223.00. Information on the risks to which this property is exposed is available on the Géorisques website: georisques.gouv.fr.This description has been automatically translated from French.
…By Regine Villedieu Immobilier


The notary office SCP Maîtres David BLOCHE, Benoît DARRAS and Vincent POTTIER, associados, offers for sale: Town/village house for sale in interactive real estate - - - - - - - - - - - - - - - - - - - - - - Property address: 10 Rue de la Mer 14710 VIERVILLE SUR MER - - - - - - - - - - - - - - - - - - - - - - A house comprising: In the basement: garage, boiler room, pantry. On the ground floor: veranda, entrance, living room with fireplace, two bedrooms, bathroom, W.C., hallway. Usable attic. Garden in front and behind. - - - - - - - - - - - - - - - - - - - - - - Visits: Monday 12/10/2026 from 10:00 AM to 12:00 PM and from 2:00 PM to 5:00 PM. Saturday 17/02/2026 from 10:00 AM to 12:00 PM and from 2:00 PM to 5:00 PM. Contact: 02.31.51.60.01 - - - - - - - - - - - - - - - - - - - - - - Sale conditions: The property is presented in an interactive auction setting: - First possible offer: starting from 250,000 euros (negotiation fees included) - Subsequent offers: multiples of 5,000 euros. - Receipt of offers from 21/10/2026 at 8:00 PM to 22/10/2026 at 8:00 PM on the Immo-interactif® site. - - - - - - - - - - - - - - - - - - - - - - Announcement of the study SCP Maîtres David BLOCHE, Benoît DARRAS and Vincent POTTIER, notaries, associates - Notaries in Bayeux - SIRET No: 78069132500010 - - - - - - - - - - - - - - - - - - - - - - Immo-interactif®: the real estate auction system without constraints, transparent and secure, offered by your notary.This description has been automatically translated from French.
…By Immo-interactif


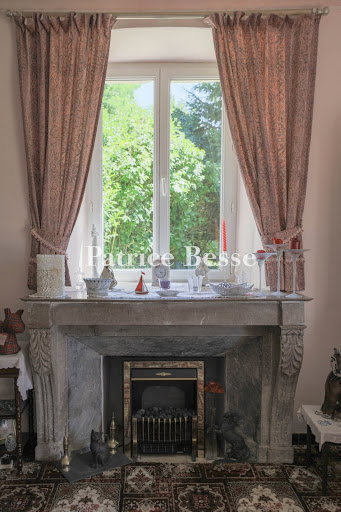
A large, luxurious home, its outbuildings and almost 5 ha between the Manche and Calvados departments in the Bessin region. The road gives direct access to the entrance courtyard. The 17th century house is directly in front. A large, Napoleon-style stable stands at right angles. Both buildings are surrounded by vast areas, laid to lawn, followed by meadows. The other outbuildings are set out behind the stables.
…By Patrice Besse


In the center of Valognes, Normandie Privilège offers you a private hotel from the 18th century, listed as a historic monument.The elegant building has undergone exemplary restoration carried out over nearly ten years. Each intervention has been designed with meticulous respect for the architectural style of the Age of Enlightenment, in order to restore the building to its original balance and the quality of its decor.The interior layout has maintained its original plan, with vast reception rooms on the ground floor and more intimate spaces on the upper floors. This distribution allows, if necessary, for a mixed-use, residential and professional, without altering the harmony of the places.The composition is as follows: On the ground floor, a cross entrance distributes the salons. The large corner lounge (37 m²), treated like a gallery, features parquet flooring, woodwork, and a fireplace in particularly elegant proportions. An office of 20 m², paved with Valognes stone and equipped with woodwork and a fireplace, offers a refined work environment. A small lounge and a storage room complete this level. The staircase, listed as a historic monument, is one of the main features of the house: built of Valognes stone, it is adorned with a finely wrought iron railing.On the first floor, daily life is organized around an equipped kitchen, a dining room, and a library-living room. A bedroom and a bathroom also make up this level.The second floor accommodates three bedrooms and a shower room.A loft above offers potential for additional development.The building is built on a complete basement with four vaulted cellars, one of which houses the boiler room.The whole presents many character elements: stone slabs, parquet flooring, woodwork, fireplaces. The contemporary fittings – kitchen and bathrooms – have been designed in a spirit that respects the 18th century.At the back, accessible by a double revolution staircase, a French garden extends the perspective and offers an ordered greenery setting, in harmony with the facade.It is possible to acquire, additionally, an extra plot including a garden and a double garage.A 3D virtual tour is available upon request.The price of this property is €798,000. The agency fees are the responsibility of the seller.Property exempt from DPE (Historic Monument).Information about the risks to which this property is exposed is available on the Géorisques website www.georisques.gouv.fr.For the sake of discretion, the location of the property is indicated approximately.The information provided in this description results from our visit to the premises as well as information gathered from the current owner. The surface areas and construction dates, in particular, are given as an indication, have no contractual value, and cannot engage our responsibility in the event of inaccuracy or omission.The photographs may be retouched.Agency reference: 5933This description has been automatically translated from French.
…By Normandie Privilège


Dating back to the late 1800s is this superb, well presented property with numerous outbuildings that offer so many opportunities. Located less than 10 minutes from Omaha beach, it is the ideal place for exploring the D-Day history or even to develop a business here. Offered for sale in immaculate condition with attention to detail, the house comes with nine bedrooms and four spacious reception rooms. The electric heating is controlled via Wifi and the internet is a fibre system. The main entrance hall is stunning, flooded with light it leads to the feature staircase which spirals all the way to the second floor. You will also find here the utiltity room and a wc. The split level kitchen/diner is impressive, the kitchen has a range of hand made cabinets, a range cooker and a door leading to the side garden. The dining area feature a pellet burner and space for a table seating at least eight people. Stairs lead from this area to an independent bedroom suite which has a large bedroom, a second bedroom currently used as a dressing room and a luxury bathroom with claw foot bath and separate shower. The reception rooms include a Sitting Room with woodburner for those cosy evenings, a formal dining room and a lovely lounge with another pellet burner surrounded by an ornate fireplace. The first floor has four spacious bedrooms, a shower room and a Jack/Jill bathroom with a slipper bath and double wash hand basins. The second floor is home to three further bedrooms and a family bathroom. Outside there are a number of outbuildings including a stone barn that has a workshop and wood store. Two 4 x 3 stables with original water troughs. There is an old milking parlour, a large open barn and another massive stone barn, these outbuildings offer over another 600 m2 of space. With the correct permissions these buildings could be converted to either holiday accommodation or any other project. The enclosed walled garden at the rear of the property is mainly laid to lawn with a terrace ideal for outside. entertaining, there are both fig and pear trees. A separate paddock to the side could be used for animals if desired. Ample parking for a number of vehicles This property needs to be viewed to be fully appreciated. Please contact me for further information or to arrange a visit. (4.25 % fees incl. VAT at the buyer's expense.)
…By Agence Newton


From there, you take a modern industrial-style staircase that leads you to a mezzanine bedroom with an adjoining sleeping space consisting of a bathroom and two bedrooms.The former bakery, recently renovated, has a lot of charm enhanced by a courtyard and a south-facing terrace overlooking the pond. This small, very intimate housing offers on the ground floor, a kitchenette, a living room, a shower room, and its toilets, with a bedroom above.Various outbuildings complement the estate, whose exterior stands out for its bucolic and preserved environment, where you can enjoy vast green spaces and a body of water, all creating a soothing atmosphere. A true family property, this place will allow you to build memories that will be passed down from generation to generation.This description has been automatically translated from French.
…By Bayeux Sotheby's International Realty


Bayeux Sotheby’s International Realty presents to you for sale, 4 kilometers from Omaha Beach, a high place of the Allied landings of 1944, this elegant and atypical villa from the 1940s is built on three levels, plus a partial basement; it is situated on a lovely wooded plot of about 2870m². This house, whose architecture is inspired by the homes of the South-West, features a beautifully crafted roof and offers a living area of approximately 267m². Once you step through the front door, you will be immediately enchanted by the spaces and volumes this home has to offer, as you will discover a large living room of about 43m² adorned with a library and a French door opening onto a terrace that enjoys sun all day, a round dining room with parquet flooring and lovely openings that allow natural light to flood in from the south, an office ideal for isolation, perfect for remote work, a spacious kitchen (approximately 15m²) and a back kitchen complete the ground floor. As for the two upper floors, they are reserved for sleeping areas with, on the first floor, five generously sized bedrooms, four of which are approximately 12m² to 16m², one of which is round with a balcony, and on the second floor, three bedrooms including a large one of about 21m² with dual exposure featuring one window and two skylights offering distant views of the sea. There are numerous water points (shower rooms, bathrooms, toilets), some of which are private to the bedrooms. Renovations are to be expected, particularly for: joinery, heating, electricity, kitchen fittings, and refurbishment of the bathrooms, as well as changing and repairing some floors. Due to its exceptionally privileged geographical location, this property allows for various projects; thus, it can serve as a primary residence for a large family, as a secondary residence to accommodate different generations, or even for a bed and breakfast operation, either wholly or partially.This description has been automatically translated from French.
…By Bayeux Sotheby's International Realty


Bayeux Sotheby’s International Realty presents for sale, in the heart of a beautiful village in the Regional Natural Park of the Marais du Cotentin and Bessin, about 20 minutes west of Bayeux, a city of art and history, and only 4 kilometers from the magnificent and famous beaches of Omaha Beach, a significant site of the Allied landing of 1944, this very beautiful 19th-century property composed of an elegant Master House and its characterful stone outbuildings.The dwelling, spread over three levels, a ground floor and two upper floors, offers a living space of approximately 358m² and boasts a garden of over 1 hectare. The ground floor of the residence is traditionally organized around a vestibule comprising two parts, one of which houses a very beautiful spiral staircase made of elm, typical of the architecture of the period, leading to the left to a first living room with carefully refined decor, including a magnificent fireplace of style, an ornate ceiling, and a stone floor; to the right, a second living room with a fireplace opening to the back onto a more intimate dining room, offering double exposure and adorned with paneling, which includes a period marble fireplace. Extending from these two rooms, and adjoining the main structure, is a magnificent living space of approximately 56m², with triple exposure, serving as a beautiful old-style kitchen, opening onto a pleasant living room; above this room, a suite comprises a large traversing bedroom, a dressing room, and a bathroom with toilet.The two upper floors of the main building are reserved for sleeping arrangements, distributing from very beautiful landing rooms; the first level offers four generously sized and proportioned bedrooms, all bathed in beautiful natural light, with classic decorative elements adorning these rooms, including period fireplaces and an ornate ceiling in one of the bedrooms. A beautifully appointed bathroom and a shower room, each with toilets, complete this level.As for the second level, slightly sloped, it presents a similar configuration, still organized around a vast landing, offering three bedrooms including a large dormitory-style room that will delight children and teenagers during holiday stays, and a bathroom with a toilet serves the sanitary facilities on this floor.The exterior includes numerous outbuildings, including two very beautiful stone buildings of character that were formerly used for agricultural purposes, where various projects could be considered (gîtes, small reception hall, indoor pool, among others). At the back of the main dwelling, you can enjoy, in the beautiful season, a lovely garden enclosed by high walls, complemented by a terrace of approximately 125m². At the front, a lovely view of the village church and a French garden with a very beautiful wrought iron gate unfolds before you. This property showcases all the charm of ancient homes in Bessin. It is impeccably maintained with high-quality features.This description has been automatically translated from French.
…By Bayeux Sotheby's International Realty


NEW AT THE RIGHT ADDRESS! Welcome to VALOGNES! A charming little town of approximately 7000 inhabitants, also known as 'THE NORMANDY VERSAILLES', where you will find schools, shops, doctors, a train station... Settle into this superb 16th and 18th century private mansion in excellent general condition, located in the heart of VALOGNES town centre and currently comprising: DRC: - A spacious entrance of approximately 24m2 with superb cement tiles. - A changing room on the left of approximately 9m2. - Another room of approximately 31m2 with beautiful stone flooring and a superb fireplace. - A laundry room of approximately 15m2 with water points. - A beautiful vaulted cellar of approximately 15m2 as well. On the 1st floor: - A superb summer veranda of approximately 37m2, bathed in light thanks to its full WEST exposure with a view of the garden. - A separate, fitted and equipped kitchen with a beautiful fireplace, a marble worktop... - A dining room of approximately 28m2, also with parquet flooring, a high ceiling, a fireplace... - A first living room bathed in light, approximately 40m2. - A second living room adjoining the first, of approximately 35m2. - A superb master suite with its 22m2 dressing room, and its bedroom + bathroom of approximately 26m2. On the second floor: - A long corridor leads to the rest of the rooms. - 4 beautiful bedrooms of 16, 19, 21 and 29m2 respectively. - A bathroom of approximately 10m2. A large attic space above an area of approximately 70m2 allows for further development possibilities. On the exteriors: - Courtyard enclosed at the front and secured by an electric iron gate. - Several outbuildings offer the possibility of workshops, storage... - A closed garage on the courtyard side allows parking for one vehicle. - A superb enclosed garden at the rear, facing due WEST, allows for sharing convivial moments. Two other outbuildings at the back of the garden offer plenty of room for your imagination... For more information about this superb property, please contact us!
…By La Bonne Adresse


A remarkable 14th-century presbytery with a gîte, outhouses and gardens, nestled on Normandy’s Cotentin peninsula, four kilometres from beaches and three hours from Paris. Near a church, a gate between two stone pillars leads onto a drive edged with grassy gardens. This drive takes you to a first house. At the end of the drive, a covered pedestrian entrance leads into a paved courtyard in front of the presbytery. From here, a carriage entrance leads to a grassy pathway that links the church to the start of a majestic drive. This majestic drive leads up to a neighbouring chateau. The presbytery’s foundations date back to the 12th century. It was built in an L shape with flat gable ends. It has a ground floor, a first floor and a second floor in the roof space. In the 14th century, an extension was added in its inner corner. The elevations are made of rubble stone. Ashlar forms the window and door surrounds. The windows and doors on the ground floor are slightly arched. The facade faces south-west. It is punctuated with six bays. Three chimney stacks rise up from the slate roof. Outhouses are dotted around three different gardens. The largest of these gardens extends in front of the presbytery’s facade.
…By Patrice Besse


NEW FAVORITE THE GOOD ADDRESS! Welcome to VALOGNES! A commune of approximately 7,000 inhabitants perfectly served in amenities (shops, schools, doctors...) and close to main roads (RN 13 towards CAEN and CHERBOURG, train station)! Move into this superb family home dating back to before the French Revolution, where the owners have managed to carry out a renovation bringing light and modernity while preserving all the authentic elements. It currently consists of: GROUND FLOOR: - A spacious entrance of approximately 13m2 serving the living areas. - A cozy reading/TV lounge of approximately 20m2 with its fireplace, parquet floors, moldings... - A large living room of approximately 33m2 flooded with light thanks to its magnificent bow window and also featuring a marble fireplace, parquet floors... - A modern kitchen of approximately 18.5m2 fitted and equipped under a very bright veranda. - An older kitchen of approximately 17m2 with genuine stone flooring. - An office of approximately 10m2. - A shower room of approximately 8m2 with shower and sauna. - An independent WC also leading to a large basement cellar of approximately 24m2. On the first floor: - Access the floor via one of the two staircases in the house or through the beautiful central turret. - A first 'double bedroom' with two spaces of 15 and 9.5m2 respectively. - A shower room with WC adjoining this first bedroom. - A second bedroom of approximately 25m2 with a private WC/washbasin area and a dressing room. - A third bedroom of approximately 17.5m2 that can be autonomous thanks to its private staircase. - A large central bathroom of approximately 16.5m2. On the second floor: - A final bedroom under the eaves of approximately 19.5m2 with a height of 1.80m. - A spacious billiard room of approximately 22.5m2. - An attic, ideal for storage. On the exterior: - Closed courtyard at the front facing SOUTHEAST. - Another large closed courtyard with a garden area at the back of the house, facing NORTHWEST. - A set of outbuildings at the back of the courtyard can envision a painting workshop, gym... - Another independent garden area of approximately 243m2 is located in front of the house, across the road. For more information on this favorite property, contact us!This description has been automatically translated from French.
…By La Bonne Adresse
'%20stroke='%23DDAA3A'%20stroke-width='1.909'%20stroke-linecap='square'%20stroke-linejoin='bevel'/%3e%3c/svg%3e)
Receive by email any new listing that may match your search criteria
Your criteria :
By validating this form, you accept the general conditions of use of Le Figaro Properties.
These agencies offer a selection of luxury properties vente at Sainte-Marie-du-Mont. Feel free to contact them for personalized assistance.
As part of your search for a luxury property, discover our catalog of 1 luxury house with a terrace in Sainte-Marie-du-Mont, offered from $973,312. Outdoor meals or summer receptions, the terrace extends the house outdoors. The house listed in our listing offers an attractive living area measuring 263 m².
Your receptions deserve a setting to match: discover 1 luxury house with a reception room in Sainte-Marie-du-Mont, starting at $973,312. This residence combines family privacy with spaces dedicated to major events. Family gatherings, business dinners or parties with friends naturally find their place there. The property area extends up to 8,047 m².
The beach as an extension of the garden: this is the spirit of 1 luxury house by the sea in Sainte-Marie-du-Mont, for sale from $973,312. Your life there will be organized to the rhythm of the coastline, between sea bathing and walks. In this residence, the recorded living area is 263 m².
