The agencies at Viry-chatillon
These agencies offer a selection of luxury properties vente at Viry-chatillon. Feel free to contact them for personalized assistance.

 English$ USD · m²


In a residential area of Viry-Chatillon, this family home offers 160 sq m of living space (250 sq m total floor area) in a sought-after location overlooking a private 2-hectare pond. The raised ground floor comprises an entrance hall, a 42 sq m living room with pond views, including a lounge with a fireplace and a dining area with access to the terrace through a large bay window. On the street side, there is a recently fitted and equipped kitchen, an office (or bedroom), a shower room, and a separate toilet. Upstairs, there are three bedrooms, each with its own dressing room, and a large bathroom with a toilet. The full basement includes a two-car garage, a workshop, a laundry room, and a wine cellar. The garden is beautifully landscaped and has direct access to the pond. The house is located 750m from the town centre with all shops, market, public & private schools... Viry train station (RER-C) at 750m, Juvisy train station at 1.5km (RER-D), Paris porte d'Italie at 18km. Bertrand GUENIOT +33671071839
…By Proprietes De Prestige


Located in the heart of a sought-after area of Juvisy-sur-Orge, 23 km from Paris, this characterful house, built in 1900, offers 234 sqm of living space on a 508 sqm plot. It blends period charm with a high-quality contemporary renovation. Close to RER C and D stations, Paris is just a 15-minute commute away. The front door opens onto a spacious room leading to the living room and kitchen. The dining room opens onto the fully renovated, custom-designed kitchen. A large terrace extends from these rooms. The intimate living room with its period fireplace completes the living areas. A first bedroom and a shower room complete this level. The staircase leads to the first floor, which features a master bedroom with its own dressing room and shower room. Two further bedrooms and a bathroom complete the sleeping quarters on this floor. The restored original parquet floors enhance the character of the rooms. On the second floor, two attic rooms offer the potential for two additional bedrooms, recreation rooms, or an office. The fully renovated and heated basement includes a laundry room, a pantry, and flexible spaces (ideal for a sauna or hammam project, for example). A garage with aluminum frames provides parking for one vehicle or could be converted into a separate workshop. The high-quality materials used in the renovation blend seamlessly with the original stone character of the property. This house is ideally located on the outskirts of Paris, enjoying a green setting close to the town center. Shops and schools are conveniently located in the town center, and the RER C train station is within walking distance (15 minutes to Austerlitz). There is also quick access to major roads. Energy rating E 301 / Climate rating E 67. Estimated average annual energy costs for standard use, based on energy prices for 2021, 2022, and 2023: between EUR6,010 and EUR8,040. Information on the risks to which this property is exposed is available on the Géorisques website: www.georisques.gouv.fr
…By Espaces Atypiques Essonne


In the heart of Parc Beauséjour in Morsang-sur-Orge, this stone property offers 312 m² of living space within a privileged residential environment. Set in a wooded park of 2,222 m² enhanced by a heated pool of 57 m² (dedicated heat pump), it combines generous volumes, noble materials, and openness to nature.From the entrance, the house asserts its character. A majestic wooden staircase with curved lines, a true centerpiece, structures the spaces and immediately catches the eye. Marble flooring and wood paneling create an elegant atmosphere, while the large openings establish a permanent dialogue between the interior spaces and the park.The ground floor features more than 100 m² dedicated to living and entertaining. A spacious living room with an open kitchen serves as the heart of the home, extended by an independent lounge offering a more intimate atmosphere. Wide bay windows generously open the entire area to the terrace, the pool, and the surrounding vegetation.A back kitchen with its own entrance and a service staircase, an office, a changing room, and toilets complete this level, providing real functionality for daily life.Upstairs, the night space accommodates five bedrooms, including a parental suite of approximately 41 m², equipped with a dressing room and a private shower room. Solid wood flooring and wood paneling create a warm and refined atmosphere. Two other shower rooms, a bathroom, toilets, and a second office complete the floor.The attic offers additional spaces and numerous possibilities for layout according to the future occupants' needs.Outside, the park is one of the remarkable features of the property. More than 2,200 m² of landscaped land, punctuated by ancient oak trees, creates a green and preserved setting, sheltered from view.Facing south, a vast terrace of approximately 60 m² in travertine, equipped with a large electric awning, naturally extends the reception areas toward the garden. It leads to the heated pool of 57 m² and offers a true outdoor living space for sunny days.A dependency complements this ensemble and allows for various uses, including the possibility of creating a summer kitchen or a pool house.The property has undergone renovation and improvement works aimed at preserving its architectural identity while providing contemporary comfort elements: double glazing, electric shutters, alarm, intercom, air/water heat pump installed in 2022, and wood insert.Its energy classification DPE C is also an appreciable asset for a property of this size.A large garage in the basement as well as several parking possibilities within the property complete the set.Finally, the house retains interesting potential for evolution, allowing its future owners the possibility to continue its transformation and personalize certain spaces according to their tastes and life project.Located about 20 km from Paris, the property benefits from quick access to the A6 as well as to the RER C stations, reachable in a few minutes by car.A rare property where stone, volumes, and character materials meet a remarkable wooded park, in immediate proximity to Paris.Information on the risks to which this property is exposed is available at the Géorisques website: www.georisques.gouv.frSale price: €1,390,000Seller's fees.Contact your SAFTI advisor: Virginie DUTEIL, Tel: 0782192739, Email: [email protected] - EI - Commercial agent registered with the RSAC of Evry under number 788881811This description has been automatically translated from French.
…By Safti


Located in the highly sought-after Beauséjour district of Morsang-sur-Orge, this architect-designed home offers 338 sqm of living space with a full basement, set within a peaceful and family-friendly environment on a landscaped 1,500 sqm plot. Built in 2014, this contemporary property with clean architectural lines and high-end features provides a harmonious lifestyle centered around the lush garden vegetation. From the moment you enter, the volumes open onto a vast living area of approximately 80 sqm flooded with natural light thanks to the numerous bay windows. A few steps further into the lounge reveal the heated indoor swimming pool which, thanks to its pocket sliding glass doors, seamlessly blends into the living space. Separate from the living area, the fully fitted bespoke kitchen benefits from direct access to the terrace. Extending from it is a utility room with ample built-in storage. The ground floor also offers comfortable single-level living with a first bedroom, separate toilet facilities, and a shower room. The concrete staircase, a true centerpiece of the living area, leads to the upper floor where the sleeping quarters continue. The landing distributes two air-conditioned bedrooms overlooking the landscaped garden, as well as a shower room. One of the doors opens onto a sumptuous master suite featuring a bedroom, a bespoke walk-in dressing room, a shower room, and separate toilets. An office designed for remote working can easily be converted into an additional bedroom. The fully tiled basement allows several vehicles to be parked securely. The landscaped garden, terrace, and indoor swimming pool provide a true sense of escape thanks to the calm, private, and privileged surroundings. With its contemporary architecture and high-end amenities, this exceptional property is both rare and a true favorite. Local shops within walking distance. Schools and middle schools less than a 15-minute walk away. High schools are served by a school bus service. RER C station of Épinay-sur-Orge: 6 minutes by car (direct access to Gare d'Austerlitz in 25 minutes). Access to the A6 motorway within 4 km. Energy rating: A42 / Climate rating: A1. Estimated annual energy costs for standard use, based on energy prices for 2021, 2022, and 2023: between euros1,360 and euros1,880. Information regarding the potential risks to which this property is exposed is available on the Géorisques website
…By Espaces Atypiques Essonne


Renovated family home in 2019 – 146 m² – 5 bedrooms – Savigny-sur-OrgeTHE BENS TEAM® by KW offers you this beautiful detached house located in a sought-after residential area of Savigny-sur-Orge, close to schools, shops, transport links, and main communication routes.Built in 1968 and completely renovated in 2019, this property offers 146.14 m² of living space (nearly 250 m² on the ground) on a plot of 407 m².Bright thanks to its South-West exposure, it includes a pleasant living room opening onto a balcony and terrace, a functional kitchen, 5 bedrooms including one that can be converted into an office for remote work, a shower room, and 2 independent toilets.Its full basement is a real advantage and offers numerous possibilities: garage, workshop, cellar, storage space, gym, games room, or space dedicated to your projects.Key advantages:• Complete renovation in 2019• Efficient heat pump• Photovoltaic panels• Home automation allowing control of heating room by room, roller shutters, main solar blinds, and several lighting points• Enhanced insulation• Double glazing woodwork• High-speed Internet connection• Energy Performance Certificate: CLocated in a quiet and appreciated neighborhood, the house benefits from quick access to schools, shops, services, the Savigny-sur-Orge RER C station, and Orly Airport.Perfectly maintained, this house will appeal to families looking for a renovated, bright, energy-efficient property offering spacious volumes.Contact THE BENS TEAM® by KW to arrange your visit.Élodie BAUDE+33 (0)6 43 15 69 [email protected] by appointment only. An identification document will be required before each visit, in accordance with Article L.561-5 of the Monetary and Financial Code.Information about the risks this property is exposed to is available on the website www.georisques.gouv.fr.This version is within the 2,000 character limit and is optimized for distribution portals.Fees borne by the seller. Energy Class C, Climate Class C Estimated amount of annual energy expenses for standard use: between €1710.00 and €2380.00 for the years 2021, 2022, and 2023 (including subscriptions). Information about the risks this property is exposed to is available on the Géorisques website: georisques.gouv.fr.Your advisor THE BENS TEAM® by KW: Roger-M BENHAMOUCommercial agent (Sole proprietorship)RSAC 844743286
…By Kw Access


Located 20 km southeast of Paris, this historic property—a former 17th- and 18th-century post house—includes a 235 m² main house spread over three levels and an 85 m² single-story outbuilding, for a total of 320 m² of living space. Completely enclosed by walls and trees, and with no neighbors directly across the way, this lush green oasis is a 5-minute walk from downtown. Draveil enjoys a preserved natural setting between the Sénart Forest and the banks of the Seine. The main house designated a “remarkable heritage property,” features spacious rooms and a fluid layout that opens onto the beautiful, south-facing landscaped garden extending behind the property. The entry hall leads to an office, a library, a living room, a fully equipped kitchen that opens onto a dining room in a lovely, recently built sunroom, and a service entrance with a coat closet. The living areas offer 90 m² of space to enjoy quality time with family or friends. High-quality features throughout: period fireplaces in marble and stone, moldings, exposed stone, hardwood floors, and reversible air conditioning. The first floor features two large bedrooms, a walk-in closet, a bathroom, and a shower room. The second floor offers two attic bedrooms—one of which is ready for renovation (renovated roof and skylight)—as well as another bedroom and a shower room. The outbuilding comprises a 35 m² painting studio with reversible air conditioning and a 50 m² gym with a bar. A shower room could be fitted in each of these rooms. Exposed stone and beams. A separate garage of about 30 m² provides space to park a car and offers plenty of storage. A workshop at the front of the house can serve as a garage, and a carport can shelter a car. The pool (10 m x 5 m) is powered by a new heat pump and surrounded by a stone patio. There is a trash storage room and a wood shed on the gable end of the house. Two cellars—one of which is an outdoor vaulted cellar—a well, a fountain, a small orchard, and large, century-old trees round out this property. A 5-minute walk from downtown. A 6-minute drive from the Juvisy-sur-Orge RER C station and the Vigneux-sur-Seine RER D station; the trip to Paris-Bibliothèque takes 10 minutes, with trains running every 15 minutes. A bus stop across from the house provides hourly service to Orly in 25 minutes. A rare, peaceful property close to everything—a must-see! Classe énergie D – Classe Climat C. Montant estimé des dépenses annuelles d’énergie pour un usage standard : 3 830 € à 5 270 € (prix moyens des énergies indexés au 1er janvier 2023, abonnements compris). Presented by Vickie Nikolaou +33 6 14 15 48 93. Essonne Consultant. Self-employed Real Estate Agent. Information on the risks to which this property is exposed is available on the Géorisques website: www.georisques.gouv.fr
…By Barnes Proprietes & Chateaux


An architect-designed home nestled in greenery, in the heart of Parc de Beauséjour Just ten minutes from the RER stationreaching Paris in around twenty minutesthis property offers a rare living environment where nature takes center stage. Set on a plot of approximately 1,100 m² (11,840 sq ft), majestic hundred-year-old trees form a secluded garden with virtually no direct overlook. Designed into distinct areas, it invites you to live in harmony with the seasons: peaceful moments relaxing in the shade, outdoor dining, large gatherings with friends, or family celebrations on a spacious terrace. Completely redesigned and renovated by an architect, the house showcases a bold contemporary identity while embracing the unique character of its surroundings. Large openings onto nature, cladding with semi-circular lines, and a loggia raised on stilts create an expressive architecture that opens out onto the landscape. This seamless indoor-outdoor connection extends to the outbuilding, situated about twenty meters from the main house. Its own loggia mirrors that of the main residence, creating an elegant architectural dialogue between the two buildings. Spanning 180 m² (1,937 sq ft) across three floors, this home features 5 bedrooms and 3 bathrooms. The interior spaces benefit from abundant natural light, thanks to large floor-to-ceiling windows that flood the rooms. The indoors extend naturally into the garden, offering a true sense of outdoor living year-round. The renovation also prioritized thermal comfort, featuring thick exterior insulation and underfloor heating.
…Private owner


This vast individual house with 13 rooms and 355.29 m2, located in Athis-Mons, offers a rare living environment thanks to its volumes, organization, and outdoor surroundings. Built over two levels, it provides a large living space, complemented by an enclosed garden of approximately 1400 m2, with no overlooking neighbors, as well as a swimming pool and beautiful relaxation areas on terrace and balcony. Currently divided into three existing homes (two Type T3 apartments and a house), the property allows for different residential or family projects while enjoying the comfort of a well-maintained construction.Upon entering, one discovers beautiful living spaces with a living room, dining room, and equipped kitchen, which naturally open to the outside. The presence of a fireplace enhances the warm atmosphere, while tiled floors and electric shutters ensure practical daily use. The house features a total of eight bedrooms, accompanied by several bathrooms, as well as numerous storage options including dressing areas, built-in closets, a laundry room, and a pantry. The corridors and service rooms structure the whole, offering appreciable organizational comfort for a large family or multiple households.The annexes are not to be overlooked, with a cellar and additional storage space that complement the garages and outdoor parking spaces. Two garages and several parking spots provide ample room for multiple vehicles with ease. The particularly generous enclosed garden is a true asset. It offers play areas, relaxation spaces, and conviviality around the pool, in an environment shielded from prying eyes.The house benefits from gas heating, with hot water produced by a condensing boiler and double glazing that contributes to thermal comfort. Additionally, photovoltaic panels have been installed for greater savings. The energy performance diagnosis classifies the property as D, consistent with the overall quality of the building. Access to fiber optic allows for a smooth combination of family life and digital or professional activities at home. The proximity to national road 7 facilitates car travel and sets up convenient access to the future T7 tram, the extension of which to Juvisy-sur-Orge will further enhance the area's service.Within less than 1 km, several parks and green spaces contribute to the quality of life: the Coteau des Vignes adjacent to the property, the Pommiers playground, Camille Lambert park, Place Jean Jaurès, and the Grottes park, all located between approximately 200 and 700 m away. Regarding education, Jules Ferry schools (nursery and elementary), Albert Calmette, and Jean Jaurès are all under 800 m away, providing a practical environment for families with children.Technical characteristics- Property tax: 5340 €- Energy performance: D- Heating method: gas- Hot water distribution method: boilerLegal notices:The information presented in this listing has been carefully gathered by Zefir from the available elements at the time of writing. They are provided for informational purposes only and do not replace regulatory diagnostics or the usual technical and administrative verifications related to a property acquisition. For any official information regarding natural, mining, or technological risks, it is recommended to consult the public service Géorisques. Zefir aims to assist buyers with transparency and seriousness throughout their project, remaining available to clarify each step. For any questions, contact Zefir at 07 57 91 70 93.This description has been automatically translated from French.
…By Zefir


In a sought-after residential area of Villemoisson-sur-Orge, discover this remarkable family home built on a plot of 827 m², offering generous volumes, beautiful brightness, and particularly well-kept amenities.Upon entering, you will be charmed by a superb living space of approximately 70 m², combining a living room, dining room, and an open-plan fitted and equipped kitchen. The polished concrete, beautiful volumes, mezzanine, and large bay windows give the whole space a true contemporary identity.Directly open to the outside, this space extends onto a large terrace with a pergola overlooking a heated pool of 4 x 8 m with a counter-current swimming system, ideal for fully enjoying the beautiful days.The ground floor also accommodates two bedrooms, including a comfortable master suite with a dressing room and private shower room, as well as a separate toilet with a washbasin.On the first floor, you will find two beautiful bedrooms with storage, a spacious bathroom with a toilet, as well as a versatile space that can be used as an office, playroom, or relaxation area.An independent studio with a shower room constitutes a true additional asset for hosting family and friends or having a completely autonomous space.The house also benefits from a basement including a laundry room, cellar, and ample storage, as well as a garage.Outside, a garden shed and a functional well for watering complete the amenities.The + generous volumes, beautiful brightness, possible single-story living, master suite, independent studio, heated pool, terrace with pergola, garage, and excellent overall condition.Ready to unpack your bags? A visit might just convince you!DPE: C GES: BTo visit and assist you with your project, contact CHETOUANI Hanan at O666556804 or by email at [email protected]. According to Article L.561.5 of the Monetary and Financial Code, you will be required to present an identity document for the organization of the visit.This announcement has been drafted under the editorial responsibility of CHETOUANI Hanan, acting under the status of a commercial agent registered with RSAC evry 844670588 with SAS PROPRIETES PRIVEES, with a capital of 44,920 euros, ZAC Le Chêne Ferré - 44 Allée des Cinq Continents 44120 VERTOU; SIRET 487 624 777 00040, RCS Nantes. Professional Card Transactions on real estate and business funds (T) and Property Management (G) n°CPI 4401 2016 000 010 388 issued by the CCI Nantes - Saint Nazaire. Escrow account n°30932508467 BPA SAINT-SEBASTIEN-SUR-LOIRE (44230). Guarantee GALIAN-SMABTP - 89 rue de la Boétie, 75008 Paris for 2,000,000 euros for T and 120,000 euros for G. Professional civil liability insurance by GALIAN-SMABTP policy number RCP_01_28137J.Mandate ref: 467405HCHE - The professional guarantees and secures your real estate project.Hanan CHETOUANI (EI) Commercial Agent - RSAC Number: evry 844670588.Information about the risks to which this property is exposed is available on the Géorisques site: www.georisques.gouv.frThis description has been automatically translated from French.
…By Propriétés Privées


Located in Soisy-sur-Seine (91450), just 30 km from Paris, this exceptional property, formerly the famous "Le Bois Margot" guinguette, enjoys a privileged location on the banks of the Seine, in an enchanting natural setting between the Sénart forest and the riverbanks. Set on a plot of 1,737 m², this individual house, with a total area of about 800 m², including 165 m² of living space, combines historical charm with significant development potential, offering multiple commercial opportunities. It features a spacious reception room of nearly 220 m², two rooftops of 45 m² and 160 m², a large garage of 160 m², and a stone cellar of 50 m². The interior stands out with a bright double living room with a fireplace, a modern and fully equipped kitchen, and a reception room offering breathtaking panoramic views of the Seine. The house also has five bedrooms, perfect for accommodating family or guests. It includes a pantry with the possibility of developing an apartment of about 45 m². The basement garage serves as a multifunctional space, ideal for parking or storage. Thanks to its commercial entity, this property lends itself to numerous activities, such as developing a nautical base, a guinguette, a restaurant, tea dance salons, or even guest rooms. It could also become a training center or offer rental spaces for caterers, thus ensuring excellent potential for diversified investment. With its private dock and boat ramp, it will attract enthusiasts of water activities. Situated in a peaceful and green commune just 30 km from Paris, this property represents a rare opportunity to combine quality of life, entrepreneurial project, and yield. Without any overlooked views, in an exceptional setting and with work to be anticipated to customize the premises, this property offers a blank canvas for ambitious projects.This description has been automatically translated from French.
…By Fortis Immo Transaction


EXCLUSIVE LISTING Just 18 km south of Paris, Morangis captivates with its preserved residential setting and its immediate proximity to the major economic hubs of southern Paris: Rungis, Paris-Orly Airport, and the Saclay plateau. Built on a 2,000 sqm plot, this residence offers approximately 450 sqm of living space and boasts exceptional and rare features. The ground floor houses the main reception rooms: a vast, light-filled 53 sqm living room with a designer fireplace creates a contemporary atmosphere. A separate, fully equipped kitchen with a central island and dining area combines functionality and conviviality. This level also includes two sleeping areas, one of which is a generous master suite of approximately 65 sqm. Designed as a truly private space, it incorporates a double dressing room and a shower room at the heart of the suite, offering exceptional comfort and privacy. On the garden level, the house transforms, revealing a true second living space. A veranda, opening onto the pool, extends the interior spaces into the garden and complements a 42 sq m living room with an open-plan kitchen and bar. A second suite, a bathroom with a sauna, and a 36 sq m gym complete this level, designed for entertaining, relaxing, and fully enjoying the house on a daily basis. Finally, the top floor houses a 107 sq m independent apartment. Accessible either from the main house and/or via a separate entrance, it comprises a living room with an open-plan kitchen, two bedrooms, and a bathroom. This space is particularly well-suited for accommodating a family, guests, or for a business project. A 12 x 6.5 m swimming pool, thanks to its retractable roof, allows for daily use regardless of the weather. A large, fully furnished terrace provides all the necessary comforts, allowing you to enjoy a holiday atmosphere year-round. A tennis court completes the leisure and sports facilities of this exceptional property. More than just a family home, this property offers a true residential experience: exceptional size, multiple living spaces, and amenities reserved for luxury properties. Shops are within easy walking distance. Schools from preschool to high school are located in the town, both public and private. Savigny-sur-Orge RER C train station: 8 minutes by car / 15 minutes by bus. Tram T12 station: 7 minutes by car / 10 minutes by bus. ENERGY RATING: D / CLIMATE RATING: D. Estimated average annual energy costs for standard use, based on energy prices indexed to 2021, 2022, and 2023: between EUR5,990 and EUR8,160. Information on the risks to which this property is exposed is available on the Géorisques website: www.georisques.gouv.fr
…By Espaces Atypiques Essonne


In a sought-after residential environment in Soisy-sur-Seine, discover this superb architect-designed villa built in 2025, featuring high-end amenities and generous volumes.Following the entrance, you will be charmed by a bright living room with beautiful proportions, comprising a lounge and dining area opening onto the garden, as well as a perfectly equipped contemporary kitchen. The sleeping area offers four bedrooms, including a master suite and a bedroom with a shower room on the ground floor, a bathroom, and dressing rooms, ideal for daily comfort. The fully finished total basement provides ample storage space, a laundry room, and a garage. Outside, the enclosed and well-maintained garden features a large sunny terrace, as well as a petanque court for friendly moments with family or friends. Several parking spaces are also possible on the property. A true asset completes this property: an independent living space, fully furnished, including a living room, kitchen, bedrooms, and bathrooms. Ideal for hosting family and friends, developing a professional activity, or generating rental income. It is also possible to connect the main villa and the independent space to create a unique and even more generous residence.A rare property that offers both comfort, flexibility, and potential in a privileged setting.RSAC 523 877 355Agency reference: 8628This description has been automatically translated from French.
…By Orpi - Evry Groupe Evolution


THE DAVID DA FONSECA REAL ESTATE AGENCY OFFERS YOU IN SOISY-SUR-SEINE, IN THE HEART OF A POPULAR HISTORIC DISTRICT IN THE SOUTH-EAST OF ESSONNE, IN THE IMMEDIATE PROXIMITY TO THE SEINE AND THE SÉNART FOREST MASSIF. A PROPERTY OF CHARACTER CLASSIFIED AS A 'REMARKABLE HOUSE', BUILT AT THE BEGINNING OF THE 20TH CENTURY, OFFERING 288M2 OF LIVING SPACE ON A FULL BASEMENT. This unique Anglo-Norman style residence was completely renovated by an architect in 2023. The property unfolds over three levels and opens onto a 1313m2 landscaped garden, a heated swimming pool, a contemporary veranda and outbuildings. From the moment you enter, accessible via a carefully laid paved walkway, the tone is set: generous volumes, natural light and harmony of materials. The ground floor is arranged around a beautiful entrance hall leading to a spacious and bright reception room comprising a living room and dining room, enhanced by period features (moldings, fireplaces, and high ceilings). The fully equipped kitchen, both functional and inviting, opens onto a contemporary, air-conditioned veranda of approximately 17 m2, seamlessly extending the living spaces outdoors. A hallway also provides access to toilets as well as to lower levels and ancillary spaces. On the first floor, a large landing leads to a beautiful master suite with shower room and dressing room, as well as a separate bathroom and a second bedroom with high-quality finishes. On the second floor, the spirit of the house continues with a second master suite, a bathroom, an office or bedroom, a toilet and an additional bedroom under the roof, offering an ideal space for a family. A full basement offers a laundry room, a boiler room, storage spaces as well as a wine cellar. A fully renovated and heated outbuilding offers an additional versatile space (games room, office or workshop). Outside, the enclosed and wooded garden offers harmonious vegetation with varied species (lime trees, maples?) complemented by an 8 x 4.5 m heated swimming pool, an elegant summer lounge and an automatic watering system. A carport of approximately 36 m2 allows parking for two vehicles. NICE HIGH CEILINGS. PARQUET FLOORS, MOLDINGS AND FIREPLACES PRESERVED. HOUSE COMPLETELY RENOVATED IN 2023. LOCATED JUST 5 MINUTES FROM THE CITY CENTER. CLOSE TO ALL AMENITIES. CLOSE TO QUICK ACCESS TO PARIS (RER C AND D AND MAJOR ROAD ROUTES). CALM AND PRESERVED ENVIRONMENT.
…By De La Fontaine


Barnes is listing this beautiful 254m² (2,734 sq ft) contemporary house set on a 2,144m² (23,078 sq ft) landscaped plot with no overlook, located in a highly sought-after area, in a quiet location yet close to all amenities. Laid out as follows: - Ground floor: entrance hall, bright triple-sized living room opening onto a large terrace with unobstructed views over the swimming pool and landscaped garden, separate fitted kitchen, pantry/laundry room, large veranda used as a summer lounge, and a master suite with walk-in wardrobe, shower room and separate toilet. - 1st floor: a landing leads to a very spacious 2nd master suite with walk-in wardrobe, bath/shower room/toilet and private terrace overlooking the leafy garden, a bedroom with private terrace and walk-in wardrobe, another bedroom with walk-in wardrobe, a 4th room that could be used as a bedroom (office or play room), shower room and separate toilet. A fully insulated attic can also be converted to suit your needs. A heated outdoor swimming pool (12m x 6m or 39ft x 20ft) with a plant room, shower and separate, dedicated toilet, and a wood shed round off these high-quality amenities. Fees payable by the seller - Estimated amount of annual energy costs for standard use based on 2021 energy costs: €3,860 - Sandrine DECHAUX - Sales agent - EI - RSAC 907 642 177 Agency fees payable by vendor - Montant estimé des dépenses annuelles d'énergie pour un usage standard, établi à partir des prix de l'énergie de l'année 2021 : 3281€ ~ 4439€ - Sandrine DECHAUX - Agent commercial - EI - RSAC 907 642 177
…By Barnes Versailles


Abriculteurs is pleased to present this exceptional 350m² architect-designed house in Athis-Mons. Located in a highly sought-after residential area, peaceful and close to all amenities, this magnificent character home offers a rare living environment in Athis-Mons. Nestled in a genuine green setting and enjoying breathtaking views of the Seine, it captivates with its privileged location, exceptional brightness, and quality features. Just an 8-minute walk from the Athis-Mons RER C station, you can reach Paris in under 20 minutes, offering a rare balance between residential quality of life and Parisian accessibility. Built on a beautiful landscaped plot of approximately 1,100 m², this superb 1960 architect-designed house was rebuilt in 2010 and features, among other things, a heat pump, underfloor heating, and full air conditioning. With about 354 m² of living space, it extends over three levels: The garden level offers a genuine cinema room (36.7m²), an office, a bright wellness/gym area with a brand new spa and jacuzzi opening onto an outdoor space, a laundry room, a workshop, a cellar, and a separate toilet. On the first floor, the spaces reveal generous volumes and numerous storage areas for daily comfort. This level includes a large 39m² reception room with a double living room bathed in light, featuring a fireplace and opening onto a large 35 m² terrace with a view of the Seine. Adjacent is a spacious, high-end dining kitchen of 33m² that encourages conviviality. This floor also features a master suite with a bathroom and WC, as well as a separate toilet. The second floor's sleeping area consists of a spacious 41m² master suite (bathroom with shower, bathtub, WC plus a 5.98m² dressing room) and two additional enfilade bedrooms. This floor has an additional bathroom and a separate toilet. The property is completed by an independent closed garage for 2 cars and a technical room facing the street. Property highlights: - Premium quiet environment (residential street and backyard in a non-buildable green zone) - Architect-designed house flooded with light, no overlooking, with Seine river views - 8 minutes on foot to RER C station - Fully rebuilt in 2010 (Heat pump from 2025, low-temperature underfloor heating, insulated roof, energy rating B, high-quality kitchen and appliances) Additional information: - Property tax: €7,457 per year - Condition: good - Various terraces: pergola with outdoor kitchen, 3 terraces including a large 35m² terrace overlooking the Seine with no overlooking (after condition assessment) - Possibility to convert a 4th bedroom on the garden level - High-end features (cinema room with soundproofed walls, relaxation area with new sauna, steam room, and spa) - Attic - Connected to mains drainage Conventional energy consumption (kWhEP/m².year): 83 (B) Estimated emissions (kg CO2/m².year): 3 (A) Energy cost min/max: from €1,890 to €2,630 Reference years for prices: 2021, 2022, 2023 Sale price: €949,500 VAT included (Abriculteurs fees paid by the seller) Interested? Contact an Abriculteur at 06 27 53 22 29 or [email protected] Listing drafted under the editorial responsibility of Ms. Pascale FERRANTI, commercial agent (EI), registered with the Paris RSAC under number 900 781 139, without holding funds, acting on behalf of SARL Abriculteurs immobilier, capital €5,000, registered under SIREN number 837 704 584, holder of professional card no. CPI 7501 2018 000 025 842 issued by the Paris Île-de-France Chamber of Commerce, whose legal representative is Mr. Adrien Piot, with its registered office at 12 rue des Halles, 75001 Paris.
…By Abriculteurs


The property comprises a stone and brick house of approx. 350m² on three levels with converted attic space. The land is divisible and constructible, except for the part to the north, which is in a protected landscaped area. On the first floor, the entrance hall leads to a large video room, separated by a corridor from the storeroom, laundry and boiler room. Water inlets allow for the construction of a bathroom. Burgundy and Bavarian stone floors and walls in the entrance hall and video room enhance the warm atmosphere. On the second floor, a large living room with fireplace and heat recovery opening onto the south-facing terrace, two bedrooms, a shower room with custom-made shower door, a fitted and equipped kitchen opening onto the north-facing terrace. On the second floor, three bedrooms, including a 32 m² master suite with high ceilings, dressing room, shower room and access to the attic via a retractable staircase, two small sewing and ironing rooms and a bathroom with access to the third floor (converted attic). On the third floor (converted attic), a large games room. The use of raw, natural materials enhances the warm atmosphere. Handcrafted oak and wrought-iron doors. To the north of the house, a vegetable garden, greenhouse and several fruit trees. To the south, a garden shed and driveway. The added value of this house is its large, fully enclosed plot in a semi-urban area. Dynamic and full of charm, the town of Evry-Courcouronnes offers 2 theaters, a cinema, 2 swimming pools, 13 gymnasiums and 13 stadiums. Many stores and green spaces are also available. A gate gives access to the house from a one-way road with limited traffic. Three cars can be parked outside. Near RER D Evry-Courcouronnes in 8 minutes by car. Paris Gare de Lyon in 40 minutes. RER D Orangis-Bois de l'Epine station 14 minutes by bus. Paris Gare de Lyon in 40 minutes. Property presented by Vickie Nikolaou, Sales Commercial EI. Energy Class D - Climate Class C Estimated annual energy costs for standard use: €1,650 to €2,300 (average energy prices indexed to 2021 including subscriptions). Information on the risks to which this property is exposed is available on the Géorisques website: www.georisques.gouv.fr
…By Barnes Proprietes & Chateaux


EXPERTIMO est le leader français des réseaux dédiés aux mandataires expérimentés
…By Expertimo


IAD France - Anthony Huguenel offers you: Rare to the market, we present this magnificent Mansart from the late 19th century under exclusive mandate, with approximately 350 m² of living space. After passing through the entrance sheltered by an elegant awning, a vast hall will welcome you, distributing the small living room and the dining room, arranged in a row, the large living room and a spacious dining kitchen, fully furnished and equipped. You will be charmed by the features typical of this era: solid parquet flooring laid on joists in herringbone pattern, marble stones, woodwork, and Napoleon III style marble fireplaces. By taking the beautiful wooden and wrought iron staircase, you will access the first and second levels, offering seven beautiful bedrooms including a master suite, four shower rooms and a bathroom, three toilets as well as a large office. With a triple exposure, East-South-West and a ceiling height of more than three meters, the property enjoys impeccable brightness. The view from the living rooms and the main bedrooms, overlooking the park, is simply sublime. The property has been built on a total basement, consisting of various cellars and rooms and a laundry room as well. Regarding the roof, the zinc terrace and the brisis, covered with slate, give the property a timeless charm. The facade has been recently renovated. In terms of modern comfort, the property is equipped with a top-of-the-range Viessmann boiler of the latest generation, double-glazed windows, electric shutters, motorized gate and garage door, exterior lighting, alarm... A beautiful 12X6 meter swimming pool, recently built, heated by a heat pump and equipped with a motorized roller cover, adds to this exceptional residence. With its wooden terraces and decks, its shelter that can accommodate a summer kitchen, and its sanitary block, you can enjoy absolute relaxation. In addition to the main property, you will benefit from a large outbuilding of about 200 m², fitted out and equipped as a reception room and a very large garage allowing parking for 4 cars. Nestled in a green setting of 2 hectares, partially landscaped, planted with centennial trees, this property benefits from an exceptional, if not unique environment. There are no nuisances and virtually no overlooking. This private hotel is located in one of the prettiest villages in the southern Paris region, just 30 minutes from the capital. You will access the RER station in less than 20 minutes on foot. It is in immediate proximity to the banks of the Seine and the town center where you will find quality shops, numerous restaurants, schools up to college, a medical center, cultural and sports associations, including a music conservatory. The Sénart forest is just a few minutes' drive away. We are truly dealing with an exceptional property. Agency fees are the responsibility of the buyer. Price including fees: 1,790,000 euros. Price excluding fees: 1,720,000 euros. Fees including VAT charged to the buyer (4.07% of the price of the property excluding fees): 70,000 euros. A valid identity document will be requested during the visit, in accordance with Article L.561-5 of the Monetary and Financial Code. Information about the risks to which this property is exposed, including the legal obligation of clearing vegetation, is available on the Géorisques website: http://www.georisques.gouv.fr. This real estate advertisement has been drafted under the editorial responsibility of Mr. Anthony Huguenel, independent real estate representative (without holding funds), commercial agent of I@D France SAS registered with the RSAC of MEAUX under number 852356724, holder of the real estate canvassing card on behalf of I@D France SAS.This description has been automatically translated from French.
…By Iad France


In Montgeron, discover a unique contemporary property of 280 m², imagined and designed by two architects, where every space has been thought out to combine elegance, brightness, comfort, and a way of life. Behind its contemporary architecture with clean lines lies a house with remarkable volumes, enhanced by large glazed surfaces that flood each room with natural light throughout the day. From the entrance, the spectacular living space of about 80 m² welcomes a perfectly integrated open kitchen and benefits from impressive bay windows offering a permanent connection with the outdoors. An exceptional reception area, designed to share special moments with family or friends. The ground floor also offers a bedroom, a shower room with WC, as well as a technical room, allowing for comfortable and functional single-level living. Upstairs, a fully glazed hallway leads to the sleeping area and opens onto a south-facing terrace equipped with an electric awning. This space serves as an ideal outdoor lounge to enjoy the sun. The upper floor also includes two bedrooms, a bathroom with bathtub, shower, and WC, as well as a remarkable master suite with dressing room. This suite benefits from an elegant vegetated patio, a true cocoon of serenity. The basement has been arranged as a space fully dedicated to wellness and leisure. You will find a friendly bar area ideal for entertaining, complemented by a sauna and a hammam. A gym, an office, and a garage complete this level. Outside, a large reception terrace, an outdoor billiards table, a barbecue-roasting area, multiple relaxation spots, and a landscaped garden create an environment conducive to conviviality without any overlooking. Two vehicles can be parked on the property. For even greater comfort and simplicity, the house can be purchased fully furnished and equipped. Beyond its high-end residential features, this property has particularly attractive rental income potential. Already utilized for event and professional rentals, it has hosted film and series shootings, audiovisual productions, content creators, influencers, and private events. Buyers wishing to obtain more information on rental performance and exploitation possibilities can be supported in their project. This architect-designed property offers a rare combination: exceptional quality of life on a daily basis, high-end features, a turnkey house, and particularly interesting additional income potential. A confidential address aimed at a demanding clientele looking for a unique property. Contact me now for more information and to arrange a private visit to this extraordinary property.This description has been automatically translated from French.
…By We Invest Real Estate France


Ref 4731: Elegant 625 sqm residence with heated pool, grounds, and pond on 4.1 acres, 22 km from Paris. This elegant 18th-century property, ideally located near Paris and easily accessible by car or train, combines the peaceful charm of the countryside with unexpected proximity to the city. Its priviledged setting also provides easy access to the châteaux of the Loire Valley and the forests of Fontainebleau. The main house, dominated by its square tower, overlooks a paved courtyard and a parapet offering a splendid view of the park with its century-old trees. With 625 sqm of living space, the property offers spacious reception rooms with high ceilings. Large bay windows bathe the rooms in light, while an elegant staircase leads to the first floor. On the ground floor: the entrance opens onto a spacious living room with a fireplace and a contemporary kitchen. It also leads to a dining room featuring a spectacular staircase with wrought iron banister, as well as a living room with a fireplace and large bay windows that flood the space with light and overlook the central courtyard. There is also an office and a cellar in the tower. The superb Burgundy stone floors and high ceilings give the whole house a majestic feel. To the west of the kitchen is a gym and a spacious garage that can accommodate two large vehicles. Two additional staircases lead to the bedrooms upstairs. On the first floor: a beautiful staircase leads to a spacious suite with a bathroom in the tower, featuring a spectacular ceiling that highlights the superb roof structure. A hallway also leads to four bedrooms, a bathroom, two shower rooms, an office area, a laundry room, three other bedrooms, and a toilet. On the second floor: one room, a playroom, and a large attic. The outbuildings include: A - A caretaker's house in need of restoration, offering 136 sqm of living space. - Ground floor: entrance hall, kitchen, living room, and two other rooms, including a toilet. - First floor: four bedrooms, a toilet, and a bathroom. B - A heated swimming pool C - A laundry room D - Four dog kennels E - A chicken coop F - A greenhouse G - A stone garage The property covers 1.66 hectares (4.10 acres), mainly consisting of a south-facing English-style park with beautiful century-old trees, a paved courtyard, a pond, and water features. Possibility of purchasing an additional 3,042 sqm plot of land adjacent to the park. Cabinet LE NAIL – Centre - Eure et Loir – Mr Ernesto SORIA : +33 (0)2.43.98.20.20 Ernesto SORIA, Individual company, registered in the Special Register of Commercial Agents, under the number 900 502 238. We invite you to visit our website Cabinet Le Nail to browse our latest listings or learn more about this property.
…By Cabinet Le Nail

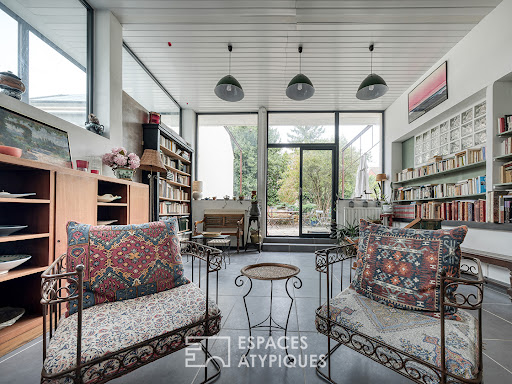


EXCLUSIVE LISTING Just 20 km south of Paris, Villiers-sur-Orge enjoys a privileged setting in the heart of the Orge Valley. This sought-after town in northern Essonne is appealing for its verdant surroundings, residential atmosphere, and proximity to the major business hubs of southern Paris. Located in the heart of the town center, this 19th-century property is unique in its blend of heritage and contemporary architecture. Offering approximately 340 sq m of living space, it sits within a fully walled complex, organized around a paved courtyard at the front and an intimate garden at the rear. The house reveals its character from the moment you enter, opening onto a spacious ground-floor room, designed as a true transition space between the different areas of the property and complemented by a small sitting room. Extending from this, the heart of the house revolves around a loft-style living room, spectacular in its proportions. The cathedral ceiling, the majestic fireplace, and the large bay windows that open the room onto the garden create a space that is both warm and contemporary, particularly well-suited for entertaining. Centrally located, the kitchen integrates seamlessly into this ensemble and fully contributes to the convivial atmosphere. Adjoining this is a second, generously proportioned loft housing a library and also benefiting from large windows opening onto the outside. This more intimate space is ideal for gathering, reading, or simply enjoying the light and the views of the garden. This level is completed by a bedroom, a bathroom, and a powder room. Upstairs, the artistic soul of the property is fully revealed with a large, light-filled painting studio, opening onto the garden through large bay windows and extending onto a private balcony. Extending from the main house, a second, generously sized attic workshop offers a more intimate and peaceful atmosphere. Currently used as an office, it can remain so or be transformed into a workspace, creative space, or reading area, depending on your preferences. Two large bedrooms are also located on this level. Each has its own office space, bathroom, and toilet, providing its occupants with true independence. The property also features an independent adjoining wing, comprising two rooms, a bow window entrance, and a toilet. This space presents a significant additional opportunity: it could be converted into a separate apartment, a dedicated workspace, or an office for a professional practice, depending on the future owner's needs. Outside, the property retains all its charm with a paved courtyard, a secluded garden with mature trees, a summer kitchen, and a pond adorned with a fountain and aquatic plants. This intimate and private setting naturally extends the living spaces of the house. With its history, spacious layout, abundant natural light, and diverse living areas, this property offers a rare blend of period charm and contemporary style. Designed as much for entertaining as for living, its various layouts allow for a multitude of uses, both personal and professional. Shops and schools are within easy walking distance. The RER C train station is a 20-minute walk away. Energy rating: C / Climate rating: C. Estimated average annual energy costs for standard use (2021, 2022, 2023 prices): between EUR3,850 and EUR5,270. Information on the risks to which this property is exposed is available on the Géorisques website.
…By Espaces Atypiques Essonne


22km south of Paris, in a quiet commune in the Orge valley, old character house with 625 m² of living space, set in 4 acres parklands, and a 136 m² cottage. The main house, dating from the 18th century, comprises on the first floor vast rooms with high ceilings, Burgundy stone floors and beautiful old fireplaces (large living room, lounge, dining room and study), large kitchen; on the 1st floor, master bedroom with bathroom, 7 other bedrooms and 1 study, laundry room, bathroom and 2 shower rooms; on the 2nd floor with sloping ceilings, games room, 2 small bedrooms and attic. Large garage and small gym on first floor, wine cellar. The annex house, in need of complete renovation, comprises a large living room and kitchen/dining room on the first floor, and 4 bedrooms upstairs. Beautiful wooded park with water features, pond and vegetable garden. OPTIONAL purchase of a 2,946m² BUILDING PLOT adjoining the park. Price excluding agency fees €2,100,000 - fees 5% inc. tax payable by purchaser. ECD D/D - annual energy costs between €8,499 and €11,499. information on geohazards to which this property may be subject, available at www.georisques.gouv.fr
…By Agence Mercure Paris


A lovely 235m² (2,530 sq ft) contemporary house set on a 1,117m² (12,023 sq ft) plot in quiet surroundings yet close to shops. Laid out as follows: - On the ground floor: a hall with a walk-in wardrobe leading to a lovely living space of around 100m² (1,076 sq ft) comprising a large equipped kitchen open on a dining room and a vast cathedral living room with an ethanol fireplace, leading to two east/west-facing terraces, a master suite with a walk-in wardrobe, a bath/shower room and separate private toilet offering direct access to the garden, a second suite with a study, a shower room with a toilet also offering direct access to the garden and a separate toilet. On the same level, a garage and a utility room. - On the 1st floor, a landing leads to a bedroom with access to a private balcony and a walk-in wardrobe, a shower room and a toilet. - A separate studio apartment on the 1st floor comprises a kitchen open on a bright living room with a private terrace, a bedroom with a terrace and a shower room with a toilet. High-quality fittings (automatic gate, outdoor lighting, video surveillance, floor heating slabs, electric roller shutters, 6-seater jacuzzi, and plot with the possibility for swimming pool) Fees payable by the sellers - Sandrine Dechaux - Sales Agent - EL - RSAC 907 642 177 Agency fees payable by vendor - Montant estimé des dépenses annuelles d'énergie pour un usage standard : 1500€ ~ 2060€ - Les informations sur les risques auxquels ce bien est exposé sont disponibles sur le site Géorisques : www.georisques.gouv.fr - Sandrine DECHAUX - Agent commercial - EI - RSAC 907 642 177
…By Barnes Versailles


The advertiser did not provide an english description for this listing.
…By Barnes - Val De Marne


iad France - Jean-Marc Delage offers you: Magnificent wing of a 19th-century castle 15 km south of Paris. A dream for history and heritage enthusiasts. Discover this superb character property of more than 255 m2 of living space consisting of 10 rooms spread over 3 levels, all set on a landscaped plot of nearly 700 m2. This residence offers a unique living environment. The five spacious bedrooms, two of which have private bathrooms and dressing rooms, provide absolute comfort for the whole family. The 55 m2 living room with its fully equipped open kitchen will be a place for sharing and conviviality. The two lounges, offices, and laundry room perfectly complement the living areas of this exceptional home. The multiple exposures to the South, East, and West ensure beautiful brightness throughout the day. The residence is equipped with an alarm and intercom to guarantee security. The home is in perfect condition and requires no work. You will fully enjoy the outdoor spaces with two terraces, the beautiful landscaped garden, and the patio for relaxing moments. Don't miss this rare opportunity to acquire a historical treasure!! Virtual visit available.This description has been automatically translated from French.
…By Iad France
'%20stroke='%23DDAA3A'%20stroke-width='1.909'%20stroke-linecap='square'%20stroke-linejoin='bevel'/%3e%3c/svg%3e)
Receive by email any new listing that may match your search criteria
Your criteria :
By validating this form, you accept the general conditions of use of Le Figaro Properties.
These agencies offer a selection of luxury properties vente at Viry-chatillon. Feel free to contact them for personalized assistance.
As part of your search for a luxury property, discover our catalog of 1 luxury house with a terrace in Viry-chatillon, offered from $663,063. Outdoor meals or summer receptions, the terrace extends the house outdoors. The house listed in our listing offers an attractive living area measuring 160 m².

