Get early access to listings that match your criteria
Never miss an opportunity again. Our personalized alerts notify you instantly.

 English$ USD · m²


Opportunity awaits in Oak Tree! Space, comfort & an exceptional floor plan come together in this delightful home, mere minutes from acclaimed Oak Tree National, host of the 2027 U.S. Senior Open Championship. Generously proportioned rooms & multiple living spaces create a home equally suited to quiet evenings, lively celebrations & everything in between. The main level offers both formal & casual spaces, w/hardwood floors bringing warmth & continuity throughout. The well-appointed kitchen is designed for both everyday living & entertaining, featuring custom cabinetry, granite surfaces, high-end appliances & charming breakfast area w/banquette. Settle in for cozy evenings in the second living room, where a fireplace, wet bar & built-ins create an inviting setting for conversation & cocktails. Just beyond, the handsome study feels like a retreat of its own, complete w/custom-designed desk, fireplace & direct access to the back patio—the kind of space that makes working from home feel decidedly less arduous. Also on the main floor are two private bedroom suites, including an expansive primary retreat offering the rare luxury of separate bathrooms & closets. Upstairs, two additional oversized suites accompany another spacious living area, creating an ideal destination for movie nights, game days or overnight guests. With generous room sizes throughout, there is no shortage of space to gather—or escape to a quiet corner of your own. Out back, an open patio with built-in grill & picturesque views invites everything from weekend cookouts to lingering evening conversations. Backing up to the greenbelt & walking trails provides a peaceful extension of the property, giving the feeling of a sprawling backyard without the upkeep. An exceptionally oversized three-car garage provides abundant room for vehicles, storage, hobbies & more, while a brand-new Class 4 impact-resistant roof adds peace of mind. This is a home designed to be lived in & enjoyed. Schedule your showing today!
…By Sage Sotheby's International Realty


This home rebelled against the white box—and the result is something far more memorable. What began with classic farmhouse architecture has been thoughtfully transformed into a warm, modern retreat, layered with bold tile, expressive wallpaper, statement lighting and unexpected moments of personality throughout. Immaculate landscaping frames the arrival, while a distinctive Monte Cristo steel front door sets the tone before you ever step inside. The open floor plan was made for entertaining, anchored by beautiful Arteriors chandeliers and a glass-enclosed wine room that feels as much like an architectural feature as it does a place for a collection. Outside, the experience continues with a heated saltwater resort-style pool, elevated lounge decks, Bromic patio heaters and a coordinating sauna that feels intentionally designed as part of the home. The primary suite takes on a mood of its own, with cathedral ceilings, a dramatic accent wall and custom lighting. The bath pairs black tile with Rocky Mountain Hardware and a striking glassless shower, while a playful sloth-wallpapered water closet offers an unexpected moment before opening into the sprawling primary closet. Even the powder bath gets in on the fun, with a Toto bidet that is certain to be a conversation piece for guests. The utilitarian spaces have also been reconsidered. The tandem portion of the third-car garage has been converted into a conditioned flex space—ready for a studio, gym, golf setup, workshop or whatever hobby deserves a room of its own. Upstairs, a generous game room is joined by three well-appointed bedrooms and two additional full baths. One bedroom is currently configured as a fully mirrored home gym with rubber flooring. Distinctive without feeling overdone, this is a home for someone who wants warmth, character and a little irreverence mixed into their modern luxury.
…By Sage Sotheby's International Realty


Welcome to this beautiful home in the highly sought-after Shepherd Historic Neighborhood, where timeless character meets thoughtful modern updates. Situated on a quiet no-through street, this charming residence offers a wonderful sense of privacy while being just one block from Swatek Park. Inside, the home’s historic appeal is complemented by spacious rooms, beautiful original details, and well-considered improvements. The inviting living room features cathedral ceilings, a classic fireplace, and gorgeous real wood floors, creating a warm and elegant gathering space. The kitchen showcases granite countertops and updated appliances, while the adjoining butler’s pantry provides exceptional storage. A formal dining room just off the kitchen adds to the home’s versatility. The spacious primary suite provides a private retreat, complete with a beautifully remodeled primary bath featuring a double vanity, large tiled shower, and walk-in closet. The secondary bedrooms are generously sized, making them an ideal bedroom, office, reading room, or creative space. The second full bath preserves the home’s historic charm while remaining exceptionally well maintained. Indoor laundry adds everyday convenience. Major improvements include replacement of the sewer line in 2015, a remodeled primary bath in 2018, a new roof installed in 2025 and structural piers added in 2023. Every update has been thoughtfully selected to enhance functionality while preserving the architectural character and charm that make this historic home so special.
…By Sage Sotheby's International Realty


Step into a little piece of 1928 magic. This storybook Tudor feels like something pulled straight from a movie — timeless black-and-white exterior, charming architectural details, classic checkerboard tile, and the kind of natural light that makes every room feel warm and inviting. The picturesque front porch framed by mature trees and adorned with hanging pots overflowing with pink roses creates an inviting first impression. Inside, you’ll find 2 bedrooms, 1 bath, and a home filled with character you simply can’t recreate. From the vintage charm to the cozy, curated feel, every space feels intentional, welcoming, and full of personality. Step outside to a private backyard retreat complete with a stone patio, mature trees, and plenty of room for hosting unforgettable evenings outdoors. Homes like this are rare — rich in charm, effortlessly stylish, and impossible not to fall in love with. Whether you’re drawn to historic architecture, natural light, or the feeling of a home with true soul, this Tudor is one you’ll remember long after you leave.
…By Sage Sotheby's International Realty


The first of three new residences making their mark in SoSA, this modern build brings a darker, bolder point of view to downtown living. Moody exterior finishes set the tone, while clean architecture, strong lines and expansive glass frame views of the Oklahoma City skyline. Inside, three bedrooms—each with a private en suite—create a layout that feels intentional and distinctly grown-up. Three separate balconies extend the living spaces outdoors, offering everything from a quiet place for morning coffee to an elevated setting for cocktails against the city lights. The top floor belongs to the primary suite, a dramatic private retreat positioned above it all with statement-making details and its own connection to the skyline. Designed for those who want the ease of lock-and-leave living without giving up personality—or the pup—each residence includes a dedicated dog run. Modern, moody and unapologetically urban, this is a different side of new construction in SoSA.
…By Sage Sotheby's International Realty


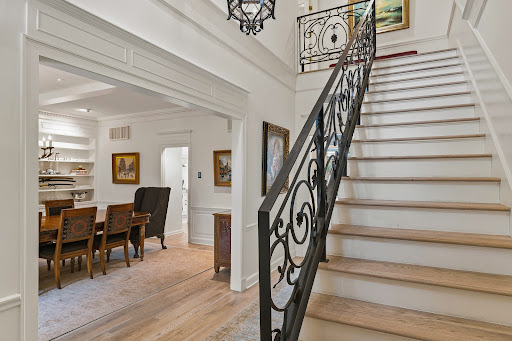
An exceptional expression of French Provincial architecture, this refined Nichols Hills residence is privately situated within the coveted Cumberland Court enclave. Encompassing 5,432 square feet, the home pairs timeless architectural character with sophisticated modern appointments, creating an atmosphere that is both elegant and effortlessly livable. From the moment of arrival, a gracious foyer introduces the residence with grand staircase, formal dining room, and expansive living spaces defined by natural light and beautiful finishes. Throughout, warm tones, tailored millwork, contemporary fixtures, and exceptional craftsmanship create a sense of understated luxury. At the center of the home, the kitchen is designed for both culinary excellence and gathering, featuring a Galley Workstation, Sub-Zero refrigerator, Wolf gas range, Asko dishwasher, and custom white oak cabinetry. Every element has been thoughtfully selected to balance performance with enduring aesthetic appeal. The primary suite is a private sanctuary, distinguished by its fireplace, French doors opening to the outdoors, and a beautifully appointed spa bath. Waterworks fixtures, a freestanding tub, generous walk-in shower, radiant heated floors, and an expansive closet with dedicated safe room. Designed with both everyday living and elevated entertaining in mind, the residence offers a versatile bonus/theater room, dedicated exercise area, Danby wine refrigerator, Lutron lighting controls, comprehensive security and camera system, and EWS whole-home water filtration. Beautifully appointed and exceptionally maintained, this is a residence where classic European inspired architecture meets the comforts and sophistication of contemporary Nichols Hills living. An uncommon offering in one of Oklahoma City’s most distinguished neighborhoods. Guest bedrooms have been virtually staged.
…By Sage Sotheby's International Realty


This beautifully designed Parade Home in the desirable Cottage Grove addition pairs timeless architecture with warm, curated interiors. From its light-brick exterior and steeply pitched gables to the oversized divided-light windows and generous motor court, 2816 Evening Stroll Drive makes an immediate impression. Inside, natural light fills the home, highlighting wide-plank wood floors, tailored wall paneling, exposed wood beams and a sophisticated palette that feels elevated and inviting. The main level is designed for everyday living and entertaining, with an open living and dining area flowing into a beautifully appointed kitchen featuring a large island, walk-in pantry with beverage refrigerator. Double sliders open to a covered patio and balcony, creating an easy connection between indoor and outdoor living. The main level also includes a dedicated study, mudroom, powder bath and serene primary suite. The airy primary bathroom connects to a generously sized closet and flows into the laundry room, creating a beautifully functional private retreat. The lower level offers flexibility with three additional bedrooms, two full bathrooms, a second powder bath and a spacious bonus room that can function as a game room, media space or additional living area. An unfinished storage and mechanical room provides valuable storage, while another covered patio opens to the fully fenced backyard. The location is just minutes from the growing Covell and I-35 corridor, residents enjoy convenient access to Crest Fresh Market, Starbucks, Braum’s and an expanding collection of dining and retail amenities, with future development including Whole Foods, Texas Roadhouse and more. 2816 Evening Stroll Drive offers something rare —elegant without being formal, distinctive without being trendy, and designed to feel timeless for years to come.
…By Sage Sotheby's International Realty


Welcome to this lovely, well-maintained home nestled in the sought-after Glenbrook Addition! Situated on a large lot with outstanding curb appeal, this property is a true standout. Enjoy warm summer days in your private pool, surrounded by beautiful, lush landscaping that creates a peaceful backyard retreat. This amazing home is full of potential and ready for its next owners to make it their own. Don't miss your chance — this gem will be hitting the market at the end of the summer! Seller is open to showings between now and then.
…By Sage Sotheby's International Realty


If you’ve been dreaming of a home that feels like a getaway while staying close to everything, this stunning property is a rare find. Nestled on a sprawling 2.5-acre lot that backs directly to Chisholm Creek, this estate offers a level of privacy and natural beauty that is hard to come by in the heart of the highly sought-after Edmond School District. The home has been meticulously maintained with a focus on quality and style. You’ll notice the incredible natural light filtering through the new windows installed in 2025, all accented by elegant plantation shutters throughout. For easy maintenance and a high-end feel, the home is completely free of carpet, featuring hardwood or tile flooring in every room. The backyard has been transformed into a private park. Spend your evenings wandering across the private bridge over the creek, relaxing on one of the four spacious decks, or enjoying the sparkling pool. For those with a hobby, the property includes a 12x30 detached workshop and lush veggie gardens. Recent updates also include a brand-new concrete deck, sidewalk, and driveway, all completed in 2025. The single-level split floorplan is designed for effortless living. Upon entering, you are greeted by elegant formal living and dining rooms that lead toward a quiet, private study. Continuing in this direction, you'll find two secondary bedrooms, a shared bathroom, and a large storage closet. In another corner of the home sits the oversized primary suite—a true sanctuary boasting an extra-large closet and a beautiful ensuite with a shower expertly redone in 2026. On the opposite side of the home, a fourth bedroom and full bath offer a perfect retreat for guests. The kitchen is a chef’s dream, featuring double convection ovens and updated appliances. It opens into a sun-filled breakfast area and a cozy family room with a fireplace, all offering views of the incredible backyard. Complete with an oversized three-car garage.
…By Sage Sotheby's International Realty


Rare investment opportunity on Westchester! This one-level home just north of Nichols Hills offers exceptional potential and is ready to be reimagined. Featuring three generously sized bedrooms, open-concept living areas, and a spacious kitchen, the home provides a strong foundation for its next chapter. The large backyard with pool offers even more opportunity for customization, whether expanding the primary suite, adding a cabana, or creating a true outdoor retreat. Whether you're looking to renovate or build new, this is your chance to make something truly special in a premier location. Located on a block where nearly every other home has already been updated, this is your chance to bring your vision to life in one of the area's most desirable locations. Schedule your showing today—opportunities like this don’t last long! Being sold strictly AS IS, no exceptions.
…By Sage Sotheby's International Realty


Distinctive by design and exceptional in character, this freestanding New York-style townhome presents a rare expression of sophisticated urban living. Behind private double gates, a beautifully curated entry garden unfolds beneath mature trees, with lush landscaping and a tranquil koi pond and fountain creating an immediate sense of privacy and arrival. Inside, timeless architecture is thoughtfully paired with contemporary refinement. The main level is anchored by an elegant formal dining room with fireplace, equally suited to intimate entertaining or conversion to a distinguished library or study. Beyond, the extraordinary living room beneath a panoramic glass ceiling, where natural light, rich finishes, and a wood-burning fireplace create a dramatic yet inviting setting. The space flows effortlessly into a beautifully appointed kitchen featuring a premium appliance package, custom cabinetry, designer hardware, and an expansive white quartz breakfast bar. The upper level primary retreat offers a sense of quiet luxury, with its own fireplace, custom designed walk-in closet, and spa inspired bath. The lower level extends the living experience with a private bedroom and bath, expansive media/living room, dedicated wine room, and direct access to the attached garage. Rarely does a residence combine this level of architectural personality, privacy, craftsmanship, and location. Ideally positioned just minutes from the highway, Classen Curve, premier medical facilities, shopping, and dining, this is a singular property for those seeking something truly beyond the ordinary. Schedule your showing today!
…By Sage Sotheby's International Realty


1509 Sand Springs Trail, Edmond, OK 73013
…By Sage Sotheby's International Realty


Offered publicly for the first time in half a century, the T.A. Nicholson House is what historic-home lovers hope to find: remarkable architecture and nearly a century of original detail, beautifully intact. Built by G.A. Nichols in 1935, the home sits on an estate lot in Linwood Place, one of Oklahoma City’s earliest neighborhoods. Pale brick, a red clay tile roof, classical pilasters, broad eaves and an ornate entry surround make this one of the neighborhood’s most distinctive homes. Inside, the preservation is exceptional, with original wood floors, stained millwork, original hardware and an extraordinary collection of antique light fixtures throughout. A fantastic iron-railed staircase rises from the entry. The large living room opens to a lovely sun room with curved windows, tile floor and outdoor access. The dining room retains a swing door, perfect for entertaining. The adjoining study has rich wood built-in bookcases. The breakfast room retains original butler’s cabinetry, while the renovated kitchen has custom cabinetry, paneled Sub-Zero refrigeration, quartz, a Shaws apron-front sink and brass hardware. One of the sweetest delights is the jewel-box powder bath, with mint green and dusty peach tile, white-and-mint mosaic floor and fantastic Art Deco sconces. Upstairs, the generous primary suite has a fireplace, balcony access and an original black-and-white tiled bath. Two additional bedrooms have separate dressing rooms with built-ins and share a blue-and-white tiled bath with rosette mosaic flooring. Finished basement (564+/- SQFT included in overall count). Out back, established gardens, flagstone paths, porches and terraces create a gorgeous setting. A stunning pool with a stone waterfall sits at the heart of it all. A two-car garage, carport and finished apartment complete the property. This level of architectural significance and preservation, on an estate lot with a pool, at this value is almost unheard of. Now is the opportunity to make it your own.
…By Sage Sotheby's International Realty


Set behind a private gated entrance, this exceptional contemporary residence presents a rare opportunity to create an approximately 18-acre estate, with the flexibility to purchase the home on 4.6 acres for $1,490,000 or acquire the home together with the adjacent seller-owned parcels for a combined offering of $2,640,000. The thoughtfully refreshed 4,464-square-foot residence offers 4 bedrooms, 3 bathrooms, and a 3-car garage. The interior has been fully repainted with additional updates throughout, complementing the home's clean architectural lines and timeless finishes. Extensive recent improvements have transformed the grounds. A professionally designed and constructed pond serves as a centerpiece of the property and includes a dedicated well that automatically maintains its water level. A new gated entrance and private road create a striking arrival, winding from the street around the pond and continuing to the garage. A new back patio provides an inviting setting for outdoor living and Oklahoma sunsets. For buyers seeking additional acreage, privacy, or the opportunity to create a true legacy estate, the sellers also own the adjacent parcels on both sides, both of which have newly installed roads and may be purchased with the residence. Combined offering: approximately 18 acres MOL | $2,640,000. Residence + 4.6 acres: $1,490,000.
…By Sage Sotheby's International Realty


Welcome to 1625 NW 32nd Street, a charming bungalow full of character and modern updates! This beautifully refreshed home features refinished original wood floors and an open-concept layout connecting the living room, dining room, and kitchen — creating a bright and inviting space perfect for everyday living and entertaining. The updated kitchen offers quartz countertops, shaker-style cabinets, with plenty of workspace and storage. The home includes three spacious bedrooms, each with good sized closets, plus a dedicated washer and dryer space for added convenience. The primary bedroom has a beautiful ensuite bathroom with a double sink vanity. A perfect blend of timeless charm and functional living — this one is ready to welcome you home!
…By Sage Sotheby's International Realty


Stripped to the studs and fully reimagined! This Nichols Hills home will take your breath away from the moment you walk through the front door. Comprehensively reimagined in 2023, this home was remodeled and rebuilt with intention, combining original character with designer finishes, professional-grade systems, and thoughtful details throughout every space. The open floor plan is updated and sophisticated, yet still warm and inviting. With marble counters, custom milled white oak cabinetry and designer finishes, this home is dressed to impress. Multiple sitting areas, a large island, and dry bar leading to the backyard, all combine to create seamless indoor-outdoor flow and help make this perfect for entertaining friends and family alike. The first-floor primary is a true retreat, featuring a spa-inspired wet room and beautifully appointed ensuite. A unique pass-through laundry connects the space to the closet as well as wrapping around to the other first floor en-suite. Upstairs, a third ensuite offers flexibility as a bedroom, media room, or gym. Outside, the home continues to make a statement! Enjoy a fully appointed outdoor kitchen, fire pit and multiple seating areas that make this perfect for year-round gatherings. Water features, a Jack Wolfe sculpture and koi pond add to the home’s natural ambience. Backyard is fully turfed for low-maintenance living. Construction and design project were coordinated by LoneOak Custom Homes and Heather Lay Interiors. Don’t miss out on this marvelous Nichols Hills home…schedule your showing today!
…By Sage Sotheby's International Realty


Framed by mature trees and filled with natural light, this beautiful home rests on a generous 0.75 acre lot within the Edmond School District. Inside, soft light filters through open spaces, accenting the home’s crisp finishes and beautiful tile floors, elegant, and wonderfully low-maintenance. There are two living spaces, each with its own feel. One centers around the fireplace perfect for conversation or curling up on a quiet evening. While the main living room looks out over the backyard, where the trees and sunlight make the whole space feel calm and open. The kitchen is thoughtfully designed with double KitchenAid ovens, abundant cabinetry, and a generous walk-in pantry. A small nook off the kitchen adds extra function ideal for a coffee bar, baking supplies, or a spot to keep everything within easy reach. Three bedrooms are conveniently located downstairs, including the primary suite, where large windows let the sunlight pour in. The ensuite bath features a soaking tub, a walk-in shower, and plenty of space to unwind. The closet offers generous storage, and just beyond it, you’ll find the laundry room complete with a walk-in storm shelter for peace of mind. Upstairs, a fourth bedroom or bonus room with a half bath adds even more flexibility. You will also find a heated and cooled storage space for all your needs and Christmas decorations! From your back porch enjoy the setting of your peaceful yard and enjoy the neighborhood deer go by. Welcome home to 8320 Wind Talker!
…By Sage Sotheby's International Realty


Sleek architectural lines & warm natural materials define this striking home, where stucco & brick meet rich Ipe Brazilian wood accents & glass-paneled doors on a 3-car tandem garage. Beautiful landscaping frames the facade & sets the stage for what lies beyond. At dusk, subtle exterior lighting & sunset reflections create an unforgettable welcome. Step through the entry to soaring ceilings & a floating open-riser staircase. Across the room, walls of Pella windows flood the interiors with natural light & frame picturesque views of the outdoor living space. The great room & dining area flow into a dramatic chef’s kitchen anchored by a waterfall-edge quartz island. Outfitted with Thermador 48" range, full-size refrigerator & freezer, wine cooler & generous custom cabinetry, the space is both high-performing & visually stunning. A massive butler’s pantry with floor-to-ceiling storage & open shelving provides abundant space for culinary essentials and entertaining. Upstairs, the luxurious primary suite is a sanctuary wrapped in natural light & moody tones, offering a spa-like bath with freestanding soaking tub & walk-through shower with triple showerheads. A custom walk-in closet & adjoining laundry room add everyday convenience. Spacious secondary bedrooms & flexible landing spaces complete the upper level. Downstairs, the main level also features a large mudroom, complete w with dog wash station, as well as another bedroom & full bath; this flexible space is perfectly suited for a guest suite, office, or secondary living room. Through expansive sliding doors, the backyard becomes an extension of the interior, beckoning the outdoors in. The covered patio, with Ipe Brazilian wood ceiling, features a built-in fireplace & a fully equipped outdoor kitchen with gas grill & refrigerator. Carefully curated to balance modern sophistication & natural warmth, this home is as comfortable as it is captivating...from sunrise to starlight. Schedule your private showing today!
…By Sage Sotheby's International Realty


There's something undeniably charming about a mint green home that's been welcoming people home since 1926. The kind of place that makes you want to pour a glass of sweet tea, settle onto the front porch, and let an Oklahoma summer evening linger a little longer. Inside, the charm only deepens. White shiplap welcomes you in with the warmth of a cozy cottage, while original hardwood floors lead you toward a white brick fireplace that feels less like a feature and more like the heart of the home. Just beyond the living room, the home continues its cottage charm with a light-filled dining room wrapped in windows. The kitchen embraces a timeless farmhouse feel with open wood shelving, crisp white cabinetry, and a charming scullery-style extension that offers additional prep space and storage before leading to a cheerful sunroom with the laundry area and a convenient half bath. The kitchen feels like the kind of place where recipes are passed down and coffee is never rushed. Open wood shelving brings warmth and authenticity, while the adjoining prep room offers extra space for everything from holiday baking to everyday life. Just up the staircase, a charming half landing reveals one of the home's sweetest surprises—a full bath where a petite sink is thoughtfully tucked into the wall, preserving every inch of space while adding to the home's unmistakable cottage character. It's the kind of thoughtful detail that makes older homes so easy to fall in love with. The nearby bedroom feels wonderfully tucked away, creating a quiet space that's perfect for guests, a home office, or a cozy retreat. The upper level offers three inviting bedrooms with warm wood floors and an abundance of natural light and the unmistakable charm that only a home of this era can provide. Welcome Home!
…By Sage Sotheby's International Realty


Minutes from downtown Oklahoma City, this striking multi-level modern residence offers three bedrooms, two-and-a-half bathrooms and an impressive 1,455 square feet of second- and third-story outdoor living space. Two second-floor patios and a wraparound third-floor terrace with 360-degree views of Downtown Oklahoma City and the Capitol create multiple places to entertain and take in the city skyline. The third-story terrace also features an outdoor natural gas fire pit producing 200,000 BTUs of heat, creating an incredible setting for cooler evenings. All elevated patios are finished with CoolTech Trex decking for added comfort and durability. The completely fenced backyard is an unexpected find this close to the city, featuring a heated private pool with an oversized tanning ledge, heated hot tub, generous lawn space, sprinkler system and a fire pit area. The courtyard is finished with imported Turkish marble, adding another elevated detail to the outdoor spaces. Inside, the welcoming entry immediately introduces the home’s modern architecture with soaring ceilings, rich wood floors and oversized windows framing the pool beyond. A custom-fabricated floating staircase with natural wood treads and sleek black steel railings serves as a sculptural focal point, connecting each level of the home. The kitchen balances clean, modern design. Floor-to-ceiling cabinetry is paired with beautifully veined quartzite countertops and matching quartzite backsplash, while the oversized waterfall-edge island provides plenty of prep space, an integrated sink and bar seating. An eight-burner cooktop and double ovens make the space ready for cooking and baking. Just beyond the kitchen, the butler’s pantry offers more cabinetry, additional counter space, a built-in microwave and an oversized built-in side-by-side refrigerator. The adjoining dining space opens through a three-panel sliding patio door to an expansive private patio, creating an effortless extension of the room outdoors. The generous living area includes a bar area and opens to another large patio. Off of the living area, the powder bath makes a memorable impression with botanical wallpaper, richly veined stone flooring, a sleek black vanity and an oversized window that fills the space with natural light. Elevated materials continue throughout the home, with marble countertops in every bathroom and marble flooring and wall tile in the primary bathroom. A tankless hot water heater adds another layer of everyday convenience. From afternoons on the pool’s tanning ledge and evenings around the fire pit to dinner on the patio and sunset views from the third-floor terrace, the home offers a different setting for every part of the day.
…By Sage Sotheby's International Realty


Some homes sit on the land. This one feels like it belongs to it. Set among 5.12 wooded acres in Jones, natural stone, new cedar siding, steep rooflines, and a broad front porch give this home a character all its own. Mature trees surround the property, where a pond, chicken coop, and old red barn add a little country charm—and plenty of usefulness. Out back, the new Trex deck and stone patio face east, made for sunrise coffee in the morning and shaded BBQs, parties, and wildlife watching by evening. Inside, the living room is the heart of the home. Vaulted ceilings and skylights bring in beautiful natural light. A floor-to-ceiling stone fireplace and stone accent wall add warmth, while large windows and glass doors keep the wooded views front and center. The updated kitchen offers generous cabinetry, ample counter space, and an easy connection to the dining area. The primary bedroom has its own sense of escape with a vaulted ceiling, floor-to-ceiling windows, and doors opening directly to the patio. The updated primary bath includes dual vanities, a walk-in shower, and a walk-in closet, along with an adjoining light-filled study that's equally suited for a home office or small workout space. A second bedroom and full bath complete the home. The three-car garage includes workshop space and an in-ground storm shelter. And this may be the best part: there's room to keep dreaming. Expand the home, add a pool, create a garden, build additional outdoor spaces, or leave the woods just as they are. Located in Jones within Edmond Public Schools, this property offers the space and privacy of acreage living without giving up access to Edmond or Downtown OKC. Come see it, walk the property, and start imagining what you could do with five acres of your own.
…By Sage Sotheby's International Realty


15444 Bonita is a beautifully finished home with the upgrades already in place—truly better than new! The versatile layout features two bedrooms on the main level, with two additional bedrooms and a large bonus room upstairs, providing a separate and versatile living space. The striking kitchen is the centerpiece of the home, showcasing a spacious island, upgraded appliances, abundant soft-close cabinetry and a beautiful mix of rich black cabinetry and warm natural wood accents. A walk-in pantry with extensive built-in shelving, countertop space and a microwave oven provides exceptional storage and functionality. The living area is highlighted by a fireplace with custom wood detailing creating a warm architectural focal point. Custom window treatments and carefully selected finishes add to the home's polished, move-in-ready feel. The primary suite is complemented by a spa-inspired bath featuring dual vanities, a freestanding soaking tub, walk-in shower with floor-to-ceiling tile and sleek black fixtures. An impressive walk-in closet offers extensive custom built-ins, shelving, hanging space and drawer storage. Outdoor living continues on the covered patio with fireplace, perfect for relaxing or entertaining throughout the year. Additional upgrades include a home generator for added convenience and peace of mind. Located in desirable Deer Creek Village, residents enjoy outstanding neighborhood amenities including a clubhouse, swimming pool, basketball court, playground and walking trails.
…By Sage Sotheby's International Realty


Welcome to this beautiful Mediterranean estate in prestigious Rose Creek. This Tuscan-inspired 3-bedroom, 2 1/2-bath home is a rarity, one of only a few single-story homes in the Rose Creek community. The backyard overlooks the lush greenery of the fairway just above the seventh hole and has a gorgeous lake view. The home is newly painted, carpeted and includes a central vacuum. The open floor plan has high, 10’ – 12’ coffered ceilings embellished with rich, hardwood moldings. The entryway greets visitors with a custom mosaic porcelain floor leading to top-of-the-line Bella Sera engineered wood floors surrounding a plush central carpeted living room, a formal dining area with an elegant dome ceiling and large kitchen with a granite island and abundant natural light from clerestory windows. The floor plan continues through an archway to a versatile room with a wooden dome ceiling suitable for a study, media or game room. The spacious primary suite is a private sanctuary designed for comfort with abundant natural light and a lake view. The spa inspired en-suite bath invites relaxation with its Jetta spa tub and large walk-in shower, while the hall adjoining the bath and bedroom has two spacious custom walk-in closets. On the other side of the home, a separate wing leads to two bedrooms with a shared bath; each has a spacious wall-to-wall closet. The end bedroom has views of the golf course and lake. You'll love the extra-large three-car garage. A sophisticated security system provides protection and a durable synthetic terracotta tile roof crowns the home. The landscaping is fully irrigated with automatic all-weather sprinklers for easy care. Rose Creek residents enjoy resort-caliber amenities including a pool, fitness facility, and park, all located within the security guard protected gated enclave. For an additional fee, residents may enjoy the country club and Retreat. This is a rare opportunity to own one of Rose Creek’s most beautiful view properties.
…By Sage Sotheby's International Realty


Set behind the gates of Elmhurst Court, the four-bedroom residence begins with a stone and wrought-iron enclosure that gives way to an intimate courtyard of flowering beds and a sculptural rain chain. It is an arrival composed in layers, revealing the house gradually rather than all at once. Inside, generous wall space, soaring ceilings and carefully considered sightlines create a natural setting for a collection. Daylight moves freely through the rooms, while architectural lighting and electric shades offer complete control over how each piece—and each space—is experienced. The main-level primary suite favors restraint, with a warm, natural palette that allows texture and proportion to take the lead. Its bath includes dual sinks and a soaking tub before flowing directly into the primary closet complete with a washer & dryer. A second bedroom on the main floor, complete with an en suite bath, can remain a private guest room or become an office with a distinctly residential point of view. Upstairs, two additional en suite bedrooms sit on opposite sides of a large bonus room, giving the second level both separation and purpose. Beyond the interiors, a private pool and quietly moving water feature extend the home’s sense of composition outdoors. Within one of the Nichols Hills area’s most closely held gated communities—collected, considered and entirely its own.
…By Sage Sotheby's International Realty


From the front porch swing to the bright, open living spaces, this home feels warm and welcoming from the moment you arrive. The living room, dining area, and kitchen flow together with ease, creating a comfortable layout for everyday living. The kitchen features white shaker cabinetry, quartz countertops, stainless steel appliances, a large center island with seating, and plenty of cabinet space. The primary bedroom includes an ensuite bath with a spacious tiled walk-in shower, while the second bedroom is served by a beautifully finished full hall way bath. Natural light fills the home, complementing the clean finishes and easy-to-maintain tile flooring throughout the main living areas. The covered front porch with its porch swing is the perfect place to enjoy your morning coffee or unwind at the end of the day. Conveniently located near the Oklahoma State Capitol, OU Health, and Downtown Oklahoma City, this bungalow offers easy access to some of the city's everyday conveniences and local restaurants and shops.
…By Sage Sotheby's International Realty
'%20stroke='%23DDAA3A'%20stroke-width='1.909'%20stroke-linecap='square'%20stroke-linejoin='bevel'/%3e%3c/svg%3e)
Receive by email any new listing that may match your search criteria
Your criteria :
By validating this form, you accept the general conditions of use of Le Figaro Properties.
These agencies offer a selection of luxury properties vente in Oklahoma County. Feel free to contact them for personalized assistance.
