Get early access to listings that match your criteria
Never miss an opportunity again. Our personalized alerts notify you instantly.

 English$ USD · m²


Taken down to the studs and thoughtfully reimagined by Kirby Hurd Designs, this Nichols Hills home is filled with beautiful finishes and luxury details, including Visual Comfort lighting, Schumacher wallpaper, Top Knobs hardware, Bespoken Zellige backsplash, custom cabinetry with intentionally added storage, cast-stone and marble fireplaces, marble, Taj Mahal and Cristallo quartzite countertops, and all custom tile from Artisan Studio. Set on a .31-acre lot just blocks from Kite Park and Nichols Hills Plaza, the home offers three bedrooms plus an office on the main level and a fourth bedroom upstairs. The entry makes an immediate statement with Schumacher wallpaper and opens to the formal dining room with custom trim work and a striking two-sided marble fireplace. The oversized living room features custom built-ins with Schumacher grasscloth, Visual Comfort sconces, and a cast-stone fireplace. Designed for entertaining, the custom bar includes marble countertops, antique glass backsplash, ice maker, beverage refrigerator, and bar seating. Just off the living room, the private office or Mahjong room features double doors, built-ins, and a statement lantern. The kitchen is a showstopper with custom cabinetry, Bespoken Zellige backsplash, Taj Mahal quartzite, panel-ready appliances, custom vent hood, Perrin & Rowe faucet, and ILVE brass-trim range. A coffee bar, pantry, mudroom, and casual dining space add function without sacrificing style. The primary suite offers separate closets and a spacious bath with a soaking tub, oversized shower, and abundant cabinetry. A large laundry room with sink, hanging space, and additional storage is conveniently nearby. Outside, enjoy a private courtyard with custom landscaping, generous front lawn, and large covered back patio. Completely renovated, truly move-in ready, and in the heart of Nichols Hills—this is one you won’t want to miss.
…By Sage Sotheby's International Realty


Refined, warm and exceptionally well placed near Nichols Hills Plaza and Kite Park. This home offers Nichols Hills living at its best. Built in 2018, the exterior pairs white brick with masonry accents, black-framed windows and a tailored profile. Updates over the last year have added warmth, texture and architectural detail. Hand-scraped, pecan-toned white oak floors and a sculptural iron stair give the entry a beautiful welcome. The living room is anchored by a Texas Hill Country stone feature wall, cast-stone fireplace and arched cabinetry. It opens to the kitchen, breakfast area and circular bar. The redesigned kitchen features a 48-inch Wolf range, Sub-Zero refrigeration, steam oven, built-in espresso station and island seating. A scullery includes a second dishwasher, sink and prep space, while the built-in breakfast banquette adds another gathering spot. Visual Comfort lighting brings a quiet richness throughout. The first-floor primary suite feels private and serene, with a full stone feature wall, outdoor access and a redesigned California Closets closet. The bath includes a freestanding tub, oversized shower and dual vanities. Also on the main level are a formal dining room, color-drenched study with custom built-ins, powder bath, laundry room and drop zone. Upstairs, three spacious bedrooms each have an ensuite bath. One opens to a Juliet balcony; another has treetop views. A large game room with wet bar and a dedicated theater complete the second-floor entertaining spaces. A finished bonus room is currently used as a gym. The covered outdoor living area includes a fireplace, TV, dining space and upgraded outdoor kitchen. Beyond it, the heated pool and spa are framed by waterfalls, sun shelves and fire features, with space for lounging and entertaining. A circular drive and three-car garage add convenience. A beautifully finished luxury home in Nichols Hills with the spaces you want, a desirable location and very little you’ll need to manage.
…By Sage Sotheby's International Realty


Step into a little piece of 1928 magic. This storybook Tudor feels like something pulled straight from a movie — timeless black-and-white exterior, charming architectural details, classic checkerboard tile, and the kind of natural light that makes every room feel warm and inviting. The picturesque front porch framed by mature trees and adorned with hanging pots overflowing with pink roses creates an inviting first impression. Inside, you’ll find 2 bedrooms, 1 bath, and a home filled with character you simply can’t recreate. From the vintage charm to the cozy, curated feel, every space feels intentional, welcoming, and full of personality. Step outside to a private backyard retreat complete with a stone patio, mature trees, and plenty of room for hosting unforgettable evenings outdoors. Homes like this are rare — rich in charm, effortlessly stylish, and impossible not to fall in love with. Whether you’re drawn to historic architecture, natural light, or the feeling of a home with true soul, this Tudor is one you’ll remember long after you leave.
…By Sage Sotheby's International Realty


An exceptional expression of French Provincial architecture, this refined Nichols Hills residence is privately situated within the coveted Cumberland Court enclave. Encompassing 5,432 square feet, the home pairs timeless architectural character with sophisticated modern appointments, creating an atmosphere that is both elegant and effortlessly livable. From the moment of arrival, a gracious foyer introduces the residence with grand staircase, formal dining room, and expansive living spaces defined by natural light and beautiful finishes. Throughout, warm tones, tailored millwork, contemporary fixtures, and exceptional craftsmanship create a sense of understated luxury. At the center of the home, the kitchen is designed for both culinary excellence and gathering, featuring a Galley Workstation, Sub-Zero refrigerator, Wolf gas range, Asko dishwasher, and custom white oak cabinetry. Every element has been thoughtfully selected to balance performance with enduring aesthetic appeal. The primary suite is a private sanctuary, distinguished by its fireplace, French doors opening to the outdoors, and a beautifully appointed spa bath. Waterworks fixtures, a freestanding tub, generous walk-in shower, radiant heated floors, and an expansive closet with dedicated safe room. Designed with both everyday living and elevated entertaining in mind, the residence offers a versatile bonus/theater room, dedicated exercise area, Danby wine refrigerator, Lutron lighting controls, comprehensive security and camera system, and EWS whole-home water filtration. Beautifully appointed and exceptionally maintained, this is a residence where classic European inspired architecture meets the comforts and sophistication of contemporary Nichols Hills living. An uncommon offering in one of Oklahoma City’s most distinguished neighborhoods. Guest bedrooms have been virtually staged.
…By Sage Sotheby's International Realty


Stripped to the studs and fully reimagined! This Nichols Hills home will take your breath away from the moment you walk through the front door. Comprehensively reimagined in 2023, this home was remodeled and rebuilt with intention, combining original character with designer finishes, professional-grade systems, and thoughtful details throughout every space. The open floor plan is updated and sophisticated, yet still warm and inviting. With marble counters, custom milled white oak cabinetry and designer finishes, this home is dressed to impress. Multiple sitting areas, a large island, and dry bar leading to the backyard, all combine to create seamless indoor-outdoor flow and help make this perfect for entertaining friends and family alike. The first-floor primary is a true retreat, featuring a spa-inspired wet room and beautifully appointed ensuite. A unique pass-through laundry connects the space to the closet as well as wrapping around to the other first floor en-suite. Upstairs, a third ensuite offers flexibility as a bedroom, media room, or gym. Outside, the home continues to make a statement! Enjoy a fully appointed outdoor kitchen, fire pit and multiple seating areas that make this perfect for year-round gatherings. Water features, a Jack Wolfe sculpture and koi pond add to the home’s natural ambience. Backyard is fully turfed for low-maintenance living. Construction and design project were coordinated by LoneOak Custom Homes and Heather Lay Interiors. Don’t miss out on this marvelous Nichols Hills home…schedule your showing today!
…By Sage Sotheby's International Realty


Sleek architectural lines & warm natural materials define this striking home, where stucco & brick meet rich Ipe Brazilian wood accents & glass-paneled doors on a 3-car tandem garage. Beautiful landscaping frames the facade & sets the stage for what lies beyond. At dusk, subtle exterior lighting & sunset reflections create an unforgettable welcome. Step through the entry to soaring ceilings & a floating open-riser staircase. Across the room, walls of Pella windows flood the interiors with natural light & frame picturesque views of the outdoor living space. The great room & dining area flow into a dramatic chef’s kitchen anchored by a waterfall-edge quartz island. Outfitted with Thermador 48" range, full-size refrigerator & freezer, wine cooler & generous custom cabinetry, the space is both high-performing & visually stunning. A massive butler’s pantry with floor-to-ceiling storage & open shelving provides abundant space for culinary essentials and entertaining. Upstairs, the luxurious primary suite is a sanctuary wrapped in natural light & moody tones, offering a spa-like bath with freestanding soaking tub & walk-through shower with triple showerheads. A custom walk-in closet & adjoining laundry room add everyday convenience. Spacious secondary bedrooms & flexible landing spaces complete the upper level. Downstairs, the main level also features a large mudroom, complete w with dog wash station, as well as another bedroom & full bath; this flexible space is perfectly suited for a guest suite, office, or secondary living room. Through expansive sliding doors, the backyard becomes an extension of the interior, beckoning the outdoors in. The covered patio, with Ipe Brazilian wood ceiling, features a built-in fireplace & a fully equipped outdoor kitchen with gas grill & refrigerator. Carefully curated to balance modern sophistication & natural warmth, this home is as comfortable as it is captivating...from sunrise to starlight. Schedule your private showing today!
…By Sage Sotheby's International Realty


This French eclectic cottage on Larchmont Lane has long been a Nichols Hills favorite. Gracefully framed by mature trees and meticulously maintained landscaping, its soft stucco exterior, distinctive cupola and inviting front entry reflect warmth and authenticity that's increasingly hard to find. Inside, the home is every bit as exquisite as its curb appeal suggests. Blonde hardwood floors flow throughout the living spaces, adding warmth to the timeless interiors. The light-filled formal living room with its beamed ceiling opens to the showstopper kitchen. A vaulted ceiling, leaded glass windows, gourmet appliances, abundant cabinetry and generous island make it as inviting as it is functional. Beyond, the secondary living room, anchored by a marble fireplace, offers a place to relax. The formal dining room opens through full-lite doors to the covered patio, making entertaining effortless. The primary suite is a true retreat with a spacious bedroom and private sitting room. Its ensuite bath offers dual vanities, extensive cabinetry and a large shower. A walk-in closet provides generous storage. The second bedroom is served by a lovely full bath, while the powder bath serves guests. Privately positioned beyond the attached side-entry garage yet under the main roofline, the third bedroom features its own full bath and a separate entrance, making it an ideal guest suite, home office or private retreat. The one-story layout offers the ease buyers are searching for. Outside, the expansive covered patio with its stone fireplace and brick pavers creates an inviting outdoor living space. The private backyard offers just the right amount of green space to enjoy without the upkeep. A circular drive and attached side-entry garage provide ample parking for family and guests. An above-ground safe room offers peace of mind. Moments from Western Avenue and Nichols Hills Plaza, you'll enjoy the location and everything that makes this home so special. Simply a beautiful way to live.
…By Sage Sotheby's International Realty


Location, Location, Location!!! Looking for an incredible spot on which to build your dream home?! Just over half an acre with a private, terraced lot. Walking distance to several parks & playgrounds, jogging paths, and all that Nichols Hills Plaza has to offer! Lot size at street is 120'x204'. Including required setbacks, buildable dimensions are approximately 77'x155' for a total of 11,935 sq ft. Wonderful opportunity to build on a very quiet street just north of Davis Park. Property being sold AS IS and is being sold for LOT value. See attached survey and accompanying documents form the City of Nichols Hills.
…By Sage Sotheby's International Realty


Quiet luxury lives in this Nichols Hills estate on Avondale Drive. Exquisite stonework, a pebbled drive and manicured grounds welcome you beneath a canopy of mature trees. Overlooking Evangeline Park, there are no homes directly opposite. Spanning more than 8,000 square feet, the home is designed for gracious first-floor living. Dappled light fills interiors layered with rich color and timeless character. Hand-scraped wood floors, five distinctive fireplaces and imported architectural elements create warmth and authenticity throughout. A formal living room with an adjoining bar invites entertaining. The richly paneled dining room features a gas fireplace and built-in china cabinet. The family room, anchored by a striking stone wood-burning fireplace, flows seamlessly into the kitchen, while three sets of French doors open to the terraces. The kitchen pairs beams, stone and French tile with Sub-Zero, Miele and ZLINE appliances. A scullery adjoins the kitchen. A private office opens through French doors to a quiet patio. The primary suite is a first-floor retreat with dual baths, dual closets and a stone fireplace. French doors open to a loggia with inviting seating areas and an outdoor kitchen, extending everyday living outdoors. Two staircases lead upstairs to four additional bedrooms, each with its own bath. Expansive landings invite reading or lounging. Architectural antiques, a hidden bookcase door, balconies overlooking the grounds and a spacious bonus room create an inviting upstairs haven. The finished basement features a theater room. Stucco privacy walls, winding stone paths and broad terraces frame the estate's open-air living spaces. A resort-style pool and spa, a stone wood-burning fireplace, a cabana and intimate gathering spaces create an extraordinary experience. An exceptional value in today's Nichols Hills market, this home offers timeless architecture, enduring craftsmanship and an incomparable setting. Perhaps it has been waiting for you.
…By Sage Sotheby's International Realty


Positioned directly across from Oklahoma City Golf & Country Club, this extraordinary European estate represents timeless architecture, uncompromising craftsmanship, and one of Nichols Hills' most coveted addresses. Designed and built by renowned architects and builders, this 7,229 square foot residence seamlessly blends classic European elegance with refined modern living. Beyond a gated motor court, the home is introduced by a distinguished Ludowici tile roof, hand finished stucco, limestone detailing, copper gutters, and manicured landscaping, creating an unforgettable first impression. Inside, reclaimed wood beams, soaring ceilings, and walls of windows overlooking the resort style backyard fill the home with warmth, natural light, and exceptional craftsmanship. Designed for both everyday living and grand entertaining, the home features four bedrooms, five full and two half baths, including a luxurious primary suite with dual bathrooms, and a private exercise room. A second ensuite bedroom is conveniently located on the main level, while two additional ensuite bedrooms occupy the upper level. The gourmet kitchen is appointed with top-tier appliances and opens effortlessly to elegant living spaces and a beautifully designed wet bar featuring an ice machine, wine refrigerator, and dedicated wine storage. A distinguished executive office offers a refined workspace. The private backyard rivals a boutique resort with a heated pool and spa, dramatic stone water feature, covered outdoor living spaces, and meticulously curated landscaping. Floor to ceiling windows creating a seamless connection between the interior and outdoor oasis. Completing the estate is a five car garage and an unmatched Nichols Hills location just moments from the city's premier golf, dining, shopping, and entertainment. A timeless European residence where exceptional design, enduring quality, and an unrivaled location come together to create one of Nichols Hills' finest offerings.
…By Sage Sotheby's International Realty


Rare investment opportunity on Westchester! This one-level home just north of Nichols Hills offers exceptional potential and is ready to be reimagined. Featuring three generously sized bedrooms, open-concept living areas, and a spacious kitchen, the home provides a strong foundation for its next chapter. The large backyard with pool offers even more opportunity for customization, whether expanding the primary suite, adding a cabana, or creating a true outdoor retreat. Whether you're looking to renovate or build new, this is your chance to make something truly special in a premier location. Located on a block where nearly every other home has already been updated, this is your chance to bring your vision to life in one of the area's most desirable locations. Schedule your showing today—opportunities like this don’t last long! Being sold strictly AS IS, no exceptions.
…By Sage Sotheby's International Realty


1518 Carlisle Court in The Village is a thoughtfully remodeled from top to bottom, 1518 Carlisle Court pairs the character of an established home with a fresh, modern interior. This 3-bedroom, 1-bath home offers 1,020 square feet (MOL) with an efficient layout, beautiful hardwood floors, and a clean, cohesive design throughout. The updated kitchen features crisp white cabinetry, black countertops and hardware, stainless steel appliances, generous storage, and recessed lighting, opening naturally to the dining and living spaces. Original hardwood floors bring warmth throughout the main living areas and bedrooms, while updated lighting, fixtures, trim, doors, and neutral finishes give the home a polished, move-in-ready feel. The remodeled bathroom continues the home's modern aesthetic with white cabinetry, black fixtures, updated tile, and a tiled tub and shower surround. Built-in hallway cabinetry adds valuable storage without sacrificing living space, and ceiling fans have been added throughout the bedrooms. Outside, the freshly updated exterior offers classic curb appeal with painted brick, new landscaping, and a welcoming covered front porch. Out back, a large fenced yard provides plenty of room to enjoy the outdoors, along with a deck just off the dining area. Located in The Village, 1518 Carlisle Court offers convenient access to the restaurants, shopping, parks, and everyday amenities. Fresh, functional, and beautifully updated, this home brings together the charm of an established property and the finishes you are looking for—all in a manageable 1,020-square-foot footprint.
…By Sage Sotheby's International Realty


This home rebelled against the white box—and the result is something far more memorable. What began with classic farmhouse architecture has been thoughtfully transformed into a warm, modern retreat, layered with bold tile, expressive wallpaper, statement lighting and unexpected moments of personality throughout. Immaculate landscaping frames the arrival, while a distinctive Monte Cristo steel front door sets the tone before you ever step inside. The open floor plan was made for entertaining, anchored by beautiful Arteriors chandeliers and a glass-enclosed wine room that feels as much like an architectural feature as it does a place for a collection. Outside, the experience continues with a heated saltwater resort-style pool, elevated lounge decks, Bromic patio heaters and a coordinating sauna that feels intentionally designed as part of the home. The primary suite takes on a mood of its own, with cathedral ceilings, a dramatic accent wall and custom lighting. The bath pairs black tile with Rocky Mountain Hardware and a striking glassless shower, while a playful sloth-wallpapered water closet offers an unexpected moment before opening into the sprawling primary closet. Even the powder bath gets in on the fun, with a Toto bidet that is certain to be a conversation piece for guests. The utilitarian spaces have also been reconsidered. The tandem portion of the third-car garage has been converted into a conditioned flex space—ready for a studio, gym, golf setup, workshop or whatever hobby deserves a room of its own. Upstairs, a generous game room is joined by three well-appointed bedrooms and two additional full baths. One bedroom is currently configured as a fully mirrored home gym with rubber flooring. Distinctive without feeling overdone, this is a home for someone who wants warmth, character and a little irreverence mixed into their modern luxury.
…By Sage Sotheby's International Realty


Welcome to 2000 Andover Court in The Village—a thoughtfully remodeled 3-bedroom, 1-bath home where classic character meets a clean, modern update. Inside, refinished hardwood floors bring warmth throughout the main living spaces, complemented by fresh neutral finishes, updated lighting, and crisp white trim. The remodeled kitchen features white shaker-style cabinetry, dark countertops, stainless steel appliances, recessed lighting, and plenty of workspace and storage. Just off the main living area, additional built-in cabinetry provides smart, tucked-away storage, including a dedicated space for a stacked washer and dryer. The spacious living room offers flexibility for a variety of furniture arrangements and is filled with natural light from the large front windows. The updated bathroom continues the home's refreshed aesthetic with modern finishes and fixtures. Outside, the painted brick exterior, covered front porch, updated landscaping, and wood accents give the home a fresh, inviting look. An attached single-car garage adds everyday convenience, while the established lot provides additional outdoor space. With its combination of original character and thoughtful updates, 2000 Andover Court offers a move-in-ready opportunity in The Village with a timeless style that feels both fresh and familiar.
…By Sage Sotheby's International Realty


Set behind the gates of Elmhurst Court, the four-bedroom residence begins with a stone and wrought-iron enclosure that gives way to an intimate courtyard of flowering beds and a sculptural rain chain. It is an arrival composed in layers, revealing the house gradually rather than all at once. Inside, generous wall space, soaring ceilings and carefully considered sightlines create a natural setting for a collection. Daylight moves freely through the rooms, while architectural lighting and electric shades offer complete control over how each piece—and each space—is experienced. The main-level primary suite favors restraint, with a warm, natural palette that allows texture and proportion to take the lead. Its bath includes dual sinks and a soaking tub before flowing directly into the primary closet complete with a washer & dryer. A second bedroom on the main floor, complete with an en suite bath, can remain a private guest room or become an office with a distinctly residential point of view. Upstairs, two additional en suite bedrooms sit on opposite sides of a large bonus room, giving the second level both separation and purpose. Beyond the interiors, a private pool and quietly moving water feature extend the home’s sense of composition outdoors. Within one of the Nichols Hills area’s most closely held gated communities—collected, considered and entirely its own.
…By Sage Sotheby's International Realty


Welcome to this lovely, well-maintained home nestled in the sought-after Glenbrook Addition! Situated on a large lot with outstanding curb appeal, this property is a true standout. Enjoy warm summer days in your private pool, surrounded by beautiful, lush landscaping that creates a peaceful backyard retreat. This amazing home is full of potential and ready for its next owners to make it their own. Don't miss your chance — this gem will be hitting the market at the end of the summer! Seller is open to showings between now and then.
…By Sage Sotheby's International Realty


This lovely 3 bed, 2.5 bath, 2-car garage Belle Isle beauty is coming to the market — and it's a rare find! This one-level ranch sits on a large corner lot and was fully renovated in 2021, top to bottom: all-new mechanicals, gorgeous LVP flooring throughout, beautifully updated bathrooms, and a fabulous open kitchen with quartz countertops made for entertaining. Light, bright, and modern from the moment you walk in, yet full of warmth and charm — move-in ready with nothing left to do but unpack.
…By Sage Sotheby's International Realty


Discover the epitome of refined living at Wilshire Point, a meticulously planned 26-acre community that harmoniously combines high-end residential homes, recreational spaces, and sophisticated offices to craft a lifestyle of luxury and connectivity. Situated in the heart of East Nichols Hills, this new development offers an impressive range of amenities catering to residents of all ages, ensuring a vibrant and inclusive community atmosphere. Step into this contemporary sanctuary, boasting a luxurious configuration of four bedrooms, four and a half bathrooms, and stunning waterfront views complemented by walking trails and tranquil fountains. Upon entry, experience the grandeur of high ceilings and an impeccably designed open-concept floor plan flooded with natural light through oversized windows. Every inch is embellished with high-end finishes exuding modern elegance and style. The focal point of this residence is the gourmet kitchen, featuring Taj Mahal countertops, Fisher & Paykel appliances, and exquisite designer touches, creating a space where culinary excellence meets aesthetic allure. The main level presents a lavish primary suite with a spacious bathroom, walk-in closet connected to the utility room, and a serene covered patio for unwinding in style. Upstairs, three additional en suite bedrooms and a living room with a kitchenette offer versatile living spaces for utmost comfort and luxury. Ideally positioned near Nichols Hills Plaza, Trader Joe's, and Classen Curve, Wilshire Point provides convenient access to premier amenities such as Whole Foods, Penn Square/The Oak, and the Oklahoma City Golf & Country Club. This vibrant, sustainable, and interconnected community offers a haven where residents can seamlessly blend living, working, and playing in a dynamic setting designed for modern lifestyles. Contact us today to arrange a private viewing and embark on a journey to experience refined living at its finest in the coveted enclave of East Nichols Hills.
…By Sage Sotheby's International Realty

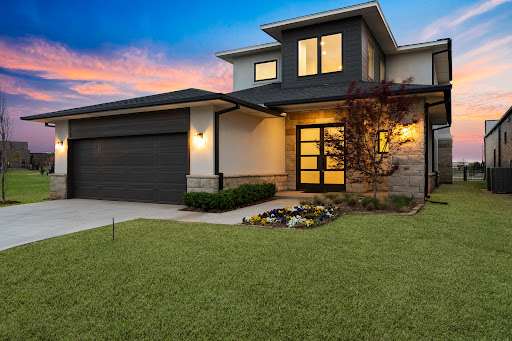


Welcome to Wilshire Point, a meticulously planned 26-acre community offering a harmonious blend of high-end residential homes, recreational, and office spaces designed for those seeking a sophisticated and connected lifestyle. Nestled in the heart of East Nichols Hills, this new development boasts a diverse array of amenities and conveniences to cater to residents of all generations. This brand-new contemporary home offers a luxurious retreat with three bedrooms, three and a half bathrooms, and picturesque waterfront views accentuated by charming walking trails and soothing fountains. As you enter you’re met with soaring ceilings and a flawless open-concept floor plan with oversized windows bringing in ample natural light throughout. This residence is adorned with high-end finishes that epitomize modern elegance and style. A true gourmet kitchen is the centerpiece of the living space complete with cambria quartz countertops, Fisher & Paykel appliances, and designer finishes. The main level is complete with a stunning wet bar overlooking the pond, primary retreat with spacious bathroom and closet connected to the utility room, serene covered patio with picturesque views of the pond and water feature. The upper level houses two additional en suite bedrooms and living room with kitchenette as well as 2nd floor balcony. Ideally located near renowned destinations such as Nichols Hills Plaza, Trader Joe's, and Classen Curve, Wilshire Point provides easy access to a plethora of amenities including Whole Foods, Penn Square/The Oak, and the Oklahoma City Golf & Country Club. Wilshire Point offers a vibrant, sustainable, and interconnected community where you can live, work, and play to the fullest. Don't miss this exceptional opportunity to experience the epitome of contemporary living at Wilshire Point. Contact us now to schedule a private viewing and immerse yourself in the pinnacle of refined living in East Nichols Hills.
…By Sage Sotheby's International Realty
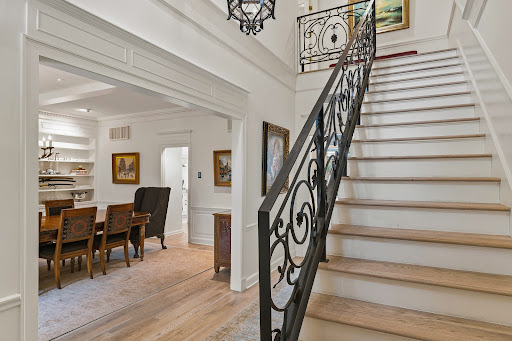


Distinctive by design and exceptional in character, this freestanding New York-style townhome presents a rare expression of sophisticated urban living. Behind private double gates, a beautifully curated entry garden unfolds beneath mature trees, with lush landscaping and a tranquil koi pond and fountain creating an immediate sense of privacy and arrival. Inside, timeless architecture is thoughtfully paired with contemporary refinement. The main level is anchored by an elegant formal dining room with fireplace, equally suited to intimate entertaining or conversion to a distinguished library or study. Beyond, the extraordinary living room beneath a panoramic glass ceiling, where natural light, rich finishes, and a wood-burning fireplace create a dramatic yet inviting setting. The space flows effortlessly into a beautifully appointed kitchen featuring a premium appliance package, custom cabinetry, designer hardware, and an expansive white quartz breakfast bar. The upper level primary retreat offers a sense of quiet luxury, with its own fireplace, custom designed walk-in closet, and spa inspired bath. The lower level extends the living experience with a private bedroom and bath, expansive media/living room, dedicated wine room, and direct access to the attached garage. Rarely does a residence combine this level of architectural personality, privacy, craftsmanship, and location. Ideally positioned just minutes from the highway, Classen Curve, premier medical facilities, shopping, and dining, this is a singular property for those seeking something truly beyond the ordinary. Schedule your showing today!
…By Sage Sotheby's International Realty


Thoughtfully designed and full of personality, this newer-construction home offers a fresh take on Belle Isle with stylish finishes and low-maintenance living. Designer details continue throughout with statement wallpaper, custom cabinetry, curated lighting and thoughtful pops of color. The main living areas and primary suite are located on the first floor, while two additional bedrooms are upstairs, each with its own ensuite bath. Outside, low-maintenance turf and a private putting green create a backyard that’s easy to enjoy year-round. The open-concept living, dining and kitchen spaces feel effortlessly connected, with wide-plank hardwood floors, abundant natural light and thoughtful details giving each space its own personality. The spacious living room serves as the heart of the home, while the dining area is anchored by a striking statement chandelier with layered glass detailing and brass accents. Just off the dining space, a custom built-in bar features glass-front cabinetry, open display shelving, a beverage refrigerator and plenty of storage. The kitchen pairs clean, modern finishes with the warmth of white oak cabinetry. A large center island with seating for four is topped with quartz countertops and illuminated by oversized glass globe pendants. A matte black gooseneck faucet, stainless steel appliances, gas range with a custom wood vent hood and abundant cabinetry add both style and function. The first-floor primary suite feels like a retreat of its own, featuring generous natural light, hardwood floors and a tucked-away built-in desk ideal for a home office. The spacious primary bath offers dual vanities, a walk-in shower and clean, timeless finishes. Upstairs, two additional bedrooms each feature a private ensuite bath, providing plenty of space and privacy. The exterior is just as thoughtfully finished, with stucco, cast stone accents and a modern glass garage door creating striking curb appeal. All of this in the heart of Belle Isle, conveniently located near some of OKC’s favorite shopping, dining and entertainment, with easy access to major highways.
…By Sage Sotheby's International Realty


Historically inspired architecture, luxury finishes and exceptional craftsmanship, all overlooking the greenbelt in Lexford Park. A brand-new home by Bear Creek Homes, designed for Oklahoma City’s most anticipated new neighborhood. Lexford Park is planned with 14 acres of greenspace, sidewalks and pocket parks, set among some of Oklahoma City’s most beautiful and established neighborhoods, including Crown Heights, Edgemere Heights and Edgemere Park. This English cottage-inspired home is rich in character and carefully considered detail. Herringbone brickwork in the front gable, a full stone chimney, gas lanterns and an arched covered entry give the home its distinctive exterior. A raised stone retaining wall and layered landscaping complete the setting. Inside, interior designers have developed a bespoke interior scheme, from white oak floors and architectural millwork to stone, tile and beautiful lighting throughout. The main floor includes both the primary suite and a private guest suite. The kitchen features custom cabinetry, an oversized island, Wolf gas range and statement lighting. A separate scullery provides cabinetry and prep space. The dining room has character of its own, with architectural millwork, a built-in buffet and fireplace. The primary bath is designed with a freestanding soaking tub and layered stone and tile selections. A dedicated mudroom and utility room add function. Upstairs, additional bedrooms and a game room continue the detail found downstairs. And then there’s the location. Western Avenue, the Paseo Arts District, Uptown, Midtown and Downtown are all close by, with convenient highway access. With construction underway, there may still be an opportunity for the future owner to personalize select details. Estimated completion mid-November. A beautiful new construction home with this kind of character, set among Oklahoma City’s historic neighborhoods, simply hasn’t been available. Until now.
…By Sage Sotheby's International Realty


A brand-new home with the character of one that has been here for generations, right in the heart of Oklahoma City. Set on a greenbelt lot in Lexford Park, OKC’s highly anticipated new neighborhood, this Bear Creek Homes residence has a distinctly English point of view. Cream Lueders stone and antique-toned brick bring warmth to the historically inspired exterior. Half-timbering, muted shutters and an arched antique wood door complete the look. Inside, the professionally designed interiors are layered, colorful and anything but expected. Arched openings, stained wood and architectural millwork mix with patterned wallcoverings, rich color and designer lighting. The living room centers on a Calacatta Viola fireplace framed in fluted woodwork. In the kitchen, deep green cabinetry, a La Cornue range and brass range hood are complemented by a salvaged fretwork cabinet, giving the room a collected quality that feels anything but new. The four-bedroom, 4.1-bath plan includes the primary suite and a second bedroom with full bath on the main floor. The primary bath pairs a soaking tub framed by an arched opening with dual vanities, marble and brass fixtures. Even the hardworking spaces are beautifully considered. The mudroom has mosaic flooring, while the laundry room pairs checkerboard floors with painted cabinetry. Upstairs are two additional bedrooms and a game room with its own fireplace and balcony. Out back, the greenbelt becomes a peaceful backdrop to the yard. Lexford Park is planned with 14 acres of greenspace, sidewalks and pocket parks. Crown Heights, Edgemere Heights and Edgemere Park surround the neighborhood. Western Avenue, the Paseo Arts District, Uptown, Midtown and Downtown are all close by. While the home is underway, there is still time for a buyer to personalize select details. Luxury new construction in the heart of Oklahoma City, with historically inspired architecture, distinctive interiors and a plan designed for the way people live today.
…By Sage Sotheby's International Realty


Right off Western Avenue, this masterfully designed 2019 home remains as flawless as the day it was built. A seamless fusion of sophistication and functionality, its open-concept design is elevated by exquisite finishes and meticulous craftsmanship. The gourmet kitchen boasts bespoke cabinetry, striking Cambria quartzite countertops, and premium JennAir appliances, all centered around a grand island designed for effortless entertaining. Sunlight pours into the expansive living and dining areas, where a sleek gas fireplace infuses warmth and ambiance. A well-appointed mudroom and chic powder bath sit just around the corner for added convenience. Upstairs, the primary suite offers a tranquil escape, featuring a private balcony, a spa-like bath with a freestanding soaking tub and a multi-head shower, and a thoughtfully designed walk-in closet. Two additional bedrooms, a sophisticated full bath, a dedicated office nook, and a laundry room complete the second level. Just moments from the lively dining, shopping, and nightlife of The Western District, this home delivers a perfect harmony of contemporary luxury and vibrant city living.
…By Sage Sotheby's International Realty


Located on a spacious corner lot in the heart of Quail Creek on Stonybrook Road, this well-maintained ranch-style home offers timeless charm, generous living spaces and many move-in-ready features. With three bedrooms, two-and-a-half bathrooms, a second living area that can function as an office or playroom, and a thoughtfully designed floor plan, the home offers plenty of flexibility for the way you live. Inside, multiple living and dining areas create flexibility for both everyday living and entertaining. The beautifully updated kitchen features custom cabinetry, sleek stone countertops, brass hardware and a professional-style KitchenAid range framed by a striking full-height stone backsplash. Light wood floors and brass pendants complete the clean, timeless design, while the dining areas provide plenty of room for family gatherings and special occasions. The inviting and spacious main living room features parquet wood floors, a painted brick fireplace, and oversized windows and doors that bring in plenty of natural light. The private primary suite and generously sized secondary bedrooms offer comfortable accommodations. The primary bath features a double vanity, glass-enclosed shower, brass accents and Morris & Co. wallpaper that adds character to the space. Outside, enjoy the pergola-covered patio and mature trees that enhance the home’s curb appeal and create an inviting outdoor setting. Situated on a corner lot along Stonybrook Road, one of Quail Creek’s most desirable streets and known throughout the neighborhood as the “Halloween Street,” this home offers a wonderful opportunity to enjoy a prime location in the heart of Quail Creek. Classic character, spacious living areas and a fantastic lot make this home a standout opportunity.
…By Sage Sotheby's International Realty
'%20stroke='%23DDAA3A'%20stroke-width='1.909'%20stroke-linecap='square'%20stroke-linejoin='bevel'/%3e%3c/svg%3e)
Receive by email any new listing that may match your search criteria
Your criteria :
By validating this form, you accept the general conditions of use of Le Figaro Properties.
These agencies offer a selection of luxury properties vente at Nichols Hills. Feel free to contact them for personalized assistance.
