Get early access to listings that match your criteria
Never miss an opportunity again. Our personalized alerts notify you instantly.

 English$ USD · m²


Stately yet inviting, this English Manor stands as a rare architectural achievement—a Gary Hale creation designed by Bruce Bockus, where no detail was left to chance. Stone construction, cathedral ceilings, and timeless traditional lines. Soaring ceilings that give every room a sense of grandeur. Open kitchen for serious entertaining. Family room anchored by a floor-to-cathedral-ceiling stone fireplace so impressive . The first-floor primary suite pairs comfort with productivity, featuring a fireplace and a private study for those who like work close by but not too close. Above the 8th fairway, this residence delivers views that reward every glance. Outdoor living reaches new heights with a pool, spa, fireplace, covered living area, full outdoor kitchen, and balconies made for savoring golden hour.
…By Sage Sotheby's International Realty


Some homes possess a character that simply cannot be recreated. Nestled among the tree lined streets of Heritage Hills, this historic single story bungalow embodies the enduring romance of old Oklahoma City, where timeless architectural details, gracious proportions, and a welcoming sense of intimacy create a home that feels both deeply rooted in its history and beautifully suited to modern living. The main residence offers three bedrooms and two bathrooms, with spacious living areas and generously sized bedrooms that invite both comfortable everyday living and effortless entertaining. Picture windows overlooking the front bathe the interior in natural light while framing views of the surrounding streetscape, creating a beautiful connection between the home and its storied setting. The gourmet kitchen, thoughtfully reimagined, pairs sophisticated design with everyday functionality. Top of the line appliances, and ample storage space throughout. The full reimagined primary bathroom offers a serene retreat. Beyond the main residence, a detached additional living space or fourth bedroom with a full bathroom offers exceptional versatility, ideal for visiting guests, a private home office, creative pursuits, or a secluded retreat. A thoughtful collection of improvements include an updated HVAC system, restored historic windows, fresh lime stucco, new exterior paint, new gutters, and a new fence. Outdoors, a paver patio on the east side of the home creates an inviting setting for al fresco dining, leisurely mornings, and intimate gatherings, offering another place to enjoy the home’s peaceful surroundings. A rare opportunity to experience the warmth, history, and architectural distinction that make Heritage Hills so beloved, this special property pairs the character of a historic bungalow with meaningful modern updates, flexible living spaces, and an undeniable sense of home.
…By Sage Sotheby's International Realty


The Liebman Home, built in 1929 by GA Nichols, is an exquisite Tudor Revival in Oklahoma City’s historic Lincoln Terrace. Beautifully preserved and restored in keeping with architectural heritage, it remains true to the original English-inspired design. Dark mingled brick, steeply pitched gables, half-timbered stucco detailing, a Tudor-arched cut stone entrance and carved stone medallion give the home its distinctive character. Inside, original windows, pristine hardwood floors, substantial millwork, rounded plaster corners and graciously proportioned rooms reveal period craftsmanship. Antique lighting throughout includes a dazzling Art Deco fixture at the entry. Carefully selected Farrow & Ball colors make each space sing. A formal entry opens to a main floor that lives remarkably well, with multiple pathways connecting the living room, dining room, kitchen, powder bath and central hall. Divided-light doors, built-ins and a restored period radiant fireplace add to its character. The renovated kitchen respects the architecture, pairing crisp cabinetry and marble counters with period-appropriate Colefax and Fowler wallpaper. A utility basement adds function. Upstairs are three bedrooms and two baths. The primary is a true suite with a sitting room, separate sleeping area and ensuite bath. The hall bath retains unforgettable original sculptural lavender tile with a graphic black-and-gold border. A gracious covered porch extends the home’s living space outdoors. The grounds are as spectacular as the home. Perennial English gardens by noted Oklahoma City landscape architect John Fluitt unfold through clipped boxwood, flowering borders and garden paths. A two-car detached garage with turnaround is joined by a 210-square-foot finished studio with a bath, ideal as an office, studio or guest space. Nearly a century later, the Liebman Home remains a remarkable expression of Tudor Revival architecture and careful stewardship, and an exceptional opportunity for a new owner.
…By Sage Sotheby's International Realty


Better than new and filled with thoughtful upgrades, 837 NE 105th Street offers a move-in-ready home with features you won't find in the standard build. Completed in 2024, this Rausch Coleman Mitchell floor plan offers 3 bedrooms, 2 bathrooms, and 1,373 square feet (MOL) with an open layout that makes great use of every square foot. The kitchen opens seamlessly to the main living area and features quartz countertops, a flush bartop, stainless steel appliances, and generous workspace. Luxury vinyl plank flooring runs throughout the home, creating a clean, cohesive look with easy everyday maintenance. Several customizations were made during construction, including additional windows in the primary bedroom, primary bathroom, and laundry room, bringing in even more natural light. The spacious primary suite overlooks the greenspace behind the property and includes an upgraded bathroom with a tile shower and quartz countertops. Outside, the premium lot adds something especially valuable: open greenspace directly behind the home with no immediate backyard neighbor. A combination wood and metal fence takes advantage of the view, while an extended concrete patio provides additional outdoor living space for dining, grilling, or simply enjoying the backyard. With its 2024 construction, upgraded finishes, custom additions, premium lot, and improvements already completed, this home offers the ease of newer construction with the extras already in place. Move in, settle in, and enjoy.
…By Sage Sotheby's International Realty


Located in the heart of historic Gatewood, just moments from the vibrant Plaza District, this beautifully updated two-story home blends timeless architectural character with thoughtful modern improvements. Striking curb appeal, mature trees, and a welcoming covered side porch set the tone for this charming property. Inside, original-style hardwood floors, abundant natural light, and a spacious living room with a fireplace and beautiful built-ins create a warm and inviting atmosphere. The adjoining formal dining room flows into a well-appointed kitchen featuring updated cabinets, granite countertops, stainless steel appliances, a gas range, and an additional nook for dining. The main level also offers a spacious laundry room, convenient powder bath for guests, and basement access. Upstairs, flexible spaces provide multiple options for bedrooms, a home office, or additional sitting areas. Both full bathrooms have been beautifully renovated, including the primary bath with a walk-in shower and double vanities. The inviting primary suite features a newly added walk-in closet and an adjoining sitting area complete with a fireplace and direct access to the expansive second-story balcony. Featuring composite decking, this impressive outdoor retreat offers the perfect setting for relaxing or entertaining. Thoughtful improvements include interior and exterior paint, renovated bathrooms, and updated lighting and fixtures just to name a few. Outside, enjoy a spacious, fully fenced backyard shaded by mature trees, established landscaping, a generous driveway, and a detached two-car garage. Ideally situated near the Plaza District's popular restaurants, boutiques, galleries, and entertainment, with convenient access to Midtown, Uptown 23rd, and downtown Oklahoma City. This exceptional home offers the perfect combination of historic charm, modern comforts, and urban convenience in one of OKC's most beloved neighborhoods.
…By Sage Sotheby's International Realty


Thoughtfully designed and full of personality, this newer-construction home offers a fresh take on Belle Isle with stylish finishes and low-maintenance living. Designer details continue throughout with statement wallpaper, custom cabinetry, curated lighting and thoughtful pops of color. The main living areas and primary suite are located on the first floor, while two additional bedrooms are upstairs, each with its own ensuite bath. Outside, low-maintenance turf and a private putting green create a backyard that’s easy to enjoy year-round. The open-concept living, dining and kitchen spaces feel effortlessly connected, with wide-plank hardwood floors, abundant natural light and thoughtful details giving each space its own personality. The spacious living room serves as the heart of the home, while the dining area is anchored by a striking statement chandelier with layered glass detailing and brass accents. Just off the dining space, a custom built-in bar features glass-front cabinetry, open display shelving, a beverage refrigerator and plenty of storage. The kitchen pairs clean, modern finishes with the warmth of white oak cabinetry. A large center island with seating for four is topped with quartz countertops and illuminated by oversized glass globe pendants. A matte black gooseneck faucet, stainless steel appliances, gas range with a custom wood vent hood and abundant cabinetry add both style and function. The first-floor primary suite feels like a retreat of its own, featuring generous natural light, hardwood floors and a tucked-away built-in desk ideal for a home office. The spacious primary bath offers dual vanities, a walk-in shower and clean, timeless finishes. Upstairs, two additional bedrooms each feature a private ensuite bath, providing plenty of space and privacy. The exterior is just as thoughtfully finished, with stucco, cast stone accents and a modern glass garage door creating striking curb appeal. All of this in the heart of Belle Isle, conveniently located near some of OKC’s favorite shopping, dining and entertainment, with easy access to major highways.
…By Sage Sotheby's International Realty


This brick Tudor bungalow in Oklahoma City’s historic Linwood Place has all the character you hope to find in an older home. Steep front gables and graceful brick arches give the exterior a storybook quality. The covered front porch adds a gracious place to slow down, visit with neighbors or linger over coffee. Inside, beautiful wood windows, hardwood floors, stained woodwork, period light fixtures and interior arches preserve so much of what makes the home distinctive. The living room features a vaulted tray ceiling and a fireplace surrounded by original Calco tile, a detail you simply can’t recreate. Natural light pours through the wood windows and carries into the adjoining dining room. The renovated kitchen feels right at home with the architecture, featuring full-overlay cabinetry, honed marble countertops, unlacquered brass hardware, a farmhouse sink and built-in desk. Two bedrooms and a full bath are on the main floor. Upstairs, a beautifully converted attic serves as the third bedroom (included in overall square footage count), with its own powder bath and flexibility to also work as an office, playroom or bonus space. And then there’s the backyard. Mature landscaping, garden beds, flagstone and gravel paths and a hammock spot make the garden every bit as appealing as the house. The large covered patio is made for dinners outside and evenings with friends, while the detached two-car garage adds the practicality everyone hopes to find. A new HVAC system and a fully paid-off solar system bring meaningful modern efficiency to this historic home, with seller reporting exceptionally low electric costs. Linwood Place is known for its tree-lined streets and historic architecture, all just minutes from the Plaza District, Paseo, Midtown and Downtown OKC with easy highway access. Original where it matters, updated where it counts and full of personality throughout. What a lovely way to live.
…By Sage Sotheby's International Realty


Truly unique European-inspird architecture in the heart of Wheeler District. Thoughtfully designed and built by Building Culture, this distinctive 3-bedroom, 2.5 bath home is an exceptional blend of timeless character, natural materials, and modern living. The entire structure is crafted with 100yr old reclaimed brick, inside and out, creating a warm, substantial feel rarely found in new construction. All materials used are organic, reflecting a thoughtful approach to design and craftsmanship. Soaring 11ft ceilings add an impressive sense of volume and natural light, while the European-inspired architecture gives the home a distinctive personality all its own. Located in one of Oklahoma City's most unique communities, this is a special opportunity to own a home that truly stands apart from the ordinary.
…By Sage Sotheby's International Realty


This lovely 3 bed, 2.5 bath, 2-car garage Belle Isle beauty is coming to the market — and it's a rare find! This one-level ranch sits on a large corner lot and was fully renovated in 2021, top to bottom: all-new mechanicals, gorgeous LVP flooring throughout, beautifully updated bathrooms, and a fabulous open kitchen with quartz countertops made for entertaining. Light, bright, and modern from the moment you walk in, yet full of warmth and charm — move-in ready with nothing left to do but unpack.
…By Sage Sotheby's International Realty


This home rebelled against the white box—and the result is something far more memorable. What began with classic farmhouse architecture has been thoughtfully transformed into a warm, modern retreat, layered with bold tile, expressive wallpaper, statement lighting and unexpected moments of personality throughout. Immaculate landscaping frames the arrival, while a distinctive Monte Cristo steel front door sets the tone before you ever step inside. The open floor plan was made for entertaining, anchored by beautiful Arteriors chandeliers and a glass-enclosed wine room that feels as much like an architectural feature as it does a place for a collection. Outside, the experience continues with a heated saltwater resort-style pool, elevated lounge decks, Bromic patio heaters and a coordinating sauna that feels intentionally designed as part of the home. The primary suite takes on a mood of its own, with cathedral ceilings, a dramatic accent wall and custom lighting. The bath pairs black tile with Rocky Mountain Hardware and a striking glassless shower, while a playful sloth-wallpapered water closet offers an unexpected moment before opening into the sprawling primary closet. Even the powder bath gets in on the fun, with a Toto bidet that is certain to be a conversation piece for guests. The utilitarian spaces have also been reconsidered. The tandem portion of the third-car garage has been converted into a conditioned flex space—ready for a studio, gym, golf setup, workshop or whatever hobby deserves a room of its own. Upstairs, a generous game room is joined by three well-appointed bedrooms and two additional full baths. One bedroom is currently configured as a fully mirrored home gym with rubber flooring. Distinctive without feeling overdone, this is a home for someone who wants warmth, character and a little irreverence mixed into their modern luxury.
…By Sage Sotheby's International Realty


Welcome to this beautiful home in the highly sought-after Shepherd Historic Neighborhood, where timeless character meets thoughtful modern updates. Situated on a quiet no-through street, this charming residence offers a wonderful sense of privacy while being just one block from Swatek Park. Inside, the home’s historic appeal is complemented by spacious rooms, beautiful original details, and well-considered improvements. The inviting living room features cathedral ceilings, a classic fireplace, and gorgeous real wood floors, creating a warm and elegant gathering space. The kitchen showcases granite countertops and updated appliances, while the adjoining butler’s pantry provides exceptional storage. A formal dining room just off the kitchen adds to the home’s versatility. The spacious primary suite provides a private retreat, complete with a beautifully remodeled primary bath featuring a double vanity, large tiled shower, and walk-in closet. The secondary bedrooms are generously sized, making them an ideal bedroom, office, reading room, or creative space. The second full bath preserves the home’s historic charm while remaining exceptionally well maintained. Indoor laundry adds everyday convenience. Major improvements include replacement of the sewer line in 2015, a remodeled primary bath in 2018, a new roof installed in 2025 and structural piers added in 2023. Every update has been thoughtfully selected to enhance functionality while preserving the architectural character and charm that make this historic home so special.
…By Sage Sotheby's International Realty


The first of three new residences making their mark in SoSA, this modern build brings a darker, bolder point of view to downtown living. Moody exterior finishes set the tone, while clean architecture, strong lines and expansive glass frame views of the Oklahoma City skyline. Inside, three bedrooms—each with a private en suite—create a layout that feels intentional and distinctly grown-up. Three separate balconies extend the living spaces outdoors, offering everything from a quiet place for morning coffee to an elevated setting for cocktails against the city lights. The top floor belongs to the primary suite, a dramatic private retreat positioned above it all with statement-making details and its own connection to the skyline. Designed for those who want the ease of lock-and-leave living without giving up personality—or the pup—each residence includes a dedicated dog run. Modern, moody and unapologetically urban, this is a different side of new construction in SoSA.
…By Sage Sotheby's International Realty


Welcome to this lovely, well-maintained home nestled in the sought-after Glenbrook Addition! Situated on a large lot with outstanding curb appeal, this property is a true standout. Enjoy warm summer days in your private pool, surrounded by beautiful, lush landscaping that creates a peaceful backyard retreat. This amazing home is full of potential and ready for its next owners to make it their own. Don't miss your chance — this gem will be hitting the market at the end of the summer! Seller is open to showings between now and then.
…By Sage Sotheby's International Realty


Rare investment opportunity on Westchester! This one-level home just north of Nichols Hills offers exceptional potential and is ready to be reimagined. Featuring three generously sized bedrooms, open-concept living areas, and a spacious kitchen, the home provides a strong foundation for its next chapter. The large backyard with pool offers even more opportunity for customization, whether expanding the primary suite, adding a cabana, or creating a true outdoor retreat. Whether you're looking to renovate or build new, this is your chance to make something truly special in a premier location. Located on a block where nearly every other home has already been updated, this is your chance to bring your vision to life in one of the area's most desirable locations. Schedule your showing today—opportunities like this don’t last long! Being sold strictly AS IS, no exceptions.
…By Sage Sotheby's International Realty


Distinctive by design and exceptional in character, this freestanding New York-style townhome presents a rare expression of sophisticated urban living. Behind private double gates, a beautifully curated entry garden unfolds beneath mature trees, with lush landscaping and a tranquil koi pond and fountain creating an immediate sense of privacy and arrival. Inside, timeless architecture is thoughtfully paired with contemporary refinement. The main level is anchored by an elegant formal dining room with fireplace, equally suited to intimate entertaining or conversion to a distinguished library or study. Beyond, the extraordinary living room beneath a panoramic glass ceiling, where natural light, rich finishes, and a wood-burning fireplace create a dramatic yet inviting setting. The space flows effortlessly into a beautifully appointed kitchen featuring a premium appliance package, custom cabinetry, designer hardware, and an expansive white quartz breakfast bar. The upper level primary retreat offers a sense of quiet luxury, with its own fireplace, custom designed walk-in closet, and spa inspired bath. The lower level extends the living experience with a private bedroom and bath, expansive media/living room, dedicated wine room, and direct access to the attached garage. Rarely does a residence combine this level of architectural personality, privacy, craftsmanship, and location. Ideally positioned just minutes from the highway, Classen Curve, premier medical facilities, shopping, and dining, this is a singular property for those seeking something truly beyond the ordinary. Schedule your showing today!
…By Sage Sotheby's International Realty


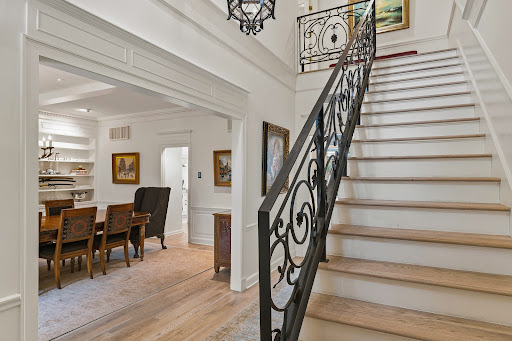
Offered publicly for the first time in half a century, the T.A. Nicholson House is what historic-home lovers hope to find: remarkable architecture and nearly a century of original detail, beautifully intact. Built by G.A. Nichols in 1935, the home sits on an estate lot in Linwood Place, one of Oklahoma City’s earliest neighborhoods. Pale brick, a red clay tile roof, classical pilasters, broad eaves and an ornate entry surround make this one of the neighborhood’s most distinctive homes. Inside, the preservation is exceptional, with original wood floors, stained millwork, original hardware and an extraordinary collection of antique light fixtures throughout. A fantastic iron-railed staircase rises from the entry. The large living room opens to a lovely sun room with curved windows, tile floor and outdoor access. The dining room retains a swing door, perfect for entertaining. The adjoining study has rich wood built-in bookcases. The breakfast room retains original butler’s cabinetry, while the renovated kitchen has custom cabinetry, paneled Sub-Zero refrigeration, quartz, a Shaws apron-front sink and brass hardware. One of the sweetest delights is the jewel-box powder bath, with mint green and dusty peach tile, white-and-mint mosaic floor and fantastic Art Deco sconces. Upstairs, the generous primary suite has a fireplace, balcony access and an original black-and-white tiled bath. Two additional bedrooms have separate dressing rooms with built-ins and share a blue-and-white tiled bath with rosette mosaic flooring. Finished basement (564+/- SQFT included in overall count). Out back, established gardens, flagstone paths, porches and terraces create a gorgeous setting. A stunning pool with a stone waterfall sits at the heart of it all. A two-car garage, carport and finished apartment complete the property. This level of architectural significance and preservation, on an estate lot with a pool, at this value is almost unheard of. Now is the opportunity to make it your own.
…By Sage Sotheby's International Realty


Welcome to 1625 NW 32nd Street, a charming bungalow full of character and modern updates! This beautifully refreshed home features refinished original wood floors and an open-concept layout connecting the living room, dining room, and kitchen — creating a bright and inviting space perfect for everyday living and entertaining. The updated kitchen offers quartz countertops, shaker-style cabinets, with plenty of workspace and storage. The home includes three spacious bedrooms, each with good sized closets, plus a dedicated washer and dryer space for added convenience. The primary bedroom has a beautiful ensuite bathroom with a double sink vanity. A perfect blend of timeless charm and functional living — this one is ready to welcome you home!
…By Sage Sotheby's International Realty


Welcome to The Bird's Nest! Quietly perched on a tree shaded corner lot, this spectacular home has been thoughtfully curated and restored. Built in 1935, this quaint beauty is brimming with historic details and quirky charm. The large, arched doorway leads into a moody and sophisticated living space, with gorgeous stained woodwork, vintage lighting, and a stunning Frankoma fireplace. Gothic archways make way to a sunlit dining room. Adorned with a delightfully whimsical wallpaper, this bright and inviting space has original hardwood flooring and tray ceilings. Custom built walnut cabinetry, quartzite countertops, and vintage style appliances elevate the compact and functional kitchen space. The magnificent staircase with embellished wrought iron railings is a true showstopper. Upstairs, a unique split-level floorpan provides optimal privacy, with each level offering a bedroom and full bath. The primary suite is serene and welcoming, with two large closets, dressing/laundry space, and en-suite bathroom. With fully updated mechanicals, this is a rare opportunity to have your cake and eat it too! New electrical, plumbing, Hvac, custom walnut cabinetry, quartzite countertops, vintage look appliances. Unique split level layout with one bedroom and full bathroom above the garage, and a primary ensuite on the 2nd level with two closets, dressing room/laundry room with makeup vanity, and full bathroom.
…By Sage Sotheby's International Realty


There's something undeniably charming about a mint green home that's been welcoming people home since 1926. The kind of place that makes you want to pour a glass of sweet tea, settle onto the front porch, and let an Oklahoma summer evening linger a little longer. Inside, the charm only deepens. White shiplap welcomes you in with the warmth of a cozy cottage, while original hardwood floors lead you toward a white brick fireplace that feels less like a feature and more like the heart of the home. Just beyond the living room, the home continues its cottage charm with a light-filled dining room wrapped in windows. The kitchen embraces a timeless farmhouse feel with open wood shelving, crisp white cabinetry, and a charming scullery-style extension that offers additional prep space and storage before leading to a cheerful sunroom with the laundry area and a convenient half bath. The kitchen feels like the kind of place where recipes are passed down and coffee is never rushed. Open wood shelving brings warmth and authenticity, while the adjoining prep room offers extra space for everything from holiday baking to everyday life. Just up the staircase, a charming half landing reveals one of the home's sweetest surprises—a full bath where a petite sink is thoughtfully tucked into the wall, preserving every inch of space while adding to the home's unmistakable cottage character. It's the kind of thoughtful detail that makes older homes so easy to fall in love with. The nearby bedroom feels wonderfully tucked away, creating a quiet space that's perfect for guests, a home office, or a cozy retreat. The upper level offers three inviting bedrooms with warm wood floors and an abundance of natural light and the unmistakable charm that only a home of this era can provide. Welcome Home!
…By Sage Sotheby's International Realty


Minutes from downtown Oklahoma City, this striking multi-level modern residence offers three bedrooms, two-and-a-half bathrooms and an impressive 1,455 square feet of second- and third-story outdoor living space. Two second-floor patios and a wraparound third-floor terrace with 360-degree views of Downtown Oklahoma City and the Capitol create multiple places to entertain and take in the city skyline. The third-story terrace also features an outdoor natural gas fire pit producing 200,000 BTUs of heat, creating an incredible setting for cooler evenings. All elevated patios are finished with CoolTech Trex decking for added comfort and durability. The completely fenced backyard is an unexpected find this close to the city, featuring a heated private pool with an oversized tanning ledge, heated hot tub, generous lawn space, sprinkler system and a fire pit area. The courtyard is finished with imported Turkish marble, adding another elevated detail to the outdoor spaces. Inside, the welcoming entry immediately introduces the home’s modern architecture with soaring ceilings, rich wood floors and oversized windows framing the pool beyond. A custom-fabricated floating staircase with natural wood treads and sleek black steel railings serves as a sculptural focal point, connecting each level of the home. The kitchen balances clean, modern design. Floor-to-ceiling cabinetry is paired with beautifully veined quartzite countertops and matching quartzite backsplash, while the oversized waterfall-edge island provides plenty of prep space, an integrated sink and bar seating. An eight-burner cooktop and double ovens make the space ready for cooking and baking. Just beyond the kitchen, the butler’s pantry offers more cabinetry, additional counter space, a built-in microwave and an oversized built-in side-by-side refrigerator. The adjoining dining space opens through a three-panel sliding patio door to an expansive private patio, creating an effortless extension of the room outdoors. The generous living area includes a bar area and opens to another large patio. Off of the living area, the powder bath makes a memorable impression with botanical wallpaper, richly veined stone flooring, a sleek black vanity and an oversized window that fills the space with natural light. Elevated materials continue throughout the home, with marble countertops in every bathroom and marble flooring and wall tile in the primary bathroom. A tankless hot water heater adds another layer of everyday convenience. From afternoons on the pool’s tanning ledge and evenings around the fire pit to dinner on the patio and sunset views from the third-floor terrace, the home offers a different setting for every part of the day.
…By Sage Sotheby's International Realty


Set behind the gates of Elmhurst Court, the four-bedroom residence begins with a stone and wrought-iron enclosure that gives way to an intimate courtyard of flowering beds and a sculptural rain chain. It is an arrival composed in layers, revealing the house gradually rather than all at once. Inside, generous wall space, soaring ceilings and carefully considered sightlines create a natural setting for a collection. Daylight moves freely through the rooms, while architectural lighting and electric shades offer complete control over how each piece—and each space—is experienced. The main-level primary suite favors restraint, with a warm, natural palette that allows texture and proportion to take the lead. Its bath includes dual sinks and a soaking tub before flowing directly into the primary closet complete with a washer & dryer. A second bedroom on the main floor, complete with an en suite bath, can remain a private guest room or become an office with a distinctly residential point of view. Upstairs, two additional en suite bedrooms sit on opposite sides of a large bonus room, giving the second level both separation and purpose. Beyond the interiors, a private pool and quietly moving water feature extend the home’s sense of composition outdoors. Within one of the Nichols Hills area’s most closely held gated communities—collected, considered and entirely its own.
…By Sage Sotheby's International Realty


From the front porch swing to the bright, open living spaces, this home feels warm and welcoming from the moment you arrive. The living room, dining area, and kitchen flow together with ease, creating a comfortable layout for everyday living. The kitchen features white shaker cabinetry, quartz countertops, stainless steel appliances, a large center island with seating, and plenty of cabinet space. The primary bedroom includes an ensuite bath with a spacious tiled walk-in shower, while the second bedroom is served by a beautifully finished full hall way bath. Natural light fills the home, complementing the clean finishes and easy-to-maintain tile flooring throughout the main living areas. The covered front porch with its porch swing is the perfect place to enjoy your morning coffee or unwind at the end of the day. Conveniently located near the Oklahoma State Capitol, OU Health, and Downtown Oklahoma City, this bungalow offers easy access to some of the city's everyday conveniences and local restaurants and shops.
…By Sage Sotheby's International Realty


Playoff energy outside. A private retreat inside. Once owned by NBA superstar Kevin Durant, this residence at The Hill is a piece of those early days when Oklahoma City and the Thunder were writing their first chapter together. Set in downtown Oklahoma City, it offers the energy of the city with the comfort and privacy of one of downtown's most established residential communities. Its traditional architecture, brick exterior and tall windows give the home an inviting presence from the street. The attached two-car garage and private elevator connect all three levels with ease. Inside, rich woodwork, designer lighting and substantial moldings give the home warmth and structure, while 10-foot ceilings keep the spaces feeling open and airy. Two living areas, two dining spaces, two primary suites and four bedrooms create flexibility that is difficult to find downtown. The third floor suite — complete with its own kitchenette, private living space and full bath — is ideal for multigenerational living, long-term guests or a luxurious owner's retreat. The main kitchen features Sub-Zero and Wolf appliances, granite countertops and custom cabinetry. Built to an exceptional standard, the home also features geothermal HVAC, double-pane wood windows, high-density spray foam insulation, a Dupont Kevlar safe room and integrated security system. Residents of The Hill enjoy HOA-maintained grounds, a clubhouse, aquatic center and community amenities. The best of urban Oklahoma City is right outside your door. Bricktown, the Paycom Center, Scissortail Park, the Medical District, downtown restaurants, concerts, nightlife and the future Continental Coliseum are all just moments away. As Oklahoma City's next chapter unfolds, be the real MVP and make this lifestyle yours. It's a smart play.
…By Sage Sotheby's International Realty


4904 N Warren Avenue is a thoughtfully updated 2-bedroom, 1-bath home that blends original character with practical improvements across approximately 1,166 square feet (MOL). Inside, hardwood flooring, updated interior paint, and abundant natural light create a warm, inviting feel. The open living and dining areas provide an easy flow through the main living spaces, while the spacious kitchen offers generous cabinet and countertop space along with retro-inspired details that give the home a personality all its own. Both bedrooms offer comfortable space, including an oversized primary bedroom with plenty of room for additional furniture, a sitting area, desk, or other flexible use. Updated windows are another welcome improvement, complementing the home's mix of classic details and everyday functionality. Out back, the fully fenced yard provides plenty of room to enjoy the outdoors, garden, entertain, or create a space of your own. The attached one-car garage adds useful storage, while the garage laundry area offers additional flexibility and potential for future workspace or enclosure. With convenient access to shopping, dining, parks, and major routes throughout Oklahoma City, 4904 N Warren Avenue offers a great combination of character, updates, usable space, and location. This home is ready for its next chapter—schedule your private showing today.
…By Sage Sotheby's International Realty


A brand-new home with the character of one that has been here for generations, right in the heart of Oklahoma City. Set on a greenbelt lot in Lexford Park, OKC’s highly anticipated new neighborhood, this Bear Creek Homes residence has a distinctly English point of view. Cream Lueders stone and antique-toned brick bring warmth to the historically inspired exterior. Half-timbering, muted shutters and an arched antique wood door complete the look. Inside, the professionally designed interiors are layered, colorful and anything but expected. Arched openings, stained wood and architectural millwork mix with patterned wallcoverings, rich color and designer lighting. The living room centers on a Calacatta Viola fireplace framed in fluted woodwork. In the kitchen, deep green cabinetry, a La Cornue range and brass range hood are complemented by a salvaged fretwork cabinet, giving the room a collected quality that feels anything but new. The four-bedroom, 4.1-bath plan includes the primary suite and a second bedroom with full bath on the main floor. The primary bath pairs a soaking tub framed by an arched opening with dual vanities, marble and brass fixtures. Even the hardworking spaces are beautifully considered. The mudroom has mosaic flooring, while the laundry room pairs checkerboard floors with painted cabinetry. Upstairs are two additional bedrooms and a game room with its own fireplace and balcony. Out back, the greenbelt becomes a peaceful backdrop to the yard. Lexford Park is planned with 14 acres of greenspace, sidewalks and pocket parks. Crown Heights, Edgemere Heights and Edgemere Park surround the neighborhood. Western Avenue, the Paseo Arts District, Uptown, Midtown and Downtown are all close by. While the home is underway, there is still time for a buyer to personalize select details. Luxury new construction in the heart of Oklahoma City, with historically inspired architecture, distinctive interiors and a plan designed for the way people live today.
…By Sage Sotheby's International Realty
'%20stroke='%23DDAA3A'%20stroke-width='1.909'%20stroke-linecap='square'%20stroke-linejoin='bevel'/%3e%3c/svg%3e)
Receive by email any new listing that may match your search criteria
Your criteria :
By validating this form, you accept the general conditions of use of Le Figaro Properties.
These agencies offer a selection of luxury properties vente at Oklahoma City. Feel free to contact them for personalized assistance.


