Get early access to listings that match your criteria
Never miss an opportunity again. Our personalized alerts notify you instantly.

 English$ USD · m²


Located in the heart of the highly sought-after Allées du Parc, this elegant 1910 bourgeois residence of 250 m² comes with its charming dovecote, within a calm and desirable residential environment. Behind its characterful façade, the house reveals beautiful volumes bathed in light and retains many period features that give it all its refinement and authenticity: cement tiles, herringbone parquet flooring, marble fireplaces, woodwork, and a superb staircase leading to the upper floors. Its generous spaces offer significant potential for layout, ideal for creating a prestigious family residence in one of the most sought-after districts of Dijon. Sheltered from prying eyes, a enclosed and wooded garden of 650 m² completes this rare property, in the heart of the city. Some refreshing work is to be expected. An opportunity not to be missed for lovers of character homes and prime locations.This description has been automatically translated from French.
…By Lyon - Sotheby's International Realty


Just minutes from Mâcon and the main roads, this 19th-century stone house combines old-world charm with contemporary comfort over nearly 236 sqm of usable space. A unique place, designed to accommodate a large family as well as to develop a bed and breakfast business. Upon entering, the family kitchen extends into a bright cathedral living room, highlighted by beautiful exposed stone and warmed by a stove. The main part offers an elegant master suite upstairs, as well as an atypical bedroom in the basement. A separate entrance leads to three charming suites: one on the ground floor and two upstairs, ideal for welcoming guests in an intimate setting. An adjoining gîte completes the ensemble, with its own equipped kitchen, a bathroom and a large, bright bedroom. This space, which can be adapted as desired, is suitable for both tourist accommodation and the installation of independent accommodation. Outside, a 721sqm enclosed and wooded plot houses an elegant pergola and an above-ground swimming pool, a real invitation to relax. Complete file on request. Energy class: D - Climate class: B - Estimated average annual energy expenditure between 3710 and 5080 euros for standard use, established from average energy prices indexed for the years 2021, 2022, 2023 (subscriptions included). Information on the risks to which this property is exposed is available on the Géorisques website for the areas concerned. Christian PHILIBERT commercial agent - EI (RSAC number 811716778) Mâcon: 06 61 97 93 34
…By Espaces Atypiques Bourgogne


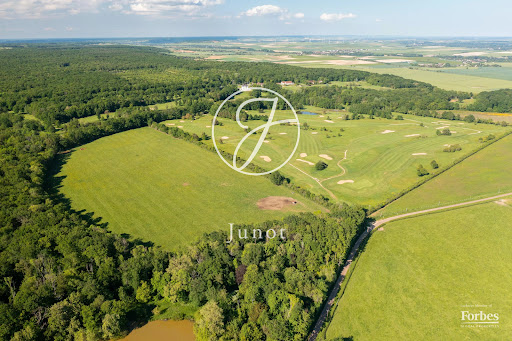

A Restored Estate in Burgundy — Former Outbuildings and Farm of a Château From the air, everything is revealed in an instant. The horseshoe-shaped courtyard, the long farmhouses with their Burgundian roofs, the barns with their majestic proportions, the verdant landscape stretching as far as the eye can see. A rare, cohesive place, steeped in history — and yet surprisingly vibrant. Former outbuildings of a château whose silhouette can still be glimpsed from the estate, this preserved hamlet combines the nobility of stone, the bounty of the land, and a timeless way of life. An hour and a half from Paris, near Toucy, with no neighbors overlooking the property, and close to a golf course and a Michelin-starred restaurant. Three houses. Three destinies. One soul. The Characterful Long Farmhouse — Accessible via a yew and hornbeam driveway, arranged around a paved courtyard with a stone well. Four bedrooms and an office, a very spacious converted attic, and a 3,000 sq m wooded garden. Ready to move into, with independent access. The Farmhouse — Nestled in a charming, enclosed courtyard, this approximately 80 sq m house and its remarkable outbuildings—a former forge and barns—offer exceptional potential: a gîte, bed and breakfast, or caretaker's cottage. Independent access. The Main House — A magnificent longère (traditional Breton farmhouse) with stately proportions, set in 5,767 sq m of grounds with an orchard. Seven bedrooms, including three master suites, a 50 sq m living room with a fireplace, a wine cellar, an indoor swimming pool, stables, and kennels. Independent access. Two barns with original timber frames—one 500 sq m and the other 300 sq m on two levels—offer generous, uncluttered, and majestic spaces. A rare opportunity for events: weddings, private receptions, high-end seminars. These walls are just waiting for a vision. 120 hectares of meadows — The land legacy Contiguous natural meadows, untouched hedgerows, and a water source. A solid land asset, generating nearly €20,709 (excluding VAT) in guaranteed annual income from the date of acquisition. Rural lease on 109 hectares until September 30, 2033 — €17,837 (excluding VAT) per year Rental of agricultural buildings until November 2026 — €2,872 per year Note: The château visible in the drone footage is a separate property and is not included in the sale.
…By Junot Châteaux & Patrimoine


Ref 70632 PP Historical property 30 minutes east of Beaune. Located at the crossroads of routes, sheltered from prying eyes, this magnificent property dating from the late 17th century, formerly belonging to the Abbey of Cluny, offers a pleasant and peaceful living environment. Description of the property: The main residence was renovated at the beginning of the 20th century and fully rehabilitated by the current owners, while preserving the charm of yesteryear with a touch of modernity for optimal comfort. Inside, you will discover: Separate entrance hall A beautiful living room with fireplace and view of the fruit tree garden. A spacious and bright kitchen with access to the terrace, A comfortable bedroom, a shower room, toilets, two laundry rooms, and a vaulted cellar. Upstairs: A corridor serves three spacious, sun-drenched bedrooms, an office, a bathroom, toilets. On the 2nd floor, an attic converted into a game room offers an ideal relaxation space. Secondary dwelling: an approximately 140 m² space over two brick cellars with a stone foundation to renovate according to your wishes. A barn unique by its architecture of approximately 400 m², built with half-timbering clad in brick, with two boxes and lean-to as well as rehabilitated sow sties. Exterior: You will benefit from a fenced land of 1.65 hectares bordering the Doubs at height, offering a green and peaceful setting. If you are looking for a unique and authentic property, this property will enchant you. Do not delay... Highway access A36 at 12 km. Dijon center 1 hour. Paris 3 hours 45 min. Geneva 2 hours 30 min. Luxembourg 4 hours 30 min. Pascal PLASSARD +33785257706 Agency fees payable by vendor - Montant estimé des dépenses annuelles d'énergie pour un usage standard, établi à partir des prix de l'énergie de l'année 2021 : 2421€ ~ 3277€ - Les informations sur les risques auxquels ce bien est exposé sont disponibles sur le site Géorisques : www.georisques.gouv.fr - Pascal PLASSARD - Agent commercial - EI - RSAC 828 351 742 / Dijon
…By Reseau Swixim


In the heart of a sought-after village near Mâcon, this typical regional stone house offers approximately 180 sq m of living space on a plot of over 1,100 sq m. Completely renovated, it combines authenticity and comfort with an in-ground, private swimming pool, a true invitation to enjoy sunny days in a protected environment. Its strategic location, just minutes from shops, schools, motorway access, and train stations, makes it a rare find in the Mâcon area's unique real estate market. Behind its stone facade, the house reveals warm living spaces where the charm of the original features is fully expressed. The living room and dining room, subtly separated by a wood-burning stove, create a welcoming space for entertaining. The separate, light-filled kitchen opens onto terraces on both sides, seamlessly extending the living areas outdoors. On the same level, you will also find a games room and two bedrooms sharing a bathroom. On the ground floor, there is an office with access to a terrace that could easily be converted into a bedroom, as well as a master bedroom with an en-suite shower room and toilet. Noble materials such as stone, wood, and cast-iron radiators contribute to the unique atmosphere of this characterful home. Hidden from view, the landscaped garden offers a peaceful and well-maintained living environment, punctuated by various relaxation areas. The in-ground swimming pool blends harmoniously into this verdant setting, while the terraces invite you to share special moments with family and friends. The cellars and outbuildings enhance the potential of this property. The immediate surroundings, offering a balance between village life and urban convenience, ensure an ideal equilibrium with quick access to Mâcon city center in less than ten minutes. Steeped in history and enhanced by a high-quality renovation, this stone house perfectly embodies the spirit of distinctive real estate in Mâcon. An authentic living space, where every detail tells a story and where charm takes hold from the very first moment. A discovery that naturally unfolds. ENERGY RATING: D / CLIMATE RATING: C: Average energy prices indexed to the years 2021, 2022, and 2023 (including subscriptions): between EUR3,120 and EUR4,310. Information on the risks to which this property is exposed is available on the Géorisques website for the areas concerned. Jean-Charles BUATOIS, 33 6 27 47 49 38. Sales Agent (Sole Proprietorship), 911 278 737 RSAC. Bourg-en-Bresse.
…By Espaces Atypiques Bourgogne


FORMER MONASTERY IN THE CENTER OF CHÂTILLON SUR SEINE, RESTORED ON 3 LEVELS Below St Vorles Church, in the old quarter of Châtillon, this fully restored 365m² monastery invites you to meditate. Come in, discover, enjoy... Two buildings that have been merged into one, on 3 charming levels, with 3 independent entrances harmoniously arranged around their square courtyard, guarantee you total privacy behind the motorized gate. STONES, BEAMS, AND DECORATION OF EXQUISITE TASTE The entrance to the main building leads directly into the dining room, which opens onto the fully equipped kitchen. Beneath this 97m² living space, a superb cross-vaulted cellar will welcome your finest wines and local champagnes. Everywhere, wood and carved stone set the tone. And the decoration sets the color. On the right, the living room and the warmth of its fireplace will comfort lost souls... On the ground floor, there is also a suite, converted from the former cellar of the right-hand building, on the garden level, with its own separate entrance. Ideal for hot weather! The whole property has underfloor heating. FLOORS AT YOUR SERVICE, SERVED BY TWO PERIOD STAIRCASES Upstairs, the volumes continue to play with natural light, which bathes a total of four other suites, accessible by two beautiful period staircases. Superb attic space, perfectly insulated, just like the rest of the property... High-performance electric heating, ideal if you are planning a second home or a seasonal rental investment. In total, 15 people can easily find their happiness in these vast living spaces and the warmth of these 5 suites, all featuring their own lounge/office area and high-end bathroom. A small swimming pool on the terrace will also delight enthusiasts. Well in the inner courtyard. Absolutely NO work is required. Very good profitability in sight for seasonal rentals. LARGE FAMILY, GUEST HOUSE PROJECT OR RENTAL INVESTMENT? The historic center of this charming little village of Châtillon-sur-Seine is not only a delight for tourists! Living here is also a pure joy, with all amenities within walking distance. Within the perimeter of France's 11th National Park, created at the end of 2019, for lovers of hunting and shooting. Not to mention fishing on the Seine, of course, which is a first-class fishing spot in this area. Champagne is 9.3 miles away, and Fontenay Abbey and Montbard are less than half an hour away. But first and foremost, visit this former monastery steeped in history, which is waiting for you to write its next chapter...
…By Arriere Cour


Ref 70704PP BEAUNE-CENTER Discover this exceptional property located near the historic center. Ideal for those who love comfort and tranquility, this spacious residence of 386 m² of living space unfolds over three levels in a green setting. On the ground floor, a large vestibule leads to a magnificent staircase. The bright and friendly living space includes a fireplace, access to a sunny terrace offering a breathtaking view of the garden, and a fully equipped modern kitchen. A corridor serves three comfortable bedrooms, a shower room, toilets, and a master suite with a bathroom. On the second floor, a landing, a corridor, two bedrooms, a shower room with toilets, an office, a large playroom, and a dormitory offer multiple possibilities for the whole family or for entertaining guests. Additionally, you benefit from an independent office of 60 m² equipped for teleworking or a professional activity, with a kitchen and toilets. Two fully equipped T1 and T2 apartments complete this property, ideal for rental or other projects. Wine lovers will appreciate the cellar and the dedicated wine cellar. The outside features a landscaped plot of 1,840 m² carefully arranged, including various relaxation areas and a recent secured swimming pool measuring 13 x 4 meters to fully enjoy the sunny days. Do not delay in visiting this rare property, combining space, comfort, and a privileged location in the heart of Beaune. Contact us now to arrange a visit! Pascal PLASSARD +33785257706 Agency fees payable by vendor - Montant estimé des dépenses annuelles d'énergie pour un usage standard, établi à partir des prix de l'énergie de l'année 2021 : 7450€ ~ 10090€ - Les informations sur les risques auxquels ce bien est exposé sont disponibles sur le site Géorisques : www.georisques.gouv.fr - Pascal PLASSARD - Agent commercial - EI - RSAC 828 351 742 / Dijon
…By Reseau Swixim


In southern Nièvre, in the heart of the Morvan park, this large family house built in 1950 enjoys a privileged location and environment. Located at the end of a driveway and completely isolated from any neighbors, it stands majestically in the heart of its wooded park. Raised over three levels, it includes an entrance hall, a toilet with washbasin, a spacious living room (60 m²) with oak flooring and a stone fireplace, a tiled kitchen and pantry, as well as an oak-floored office with a stone fireplace. On the first floor, a landing leads to a toilet, a hallway, 5 oak-floored bedrooms, 4 of which have washbasins, and a bathroom with toilet. On the second floor, there are 2 bedrooms, a laundry room, an attic room, a toilet, a bathroom, and a loft. The building is equipped with a central heating system fueled by oil; the electrical installation and septic tank need to be brought up to code. The period windows are made of wood, and the shutters are metal. The outbuildings include: - an old caretaker's accommodation over two levels with a living room open to the kitchen, and upstairs, a bedroom and a shower room with toilet - a building that houses under the same roof: a barn, a stable, a garage, various sheds, a greenhouse, chicken coops, and a kennel. The adjoining land, covering more than 3 hectares 26 ares, includes a courtyard, a landscaped garden with a beautiful chlorine pool (12x6), an old tennis court, and a free meadow section of 2.3 hectares. Due to its volumes, layout, and development potential, it would be ideal for a family home or for a secondary residence in the countryside.This description has been automatically translated from French.
…By Cabinet Brivet-raffin


THIS PROPERTY IS UNDER OFFER. Located in a completely peaceful setting on the edge of a small hamlet just 8 km from Toucy, this charming and fully restored family farmhouse and its outbuilding sit on 6,700 sq.m of leafy landscaped grounds. Accessed via a rolling tree-lined country road, the main house presents 220 sq.m of living area. The ground floor comprises a large L-shaped main room, a living area with a large fireplace, a fully equipped open kitchen, a dining room with access to a large terrace, three bedrooms, two bathrooms, a utility room and a boiler room. Upstairs, a spacious landing leads to a master suite and a bedroom with an ensuite shower room and separate WC. There is the potential to create an additional 60 sq.m space accessible via a second staircase. In need of no immediate works, the house has lost none of its original charm, present in the form of open beams, stone walls, small niches and original terracotta tiles. Light oak parquet flooring has been installed upstairs, and the beams have been sandblasted. Outside, you will find a beautiful outbuilding offering approximately 80 sq.m spread over two levels. Formerly a stable and barn, it could easily be converted into a guest house. Overlooking the terrace, there is a lovely landscaped garden of 6700 sq.m with a natural pond and flowerbeds. This is an authentic country house in an unspoiled leafy setting, free from any disturbances. Offering absolute peace and quiet, it would make a perfect primary or secondary residence. Quick access to Paris via the A6 motorway. Shops and other amenities are available in nearby Toucy.
…By Emile Garcin - Proprietes & Chateaux


Located in the heart of Burgundy, in the Côte-d'Or department, in the medieval village of Flavigny-sur-Ozerain, this beautiful property comprises: A fully restored main house on three levels, consisting of: an entrance hall, a large living room with a fireplace, a sitting room, a fitted and equipped kitchen, a hallway, a WC/laundry room, two master suites (bedroom and bathroom), four bedrooms, two bathrooms, a separate WC, a landing, and a small sitting room. Two barns, cellars, a garage, a bread oven, and a three-room cottage (requiring renovation) complete this unique property in Flavigny. Superb terraces and a small walled garden complete the property. Charming period features include: Burgundy flagstones, French-style ceilings, a Burgundian fireplace, and a paved courtyard. Further details available upon request. Les honoraires d'agence sont à la charge de l'acquéreur, soit 3,33% TTC du prix hors honoraires. Les informations sur les risques auxquels ce bien est exposé sont disponibles sur le site Géorisques : www. georisques. gouv. fr. ** ENGLISH SPEAKERS: please note that Capifrance has an international department that can help with translations. To see our range of 20,000 properties for sale in France, please visit our Capifrance website directly. We look forward to finding your dream home!
…By Capifrance - Mélanie Aupicon


Beautiful contemporary house on a basement, offering a living area of 202 m², set on a large plot of 6,310 m² crossed by a creek and featuring a swimming pool with its terraces. The residence, with its carefully crafted decor, consists of a spacious living/dining room with an insert fireplace open to a beautiful fully equipped and furnished kitchen, a study, five bedrooms, two bathrooms, and two toilets. A large garage completes this property with beautiful volumes, perfect for a family.Located very close to Saint-Gengoux-le-National, 20 minutes from Cluny, 25 minutes from Tournus, and 40 minutes from the two TGV stations in Mâcon and Creusot Montchanin, this property benefits from a peaceful green living environment while remaining close to the amenities of surrounding towns. Ideal for nature lovers, it offers a calm environment conducive to relaxation, with quick access to major roads for easy connections to nearby cities.Information on the risks to which this property is exposed is available on the Géorisques website: www.georisques.gouv.frThis description has been automatically translated from French.
…By Bourgogne Prestige Immobilier


Beautiful family home set on a closed and landscaped plot of 2,835 m², it offers spacious volumes and a swimming pool.The ground floor comprises an entrance hall, a furnished and equipped kitchen, a bright living room, three bedrooms, a bathroom, and a separate toilet. An attic of 60 m² offers great potential for additional development.The basement, fully finished and perfectly arranged, includes a garage, two versatile rooms, a pantry, an office, and a laundry room with its technical pool room.Outside, a second garage as well as a heated swimming pool (4*6) powered by a heat pump and its landscaped garden, complete with a flowered area and a water basin, ideally complement this property. Information about the risks to which this property is exposed is available on the Géorisques website: www.georisques.gouv.frThis description has been automatically translated from French.
…By Melimmo


Period house to renovate, nestled in the heart of the vineyards that offers a stunning view on the countryside and vineyards. There are still some buildings materials from the past, such as wood beam ceilings, exposed stone walls, terracotta tiles and stone floors. The entire property is composed of three houses, barn, vaulted cellars, and a large garden. This property will be perfect for welcoming a large family, a wine business, or a B&B project. Located in a very quiet environment. Description - Living space: 428 sqm approx. - Outbuildings: 515 sqm approx. - Plot: 35 629 sqm including 5550 m2 plants in vines Main house - Fitted kitchen, - Living room with fireplace, - Small living room, - 4 bedrooms / 2 bathrooms Guest house - Large living room with fireplace insert, - 3 bedrooms including two with bathroom, - Fitted kitchen Outbuildings & Amenities - Barns - Vaulted cellars - Garage (113m2) - Dovecote - Energy report: Consumption: F (281kWh/m2/an) Green Gas Emissions: F (73 kgCO2/m2/an) - Natural Risk information on Géorisques : www.georisques.gouv.fr. - REF BHS 310 - PRICE: 820 000 euros Further informations Property to renovate with superb potential, nestled peacefully in the middle of the vineyards. Claire Salmon, real estate sales agent RSAC Dijon 948 485 628
…By Burgundy Home & Services


Ref.4832 : Beautiful french property for sale in Saône-et-Loire department The chateau is situated in southern Burgundy, at the crossroads of three exceptional terroirs: the Morvan, the Charolais and the Sologne Bourbonnaise. It is set in the heart of a park featuring an orchard and meadows, and overlooks the countryside of the Arroux Valley with a south-facing aspect. Conveniently situated, the property is approximately 1½ hours from Lyon and 2½ hours from Paris by train via the Creusot Monceau TGV station. Road access is also excellent, providing easy links to the region’s major transport routes. The combination of stone and painted wood creates a harmony of materials typical of holiday homes. With a living area of 527 sqm, the house is organised around spacious, well-defined spaces, with an entrance sheltered by a porch. On the ground floor, a spacious hall leads to a light-filled living room, enhanced by a mural and herringbone parquet flooring. Adjacent to this, a room opening onto a terrace serves as the dining room. The layout continues with a second 37 sqm living room, featuring a built-in fireplace. This suite of reception rooms offers commanding views and benefits from a south-facing aspect. The house also features two kitchens, one of which retains its original stove and includes a pantry, as well as a study, a utility room with a linen cupboard and a toilet. Access to the upper floor is via a beautiful wooden staircase. The first floor comprises three bedrooms with a shower room, one bedroom with an en-suite bathroom, and a lounge. On the second floor, a second en-suite bedroom with a lounge and balcony offers a 180° panoramic view, complemented by five further bedrooms. The property features numerous outbuildings. These include: - a renovated caretaker’s cottage, comprising a living room, a dining room and a bedroom, formerly used as a holiday cottage, with a roof that was re-tiled in 2024. Heated by a wood-burning stove. A garage and a tack room; - A large garage, also with a roof dating from 2024, which can accommodate two vehicles and is extended by two lean-tos; - Near the infinity pool, two further buildings complete the complex: one converted into a bathroom with shower, the other housing a summer kitchen with a bar, a workshop and storage areas for pool equipment. The chateau covers an area of 9,14 acres ( 3.7 hectares) and is set in a peaceful environment, far from any noise pollution, within a preserved green setting. The infinity pool forms the focal point of the outdoor areas, offering unobstructed views of the surrounding landscape. A hot tub, a sun terrace and extensive green spaces complete this exceptional living environment. The estate also features an orchard, a small pond situated just beyond the entrance gate, as well as meadows and a wooded park. The entire property, comprising a self-contained holiday cottage, ample accommodation with numerous bedrooms and a swimming pool, is ideally suited to running a bed and breakfast. Virtual tour available on request. Cabinet LE NAIL – Saône-et-Loire & Bourbonnais - M. Lionel MILLET : +33(0)2.43.98.20.20 Lionel MILLET, Individual company, registered in the Special Register of Commercial Agents, under the number 942 190 125. We invite you to visit our website Cabinet Le Nail to browse our latest listings or learn more about this property.
…By Cabinet Le Nail


Villa des Magnolias. A 1930s family home, blending bourgeois elegance with the art of garden living. Behind its preserved facade and walled parkland, this 1930s residence offers approximately 270 m2 of living space in a sought-after residential area of Chalon-sur-Saône, between the city and quick access routes. From the moment you enter, the charm takes hold. Antique floors, generous volumes, high ceilings, period ironwork, herringbone parquet flooring, glass doors & through light create a warm & elegant atmosphere, rare on the Chalon market. Reception rooms opening onto the garden The house is organized around beautiful, light-filled living spaces. The double reception room offers several different atmospheres, from a conversation room to a fireplace area and a family gathering space. Openings onto the park reinforce this feeling of a family home oriented towards the garden and the changing seasons. A house designed for entertaining The kitchen, designed like a laboratory, features a functional back kitchen and direct access to the terrace and pool area. A fluid layout, conceived for comfortable everyday living as well as summer entertaining. Family-sized rooms & comfortable layout The house now offers five bedrooms, an office, and three bathrooms spread over several levels. The spaces retain the charm of bourgeois homes of that era, with pleasant circulation and numerous openings onto the leafy grounds. An intimate park in the heart of the city The enclosed plot boasts beautiful mature trees that immediately lend the place a unique character. Hidden from view, the terraces and pool area seamlessly extend the living spaces, creating a highly residential and private atmosphere. A sound foundation with strong asset potential The roof has been redone & the house benefits from a full underground basement offering numerous additional spaces, storage, workshop, cellar or technical rooms. A property with character for lovers of preserved bourgeois homes, seeking a true family home life in the heart of Chalon-sur-Saône. An encounter with the place is essential. Visit by appointment with Coralie Dechelle.
…By Cabinet & Chasseur Immobilier / A Contre Sens


Discover this single-story house built in the 1970s in the heart of a sought-after neighborhood in Beaune. Set on a plot of over 3,600 m2, the house, built over a full basement, features an entrance hall with storage. To the right, a beautiful living room with an inset fireplace. Both the kitchen and the living room open onto a veranda added to the front of the house in the late 1990s to maximize enjoyment of the surroundings. To the left of the entrance, a hallway leads to the sleeping area, comprising three bedrooms, a toilet with a washbasin, and a family bathroom. The basement includes a room that previously served as a bedroom with an en-suite shower room, a second toilet, a laundry/summer kitchen, a workshop, a gravel-floored cellar, and a garage of over 50 m2. Some updating is needed. The property also boasts a lovely garden with a chalet on a concrete slab. Further information is available upon request. Dorothée LOZACHMEUR - 06.63.53.13.48 - EI Sales Agent RSAC Dijon 822 304 713. 'Information on the risks to which this property is exposed is available on the Géorisques website: www.georisques.gouv.fr'.
…By Meursault Immobilier


Located just 2 hours from Paris via the A6 motorway and 10 km from Auxerre, this magnificent estate exudes character and history. This exceptional property on the banks of the Yonne River features a 100 sq.m cathedral-style living room and seven bedrooms. It is entirely enclosed and accessed via a charming path bordered by two ponds. The main building dates back to the 16th century. It offers approximately 340 sq.m of living area including several spacious reception rooms, such as a magnificent living room with Burgundy stone floor, open beams, large fireplace and a mezzanine converted into a music room. Library. Three independent bedrooms offer unique features such as a bread oven, a breathtaking view of the main courtyard and the valley and an external stone staircase. The ground floor also includes a small living room and a dining room with fireplaces backing onto a large kitchen with dining area. The annexes, including a barn and its convertible attic, and an independent building with four large bedrooms and bathrooms with shower and toilet. There are also two small houses, one used for storage and the second at the entrance near the large gate which could be used as a caretaker's house. This estate perfectly combines restoration and modernity, having retained its original charm in the form of its exposed stone walls, open beams, beautiful high ceilings, superb timberwork, bathrooms, showers and independent WCs. It is idyllically located to take in the beauty of the Yonne landscapes on 3.4 hectares of leafy grounds featuring a sumptuous pond. The septic tank will need to be assessed to ensure compliance with new sanitation standards.
…By Emile Garcin - Proprietes & Chateaux


In the heart of the historic city center of Chablis, this fully renovated character house combines the charm of the old (stone, exposed beams) with modern comfort. Offering very beautiful volumes, this exceptional property consists of 4 spacious bedrooms, including 2 master suites as well as two other shower rooms, perfect for welcoming family and guests in complete privacy. On the ground floor, you will discover a beautiful bright living room with a central fireplace, a quality (new) kitchen, as well as access to superb vaulted stone cellars, ideal for wine lovers or for creating an atypical reception space of approximately 80m². Upstairs, the potential extends with a large convertible attic (about 100m²), ready to accommodate a playroom, office, or additional bedrooms according to your needs. Enclosed courtyard at the back and garden (with potential for a pool) with terrace and garage at the front. Great possibilities for cottage or guest room activities. For more information, please contact one of our 12 agencies in the local ORDIM network.This description has been automatically translated from French.
…By Ordim Gestion Et Transaction


LADOIX SERRIGNY Property 212 m² on land 2400 m² Discover this 19th-century manor house offering an exceptional living environment. Spacious and bright living areas, filled with natural light, provide an unobstructed view of the green grounds adorned with a charming water feature. The layout of the spaces is designed for optimal comfort, allowing smooth circulation between the different rooms. Large windows and Chassagne marble flooring create a warm and welcoming atmosphere, ideal for entertaining or enjoying family moments. Located close to highway access, this house allows you to enjoy a peaceful living environment while staying connected to the city's vibrancy. ENERGY CLASS F and CLIMATE CLASS F. Estimated annual energy expenditure for standard use, based on average energy prices indexed on the years 2021, 2022, and 2023, between €8439 and €11417. Housing with excessive energy consumption Class F. Information on the risks to which this property is exposed is available on the Géorisques website: www.georisques.gouv.fr. Price: €450,000 Ref: LB1012527 Contact me LEGATIS BEAUNE Mr. Jérôme PERNOT 06 75 01 46 25 today to arrange a visit.This description has been automatically translated from French.
…By Legatis Beaune


Former winegrower’s residence with commanding views over the vineyards of the Côte Chalonnaise. Some properties tell a story at first glance. La Propriété Marguerite is one of them. Built in the early 19th century, this former winegrower’s house stands out for its privileged setting, elevated above magnificent vaulted cellars and enjoying exceptional views over the surrounding vineyard landscape. Comprising two adjoining buildings, the property offers remarkable potential for an ambitious renovation project, capable of revealing the full nobility and authenticity of the site. The main house currently offers approximately 135 sqm of living space. It is arranged around an entrance leading to generous reception areas, including a living room and dining room, extended by a kitchen space. Four bedrooms, a bathroom, as well as technical areas — boiler room, storage room, and a large garage opening onto the street — complete the ensemble, providing an ideal foundation for a contemporary reinterpretation while respecting its original character. Upstairs, a vast space of approximately 120 sqm (floor area), enhanced by superb original timber framing, offers highly attractive development potential. This raw volume opens the way to a complete reconfiguration or the creation of a spectacular living space, depending on one’s vision. The guest house, of approximately 70 sqm, naturally lends itself to the creation of a gîte or independent accommodation. It already features two bedrooms, a shower room, a kitchen, and a living room, while its attic allows for the addition of a further bedroom. Facing the main building, a collection of outbuildings — a former bread oven, a cowshed, and a workshop — harmoniously completes the property and reinforces its authentic character. Set on approximately 5,447 sqm of land, the property is arranged around a courtyard ideal for parking, an enclosed garden with a small pond, and a lower garden. The open and exceptional views are a defining feature of the property. Having remained in its original condition, the property will require significant renovation to unlock its full potential and restore its elegance. Ideal as a character family home or for the development of a hospitality project. Easy access: TGV station approximately 15 minutes away and A6 motorway within 10 minutes.
…By Welchome Bourgogne


Listen to the birds singing in this small hamlet, yet located 5 minutes from the gates of Sens and its train station. Here, calm and spaciousness reign supreme. After passing through an electric gate, you arrive in the south-facing reception courtyard. The sun invites you to discover this vast, well-restored 280 m2 farmhouse on its 1120 m2 garden. You can enter through the cathedral-style living room, which offers 61 m2 of floor space and a height of 6 m. It still has its ancestral bread oven for unforgettable evenings with friends. In addition to central heating, a first insert allows this room to be heated in winter as well as its 14 m2 mezzanine. To the north, a shaded terrace awaits you behind a bay window. For everyday living, the second entrance opens onto a spacious 42 m2 living area comprising a dining room and kitchen. This large room features a wood-burning stove that also heats the upstairs bedrooms. But before going up the stairs, a door opens onto a large laundry room with a shower room and toilet. This room also provides access to the barn. On the first floor, a large landing leads to a toilet with a washbasin and 2 large bedrooms as well as a bathroom. On the second floor, another landing, a toilet, a bathroom with shower, a 23 m2 bedroom that can easily be divided into two and a large 50 m2 games room. The capacity for hosting is unlimited. Large adjoining barn of 65 m2 with large wooden doors providing access to the orchard located at the rear of the house. Boiler room and a cellar of 25 m2. Countryside views to the North and South, a change of scenery is guaranteed in this beautiful and spacious bright house with a school bus stop 300m away, sometimes allowing you to reach the town in 5 minutes. Information on the risks to which this property is exposed is available on the Géorisques website.
…By Leigniel Immobilier


Located near the city center of Nevers and 5 minutes from the A77 motorway, which connects to Paris in under 2 hours (Lyon in 2 hours 39 minutes by train), this charming house, with its 2400 m² plot, outbuilding comprising a studio with shower room, toilet, kitchenette, bicycle storage, and garages, all enclosed by walls, could be considered as a spacious family home or a bed and breakfast. Completely renovated with high-quality materials and featuring a new roof, it has been tastefully furnished and is perfectly secured with an electric gate. Its 320 m² paved courtyard provides parking for vehicles. (Bed and breakfast business with a revenue of €150,000/year) Energy Performance Certificate (EPC): D/D Asking price: €866.000 (net seller price: €816.980 - agency fees of 6% including VAT payable by the buyer) Property presented by Marie PROVOTELLE (EI): +33(0)6.86.92.67.77 - [email protected]. Information on the risks to which this property is exposed is available on the Géorisques website: www.georisques.gouv.fr
…By Barnes Sologne Val De Loire


1 hour 30 minutes from Paris, and 10 minutes from an A5 motorway exit, in a typical and quiet village bordered by beautiful forests: bright and elegant bourgeois house of 230 m2 of living space and its 5 bedrooms on its enclosed garden of 1150m2. Facing south and next to the church, this Burgundian house features a spacious entrance hall leading to a pleasant 32m2 living room with a beautiful 18th-century white limestone fireplace. On the other side, a dining room adjoins the fitted and equipped kitchen, which opens onto a small back garden perfect for picking herbs. Beyond the dining room, a hallway leads to a shower room and a large 38m2 playroom. On the first floor, a landing covered with old terracotta tiles with WC and washbasin leads to 5 generously sized bedrooms, two of which have shower rooms and WCs. Burgundy terracotta tiles under the bedroom carpets. Attic on the top floor, superb vaulted cellars under the house and a 56 square meter barn adjoining the house (accessible from the games room and from both sides of the garden). This secondary residence is in excellent overall condition: interior renovation in 2006 with insulated walls, roof replaced in 2013, condensing boiler installed in 2015, electrical panels from 2005, and an alarm system. All meticulously maintained. Pleasant garden enclosed by walls and hedges (with space for a swimming pool), comprising a south garden of approximately 800 m2 and a north-east garden of approximately 125 m2 with a second car access, espaliered with apple trees. No overlooking properties and complete peace and quiet in this typical village of the Vanne Valley, bordered by 2 vast state forests including that of the Vauluisant Abbey. The Seine Valley long-distance hiking trail is nearby, a first-category river is 5 minutes away for excellent trout fishing, and the Othe forest is 10 minutes away. A village with all amenities is a 10-minute drive away, and Sens and its train station for Paris are approximately 30 minutes away. Beautiful, bright home to 'get away from it all' while welcoming your loved ones in a beautiful environment combining forests, countryside and rivers. Contact Laurent Sineau for information and visits. Information on the risks to which this property is exposed is available on the Géorisques website: www.georisques.gouv.fr
…By Leigniel Immobilier


iad France - Nelly Colson offers you: Sublime Prestige Residence in Charrecey - 7 Bedrooms - Large Tree-Lined Grounds Welcome to this exceptional residence located in Charrecey, offering a prestigious living environment on a vast tree-lined plot of 13,000 m². This unique property will delight lovers of refined spaces and tranquility. With its 12 spacious rooms spread over 380 m², this home offers absolute comfort and a warm atmosphere. On the ground floor, you will discover a large bright living room, an elegant dining room, a beautiful terrace to enjoy the sunny days, a separate fully equipped kitchen, and a bedroom with a dressing room. High-quality materials and beautiful finishes give the whole an undeniable charm. Upstairs, you will find 6 additional bedrooms, each providing a comfortable and intimate living space. Two bathrooms and two toilets complete this floor for the greatest comfort of its inhabitants. The exterior is just as sumptuous with a large garden that is pleasant to stroll through, a swimming pool to relax in complete tranquility. This residence features a reception room of 200 m², an extraordinary vaulted cellar, as well as several outbuildings for stables and workshops. This home is in excellent general condition, plumbing and heating system completely redone, offering a harmonious living environment within a peaceful neighborhood. A rare property for sale, a true invitation to tranquility and luxury, this residence is ideal for families seeking elegance and space. Contact us quickly to visit this architectural gem. Agency fees are the responsibility of the seller. A valid form of identification will be required at the time of the visit, in accordance with article L.561-5 of the Monetary and Financial Code. Information on the risks to which this property is exposed, including the legal obligation of land clearing, is available on the Géorisques website: http://www.georisques.gouv.fr. This real estate advertisement has been written under the editorial responsibility of Mrs. Nelly Colson, independent real estate agent (without holding funds), commercial agent of SAS I@D France registered in the RSAC of CHALON SUR SAONE under number 943100487, holder of the real estate prospecting card on behalf of I@D France SAS. This description has been automatically translated from French.
…By Iad France


In the heart of the Morvan Regional Natural Park, in a charming village in the Nièvre department, renowned for its Chardonnay, Melon de Bourgogne vineyards and rich medieval heritage, discover this exceptional property complex. Located approximately 223 km from Paris (less than three hours by car) and just 24 km from Vézelay — the first stop on the pilgrimage route to Santiago de Compostela — this property enjoys a truly privileged setting. Built in 1850, the main house impresses from the moment you step inside with its high-quality features. The entrance hall leads to a study/library, a bedroom, a bathroom, and separate toilets. The bright and thoughtfully arranged living room and kitchen open naturally onto a terrace overlooking the surrounding green spaces. A secondary entrance with a utility room ensures everyday practicality without compromising comfort. Upstairs, two bedrooms and a bathroom create a მშვიდ and refined sleeping area. The attic, converted over two levels, offers excellent potential for further development depending on your plans. An independent apartment, accessed via an external staircase, perfectly complements the property. Fully renovated, it comprises two rooms, a kitchen, and a shower room with toilet. Ideal as a turnkey rental investment or as a self-contained guest space, it also benefits from its own two-level attic ready for conversion. The outbuildings are functional and in excellent condition, including a technical room, woodshed, shelter for the heat pump, and a detached double garage with boiler room. A front garden and a rear courtyard pleasantly complete the outdoor spaces. The second property significantly enhances the estate. This independent house, also in very good condition, features a kitchen, living room, four bedrooms arranged over two levels, two shower rooms, two attics, and a cellar. An adjoining garage, an agricultural outbuilding with mezzanine, a garden shed, and a beautiful garden make it a comprehensive and immediately habitable home. Set on a total land area of 1,17 acres, this ensemble combines the authenticity of stone architecture, the quality of a carefully executed renovation, and the serenity of a countryside environment. A rare opportunity with no renovation required, ideal as a primary residence, a holiday home, or a secure investment. Further information and viewings available upon request.
…By Junot Châteaux & Patrimoine
'%20stroke='%23DDAA3A'%20stroke-width='1.909'%20stroke-linecap='square'%20stroke-linejoin='bevel'/%3e%3c/svg%3e)
Receive by email any new listing that may match your search criteria
Your criteria :
By validating this form, you accept the general conditions of use of Le Figaro Properties.
These agencies offer a selection of luxury properties vente in Bourgogne. Feel free to contact them for personalized assistance.
For your search for an exceptional property, select from our luxury houses with panoramic views in Bourgogne, starting at $377,189. Offering exceptional panoramas, these 34 residences overlook the city and its surroundings. As the seasons pass, the spectacle is renewed without ever becoming tiresome. Depending on the area you are looking for, such as Beaune, Chalon-sur-saone and Dijon, the living areas may vary and start at a minimum of 98 m². The largest properties rise to 1,500 m².
As part of your search for a luxury property, discover our catalog of 276 luxury houses with a terrace in Bourgogne, offered from $233,069. Outdoor meals or summer receptions, the terrace extends the house outdoors. Property listings are found in particular in Beaune, Dijon and Tournus. The houses listed in our listings offer attractive living areas measuring between 84 m² and 2,500 m².
Set down your suitcases without waiting: our catalog brings together 22 furnished luxury houses in Bourgogne, with a starting price of $280,358. From the living room to the bedrooms, each residence is tastefully furnished and ready to live in. Property listings are particularly numerous in the following areas: Paray-le-Monial, Ancy-le-Franc and Beaune. The average price of this furnished stock stands at $3,135 per square meter. Living areas reach 2,500 m² for our largest properties.
As part of your search for properties of excellence, browse our privileged selection of 207 luxury houses with a pool in Bourgogne available from $228,565. These exceptional residences enjoy prime locations, particularly in Beaune, Dijon or Macon. Whether the architecture of these houses incorporates a covered indoor aquatic space or a vast outdoor pool, each property flourishes amid remarkably landscaped grounds measuring between 2 m² and 290 ha.
Your receptions deserve a setting to match: discover 22 luxury houses with a reception room in Bourgogne, starting at $360,299. These residences combine family privacy with spaces dedicated to major events. Family gatherings, business dinners or parties with friends naturally find their place there. The fashionable addresses are located in Beaune, Auxerre and Bray. Depending on the property, the property area extends up to 76 ha.
Within our catalog, 3 luxury houses listed as historic monuments in Bourgogne are for sale, starting at $900,749. These residences perpetuate exceptional architectural expertise. Acquiring one means continuing a story that began long before you. Your search can focus on Auxerre and Tonnerre. The properties recorded in our listings have between 11 and 13 bedrooms. The grounds in our collection measure 1,961 m². This can rise to 2,432 m² depending on the property.


