Get early access to listings that match your criteria
Never miss an opportunity again. Our personalized alerts notify you instantly.

 English$ USD · m²
Living in Colorado, you can live like you're on vacation 365 days a year! If you enjoy the desert or the Rocky Mountains, Colorado is the place to be. In this fast-growing state, discover stunning landscapes and endless natural beauty right in your backyard. With so many amazing cities to choose from, you're sure to find your ideal house for sale in Colorado.


Set on over 29 acres within the exclusive gated community of Buckingham Hills, this stunning contemporary home offers unmatched privacy, luxury, and spectacular vistas from every room. One of only nine homes sharing 300+ acres of private open space, this 6,023-square-foot residence seamlessly blends elegant craftsmanship with natural beauty - all just 10 minutes from downtown Boulder. Walls of glass and expansive wraparound decks frame sweeping views of the Flatirons, Pikes Peak, DIA, city lights, and surrounding reservoirs. Inside, maple flooring, custom doors, and Venetian plaster walls create a refined ambiance. The chef's kitchen features Wolf, Dacor, LG, and Bosch appliances, extensive counter space, and a spacious walk-in pantry, flowing naturally into the formal dining room and breakfast nook with breathtaking mountain views. The main floor also offers a beautifully appointed study with built-ins and a large laundry room with abundant storage. The top-floor primary suite is a true sanctuary, with a two-sided fireplace, oversized steam shower, spa tub, walk-in closet, and extraordinary views in every direction. On the lower level, two guest en-suites, a fitness room with its own fireplace and views, a bar, kitchenette, dual office spaces, a wine room, and a luminous yoga studio provide luxurious comfort and versatility. A dedicated pet room with radiant heat floors and bathing station, plus generous storage, complete the home's thoughtful amenities. Thoughtfully updated throughout, this residence now includes a state-of-the-art Generac 26 kW whole-house generator. An illuminated driveway welcomes you to this private, peaceful estate - a rare offering where nature, privacy, and luxury converge. Experience the best of mountain living with effortless access to Boulder's vibrant downtown.
…By Liv Sotheby's International Realty


Clean, pristine, and lovingly cared for, this charming ranch-style home is nestled on a beautifully landscaped corner lot in the heart of Arvada. Offering a flexible, comfortable floor plan with abundant living space, this home has been thoughtfully maintained by the same owners for more than 30 years. Mature trees, classic brick, and a beautifully cared-for yard create inviting curb appeal from the moment you arrive. Inside, the main level features three bedrooms, two bathrooms, a dedicated office, spacious living and dining areas, and a bright sunroom that provides the perfect spot to relax, read, gather, or simply enjoy the abundance of natural light. The updated kitchen offers beautiful warm wood cabinetry, granite countertops, stainless steel appliances, and generous counter space, making it both functional and inviting. Just beyond, the living area is anchored by a charming brick surround gas fireplace with character, creating a warm and welcoming gathering space. The fully finished basement expands the possibilities even further with a spacious living room, bathroom, and two non-conforming bedrooms. Whether you need guest accommodations, hobby space, a home gym, additional office space, or room for your craft needs, this level offers tremendous flexibility. Step outside and enjoy the beautifully landscaped corner lot, complete with mature plantings and multiple spaces to sit, garden, entertain, and take in the best of Colorado living. Enjoy a cup of coffee on your front porch or entertain in the back for a lovely summer evening. A two-car attached garage provides added convenience and storage. Ideally located near schools, shopping, dining, parks, a pond, and everyday amenities, with easy access to old town Arvada, this special home offers the space, flexibility, and location to truly make it your own. A well-loved home with room to live, work, gather, and create lasting memories—ready for its next chapter.
…By Liv Sotheby's International Realty


Spectacular home with main floor master located in the gated Rookery section of Heron Lakes at TPC Colorado. This is one of 69 homes that includes a golf membership with home purchase valued at 60k. Currently under construction and scheduled to be completed early fall, this 4-bedroom home with a study is located on a cul-de-sac on a 18k+ sq ft lot. With over 6000 sq ft of living space and an oversized 3 car garage capable of boat storage or 3 cars and a golf cart. Some finishes can still be chosen, kitchen comes with subzero fridge, Viking stove and ovens, large island, pantry and fabulous hard surfaces. Hardwood flooring throughout main level, covered back deck, finished basement and generous landscaping allowance. All of this includes membership to TPC Colorado with a 65k sq ft clubhouse, workout facility, resort style pool, multiple restaurants, high end practice facilities and access to Lonetree reservoir with boating, kayaks, and paddleboarding.
…By Liv Sotheby's International Realty


Experience refined Colorado mountain living just minutes from downtown Boulder's vibrant dining, culture, and recreation. Nestled in desirable Boulder Heights, this beautifully maintained 3-bedroom, 2-bath retreat offers exceptional privacy, peaceful meadow views, and a seamless connection to nature. Inside, oak hardwood floors, two fireplaces, light-filled living spaces, and newly installed carpet create a warm, welcoming atmosphere. The updated kitchen features Bosch appliances (2020), a hands-free faucet, and abundant storage for everyday living and entertaining. Remodeled in 2022, the spa-inspired main bathroom offers designer tile, Rejuvenation fixtures, and a deep soaking tub. Wake to Front Range sunrises from the serene primary bedroom, while the spacious guest suite accommodates visitors, a home office, or additional living space. Enjoy outdoor living on the expansive 900-square-foot deck with low-maintenance composite decking and Feeney cable railings (2020)-ideal for morning coffee, evening gatherings, and taking in the surrounding landscape. Frequent sightings of foxes, deer, wild turkeys, and songbirds add to the natural setting, while nearby hiking trails make adventure part of everyday life. The south-facing orientation provides abundant natural light and added winter convenience. County-maintained and regularly plowed, Spring Lane offers reliable year-round access. With numerous mechanical updates and pride of ownership throughout, this exceptional home combines peaceful foothills living with the convenience of nearby Boulder.
…By Liv Sotheby's International Realty


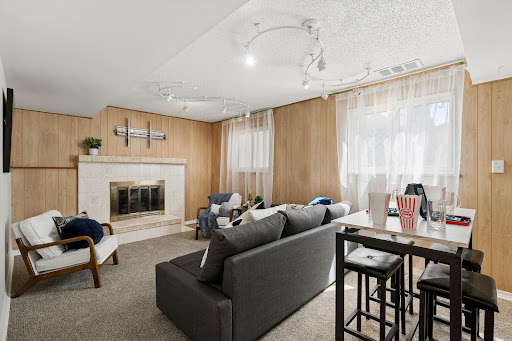

Beautifully refreshed and move-in ready, this Lakewood home offers a flexible floor plan with 5 bedrooms or 4 bedrooms plus a spacious family room (it does have a closet if wanted for 5th bedroom), along with 2 bathrooms. Thoughtful updates throughout include refinished hardwood floors, new carpet, new luxury vinyl flooring in the kitchen, and fresh interior and exterior paint. The kitchen features new appliances, including a refrigerator, microwave, and dishwasher, making the space ready for you to cook your next meal. Outside, the backyard has been landscaped with new sod, rock patio areas, and a spacious wood patio, basketball hoop, perfect for entertaining, relaxing or enjoying Colorado’s beautiful weather throughout the year. Plenty of extra parking in the oversized driveway, and RV parking through the double gates if needed. Very nice neighborhood with NO HOA's. Ideally located near Belmar, with easy access to restaurants, shopping, entertainment, and everyday conveniences. Enjoy a wonderful Lakewood location with quick access to major roadways and approximately 20 minutes to Downtown Denver, Red Rocks Amphitheatre, and Chatfield Reservoir. Carmody Recreation Center, Magills Ice Cream, and Farmers market are all local places to go and check out. With its flexible living spaces, extensive updates, inviting backyard, and convenient location, this home offers a great combination of comfort and accessibility.
…By Liv Sotheby's International Realty


Perched at the top of Lake View Drive, this stunning custom home offers panoramic views of Vallecito Reservoir and the San Juan National Forest, creating the ultimate mountain retreat. Built in 2022, this thoughtfully designed 2-bedroom, 2-bathroom home sits on a 1-acre lot, and the adjoining 1.1-acre parcel is included in the sale, providing additional privacy and future development potential. The main living level is designed to showcase the incredible scenery with dramatic 10-foot floor-to-ceiling windows that flood the home with natural light. The open-concept living area features luxury vinyl plank flooring, a beautiful wood-burning fireplace, and seamless access to multiple outdoor living spaces. The modern kitchen offers granite and quartz countertops, premium Bosch stainless steel appliances, beverage refrigerator drawers, and an impressive butler's pantry complete with its own sink, garbage disposal, abundant cabinetry, and generous prep space. Outdoor living is just as impressive with three Trex decks positioned on three sides of the home, each offering a unique perspective of the surrounding mountains and lake. The expansive west-facing deck has been professionally engineered to support a hot tub and is already plumbed for one, while the south-facing deck captures spectacular lake and mountain views. A substantial pergola with built-in lighting and a heater creates the perfect year-round outdoor entertaining space. A loft overlooking the living area provides the ideal space for a home office, reading nook, or additional flex space. Off the kitchen and living room down the hall, the guest bedroom enjoys its own private deck and located next to a full guest bathroom with heated floors. The spacious primary suite is a true sanctuary, offering incredible private views of the San Juan National Forest, abundant natural light, a closet with the washer and dryer inside, a private entrance to the west-facing deck, and a beautifully appointed ensuite 3/4 bathroom featuring heated floors. The lower level features a heated two-car garage, a dedicated office or flex room just off the garage (not counted in square footage), and an oversized mechanical room/workshop complete with a large safe that conveys with the property. The garage also includes 220-volt power for added versatility. Built with quality and efficiency in mind, additional features include closed-cell foam insulation, heated gutters to help prevent snow slide-off, a private well, instant hot water with a water recirculation system, Wi-Fi-enabled smart home controls, Hunter Douglas motorized shades, and smart-enabled appliances that can be controlled from your phone. Extensive fire mitigation has already been completed around the home, providing added peace of mind. Located at the end of the subdivision with minimal traffic, this peaceful property offers exceptional privacy while remaining an excellent full-time residence, mountain getaway, or vacation rental opportunity. The property is part of the Lake Vista Valley Estates Subdivision, where property owners contribute just $500 annually toward private road maintenance and snow removal; there are covenants, but no HOA. This is a rare opportunity to own a modern mountain home in Vallecito with unmatched views, luxury finishes, exceptional outdoor living, and the added value of an included adjacent parcel.
…By Legacy Properties West Sotheby's International Realty


Bright, spacious, and filled with possibilities, this inviting ranch-style residence offers the ease of main-level living with an exceptional amount of space. The two-car attached garage opens into a versatile den or office, which flows naturally into the living and dining areas, where gorgeous hardwood floors and a beautiful fireplace create a warm and welcoming setting. The hardwoods continue into the kitchen, while a charming breakfast nook opens to a spectacular enclosed patio—an extraordinary space that feels wonderfully connected to the outdoors while remaining protected from the elements. The living and dining areas also provide direct access, making this an ideal setting for everyday enjoyment or entertaining. Beyond, common space offers an appealing sense of privacy and a lovely backdrop. The main level features two bedrooms, including a spacious primary suite, along with a full bath and high ceilings that enhance the airy, open feel. A skylight fills the home with natural light. The lower level adds two additional bedrooms, a full bath, and a generous family room, offering exceptional flexibility for guests, hobbies, or recreation. Ideally located near the Broadmoor and the new Creekwalk, with dining, wine, groceries, and everyday amenities just moments away. With its wonderful bones, distinctive indoor/outdoor spaces, and enviable location, this is an opportunity to create something truly spectacular.
…By Liv Sotheby's International Realty


Opportunities like this don't come around often. Located on the sunny side of Telluride's iconic Main Street, 115 W Colorado is a rare chance to own an entire building in the heart of downtown. With commanding views of the ski area and surrounding peaks, the 6,630 square foot property includes two commercial spaces, two 1-bedroom residential units, and a 2-bedroom penthouse with an incredible rooftop deck. Whether reimagined as a legacy family compound, a flagship commercial venture, or a mixed-use income property, the possibilities are as limitless as the views. No historic designation means a smoother path for future improvements. This is about more than square footage - it's about staking your place at the center of one of the most storied mountain towns in the world.
…By Liv Sotheby's International Realty


SELLER IS OFFERING A $100,000 UPGRADE ALLOWANCE to be used toward buyer-selected improvements on this beautiful historic Pine Run Ranch of Black Forest is situated on a rare 60-acre, park-like property with lush meadows, towering ponderosa pines and a large spring-fed pond and draw creating an incredible wildlife habitat. The property features six homes plus a professional equestrian facility with two barns, including a 3,328 SF barn with 15 indoor stalls, expansive indoor steel arena, 1,649 SF workshop/tack building and 8 loafing sheds. Substantial existing income stream with 5 homes leased to long-term tenants, one operating as a successful vacation rental, plus leased boarding/training facilities. Additional income potential includes the possibility of adding a wedding venue. The six homes offer a combined 16 beds and 10 baths. Fully fenced acreage includes multiple paddocks and pastures. Two charming turn-of-the-century farmhouses feature beautiful architecture, wainscoting, crown molding and pastoral settings. The successful vacation rental, known as The Lodge, features exposed timber-beam vaulted ceilings, cedar walls, granite counters, updated kitchen and bath, open entertaining spaces and abundant natural light from clerestory windows. Extensive updates include newer electrical, plumbing, paint, fencing, furnaces, water heaters, fiber optic internet, septic, roofs, appliances, fixtures and well pumps. Five homes and the barn have separate electric meters. Phenomenal close-in Black Forest location with convenient access to amenities. A rare opportunity to own substantial acreage with built-in income and tremendous future potential!
…By Liv Sotheby's International Realty


Come home to the privacy and convenience of the Cottonwoods at Walton Creek. Ideally located in the Steamboat Mountain area, this well-built townhome offers easy access to the Steamboat Ski Resort, the free city bus and the bike path—all while enjoying a peaceful and private setting. The welcoming main level is designed for comfortable mountain living and entertaining, with warm wood floors and a spacious living room that flows into the dining area. Step outside to the back porch, where beautiful mature landscaping creates a private and serene outdoor retreat. The morning sun warms up the back deck while the evenings are in the shade for enjoyable summer evenings. The kitchen features granite countertops, a new dishwasher and ample workspace, while a powder room and laundry area with a new full-size combination washer/dryer add everyday convenience. Upstairs, a standout floor plan offers three private bedroom suites, each with its own bath—an ideal arrangement for family and guests. The light-filled primary suite features two closets and a spacious bath with heated floors, while the two additional ensuite bedrooms are equally inviting and comfortable. Practical features make ownership easy, including a one-car garage plus dedicated parking for an additional vehicle, affordable HOA dues and a newly installed Nest system for convenient remote monitoring, and a Leak Defense water valve for shutting off the water from your phone—especially valuable for second-home owners. With 3 bedrooms, 3.5 baths, inviting outdoor living and a prime Mountain-area location close to skiing, biking and year-round recreation, this Cottonwoods townhome offers an appealing combination of privacy, convenience and value in the Steamboat resort area.
…By Steamboat Sotheby's International Realty


PRICE IMPROVED — now $850,000! A rare find in Denver's coveted Mayfair neighborhood, 1295 Forest Street is a fully updated 1950 brick ranch on a private, fully fenced corner lot with elaborately landscaped yards and a fairy-tale backyard that simply has to be seen in person. Built in 1950, this brick ranch showcases the craftsmanship of its era — arched doorways, coved ceilings, and hardwood floors throughout the main level — paired with thoughtful updates. The open floorplan is bathed in natural light, and a wood-burning fireplace anchors the living room. The living and dining areas flow together, with a picture window framing the tree-lined street. The kitchen is light and well-appointed, with quartz counters and newer stainless appliances including a self-cleaning oven, dishwasher, and garbage disposal. French doors off the dining room open directly to the backyard patio, yard, and raised garden beds — perfect for summer entertaining and indoor-outdoor living. Two main-level bedrooms offer natural light and yard views, plus a beautifully remodeled 3/4 bath. The fully finished basement adds a spacious bonus room, a third conforming bedroom and a remodeled full bath — flex space for a home office or guest suite. Outside, a large patio and irrigated steel planter boxes create a private retreat unlike anything else in this price range. A detached 2-car garage completes the property. Mayfair is one of Denver's most beloved neighborhoods — quiet, tree-lined streets of well-maintained brick homes. You're minutes from the 9+CO development, Copper Door Coffee, Marczyk Fine Foods, Trader Joe's, and Snooze; Rose Medical Center and National Jewish Health are nearby. A neighborhood that rewards daily life — don't miss this one.
…By Liv Sotheby's International Realty


Rarely do location, flexibility and the Grand Lake lifestyle come together like this! This unique 3-bedroom, 3-bath condo is a stone's throw from the Colorado River, with incredible river views and the sound of rushing water from both the deck and lower-level patio. Units A & B can be rented separately or together, offering great flexibility. Walk to restaurants and boardwalk shops, with hiking, boating, fishing, skating and cross-country ski trails nearby. A special opportunity for a mountain getaway, investment property, or both!
…By Liv Sotheby's International Realty


Set among mature trees in Old Cherry Hills, 5 Viking Drive is a six-bedroom residence defined by timeless architecture, beautifully scaled interiors and exceptional indoor-outdoor living. A circular drive introduces the stone façade, framed by ivy and established landscaping. Inside, detailed millwork, French doors and custom built-ins reflect the craftsmanship throughout. Formal living and dining rooms offer elegant spaces for entertaining, while multiple fireplaces bring warmth to the interiors. A richly paneled private office with custom cabinetry, wet bar and French doors opening outdoors creates a handsome retreat. The expansive kitchen features a substantial island with seating, Viking, Thermador and Sub-Zero appliances, a walk-in pantry and adjoining butler’s station. The kitchen opens to a casual dining area and vaulted family room with exposed beams, a stone fireplace, built-in cabinetry and window seating. A Dutch door extends the living areas to the covered patio and backyard. The upper level offers six bedrooms and a dedicated laundry room. The spacious primary suite features vaulted ceilings, a private balcony and dual custom walk-in closets. The primary bath includes heated floors, dual vanities, a soaking tub beneath skylights and an oversized steam shower. Four additional bedrooms feature en-suite baths and generous closet space. A separate sixth bedroom accessed from the rear staircase includes a three-quarter bath and custom built-ins, offering flexibility for guests, playroom or private workspace. The covered patio features a gas fireplace and built-in Viking outdoor kitchen for dining and entertaining throughout the seasons. Beyond, the fully fenced grounds offer mature landscaping, a putting green, in-ground trampoline, play area and vegetable garden. A three-car garage and abundant storage complete this thoughtfully designed Old Cherry Hills residence.
…By Liv Sotheby's International Realty


An exceptional opportunity in Stagecoach! Through no fault of the Seller or the property, this thoughtfully maintained home is back on the market and ready for its next owner. Spacious mountain living and exceptional value await at 30345 Coyote Run. Set in the heart of this scenic mountain community, this 5-bedroom, 3-bathroom home offers an outstanding combination of space, quality, and location. Meticulously maintained and move in ready, it features multiple living areas and recent improvements throughout. A brand NEW roof with a transferable warranty and new gutters provide peace of mind for years to come. Pride of ownership is evident throughout the property, from the fresh exterior stain and manicured lot to the covered front entry and thoughtful accessibility features. Inside, rich hardwood floors, granite countertops, hickory cabinetry, stainless steel appliances, and a spacious pantry create a warm and functional living space. The main level offers convenient single-level living with a spacious primary suite featuring a custom tiled shower and dual vanities, along with two additional bedrooms. The finished lower level provides incredible flexibility with a second living area, two bedrooms, a full bath, and bonus space ideal for a home office, fitness room, or future entertainment area with existing water access. An oversized garage offers ample storage for vehicles and mountain gear, while Luminate High Speed Fiber Internet makes remote work and streaming effortless. Located minutes from Stagecoach State Park, National Forest and BLM access, plus endless hiking, biking, boating, fishing, and year-round recreation, this home is just 15 minutes from Oak Creek and approximately 25 minutes from Steamboat Springs. This is a rare opportunity to own an exceptional home offering the perfect balance of space, comfort, and value in the Yampa Valley.
…By Steamboat Sotheby's International Realty


Opportunity, outdoor space and location come together in this Breckenridge duplex in the desirable Warrior’s Mark neighborhood. Enjoy convenient access to town and the slopes, with the bus route and Columbine Trail nearby providing easy connection to the Quicksilver lift and Main Street. The open kitchen and living area creates a comfortable space for entertaining, while the bonus room with a built-in murphy bed offers flexibility as additional sleeping space, an oversized mudroom or gear room. Outside, enjoy ample parking, a fenced backyard, a rare find this close to town and a south-facing deck. The garage provides valuable storage for all your Summit County essentials, including snowmobiles, bikes, tools, skis and snowboards. Ready for its next owner to update and make it their own, this property offers a great opportunity to create your Breckenridge mountain home. Property is being sold as-is.
…By Liv Sotheby's International Realty


Move-in ready 4-bedroom, 3-bath home in the highly acclaimed Cherry Creek School District! Beautiful hardwood floors, fresh interior paint, and a bright, open floor plan make this home shine. The kitchen features newer appliances, including the refrigerator, dishwasher, and microwave. Enjoy the convenience of main-level laundry and the extra living space provided by the finished basement. Relax on the newer deck (2021) overlooking a private backyard with mature trees. Major updates include a new roof (2024) and new water heater, offering peace of mind for years to come. Conveniently located near parks, shopping, dining, and major commuter routes, this well-maintained home is ready for its next owner.
…By Liv Sotheby's International Realty


Welcome to effortless Colorado living in this beautifully appointed ranch-style home in Castle Rock’s desirable Founders Village. From its inviting curb appeal to its peaceful open-space setting, this thoughtfully designed home offers the perfect blend of style, comfort, and low-maintenance living. Step inside to a welcoming foyer and an elegant interior filled with beautiful finishes and a spacious, well-designed floor plan. The eat-in kitchen features stainless steel appliances, including a French-door refrigerator, abundant cabinetry, and an impressively oversized pantry. The main-floor primary suite provides a private retreat with a generous walk-in closet and ensuite bath, making true one-level living a breeze. The fully finished basement expands the home’s living space with an expansive family room ideal for movie nights, entertaining, or relaxing. A private bedroom and bath create wonderful accommodations for guests, while an additional flex space with French doors, currently used as an office that offers endless possibilities for a home gym, studio, or quiet workspace. Outside, the deck is destined to become a favorite gathering place. Backing to open space, it offers a serene backdrop for morning coffee, evening cocktails, and soaking up Colorado’s abundant sunshine. Affordable HOA dues include snow removal and yard maintenance, allowing you to spend less time on upkeep and more time enjoying the lifestyle, along with access to the community clubhouse and amenities. Beautifully maintained, move-in ready, and offering exceptional indoor-outdoor living, this is the kind of home that makes everyday life feel just a little more luxurious.
…By Liv Sotheby's International Realty


Set on a desirable corner lot in Copperleaf, this beautifully maintained ranch home blends timeless design, generous living spaces, and thoughtful updates in one of Centennial’s most sought-after neighborhoods. Offering over 3,500 finished square feet, it is designed for comfortable everyday living and entertaining within the award-winning Cherry Creek School District. A covered front porch opens to an inviting interior with soaring vaulted ceilings and abundant natural light. The spacious great room, anchored by a cozy gas fireplace, flows into the gourmet kitchen, where rich wood cabinetry, granite countertops, stainless steel appliances, a mosaic tile backsplash, and generous prep space create a welcoming gathering place. The main level features four bedrooms, including a spacious primary suite with a walk-in closet, secondary standard closet, and five-piece bath with a zero-clearance shower. A wheelchair lift in the garage adds accessibility and convenience. The dedicated dining room, with architectural detailing, offers an elegant setting for holidays and special occasions, while the open floor plan allows for easy flow throughout the home.
…By Liv Sotheby's International Realty


Severance CO Hunters Crossing 4-car garage Fenced backyard Unfinished basement Built 2021 Modern comfort meets everyday function in the stunning home at 1123 Ibex Dr in Severance, a well-kept Hunters Crossing home with thoughtful spaces inside and out. The inviting exterior features stone accents, a covered front porch, manicured landscaping, and a 4-car garage! Inside, the open main level connects the kitchen, dining, and living areas with beautiful LVP flooring, plantation shutters, and bright natural light throughout. The kitchen stands out with white cabinetry, a large island with seating, stainless steel appliances, gas cooktop, double wall ovens, pantry storage, and a secondary prep area with sink off the kitchen. A main-level office or flex room adds useful space for work, hobbies, or guests. Upstairs, the private primary bedroom includes a spacious suite with a gorgeous bathroom. Keep the whole family on one level with 4 bedrooms, 3 bathrooms, and a laundry room all on the 2nd floor. The unfinished basement gives room for future expansion, storage, fitness, or recreation. Outdoors, enjoy a covered front patio across from an expansive greenspace, a fenced backyard with lawn, concrete patio, mature plantings, and an easy connection from the dining area for indoor-outdoor living. Located in Weld County, this 2021-built home offers a clean, move-in-ready feel in a growing Northern Colorado community.
…By Liv Sotheby's International Realty


Welcome to Hot Springs Ranch! Located along a private half-mile stretch of the Crystal River between Carbondale and Redstone, Colorado, this irreplaceable parcel is blessed with not one, but two bountiful natural hot springs. Restore body and soul in healing waters once known only to native peoples. The spectacular setting includes the charming riverside bath house, a newly built home, terraced gardens, all framed by timeless red rock, mountain vistas and protected open space. The residence was thoughtfully reimagined blending natural elements with modern amenity and comfort. Heating is provided via an ingenious state-of-the-art system using geothermal energy from the hot springs. Water for the home derives from a third spring which also sources a refreshing cold plunge. The main level boasts a rustic wood burning fireplace, a showroom quality kitchen and dramatic floor-to-ceiling windows. The adjacent master suite and designer bath are equally impressive. Downstairs, two guest bedrooms and media room connect to a cavernous garage and shop. An elevated outdoor deck provides unobstructed views of storied Filoha Meadows; where elk and bighorn sheep often gather in twilight. The pull through driveway allows for larger vehicles, campers and trailers. There's also an RV pad with hookups and a pole barn for larger equipment. See for yourself where spring waters converge to create a miracle of nature never to be replicated.
…By Aspen Snowmass Sotheby's International Realty


This property is magic in the mountains!! This lovely, custom, craftsman style home with workshop plus substantial storage shed on 3+ wooded and very usable acres is an elevated cabin in the woods compound with cozy comfort in a quiet and peaceful setting. This is a premium lot featuring level topography so the ability to expand is all set and is located in the desirable Los Ranchitos subdivision, approximately 20 minutes from downtown Durango. Attention to detail is evident throughout the home, outbuildings and grounds. The main level features the great room, kitchen, Primary bedroom and bath. The upper level is loft style and could be used as a 2nd bedroom or office. There is a deck off the 2nd level that overlooks the gardens. The shop and shed are architecturally conforming, giving the entire property the look of thoughtful planning and design. The gardens are filled with perennial plants and there is an additional garden area fenced to keep the wildlife out. Outdoor living spaces include patio with Koi pond (fish are excluded!), covered porch and balcony. A pass-through gate beyond the home on Lobo Drive is locked, and therefore, this home has no through traffic, adding to privacy and quiet enjoyment of the premises. CenturyLink is current provider, but Clear Network installation in the neighborhood is expected to be completed in Summer 2026. Breakdown on HOA dues that are $626 per quarter as follows: Roads $294 Water Service $151 Trash $66 Admin $50 Mailbox special assessment $65 Basic monthly water fee is $17--summer months will be higher with outside watering of the gardens.
…By Legacy Properties West Sotheby's International Realty


Better-than-new and beautifully designed 2025 built Lola model in the Tribute at Lyric neighborhood. This exceptional home offers 3 bedrooms, 2.5 bathrooms, versatile flex space, a 2 car garage and 2 additional carport spaces. Bright and open concept main level with large deck, inviting you to enjoy indoor/outdoor living. The kitchen, dining area and living room create the heart and hub of the home, with plenty of room for everyone. Professionally landscaped and fenced backyard is your own private oasis at home. On the upper level, you'll find the separate primary suite with walk-in closet and another deck, a perfect spot for private reflection, as well as two additional bedrooms with shared bath and a generously sized laundry room. Unfinished space on the garage level can be used for storage or finished later to meet your needs. Experience the Lyric lifestyle with the clubhouse, pool and miles of nearby trails. Be part of this exciting and growing neighborhood in Lone Tree! Tasteful finishes and practically brand-new condition make this a great opportunity for buyers who want new construction without the wait. Tesla charger and overhead garage storage unit included.
…By Liv Sotheby's International Realty


This turnkey single-family home in Corinthian Hills offers a rare combination of sweeping mountain views, thoughtful updates, direct access to the outdoor all combined with the added ability to obtain a short-term rental license. Enjoy expansive vistas of Buffalo Mountain and the Gore Range, while backing directly to open space for added privacy and a true mountain setting. The Tenderfoot Trail is right out your back door, connecting you to an extensive network of hiking and biking trails. Inside, recent updates to the kitchen, flooring, bathrooms, and fresh paint create an open, bright interior filled with an abundance of natural light. The main floor features the kitchen, living room with a gas fireplace, and a spacious primary bedroom. The lower level offers two additional bedrooms and a second living area with another gas fireplace. A heated driveway adds convenience, eliminating winter snow removal concerns. Residents of Corinthian Hills also enjoy access to the community clubhouse and pool. Ideally located across from Lake Dillon, the home is just a five-minute drive to Dillon Marina and the scenic open air Dillon Amphitheater. Set in Summit County, you’re surrounded by four world-class ski resorts, five championship golf courses, a county-wide recreation path connecting all towns, Lake Dillon, and an extensive network of hiking and biking trails—making this an exceptional mountain home base in every season.
…By Liv Sotheby's International Realty

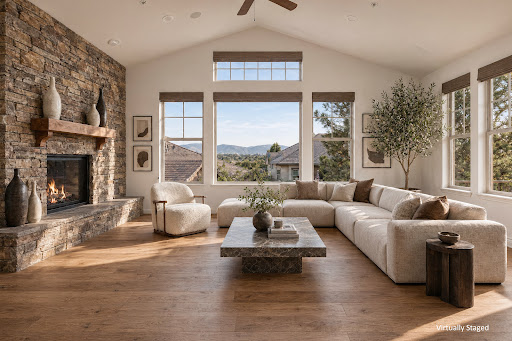


Perched on the ridge with sweeping views of the Front Range, this mountain contemporary paired home offers an elevated living experience — literally and figuratively. Built in 2006 and thoughtfully designed on every level, the home features a private elevator making it effortless to move throughout the home from top to bottom. The main level is anchored by a dramatic great room with soaring windows that frame those Front Range views, a stone hearth gas fireplace, and seamless flow into the kitchen. The well-appointed kitchen features a five-burner gas cooktop with vent hood, wine chiller, center island with breakfast bar, and walk-in pantry. A breakfast nook opens directly to the covered west-facing deck, tucked among mature pines for privacy with views beyond. A sitting room with wood-beamed ceilings, a powder bath with vessel sink, and a well-appointed office with built-in shelving and its own mountain views round out the main floor. Upstairs, the primary suite is a true retreat — vaulted ceilings, generous windows that capture those same Front Range views, and a stone gas fireplace set the tone. The en suite bath features a jetted soaking tub, multi-head shower with bench seat, and double vanities, all connected to an extra large walk-in closet. The laundry room with utility sink sits just across the hall. The lower level rec room opens to the garage and serves as the entry point to the elevator, which connects seamlessly to the main and upper floors. Two secondary bedrooms and a shared full bath with double sinks complete the lower level. All of this within the gates of The Village at Castle Pines, with access to resort-style amenities. The secondary association handles the exterior maintenance, making this a true lock-and-leave lifestyle.
…By Liv Sotheby's International Realty


Located in the prestigious Hawthorn neighborhood in Golden, and offered for sale for the first time, this lovingly maintained and improved Lennar built home offers a sought-after main level living floor plan and is move-in ready! Situated just minutes from downtown Golden and North Table Mountain, you can access hiking and biking trails from your front door and enjoy a stroll in the community park. Families and empty nesters alike will love the well thought-out open floor plan that features a gourmet slab granite/stainless kitchen with center island bar seating ideal for entertaining. Kitchen opens to a large dining area and living room with abundant natural light and a corner gas fireplace with floor-to-ceiling stone surround. Living room provides access to a broad covered synthetic deck with beautiful views of North Table Mountain, and private fenced backyard with mulched formal plantings that promote low water usage, immense paver patio and a gas firepit. You will enjoy the convenience of having the primary suite plus two bedrooms and an office all on the main level along with beautiful southern views serenaded by bird song the emminates from the mature trees that surround the home. The full basement was finished in 2021 and provides incredible bonus space to the main level living! Huge family room with pre-wired for speakers and can be modified for entertainment, hobby space, gym, additional office, play room or for a live-in family member. Two bedrooms and two 3/4 baths plus a "gym niche" and large mechancial room complete the space. House painted in 2022. With all of the upgrades, and over 4,400 s.f. of living area, this home can work for all your home needs yet is is close to Golden, Boulder, downtown Denver and the mountains. You will love the easy access to Golden's many restaurants, year-round events, and numerous outdoor activity options.
…By Liv Sotheby's International Realty
'%20stroke='%23DDAA3A'%20stroke-width='1.909'%20stroke-linecap='square'%20stroke-linejoin='bevel'/%3e%3c/svg%3e)
Receive by email any new listing that may match your search criteria
Your criteria :
By validating this form, you accept the general conditions of use of Le Figaro Properties.
These agencies offer a selection of luxury properties vente in Colorado. Feel free to contact them for personalized assistance.
As one of the fastest-growing States in the USA, everyone seems to be checking out the real estate in Colorado. The capital city of this mountain state is Denver, a lively and irresistible city with tons of amazing restaurants, interesting museums, and an exceptional quality of life.
With some of the world's most breathtaking landscapes, it's no secret that Colorado is heaven on earth for nature-lovers. What makes this scenic state even more appealing is its booming housing market with numerous high-end properties. Live large and luxuriously - discover the houses for sale in Colorado.
