Get early access to listings that match your criteria
Never miss an opportunity again. Our personalized alerts notify you instantly.

 English$ USD · m²


For those with equestrian interests, the setting is particularly appealing, with adjoining paddocks, stabling and an arena creating a ready-made environment for horse owners, while the grounds and outbuildings also lend themselves to a variety of other lifestyle pursuits. Whether your vision is centred around horses, multigenerational living, working from home or simply enjoying more space around you, this is a home that offers rare flexibility. The accommodation has been thoughtfully arranged to make the most of the magnificent outlook, with light-filled rooms and a layout that can evolve with changing needs. There is exciting scope, subject to any necessary consents, to create a self-contained annexe, extend the living accommodation further, or reconfigure parts of the house to suit a growing family or dependent relative. Altogether, this is far more than simply a house with land, it is a home that offers a genuine Somerset country lifestyle, where open views, practical facilities and future potential come together in a truly special setting. SELLERS INSIGHT I fell in love with ‘Sedge Heights’ the moment we drove through the impressive gates and encountered the sweeping drive and impressive views over the Somerset countryside. Upon entering the property, I knew straight away we would be very happy there. The property was light and airy with very spacious, versatile accommodation. I was impressed with the post and rail paddocks, stabling and all weather ménage. I knew my pony would love it and couldn’t wait to have him living ‘on site’. Without delay we put in an offer and was delighted it was accepted. Upon moving in I soon realised there were 3 bird/nature reserves within a 3-mile radius. These are a great place to see nature at its finest within the wonderful Somerset landscape. I will be so sad to leave my beautiful home but am now ready to move on to life’s next adventure. STEP INSIDE Designed with flexibility in mind, Sedge Heights can be enjoyed exactly as it is or adapted to suit a variety of living arrangements. The layout lends itself particularly well to the creation of an accessible ground floor integral annexe for a relative, while, subject to any necessary consents, the two first-floor attic rooms could be converted into more formal first-floor living accommodation. The generous triple-aspect sitting room has been designed to make the very most of the setting and views, with doors opening directly onto the patio. The beautifully fitted kitchen/dining room is well appointed with a range of integrated appliances, including Neff double ovens and hob, all set within granite worktops, together with the added convenience of an instant hot and cold tap. Connecting seamlessly, the utility room provides ample additional storage and workspace, with a door to the outside making it ideal for outdoor clothing and day-to-day practicality. A matching range of units continues the high-quality finish established in the kitchen. To the front, the generous sun/garden room takes full advantage of the glorious outlook, with remote-controlled roof blinds providing welcome shade and convenience. There are two double bedrooms with en-suite bathrooms, one arranged as a Jack and Jill. A door from the hall leads through to the principal suite, which has the potential to function as a self-contained area of accommodation for a relative. The principal bedroom is an excellent size and enjoys commanding views over the gardens, with a door opening directly outside. In addition, there is a large dressing room, which could, if required, be adapted to create a kitchen area, and a generous bathroom fitted with a large shower enclosure and separate bath. Stairs rise from the hall to the first floor, where there are two useful attic rooms with Velux windows and standing height to the centre. Subject to any necessary consents, these rooms could be adapted to create even more versatile accommodation. STEP OUTSIDE Set back on Pedwell Hill, double remote-controlled gates open onto a block-paved driveway which sweeps up to the property and provides a generous parking and turning area for several vehicles. Sweeping lawns, centred around an attractive water feature, enjoy uninterrupted views across the surrounding countryside. To the side of the property is a hardstanding area with water connected and electricity laid underground via an armoured cable. Gates open into the enclosed rear yard, where the stable block provides four stables, a tack room with hot and cold water and electricity, together with a store. Adjacent is a detached timber studio, previously used as a gym, offering a wealth of potential uses and including a shower room and small kitchen area, although we understand the electricity is currently disconnected. Also within the yard is a double garage. Immediately behind the house is a further garden area with a fully enclosed swimming pool, offering privacy and safety. Whilst our clients have not used the pool for swimming, they have found it extremely useful for rainwater storage and, with the aid of a pump, have benefited from a free water supply for the gardens. Beyond the yard, a five-bar gate provides excellent access to the paddocks, and at the far end is a purpose-built school/arena with sand and rubber surface. Utilities & Services: We encourage you to check before viewing a property the potential broadband speeds and mobile signal coverage. You can do so by visiting https://checker.ofcom.org.uk Mains electricity and water connected. Private drainage. Gas central heating
…By Annonceur International


Key features • Semi-Detached large family home • Six bedrooms, four bathrooms and guest WC • Japanese-style double bathroom • Walk-in wardrobe • Two reception rooms • Separate utility area • Lush garden with versatile outbuilding • Versatile top floor which can be converted into two bedrooms with additional bathroom • Off-street parking • Excellent location The Tour The journey begins in the grand, airy entrance hall that sets a tone of welcoming opulence, leading to a series of beautifully proportioned spaces. The extensive reception room is bathed in natural light, pouring in through expansive windows, accentuating the high ceilings and detailed cornicing. At the heart of the room stands a stunning white marble fireplace, an exquisite focal point that combines both artistry and functionality. The meticulously carved mantelpiece, with its intricate floral and scroll designs, adds a touch of historical elegance, making it not just a source of warmth but also a significant conversation piece. The presence of this fireplace enriches the room with a cosy ambiance, perfect for chilly evenings. The wooden flooring exudes warmth and rustic charm. The natural grain of the oak provides a subtle, organic texture that complements the room’s otherwise pristine and polished aesthetic. The room’s layout is thoughtfully designed to maximize space and light. The large bay windows ensure that the room is filled with an abundance of natural light throughout the day, enhancing the airy feel and visually expanding the space. The soft, neutral colour palette serves as a perfect backdrop, reflecting light and adding to the overall serene and spacious atmosphere. Adjacent, the kitchen dining area offers substantial entertaining space, acting as the heart of the home and providing a culinary haven equipped with modern amenities and a sociable layout. The kitchen stands as a testament to modern luxury and functional design. Extending seamlessly over a generous area, this culinary space is crafted to cater to both the enthusiastic home chef and the social family lifestyle, emphasizing a sleek, modern aesthetic and high usability. The kitchen showcases an array of integrated, high-end Miele appliances and a Quooker 4-in-1 tap, which blend flawlessly with the clean, minimalist lines of the custom cabinetry. The subtle colour palette of cool greys and crisp whites enhances the feeling of space, reflecting both natural and artificial light to create a bright and inviting environment. The large central island, with its substantial work surface, doubles as a breakfast bar, offering a sociable hub for family gatherings or casual dining. Strategically placed lighting, including recessed spotlights and under-cabinet lights, ensures that the entire space is well-lit, enhancing functionality and ambiance. The open-plan layout integrates smoothly with the adjacent living areas, maintaining an airy flow throughout the home’s ground floor. This design not only facilitates easy movement and accessibility but also promotes a lifestyle where cooking and socializing combine effortlessly. In addition to the kitchen's modern appliances and luxurious finishes, a striking architectural feature of this space is the series of vertical wood panels that stretch from the floor to the ceiling. These panels not only enhance the aesthetic appeal of the kitchen but also serve as a sophisticated, functional element in the design. The wood panels, crafted with a natural finish that echoes the oak flooring, create a visual continuity that ties the space together. This design choice adds a layer of texture and warmth, balancing the sleek, minimalist elements of the kitchen. Functionally, the panels act as a subtle room divider, delineating the kitchen from the adjoining living areas without disrupting the open plan feel. This integration of architecture and design not only maximizes the visual space but also enhances the flow of light, maintaining an open yet cosy atmosphere that is both inviting and impressively styled. The ground floor also features a separate utility area and a conveniently located guest WC. The separate utility room is strategically placed to offer maximum convenience while maintaining the aesthetic integrity of the home. This space is equipped with storage solutions, making it an ideal spot for laundry and other household tasks. The inclusion of a guest WC on the ground floor enhances the home’s functionality, especially when entertaining. Located discreetly away from the main living areas, it offers accessibility and privacy for guests, ensuring that comfort is always within easy reach. The first floor of this home is a beautifully appointed personal retreat with a thoughtful layout that maximizes both light and space. Featuring four of the home's six bedrooms, this level combines comfort with privacy, ensuring a tranquil environment for rest and relaxation. Dominating the first floor is the principal bedroom, a sanctuary that includes a spacious walk-in closet and a luxurious en-suite bathroom. This room is a testament to sophisticated living, with a light colour palette that enhances the sense of space and light. This floor also houses additional bedrooms, each crafted with comfort and style in mind, featuring bespoke built-in storage and sumptuous carpeting. Thoughtful touches include built-in wardrobes and discreet eaves storage spaces, optimizing every inch of available space for storage without compromising on style. Ascending to the second floor, residents are greeted by an expansive area that promises versatility and grandeur. This level hosts one large room that spans over the entire floor, offering potential to be customized into additional bedrooms or a luxurious private suite, depending on the homeowner's needs. Like the rest of the house, the second-floor benefits from a light and neutral colour scheme that enhances the brightness brought in through strategically placed windows. These design choices ensure that the space feels airy and expansive, an ideal canvas for personalization. A standout feature of this home is the Japanese-style double bathroom, a serene retreat featuring a spacious bathtub for two and a walk-in shower in the same room. This design emphasizes relaxation and modern luxury, providing a spa-like experience within the comfort of your own home. The tranquil outdoor area serves as a stunning extension of the home, blending seamless functionality with serene beauty. This space has been thoughtfully designed to accommodate both quiet reflection and active enjoyment, making it a perfect setting for a variety of outdoor activities and gatherings. The home is framed by a manicured garden that extends over 29 feet, featuring sophisticated decking and a modern outbuilding of 412 sq ft, perfect as a home office or gym. Additional Amenities and Benefits: This property is equipped with advanced security systems, high-efficiency utilities, and underfloor heating throughout select areas, ensuring comfort and peace of mind. The thoughtful layout maximizes natural light and functional space, making it an ideal environment for both lively family life and elegant entertainment. The Area Nestled within the esteemed Hocroft Estate, Hocroft Road stands as a premier thoroughfare, particularly favoured by families for its unparalleled convenience to renowned educational institutions such as UCS (Hampstead), Highgate School, Haberdasher's, St Paul's, and North London Collegiate. This picturesque road winds gracefully amidst verdant trees, showcasing a collection of exquisite Victorian and Edwardian residences. Its north-south trajectory seamlessly connects Fortune Green Road to Finchley Road, placing it in proximity to the charming neighbourhoods of West Hampstead and Hampstead. Transport accessibility is superb, facilitated by multiple bus routes along Finchley Road and Fortune Green Road, ensuring seamless exploration of London's vibrant landscape. Hocroft Road is further privileged with its proximity to the West Hampstead tube station, a short stroll away, providing access to the Jubilee Line, Overground, and Thameslink services. Additionally, Finchley Road Underground station, offering access to the Metropolitan and Jubilee Lines, adds to the comprehensive transportation network. VIEWINGS - By appointment only with Fine & Country – West Hampstead. Please enquire and quote RBA.
…By Annonceur International


PROPERTY SUMMARY Set back from the road and finished to an impeccable standard, Silverhall is a rare contemporary family home with 5,086 sq ft of thoughtfully arranged living space, combining formal and informal areas with exceptional leisure facilities. A striking 24ft entrance hall crowned with an 18ft ceiling and elegant galleried landing sets the tone. The ground floor includes a drawing room, study, utility and boiler rooms, cloakroom and at the heart of the home is a spectacular 40ft open-plan kitchen, dining and family area with bi-folding doors opening onto the garden. On the first floor are two bedrooms with Jack & Jill en-suite, a dressing room and the opulent primary bedroom suite with dressing area, separate dressing room and luxurious en-suite. The top floor is designed for versatility offering a 21ft entertainment room, an en suite shower room and a generous 31ft bedroom. The enclosed, meticulously landscaped gardens provide multiple seating areas for al-fresco dining, a putting green and a heated swimming pool with adjacent hot tub, a detached games room and a gym. Practical comforts are thoughtfully integrated throughout and include underfloor heating, zoned security and lighting systems and a comprehensive alarm system. Conveniently located for local amenities and with strong commuter links into London as well as the south coast cities including Southampton, Portsmouth, Chichester and Guildford, Silverhall offers contemporary luxury, privacy and exceptional family living. This magnificent family home must be seen to be fully appreciated. Early viewing is strongly recommended to experience the scale, finish and lifestyle on offer. ENTRANCE Curved brick retaining wall with entry phone system and wrought iron gates leading to cobble designed concrete driveway with off road parking for numerous cars, enclosed by soldier railings to the front with mature shrubs, evergreens and bushes, portico entrance with twin pillars, main security front door leading to: RECEPTION HALL 24' 0 x 12' 10 (7.32m x 3.91m) Ceiling height 18'0 with central feature chandelier, balustrade staircase with step lighting, central carpet and French polished balustrade and bespoke wrought iron balustrades leading to galleried landing over, panelling to all walls, security video entry system, remote controlled shutter blinds, automated lighting system, wooden flooring with underfloor heating, twin glazed doors leading to open plan family/kitchen, doors to primary rooms. DRAWING ROOM 19' 11 x 12' 8 (6.07m x 3.86m) Double glazed sash windows to front aspect overlooking driveway, twin windows to side with central false chimney breast with granite surround fireplace and living flame log effect gas fire with media wall, wiring and connection above with recess for T.V., underfloor heating, ceiling mounted speakers, automated blinds to windows, zoned lighting and wall lights, ceiling coving and spotlights. HOME OFFICE/STUDY 12' 7 x 7' 4 (3.84m x 2.24m) Twin double glazed sash windows to front aspect overlooking driveway and entrance, range of floor to ceiling built-in cupboards with central drawer unit, picture light, controls for alarm system, wooden flooring with underfloor heating. CLOAKROOM Duravit sink unit with shelving to either side and mixer tap, mirror and lighting over, under unit automated lighting, ceiling coving, panelling to walls, illuminated recessed shelf, concealed cistern w.c., wooden flooring with underfloor heating. OPEN PLAN LIVING ROOM INC. KITCHEN & DINING AREA 40' 1 x 22' 5 (12.22m x 6.83m) LIVING ROOM Panelling to walls, wall lights, ceiling coving and spotlights, Sonus surround sound system, air conditioning unit, central chimney with surround fireplace with log effect gas fire, up-lighters, sash double glazed windows to rear aspect overlooking garden and woodland beyond, wooden flooring with underfloor heating, twin glazed doors leading to hallway, bi-folding doors leading to rear garden. DINING AREA Over table lighting and ceiling spotlights, security home controls for sound, lighting and security. KITCHEN Matching wooden flooring with underfloor heating, double glazed sash windows to rear aspect overlooking garden and swimming pool and far reaching views towards woodland in the distance, large central island quartz work surface and breakfast bar area, twin Villeroy & Boch sinks units with mixer tap, Quooker tap and integrated drainer to one side, range of storage cupboards, bin drawer, integrated Miele dishwasher with matching door, air conditioning, tall larder cupboard with drawers and shelving, pan drawers, free standing Wolf eight ring gas hob with ovens under, extractor hood, fan and light over with shelving, free standing Sub Zero fridge/freezer with drawer under, power points with USB ports, larder cupboard with sink unit and mixer tap with Quooker tap, drawers under and Neff microwave over, door to: UTILITY ROOM 12' 8 x 6' 6 (3.86m x 1.98m) Double glazed door to side aspect with window to one side, Villeroy & Boch sink unit with mixer tap, cupboards under and shelving over, twin false doors leading to boiler room, plumbing for washing machine with space for tumble dryer over, full height larder unit with shelving, wooden flooring with underfloor heating, cloaks hanging area with high level basket shelving over. BOILER ROOM 7' 10 x 5' 7 (2.39m x 1.7m) Two wall mounted Daikin boilers with separate free standing hot water cylinder and pumps systems (not tested), controls for underfloor heating, controls for surround sound and security system. FIRST FLOOR Galleried landing with matching balustrade and hand rail, doors to primary rooms, staircase rising to top floor, zoned lighting. BEDROOM 1 SUITE 30' 3 x 12' 7 increasing to 19'9 (9.22m x 3.84m) BEDROOM AREA Twin double glazed sash windows to front aspect, ceiling spotlights and coving, built-in headboard and bedside cabinets with lighting, bracket and wiring for wall mounted T.V., controls for blinds, zoned lighting, sash frosted double glazed window to side, underfloor heating. DRESSING AREA Range of open shelving, vanity surface with drawers under, large mirror and lighting over, ceiling spotlights, door to en-suite, square opening leading to: DRESSING ROOM 12' 10 x 12' 8 (3.91m x 3.86m) Range of floor to ceiling built-in wardrobes to two walls, four with glazed doors, shoe shelves with drawers under, display cabinet with glazed panelled door and automated lighting, ceiling sound system, ceiling coving and spotlights, twin double glazed sash windows to rear aspect overlooking garden with far reaching views over fields and woodland beyond, central island with drawers under. EN-SUITE BATHROOM 12' 6 x 9' 4 (3.81m x 2.84m) White suite comprising: double ended bath with tiled surrounds, wall mounted controls and separate shower attachment, recessed shelving with automated lighting, ceiling coving and spotlights, twin shallow Duravit sink units with wall mounted mixer taps, mirrors over and drawers under, concealed cistern w.c., shelving with automated lighting over, sash double glazed window to rear aspect overlooking garden, large shower cubicle with drench style hood, wall mounted controls and separate shower, seating area, extractor fan, recessed shelving, underfloor heating. GUEST SUITE 22' 6 including dressing room x 16' 8 max (6.86m x 5.08m) Square opening leading to dressing room, low level understairs storage cupboard, underfloor heating. BEDROOM (3) AREA Twin double glazed windows to rear aspect overlooking garden, bracket and wiring for wall mounted T.V., wall lights, large headboard with automated lighting and controls, door to Jack & Jill shower room. DRESSING ROOM / WALK-IN WARDROBE 13' 6 x 5' 1 (4.11m x 1.55m) Sash double glazed window to rear aspect overlooking garden with far reaching views, range of built-in wardrobes to one wall with open shelving, hanging space and drawers under. JACK & JILL SHOWER ROOM 8' 11 x 6' 6 (2.72m x 1.98m) Plinth with drawer and automated lighting under, circular wash hand basin with wall mounted mixer tap and mirror over, small double glazed window to side aspect, concealed cistern w.c., tiled flooring with underfloor heating, large shower cubicle with drench style hood and recessed shelving to either side, ceiling spotlights, extractor fan, inter-linking door to: BEDROOM 4 13' 0 x 12' 5 (3.96m x 3.78m) Range of built-in wardrobes to one wall with hanging space and shelving , vanity surface with central chest of drawers under and high level storage cupboards over, door to Jack & Jill shower room, twin double glazed sash windows to front aspect with automated blinds, touch control wall lights. TOP FLOOR Landing, skylight window to rear aspect, doors to primary rooms. ENTERTAINMENT ROOM 21' 8 x 10' 8 (6.6m x 3.25m) Double glazed dormer window to rear aspect with far reaching views, wooden flooring with underfloor heating, automated lighting, to one wall are floor to ceiling open shelving, hanging rails with drawers under, access into loft storage space, skylight window to side aspect, slight eaves to side ceiling restricting headroom, measurements taken from approximately 3'4 off floor level, square opening leading to bedroom, door to: EN-SUITE SHOWER ROOM Concealed cistern w.c., low level automated lighting, ceiling spotlights, Duravit sink unit with mixer tap and shelving to either side with cupboards under, mirror to one wall, heated towel rail, recessed shelving with automated light, shower cubicle with drench style hood, separate shower attachment and wall mounted controls, seating area with lighting, extractor fan. BEDROOM (2) / LIVING SPACE 29' 11 x 13' 10 (9.12m x 4.22m) Measurements taken from approximately 3'4 off floor level with eaves to side and rear ceilings, door to landing, wooden flooring with underfloor heating, double glazed dormer window to rear aspect overlooking garden with far reaching views towards woodland beyond, access to loft eaves, Daikin air conditioning unit, skylight window, surround system with mounted ceiling speakers, work station with storage cupboards over and space for wall mounted T.V. to one side, Bedroom area with bracket for wall mounted T.V., large headboard with automated lighting, central open shelving divide. OUTSIDE To the left hand side of the property are wrought iron gates leading to large paved area with side pedestrian access to utility room, door to pool room. Full width large raised terrace with steps down to primary garden, to the right hand side of the house is a further gated entrance with automated lighting, cold water tap and access to detached gym with store to one side and hot tub. Lighting flower beds have automated lighting and Sonus sound system, up and down lighters, on the lower level is a lawned garden enclosed by fence panelling and Laurels leading to false grass putting green. DETACHED POOL ROOM 16' 8 x 11' 11 (5.08m x 3.63m) Twin double glazed doors opening to rear garden and raised terrace, ceiling spotlights, wooden flooring, side pedestrian door. Pool store room (7'3 x 5'9) with filtration and heating system for swimming pool, window to front aspect with plantation shutter blinds, range of shelving. CHANGING ROOM 7' 3 x 5' 10 (2.21m x 1.78m) Low level w.c., windows to front aspect, sink unit. SWIMMING POOL Remote control fold away security cover, Sonus sound system, automated lighting surrounds. DETACHED GYM 28' 5 x 12' 4 (8.66m x 3.76m) Twin double glazed doors to rear aspect overlooking garden and terrace, acoustic panelling to one wall with integrated mirrors, mesh ceiling with extractor fan and lighting, pelmet lighting on numerous sides, twin double glazed sash windows to front aspect with plantation shutter blinds, narrow windows to side aspect, bracket and wiring for wall mounted T.V., air conditioning unit, separate electric consumer box, wooden flooring with integrated lighting, power points. AGENTS NOTES Council Tax Band G – Winchester City Council Broadband – ADSL/FTTC Fibre Checker (openreach.com) Flood Risk – Refer to - (GOV.UK (check-long-term-flood-risk.service.gov.uk) AML Checks - By Law and in compliance with HMRC regulations, all agents are required to carry out Anti-Money Laundering (AML) checks on any buyer(s) who submit a successful offer. A non-refundable administration fee of £60 inc. VAT to cover these costs is payable by the buyer(s) before the sales transaction can be progressed.
…By Annonceur International


An exceptional standout residence set within the idyllic countryside village of Galphay, showcasing high-end luxury finishes throughout, breathtaking rural views, and exclusive leisure facilities. Set in approximately 6 acres of land with equestrian facilities, and accessed via a private gated entrance, this stunning home offers both privacy and prestige, all available chain free. The property has been completely renovated to an exceptional standard, offering a perfect blend of modern style and everyday comfort. Every detail has been thoughtfully upgraded throughout, from the sleek contemporary finishes to the high-quality fixtures and fittings, creating a fresh, stylish living space ready to enjoy from day one. Upon entering, you are welcomed by a generous entrance hall that immediately sets the tone for the quality throughout. A well-appointed boot/utility room features built-in units, ample worktops, and its own W.C., making it perfectly suited to busy family life. To the left of the entrance hall are two spacious double bedrooms, each benefitting from their own stylish, modern en-suite bathrooms. The sensational principal suite is a true sanctuary, boasting bi-folding doors that open out to the garden, a dedicated dressing room with fitted wardrobes, and a sleek, high-end en-suite complete with freestanding bath, walk-in shower, W.C., and double vanity unit. At the heart of the home lies a breathtaking open-plan kitchen, dining, and living space. This stunning area features exposed beams and floor-to-ceiling windows, flooding the space with natural light and framing picturesque countryside views. The bespoke fitted kitchen is equipped with high-end integrated appliances, a central island, and breakfast bar—perfect for both everyday living and entertaining. A formal dining area flows seamlessly into the kitchen living space, where a contemporary hanging fireplace adds warmth and character to the lounge area. Glass doors lead through to a cosy snug, complete with bi-folding doors opening onto an elevated balcony terrace, perfectly blending indoor and outdoor living. A connecting hallway leads to the right wing of the property, where you’ll find a versatile gym/reception area and an impressive leisure and wellness suite, including a swimming pool, sauna, and shower facilities. There are two further double bedrooms in this wing, both with contemporary en-suites, one of which benefits from bi-folding doors opening onto a private sun terrace. From a striking spiral staircase in the reception room, you are led to an upper level featuring a fantastic cinema room, a built-in cocktail bar, a home office, and an impressive five-metre viewing window overlooking the swimming pool below—creating a truly unique and luxurious space. Externally, the property is accessed via electric gates with video entry, leading to a sweeping gravel driveway and a substantial garage block, currently utilised as a gym, games room, and entertainment suite. This space offers excellent potential for alternative uses, subject to the necessary planning consents. The landscaped gardens are a true highlight, featuring multiple patio areas, expansive lawns ideal for families, a hot tub, and a plunge ice bath—perfect for relaxing or entertaining while enjoying the surrounding rural views. Equestrian enthusiasts will be particularly impressed, with facilities including paddocks, a ménage, five stables, a tack room, horse wash, and even a heated dog kennel, making this a rare opportunity to acquire a home that perfectly balances luxury living with countryside lifestyle. The property is offered fully furnished, with carefully selected pieces that complement the home’s design and enhance its welcoming atmosphere. The spacious interiors are bright and well-proportioned, providing both functionality and elegance, ideal for modern living. With no work required, this is a true turnkey opportunity—simply move in and make yourself at home. Perfect for those seeking a hassle-free purchase. Galphay is a charming and idyllic village centred around a picturesque green and traditional public house, offering a quintessential rural lifestyle. The nearby villages of Grantley and Kirkby Malzeard are just a short drive away and provide a range of everyday amenities, including shops, welcoming pubs, a fish and chip shop, petrol station, primary schools and churches, all supported by strong community spirit. For a wider selection of amenities, the historic cathedral city of Ripon is within easy reach, offering an excellent choice of shops, services and facilities, including M&S and Booths.
…By Annonceur International


Situated on the edge of the charming village of Horton, Manor View Barn is the epitome of contemporary luxury. A breathtaking four-bedroom barn conversion designed to the highest specifications. Offering a seamless blend of modern design and rural tranquillity, this remarkable home is a true statement of style and sophistication. Step into the impressive entrance hall, where a bespoke illuminated wine display sets the tone for the lavish lifestyle this home affords. The sense of grandeur continues as you move through the property, with striking architectural features and exquisite finishes throughout. The ground floor is dedicated to sumptuous living quarters, comprising four expansive bedrooms, each with its own en-suite bathroom. Custom strip lighting enhances the contemporary elegance, while the principal suite takes luxury to new heights. With doors opening onto a private terraced area, this sanctuary is complemented by a breathtaking dressing room with floor-to-ceiling bespoke wardrobes, leading into a spa-like en-suite featuring double sinks, a walk-in shower, and a freestanding bathtub crafted from the finest materials. A sweeping industrial-style staircase leads to the first floor, where an extraordinary living space unfolds. Windows flood the room with natural light, offering panoramic views over rolling countryside and the edge of the prestigious Badminton Estate. This expansive area is perfect for family gatherings and relaxed evenings, creating an unrivalled setting for both comfort and elegance. Across the first floor, the heart of the home reveals itself a spectacular open-plan kitchen, dining, and living area. Striking charcoal tones and innovative lighting accentuate the sleek, modern design, while top-of-the-range appliances complete the bespoke kitchen. Designed for both intimate family moments and grand entertaining, this vast space currently accommodates a pool table and additional living areas, with wraparound windows ensuring uninterrupted views from every angle. Completing the first floor are a dedicated study, utility room, and WC, adding further practicality to this exceptional home. Perfectly positioned just a short distance from the vibrant cities of Bristol and Bath, Manor View Barn enjoys both serenity and convenience. Once part of the historic Badminton Estate, this exceptional home is steeped in heritage while delivering the ultimate in modern luxury. The adjacent village of Horton retains its timeless charm with traditional Cotswold stone cottages, scenic bridleways, and an unspoiled rural landscape. The nearby M4 and M5 motorways offer excellent transport links to London, the Midlands, and the South West, while rail connections from Bristol Parkway provide easy access to major cities. Externally, the property continues to impress with a private, expansive patio area offering complete seclusion and uninterrupted countryside vistas. The 1.5-acre grounds provide a tranquil retreat, while extensive parking behind secure electric gates, a double garage with showcase lighting, and two versatile rooms above ideal for offices or games rooms ensure the home meets every need. Agent’s Note: The photographs used in this listing were taken in 2025, when the property was previously marketed by Fine & Country. They may not fully reflect the property’s current décor. What3Words:///ally.overlooks.clasps Perfectly positioned just a short distance from the vibrant cities of Bristol and Bath, Manor View Barn enjoys both serenity and convenience. Once part of the historic Badminton Estate, this exceptional home is steeped in heritage while delivering the ultimate in modern luxury. The adjacent village of Horton retains its timeless charm with traditional Cotswold stone cottages, scenic bridleways, and an unspoiled rural landscape. The nearby M4 and M5 motorways offer excellent transport links to London, the Midlands, and the South West, while rail connections from Bristol Parkway provide easy access to major cities.
…By Annonceur International

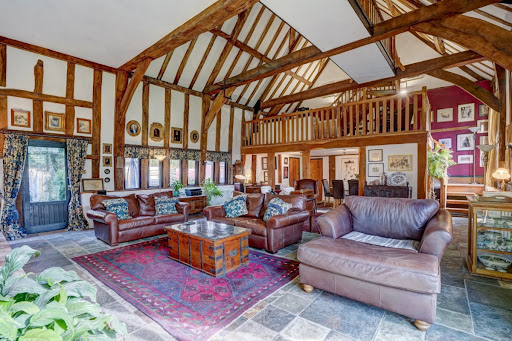


A magnificent Tudor barn that’s been lovingly converted and recently comprehensively renovated, this is a home that perfectly blends modern comfort with traditional character. A stunning property sitting in around an acre of very private gardens, down a long lane with no passing traffic, it’s a haven for wildlife and an incredibly tranquil spot, yet it’s walking distance from Beccles, with access to all the amenities of this charming market town. Please access the property brochure for detailed particulars. Disclaimer All measurements are approximate and for general guidance only and whilst every attempt has been made to ensure accuracy, they must not be relied on. The fixtures, fittings and appliances referred to have not been tested and therefore no guarantee can be given and that they are in working order. Internal photographs are reproduced for general information and it must not be inferred that any item shown is included with the property. Whilst we carryout our due diligence on a property before it is launched to the market and we endeavour to provide accurate information, buyers are advised to conduct their own due diligence. Our information is presented to the best of our knowledge and should not solely be relied upon when making purchasing decisions. The responsibility for verifying aspects such as flood risk, easements, covenants and other property related details rests with the buyer. If you proceed with an offer on this property, we are obliged, by law to undertake Anti Money Laundering checks on behalf of HMRC. We outsource this process to our compliance partners, Coadjute. Coadjute charge a fee for this service.
…By Annonceur International


Occupying the premier position within North Battersea’s sole Victorian mews, this exceptional three-double-bedroom home offers an unrivalled, unobstructed perspective straight down the picturesque lane. Thanks to its coveted corner footprint, the property boasts a significantly larger layout than many of its neighbours. Inside, the interiors have been thoughtfully updated to offer stylish, contemporary living while still honouring the building's historic character.A standout feature of this three bedroom home is the integrated garage with automated doors, which provides secure storage or the exciting potential to be converted into additional living space, following the lead of several neighbouring properties. Residents also benefit from the rare luxury of a dedicated, private parking space directly in front of the home.Tucked discreetly off Foxmore Street, Kersley Mews offers a peaceful, secluded retreat just moments from the expansive green spaces and recreational facilities of Battersea Park. The vibrant cafes, boutiques, and restaurants of Battersea Park Road are right on your doorstep, while excellent bus connections along Battersea Bridge Road and Albert Bridge Road make commuting to Vauxhall, the City, and across the river effortless.Quote Reference: 817709
…By Annonceur International


Kerslake Mill is a truly special country residence, offering a rare combination of character, space, privacy and flexibility. Set within a peaceful hamlet location, surrounded by open countryside and National Trust land, the property enjoys a remarkable sense of seclusion while remaining within easy reach of Portwrinkle, Whitsand Bay, the Rame Peninsula, St Germans railway station and the city of Plymouth. Originally converted with great sympathy to its historic purpose, the main mill house has been further enhanced during the current vendors’ ownership, with a number of significant improvements carried out over the last decade. The result is a home that retains the charm, proportions and individuality of a former mill, while now offering a more contemporary and refined standard of living. The Main Mill House The main residence provides generous and versatile accommodation arranged over three floors, with a layout that works beautifully for family living, entertaining and working from home. One of the most impressive enhancements is the addition of a striking mezzanine living space within the main reception area, creating a wonderful sense of volume and architectural interest. This has transformed the heart of the home, adding a dramatic yet comfortable living area that makes full use of the property’s character and scale. The sitting room is another beautiful space, centred around a wood-burning stove and enjoying views across the gardens and mill pond. Doors open out to a balcony, creating a lovely connection between the house and its setting, with the water, gardens and surrounding landscape forming a wonderfully tranquil backdrop. The kitchen has also been updated to provide a more modern and practical space, well suited to everyday family life and informal entertaining. The proportions of the room allow for dining and gathering, while the character features, including exposed beams and the building’s original form, ensure the space remains warm, inviting and full of personality. The main bedroom has been thoughtfully remodelled by the current owners, now benefiting from a larger en suite, creating a more luxurious principal suite. Further bedrooms are arranged across the upper and lower levels, offering excellent space for family, guests or blended living arrangements. The accommodation is highly flexible, with a study or fifth bedroom offering the perfect space for a home office, snug, library or occasional guest room. This versatility will particularly appeal to those seeking a lifestyle move without compromising the ability to work comfortably from home. A large utility room provides excellent additional storage and practical workspace, while the integral double garage includes a dedicated workshop area positioned to the rear of one of the bays. Cider Press Cottage One of the most significant changes to Kerslake Mill is the complete renovation and reconfiguration of the former one-bedroom cottage. This has now been transformed into a beautifully presented three-bedroom cottage, offering superb additional accommodation within the grounds. The cottage provides a wonderful open-plan living space with a log burner, giving it a warm and contemporary feel while still remaining in keeping with the rural setting. A small balcony adds further charm and provides a lovely spot to sit and enjoy the surroundings. This separate cottage creates enormous flexibility. It would be ideal for multi-generational living, allowing extended family to live independently yet close by. Equally, it offers clear income potential, either as a holiday let or longer-term rental, subject to any necessary consents and the buyer’s own requirements. For those seeking a lifestyle property with a business or investment angle, the cottage is a major asset and broadens the appeal of the home considerably. Gardens, Grounds and Parking The property is approached via a private driveway, secured by electric gates and complemented by a security camera and entry-phone system. The driveway continues through the grounds before opening into a generous parking and turning area. There is garaging for two vehicles with electric garage doors, together with additional off-road parking for approximately five or six further cars, making the property particularly practical for family life, visiting guests, cottage accommodation or holiday-let use. The gardens and grounds extend to approximately 1.4 acres and provide a beautiful natural setting for the mill. The mill pond remains a key focal point, visible from the main house and helping to create the peaceful, almost storybook quality of the property. The vendors have carried out considerable work to enhance the home and its setting, and while some driveway and garden elements may still offer scope for a buyer to complete or personalise further, the overall feel is one of a deeply attractive and established country residence. The property also benefits from a superb collection of practical outbuildings, including a substantial workshop, a charming summer house, two greenhouses and a recently installed garden shed. A further metal storage shed provides useful space for lawnmowers, gardening equipment and outdoor tools. Lifestyle and Location Kerslake Mill offers the type of lifestyle that is increasingly difficult to find: private, characterful and surrounded by nature, yet not isolated. The setting is quiet and tucked away, with landscaped gardens, countryside views and the calming presence of the mill pond, while the South Cornish coast is only a few miles away. Portwrinkle, Whitsand Bay and the South West Coast Path are all within easy reach, offering beaches, cliff walks, coastal scenery and a relaxed Cornish lifestyle. The nearby village of Crafthole provides local amenities, while St Germans railway station offers useful rail connections, including access towards Plymouth and beyond. For those needing access to the city, Plymouth is within commuting distance, offering a wider range of shopping, schooling, professional services, waterfront restaurants and transport links. Agents Comment Kerslake Mill is far more than a period home in a beautiful setting. It is a rare lifestyle opportunity: a substantial and improved former mill house, a separate three-bedroom cottage, beautiful grounds, garaging, parking, income potential and a peaceful position close to the Cornish coast. It will appeal to buyers seeking multi-generational living, those wanting a high-quality home with holiday let potential, or anyone looking for a private country residence with genuine character and a strong connection to the surrounding landscape.
…By Annonceur International


Behind its handsome Victorian façade lies an exceptional family home, meticulously refurbished and thoughtfully reconfigured to marry the elegance and character of its period origins with the sophistication and comfort of contemporary living. Considered attention to detail is evident throughout, with original-style features complemented by reinstated timber double-glazed sash windows, intricate ceiling detailing, decorative coving, wall panelling and deep skirting boards, alongside bespoke cabinetry and beautifully crafted joinery. Arranged over three well-proportioned floors, the house provides an impressive balance of formal and informal accommodation, ideally suited to modern family life. The ground floor is centred around a superb open-plan kitchen, dining and family room, extending across the rear of the property and overlooking the garden. Designed and finished to an exceptional standard, the bespoke kitchen features marble-effect work surfaces and splashbacks, a substantial central island with breakfast seating, premium integrated appliances and extensive cabinetry. Floor-to-ceiling glazing draws an abundance of natural light into the space while creating a seamless connection between the house and garden. At the front of the property, the elegant bay-fronted reception room offers a more intimate and sophisticated setting, complete with bespoke cabinetry and a striking feature fireplace. A beautifully appointed formal dining room provides a further space for entertaining and family occasions, while a guest cloakroom completes the ground floor. The first floor comprises three generous double bedrooms, including an impressive principal suite with bespoke fitted wardrobes and a luxurious en-suite bathroom. The principal bathroom is beautifully appointed with a freestanding bath, premium sanitaryware and a carefully considered selection of finishes. A further family bathroom serves the remaining bedrooms, combining elegant tiling, brass fittings and bespoke vanity units to create a refined and timeless aesthetic. The top floor offers two further versatile rooms, together with an additional luxury bathroom. This adaptable level provides considerable flexibility and could comfortably accommodate further bedrooms, guest accommodation, a home office, playroom or space for multi-generational living. Throughout the house, an exceptional level of craftsmanship is apparent. Bespoke storage, handcrafted joinery and a carefully curated palette of natural materials and contemporary finishes combine to create a home that is both sophisticated and highly practical, with a level of finish rarely found in properties of this period and off street parking to add to its practicality. The property is ideally positioned on one of Acton’s most desirable residential roads, within easy reach of the area’s excellent array of independent cafés, restaurants, boutiques and local amenities. Churchfield Road, with its vibrant community atmosphere, is just a short stroll away, as is the much-loved ActOne independent cinema. The broader amenities of Ealing Broadway, Chiswick and Westfield London are also readily accessible. The area is particularly well served by green open spaces, with Ealing Common, Springfield Park, Acton Park and Gunnersbury Park all within easy reach. For leisure and fitness, residents are also well placed for David Lloyd, Mode Health Club, Everyone Active Acton and Ealing Tennis Club. Transport connections are equally impressive, with Ealing Common, Acton Town, West Acton, Acton Central and Acton Main Line stations all approximately a ten-minute walk away. The Elizabeth Line provides swift and convenient connections into Paddington, the West End, the City and Heathrow Airport, while the A40 and M40 provide excellent road links towards central London and beyond. Acton is particularly sought after by families for its outstanding choice of schooling, with a wide selection of highly regarded state and independent schools nearby. The area is also home to a number of well-established international educational institutions, including the Japanese School, Greek School and International School, further enhancing its appeal to families seeking an exceptional London location.
…By Annonceur International


Stunning five double-bedroom family home Approximately 3,500 sq ft of accommodation Plot in excess of one acre Exceptional open-plan kitchen/dining/living space Cinema room Two further reception rooms Five generous double bedrooms Substantial double garage Large driveway with parking for numerous vehicles Fabulous patio and extensive private gardens Peaceful hamlet location Allens Green, on the edge of Sawbridgeworth Ideal family and entertaining homeA Stunning Five-Bedroom Family Residence Set Within an Acre of Grounds An Exceptional Family Home Offering Almost 3,500 Sq Ft of Beautifully Appointed Accommodation The setting Occupying an enviable position within the peaceful hamlet of Allens Green, on the edge of Sawbridgeworth, this outstanding five-bedroom family residence provides an impressive combination of space, style and flexibility. The Accommodation Extending to approximately 3,500 sq ft, the property offers bright, spacious and versatile accommodation ideally suited to modern family life, complemented by wonderful entertaining areas and grounds extending to in excess of one acre. At the heart of the home is an exceptional open-plan kitchen, dining and living space, creating a superb sociable environment for both everyday family living and entertaining on a larger scale. The kitchen is seamlessly incorporated into the generous living area, while extensive bi-fold doors open directly onto a fabulous entertaining patio, creating a wonderful connection between the house and garden during the warmer months. The accommodation is further enhanced by two additional reception rooms, providing excellent flexibility for family life, home working or more formal entertaining, together with a dedicated cinema room offering the perfect space in which to relax and enjoy films and sporting events. The first floor provides five well-proportioned double bedrooms, offering exceptional accommodation for a growing family and visiting guests. The principal bedroom provides an impressive private retreat, with en-suite facilities and with access to a superb balcony with enviable views across open countryside from both the principal and guest bedroom, while the remaining bedrooms are of excellent proportions with ensuite facilities and a family bathroom. Outside The bi-fold doors allow the accommodation to flow naturally onto the large paved entertaining terrace, creating an exceptional setting for al fresco dining, summer gatherings and entertaining friends and family, with the extensive gardens extending beyond. Set within a plot of over one acre, the property enjoys a rare sense of space and privacy. The extensive gardens provide an exceptional backdrop to the house, with ample scope for families to enjoy outdoor recreation, entertaining and relaxation. A substantial double garage is complemented by a large driveway providing parking for numerous vehicles, making the property particularly well suited to family life and those requiring generous parking and garaging facilities. Location Situated in the lovely Hamlet of Allens Green, offering a village hall, public house and within a short drive to the Great Hadham Golf Club. Allens Green is located approximately 3 miles from Sawbridgeworth and similar distance from the market town of Bishop's Stortford which offers an extensive range of amenities, various shops, restaurants and sporting facilities, excellent schooling for all ages. For commuters, there are mainline railway stations at both Bishop's Stortford and Sawbridgeworth with direct links to London Liverpool Street and Cambridge. Stansted's International Airport and J8 of the M11 are approximately 20 minutes by car. EPC Band B & Council Tax Band E IMPORTANT NOTE TO PURCHASERS: We endeavour to make our sales particulars accurate and reliable, however, they do not constitute or form part of an offer or any contract and none is to be relied upon as statements of representation or fact. Any services, systems and appliances listed in this specification have not been tested by us and no guarantee as to their operating ability or efficiency is given. All measurements have been taken as a guide to prospective buyers only, and are not precise. Please be advised that some of the particulars may be awaiting vendor approval. If you require clarification or further information on any points, please contact us, especially if you are traveling some distance to view. Fixtures and fittings other than those mentioned are to be agreed with the seller. IBS260807
…By Annonceur International


This exceptional Grade II listed, residence blends historic character and contemporary luxury beautifully. Occupying a private, elevated position just 5 minutes’ walk from the increasingly popular coastal village of Snettisham, this remarkable 5- bedroom home enjoys landscaped gardens, spacious, elegant interiors and a peaceful rural setting just moments from the North Norfolk coastline and under 2 hours train journey from London
…By Annonceur International


You have not one, not two but THREE properties here – a magnificent FOUR BEDROOM BARN CONVERSION, a detached THREE-BEDROOM annexe and a highly successful ONE-BEDROOM HOLIDAY COTTAGE. Each has their own outside space and parking, and all sit in a HALF-ACRE plot in a gloriously secluded setting on the edge of Horsford. You have beautiful country walks on the doorstep, you’re a stone’s throw from village amenities, just a three-minute drive from the Broadland Northway, ten minutes from the Broads and less than half an hour from the coast.
…By Annonceur International


Set behind electric gates and approached via a sweeping entrance driveway, this impressive detached residence occupies a magnificent plot of over one acre, enjoying a truly enviable position backing directly onto protected greenbelt land, looking towards West Essex Golf Course. Constructed in 2006 for the current and only owner, the property offers an exceptional combination of privacy, scale and versatility, perfectly suited to modern family living, including an independent bedroom suite above the garaging. The house is introduced by an impressive entrance hall with cloakroom/WC, leading to a series of beautifully proportioned reception spaces designed for both formal entertaining and relaxed day-to-day living. The elegant lounge, formal dining room, generous family room and separate study provide a wealth of flexible accommodation, all enhanced by large windows overlooking the mature gardens and surrounding landscape. At the heart of the home is a substantial fitted kitchen complemented by a spacious breakfast room and adjoining utility room, creating an ideal environment for family gatherings and entertaining alike. The bespoke kitchen is fitted with extensive units and storage including integrated appliances and a range-style inset cooker with gas hob. The layout flows effortlessly throughout, combining practicality with an excellent sense of space. The first floor offers five well-appointed bedrooms and four bathrooms, including a luxurious principal suite featuring a fitted dressing area and en-suite bathroom. The additional bedrooms are generously sized, with further en-suite facilities and a family bathroom serving the remaining accommodation. Particularly noteworthy is the self-contained annex/bedroom suite accessible via its own staircase, complete with its own en-suite shower room. This versatile space could be ideally suited for multi-generational living, guest accommodation, a home office suite or independent annex facilities. The grounds form a major feature of the property, extending to more than one acre and enjoying uninterrupted views across the open countryside to the rear. The setting provides a rare balance of semi-rural tranquillity whilst remaining conveniently positioned between Chingford, Loughton and Waltham Abbey, with excellent transport connections including nearby Chingford overground station providing direct access into Liverpool Street. The property is also ideally located for Epping Forest, the reservoir and West Essex Golf Club, as well as an excellent selection of highly regarded schools, leisure facilities, restaurants and shopping amenities.
…By Annonceur International


What the owners say: This impressive four storey country residence forms part of a magnificent Victorian manor house surrounded by half an acre of delightful private gardens in the charming hamlet of Golden Green. It backs onto farmland with far-reaching views across the Medway Valley and is approached through a pair of solid wood automatic gates that open onto a private driveway leading to a spacious parking area is flanked by an avenue of trees and shrubs bordered by a large lawn. Wonderful external features give this property such a special character including very high chimneystacks, differing roof lines with attractive barge boards, patterned brickwork, pitched roof dormers, bay and windows and an arched entrance. The period features continue internally with high coved ceilings, picture and dado rails, wall panelling and ornate ceiling roses as well as beautiful fireplaces. At the same time the property has been superbly but sensitively updated by the current owners to provide everything needed for modern day living and is beautifully presented and maintained. The front door opens into a long L-shaped hallway with a cloakroom, a stained-glass door to the courtyard, a staircase to the lower ground floor and upper floors as well as Amtico herringbone flooring that flows through to the spacious, modern dual aspect kitchen/breakfast room and hallway. This has views over the courtyard and features a range cooker, a central island and shaker style units housing a fridge freezer, wine fridge and dishwasher, while still leaving plenty of space for a table and chairs. There is a very elegant dual aspect lounge with an attractive bay window, a wood burning stove surrounded by a charming slate fireplace and solid oak flooring that continues into the spacious dining/sitting room. This also includes an attractive sandstone fireplace with a log burner and fitted shelving and is currently in use as a family room/second sitting room. However, it would be ideal for those more formal occasions where you could seat at least a dozen guests. On the lower ground floor, you will find the utility room which comfortably accommodates several large appliances whilst providing essential hanging and drying space. In addition to this there is also a large boiler room and substantial private office with varied and versatile bespoke storage. An L-shaped galleried landing on the split level first floor includes an airing cupboard with access to three double bedrooms and the large stunning family bathroom that all have wonderful countryside views. The bathroom features a modern stand-alone oval bath where you can sit and enjoy the views, a separate double shower and twin basins. One of the bedrooms has a charming original fireplace while the large and well-proportioned principal bedroom is dual aspect and includes a plethora of fitted cupboards as well as a staircase leading up to a superb ensuite dressing room/shower room. While there is access to the rest of the second floor accommodation from the dressing room there is also the main staircase that leads to the second floor landing and a contemporary shower room serving two double bedrooms that provide a panoramic rural vista or could perhaps a bedroom and sitting room for a teenager wanting a little independence and private space. Outside, as well as the courtyard with access to the garage, there is a nearly 19ft long workshop with a pine boarded ceiling, windows, electrics and lighting so could always be converted into a games room/bar or offices for anyone working from home who needs peace and quiet. In order to provide complete privacy and security the beautifully landscaped garden is surrounded by six-foot-high fencing and hornbeam hedging so is completely secure for children and animals. It includes a truly charming and relaxing sunken garden seating area with delightful, raised lily ponds bordered by well-manicured lawns and shrub beds overlooking farmland as well as a large terrace for outdoor entertaining and barbecues.
…By Annonceur International


A truly exceptional family home of rare scale and versatility occupying a generous plot within the highly sought-after, private, and gated Hatton Park development of only six homes. Extending to approximately 3,763 sq. ft over three floors, and occupying an overall plot of approximately 1,400 m² including around 900 m² of garden, the property is complemented by a detached triple garage with home gym and an impressive covered outdoor entertaining terrace. Thoughtfully designed and beautifully maintained throughout, the property combines generous, well-proportioned living spaces with an outstanding range of leisure and lifestyle amenities, including a private gym, dedicated dressing room, and sauna, creating a home that truly caters to every aspect of modern family life. The house also benefits from excellent natural light from all directions throughout the day. This is a rare opportunity to acquire a substantial residence with exceptional space, privacy and countryside views. Ground Floor A welcoming entrance hall sets the tone for the home, immediately conveying the quality and scale of the accommodation, with generously proportioned rooms unfolding naturally to either side. To the left, the sitting room and family room have been cleverly designed to offer genuine flexibility; connected by double glass panelled doors, the two rooms can be opened up to create a wonderfully expansive space for entertaining, or closed off to form distinct and comfortable living areas suited to everyday family life. The sitting room is a particularly fine space, flooded with natural light from two large sash windows framing views over the garden and French doors providing direct access to the rear terrace, creating a seamless flow between inside and out. With a south-westerly orientation, the sitting room and terrace enjoy the evening sun and attractive sunset views across the open fields to the rear. The sitting room also benefits from a Mitsubishi air conditioning and heat pump unit, providing both cooling and heating. The family room is equally inviting - relaxed and versatile in equal measure, it lends itself well to family life, hobbies, or as a dedicated home office. To the rear of the ground floor, the high gloss Porcelanosa kitchen is a beautifully appointed and highly sociable space, with two sets of French doors opening directly onto the terrace. A substantial central island with butcher's block worktop and bar seating sits at its heart, complemented by a comprehensive range of Miele appliances, including two ovens and an American-style fridge freezer with ice and water dispenser. Together with the sitting room, it benefits from the favourable south-west orientation, creating a bright setting for family living and entertaining. The adjoining dining room is a more formal affair, with generous proportions and abundance of natural light creating an impressive setting for larger gatherings and also benefitting from a French door opening onto the garden. A utility room and guest WC complete the floor. First Floor The first floor provides an impressive range of bedroom accommodation, thoughtfully arranged around a spacious central landing and designed to cater effortlessly to modern family life. The principal suite is a particularly inviting retreat, comprising a generously proportioned double bedroom, an extensive dressing room, and a luxurious en-suite shower room. The bedroom also benefits from a Mitsubishi air conditioning and heat pump unit, providing both cooling and heating. Beautifully appointed, the en-suite features twin basins, a bidet, underfloor heating, a walk-in rainfall shower, and ambient mood lighting, creating a sophisticated, spa-like atmosphere. Three further double bedrooms are situated on this floor, each offering excellent proportions. One benefits from extensive built-in wardrobes, while another enjoys the convenience of a stylish en-suite shower room, complete with a designer vessel basin, a bidet, underfloor heating, a walk-in rainfall shower, and mood lighting. A fourth double bedroom is currently configured as an elegant dressing room but could easily be reinstated as a spacious bedroom to suit individual requirements. Serving the remaining accommodation is a beautifully finished family bathroom, appointed to a high specification and featuring underfloor heating, a bidet, and a jacuzzi bath with an integrated TV, providing the perfect setting in which to relax and unwind. Completing the first-floor accommodation is a fifth bedroom positioned to the front of the property. Offering excellent versatility, this room would be equally well suited as a dedicated home office, nursery, or study, ideal for those seeking flexible living and working arrangements. Second Floor The second floor offers exceptionally versatile accommodation, centred around an expansive landing area currently utilised as a dedicated wellness space housing a sauna. This substantial level presents outstanding potential for a variety of lifestyles, whether as an ideal arrangement for extended family living, semi-independent accommodation for older children or relatives, or the creation of an impressive leisure and relaxation suite. Two remarkably generous double bedrooms, each extending to approximately 7.23 metres in width, enjoy an abundance of natural light through Velux windows and offer ample space not only for sleeping accommodation but also for substantial seating areas, creating private retreats of impressive scale with one also benefitting from a Mitsubishi air conditioning and heat pump unit, providing both cooling and heating. Serving this floor is a superbly appointed bathroom featuring underfloor heating, a bidet, a full-sized bath, and separate walk-in shower, complemented by skylights and high-quality contemporary fittings throughout. Combining flexibility with luxury, this impressive upper level enhances the home's adaptability and provides a wealth of opportunities to tailor the accommodation to individual family needs. Garage/Outbuilding A substantial detached triple garage provides excellent storage, parking for two cars and flexibility, with one third of the garage converted into a private gym space complete with equipment. Converted to a high standard with power, lighting, full insulation, underfloor heating, and a television, this versatile space away from the main home provides a wealth of possibilities. Outside The property occupies a generous plot extending to approximately 1,400 m², with around 900 m² of garden, offering excellent privacy and a generous outdoor setting within this exclusive gated community. To the front, a sweeping private driveway with external lighting provides extensive parking for multiple vehicles, complemented by the detached triple garage. To the rear, the garden is a real highlight, offering a wonderfully private and versatile outdoor space. A large, covered pergola terrace extends the full width of the rear elevation, providing a superb setting for al fresco entertaining in all weathers, with French doors opening directly from both the sitting room and kitchen. Beyond the terrace, a generous lawn extends across the remainder of the plot with extensive exterior lighting, beautifully enclosed by mature planting and offering an idyllic setting for families. The garden enjoys a south-westerly aspect, enjoying evening sun and sunset views across open countryside, making the outside space especially well suited to relaxing, al fresco dining, and entertaining. Location Hatton Park is a highly regarded, private, and gated residential development offering a peaceful and secluded setting whilst remaining extremely well connected with excellent local amenities. The A46 and M40 are both within easy reach, providing direct access to Warwick, Leamington Spa, Stratford-upon-Avon, Birmingham, and beyond, whilst Warwick and Warwick Parkway stations offer regular direct rail services to London Marylebone and Birmingham. The nearby town of Warwick offers a charming and well-served selection of independent shops, cafés, bars, and restaurants, retaining its characterful market town feel, whilst Royal Leamington Spa provides an even wider range of boutique retailers, fine dining, leisure facilities, and cultural attractions. The area is exceptionally well regarded for its schooling, with access to Warwick Preparatory School and Warwickshire’s selective state grammar school system among the options available to families. Popular local dining destinations including The Hatton Arms and The Falcon at Hatton are also within easy reach, ideal for relaxed dining and entertaining. Birmingham International Airport is also conveniently accessible, making this an outstanding choice for those with national and international travel requirements. Freehold | Council Tax Band H | EPC Rating B Services, Utilities & Property Information Tenure - Freehold Council Tax Band H - Warwick District Council Property Construction - Standard – brick and block with tiled roof Electricity Supply - Mains Water Supply - Mains Drainage & Sewerage - Mains Heating - Mains gas central heating throughout and Mitsubishi air conditioning/heat pump units for cooling and heating, running on electricity to selected principal rooms controlled remotely via an App. The gas boiler was replaced in 2014 and the hot water tank was replaced in 2025. Broadband - FTTP Broadband connection available - we advise you to check with your provider. Mobile Signal/Coverage - 4G and some 5G mobile signal is available in the area - we advise you to check with your provider. Satellite TV - A satellite dish is installed for Astra and Eutelsat reception. Security - Alarm system and CCTV/video security are installed. Smart Home - The property also benefits from partial smart home automation. Furniture & Furnishings - A significant amount of the existing furniture and furnishings may be available by separate negotiation. Parking - The detached triple garage includes a converted gym, with two garages remaining for parking/storage, plus private driveway parking for approximately 4-6 cars. Total Internal Floor Area - 3,763 sq. ft Notes - The property is split across two title numbers. The property is subject to rights, easements, and restrictive covenants contained within the title documents. Further information is available from the seller’s solicitor.
…By Annonceur International


The Old Spread Eagle, Ford End is a landmark country residence set within the heart of the picturesque village of Ford End, just north of Chelmsford, The Old Spread Eagle is a truly exceptional former village pub, beautifully reimagined into an elegant country residence of rare character and scale. Offering approximately 3,777 sq. ft. of refined accommodation, this remarkable home blends historic charm with contemporary luxury, all framed by breathtaking countryside views and grounds extending to approximately one acre. Lovingly restored and impeccably maintained, the property opens into a grand and welcoming entrance hall, where reclaimed oak cider floorboards set the tone for the craftsmanship and quality that flows throughout the home. Two magnificent interconnecting reception rooms provide versatile living and entertaining space, bathed in natural light from double and triple aspects. Exposed timbers, paint-washed beams, bespoke shelving, window seating and feature brick fireplaces create an atmosphere of warmth, elegance and refined country living, one currently styled as a formal dining room for effortless entertaining. There is one working woodburning stove and a further gas stove featured in the second reception/dining room. The kitchen/breakfast room forms the heart of the home: a beautifully appointed space featuring a Rangemaster cooker, Corian worktops, Neff integrated dishwasher and slate flooring, with ample room for relaxed family dining. Complementing this is a fully fitted utility room, cloakroom/WC, and a further versatile family room with French doors opening directly onto the garden - perfect as a garden room, studio, hobby space, or refined home office. Upstairs, the first floor offers five beautifully styled bedrooms, each presented to a high standard. The principal suite enjoys the luxury of a private dressing room and en-suite shower room. Bedroom two benefits from an adjacent bathroom, while three further bedrooms feature built-in wardrobes, including one currently used as a home office. A luxurious family bathroom completes the floor, featuring twin vanity sinks and a separate shower. The self-contained annex, converted from the former garage and accessed internally from one of the reception rooms, provides exceptional flexibility. It features an open-plan living and kitchen space with a separate shower room and underfloor heating—ideal for multi-generational living, guest accommodation, private workspace, or income potential. Gardens & Grounds The landscaped gardens are a defining feature of The Old Spread Eagle. Designed to maximise rural setting to enjoy the stunning, uninterrupted farmland views. A paved sun terrace offers the perfect vantage point for outdoor dining and sunrise views, flowing into manicured lawns, mature trees and shrubs. The grounds also include a small orchard, vegetable garden, pond and a machinery store/workshop, creating a lifestyle setting of both beauty and practicality. The property benefits from multiple private parking areas, including convenient off-road parking near the kitchen for easy unloading, additional parking by the annex and secure gated gravel parking beyond double timber gates. Further features include double glazing (including leaded light windows), three-phase electricity supply, LPG gas boiler and underfloor heating in the annex. There is also Fibre Broadband fibre with1000mbps broadband speed, which is perfect for working from home. The Old Spread Eagle is more than a home, it is a statement residence, offering scale, history, elegance and privacy in one of Essex most charming rural settings. A rare opportunity to acquire a landmark village property that delivers luxury, lifestyle, and legacy in equal measure. Set within the idyllic semi-rural village of Ford End, the property enjoys a charming community atmosphere with its own primary school and historic church, while remaining superbly connected for modern living. Fine dining and country hospitality are close at hand, with the renowned Galvin Green Man and the Leather Bottle at Pleshey just a short drive away. Chelmsford city centre lies within approximately eight miles, offering extensive shopping, leisure facilities, and highly regarded education, including grammar schools and the prestigious New Hall School. Mainline rail services provide fast and direct connections into London Liverpool Street, making the location ideal for commuters seeking refined countryside living with city accessibility. Further exceptional educational provision includes Felsted School, accessible in under four miles. Road connections are equally convenient, with swift access to the A12, A120, M25 and M11, providing excellent links to London, Cambridge, and Stansted Airport for national and international travel.
…By Annonceur International


Offered chain free, this outstanding detached residence extends to over 4,300 sq ft and is positioned within the prestigious village of St Ippolyts. Designed for luxurious modern living, this magnificent six-bedroom home combines elegant contemporary interiors with expansive open-plan accommodation and impressive reception spaces, perfectly suited to both refined family living and sophisticated entertaining. Featuring a spectacular kitchen/dining/family room opening onto beautifully landscaped gardens, sumptuous bedroom suites, extensive private parking and a substantial double garage, this remarkable home offers an exclusive lifestyle moments from Hitchin and direct rail links into London.Step Inside: Step inside this impressive detached residence, extending to approximately 4,310 sq ft, thoughtfully designed for luxurious modern family living within one of Hertfordshires most sought-after village settings. At the heart of the home is a spectacular 29ft kitchen/dining/family room featuring a substantial central island, sleek contemporary cabinetry, underfloor heating, and expansive sliding doors opening directly onto the rear garden terrace, creating a seamless indoor-outdoor lifestyle ideal for entertaining. Complementing the contemporary living space are a collection of elegant reception rooms, including a striking 32ft principal reception room and a refined dining and living area centred around an exposed brick feature fireplace, adding warmth and character to the home. First Floor: The first floor offers six beautifully proportioned double bedrooms, all finished to an exceptional contemporary standard. The luxurious principal suite benefits from a beautifully appointed en-suite featuring his and hers basins and underfloor heating, while the additional en-suite shower rooms have been thoughtfully designed with high-end finishes and underfloor heating. The stylish family bathroom is equally well appointed, creating a cohesive and sophisticated feel throughout. Combining generous proportions, natural light and refined detailing, the upper level perfectly balances comfort, elegance and practicality. About The Area: Nestled on the outskirts of Hitchin, the picturesque village of St Ippolyts is one of Hertfordshires most desirable locations, offering a perfect blend of countryside charm and modern convenience. Surrounded by beautiful rolling countryside and scenic walking routes, St Ippolyts enjoys a peaceful village atmosphere while remaining just moments from the vibrant market town of Hitchin. Renowned for its excellent selection of independent boutiques, cafés, restaurants, and highly regarded schools, Hitchin provides an exceptional lifestyle for families and professionals alike. For commuters, Hitchin mainline station offers fast and direct rail connections into London Kings Cross and St Pancras, making the area particularly popular with those seeking luxury village living within easy reach of the capital. . The area also benefits from excellent road links via the A1(M), connecting to London, Cambridge, and surrounding Hertfordshire towns, while nearby countryside pubs, golf courses, and leisure facilities further enhance the lifestyle on offer. Combining exclusivity, connectivity, and a strong sense of community, St Ippolyts represents a rare opportunity to enjoy premium living in one of Hertfordshires most sought-after village settings. Step Outside: Step outside and the impressive lifestyle offering continues. To the front, the property is approached via a substantial private driveway providing parking for approximately seven vehicles, alongside a spacious double garage. To the rear, expansive sliding doors open directly from the kitchen/dining room onto a substantial patio terrace, perfectly designed for outdoor dining and entertaining. Beyond, the beautifully maintained lawn enjoys sunlight throughout the day, creating a private garden setting ideal for both family life and social gatherings. Additional Information Agents Note: Draft particulars yet to be approved by vendor and may be subject to change. Anti-Money Laundering (AML): It is a legal requirement that all applicants comply with Anti-Money Laundering regulations. As such, once a purchase or tenancy has been agreed subject to contract, the applicant(s) will be required to undertake an AML and financial sanctions check carried out by our third party provider at a cost of £66 inclusive of VAT per property, payable by the applicant(s). Material Information; We are advised by the seller/landlord/tenant of the following information in good faith but its accuracy is not guaranteed and you should make your own investigations before committing to a sale or letting. Please note in terms of mobile/phone reception, this is the view of the seller/landlord/tenant based on their current provider. Water: Mains Electric: Mains Drainage: Mains Flood risk: No. Low Mobile/Phone: Good Tenure: Freehold Council Tax Band: G Council tax payable: £3,800 and £4,100 per year For further material information please contact the office marketing this property.
…By Annonceur International


Key Features • Substantial Victorian residence • Approx. 2,267 sq. ft of internal accommodation • Six generous bedrooms and three bathrooms • Generous reception spaces with bay windows • Large private rear garden extending approximately 25 ft • Roof terrace area on the upper floor • Cellar offering additional storage or development potential • Excellent refurbishment or investment opportunity • Chain free • Freehold The Tour The property sits behind a traditional brick façade typical of late Victorian architecture, with decorative detailing and a projecting bay window that defines the principal reception room. Upon entering, a hallway leads through to a bright bay-fronted reception room, where large sash windows draw natural light across the space. The room benefits from generous proportions and ceiling heights characteristic of Victorian design, offering an excellent foundation for restoration or redesign. Moving through the ground floor, a further bedroom sits centrally within the plan, while a bathroom is positioned off the hallway, providing convenient ground-floor facilities. To the rear, the kitchen overlooks and opens directly onto the garden, creating a natural opportunity for reconfiguration into a larger open-plan kitchen and dining space overlooking the outdoor area. The first floor continues the accommodation with three well-proportioned bedrooms arranged around the central landing, alongside a family bathroom. The principal bedroom to the front benefits from a wide bay window, while the remaining bedrooms overlook the garden. The second floor introduces an additional level of accommodation with two further bedrooms, a bathroom, and a separate kitchen. This floor also provides access to a roof terrace area measuring over 20 ft, offering an elevated outdoor space. The private rear garden extends to approximately 25 ft, framed by brick boundaries and mature planting, offering generous outdoor space with scope for landscaping or extension, subject to the relevant consents. From the garden, access is provided to a substantial external cellar, currently used for storage and offering further potential for improvement. Throughout the house, the existing layout highlights the impressive footprint and structural proportions of the building, providing significant scope for modernisation and reconfiguration. The Area Dunster Gardens, located within the North Kilburn Conservation Area, offers a well-connected residential setting. Residents benefit from easy access to the vibrant amenities of Kilburn, West Hampstead and Brondesbury, where an excellent selection of cafés, restaurants and local shops can be found. The property is conveniently positioned close to Kilburn Underground Station (Jubilee Line) and Brondesbury Station (London Overground), both within Zone 2, providing swift connections into central London and across the capital. VIEWINGS - By appointment only with Fine & Country West Hampstead. Please enquire and quote RBA Please note: All descriptions, images and floor plans are provided for illustrative purposes only and do not form part of any contract. Fixtures, fittings, and features shown or described are not included in the sale unless specifically agreed during the conveyancing process. All measurements, distances and orientations are approximate. Buyers must satisfy themselves by inspection or otherwise.
…By Annonceur International


*A link to our beautifully presented digital brochure can be found at the end of this property description. A home with a story unlike any other. Beautifully restored, thoughtfully modernised and ready for its next chapter. Tucked away behind stone walls in the heart of a picturesque Northamptonshire village, the Manor House is an exceptional Grade II* listed family home where more than 450 years of history blend seamlessly with the comforts of modern living. Offering over 4,100 sq ft of versatile accommodation, this remarkable home features six generous double bedrooms, three beautifully appointed bathrooms, elegant reception rooms and a stunning bespoke Fraser James kitchen with granite worktops, vaulted ceilings, a large central island and a traditional AGA. The impressive detached two-storey Coach House extends to over 1,500 sq ft, offering a double garage and remarkable versatility for home working, hobbies, entertaining or the potential to create a self-contained annexe, subject to the necessary consents. A five-bar gate opens onto a generous gravelled driveway, providing ample parking for multiple vehicles. Outside, approximately 0.42 acres of beautifully landscaped, predominantly walled gardens create a wonderfully private setting, complemented by far-reaching countryside views. Rich in character, the Manor House retains an abundance of original features, including the original front door, staircase and historic date stone, all of which contribute to its prestigious Grade II* status. Lovingly restored and meticulously maintained, it is far more than a historic building; it is a warm and welcoming family home that has evolved beautifully with modern life while preserving the craftsmanship and heritage that make it truly special. __________ Step Inside the Manor House From the moment you arrive, the Manor House begins to reveal the warmth behind its impressive exterior. You're first welcomed by a spacious boot room with WC, perfectly designed for busy family life, muddy boots after countryside walks and paws returning from adventures in the surrounding fields. Beyond, over 4,100 sq ft of beautifully appointed accommodation unfolds effortlessly, with a wonderfully connected layout that allows each room to flow naturally into the next while still providing peaceful spaces to escape and unwind. At its heart lies the stunning bespoke kitchen, handcrafted by the renowned local Daventry company, Fraser James. Designed for both everyday family life and entertaining, the vaulted beamed ceiling, original servants' bells, granite worktops, generous central island, Shaws butler sink and traditional four-oven AGA create a wonderfully sociable space. Equipped with a Neff oven, four-ring induction hob, integrated dishwasher, space for an American-style fridge/freezer, together with dedicated space for both a washing machine and tumble dryer, it is every bit as practical as it is beautiful. A full-height Butler's pantry provides excellent additional storage, completing a kitchen perfectly designed for everyday living. From the kitchen, the house flows naturally into a collection of elegant reception rooms, each with its own distinct character and purpose. Many enjoy dual or triple aspects, flooding the interiors with natural light and framing beautiful views of the gardens, the Nene Valley and the surrounding countryside. Whether you're hosting formal dinners, relaxing beside a crackling fire with a good book or curling up in one of the charming window seats, every room has been thoughtfully designed to celebrate the home's original charm. The dining room even retains the original gun room, offering another fascinating glimpse into the Manor House's past. Throughout the home, beautifully preserved fireplaces, exposed beams, sash and mullioned windows, working shutters, the magnificent original staircase and the original front door serve as constant reminders of its extraordinary heritage, while sympathetic renovations ensure the house feels warm, welcoming and effortlessly suited to modern life. Beneath the house, three substantial cellar rooms, including a fantastic wine cellar, add yet another layer to the Manor House's rich history while also offering exciting potential for conversion into additional living accommodation, subject to the necessary planning permissions and building regulations. Across the first and second floors, six generous double bedrooms provide flexibility for growing families, visiting guests or those working from home. The principal bedroom enjoys commanding views across the gardens and surrounding countryside, and benefits from an elegant Jack and Jill en-suite with roll-top bath. Two further bedrooms are located on the first floor, one of which is currently arranged as a dressing room, alongside a stunning four-piece family bathroom featuring a roll-top bath, separate shower and underfloor heating. The second floor offers three further spacious and characterful bedrooms, together with an additional bathroom, with one of the bedrooms currently serving as a home office. Charming window seats throughout the upper floors provide the perfect place to pause, relax and admire the ever-changing countryside views. The Coach House A beautiful wisteria drapes across the detached two-storey stone Coach House, which is every bit as impressive as the main residence. Originally built to accommodate coaches and stabling, it now extends to over 1,500 sq ft, incorporating a double garage, workshop, home gym, games room and WC, while still retaining features such as the original stable partition, a charming reminder of the building's former life. A five-bar gate opens onto a generous gravelled driveway, providing ample parking for multiple vehicles. Offering fantastic flexibility, it is perfectly suited to running a business from home, creating a dedicated space for hobbies, providing teenagers with their own retreat or simply enjoying it as an extension of the main house. With plumbing and electricity already in place, it also presents an exciting opportunity to create a self-contained annexe, guest accommodation or multi-generational living space, subject to the necessary consents. Gardens & Grounds Stepping outside, the gardens become a natural extension of the home itself. Extending to approximately 0.42 acres, the private and predominantly walled gardens have been thoughtfully designed to be enjoyed throughout the seasons. Manicured lawns, mature planting, fruit trees, peaceful terraces and a charming box parterre vegetable garden create spaces for everything from children's games and summer entertaining to quiet mornings with a coffee in hand, all framed by breathtaking views across the surrounding Northamptonshire countryside. A Rich and Remarkable History With a history spanning more than 450 years, the Manor House is a home of considerable historical importance. Originally known as Manor Farm and once owned by the Abbey of Warden, it later became the birthplace of Sir Augustine Nicolls in 1559, who went on to become Lord Keeper of the Great Seal under King James I and Chancellor to the future King Charles I. Beautifully remodelled by Henry Bagley in 1694, the original date stone remains proudly displayed today as a lasting reminder of the home's rich past. Awarded Grade II* listed status in 1954, Manor House has been carefully preserved through the centuries and today offers a rare opportunity to become the next custodian of one of Northamptonshire's most remarkable historic homes. Life in Ecton Nestled in the heart of the picturesque conservation village of Ecton, the Manor House enjoys the perfect balance of peaceful country living and everyday convenience. Surrounded by beautiful Northamptonshire countryside, the village offers a genuine sense of community, where neighbours know one another and village events bring residents together throughout the year. Despite its idyllic setting, many of Ecton's amenities are just a short walk away, including a well-regarded primary school, a traditional village pub, the popular World's End hotel and gastro pub, and the village hall, which hosts a variety of social events, clubs and fitness classes. The village also benefits from a monthly community magazine, helping residents stay connected with local life. For those who enjoy the outdoors, Ecton is surrounded by an extensive network of public footpaths, bridleways and quiet country lanes, making it ideal for walking, cycling and horse riding. Nearby Sywell Country Park, Pitsford Water and the surrounding countryside provide wonderful opportunities for sailing, fishing, watersports and family days out. A wider range of shopping, restaurants and leisure facilities can be found just a few minutes away at Weston Favell Shopping Centre, with the vibrant market village of Earls Barton, the county town of Northampton, Rushden Lakes and Milton Keynes all within easy reach. Families are particularly well catered for, with a primary school in the village, Weston Favell Academy within catchment and an excellent choice of highly regarded independent schools nearby, including Spratton Hall, Wellingborough School, Oundle, Uppingham, Rugby, Oakham and Stowe. For commuters, Ecton is exceptionally well connected. The A45 provides swift access to the M1, A14 and A1, while both Northampton and Wellingborough railway stations offer regular services to London, with journeys to London St Pancras in approximately 55 minutes and London Euston in around an hour. Birmingham, Luton and Heathrow airports are all within comfortable driving distance, making both national and international travel easily accessible. Extra Information Grade II* Listed High-speed fibre broadband available in the area (buyers are advised to check with their provider) 5G mobile coverage available (buyers are advised to check with their provider) Mains gas, electricity, water and drainage Located within a conservation area EV car charger – 7 kw Tenure: Freehold Local Authority: North Northamptonshire Council Council Tax Band: G EPC: Exempt Please note: Some marketing images have been digitally enhanced to present the lawns as they would typically appear outside of the current hosepipe ban. The workshop image has also been digitally edited to remove stored items, allowing the space and layout to be more clearly appreciated. Some houses impress you. Others make you feel at home. Manor House somehow achieves both. More than simply a historic building, it is a much-loved family home that has welcomed generations through its doors. After more than 450 years at the heart of the village, Manor House is ready to welcome its next custodians and begin a new chapter in its remarkable story. Contact Marie or Emma, your local By Design property specialists, to arrange your exclusive viewing today. Disclaimer All measurements are approximate and quoted in metric with imperial equivalents and for general guidance only and whilst every attempt has been made to ensure accuracy, they must not be relied on. The fixtures, fittings and appliances referred to have not been tested and therefore no guarantee can be given and that they are in working order. Internal photographs are reproduced for general information and it must not be inferred that any item shown is included with the property. Whilst we carryout our due diligence on a property before it is launched to the market and we endeavour to provide accurate information, buyers are advised to conduct their own due diligence. Our information is presented to the best of our knowledge and should not solely be relied upon when making purchasing decisions. The responsibility for verifying aspects such as flood risk, easements, covenants and other property related details rests with the buyer.
…By Annonceur International


***** GUIDE PRICE £1,250,000 - £1,300,000 ***** A beautifully presented six-bedroom Regency family home, situated within the highly sought-after village of Little Hadham. The accommodation is arranged over three floors and offers versatile and spacious living, having been thoughtfully improved and extended over the years while retaining many original period features. These include high ceilings, feature fireplaces to all reception rooms, a generous principal bedroom with en-suite bathroom, five further double bedrooms and a family shower room. Externally, the property benefits from a private wrap-around garden incorporating a variety of outbuildings, kitchen garden and entertaining areas. In addition, there is a detached triple garage with annex/studio accommodation above, along with a gated driveway providing parking for numerous vehicles. EPC Rating D. Situated in the attractive village of Little Hadham, the property benefits from a range of local amenities including a primary school, public house and village hall. The nearby market town of Bishop's Stortford is a short drive away and offers an excellent selection of shops, bars and restaurants, along with a wide choice of schools for all ages. Bishop's Stortford also provides a mainline railway station with regular services to London Liverpool Street and Cambridge. For road users, Junction 8 of the M11 is approximately 7 miles away, offering convenient access to both London and Cambridge, while Stansted International Airport is located around 8 miles distant. THE ACCOMMODATION A solid wood front door opens into a welcoming entrance hallway, featuring a staircase rising to the first floor and doors leading to reception rooms on either side, with a snug to the right and a dining room to the left. To the rear of the property, the main sitting room is accessed via a smaller reception area and is a stunning dual-aspect space with a vaulted ceiling, French doors opening onto the garden and a fabulous wood-burning stove as a central feature. Also positioned to the rear, the kitchen/breakfast room is accessed through a practical boot room and has been fitted with a good range of wall and base units, integrated appliances and an electric Aga. The breakfast area enjoys bi-folding doors opening onto the rear garden and entertaining area. A downstairs shower room completes the ground floor. The first-floor landing provides access to a spacious, dual-aspect principal bedroom with built-in wardrobes and an en-suite bathroom. There are three further double bedrooms and a family shower room completing this level. A further staircase rises to the second floor, which offers two additional double bedrooms. OUTSIDE Externally, the mature south-facing garden has been beautifully maintained by the current owners and offers a delightful blend of formal garden areas, a kitchen garden with a variety of fruit trees, and patio space ideal for outdoor entertaining. The garden is predominantly laid to lawn, bordered by established hedging and an abundance of well-stocked shrubs and specimen small trees. The property further benefits from a separate workshop, summer house and a detached triple garage with an annex/studio above. In addition, a gated driveway provides parking for numerous vehicles. SERVICES Gas central heating, mains drainage, water & electricity are connected. LOCAL AUTHORITY & COUNCIL TAX Uttlesford District Council Council Tax Band G IMPORTANT NOTE TO PURCHASERS: We endeavour to make our sales particulars accurate and reliable, however, they do not constitute or form part of an offer or any contract and none is to be relied upon as statements of representation or fact. Any services, systems and appliances listed in this specification have not been tested by us and no guarantee as to their operating ability or efficiency is given. All measurements have been taken as a guide to prospective buyers only, and are not precise. Please be advised that some of the particulars may be awaiting vendor approval. If you require clarification or further information on any points, please contact us, especially if you are traveling some distance to view. Fixtures and fittings other than those mentioned are to be agreed with the seller. IFC260049
…By Annonceur International


Set within the prestigious St Mellion International Golf Resort, this beautifully presented 4 bedroom contemporary home offers approximately 3,143 sq ft of stylish and versatile accommodation. Enjoying views across the Nicklaus Signature Course, the property combines generous living spaces with a superb setting and the benefit of two lifetime leisure memberships. Location and Lifestyle St Mellion offers an enviable balance between country living and everyday convenience, with Plymouth approximately 13 miles away and comfortably accessible for commuting. The nearby town of Saltash provides a Waitrose supermarket, a mainline railway station and direct access to the A38, while Plymouth offers an excellent choice of independent and established schools, theatres, shopping and waterfront dining at the historic Barbican and Royal William Yard. At the heart of the lifestyle is St Mellion International Resort itself. Set within approximately 450 acres of beautiful Cornish countryside, it is home to the renowned Jack Nicklaus Signature Course and the Kernow Course, together with a hotel, restaurants, spa, gym, three swimming pools and tennis courts. The property benefits from two lifetime leisure memberships, allowing its owners to make the most of these impressive facilities within moments of home. The surrounding area is equally appealing. The Tamar Valley National Landscape, renowned for its wooded valleys, riverside scenery and rich mining heritage, provides exceptional opportunities for walking, cycling, riding and exploring. Dartmoor National Park can be reached in around 40 minutes, opening up miles of dramatic moorland and countryside, while the sandy beaches and coastline of Whitsand Bay lie approximately 14 miles away. For those drawn to the water, Cargreen Yacht Club is around six miles away and offers sailing on the River Tamar. The National Trust estate at Cotehele and historic Pentillie Castle provide memorable destinations close to home, while the harbour town of Fowey and Cornwall’s celebrated north coast offer an excellent choice of restaurants, sailing and coastal pursuits. Accommodation A welcoming reception hall introduces the home and provides an immediate sense of its generous proportions and contemporary finish. The impressive open-plan kitchen, dining and family room has been designed by the current owners for both everyday family life and entertaining. The bespoke kitchen is fitted with a comprehensive range of high-quality cabinetry and is complemented by generous areas for dining and relaxing. Wide sliding doors open directly onto the sun terrace, creating a seamless connection between the house and garden. The separate sitting room provides a cosy space in which to relax, centred around a Stovax wood-burning stove, with French doors also opening onto the terrace. A formal dining room offers further flexibility for entertaining and special occasions. The cinema and media room creates the perfect setting for evenings at home, while a fitted study provides a dedicated workspace. A laundry and pantry, together with a cloakroom, complete the ground-floor accommodation. On the first floor, the impressive master bedroom extends to approximately 22 feet and benefits from a luxurious en-suite shower room. There are three further double bedrooms, one of which has its own en-suite bathroom, together with a stylish family shower room. The house has been thoughtfully improved and extended by the current owners, with further features including double glazing, hardwired Ethernet cabling and Daikin air conditioning offering heating, cooling and humidity control. Outside The established front garden is predominantly laid to lawn, framed by mature flowerbeds and shrubs. To the rear, a substantial sun terrace spans the width of the house, with wide doors from the living spaces allowing the accommodation to flow effortlessly outdoors. The terrace provides an excellent setting for outdoor dining and entertaining and incorporates a sheltered sunken conversation area. The distinctive Hobbit hut, offering a wonderfully cosy space for year-round gatherings, is available by separate negotiation. Beyond the terrace, the garden continues with areas of lawn, mature trees and established planting, creating a leafy backdrop while enjoying an outlook towards the sixth fairway of the Nicklaus Signature Course. Several garden sheds provide useful storage. A private driveway provides extensive off-road parking and incorporates a Zappi electric vehicle charging point. Services Mains water, drainage, electricity and gas. Gas-fired central heating. Daikin air-conditioning system providing heating, cooling and humidity control. Hardwired Ethernet cabling. Zappi electric vehicle charging point. Agents Note: We may introduce buyers and sellers to our panel of carefully selected Conveyancers, Mortgage or surveyor services. The choice to use their services is entirely yours. If you opt to proceed, please be aware that we will receive an average referral fee of £120-£200 (including VAT) from the firm for the introduction. These firms have been chosen based on their strong local reputation and proven track record of excellence. There's no obligation to use our recommended providers. In accordance with current Anti-Money Laundering (AML) regulations, all prospective purchasers are required to provide valid identification documents before a sale can be agreed and solicitors formally instructed. To facilitate these checks, a one-off charge of £30 (inclusive of VAT) applies. We kindly request that this cost be covered by you as part of the purchase process.
…By Annonceur International


Haws Hill occupies a wonderful position located at the end of a long private no through track, commanding stunning distant views of the surrounding countryside and beyond. Situated in a remote and rural position yet only 2 miles from Tenbury Wells. Haws Hill offers a newly renovated property, including the equestrian facilities in a stunning rural position with 22 acres of paddocks. Additional land may be available as separate lots. The property would suit both the equestrian enthusiast and also those just seeking a peaceful location with stunning views surrounded only by their own land. Sheep grazing is a most sought after commodity in the area and is in high demand. The main residence has been renovated to a high standard and with its secluded, elevated position, and no near neighbours, it is one of the best positioned properties in Worcestershire. Separate accommodation can be found above the Oak Framed double garage, one bedroom self-contained holiday let accommodation - perfect for income potential, staff or multigenerational living. The property is offered with 22 acres of equi fenced paddocks, complemented with an array of equestrian facilities. LOT INFORMATION: Lot 1 and 2 are the house and 22 acres Lot 3 is 36 acres Lot 4 is The Hide and 20 acres Lot 4 can not be sold without Lot 3 being sold first. The property is in 4 different titles: Title 1 & 2 comprise the house, equestrian facilities, self contained holiday accommodation and garage, and 22 acres and the 2 titles must be with each other first. Title 3 comprises fully fenced land with water troughs totalling 36 acres. Title 4 is 20 acres with an agricultural shed and a separate holiday let known as The Hide. Accommodation Summary: We understand that the original timber framed section of the house was built in the 16th century with an extension constructed in the 1970s. Ground Floor: The principal residence is a versatile property which has been pleasantly restored and renovated whilst maintaining the period features throughout. The property was fully renovated in 2018, to include timber framed windows throughout making the most of the panoramic views, flagstone flooring is found in the kitchen/dining area which was extended refitted with a range of shaker style units providing storage and ample space fort cooking and entertaining. Granite worktops and a large 4 oven electric Aga compliment the space. A large walk-in pantry leads off the kitchen and has an American Fridge, leading off the kitchen is a utility room/ boot room and a downstairs cloakroom. The beams and period features are found in the three receptions room with the Sitting Room and Snug both benefitting from Log Burning Stoves - perfect for cosy nights in. A separate Dining Room offers further space and is currently used as a home office. First Floor: The three bedrooms are substantial and the offer a variety of facilities. The Main room has an en suite bathroom and dressing area. Bedroom two has an ensuite bathroom and bedroom three has the use of a family bathroom. Each ensuite and bathroom has undergone a full refurbishment. Outside: Gardens - The house is encircled by pretty fenced gardens largely laid to lawn and bordered by shrubs and trees and a productive kitchen garden is at the rear of the house, a large terrace offers extensive entertaining opportunities. Haws Hill is approached along a private, no through tarmac track which provides a private approach and location. The curtilage of the house is further surrounded by paddocks which all have water supply’s and offer productive grazing. There are a number of outbuildings including a detached oak frame timber garage building with a large self-contained holiday let accommodation above, constructed in 2023, and the one bedroom annex is accessed by separate stairs and provides fully self-contained living, including a large bedroom with an ensuite bathroom and a substantial kitchen/sitting/dining area. Location: Haws Hill occupies an exceptionally elevated position overlooking Clee Hill and the Teme Valley, one of Worcestershire’s most stunning and highly regarded rural areas. The property does have a footpath crossing the land which is sparsely used. The track leading to the property is privately maintained and forms part of a bridle path. The tarmac track leading to the house is direct access to a vast network of bridle paths without having to use the public roads. Haws Hill offers direct riding access from the property directly onto a vast network of little used bridle paths. The setting and versatility of the property offers a balance of lifestyle, privacy and connectivity and with the outstanding equestrian facilities on offer, this makes Haws Hill the perfect property for those seeking the finest of country living with spectacular views that literally will take your breath away. The nearby market town of Tenbury Wells lies approximately 2 miles away and offers a range of independent shops, schools, public houses, and other day to day facilities required. Ludlow, famously known for its historic architecture, artisan markets and acclaimed restaurants is approximately 12 miles away. The larger urbanisations of Worcester, Hereford and Leominster have train stations with great rail connections and regular services to Birmingham with connecting trains to London Euston. Faster Journeys from Worcester - including Worcestershire Parkway have direct trains to London Paddington making this property particularly attractive for hybrid working and London based purchasers seeking the more rural way of life. Birmingham airport is approximately 1 hours’ drive from the property. Excellent Independent Schools can be found in Worcester, Hereford and Malvern all within a short drive from Haws Hill - some of these school offer bus services from pick up points around the County. For more information or to arrange a viewing please contact Terry Robinson or Vanessa Bradford. Services, Utilities & Property Information: Tenure: Freehold Council Tax Band: G Local Authority: Malvern Hills District Council & Worcestershire County Council EPC Rating: C Property Construction: Standard construction – brick and tile Electricity Supply: Mains and Solar with battery back up. Water Supply: Mains and also a new Bore Hole Drainage & Sewerage: Klargester waste processing unit. Heating: Oil. Broadband: Starlink. Mobile Signal/Coverage: 4G mobile signal is available in the area. We advise you to check with your provider. Parking: Off road parking for 10+ cars. A large driveway offers parking for numerous vehicles and the yard to the rear of the house offers further substantial parking. Total Internal Floor Area: 2,714 sq.ft
…By Annonceur International


This detached house on Denbigh Road presents an exciting opportunity for anyone seeking a true blank canvas. Extending to over 4,000 sq ft, the property is exceptionally large, with several of the five bedrooms offering remarkable proportions. The generous layout includes three spacious reception rooms, a large kitchen, and a conservatory that opens directly onto a substantial 65ft garden, creating superb potential for both family living and entertaining. Beyond its impressive interiors, the home benefits from the convenience of off-street parking and a flexible footprint that would suit a variety of reconfiguration or refurbishment ideas. The location is equally appealing. Set within walking distance of both West Ealing and Ealing Broadway, residents enjoy fast access to superb transport links, including the Elizabeth Line. Ealing Broadway offers a vibrant lifestyle with an excellent choice of bars, restaurants, cafés, and shops, making it one of West London’s most desirable neighbourhoods for dining, socialising, and leisure. Families will value the proximity to a range of outstanding state and highly regarded private schools, placing education and convenience at the forefront.
…By Annonceur International


PROPERTY SUMMARY Primely positioned on the slopes of Portsdown Hill, Westmead is an outstanding example of 1930s Arts & Crafts architecture, marrying the intimacy of cottage living with the scale and refinement of a country house. Approached through private automatic gates, the property immediately reveals its elevated, undulating views and carefully landscaped grounds. The house is defined by thoughtfully executed period detail at every turn - from finely proportioned windows and crafted joinery to generous reception rooms that capture both light and outlook. Interiors flow with a sense of warmth and dignity, offering a balance of formal entertaining spaces and comfortable sitting rooms, the elegance is emulated into the well appointed bedrooms which also benefit from the tranquil setting and far reaching panoramic views. The enviable, southerly facing mature garden has been thoughtfully designed for both entertaining and relaxation. Sun drenched terraces frame a striking Mediterranean style swimming pool, creating a resort like atmosphere at the heart of the grounds. Beside the pool sits a beautifully equipped pool house, complete with a kitchen, cloakroom, shower and an inviting garden room - perfect for family enjoyment and hosting guests in comfort, from this central oasis, further landscaped gardens unfold, offering tranquillity and peaceful outdoor spaces to be enjoyed throughout the year. Westmead is ideally located for excellent transport links. Havant Station offers a direct service to London Waterloo in 90 minutes, making this an ideal base for commuters along with two nearby motorway connections putting the rest of the country within easy reach. To the east lies Hayling Island, the South Coast's leisure playground, celebrated for its award winning sandy beaches and coastline perfect for windsurfing, twelve miles further to the east is the historic city of Chichester, renowned for its boutique shopping and the acclaimed Festival Theatre. Travel a short distance in the opposite direction and you will find Portsmouth, home to the iconic Historic Dockyard, a charming Victorian waterfront, and the vibrant waterside destinations of Gunwharf Quays and Port Solent-both offering shopping, dining, entertainment, and relaxed coastal enjoyment. ENTRANCE Feature curved wall with coping stones over leading to a private driveway, automatic remote controlled gates to tarmac driveway wrapping round to the front of the house. Parking facilities, steps and gateway with feature pillars providing pedestrian access to main garden, to the left hand side of the driveway is a brick retaining wall and lawned garden with mature shrubs with separate set of steps up to pedestrian gateway, the driveway wraps round to the left hand side of the house and access to the garage, covered porch and door to utility rooms. Solid wood main front door with leadlight frosted panels to either side leading to: HALLWAY High ceiling with coving, wooden flooring, two arch openings leading to inner hallway and feature octagonal dining/reception area, double doored cloaks cupboard with rail and shelving. CLOAKROOM Low level w.c., Neptune oval wash hand basin with granite surround, splashback and cupboards under, spotlight over sink, tiled flooring, frosted leadlight window to front aspect, ceiling coving and spotlight, roll top radiator with chrome heated towel rail. INNER HALLWAY 17' 5 maximum x 8' 5 (5.31m x 2.57m) Radiator with cover over, door to kitchen, square opening leading to octagonal dining room/reception area and matching opening to hallway, wooden flooring, original oak balustrade staircase rising to first floor with half landing with leadlight panelled window to front aspect overlooking driveway, feature arched topped door to leading to understairs storage cupboard, gate entry phone system, central heating control switch. SITTING ROOM 24' 6 into bay (18'3) x 13' 3 (7.47m x 4.04m) Currently being used as a bedroom, panelling to dado rail level, double radiator, feature bow window to side aspect, window to front aspect, door to hallway, central chimney breast with stone fire surround and hearth, door to: HOMEOFFICE / STUDY 10' 7 x 7' 9 (3.23m x 2.36m) Feature three windows to front aspect overlooking driveway with matching windows to side aspect, radiator, arched topped glazed door, twin doors to: SHOWER ROOM Tiled shower area with floor drain away, wash hand basin with cupboards under, mirror over, close coupled w.c., chrome heated towel rail, window to front aspect, tiled flooring. FEATURE OCTAGONAL DINING ROOM 12' 8 x 12' 6 (3.86m x 3.81m) Wooden flooring, glazed panelled door leading to family room with panelling to either side, twin glazed doors leading to conservatory / sun room, glazed panelled door with panelling to either side leading to drawing room, feature ceiling with coving. DRAWING ROOM 23' 4 into bay window (17'11) x 12' 8 (7.11m x 3.86m) Feature curved bow bay window to front aspect with outstanding views over the garden and grounds towards Langstone Harbour, Hayling Island, the City of Portsmouth and Isle of Wight in the distance, wooden flooring, panelling to walls, ornate ceiling coving, door to kitchen, central chimney breast with panelling and low level cupboards to one side with shelving over, window to side aspect overlooking garden with far reaching views towards the City of Portsmouth in the distance with roll top radiator under, low level media cupboard with shelving, wall lights. CONSERVATORY / SUN ROOM 11' 1 x 11' 0 (3.38m x 3.35m) Full height double glazed windows with outstanding views over the garden and grounds towards Langstone Harbour and Hayling Island at one angle and the City of Portsmouth, the Solent and Isle of Wight in the distance to the other, tiled flooring, wall uplighters. KITCHEN / DINING ROOM 34' 2 into bay window (27'3) x 8'9 at narrowest point increasing to 10'0 maximum 10' 0 (10.41m Arranged as two separate areas . Dining room: Wood style flooring, feature bow bay window overlooking garden with far reaching views towards Langstone Harbour and Hayling Island in the distance, panelling to dado rail level, roll top radiator, peninsular style divide with curved panelled doors and drawers under with granite work surface and matching splashback. Kitchen: Comprehensive range of wall and floor units with granite work surface, eye- level Neff double oven and grill with cupboards over and under, under unit lighting, inset Neff induction hob with pan drawers under, integrated AEG dishwasher with matching door, bin drawer, double bowl stainless steel sink unit with granite drainer to one side, curved corner units, frosted leadlight window to side aspect, ceiling spotlights and coving, second roll top radiator, matching flooring, to one wall are tall larder style units with pull-out shelving, spice racks and central space and plumbing for American style fridge/freezer, square opening leading to: INNER LOBBY Side pedestrian door with window to one side. UTILITY ROOM 6' 4 x 4' 6 (1.93m x 1.37m) Granite works surface, leadlight frosted window to front aspect overlooking driveway and garden, ceramic tiled to half wall level, high level shelving, matching flooring, space and plumbing for washing machine and tumble dryer, door to cellar. BOILER ROOM Wall mounted Worcester boiler supplying central heating and separate Ideal boiler for hot water, matching flooring, window to side aspect. WALK-IN PANTRY 6' 4 x 3' 6 (1.93m x 1.07m) Narrow cupboards to one wall with granite work surface, frosted leadlight window to front aspect, high level shelving, gas meter. CELLAR / BASEMENT Arranged as two rooms. ROOM 1 10' 2 x 8' 5 (3.1m x 2.57m) Approximate ceiling height 6'5 Hot water cylinder and pump system for central heating, tiled flooring, electric meter, door to: FORMER COAL BUNKER 6' 3 x 4' 10 (1.91m x 1.47m) Approximate ceiling height 6'5. FIRST FLOOR Mezzanine landing with windows to front aspect, staircase rising to: PRIMARY LANDING Balustrade overlooking hallway, ceiling coving, roll top radiator, doors to primary rooms, built-in storage cupboard, deep walk-in airing cupboard, frosted leadlight windows to side aspect. PRIMARY BEDROOM SUITE Accessed via wide door opening leading to: FEATURE OCTAGONAL INNER HALLWAY 13' 10 x 13' 10 (4.22m x 4.22m) From the top of the stairs are outstanding views over tree tops towards Langtone Harbour, Hayling Island, the City of Portsmouth and Isle of Wight beyond, twin wood framed double glazed doors leading to roof terrace, staircase rising to top floor, built-in understairs storage cupboard, recessed arched shelf, ceiling coving, door to: BEDROOM 1 23' 5 into bay window (20'9) x 14' 6 (7.14m x 4.42m) Feature bow bay window to rear aspect overlooking grounds, swimming pool and over tree tops towards Langtone Harbour, Hayling Island, the City of Portsmouth and Isle of Wight beyond, panoramic views from the east to the west, window to side aspect with views towards the City of Portsmouth with roll top radiator under, panelling to dado rail level, wall lights, ceiling coving and central rose, door to: EN-SUITE SHOWER ROOM Shower cubicle with recessed shelf, ceiling spotlights, extractor fan, wash hand basin with drawers and cupboards under, mirror fronted recessed medicine cabinet, ceiling coving and spotlights, door to: CLOAKROOM Concealed cistern w.c. with shelf over, high level storage cupboards, extractor fan, ceiling spotlights. GUEST SUITE/BEDROOM 2 20' 8 x 14' 8 (6.3m x 4.47m) Feature bow double glazed window to side aspect with outstanding views over tree tops towards the City of Portsmouth and the Isle of Wight in the distance, further double glazed window overlooking garden with views towards Langstone Harbour and Hayling Island beyond, radiator, ceiling coving, wall lights. WALK-IN WARDROBE 5' 8 x 4' 9 (1.73m x 1.45m) Measurements taken from approximately 3'0 off floor level with eaves to front ceiling restricting headroom, ceiling spotlights, hanging rail, open shelving, feature arched topped double doored storage cupboard with range of shelving, door to: EN-SUITE SHOWER ROOM Shower cubicle with drench style hood and separate shower attachment, frosted window to front aspect, panelling to dado rail level, chrome heated towel rail, concealed cistern w.c. with shelf over, range of drawers, tall storage cupboard, further narrow surface with wash hand basin and cupboards under, ceiling spotlights, vinyl flooring. BEDROOM 3 27' 6 into bay window (24'6) x 9' 10 (8.38m x 3m) Currently arranged as a home office. Feature bow double glazed window to rear aspect with outstanding views towards Langstone Harbour, Hayling Island, the City of Portsmouth and Isle of Wight in the distance, ceiling coving and spotlights, window to side aspect, roll top radiator. BEDROOM 4 13' 11 x 9' 10 (4.24m x 3m) Feature double glazed bay window to front aspect overlooking driveway and garden, radiator. FAMILY BATHROOM White suite comprising: double ended panelled bath with wall mounted controls, recessed shelf to one end, close coupled w.c., Neptune oval wash hand basin and cupboards under, chrome heated towel rail, panelling to dado rail level, frosted glazed window to side aspect. TOP FLOOR Accessible from the primary suite, staircase and landing with door to loft storage room with access to storage eaves. OUTSIDE To the rear is a mature southerly facing garden with feature curved wall and terrace, store room, side pedestrian gate, the upper terrace is laid to lawn with large patio and railings with steps leading down lower levels. The lawned middle garden has a feature staircase with pathway to one side and fence panelling to the other, raised flower beds, access via twin openings and railings leading down to the swimming pool complex, to the southern end is access between the hedges to compost area and Italian garden which is laid to lawn with a central crossed pathway with shrubs, evergreens and bushes to either side with a further arched topped gate leading to pool, raised patio area with Italian column, to the western end of the garden is enclosed by fencing and mature shrubs, large wooden built garden shed. SWIMMING POOL 35' 0 maximum x 15' 0 (10.67m x 4.57m) Roman end with steps and rails into pool and further steps at other end, large paved area with central heated swimming pool, further patio areas to either side. POOL HOUSE 16' 3 x 7' 11 (4.95m x 2.41m) Central room, bi-folding doors to front with electric roller shutter door, non-slip tiled flooring, panelling to walls, ceiling spotlights and coving, storage area with wood block work surface and cupboards under and units over, two with glazed panelled doors and shelving, doorway to one end leading to: KITCHEN 10' 11 x 7' 6 (3.33m x 2.29m) Door to patio and full height windows to one side, ceiling spotlights, range of matching wall and floor units, inset 1½ bowl stainless steel sink unit with mixer tap, electric cooker, space for American style fridge/freezer, matching flooring, ceiling spotlights. CLOAKROOM / SHOWER AREA 11' 0 x 3' 8 (3.35m x 1.12m) Square opening leading to further shower area, sink unit with mixer tap, shower area 3'2 in width with electric shower, extractor fan, ceiling spotlights, tiled flooring, separate cloakroom with restricted use toilet, automated light. GARDEN WORKSHOP 14' 8 x 8' 8 (4.47m x 2.64m) Wooden built with supporting beams, plastic glazed panelling, overlooking garden, large door to one end, power points. CELLAR / BASEMENT Accessed from under the bay window in the dining room is curved door leading to garden cellar. DETACHED GARAGE 16' 6 x 14' 8 (5.03m x 4.47m) Remote control up and over door, window to side aspect, fluorescent tube lighting, power points. AGENTS NOTES Council Tax Band G - Havant Borough Council Broadband – ADSL/FTTC/FTTP Fibre Checker (openreach.com) Flood Risk – Refer to - (GOV.UK (check-long-term-flood-risk.service.gov.uk) AML Checks - By Law and in compliance with HMRC regulations, all agents are required to carry out Anti-Money Laundering (AML) checks on any buyer(s) who submit a successful offer. A non-refundable administration fee of £60 inc. VAT to cover these costs is payable by the buyer(s) before the sales transaction can be progressed.
…By Annonceur International


Chipstead is an attractive, historic village lying on the top of the North Downs, just south of London and perfectly situated for access to the M25, the M23, Gatwick Airport, Heathrow Airport, and Central London. Chipstead Station and Cousldon South are the nearest railway stations with direct train services to London within 30 minutes. Chipstead retains a rural charm with its picturesque duck pond, local pubs and selection of period cottages and converted farms. An active golf course as well as clubs for cricket, football, rugby, bowls, tennis and even a theatre make this a special community. There is a good choice of state / independent schools locally as well as access to larger towns such as Reigate, Banstead, Epsom or Coulsdon.
…By Annonceur International
'%20stroke='%23DDAA3A'%20stroke-width='1.909'%20stroke-linecap='square'%20stroke-linejoin='bevel'/%3e%3c/svg%3e)
Receive by email any new listing that may match your search criteria
Your criteria :
By validating this form, you accept the general conditions of use of Le Figaro Properties.
These agencies offer a selection of luxury properties vente in England. Feel free to contact them for personalized assistance.
