Get early access to listings that match your criteria
Never miss an opportunity again. Our personalized alerts notify you instantly.

 English$ USD · m²


This exceptional self-build opportunity is set in a very special location within its own mature gardens and grounds of approximately up to 6.628 acres and includes an important and impressive collection of mature Acers. Approached via a farm lane off the much sought-after Smithers Lane electronically operated gates lead through to a truly delightful scene. To the left a most impressive and mature garden showcasing Acers gently inclines towards the Southern boundary and a lower paddock which could be available by separate negotiation. The driveway sweeps around to the current dwelling house which comprises a single storey bungalow that has planning permission under Tandridge reference TA/2025/1109 to extend to create a most impressive two-storey contemporary home that will truly make the most of such a beautiful setting. Beyond the house to the North and West are paddocks that are currently used for equestrian purposes and the whole has the most delightful aspect with views over glorious rolling countryside that teems with wildlife. Located between the charming villages of Lingfield and Cowden you are blessed with local amenities including the superb Lingfield College as well as stations with services into London within a short drive. A wider range of amenities, shopping and entertainment facilities as well as exceptional schooling are found at nearby East Grinsted, Royal Tunbridge Wells and Edenbridge.
…By Annonceur International


A largely extended country house set in just under 14 acres with two self-contained 1 & 2 bedroom annexes. The property offers 3 reception rooms, 4/5 bedrooms, 3 bathrooms (2 en-suite), extensive gardens, heated outdoor swimming pool, hard tennis court, 13.81 acres, menage, stabling, garage, parking and a carport. Fabulous non-estate location on the very edge of the village with a private road to the main road. Please click on the property brochure and the video tab for full details of this property, or for more information or to arrange a viewing please contact Chris Mobbs. Services, Utilities & Property Information: Tenure: Freehold Council Tax Band: House G | Annexe A Local Authority: Cherwell District Council EPC Rating: House F | Annexe C Property Construction: Cotswold Stone, upper timber faced, low pitched roof. Styled on a Canadian lodge. Electricity Supply: Mains Water Supply: Mains Drainage & Sewerage: Private Heating: Part oil-fired radiator central heating, some electric warm air venting Broadband: FTTH/FTTP Superfast broadband is available in the post code area delivering 52Mbps download and around 8Mbps upload speeds. We do recommend all interested parties to check with the own specific provider as these figures are correct at the time of these details being produced. Mobile Signal/Coverage: There is limited 5G mobile phone coverage provided by O2, EE and Lycamobile, most others provide adequate 4G access. We advise you to check with your provider. Parking: Off road parking available for 4+cars Total Internal Floor Area: 5,172 sq.ft Planning Information: Field adjacent to the top field via Hayfield - development for 10 houses, however planning portal shows no decision/appeal as of mid 2025.
…By Annonceur International


A fantastic opportunity to purchase a substantial family home with over 4,000sqft of flexible accommodation, which is perfect for multigenerational living, with the added benefit of an indoor arena, stables, a double garage, and a heated swimming pool in a secluded edge of village location with spectacular views. An Exceptional Country Residence in a Tranquil Village Setting Tucked away within a peaceful no-through road, this outstanding country home offers an enviable blend of privacy, space, and lifestyle appeal. Surrounded by open countryside and set within generous grounds, the property enjoys a truly tranquil setting, ideal for those seeking a rural retreat without compromising on accessibility. The main residence provides substantial and versatile accommodation extending to approximately 4,000 sq ft, thoughtfully arranged across multiple floors. The layout offers an excellent balance of formal and informal living spaces, including a spacious kitchen/dining room, elegant reception rooms, and a range of well-proportioned bedrooms. The property is perfectly suited to both family living and entertaining. Externally, the grounds are a particular highlight. Beautifully maintained gardens wrap around the house, complemented by a heated outdoor swimming pool and a wood-fired sauna, perfectly positioned to enjoy peaceful views across the pond. This creates a unique wellness-focused outdoor space, ideal for relaxation throughout the year. For equestrian enthusiasts, the property is exceptionally well equipped, featuring extensive facilites, including a large barn, stabling, and associated outbuildings. The land offers excellent grazing potential, making this a superb opportunity for those with equestrian or smallholding interests. The addition of a double garage with a workshop/store to the side, along with a W.C and storage above, also offers space for the car enthusiast, or great space to work from home. The property is located within a charming village environment, characterised by its quiet, community-focused atmosphere and minimal passing traffic. Despite its rural feel, it benefits from convenient access to nearby towns offering a range of everyday amenities, including shops, caf?s, and essential services. Families are well catered for, with a selection of highly regarded local schools in the surrounding area, including both primary and secondary options, as well as independent schooling within easy reach. This is a rare opportunity to acquire a substantial country home with exceptional lifestyle features, combining rural charm, equestrian facilities, and modern comforts in a beautifully peaceful setting. Fringford is a vibrant Oxfordshire village with many community groups, a primary school, pre-school, village hall, a green, cricket pitch, a public house, and a 12th Century parish church. The village is surrounded by footpaths, ideal for those who enjoy walking, with the village Pub being well regarded and the pop-up horse trailer coffee shop in spring and summer acting as the perfect pit stop after those long country walks. The village is also served by a daily bus service to Bicester and surrounding villages. There are a number of good local independent schools in the Tri-County Area including Bloxham, Oxford High, Beachborough, The Royal Latin School, and Stowe. Bicester is the nearest town and has two railway stations. Bicester North offers a great commuter service to London Marylebone in around 45 minutes and you can reach Birmingham in 1 hour. Bicester Village Station offers a direct service to Oxford and an additional service to London Marylebone. For those who drive the M40 is accessible and offers access to London, the M25, Oxford and Birmingham. Bicester itself is a historic market town with a wide range of shops, together with cafes, pubs, numerous restaurants, weekly markets, a Sainsbury's supermarket, Marks and Spencer Food Hall, David Lloyd Club, and a cinema complex. Buckingham and Milton Keynes are also within easy reach both with a broader variety of shopping and leisure facilities, including Waitrose. The popular Bicester Village is a dream destination for designer shopping, with 180 luxury boutiques all on your doorstep, and is just a few minutes' drive or a five-minute walk from the town.
…By Annonceur International


Open House - Saturday 26th September, 1pm to 3pm Strictly by appointment only. Please call to book your slot. A unique and exciting opportunity to acquire a beautiful and substantial Grade II Listed villa with over 7,000 sq. ft and planning permission ready for refurbishment on one of Leamington Spa's finest addresses. With a south facing garden backing onto The Dell, an exclusive woodland, this remarkable property offers a rare blank canvas with immense potential. Despite its prime central location, it enjoys an atmosphere of peace and seclusion more akin to a country residence. Ground Floor The layout of the ground floor provides flexibility to reconfigure and create a contemporary lifestyle space, while retaining the elegant proportions and period features. At the heart of the home is a substantial dining room and kitchen, offering excellent potential to create a spectacular open-plan kitchen, dining, and family living space. The existing kitchen footprint is already generous, further complemented by a separate utility room and internal access to the garage, and a further room leading out to the garden. To the rear is a magnificent drawing room, beautifully proportioned with striking bay windows overlooking the gardens. High ceilings and large windows enhance the feeling of space and light, typical of homes of this era and the generous dimensions provide an exceptional setting for formal entertaining with the added potential to open the space up onto the rear terrace. Lower Ground Floor The lower ground floor level offers a range of substantial rooms ideal for conversion into leisure facilities such as a cinema room, gym, wine cellar, or additional living accommodation. With multiple rooms of good scale, this level provides excellent scope to create bespoke living accommodation tailored to modern family living, enhancing the versatility of the property. First Floor The first floor continues to impress with a collection of well-proportioned bedrooms arranged around a central landing. The principal bedrooms enjoy generous dimensions, with two featuring elegant bay windows that mirror the architectural character of the ground floor. Four out of five bedrooms benefit from en-suite bathrooms, and a generous family bathroom serves the fifth bedroom on this level. These rooms offer excellent potential to create luxurious bedroom suites with dressing areas and en-suites. Second Floor The second floor provides three further well-sized bedrooms and ancillary spaces, ideal for guest accommodation, older children, or live-in staff. This level offers the opportunity to create additional suites or home working areas, ensuring the property can adapt to a variety of lifestyle needs. Outside The property enjoys a private and mature setting, backing directly onto The Dell, an exclusive and tranquil area of woodland that provides a rare sense of seclusion and natural beauty. This unique backdrop creates a peaceful, almost countryside atmosphere, despite the property’s prime central location. The grounds offer scope for landscaping to complement the scale and stature of the house, creating a truly exceptional outdoor environment. Another unique selling point of this property is that it comes complete with the island at the front. Location Situated on one of Royal Leamington Spa’s most prestigious addresses, the property is perfectly positioned to enjoy the best of town and country living. The Parade, with its boutique shops, restaurants, and cafés, is just a short distance away, along with the town’s renowned parks including Jephson Gardens and Newbold Comyn. Renowned for its Victorian painted stucco villas and beautiful regency houses, much of the charm of nineteenth-century planning can still be found in and around the town which is known as the 'Bath of the Midlands'. The town is split by the River Leam which runs east to west through the town. It was on these banks that the Pump Rooms were built for people to bathe in salty spa water to heal their ailments. As a previous Britain in bloom winner, the town has several key parks including Jephson Gardens, Victoria Park, Royal Pump Room Gardens, Mill gardens, The Dell, and Newbold Comyn. The town is also known for its excellent schooling facilities. Within easy reach are state, grammar, and private schools to suit most requirements including Warwick Prep and Public Schools, and Kings High School for Girls. Arnold Lodge School and Kingsley School for Girls in Leamington, The Croft Prep School and grammar schools are in Stratford-upon Avon. Leamington Spa is also just seven miles from the world-famous Warwick University. For those wishing to commute, Warwick Parkway, Leamington Spa, and Coventry offer direct rail services to London in just over an hour and Birmingham in approximately twenty-six minutes. Access to the Midlands motorway network including M40 & M42 is close by via junctions 13 & 15 and Birmingham International Airport is only half an hour away. Freehold | Council Tax Band H | EPC Rating D Services, Utilities & Property Information Tenure - Freehold Council Tax Band H - Warwick District Council Property Construction - standard - brick & tile - Grade II Listed Electricity Supply - Mains Water Supply - Mains Drainage & Sewerage - Mains Heating - Mains gas Broadband - FTTC Broadband connection available - we advise you to check with your provider. Mobile Signal/Coverage - 4G and 5G mobile signal is available in the area - we advise you to check with your provider. Parking - Single garage. Two permits are available for on street parking. Notes - The property benefits from historic rights to use the communal gardens (known as The Dell) and shared accessways around Clarendon Crescent. Owners may also be required to contribute to maintenance of The Dell. The charge for last year was £50. There are covenants on the property – please speak with agent for more information. Situated in Royal Leamington Spa Conservation Area Planning Application - W/24/1543 approved for alterations to the property – see the Warwick District council website for further details. Directions - what3words: ///modest.copies.soon Note: Some photographs are computer generated images. Please note, computer generated images are indicative only. Decorative finishes and fixtures and fittings do not represent the current state of the property.
…By Annonceur International


22 St. Peters Road is a beautifully presented and spacious four-bedroom family home, set behind private electric gates with ample parking and access to a double garage. Designed for modern living, the property offers versatile reception spaces including a snug, a stunning conservatory opening onto elevated decking and contemporary open-plan kitchen/diner with integrated Bosch appliances ideal for entertaining. The landscaped rear garden is a standout feature, with decking leading to a beautifully maintained lawn, sculpted hedges, an orchard, two outbuildings, and raised planters. Tenure: Freehold Council Tax Band: G Local Authority: Malvern Hills EPC: Rating B Property Construction: Standard (brick and tile) Electricity Supply: Mains Water Supply: Mains Drainage and Sewerage: Mains Heating: Gas – underfloor heating downstairs and individually controlled radiators upstairs. Broadband: FTTP full fibre ultrafast broadband connection available - we advise you to check with your provider. Mobile Signal/Coverage: 4G/5G mobile signal is available in the area - we advise you to check with your provider. Parking: Double garage and driveway parking for 6+ vehicles. Additional Information: Electric gates, infrared security alarm internally and outside security lights with sensors. NHBC building warranty until Sept 2026. Outside double power socket
…By Annonceur International


A substantial detached 5 bedroom family home occupying a generous plot in this sought-after location, offering spacious and versatile accommodation with excellent potential for modernisation and personalisation throughout. Having been in the same ownership for approximately 30 years, the property presents an exciting opportunity for a purchaser to create a superb long-term family home with four well-proportioned bedrooms and an additional bedroom/office accessed via its own staircase, providing an ideal space for home working or a variety of alternative uses. The entrance hallway with ground floor cloakroom/wc gives access into a sitting room, main lounge/reception room with bay window and a fitted kitchen leading through to a living/dining room with two sets of patio doors off which is a home office. There is also a utility room with external door to the side of the property. The property has been extended to the rear in 1997, further enhancing the already generous living accommodation, whilst the main family bathroom has recently been replaced. Although the home would now benefit from updating, it offers exceptional scope for improvement and extension subject to the necessary consents. Externally, the property benefits from extensive off-street parking to the front for up to six vehicles and a large rear garden incorporating a substantial detached garage, constructed in 2004, providing excellent storage, workshop space or additional vehicle accommodation. Ideally situated approximately 1.3 miles north of Shenfield Broadway with its array of shops, bars and restaurants, the property is conveniently positioned for access to Shenfield railway station, offering services into London Liverpool Street via Greater Anglia and the Elizabeth Line. The property is also within reach of Shenfield St Mary's Church of England Primary School and Shenfield High School together with convenient transport links to Chelmsford city centre.
…By Annonceur International


.Positioned within the quiet, tree-lined setting of Somerset Square, just moments from Holland Park, this exceptional four-bedroom freehold townhouse has been comprehensively refurbished to an exacting standard. Arranged over four beautifully configured floors, the home seamlessly combines contemporary design with refined comfort in one of West London’s most desirable residential enclaves. The entrance level offers both practicality and flexibility. A welcoming hallway leads to an integral private garage — a rare luxury in this prime location — complemented by off-street parking. This floor also provides excellent storage and functionality, setting the tone for a thoughtfully designed home tailored to modern London living. At the heart of the property lies the extended kitchen and dining space. Beautifully appointed with premium integrated appliances, underfloor heating and remote-controlled skylight blinds, it has been carefully curated for both everyday family life and sophisticated entertaining. Large doors open directly onto the landscaped garden and patio, creating a seamless indoor-outdoor connection and an impressive sense of openness. Ascending to the principal living level, the quality and scale of the home become immediately apparent. A striking reception room with elegant oak flooring and expansive sash windows provides an inviting setting for both formal occasions and relaxed evenings. The proportions are generous, the ceiling heights impressive, and the finish impeccable throughout. The bedroom accommodation begins on the first floor, comprising well-proportioned double bedrooms served by beautifully finished bathrooms. Each room has been thoughtfully designed, with bespoke detailing and excellent natural light. Occupying the upper level is the impressive principal suite — a private sanctuary within the home. Complete with a walk-in wardrobe, a luxurious en-suite bathroom and French doors opening onto a private west-facing terrace, it offers both privacy and tranquillity. Throughout the property, modern comforts include air-conditioning, underfloor heating in selected areas, high-quality sash windows and integrated audio, ensuring the home is as comfortable as it is stylish. Perfectly positioned near the boutiques and cafés of Kensington High Street and Holland Park Avenue, this is a superb opportunity to acquire a turnkey family residence in one of prime West London’s most coveted addresses.
…By Annonceur International


INTRODUCTION Meadfoot House is an elegant and beautifully refurbished period home, equally ideal for a growing family or as a virtually maintenance free holiday home of distinction, positioned moments from the sea. It is a highly individual and charismatic residence that gives a wonderful sense of arrival the moment you step inside. High ceilings, ornate detailing, feature glazing and beautifully preserved character immediately set the tone, while the interiors have been carefully re-planned and finished with an exceptional eye for design. (The contents are available by separate negotiation, offering a highly convenient turnkey purchase if required). Extensively and thoughtfully renovated throughout, the property combines impressive architectural detail with the reassurance of significant modern upgrades, including rewiring, replumbing, new dual-zone central heating, state of the art fire alarm system, new flooring throughout, refurbished sash windows and new loft insulation. All work is fully certified and meets the latest building standards. The adjoining property sits discreetly behind and is accessed from a different road, giving Meadfoot House the privacy and presence of an individual residence. Just a 2-3 minute stroll from Meadfoot Beach, within easy reach of Wellswood village and the restaurants around Torquay’s marina, this is a striking coastal residence that offers both lifestyle and convenience in one of Torquay’s most desirable settings. SELLERS INSIGHT “There’s always something special about coming home to Meadfoot. From the top of Meadfoot Sea Road, with the fresh sea air and the beautiful bay slowly revealing itself, it feels calm, welcoming and almost a world apart, with its own gentle microclimate. Meadfoot House is set back from the road up a driveway, so it’s very private even though it’s a 2-3 minute walk to Meadfoot Beach. Like its setting, it’s a welcoming, generous house, full of big spaces, high ceilings and beautiful detailing. It’s gracious and full of light, with floor to ceiling sash windows on the ground floor. It’s comfortable too: warm in the winter and cool in the summer with the original 800mm thick walls. When we decided to refurbish the house, our aim was to restore the original elegance while creating a house that flows well, especially on the ground floor which lends itself to being the perfect party space. The room configuration works for both couples or large families, and we ensured there would be plenty of storage space too. Great care was taken to preserve the character while bringing the house into the 21st century. Above all, it has always been a happy and tranquil building, and now it feels exactly as it was always meant to be: an extraordinary home. The location is equally special. Meadfoot Beach is loved by paddleboarders and swimmers, with a café enjoying wonderful sea views. Beautiful walks are on the doorstep, while Ilsham Green and Wellswood village are a short drive away, offering a pub, grocery store, deli/café, patisserie, florist and more. In the other direction, The Elephant (a superb Michelin starred restaurant) and the best fish restaurant in the bay is around 10 minutes away. It is this combination of privacy, elegance, lifestyle and location that makes Meadfoot so special.” STEP INSIDE The entrance porch opens into a highly impressive hallway, where the sense of scale is immediately apparent. High ceilings, ornate detailing and an eye-catching feature wall create a memorable first impression, while the subtle Art Deco influence adds a layer of individuality and character. Clever design is evident from the outset, with a concealed door leading to a substantial cloakroom, as well as a further hidden door opening into a large coat and boot room. The staircase rises elegantly to the first floor, reinforcing the grandeur and period charm that continues throughout the home. The drawing room is a beautiful and atmospheric space, rich in character and architectural detail. Decorative ceiling roses, panelled walls, dado rails and a feature fireplace all speak to the age and quality of the property, while floor-to-ceiling glazing, sash windows and original wooden shutters allow natural light to pour into the room. It is a space that feels both refined and inviting, equally suited to quiet evenings and more formal entertaining. The dining room is another exceptional reception space, designed for gathering and entertaining. Further ceiling detailing is complemented by a contemporary pendant light, bringing a stylish modern contrast to the period setting. A floor-to-ceiling bay window with sash windows and wooden shutters overlooks the front garden, creating a wonderful sense of space, light and elegance. The kitchen has been designed with taste and restraint, carefully balancing modern convenience with a style that remains entirely in keeping with the home. There is a brand new large fridge freezer, integrated microwave, large range-style oven with extractor and integrated dishwasher, along with excellent storage through a combination of cupboards and drawers. A breakfast bar provides seating for two, making this a sociable and practical everyday space. French doors open directly from the kitchen to the courtyard, creating an effortless connection between the inside and outside. Double doors also lead through to the family room, allowing the principal reception spaces to flow beautifully together. The family room leads onto outside space at both ends. The library section opens onto the courtyard whilst French doors at the other end of the room open onto the patio and front garden. This is a lovely informal corner of the home, ideal for reading, working, games or simply enjoying a quieter space. Going from the entrance hallway to the back of the house, there is a light, airy study with a pleasant tree-lined outlook over the driveway. Adjacent to this is a large plant room housing the boiler and hot water cylinder, reflecting the extensive refurbishment of the property. The home has been rewired, replumbed and fitted with new dual-zone central heating, supporting a level of comfort and efficiency expected of modern living. A generous utility room provides worktops, cupboards and a window overlooking the courtyard. This is a highly useful space as it stands, while also offering potential for further adaptation depending on a buyer’s needs. Next to the utility room, and with access to the courtyard, is a room that is ideal for storage, practical household use or possible future conversion. There is a further storage room right at the end. The first floor is arranged with excellent flexibility and a sense of privacy between the principal bedroom spaces. The principal suite is particularly impressive. Accessed via a lobby, it includes a generous double bedroom with large sash windows overlooking the garden. Steps lead down to a substantial dressing room or nursery, complete with fitted wardrobes and mirrored doors. The arrangement gives this part of the house a lovely private-suite feel, while retaining flexibility for family use. The bathroom serving this suite is sensational. Beautifully decorated and finished to an exacting standard, it features a bay window overlooking the garden with low-level shutters, twin sinks set into a vanity unit, a freestanding bath, brass fittings, a separate shower and a separate WC for privacy. Fully panelled and elegantly styled, it is a bathroom that feels both luxurious and timeless. One of the strengths of this layout is its flexibility. The bathroom is accessed from the lobby rather than directly from the bedroom, meaning it can be used more communally if required. Alternatively, by closing the door to the lobby, the entire area becomes a private principal suite. There are four further generous double bedrooms, one with an en-suite shower room. Each room is beautifully presented and continues the home’s sense of scale and quality. Another outstanding bathroom serves this part of the house, with twin sinks, panelled walls, a freestanding bath with freestanding tap, WC and double shower. There is also a separate cloakroom. A rear staircase provides additional practicality, connecting this part of the first floor back down to the study, utility room and hallway, enhancing the sense of flow and functionality within the home. Throughout, the decoration is exceptional. Every room has been carefully considered, with an elegant palette, beautiful finishes and a cohesive sense of style. With new flooring throughout, refurbished sash windows and new loft insulation, the home has been upgraded with both appearance and performance in mind. The contents may be available by separate negotiation, creating the opportunity for a buyer to acquire a beautifully furnished home ready for immediate occupation. STEP OUTSIDE The outside space has been arranged to provide a balance of parking, garden, privacy and sunny seating areas. To the front, there is ample parking for several vehicles, with space for approximately six cars, together with an EV charger and a useful bike storage area. There is also a separate entrance, accessed from the driveway, with steps to a spacious lower ground floor room that could convert into a cinema room, gym, games room or used for storage. The front garden includes a patio area adjacent to the family room, creating a lovely setting from which to enjoy the outlook over the garden and the architecture of the house itself. Catching the sun up to midday and sometimes late afternoon, it is an ideal space for an outdoor table and chairs, to enjoy an alfresco breakfast, lunch or quiet drink at the end of the day. The remainder of the garden is mainly laid to lawn, with established planting, shrubs and attractive borders adding colour and structure. Steps lead down through the garden to a further landscaped area laid to stone, beautifully screened from the road by mature planting, which catches the afternoon sun. A pathway from the patio area at the front leads back around to the rear courtyard, linking the garden naturally with the kitchen, utility and rear areas of the house. The courtyard provides a private and sunny aspect, offering another attractive outside space for informal seating, morning coffee or relaxed entertaining. The combination of formal garden, raised terrace, courtyard, ample parking, EV charging and practical storage gives the home a highly usable and versatile exterior. USEFUL INFORMATION Tenure: Freehold Local Authority: Torbay District Council Council Tax: H EPC Rating: C Services: Mains gas, water, drainage and electric
…By Annonceur International


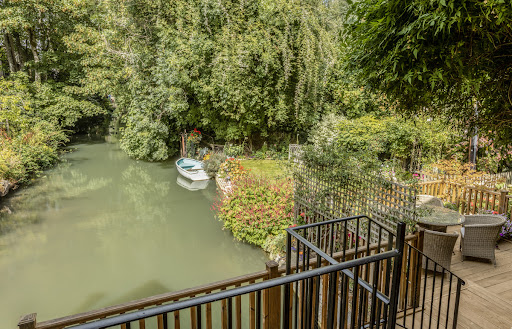

There are Cotswold houses with river views, and then there are houses quite literally shaped by the water around them. The Mill is one of the latter. Occupying an extraordinary position astride the mill race on the eastern edge of Burford, this handsome former mill is a property of genuine character and individuality. Dating from 1790, with origins believed to extend considerably further back as the former Colliers Mill, the property is steeped in the history of this celebrated Cotswold town. Today, The Mill has evolved into an exceptionally versatile home, combining characterful principal accommodation with three individually arranged, self-contained, award-winning holiday lets, creating the opportunity to enjoy an enviable Cotswold lifestyle alongside an established income stream. Water is at the heart of the property. The mill race flows alongside and beneath the buildings, with balconies, terraces and gardens positioned to take full advantage of this magical setting. From the principal sitting room, doors open directly onto a balcony above the water, while elsewhere there are delightful places to sit, dine and simply watch life on the river drift by. Perhaps most remarkable is the combination of this wonderfully private waterside setting with the convenience of being within a level walk of Burford High Street. The property also benefits from generous private parking, a double garage and workshop/store, while the gardens provide a peaceful retreat beside the water. The result is something increasingly difficult to find: an historic Cotswold home with space, privacy, income potential, and parking, all within walking distance of one of the most desirable market towns in the Cotswolds. Freehold | Council Tax Band G & commercial rates apply | EPC Rating E Services, Utilities & Property Information Tenure: Freehold Council Tax Band G – West Oxfordshire District Council. Cider Press & Lime Tree – Commercial council tax current rateable value £5,600. Property Construction: Standard – stone & tile. The property includes a timber-framed balcony - buyers are advised to satisfy themselves regarding any relevant consents, construction details and ongoing maintenance requirements. Electricity Supply: Mains Water Supply: Mains Drainage & Sewerage: Mains Heating: Oil-fired central heating – there will be maintenance costs involved so please speak with the agent for more information. Broadband: FTTP Broadband connection available - we advise you to check with your provider. Mobile Signal/Coverage: 4G and some 5G mobile signal is available in the area - we advise you to check with your provider. Parking: Double garage and driveway parking approximately 4 cars. Total Internal Floor Area: 2,920 sq. ft Notes: The land to the front of the property is subject to shared access arrangements, with neighbouring properties contributing towards its upkeep. The access was re-gravelled last year at a cost of approximately £300 per property. Such works are understood to be required only periodically. The property is situated in Burford Conservation Area. Holiday Lettings Prospective purchasers should satisfy themselves as to the planning status, business rates/council tax position, historic income, future bookings and any licences or consents relating to the holiday accommodation.
…By Annonceur International


Quietly positioned on the leafy and secluded Lloyd Close, in the sought-after Hove Park area, this exceptional new build (2023) family home offers a wonderfully private setting, whilst remaining ideally placed for excellent schools, parks and recreation, with the amenities of central Hove also within easy reach. Set back from the road and approached via electric gates, the house has been thoughtfully designed to complement the architectural character of its surroundings. Lovingly created by the current owners, the accommodation has been carefully considered around modern family life, combining beautifully appointed interiors with generous entertaining spaces and a strong connection to the garden. With a focus on eco living there are ten solar panels and battery to store energy, an air source heat pump quietly keeping bills lower and under floor heating on the ground and first floors. A welcoming central hallway leads into the principal living spaces. To one side, the bespoke kitchen is finished in sophisticated charcoal cabinetry with contrasting white worktops, incorporating excellent storage and a breakfast bar. A glazed bay floods the room with natural light and creates an inviting breakfast and seating area, whilst a separate utility room provides further storage and dedicated laundry space and integrated full size separate freezer. Elegant Crittall style doors frame the transition into the living room, where floor to ceiling sliding doors draw the garden into the heart of the home. Generously proportioned, the reception space comfortably accommodates a dining table, making it particularly well suited to entertaining and family gatherings, with a seamless connection to the garden beyond. The integral garage is currently utilised as a home office, demonstrating the flexibility of the space and could equally lend itself to a home gym or additional family room as it benefits from underfloor heating and insulation. A cloakroom beneath the stairs completes the ground floor. The first floor provides two beautifully presented double bedrooms, each finished in calming natural tones and accompanied by stylish ensuite shower rooms. This level is also constructed using concrete meaning reduced noise from the floor below. The larger of the two benefits from bespoke fitted storage and access to a separate study, providing an ideal space for working from home The entire top floor is dedicated to the impressive principal suite, creating a private retreat away from the rest of the accommodation. The luxurious ensuite features a freestanding bath, complemented by a separate walk-in shower. Outside, the garden has been designed for both ease of maintenance and enjoyment. Completely private and enclosed by walls, the South East facing garden features the original apple tree from when the land was used as a nursery. In addition to this there are fig, olive and cherry trees as well as grape vines, a lawn, raised brick bed, pergola and a paved terrace that wraps around the house, providing multiple options for alfresco dining and entertaining. Practicality has also been carefully considered, with side access providing a convenient route for bicycles and beach equipment without having to pass through the house. To the front, off street parking which has access to EV charging port. Situated close to the extensive green open spaces of Hove Park, the property enjoys an enviable setting with an excellent range of recreational facilities close at hand. Hove Park itself offers tennis courts, a children's playground, bowling green, café, picnic area and working model railway, providing an abundance of opportunities for outdoor recreation. Everyday amenities are also conveniently accessible, with a Waitrose superstore and Tesco Metro within walking distance. The wider shops, cafés, restaurants and amenities of Seven Dials, Church Road and Goldstone Villas are all within easy reach, while Hove's famous seafront lies just beyond Church Road and provides an idyllic destination for summer afternoons by the coast. For commuters, both Preston Park and Hove Stations provide convenient mainline rail connections. Local schooling includes Lancing College Preparatory, Cottesmore St Mary's Catholic Primary School, Hove Park School, BHASVIC Sixth Form Centre and the Bilingual Primary School. Located in: Parking Zone: P Council Tax Band: F EPC Rating: B Prospective purchasers are advised to check the Ofcom Checker website for the most up to date information regarding broadband and mobile phone coverage. Prospective purchasers are advised to check the local authority website for any planning permissions that may affect this property or neighbouring properties. This information has been provided by the seller. Prospective purchasers should obtain verification of all details through their legal representative.
…By Annonceur International


£1,100,000 - £1,200,000 Guide Price. Stylish Four/ Five Bedroom 3,168 Square Foot Detached Residence. One bedroom cottage annex. Period features with modern convenience. Contemporary kitchens & luxurious en-suite/ family bathrooms. Low maintenance south facing garden. Secluded location - Local pub - Breathtaking walks & scenery. Double car barn & off road parking. Highly regarded schooling options. Easy access to road & rail networks - On bus routes. A Timeless Countryside Retreat Nestled away in the heart of Boxley's historic village, The Granary is an exquisite four / five-bedroom residence where heritage charm meets contemporary luxury. Once part of the Court Lodge Farm estate, this former agricultural building has been meticulously transformed into a spacious main house with a seamlessly integrated one-bedroom annexe, offering remarkable flexibility. Set against the idyllic backdrop of St Mary and All Saints Church, this exceptional home enjoys a peaceful and private position, discreetly removed from the village thoroughfare. Thoughtfully designed for modern living, it balances open, light-filled spaces with intimate, character-rich details, creating an environment as inviting as it is impressive. A Masterclass in Design & Craftsmanship The entrance hall immediately sets the tone, with its high ceilings, natural flow, and an abundance of light. A guest WC and laundry space are discreetly positioned before leading through to the beautifully appointed ground-floor bedrooms. The principal suite, a serene retreat with an en suite bathroom, benefits from an adjoining room, offering the perfect space for a private dressing room, nursery, or fourth bedroom. Two further garden-facing double bedrooms enjoy direct access to the outdoors, accompanied by a sophisticated family bathroom. Overhead, a striking gallery-style lightwell floods the space with daylight, creating an uplifting sense of openness. The first floor is a triumph of space and design, where exposed beams, a wood-burning stove, and vaulted ceilings bring warmth and character to the spectacular open-plan layout. The elegant sitting area, positioned around the fire, blends effortlessly into a refined dining space, while a secluded office nook offers a quiet retreat for work or study. At the heart of the home, the bespoke kitchen is a statement in both form and function, featuring a central island, casual snug area, and top-tier appliances-perfect for both relaxed family living and grand entertaining. A cleverly concealed door leads through to an adjoining one-bedroom annexe, offering complete self-containment yet seamlessly integrating with the main house when required. Designed with versatility in mind, this additional space is ideal for extended family, guests, or even rental potential. The light-filled first-floor living area, bathed in natural light from skylights and south-facing windows, includes a well-appointed kitchen, while the ground-floor bedroom with en suite enjoys direct stable door access to the garden, reinforcing its sense of privacy and tranquillity. Enchanting Gardens & Exciting Potential Beyond the interiors, the south-facing garden is a private sanctuary, beautifully enclosed by lush cedar and laurel hedging. A detached barn, currently providing open parking for two cars with additional space for two more, offers significant potential for further enhancement. With existing planning consent to convert its upper level into a dedicated home office or creative studio, this space presents an exciting opportunity for those seeking a separate workspace or additional accommodation. A Coveted Village with Outstanding Connections Nestled in the North Downs, Boxley is a picturesque village rich in history and countryside charm. The renowned Pilgrim's Way winds through the landscape, offering endless walking trails, while the celebrated Kings Arms pub is at the heart of the community. Surrounded by 500 acres of vineyards, the area is fast becoming England's emerging wine capital, adding to its appeal. For those needing swift access to London and beyond, Maidstone East station provides direct rail links to London Charing Cross and Victoria in just over an hour, while the M20 offers seamless connections to the M25, international airports, and the wider motorway network. The area is also home to outstanding grammar and independent schools, making it an ideal setting for families. A Home of Rare Distinction With its perfect blend of character, flexibility, and modern comfort, The Granary offers a unique opportunity to acquire a truly adaptable countryside home. Whether you seek multi-generational living, rental income potential, or a luxurious retreat, this extraordinary property effortlessly adapts to your lifestyle. Freehold Council Tax Band G EPC Rating D For mobile phone coverage in the area please look online Ultrafast Full Fibre & Superfast Broadband are available at the property, for more information please look online Utilities connected:- Electric / Gas / Mains Water / Cable TV or Satellite / Broadband Drainage is via private Cesspool located on neighbouring land Property accessed via private road
…By Annonceur International


Eleanor House is set behind electric gates and enjoys a completely private, south-west facing walled garden, this exceptional home offers a rare combination of period elegance, modern living and seclusion something seldom found in such a central village setting. The property has been thoughtfully and extensively improved by the current owners, blending its wealth of original character with high-quality contemporary finishes to create a stylish and highly liveable home. The accommodation is arranged around a welcoming central hallway with a charming staircase and limestone flagged floor. There are three beautifully proportioned reception rooms, each with its own distinct character, including a part-panelled sitting room with an impressive inglenook fireplace, and a further reception room with bespoke fitted bookcases and wood burning stove. At the heart of the home is a superb open-plan kitchen and dining space, designed for modern living and entertaining. Flooded with natural light from a bespoke wooden lantern by Westbury Joinery, the kitchen is fitted with an extensive range of bespoke cabinetry, quartz work surfaces, integrated appliances and a central island. A limestone floor with underfloor heating runs throughout, complemented by additional handcrafted oak units and an Aga. This is a wonderfully sociable and practical space, ideal for both everyday family life and entertaining on a larger scale. Beyond the kitchen, a further reception room formerly the village shop provides a charming family room, with views towards the Eleanor Cross, fitted cabinetry and a gas-fired stove. A generous utility/boot room and guest cloakroom complete the ground floor. On the first floor, a bright and spacious split-level landing leads to the main bedroom, a bright and elegant room with fitted wardrobes and a concealed door opening to a beautifully appointed en-suite bathroom. There are two further double bedrooms on this floor, along with a stylish family bathroom finished to a high standard. The second floor provides two additional double bedrooms, both with exposed beams and dormer windows overlooking the village, offering flexible accommodation for guests, family or home working. Outside, the property is approached via electric gates opening onto a gravelled driveway providing parking for several vehicles, along with a stone-built garage and workshop and an electric vehicle charging point. The south-west facing garden is a particular feature of the property completely enclosed and offering a high degree of privacy. Laid mainly to lawn with mature planting, an impressive magnolia tree and a brick paved terrace for outdoor dining, it provides a peaceful and secluded setting that contrasts beautifully with the property’s central village location. Geddington is a highly regarded village known for its historic architecture and strong sense of community. Amenities include a public house, café, primary school and cricket ground, all contributing to its enduring appeal. The nearby town of Kettering offers mainline rail services to London St Pancras, making the property well suited to those seeking a balance of village life and connectivity. Eleanor House represents a rare opportunity to acquire a truly special period home in one of Northamptonshire’s most sought-after villages. Tenure Freehold | Council Tax Band G | EPC D Property information Tenure: Freehold Council Tax: Band G (Kettering) EPC rating: D Listing status: Grade II Listed Construction: Stone under tiled roof Services: Mains gas, electricity, water and drainage Heating and hot water: Gas central heating Gas-fired four-oven Aga (not connected to the main hot water system) Broadband: FTTC/FTTP available (buyers should verify speeds and providers) Mobile coverage: 5G reported in the area (buyers should confirm with their provider) Parking: Garage and ample driveway parking, dedicated EV charging facility Nestled within a highly regarded conservation area, this home forms part of an architecturally rich and protected environment, enhancing both its appeal and long-term desirability.
…By Annonceur International


Finished to a high standard throughout, the property comprises five well-proportioned bedrooms and three contemporary bathrooms (one en-suite), offering flexible and comfortable accommodation.The ground floor features a spacious entrance hall, a large and welcoming reception room extending into the bay window, and a modern extended open-plan kitchen and dining area, ideal for both everyday living and entertaining. Bi-fold doors open directly onto a generous private garden, creating a seamless connection between indoor and outdoor living.Further benefits include excellent storage throughout, a downstairs WC, and off-street parking for two cars.Ideally located, the property is just a ten-minute walk from Abbeville Village, renowned for its selection of independent shops, restaurants, and coffee shops. Positioned between Clapham Common and Brixton, the property also benefits from excellent transport links via both the Northern and Victoria lines, as well as a wide range of local bus routes.Quote Reference: 785002
…By Annonceur International


Hobbs Hole Cottage is an individual four-bedroom detached country home combining country character with contemporary design in a wonderfully private position on Yarningale Common. Extending to approximately 2,529 sq. ft, the accommodation offers four versatile reception rooms, a beautiful vaulted open-plan kitchen/garden room, and four bedrooms arranged across two upper floors. Generous mature gardens, extensive terraces, covered entertaining spaces, and far-reaching countryside views complete an exceptional rural lifestyle within convenient reach of Warwick, Stratford-upon-Avon, and Leamington Spa. Ground Floor An enclosed entrance porch opens into a welcoming reception hall, where an oak staircase rises through a double-height space and exposed timbers introduce the character found throughout the home. The hall also provides useful built-in storage and access to a guest cloakroom. The generous sitting room is centred around a wood-burning stove and incorporates attractive exposed timber framing, while the adjoining snug offers a more intimate retreat. Together, these rooms create a flexible sequence of spaces for relaxing, reading, and entertaining, with a direct connection to the garden. The heart of the house is the spectacular kitchen/garden room, an expansive, light-filled space with a vaulted ceiling, exposed beams, and rooflights. The Shaker-style kitchen is fitted with an extensive range of cabinetry, granite surfaces, integrated appliances, and a substantial island with breakfast-bar seating. Beyond, the garden room is perfect for relaxed entertaining and is framed by broad sliding glazed doors, drawing the countryside views into the room and opening onto the main terrace. The dining area provides an elegant setting for more formal occasions and also opens directly onto the terrace, allowing gatherings to flow outside. A further family room, currently arranged as a home office, offers excellent flexibility for working from home, hobbies, or quieter everyday use, while a useful utility room supports the kitchen. First Floor The first floor landing overlooks the reception hall and serves three well-proportioned double bedrooms. The principal bedroom is a generous retreat with extensive fitted wardrobes and an en-suite shower room, its sloping ceiling and exposed timbers adding character without compromising the sense of space. Two further double bedrooms are complemented by a stylish family bathroom, fitted with a bath, separate walk-in shower, contemporary vanity storage, and natural stone-effect detailing. Built-in storage across the bedrooms adds welcome practicality. Accessed from both an external staircase and a separate staircase from the kitchen/garden room, is a generous fourth bedroom beneath a vaulted, beam-lined ceiling. Currently arranged as a private gym, the room is illuminated by multiple rooflights and offers superb versatility as a guest bedroom, studio, games room, or further home-working space. Outside Hobbs Hole Cottage is approached along a secluded lane to a gated gravelled driveway providing generous off-road parking. Mature planting, brick walls, and established trees create privacy from the outset, while gated paths lead around the house. The principal living spaces open onto an extensive raised terrace positioned to enjoy the open countryside beyond. An oak-framed covered dining area, further sheltered seating, and a water feature create a superb setting for year-round entertaining. Beyond the terraces, the gardens broaden into a generous lawn bordered by mature woodland, ornamental planting, and established trees. A timber garden store provides practical storage, and the combination of open views, secluded corners, and multiple seating areas gives the grounds a particularly tranquil character. Location Yarningale Common is a peaceful rural hamlet within the parish of Claverdon, centred around one of Warwickshire's few surviving unenclosed commons. The surrounding country lanes, footpaths, and walks along the canal offer immediate access to the landscape, while the village remains highly convenient for everyday life. Claverdon provides a well-regarded primary school, medical practice, community and sporting facilities, and traditional public houses. A broader range of shops, restaurants, and leisure amenities can be found in Henley-in-Arden, Warwick, Stratford-upon-Avon, and Leamington Spa. The area is particularly well served for education with Claverdon Primary School nearby and a strong selection of independent and grammar schools within reach, including the Warwick Schools Foundation, The Kingsley School, Arnold Lodge, King Edward VI School, Stratford Girls' Grammar School, and The Croft Preparatory School. Claverdon Railway Station offers services towards Stratford-upon-Avon, Leamington Spa, and Birmingham, with wider rail connections available from Warwick Parkway and Leamington Spa, including services to London Marylebone. The M40 and Birmingham Airport are also readily accessible for regional and international travel. Freehold | Council Tax Band F | EPC Rating D Tenure: Freehold Council Tax Band F - Stratford-on-Avon District Council Property Construction: Standard – brick & tile Electricity Supply: Mains Water Supply: Mains Drainage & Sewerage: Septic tank – there will be maintenance costs involved so please speak with the agent for more information. Heating: Air-source heat pump Broadband: FTTC Broadband connection available - we advise you to check with your provider. Mobile Signal/Coverage: 4G and some 5G mobile signal is available in the area - we advise you to check with your provider. Parking: Off-road parking spaces for approximately 4 cars. Total Internal Floor Area: 2,529 sq. ft Notes: The owners contribute 50% towards the maintenance of the shared access lane, with the remaining costs shared with the owners of the neighbouring property. The current contribution is approximately £500 per annum. The lane has recently been refurbished and is not expected to require significant works for approximately three years.
…By Annonceur International


***GUIDE PRICE £1,150,000 - £1,250,000*** Expertly renovated and remodelled, Grangeways is a true labour of love. Commanding a generous plot on a quiet road just moments from the much-loved Patcham Peace Gardens, this bespoke five-bedroom home offers an exceptional combination of space, flexibility and thoughtful design, ideally suited to modern family life, multigenerational living and those seeking excellent access to London and beyond. At the heart of the home is the exceptional open-plan kitchen, dining and living space, designed to make the most of its southerly aspect and abundant natural light. Three skylights draw sunlight deep into the room, while full-width, floor-to-ceiling bi-fold doors create a seamless connection with the garden beyond. White oak-effect engineered flooring runs throughout the ground floor, complemented by underfloor heating in the open plan area which provides an even warmth while freeing the space from radiators and creating greater flexibility in the layout. The bespoke German kitchen is both stylish and highly functional, featuring integrated appliances including a dishwasher, double oven and induction hob, alongside an American-style Neff fridge freezer. White quartz worktops wrap around the kitchen and forms a generous island and breakfast bar, with further integrated storage beneath. Set slightly apart from the main kitchen and dining area, the snug provides a relaxed retreat for family downtime. Accessed discreetly from the kitchen, the utility room is fitted with a sink and separate Zanussi washing machine and tumble dryer, making everyday laundry effortlessly practical. Across the hallway, a second reception room provides an exceptionally versatile space, currently arranged as a gym but equally suited to a ground floor guest bedroom, particularly given its proximity to the ground floor shower room. Cleverly designed storage beneath the stairs provides a dedicated place for coats and shoes, complete with integrated lighting. The double-length garage is accessed from the front via an electric door and from the garden through French doors, offering excellent additional storage and practical flexibility. From the oak and glass balustrade, the attention to detail continues on the first floor. A beautifully positioned picture window frames views across the garden, providing a changing outlook through the seasons and creating a striking focal point to the landing. Three generously proportioned double bedrooms occupy this level, all served by a substantial family bathroom finished with natural-toned porcelain tiles. A large smart mirror provides an additional touch of luxury, incorporating music and mirror-warming functionality. The top floor offers yet further flexibility, with two additional bedrooms that could be configured to create a superb principal suite, incorporating a dedicated dressing room and ensuite, or alternatively a spacious principal bedroom with ensuite alongside a separate double bedroom across the landing. Stepping directly from the open-plan kitchen, dining and living space, the garden unfolds beautifully beyond. A limestone terrace provides the perfect setting for alfresco dining, leading up to a lush lawn which stretches towards the rear of the plot. Two established fir trees provide year-round interest and gentle shade, creating an idyllic spot for a hammock and a quiet moment of relaxation. The garden has been thoughtfully designed to complement its natural surroundings, with the gentle rise towards the rear reflecting the character of the local landscape. Beyond the garden lies separately private owned woodland, creating a wonderfully secluded and private outlook. Completing the picture is the red cedar-clad garden office, with its impressive bi-fold doors and flexible interior currently arranged as a dedicated workspace. Equally suited to a teenager's retreat, games room, gym or creative studio, it provides a superb additional space to work, relax or play. Set on the northern edge of Brighton, Patcham offers an appealing blend of village charm, family-friendly living and easy access to the South Downs. Its historic heart is centred around the Old Village, with charming period properties, whilst the surrounding residential streets offer a wide variety of family homes. With excellent local schools, green spaces and everyday amenities close by, Patcham is particularly popular with families. Brighton city centre and the seafront are easily accessible, whilst the A23, A27 and nearby Preston Park station provide excellent connections for commuters. TENURE & OUTGOINGS Situated in Parking Zone , currently this Brighton home is in Council Tax band: F EPC rating - B Freehold Broadband & Mobile Phone Coverage: Prospective buyers should check the Ofcom Checker website Planning Permissions: Please check the local authority website for any planning permissions that may affect this property or properties close by. This information has been provided by the seller. Please obtain verification via your legal representative.
…By Annonceur International


Opportunity to Acquire Additional Land Bringing the Total Plot to Over One Acre For sale by Harry Singh, Fine & Country, this exceptional detached residence presents a rare opportunity to acquire a beautifully refurbished family home in one of Oadby’s most desirable residential settings. Elegant, substantial and impeccably finished, the property combines timeless luxury with cutting-edge smart home technology, creating a true turnkey residence designed for modern family living. A particularly notable feature is the opportunity to acquire additional adjacent land extending to over 0.4 acres by separate negotiation, which would bring the total plot to over one acre. This offers an outstanding opportunity for buyers seeking larger grounds, enhanced privacy, lifestyle use or future development potential, subject to the necessary planning permissions. Set back from Stoughton Drive South behind a private in-and-out driveway, landscaped frontage and secure gated parking, the home offers an immediate sense of arrival. From the first approach, there is a feeling of calm sophistication — a substantial family residence framed by leafy surroundings, yet positioned within easy reach of Oadby’s finest amenities, schooling and commuter links. Extending to approximately 8,000 sq ft, the accommodation has been fully refurbished to an exceptional standard, with a flowing layout arranged across multiple levels. The home offers six double bedrooms, a seventh bedroom within the loft area, five bathrooms, a selection of refined reception spaces, an integral double garage, basement accommodation and a superb private swimming pool complex with dedicated gym area. Ground Floor The front door opens into a spacious and welcoming entrance hall, where natural light, elegant tiled flooring and underfloor heating create an immediate impression of quality. The layout has been carefully designed to allow the principal rooms to flow beautifully from the centre of the home, offering both grandeur and practical family functionality. The sitting room is a superb formal yet comfortable space, with generous proportions and large windows drawing in views over the outside surroundings. It is a room made for relaxed evenings, family gatherings and quieter moments away from the main hub of the house. A beautifully bright sun room provides a wonderful connection to the garden, with bifold doors opening directly to the outside. In summer, this becomes a seamless indoor-outdoor entertaining space; in winter, it offers a peaceful garden-facing retreat filled with natural light. The snug is equally versatile, ideal as a quiet reading room, children’s lounge, home office or informal reception space. Its calm presentation and generous window design make it a beautifully usable room throughout the day. Kitchen, Dining and Entertaining Space At the heart of the home sits the outstanding open-plan kitchen and dining area — a showpiece space created for both family life and sophisticated entertaining. The designer kitchen has been finished with quartz worktops, a bespoke central island and a full suite of smart Siemens appliances, blending elegant design with everyday practicality. A separate spice kitchen adds a further layer of functionality, ideal for those who enjoy cooking, hosting and keeping the main kitchen beautifully presented. The dining area connects naturally with the adjoining reception spaces, creating an impressive setting for large family meals, formal entertaining and relaxed weekend living. Internal French doors lead through to a further reception room, which benefits from its own en-suite shower room and could serve as a guest suite, additional lounge or private space for extended family. A boot room, ground floor shower room, guest WC and access to the integral double garage complete the practical elements of the ground floor, ensuring the home performs effortlessly for busy family life. Private Swimming Pool Complex One of the home’s most memorable features is the private swimming pool complex — a rare and luxurious addition that elevates the property into a true lifestyle residence. Beautifully finished with brand new flooring and a high-quality pool system, this superb leisure space includes a dedicated gym area and bifold doors opening onto the rear garden. It offers a private wellness retreat within the home, ideal for fitness, relaxation, family enjoyment and entertaining guests. Whether used for early morning swims, children’s pool days or evening gatherings with the doors open to the garden, this is a space that gives the home a truly exceptional sense of occasion. First Floor Accommodation The first floor continues the refined, luxurious feel of the property, with five spacious bedrooms, including an impressive principal suite. The principal bedroom is a beautiful private retreat, generous in scale and finished with calm, elegant décor. Large dual-aspect windows capture views over the front and rear of the property, while the dressing area provides excellent storage and a boutique-style feel. The en-suite bathroom is equally impressive, featuring a jetted soaker bath, twin sinks and a separate steam shower, creating a spa-like escape from the pace of daily life. Bedroom two is another superb double, enjoying a dressing area and en-suite shower room, making it ideal for older children or guests. The remaining bedrooms on this floor are all generously sized doubles, each beautifully presented and offering flexibility as children’s rooms, guest bedrooms, study spaces or hobby rooms. A stylish family bathroom serves the remaining accommodation, while a first-floor utility area adds a thoughtful and highly practical feature, keeping laundry close to the bedrooms. Additional Accommodation The second floor provides a seventh bedroom, offering further flexibility for guests, teenagers, staff accommodation, a study or creative space. The property also benefits from basement accommodation, offering scope for storage, leisure use, a cinema room, wine storage, games area or further lifestyle space, depending on the needs of the future owner. Smart Home Specification This is a residence where luxury and technology work in harmony. The fully integrated smart home system controls and enhances everyday living, including CCTV, security systems, speaker systems, climate control and electric voiles. Further features include air conditioning across the first floor, underfloor heating, high-quality insulation and advanced water management systems. Every detail has been considered to create a home that is not only beautiful, but comfortable, efficient and future-ready. Outside Space and Additional Land Opportunity The gardens and external areas have been designed to complement the home’s lifestyle offering. The property sits back from the road behind a private driveway, with landscaped frontage, secure gated parking and an integral double garage. To the rear, the garden is mainly laid to lawn, bordered by established trees and patio areas, creating a leafy and private setting for family life and entertaining. The bifold doors from the swimming pool complex allow the leisure space to open directly onto the garden, creating a wonderful connection between the interior and exterior living areas. Importantly, there is also the opportunity to acquire over 0.4 acres of adjacent land by separate negotiation, bringing the total holding to over one acre. This gives prospective purchasers a rare chance to secure further land alongside the main residence, ideal for those seeking an enlarged garden, enhanced seclusion, leisure use or possible future development potential, subject to planning consent. For buyers seeking a substantial family home with further scope, privacy and land, this additional plot represents a particularly attractive and rarely available opportunity within one of Oadby’s most desirable residential locations. Location Stoughton Drive South occupies a highly favoured position within Oadby, one of Leicestershire’s most sought-after residential areas. Located close to Gartree Road and Knighton Rise, the property is surrounded by substantial homes, leafy roads and a strong sense of established prestige. Oadby is particularly popular with families, offering access to highly regarded schooling including Leicester High School, Beauchamp College, Manor High School and a range of respected independent and state options. The University of Leicester is also within easy reach. Nearby Oadby Parade provides an excellent selection of shops, cafés and everyday amenities, while Leicester Racecourse, local parks, golf clubs and open green spaces offer plenty of lifestyle appeal. Leicester city centre is less than three miles away, providing further shopping, dining, cultural and professional facilities. For commuters, the location is extremely convenient. The A6 gives direct access into Leicester and towards Market Harborough, while the outer ring road connects easily to the M1, M69 and wider Midlands motorway network. Leicester railway station offers direct services to London St Pancras International, making the property well positioned for buyers requiring regular access to the capital. Summary This is a home of substance, style and quiet confidence — a rare Oadby residence where every element has been elevated. With its exceptional refurbishment, designer kitchen, separate spice kitchen, private swimming pool complex, gym, smart home technology, multiple reception rooms, six/seven-bedroom layout, integral garaging, beautifully arranged gardens and the opportunity to acquire additional adjacent land bringing the total plot to over one acre, this is a property designed for those who expect more from family living. A refined and highly individual home in one of Oadby’s finest addresses — offered for sale by Harry Singh, Fine & Country.
…By Annonceur International


Nestled on the edge of Congleton, surrounded by open countryside and fresh country air, Sunny Bank Farm offers the ultimate in peaceful family living. Set within approximately 7.5 acres of stunning private grounds, this beautifully presented home is more than just a house – it’s a lifestyle waiting to be embraced.From the moment you arrive, you’re greeted by picturesque gardens, sweeping driveways, and breathtaking views across the Cheshire Plain. Whether it’s weekend picnics on the lawn, outdoor adventures in the paddocks, or simply relaxing with a coffee while the kids play, there’s something here for every member of the family.The main residence offers an expansive and well-thought-out layout that’s ideal for growing families. With four generously sized bedrooms, four bathrooms, and four versatile reception rooms, there’s space for everyone – whether you need a playroom, a quiet office, or a cosy family movie night den. The heart of the home is a warm and inviting country-style kitchen, perfect for busy breakfasts or baking together on a Sunday afternoon.Designed with everyday family life in mind, the flow of the home balances comfort with functionality. Light-filled living areas, a spacious reception hallway, and an effortless connection between indoor and outdoor spaces make it easy to entertain, unwind, and make memories.Beyond the main house, the property includes an additional multi-functional space – ideal for income producing holiday lets, extended family, a home office, guest suite, or teen hangout – along with a double garage, workshop, and plenty of storage. There’s room for hobbies, pets, bikes, and all the gear that comes with an active lifestyle. There is also a large modern barn ideal for keeping any garden machinery, potential for stables or simply extra storage.And when it comes to location, you’re just minutes from the bustling market town of Congleton, known for its excellent schools, friendly community, and superb transport links. Whether it’s the school run, weekend sports clubs, or a family day out, everything you need is close at hand. Well-connected for travel, the area provides easy access to Manchester Airport and the motorway network. Plus there are nearby train stations in Congleton and Macclesfield, trips to major cities are hassle-free.If you’ve been dreaming of a home, where your children can grow up with space to explore, freedom to roam, and the countryside on your doorstep – Sunny Bank Farm might just be the one.Quote Reference: 574204
…By Annonceur International


Approached via electric gates, a generous block-paved driveway provides extensive parking and leads to the impressive triple garage, while the handsome stone façade, clean architectural lines and mature surroundings create an outstanding first impression. Internally, the home has been finished to an impeccable standard throughout. The heart of the property is the breathtaking open-plan kitchen, dining and family space, designed to bring people together whilst effortlessly connecting the indoors with the beautifully landscaped gardens beyond. Expansive glazing floods the interiors with natural light, whilst high-end finishes, bespoke lighting, large-format porcelain flooring and carefully considered design details combine to create a sophisticated yet welcoming atmosphere. Complementing the open-plan living space are a spacious formal lounge, private study, guest cloakroom and practical pantry, ensuring the home is perfectly suited to both everyday family life and entertaining on a grand scale. Arranged over three floors, the accommodation extends to six beautifully appointed double bedrooms, including a luxurious principal suite complete with a dressing room and an elegant en-suite bathroom. Every bedroom has been thoughtfully designed to provide exceptional comfort, privacy and flexibility for modern family living. The integral garage offers far more than secure parking. Above, an outstanding lifestyle suite provides a spectacular cinema room, with feature double doors opening to the Juliette balcony, creating the perfect setting for entertaining, family movie nights or simply relaxing. An additional double bedroom and stylish shower room make this an ideal guest suite, independent living space or private accommodation for extended family. Designed with wellbeing at its heart, the property offers an exceptional range of spa-inspired facilities. Positioned behind the triple garage is a dedicated wellness suite incorporating a luxurious steam room and shower facilities, while outside the beautifully landscaped gardens have been carefully designed to create a private retreat. A heated resistance swimming pool with an integrated spa forms the centrepiece of the outdoor space, complemented by a bespoke barrel sauna, delivering a truly luxurious setting to relax, exercise and unwind throughout the year. The gardens themselves are a masterpiece of contemporary landscaping, with expansive porcelain terraces, frameless glass balustrades, beautifully maintained lawns and mature trees creating both privacy and a wonderful sense of tranquillity. A purpose-built leisure pavilion provides exceptional versatility as an entertaining space, games room, home gym or studio, ensuring every aspect of modern luxury living has been thoughtfully considered. Roof-mounted solar panels further enhance the home’s credentials, combining sustainability with everyday efficiency. Offering an exceptional level of specification, outstanding leisure facilities and beautifully designed accommodation throughout, this remarkable residence is far more than simply a family home—it is a private sanctuary where luxury, comfort and lifestyle come together in perfect harmony. Rarely does a property of this calibre become available, presenting an exceptional opportunity to acquire one of the area’s most distinguished contemporary homes.
…By Annonceur International


This exceptional estate comprises three distinct properties, one with an integrated self-contained annexe, set within an incredible 89 acres of land in all, plus large garage, workshop, hangar, airstrip, multiple outbuildings, established AirBnB income streams and a comprehensive suite of eco-friendly energy efficiency measures. Truly a one-of-a-kind, unique property both in the Rossendale market and for much farther afield too. Outstanding presentation and quality build are the cherry on the cake here, making this excellent property, a wonderful and rare opportunity. Middle Bank Top Farm, Lumb, Rossendale, Lancashire is a hugely impressive estate which encompasses extensive residential accommodation, two separate detached homes, established AirBnB income, a large garage, workshop and other various outbuildings, aircraft hangar and airstrip, (reference GB-0474), and, of course, those exceptional 89 acres of land in total. Set amidst superb countryside surroundings with far-reaching, glorious moorland views, the property retains a lovely homely feel throughout. Excellent workmanship is evident in its upgrades and refurbishment, while a genuine sense of comfort and character remain. A comprehensive suite of eco-friendly energy-efficiency measures include; a wind turbine, ground source heat pump, solar panel array, MHVR heat recovery and ventilation to the barn conversion, LPG heating to the farmhouse, two spring water feeds, and separate septic systems for each building. In terms of accommodation, provision is extensive. The main barn conversion building comprises 7- 8 bedrooms and 7 reception rooms, (including currently a 1 bedroom self contained annexe which could be enlarged within the building fabric). Attached but completely self-contained, is the 2 bedroom single storey Courtyard Cottage with its own courtyard patio garden. The separate farmhouse has 6 bedrooms and 4 reception rooms. Between them, the farmhouse and Courtyard Cottage provide established AirBnB income streams and clearly, as a whole, Middle Bank Top Farm really does offer an exceptionally comprehensive suite of accommodation. Moving outside, there is a further range of amenity buildings including a large detached garage for multiple vehicles, an additional workshop building which is a stone-built structure with further scope for potential conversion, plus the rare addition of a hangar serving the airstrip, other outbuildings offering storage and convenience and all this, sits within the property's 89 acre curtilage. The land included with the property is not only extensive, but also offers great potential for possible uses such as smallholding, agriculture / horticulture, equestrian pursuits or simply, beautiful surroundings. Looking beyond the boundaries of the property itself, glorious views give a real sense of its countryside setting but equally, the convenience of nearby and well made road access means the property is certainly not isolated. Given the extent, quality and specification of all that is on offer here at Middle Bank Top Farm, viewing really is essential and available now, exclusively through our Rawtenstall office. Contact us now to arrange your own private viewing. The Barn - Lounge - 6.40m x 7.79m (21'0 x 25'7) - 2nd Lounge - 6.38m x 3.87m (20'11 x 12'8) - Open Plan Brteakfast Kitchen / Dining Room - 12.04m x 4.92m (39'6 x 16'2) - Mezzaine - 5.95 x 1.80 (19'6 x 5'10) - Snug - 5.30m x 3.80m (17'5 x 12'6) - Store - 1.00m x 0.88m (3'3 x 2'11) - Games Room - 5.56m x 5.68m (18'3 x 18'8) - Office / Potential Bed 8 - 2.33m x 5.25m (7'8 x 17'3) - Shower Room - 1.65m x 2.05m (5'5 x 6'9) - Utility - 1.88m x 2.08m (6'2 x 6'10) - Gym / Workshop - 6.21m x 3.21m (20'4 x 10'6) - Two windows to side, door. Annexe Hall - Annexe Open Plan Lounge / Kitchen - 4.62m x 5.43m (15'2 x 17'10) - Annexe Bedroom - 2.86m x 4.09m (9'5 x 13'5) - Annexe Bathroom - 1.62m x 3.78m (5'4 x 12'5) - Gallery Landing - With Sun Room Bedroom 1 - 4.27m x 4.87m (14'0 x 16'0) - En-Suite - 1.96m x 1.46m (6'5 x 4'9) - Shower Room - 1.40m x 1.85m (4'7 x 6'1) - Bedroom 2 - 2.87m x 5.25m (9'5 x 17'3) - Bedroom 3 - 4.59m x 2.16m (15'1 x 7'1) - Bedroom 4 - 4.59m x 2.17m (15'1 x 7'1) - Bedroom 5 - 4.59m x 2.20m (15'1 x 7'3) - Bedroom 6 - 4.59m x 2.67m (15'1 x 8'9) - Bedroom 7 - 3.29m x 2.64m (10'10 x 8'8) - Family Bathroom - 3.13m x 3.76m (10'3 x 12'4) - Court Yard Cottage - Open Plan Living / Kitchen / Dining - 4.84m x 7.72m (15'11 x 25'4) - Bedroom 1 - 3.28m x 3.31m (10'9 x 10'10) - Bedroom 2 - 3.28m x 2.50m (10'9 x 8'2) - Shower Room - 1.96m x 1.96m (6'5 x 6'5) - Bathroom - 3.28m x 1.52m (10'9 x 5'0) - Agents Notes - What3Words: ///jolt.wonderful.space - Turn off Burnley Road East opposite number 839. The postcode for this turning is BB4 9PQ Council Tax: Band 'E'. Tenure: Freehold. Stamp Duty: 0% up to £125,000, 2% of the amount between £125,001 and £250,000, 5% of the amount between £250,001 & £925,000, 10% of the amount between £925,001 & £1,500,000, 12% of the amount above £1,500,000. For some purchases, an additional 3% surcharge may be payable on properties with a sale price of £40,000 and over. Please call us for any clarification on the new Stamp Duty system or to find out what this means for your purchase. Disclaimer F&C - Unless stated otherwise, these details may be in a draft format subject to approval by the property's vendors. Your attention is drawn to the fact that we have been unable to confirm whether certain items included with this property are in full working order. Any prospective purchaser must satisfy themselves as to the condition of any particular item and no employee of Fine & Country has the authority to make any guarantees in any regard. The dimensions stated have been measured electronically and as such may have a margin of error, nor should they be relied upon for the purchase or placement of furnishings, floor coverings etc. Details provided within these property particulars are subject to potential errors, but have been approved by the vendor(s) and in any event, errors and omissions are excepted. These property details do not in any way, constitute any part of an offer or contract, nor should they be relied upon solely or as a statement of fact. In the event of any structural changes or developments to the property, any prospective purchaser should satisfy themselves that all appropriate approvals from Planning, Building Control etc, have been obtained and complied with.
…By Annonceur International


Keepers Cottage is a well-presented detached residence situated in the hamlet of Knightley, between the county town of Stafford and the market town of Eccleshall. The accommodation comprises of 9 bedrooms, 6 bathrooms and multiple reception rooms. All positioned in a picturesque location, with lovely views over open fields to the rear as well as multi-generational options in abundance. In summary, this property is a deceptively spacious family modern home situated in a popular location. Services, Utilities & Property Information Tenure: Freehold Council Tax Band: G Local Authority: Stafford Borough Council & Staffordshire County Council EPC Rating: C (Valid until 14 September 2035) Property Construction: Standard (Brick/Tile) Electricity Supply: Mains Water Supply: Mains Drainage & Sewerage: Private Septic Tank Heating: LPG Gas Broadband: FTTC / Superfast Fibre Broadband connection available. We advise you to check with your provider Mobile Signal/Coverage: 4G/5G mobile signal is available in the area. We advise you to check with your provider Parking: Driveway Parking spaces Special Notes: The Transfer to the proprietor contains a covenant to observe and perform the covenants referred to in the Title Register (rights of light, air way drainage, water support) Total Internal Floor Area: 2,216 sq ft (Main House)
…By Annonceur International


Set within an Area of Outstanding Natural Beauty and surrounded by rolling countryside, this exceptional rural home offers a rare combination of historic charm, generous proportions and modern comfort. Lot 1 comprises an impressive Grade II listed barn conversion together with a self‑contained holiday let, creating a wonderfully versatile country retreat with income potential. Converted from handsome stone barns in the late 2000s, the main residence extends to approximately 4,450 square feet and retains a wealth of original character, including exposed beams, vaulted ceilings and beautifully preserved stonework. A striking entrance hall sets the tone, with a partly vaulted ceiling, timber staircase and large glazed openings that frame views of the gardens to both front and rear. The ground floor offers a series of inviting reception spaces, including a well‑proportioned sitting room with a feature stone wall and wood‑burning stove, a dining room with country views, and a spacious kitchen/breakfast room fitted with oak cabinetry, granite worktops and a range of appliances. French doors open directly to the garden, creating a seamless connection between indoor and outdoor living. Additional ground floor rooms include an office with garden access, a spa‑style shower room and three double bedrooms, each with its own en suite and direct access to the gardens. The first floor continues the sense of scale and character, with a galleried landing leading to two further double bedrooms, both featuring exposed beams, vaulted ceilings and en suite facilities. Throughout, the craftsmanship and attention to detail create a warm, inviting atmosphere that blends heritage with contemporary comfort. Outside, the property is approached via a gated gravel driveway leading to extensive parking, a large car port and a separate double garage/workshop. Lawned gardens wrap around the home, enclosed by stone walling and punctuated by terraces that capture far reaching downland views. A stone outbuilding houses a plant room with a newly installed boiler and rainwater harvesting system, supporting the home’s practical and efficient design. Adjoining the main residence, the holiday let forms part of Lot 1 and offers excellent income potential or flexible accommodation for guests. With its own entrance, parking and enclosed garden, it includes a vaulted kitchen/living room with exposed beams, two double bedrooms and a well‑appointed shower room. French doors open to a private lawn and gravel terrace, creating a peaceful, self‑contained retreat. Lot 2 offers an exciting additional opportunity, comprising approximately 3.39 acres of land together with a substantial agricultural barn – available by separate negotiation. The barn features power, lighting, roller shutter doors and a concrete floor, making it ideal for storage or future adaptation (subject to permissions). The surrounding meadow, young woodland and small orchard of pear and apple trees create a beautiful natural setting with open views and abundant wildlife. Just a few miles from the Island’s southern coastline, the property enjoys easy access to village amenities, scenic beaches, coastal paths and a wealth of outdoor pursuits, making both lots an exceptional offering in a truly idyllic location.
…By Annonceur International


A beautifully appointed six bedroom detached residence extending to 2700sqft, over three storeys and occupying a highly desirable position within one of West Bridgford’s most sought-after locations. Built in the 1930s by renowned local developer Arthur Goodchild, this impressive family home presents a rare opportunity to acquire a property where timeless architectural character blends seamlessly with modern living. Retaining a wealth of original features synonymous with the era, including an elegant Minton tiled entrance porch, exposed beams, traditional plate racks and beautifully crafted brick detailing, the home offers a wonderful sense of heritage while providing the flexibility and comfort required of contemporary family life. Accommodation Set back from the road, the property immediately conveys a sense of arrival, with a mature frontage providing privacy and a welcoming entrance beneath a covered porch. Upon entering, the impressive reception hall sets the tone for the accommodation beyond. Featuring original oak parquet flooring, exposed beams and period detailing, this generous space provides access to the principal reception rooms and a striking staircase rising to the upper floors. The formal sitting room is a well-proportioned and inviting space, enhanced by a large front-facing bay window with floor to ceiling glazing, allowing natural light to flood the room. A period style fireplace provides an elegant focal point, creating the perfect setting for relaxed evenings. At the heart of the home lies the exceptional open-plan kitchen lounge diner, a beautifully designed space created for modern day family life. Finished to an excellent standard, the kitchen features bespoke cabinetry, luxurious Tanzanian granite work surfaces and a comprehensive range of integrated appliances, including twin combination ovens, a warming drawer, induction hob and American style refrigeration. The generous central island forms the perfect gathering point, while the adjoining seating and dining areas create a versatile environment for family occasions and entertaining guests. Full width bi-fold doors open directly onto the rear garden, complemented by triple skylights, allowing the space to flow effortlessly between indoors and out. A practical utility room, boiler room and guest cloakroom provide excellent additional functionality, while the ground floor is further enhanced by a versatile room off the lounge dining area, currently set up as a play room, however, this space has previously functioned as a double bedroom with en suite facilities, ideal for visiting guests or multi-generational living. First Floor The first floor continues to impress, with a spacious landing illuminated by a charming square bay window and providing access to four well-proportioned double bedrooms. The principal suite offers a wonderful private retreat, featuring a front facing bay window, a separate dressing room with double skylight and full width fitted wardrobes with glazed sliding doors. The luxurious en suite bathroom is beautifully appointed with a double vanity unit, walk-in shower and elegant tiling. A second double bedroom benefits from its own en suite shower room overlooking the rear garden, while the remaining bedrooms are served by a stylish four-piece family bathroom. The accommodation continues to the second floor, where a versatile loft room provides the ideal space for a sixth bedroom, home office, cinema room, games room or private retreat, with a skylight allowing natural light to enhance the space and useful storage within the eaves. Outside Externally, the property offers a balance of practicality and lifestyle. The front gardens feature mature planting and established greenery, creating a private and attractive approach. The tandem garage provides valuable storage and additional secure parking. There is also an EV charging point to the front of the property. To the rear, the landscaped garden has been thoughtfully designed for both recreation and entertaining. A paved terrace immediately beyond the kitchen provides the perfect setting for outdoor dining and summer gatherings, leading onto a lawned area and a further secluded patio, surrounded by greenery. Positioned above the nearby green corridor, the garden enjoys an open aspect and excellent privacy, creating a peaceful outdoor space. Location West Bridgford is widely regarded as one of Nottinghamshire’s most desirable residential locations, offering an exceptional blend of community, convenience and lifestyle. This impressive property sits within the highly sought-after catchment areas for both Jesse Gray Primary School and West Bridgford Comprehensive School, making it a particularly attractive choice for families. The vibrant Central Avenue is close by, providing an excellent selection of independent cafés, restaurants, boutiques and everyday amenities, while the area also benefits from outstanding leisure and sporting facilities, including the renowned Trent Bridge cricket ground, Nottingham Rugby Club, local tennis clubs, parks and riverside walks along the River Trent. With excellent transport links providing easy access to Nottingham city centre, the surrounding countryside and wider road networks, West Bridgford offers the perfect balance of town convenience and village style living. Tenure Freehold Services Mains electricity, water, drainage and gas are understood to be connected to the property. Council Tax Rushcliffe Borough Council – Tax band F. Broadband & Cellular Ultrafast broadband is available at this property, along with 5G cellular coverage, however, this may be dependant on your network supplier. EPC Rating E
…By Annonceur International


Occupying an exceptional position within the Ellesborough Conservation Area, St. Paul`s Cottage is a beautifully presented Grade II listed 17th-century home set amidst some of Buckinghamshire`s most celebrated countryside. Nestled within the heart of the Chiltern Hills, an Area of Outstanding Natural Beauty, the cottage enjoys an elevated setting with far-reaching views across the Vale of Aylesbury and sits adjacent to the magnificent Grade I listed St Peter & St Paul Church, renowned for its picturesque wildflower meadow. Rich in period charm and historic character, the cottage has been sympathetically enhanced to create a warm and inviting home that blends heritage features with modern comfort. Set back from the road and approached via a driveway serving just two cottages, the property enjoys a peaceful and secluded setting with direct access from both the front and rear gardens to the church grounds and nearby countryside walks across the Chequers Estate. The accommodation is arranged around a welcoming entrance porch leading into the principal reception room, where an impressive original inglenook fireplace with wood-burning stove forms a striking focal point. The kitchen/breakfast room is beautifully appointed with bespoke handcrafted cabinetry, Carrara marble worktops, a handmade lava stone butler`s sink and a traditional four-oven Aga with warming plate. French doors open directly onto a generous terrace, creating an effortless connection between the house and garden. A pantry, utility room, cloakroom storage and downstairs WC complete the ground floor. The first floor provides four well-proportioned bedrooms, each benefiting from fitted wardrobes, one of which is used as a study or nursery, and a family bathroom featuring both a separate shower and bath. Gardens and Grounds The gardens are a particular highlight of the property, having been thoughtfully designed and professionally landscaped to create a series of beautifully structured terraces enclosed by attractive stone walls. Architectural box, yew and Portuguese laurel topiary provide year-round form and interest, complemented by richly planted borders filled with blue, white and pink herbaceous perennials. York stone pathways and terraces weave throughout the garden, creating a number of delightful seating and entertaining areas from which to enjoy the views. The grounds are further enhanced by external lighting, power and water points, together with a collection of high-quality ancillary buildings. These include a charming outdoor office or garden room by Malvern Collection, a distinctive rotating summer house by Scott`s of Thrapston, a greenhouse, tool shed, wood store and discreetly screened compost and refuse storage area. Location Butlers Cross is a highly regarded Chiltern village surrounded by magnificent rolling countryside and an extensive network of footpaths, bridleways and riding routes, including access to the renowned Ridgeway National Trail. The area is particularly well known for its exceptional walking, cycling and equestrian opportunities. The village itself offers a range of amenities including a popular public house, village hall, children`s recreation ground and golf course. Further facilities can be found in the nearby market towns of Wendover and Princes Risborough, both of which provide an excellent selection of independent shops, caf?s, restaurants and everyday services.The area is well served by a number of highly regarded pubs and restaurants including The Russell Arms, The Plough at Cadsden, The Rising Sun at Little Hampden, The Pointer, Sir Charles Napier and Le Manoir aux Quat`Saisons. For commuters, mainline rail services are available from Wendover, Princes Risborough and Little Kimble, providing convenient access to London Marylebone in under an hour. The property also falls within catchment for highly regarded local schooling, including Great Kimble Church of England School, John Colet School and the sought-after Aylesbury Grammar Schools. Additional information: Flood risk (according to Gov.uk website) Surface water - Very Low Rivers and the sea - Very low This location is outside of a groundwater flood alert area Flooding from reservoirs is unlikely in this area. Covenants: The vendor has not made us aware of any known covenants nor restrictions relating to the property. Broadband type: Cable Standard - Highest Download 4 Mbps Highest Upload 0.6 Mbps Superfast Highest Download 62 Mbps Highest Upload 13 Mbps Ultrafast N/A Networks in your area: Openreach See Ofcom checker for more details what3words /// rear.starlight.sourcing Notice Please note we have not tested any apparatus, fixtures, fittings, or services. Interested parties must undertake their own investigation into the working order of these items. All measurements are approximate and photographs provided for guidance only. Council Tax Buckinghamshire Council, Band F Utilities Electric: Mains Supply Gas: Mains Supply Water: Mains Supply Sewerage: Mains Supply Broadband: Cable Telephone: Landline Other Items Heating: Gas Central Heating Garden/Outside Space: Yes Parking: Yes Garage: No
…By Annonceur International


Set within secluded, mature gardens spanning over three-quarters of an acre, this exceptional five-bedroom detached character house and stunning detached annexe offer a peaceful retreat in a desirable hamlet. Barn Cottage is a truly remarkable family home, meticulously extended and updated to seamlessly blend the charm of its original character with contemporary features. The result is a home with significant appeal. Complementing the main residence is a fully detached two-bedroom annexe, finished to an equally high standard within the grounds. The property offers versatile living spaces, significantly enhanced by the current owner. The home now boasts a spectacular open-plan kitchen, dining, and family room with a vaulted ceiling and full-height glazed doors on two aspects, opening onto an expansive terrace perfect for entertaining. Step Inside The ground floor features a spacious living room with an inglenook-style fireplace and a wood-burning stove, creating a welcoming atmosphere. A useful study and a ground floor WC provide added convenience and are found off the hallway. The heart of this home is undoubtedly the stunning kitchen, dining, and family room. The bespoke kitchen is thoughtfully designed for those who enjoy cooking and entertaining, featuring an impressive range of units, a large island, and integrated appliances including Smeg ovens, an induction hob, a downdraft extractor fan, and a Quooker tap providing instant hot, cold, and sparkling water, alongside a dishwasher. This culinary space flows effortlessly into the spectacular extension that serves as the sitting and dining area, a light-filled room with a high vaulted ceiling, glazed doors to two aspects opening to the terrace and gardens, exposed brickwork, porcelain flooring, and feature roof lights. A well-appointed utility room is discreetly located adjacent to the kitchen. The main house offers flexible sleeping arrangements. On the first floor, approached by one staircase, there are two double bedrooms, a shower room, and a spacious landing. A second staircase leads to a further double bedroom with an adjoining dressing/ nursery room with an en suite shower room making this part of the upstairs a lovey suite. The ground floor accommodates a generous principal bedroom with an adjacent luxurious bathroom. The detached annexe provides additional versatile accommodation, also completed to exacting standards. It comprises an open-plan kitchen/living room again with granite worktops, AEG ovens and Bosch induction hob, a first-floor double bedroom, a luxurious bathroom, and a second bedroom which presently serves as a studio office. Step Outside The impressive gardens extend to just over three-quarters of an acre. Accessed via double gates, a sweeping gravel driveway offers ample parking for numerous vehicles and leads to a double garage with light, power, and a side door. The gardens are predominantly laid to lawn, featuring mature trees, shrubs, and borders that provide privacy and year-round colour. Adjoining the house, a beautiful and substantial terrace offers an excellent space for outdoor dining and entertaining. To the rear of the house, a private courtyard-style garden, thoughtfully landscaped with gravel, paving, and well-stocked borders, provides another secluded outdoor area. Location Rushden is a charming village nestled between the market towns of Buntingford and Baldock, both approximately 5 miles away. Baldock offers a station with services to London Kings Cross. The village itself benefits from a thriving community with St Mary's church, a village hall, a garden centre, and The Moon and Stars pub. The surrounding area boasts numerous footpaths and bridleways, appealing to those who appreciate country living while remaining within easy reach of nearby towns and commuter links. Excellent road connections are provided by the nearby A10 and A1(M), offering access to the M25, London, and the north. The area is well-served by a range of state and private schools. Local amenities also include various sports and equestrian facilities. Property Information Local Authority: North Herts District Council. Awaiting EPC Oil-fired central heating to both the main house and the annexe, each with its own boiler. Mains electricity, water, and drainage are connected.
…By Annonceur International


Step Inside Highcliffe Farm immediately conveys a sense of warmth, space and effortless country living. Extensively enhanced by the current owners, the farmhouse combines the character and comfort expected of a rural home with a contemporary layout designed for modern family life. At the heart of the property lies a beautifully appointed kitchen and breakfast room, where everyday family life naturally unfolds. Thoughtfully designed with generous workspace, an island for informal dining and a brilliant walk-in pantry, it is a room that encourages both gathering and entertaining. Beyond, a series of light-filled reception spaces provide flexibility for every occasion, from relaxed evenings by the fire to larger celebrations with family and friends. Throughout the home, large windows frame ever-changing views of the countryside, drawing natural light into every room and creating a constant connection with the landscape beyond. The accommodation flows with ease, offering an ideal balance between open family spaces and quieter retreats. The bedrooms are well proportioned and enjoy a peaceful outlook, providing a sanctuary at the end of the day. The principal bedroom benefits from a generously proportioned en-suite; a spacious family bathroom and 2 further en-suites service the rest of the property. The property's recent extension further enhances its versatility, offering exciting potential for a self-contained annexe, multigenerational living, guest accommodation or dedicated work-from-home space, allowing future owners to tailor the home to their own lifestyle. Step Outside Set within approximately 13 acres of beautifully maintained grounds and paddocks, surrounded by open rural views and abundant wildlife, the property enjoys a wonderfully secluded setting whilst remaining remarkably accessible. The gardens surrounding the farmhouse have been thoughtfully landscaped to create a series of sheltered outdoor spaces for entertaining, relaxing and enjoying the changing seasons. Lawns, mature planting and colourful borders provide year-round interest, while paved terraces offer the perfect setting for alfresco dining or simply taking in the tranquillity of the surroundings. For equestrian enthusiasts and those seeking a smallholding lifestyle, the property is exceptionally well equipped. The land has been carefully improved and maintained, with well-fenced paddocks, quality grazing and extensive stable facilities. A collection of outbuildings, including a home gym, barns and ancillary accommodation further enhances the property's versatility, supporting a wide variety of rural, recreational or business pursuits. A productive kitchen garden and greenhouse add another dimension to life at Highcliffe Farm, creating opportunities for a more self-sufficient way of living and encouraging a close connection with the land. Whether watching horses graze from the house, hosting family gatherings beneath expansive skies, or simply enjoying the peace that comes from being surrounded by nature, life here is defined by a sense of freedom. Highcliffe Farm offers a lifestyle that is increasingly difficult to find - complete privacy without isolation, generous space without compromise, and a setting that allows every generation to thrive. Seller's Insight When we first discovered Highcliffe Farm, it was the combination of its exceptional setting, privacy and potential that immediately captured our imagination. Tucked away in a wonderfully peaceful position, it offered the space and freedom we were looking for, whilst remaining connected to the amenities and communities around us. Over the years, we have invested extensively in both the house and grounds, carefully enhancing the property while preserving the qualities that made us fall in love with it. The paddocks and fields were completely renewed with new fencing throughout, and the house itself has been thoughtfully modernised and extended to create a comfortable and versatile family home. What we have treasured most is the sense of tranquillity. Watching the seasons change across the surrounding countryside, enjoying the abundance of wildlife, and simply appreciating the uninterrupted views have all become part of everyday life. The village itself has a warm and welcoming community spirit, with local events, clubs and activities centred around the village hall, church and playing fields. Despite the peaceful rural setting, Barnard Castle, Bishop Auckland and Darlington are all within easy reach, providing excellent amenities, schools and transport links, including direct rail connections from Darlington to London. Our circumstances have changed over time and, whilst we still fill the house with family at weekends, the property now deserves to be enjoyed by owners who can fully embrace all that it offers. Highcliffe Farm is a place where every generation can find their own space, pursue their interests and enjoy a wonderful balance of countryside living and modern convenience. Above all, it offers a lifestyle defined by privacy, freedom and an enduring sense of calm. Location Set amidst the beautiful countryside of Teesdale, Winston is a highly desirable village in County Durham, renowned for its picturesque setting and strong community spirit. Positioned on the northern bank of the River Tees, the village enjoys stunning rural surroundings while remaining conveniently placed for access to Barnard Castle, Darlington and the wider North East. With its attractive period homes, historic church and scenic walking routes, Winston offers a peaceful and characterful lifestyle, combining the charm of village living with excellent connectivity and everyday convenience. Directions From Darlington, take the A67 west towards Barnard Castle, continue for approximately 10 miles. what3words ///pave.manager.mentions Services, Utilities & Property Information Utilities – Mains electricity, Mains water, Drainage to Klargester, LPG central heating Tenure – Freehold Property Type – Detached Construction Type – Standard Council Tax – E Parking – Large driveway for several vehicles Mobile Phone Coverage – Check with your provider Internet Connection – BT Broadband Public and Private rights of way – The Teesdale Way runs along the boundary of the bottom field but does not cross any of the property’s land. Other information – CCTV is in operation at the property and will be in operation during viewings. Viewing Arrangements – Strictly via the vendors sole agent at Fine & Country Durham on 0330 166 4646. Disclaimer Please note that some of these photographs have been digitally staged using AI and are to be used as a visual guide only.
…By Annonceur International
'%20stroke='%23DDAA3A'%20stroke-width='1.909'%20stroke-linecap='square'%20stroke-linejoin='bevel'/%3e%3c/svg%3e)
Receive by email any new listing that may match your search criteria
Your criteria :
By validating this form, you accept the general conditions of use of Le Figaro Properties.
These agencies offer a selection of luxury properties vente in England. Feel free to contact them for personalized assistance.
