Get early access to listings that match your criteria
Never miss an opportunity again. Our personalized alerts notify you instantly.

 English$ USD · m²


An incredible, brand new property providing expansive 6 bedroom living accommodation, in a private, electric-gated setting. Generous garden space, detached double garage, ample driveway and superbly impressive interiors amounting to almost 5,000sqft are laid out over 3 floors. This property MUST BE VIEWED to be fully appreciated. Contact Us To View - By Appointment Only. Highfield Park, Haslingden, Rossendale is an exceptional, 6 bedroom detached home, with contemporary styling and quality finishes. This brand new build property offers fantastic accommodation which is generously spacious throughout and has the luxury of an En-Suite Bathroom to each of the 4 first floor bedrooms, a Bathroom for Bedrooms 5 & 6 and 2 other spacious rooms perfect for home cinema / workshop / gym / hobby room use. This property, built by Studley Developments and backed with a 10 Year Buildzone Warranty, has been created to meet exacting requirements, with the spacious living areas joined by high spec bathroom and kitchen appointments, The beautiful bathrooms feature modern tiled finishes, kitchen furniture / appliances and surfaces are all high quality and the scale of accommodation on offer should not be underestimated. A real standout aspect of the property is also the feature lighting treatments, including the superbly impressive chandelier to the galleried landing, ceiling profile lighting and automated low-level stairs lighting too. Finished with excellent landscaped gardens, this home really is a standout, contemporary family residence of note and viewing is most highly recommended. Viewings are available, by appointment only through our Rawtenstall office, subject to usual qualifications for a property of this calbre. Internally, this property briefly comprises: Covered Porch, Entrance Hall, Lounge, 2nd Lounge, open plan Kitchen / Dining / Family Room, Utility Room, Downstairs WC. To the Lower Ground Floor and off the Inner Landing, are Bedrooms 5 & 6, Bathroom, Store and 2 further rooms suggested as Home Cinema / Games Room and Gym. From the First Floor Galleried Landing are the Master Bedroom and Bedrooms 2-4, with ALL first floor Bedrooms having En-Suite Bathrooms. Externally, the Detached Double Garage is a good size and joins ample Driveway Parking. The property enjoys good size Gardens and a private, electric-gated entrance too. Situated in a head of cul-de-sac location and in an elevated position, the property enjoys a tucked-away yet commanding setting. With excellent connections to the region's motorway network within easy reach, plus a great range of amenities throughout Rossendale and popular local schools within walking distance, this is a particularly conveniently situated home. Covered Porch - 1.00m x 3.52m (3'3 x 11'7) - Entrance Hall - 6.25m x 4.10m (20'6 x 13'5) - Lounge - 6.11m x 5.35m (20'1 x 17'7) - 2nd Lounge - 4.71m x 3.75m (15'5 x 12'4) - Open Plan Living / Kitchen / Dining - 9.89m x 5.87m (32'5 x 19'3) - Utility Room - 2.16m x 2.01m (7'1 x 6'7) - Wc - Lower Landing - 4.10m x 2.08m (13'5 x 6'10) - Inner Landing - 1.22m x 6.20m (4'0 x 20'4) - Proposed Cinema Room - 4.91m x 6.55m (16'1 x 21'6) - Proposed Gym - 6.37m x 6.56m (20'11 x 21'6) - Bedroom 5 - 5.91m x 5.13m (19'5 x 16'10) - Bedroom 6 - 4.53m x 3.45m (14'10 x 11'4) - Bathroom - 1.77m x 2.36m (5'10 x 7'9) - Store - Galleried First Floor Landing - 8.29 x 4.49 (27'2 x 14'8) - Master Bedroom - 7.35m x 5.33m (24'1 x 17'6) - En-Suite Bathroom - 3.70m x 3.04m (12'2 x 10'0) - Bedroom 2 - 4.47m x 5.31m (14'8 x 17'5) - En-Suite Bathroom 2 - 2.24m x 2.42m (7'4 x 7'11) - Bedroom 3 - 3.66m x 4.15m (12'0 x 13'7) - En-Suite Bathroom 3 - 2.82m x 2.43m (9'3 x 8'0) - Bedroom 4 - 3.11m x 4.31m (10'2 x 14'2) - En-Suite Bathroom 4 - 3.11m x 1.69m (10'2 x 5'7) - Rear Garden - Rear Patio - Upper Patio - Upper Garden - Woodland Area - Detached Garage - Agents Notes - Council Tax: Band 'New Build - TBC' Tenure: Freehold Stamp Duty: 0% up to £250,000, 5% of the amount between £250,001 & £925,000, 10% of the amount between £925,001 & £1,500,000, 12% of the remaining amount above £1,500,000. For some purchases, an additional 3% surcharge may be payable on properties with a sale price of £40,000 and over. Please call us for any clarification on the new Stamp Duty system or to find out what this means for your purchase. Disclaimer F&C - Unless stated otherwise, these details may be in a draft format subject to approval by the property's vendors. Your attention is drawn to the fact that we have been unable to confirm whether certain items included with this property are in full working order. Any prospective purchaser must satisfy themselves as to the condition of any particular item and no employee of Fine & Country has the authority to make any guarantees in any regard. The dimensions stated have been measured electronically and as such may have a margin of error, nor should they be relied upon for the purchase or placement of furnishings, floor coverings etc. Details provided within these property particulars are subject to potential errors, but have been approved by the vendor(s) and in any event, errors and omissions are excepted. These property details do not in any way, constitute any part of an offer or contract, nor should they be relied upon solely or as a statement of fact. In the event of any structural changes or developments to the property, any prospective purchaser should satisfy themselves that all appropriate approvals from Planning, Building Control etc, have been obtained and complied with.
…By Annonceur International


At the heart of the estate stood The Priory, a part Grade II listed Gothic-style property dating back to the early 1800s and originally built as a private residence by Thomas Espin. More recently used as a hotel, The Priory is no longer in operational condition and requires some refurbishment—offering a blank canvas for new owners to create something exceptional. Adjacent, The Dower House is a well-maintained four-bedroom home with expansive gardens, triple-aspect reception rooms, and views over the surrounding parkland. Together, the properties enjoy a single gated entrance, mature parkland grounds, and a location within easy walking distance of the town centre. Step Inside – The Priory The Priory was once approached through its original formal entrance hall, where a beautifully hand-carved balustrade rose gracefully to the first floor. This entrance gave access to a series of reception rooms, each with its own character. The former guest reception, a smaller and naturally darker space, would once have provided an intimate welcome for visitors. Adjoining it, a generous bar area served as a lively focal point for social occasions, while the formal dining room, with its striking fireplace, offered grandeur for larger gatherings. Two further lounges, one enriched with traditional stained-glass detailing and elegant built-in cabinetry, enjoy views across the gardens. Together, these spaces would have conveyed the building’s original elegance and charm. Upstairs, the first floor containes ten bedrooms, each with its own en suite bathroom, along with a self-contained one-bedroom apartment. In its hotel days, these rooms provided extensive guest accommodation; today, they require some attention and refurbishment to restore them to their former standard. The property has also retained its former commercial kitchen space and a substantial cellar, both offering scope for future adaptation. While the building is no longer operational, its underlying architectural integrity and scale present a rare opportunity for a new owner to reimagine and revitalise this significant historic property. Step Inside – The Dower House The Dower House is entered via an impressive Gothic-style front door into a welcoming hall. To the right lies the main reception room, a spacious triple-aspect living area filled with natural light and views over the gardens. Opposite, the breakfast kitchen includes a walk-in pantry, additional storage, and a ground-floor bathroom. At the rear, a second reception room with a fitted bar enjoys views across the extensive lawns, making it ideal for entertaining. Two staircases rise to the first floor, where four double bedrooms—one linking both staircases—are served by two family bathrooms. Well maintained and in good order throughout, The Dower House offers comfortable living from day one, with clear potential for sympathetic modernisation to suit contemporary tastes. Step Outside The estate’s 3.5-acre grounds are as much a feature as the properties themselves—an expansive parkland setting of a scale that is exceptionally rare this close to the centre of Louth. Sweeping lawns flow between mature specimen trees, established hedges, and open areas, creating an ever-changing backdrop through the seasons. The grounds offer both the grandeur of open space and the intimacy of more sheltered areas, providing scope for everything from quiet enjoyment to large-scale entertaining. A large spring-fed pond forms a striking focal point within the gardens, its reflective waters enhancing the sense of tranquillity. Beyond it, discreetly positioned, stands the historic mausoleum of Thomas Espin—an intriguing architectural landmark that speaks to the estate’s rich heritage without intruding on the serenity of the setting. A set of four garages and a potting shed provide useful storage and practical support for the upkeep of the grounds. The Priory benefits from its own off-street parking, and both properties are approached via a single gated entrance, which opens onto a shared gated driveway. This is a rare opportunity to enjoy the space and atmosphere of a country estate without sacrificing the convenience and vibrancy of a market town location. Disclaimer : This property includes a historic mausoleum located within its grounds. The mausoleum is a heritage structure and may be subject to statutory protections, preservation obligations, or access considerations. Purchasers should be aware that its presence may affect future alterations, landscaping, or development of the property. Buyers are strongly advised to make their own enquiries and seek independent legal and planning advice regarding the mausoleum prior to purchase.
…By Annonceur International


Nestled in the historic heart of Old Chiswick, Mawsons Row presents a rare and exceptional opportunity to acquire one of four newly converted Georgian residences. Originally constructed in the early 18th century for Thomas Mawson, a prominent brewery owner, these Grade II listed terraced houses have been meticulously restored, thoughtfully updated, and sensitively adapted for modern family living—whilst retaining the architectural elegance and enduring charm of the Georgian era. Having previously served as offices for Fuller’s Brewery, the buildings have been carefully returned to their original residential purpose. Each home extends over four generous floors, boasting classic Georgian proportions—including soaring ceilings, tall sash windows, and original fireplaces—harmoniously combined with high-quality contemporary finishes. The interiors offer a perfect balance of heritage and modernity, creating spaces that are both inviting and sophisticated. Steeped in literary and cultural history, Mawsons Row adjoins the former Grade II listed Mawson Arms (Fox and Hounds). The celebrated poet Alexander Pope lived here between 1716 and 1719, completing his acclaimed translation of The Iliad during his residence. Arranged thoughtfully over four floors, the lower ground level features a beautifully appointed and spacious kitchen, complemented by a utility room and a convenient cloakroom. The ground floor offers an impressive reception area, complete with a separate formal dining room and a striking feature fireplace, exuding timeless Georgian elegance. From this level, doors open onto a low-maintenance, paved garden—perfectly suited for al fresco dining and entertaining. The upper two floors accommodate five exceptionally generous double bedrooms, each enjoying serene, leafy views over Homefield Recreation Ground South. The residences are served by an exquisite bathrooms, featuring a luxurious freestanding bath, combining comfort with classic style. Additional benefits include secure, gated off-street parking, ensuring both convenience and peace of mind. Situated within the coveted Old Chiswick Conservation Area, Chiswick Lane South is a leafy and prestigious enclave of West London. The houses are just a short stroll from the River Thames, offering picturesque riverside walks and access to some of Chiswick’s finest green spaces, including the renowned Chiswick House and Gardens. The location perfectly blends village charm with urban convenience. Chiswick High Road provides an array of independent boutiques, cafés, restaurants, and traditional pubs, cultivating a strong sense of community and culture. Families benefit from an excellent selection of schools both public and state. Renowned for its safety, leafy streets, and welcoming neighbourhood, Chiswick offers a rare combination of tranquillity and connectivity, with excellent transport links into central London. Mawsons Row represents an extraordinary opportunity to own a piece of history in one of West London’s most desirable locations.
…By Annonceur International


Nestled in the heart of historic Greenwich, this stunning Grade II listed Georgian townhouse beautifully combines timeless elegance with modern comforts. Boasting a perfect blend of period charm and contemporary design, this exquisite home features a delightful conservatory that floods the space with natural light. The property offers a secluded and beautifully landscaped garden, providing a peaceful retreat from the bustling city. Located just steps away from an array of amenities, cafes, and historic tourist attractions, this home offers both convenience and charm. Excellent transport links, including DLR and Overground services, provide easy access to Canary Wharf and the City, making commuting a breeze. A rare opportunity to own a piece of history while enjoying modern luxury.
…By Annonceur International


Bedford House sits proudly as an end of terrace residence on Brighton’s iconic Marine Parade. With sweeping views across the English Channel, this exceptional home marries Regency splendour with modern convenience. A luxury cinema room, a sun filled south facing courtyard and a sea facing balcony are complemented by off street parking, secured behind an electric gate. The property also includes a glamorous three bedroom apartment on the lower ground floor, providing superb guest accommodation or the option to rent independently. Standing within the East Cliff conservation area, Bedford House has a rich and colourful history. The house was built around 1810 (potentially for the Duke of Bedford) and later became home to the painter Cecil D’Oyly John (a favourite of the Queen Mother), the playwright Sir Terence Rattigan and more recently the theatrical agent Roger Hancock. Many celebrity friends of these previous owners including Vivien Leigh, Margaret Leighton and Laurence Olivier were welcomed here. Rattigan’s previous ownership is commemorated by a Regency Society blue plaque. A detailed narrative of the rich history of this stunning sea-side home, meticulously compiled by the current owner is available on request. Upon arrival to the raised ground floor, great care has been taken to honour and preserve the character shaped by its influential occupants. The reclaimed sweeping staircase, installed in the 1960s by Sir Terence Rattigan to impress his famous guests with a dramatic entrance, remains the striking centrepiece. From here, the reception room opens through a grand archway, with natural light pouring through tall windows set above oak stained panelling. This enormous space is still made wonderfully inviting and cosy thanks to the clever mixture of, the Chesneys wood burning stove set within the white carrarra marble fireplace, the cast iron radiators all then complimented with Brinton Tartan carpet throughout. To the other side of the house, the handmade real wood kitchen and breakfast room achieves the perfect balance of modern design and period charm. An Everhot electric range offers three ovens alongside induction and a traditional iron griddle, while high specification Miele appliances include a steam combi oven, microwave, two fridges, two freezers and a dishwasher. No expense has been spared, with walnut drawers seamlessly matching the bespoke solid walnut table and the walnut engineered flooring. Bespoke cabinetry by Woodworks of Brighton speaks to the meticulous attention the owners have poured into every detail, ensuring day to day living feels effortless while entertaining remains truly impressive. A particularly rare and delightful feature is the sliding curved wooden sash shutters within the bay. Discreetly positioned on this level, the guest WC continues the theme of considered luxury with Verde Guatemala Marble, original Drummond fittings and Lefroy Brooks lighting. On the first floor, the grand drawing room is a showpiece of period craftsmanship, set against a breathtaking backdrop of sea and sky. Ornate plaster cast ceilings are enhanced with gilded accents, while a beautiful open marble fireplace sits beneath the elegant proportions. The luxurious Teak wooden flooring is complimented by the floor to ceiling windows which open onto a wrought iron balcony, creating a room that is both dramatic and serene. Much of the wood panelling was reclaimed from a 1720s country house by previous owners who transformed the property between 1967 and 1988. Their restoration included employing a gilder for a full month to decorate the plasterwork and sourcing the working marble fireplace from the ballroom of the Cadbury family’s London house. Adorning the walls are four paintings by the celebrated artist and former owner Cecil D’Oyly John (Sold subject to separate negotiation) Across the hallway, the tranquil study offers a quiet retreat and a fantastic space for calm and creativity. The bookcases which frame the original Georgian fireplace and cover the opposite wall were installed in Rattigan’s ownership, a room where he likely spent many hours in creative thought writing amongst other things his play “Man and Boy” which is currently playing at the National Theatre in London. A bust of Sir Terence Rattigan will remain in place, offering a fitting connection to the home’s remarkable past. The principal suite enjoys captivating views of the beach and sea, with luxury designer wallpaper by Timorous Beasties bringing a playful elegance to the space. A dedicated dressing room offers extensive storage, finished with hand painted, solid wood wardrobes and walnut drawer interiors. For added practicality, a washing machine and tumble dryer are neatly incorporated, set on concrete plinths to minimise sound and vibration – a modern luxury in a period home! The ensuite is finished to an exceptionally high standard with a Lusso stone bath, toilet and basin, Lefroy Brooks lighting finished with surrounds of gorgeous Spanish black marble, which is streaked with a stunning mass of white lines. Rising to the second floor, the west wing holds the Margaret Leighton Suite, named in tribute to Rattigan’s muse. He originally created a pink ensuite for her, and the current owners have honoured this history by updating the bathroom with underfloor heating, a marble mosaic tiled floor and a drench style shower. A signed photograph of Margaret Leighton will remain with the home. On the third floor, the final bedroom was historically two rooms but has been reconfigured to create a generous guest suite. With a substantial walk-in wardrobe and a private ensuite, visitors are afforded both comfort and privacy in equal measure. Two loft spaces offer plenty of storage. Descending to the lower ground floor you will find a particularly special art-deco inspired three double bedroom, two bathroom apartment. This space can be accessed either via an internal bespoke staircase, or its own street entrance should you wish to keep it separate. What makes this floor particularly special is the extraordinary cinema room, perfectly suited to the film star guests who once frequented this period property. This Art Deco inspired room is a complete indulgence, with a stunning stained-glass entrance, a lit staircase and a high gloss rosewood and Birdseye maple bar. Electric curtains open to reveal the large TV, wired with surround sound, it offers a true cinematic experience for both film and television. The granite topped bar includes a double Klarstein wine cooler, along with a Miele fridge and dishwasher. The whole floor has been extensively renovated to include tanking to the cinema room, soundproofed bedroom ceilings, new heating and electrics, new windows and its own separate hot water tank. The only part of this level that isn’t art deco is the eye-catching kitchen, which has repurposed some of the 1950’s cabinetry previously used for the main kitchen above. The English Rose aluminium design has been skilfully restored, updated, and carefully remodelled to now fit this level. Former owners Roger and Annie Hancock, Roger being the brother of comedian Tony Hancock and a theatrical agent representing the likes of Spike Milligan, Frankie Howard, Peter Sellers, created the first cinema room here, complete with a projector suspended from the ceiling, further celebrating the home’s longstanding connection to the arts. To the front, behind a walled perimeter, the south facing courtyard patio is bathed in sunlight throughout the day and provides a wonderful setting for al fresco dining or a quiet morning coffee. Finished in Indian sandstone and supported by an irrigation system, it offers both style and ease of maintenance. To the side, the property benefits from off street parking for one large vehicle, complete with an electric charging point and accessed via an electric gate that complements the walled courtyard beautifully. Marine Parade forms the most distinguished stretches of Kemp Town’s celebrated seafront, positioned directly opposite the beach. The location offers superb access to local amenities with the independent shops, bars and cafés of St George’s Road, Eastern Road and Brighton Marina all within easy walking distance. Sea Lanes, Brighton’s popular open water swimming destination, is moments away, while central Brighton is readily accessible. Brighton Station is just over a mile away and provides fast mainline connections to London and beyond. Regular bus services link the city and the South Downs, including Devil’s Dyke. Nearby schools include the School of the Decade Brighton College, Roedean, St John the Baptist Catholic School, Queen’s Park Primary School and Royal Spa Nursery School. Broadband & Mobile Phone Coverage - Prospective buyers should check the Ofcom Checker website Planning Permissions - Please check the local authority website for any planning permissions that may affect this property or properties close by. On street parking zone H FREEHOLD This is information has been provided by the seller. Please obtain verification via your legal representative.
…By Annonceur International


Set within approximately three acres of private grounds, this remarkable detached residence occupies an elevated position along Staddon Lane, commanding far-reaching views that stretch from the waters of Plymouth Sound across open countryside and towards the distant beauty of Dartmoor National Park. Offering a rare balance of privacy, land, and accessibility, this is a home designed for those seeking space, tranquillity, and a deeper connection to their surroundings, without compromising on convenience.The HomeThoughtfully designed to embrace both its setting and the demands of modern living, the property centres around a superb open-plan kitchen, dining, and living space—an inviting and versatile environment where natural light floods in and large openings frame the surrounding landscape. The kitchen is both contemporary and highly functional, offering generous preparation space and a layout ideally suited to entertaining. Flowing seamlessly into the dining and living areas, this space forms the true heart of the home, equally suited to hosting gatherings or enjoying relaxed day-to-day living. The accommodation extends to three well-proportioned bedrooms, each enjoying a peaceful outlook across the grounds. The principal bedroom provides a calm and restful retreat, while the remaining rooms offer flexibility for family, guests, or home working. A well-appointed family bathroom completes the internal layout. Throughout, the home presents a sense of understated quality, with a layout that is both practical and adaptable, perfectly suited to a range of lifestyles, whether as a full-time residence or a coastal retreat.Outside SpaceThe grounds are a defining feature of the property, extending to approximately three acres and creating a rare sense of freedom and seclusion. A blend of open meadow, established woodland, and curated outdoor spaces provides both usability and natural beauty throughout the seasons. A dedicated viewing platform has been carefully positioned to take full advantage of the panoramic outlook, ideal for morning coffee, yoga, or simply enjoying the ever-changing light from sunrise through to sunset. The addition of an outdoor kitchen and entertaining area further enhances the lifestyle offering, creating the perfect setting for summer gatherings and long evenings outdoors. The land itself offers versatility and potential, whether for recreational use, lifestyle pursuits, or simply enjoying the privacy and connection to nature that this setting provides.Location & LifestylePositioned on the highly regarded Staddon Lane, the property enjoys a unique setting that combines a rural feel with excellent accessibility. Surrounded by open countryside and coastal landscapes, the home offers a rare opportunity to enjoy both space and scenery, while remaining within easy reach of everyday amenities. For those with an active and outdoor lifestyle, Staddon Heights Golf Club is quite literally on the doorstep, offering a well-regarded course with spectacular coastal views, alongside a welcoming clubhouse and restaurant. Further enhancing day-to-day convenience, the facilities at Mount Batten Centre and Fort Stamford are just a short drive away, providing access to a well-equipped gym, watersports, and fitness classes, ideal for those seeking a balance between relaxation and activity. The coastline is equally accessible, with Bovisand Beach located approximately one mile away, offering opportunities for swimming, paddleboarding, and scenic coastal walks along this sought-after stretch of South Devon shoreline. Despite its peaceful and semi-rural setting, the property remains conveniently close to the vibrant city of Plymouth, where a wide range of amenities, restaurants, and transport connections can be found. This balance between countryside, coast, and city is increasingly rare, making the location particularly appealing to those seeking a lifestyle-driven move without isolation. The property also benefits from a range of eco-conscious features, including solar panels, air source heating, and enhanced insulation, contributing to improved efficiency and lower running costs.
…By Annonceur International


Set within an exceptionally private plot within the village of Shiplake, Woodstock is a detached family home built in the early 2000s with striking exposed timbers and decorative herringbone brick infill. The grand property offers more than 4,300 sq ft of accommodation over three floors with a well-planned layout that’s perfectly configured both for the demands of busy family life as well as entertaining. The formal reception rooms and relaxed living spaces are kept separate, providing a break between the two areas, though the excellent flow of the house makes it easy to join everything together for special occasions. Internally the house is presented to an exacting standard, with premium additions including oak flooring throughout the majority of the ground floor, fully modernised bath and shower rooms and a stunning kitchen/breakfast room with cabinetry by Martin Moore. The latter also incorporates premium appliances including a highly coveted Lacanche range stove with gas hob; a large central island provides a place to gather, while the dining area has lovely views over the garden on two sides. Adjoining the kitchen is a generous sitting room, warmed by a wood-burning stove and the ideal place for relaxed family time. The formal reception rooms are accessed directly from the inviting entrance hallway, including an L-shaped drawing room with feature fireplace open plan to a dining room – both are accessible via double doors and have French windows opening onto the garden, giving the option to open up the entertaining space to the outdoors in the warmer months. Completing the ground floor is a study, cloakroom and a useful boot room and utility room. The first-floor accommodation is arranged around a galleried landing, incorporating a principal suite with dressing room including bespoke fitted wardrobes and separate en suite bath/shower room. The remaining three bedrooms are all generously sized, one with an ensuite and the remaining share a family shower room. The second floor has two further bedrooms with eaves storage and a shower room, making it ideal for older children or visiting guests.The house sits within a sizeable plot just shy of an acre, enclosed by mature trees creating a wonderfully secluded setting. Double gates invite a long, gravel driveway which opens to reveal a large parking area to the front of the house and a detached triple garage. To the side of the garage is a car port and, to the rear, a further utility room. On the first floor there is a useful studio which incorporates a spacious living area, a double bedroom and shower room, providing annexe potential or additional accommodation. The gardens to the front and rear are attractively landscaped with mature shrubs, ornamental hedging and a variety of established native trees, which offers a stunning green outlook from the house. At the back of the house, a wide terrace has space for alfresco dining, leading to a manicured lawn inset with a pretty pond. In addition there are a number of useful sheds for garden storage. Situated in a leafy position on a private lane within the village of Shiplake, South Oxfordshire, the property feels semi-rural while being well connected to amenities and transport links. Woodstock is just 0.6 miles from Shiplake Station, placing it at the very heart of a vibrant community. The village offers excellent amenities including a local shop and Post Office, butcher, bus stop, and the renowned Baskerville Arms pub and restaurant. For a wider choice of shopping, dining, and leisure facilities, the riverside town of Henley-on-Thames and the larger centre of Reading are both within easy reach.Education in the area is well catered for, with a strong selection of schools such as Rupert House, The Oratory, Reading Bluecoat, Shiplake College, and Queen Anne’s School for girls in Caversham. Transport links are a particular strength. Shiplake Station lies on the Henley Branch Line, with fast morning services to London Paddington in just 40 minutes and regular trains every half hour throughout the day — journey times are consistently under 50 minutes. The Elizabeth Line via Reading provides direct access into the City, while the M4 (J8/9) is within easy reach, connecting to the M25, London, Heathrow Airport, and the West Country. A dedicated school bus stop is within walking distance, serving both local independent and state schools.Recreational opportunities abound, with several distinguished golf courses nearby including Badgemore Park, Huntercombe, and Henley Golf Club. The surrounding countryside offers extensive walking and riding routes, while the River Thames provides superb facilities for boating and water pursuits.Quote Reference: 713855
…By Annonceur International


FULL VIDEO TOUR AVAILABLE PLEASE ENQUIRE Accommodation: Set over 4,500 sq. ft., Hawkmoor House is a stunning period home with historic charm and modern comforts. Originally built around 1864 and nearly fully rebuilt in 1990, the property has recently undergone extensive additional renovations. High ceilings span both floors, paired with tall sash windows (UPVC), ornate coving, ceiling roses, elegant picture and dado rails, and grand fireplaces. Entering through the original hallway you will find granite posts dating back to the home's origins, this hallway leads into the oak conservatory a bright space with views of the surrounding forestry. Moving back into the main hallway which flows into a series of beautiful rooms: a welcoming reception area, a lounge, and a morning room—all with high sash windows and working fireplaces that create a warm ambience. Down the hallway, the rear lobby leads to, what is currently used as a study/additional guest bedroom, however it could be perfectly suited for multi-generational living. This private space has its own shower room, separate entrance, and a lawned area that was once a tennis court. Returning to the main house, there is the dining room, featuring an ornate fireplace. The recently renovated kitchen boasts maple floors and worksurfaces, an oil-fired AGA, and a butler’s pantry complete with a double oven and induction hob. Adjacent to the kitchen is the newly constructed breakfast room—a light-filled space perfect for entertaining, with doors that open onto the patio and doors to the dining room. Also on the ground floor, you’ll find a newly refurbished boot room with a separate WC, (perfect for muddy boots and furry friends!), a utility room that houses laundry facilities, adjacent to the oil-fired boiler room and storeroom. The staircase is another original feature, lit by a large window that fills the space with natural light. Upstairs, the annex bedroom offers another ideal setup for multi-generational living or a potential AirBnB rental. This spacious double bedroom includes an en-suite shower room, private entrance, and ample room to install a kitchenette, making it perfect for a fully self-contained studio annex. The luxurious master suite boasts a fully fitted, double-depth wardrobe, a newly renovated en-suite shower room, and a versatile adjoining space that could serve as a dressing room, nursery, or an additional single bedroom. Three more generously sized double bedrooms, one of which has another spacious en-suite, provide plenty of space for family or guests. The newly fitted family bathroom is a bright room, featuring a large walk-in shower and a stunning clawfoot bath. Spacious hallways and large laundry cupboard and multiple access points to the abundant loft storage, where the solar battery is housed, completes this first floor level. Outside: Hawkmoor House has a delightful mature garden filled with lawns, mature shrubs, and trees. Just outside the kitchen and breakfast room, you will find a spacious patio with a veranda, perfect for lively gatherings or peaceful morning coffees. Further along the lawn, is another patio area with a fishpond—an all-day suntrap! At the top of the drive lies a partly walled garden, previously an orchard, complete with two greenhouses and fruit cages, offering a delightful space for gardening enthusiasts. Surrounding the property is the woodland owned by Hawkmoor House. For those who love the outdoors, the house also connects via a private path directly to the Tamar Trails, offering 25 km of historic woodland paths to explore. The property is approached via a long, private driveway leading to a large parking area with ample space for multiple vehicles. Adjacent to the drive, a timber workshop and garage provide excellent storage, with a second garage offering even more room for outdoor equipment. Additionally, a timber-framed, open-fronted barn offers convenient shelter for garden machinery or extra vehicle storage. Services: Hawkmoor House is connected to mains electricity and water, with private drainage provided via a shared septic tank with a neighbouring property. The property benefits from oil-fired central heating and has 10 photovoltaic panels with battery storage on a feed-in tariff, generating an annual income. Situation: Hawkmoor House is an elegant detached residence nestled in the heart of the Tamar Valley AONB (Area of Outstanding Natural Beauty), an area steeped in history and once home to one of the largest copper mines of the 1800s. Originally built as the count house for Wheal Josiah, Hawkmoor House embodies the grandeur and assurance that these historic mining offices projected to investors and the public alike. Right from your doorstep, you can explore miles of scenic trails, ideal for walking, biking, and horseback riding, with the stunning Devon Great Consols just waiting to be discovered. Conveniently located near the Devon/Cornwall border, Gulworthy offers easy access to both north and south coast beaches, moorland, golf courses, and a variety of National Trust properties. Only a 10-minute drive brings you to Tavistock, a charming West Country market town and World Heritage site. Tavistock is filled with attractions, from a vibrant shopping scene to a selection of schools, including the prestigious private school, Mount Kelly. It also offers essential amenities such as doctor’s surgeries and a hospital, along with ample recreational options, including the Pannier Market, tennis courts, swimming pools, and a gym. For a city experience, Plymouth is just 15 miles away. The Gunnislake train station is only a 10-minute drive away offers direct service to Plymouth, with easy onward connections to London and beyond. Agent Note: We may introduce buyers and sellers to our panel of carefully selected Conveyancers, Mortgage or surveyor services. The choice to use their services is entirely yours. If you opt to proceed, please be aware that we will receive an average referral fee of £120-£200 (including VAT) from the firm for the introduction. These firms have been chosen based on their strong local reputation and proven track record of excellence. There's no obligation to use our recommended providers. In accordance with current Anti-Money Laundering (AML) regulations, all prospective purchasers are required to provide valid identification documents before a sale can be agreed and solicitors formally instructed. To facilitate these checks, a one-off charge of £30 (inclusive of VAT) applies. We kindly request that this cost be covered by you as part of the purchase process.
…By Annonceur International


This is a property to aspire to- enjoying a tree lined approach which meanders to reveal a stunning high-end statement home of a rare quality. The sense of prestige and refinement extends throughout the spacious interior, where outstanding craftsmanship and elegant finishes are designed to be enjoyed and admired. This is a fabulous home for those that like to entertain. The expansive grounds, complete with a private woodland walk, offer a idyllic country lifestyle for those who cherish privacy, open space, and the natural beauty of the surroundings. Step Inside. The journey begins with a grand entrance vestibule opening into a magnificent reception hall, where the focal point is a striking staircase rescued from the former vicarage that once stood on the site. High ceilings with intricate mouldings, together with a feature fireplace, enhance the sense of scale and grandeur. A suite of impressive formal reception rooms, including a drawing room and dining room of generous proportions, provide an elegant setting for entertaining. Deep bay windows bathe the rooms with ample natural light, while marble fireplaces add refinement and a timeless sense of luxury. In contrast, the sitting room offers a more relaxed environment, while still echoing the fine proportions and detailing of the formal spaces. A wood-burning stove provides warmth and comfort, making it an inviting retreat for everyday family life. A well-appointed study follows, fitted throughout with bespoke oak cabinetry that combines practicality with understated elegance, creating the perfect working environment. The kitchen and breakfast room form the heart of the house. This impressive, triple-aspect space is fitted with bespoke oak units, combining craftsmanship with practicality. French doors open directly to the rear courtyard, creating a seamless flow between indoor and outdoor living. The kitchen is supported by a practical utility room and pantry, ensuring that functionality complements its style and scale. Completing the ground floor is a spacious cloakroom and a separate w.c. with a traditionally styled two-piece suite. Step Upstairs The impressive staircase opens to a grand central landing, designed in the same style as the entrance hall to create balance and harmony. The principal suite is a sanctuary of luxury, comprising a stately triple-aspect bedroom, a private dressing room, and a lavish contemporary bathroom. A guest suite is equally impressive, with a triple-aspect bedroom and its own en-suite shower room, while five further bedrooms are served by two beautifully finished family bath/shower rooms, ensuring comfort and accommodation for family and guests alike. Step Outside The owners’ pride and joy are the formal gardens, meticulously designed with floral beds, lavish lawns, a rose bank, and specimen trees, all combining to create a beautiful parkland setting. These gardens are overlooked by a charming timber summer house, providing the perfect vantage point from which to enjoy the ever-changing seasonal display. The approach is equally impressive: pillared electric gates open to a driveway that sweeps past a tranquil pond and on towards a large circular turning area at the front of the house, where the full grandeur of the property’s façade is revealed. Beyond the gardens lie extensive paddocks and equestrian facilities of the highest calibre. A sand school/ménage and professional stable yard are thoughtfully designed for both practicality and style, serving dedicated equestrians. Adjacent to the outdoor heated swimming pool which is accessed from the kitchen is the Coach House. This exceptional additional space is ideal for entertaining and includes changing facilities for the pool, or for those that need it potential for an annex. An all-weather tennis court offers further opportunities for leisure and recreation within the privacy of the grounds. In all, Beesby Hall offers over 11 acres of grounds where formal gardens, parkland landscaping, equestrian facilities, and leisure amenities come together in perfect harmony.
…By Annonceur International


Set behind a beautifully landscaped frontage on one of Ealing’s most sought-after addresses, this exceptional detached period home offers an exquisite blend of timeless architectural grace and contemporary family living. Extending to over 4,100 sq ft of meticulously arranged accommodation, the property presents five generous bedrooms and three reception rooms, alongside two additional versatile rooms, perfectly suited as children’s playrooms, a home office or teenage den. From the moment one arrives, the sense of stature and refinement is unmistakable. A wider-than-average front door opens into an impressive entrance hall where original period detailing, high ceilings and elegant proportions immediately set the tone for the accommodation beyond. To the front of the house lie two beautifully appointed bay-fronted reception rooms. The principal reception room is a wonderfully inviting space, bathed in natural light through large sash windows and enhanced by wooden flooring, ornate cornicing and a charming original fireplace. Opposite, the formal dining room mirrors these fine proportions and features, complemented by bespoke shelving which currently forms a stylish library corner, ideal for entertaining or more intimate family gatherings. Further along, a delightful morning room offers a tranquil retreat with views over the garden. Equally suited as a home office, additional reception space or playroom, this room benefits from generous glazing, creating a wonderfully light and flexible environment. At the rear of the house lies the heart of the home: a superbly designed kitchen and dining space, thoughtfully arranged with extensive cabinetry and shelving, and supported by a separate utility room. Expansive glazed doors draw the outside in, opening directly onto the mature, south-east facing garden and creating a seamless flow for both everyday family life and larger-scale entertaining. A spacious cellar below provides invaluable additional storage. The upper floors continue to impress. The first floor hosts four substantial double bedrooms, each offering excellent storage and retaining beautiful original features. The principal bedroom enjoys a bay window, bespoke fitted wardrobes and a luxurious en suite shower room with twin sinks. Two further bedrooms enjoy peaceful views over the garden. A stylish family bathroom, separate shower room and WC complete this level. The second floor provides a further double bedroom alongside two additional rooms, ideal as children’s playrooms, a private study or teenage retreat. A spacious bathroom and dressing area enhance the flexibility of this floor, making it ideal for growing families, guests or a live-in nanny. Outside, the rear garden is a true sanctuary. Mature trees, flowering borders and established shrubs provide exceptional privacy, while a generous patio offers the perfect setting for al fresco dining and summer entertaining. External storage areas are discreetly positioned alongside each side of the house, which also offer versatility for alternative usage of future extensions. To the front, off-street parking for up to three vehicles ensures everyday practicality without compromising the home’s elegant frontage. Woodville Road is widely regarded as one of Ealing’s premier residential streets, offering a rare balance of leafy tranquillity and outstanding connectivity. Ealing Broadway station lies approximately 0.2 miles away, providing access to the Elizabeth, Central and District lines, while Ealing Common station (Piccadilly Line) is also within easy reach. The Elizabeth Line offers swift connections to the West End, the City and Heathrow Airport. Ealing Common and Walpole Park provide excellent green open spaces nearby, while Ealing Broadway’s vibrant shopping centre, with its array of boutiques, cafés, restaurants and bars, is just 0.4 miles away. The area is particularly well regarded by families, with an exceptional selection of highly regarded state and independent schools, including Montpelier Primary School, St Augustine’s Priory, St Benedict’s School, Notting Hill & Ealing High School, Drayton Manor High School and many others.
…By Annonceur International


The property Built in 1842 and beautifully evolved for modern living, Cliff Cottage is an exceptional detached residence positioned in the highly sought after village of Malpas, just moments from the water’s edge. This enchanting four/five-bedroom home marries period charm with contemporary refinement, creating a warm, characterful and effortlessly stylish environment. Set in a privileged elevated position, the property enjoys far reaching views across the river and surrounding countryside, with ever changing scenery that can be admired from multiple rooms and outdoor terraces. Stand out features, such as spacious rooms, exposed beams, vaulted ceilings and sash windows, sit harmoniously alongside thoughtfully designed modern additions, ensuring comfort without compromise. Inside, the accommodation is generous and versatile, featuring two inviting reception rooms and a wonderful modern kitchen, blending traditional character with modern functionality. The kitchen is a superb asset to the property, fitted with beautiful solid stone worktops, a range of appliances and finished to an impeccable standard. Light filled reception rooms enjoy views over the gardens and terraces, and across the river to the countryside beyond, whilst also providing flexible space for entertaining or quiet contemplation. The bedrooms, some with views stretching over the water, provide peaceful, elegant spaces to unwind. Adding further appeal, the property includes ‘The Nook’, a self-contained, flexible one/two-bedroom unit. This wonderful addition features its own private patio area, and is ideal for visiting family, multi-generational living, or as an income generating opportunity. The gardens Outside, landscaped gardens and seating areas make the most of the spectacular setting, with space for alfresco dining, relaxation and watching river life drift by. The charming village of Malpas, with its riverside walks and easy access to Truro, enhances the appeal of this historic yet highly practical home. In addition to the beautifully arranged gardens and terraces, the property offers off road parking for three to four vehicles, an asset in this desirable waterside location. The gardens, terraces and balcony all enjoy wonderful river views, providing numerous vantage points from which to take in the ever-changing scenery of the estuary. The views Sweeping views across the waters of the Truro River define the very essence of Cliff Cottage, where every glance towards the estuary reveals a scene of remarkable natural beauty. From this privileged vantage point, the eye is drawn over the broad expanse of water to the wooded valleys and gently rising countryside beyond, a landscape alive with ever changing light and colour. The river itself is a constant source of quiet fascination, its tidal rhythms bringing visiting herons, egrets and river birds, along with the graceful passage of boats tracing historic maritime routes. It is a setting steeped in heritage and rich in wildlife, offering a rare sense of place and an enduring charm that elevates everyday living into something truly special. Being sold with the added benefit of no onward chain, Cliff Cottage is a rare opportunity to acquire a truly special property, rich in heritage, beautifully presented, and perfectly placed to enjoy the best of Cornwall’s idyllic waterside lifestyle. Location Nestled at the meeting point of the Truro and Tresillian rivers, Malpas is one of Cornwall’s most scenic and sought after waterside villages. Celebrated for its serene riverside walks, abundant wildlife and enchanting estuary views, it offers a peaceful yet connected lifestyle within easy reach of Truro. With its charming quay, wooded footpaths and timeless coastal atmosphere, Malpas presents a rare blend of natural beauty and village intimacy, making it an enduringly desirable place to call home. Cornwall Cornwall, on England’s southwestern coast, is a region of breathtaking natural beauty, famed for its dramatic cliffs, golden beaches, and turquoise waters. Its coastline stretches for over 400 miles, offering everything from world-class surfing at Fistral Beach in Newquay to peaceful, picturesque coves like Kynance and Porthcurno. Beyond the beaches, Cornwall is rich in heritage and charm, with historic fishing villages such as St Ives and Padstow, the iconic St Michael’s Mount, and attractions like the Eden Project. Despite its coastal seclusion, Cornwall is well connected via the A30 trunk road, regular mainline train services to London, and flights from Newquay Airport, making it both a sought-after destination and a practical place to call home. Services Mains water and electricity. Oil fired central heating. Private drainage. Tenure – Freehold. Council Tax – Main Cottage Band F, The Nook Business Rates. EPC – E44. What 3 words ///blanks.times.tint General information To view the Key facts for buyers report/material information, please see the link titled Material information. Important information Every effort has been made with these details, but accuracy is not guaranteed and they are not to form part of a contract. Representation or warranty is not given in relation to this property. An Energy Performance Certificate is available upon request. The electrical circuit, appliances and heating system have not been tested by the agents. All negotiations must be with Fine & Country Mid-West Cornwall. Before proceeding to purchase, buyers should consider an independent check of all aspects of the property. Further information on mobile coverage and broadband availability is found on Ofcom and Openreach ‘checker’ websites. Visit the Gov.uk website to ‘check long term flood risks. General Data Protection Regulations: We treat all data confidentially and with the utmost care and respect. If you do not wish your personal details to be used by us for any specific purpose, then you can unsubscribe or change your communication preferences and contact methods at any time by informing us either by email or in writing at our office in St Mawes. Viewings are strictly by appointment with Fine & Country.
…By Annonceur International


This beautiful family residence, steeped in history is believed to date back to the 17th Century and retains many original features with sashed and shuttered windows, oak panelled entrance hall, exposed beams to walls and ceilings. The property comprises 3 generous reception rooms, kitchen/family room and separate utility room. Master bedroom suite with en-suite bathroom and dressing room. A further 4 double bedrooms, 2 having en-suite facilities and a family bathroom. A second floor offers a further 2 double bedrooms and additionally there is a dry cellar offering storage and brick wine bins. The property sits within mature, well-maintained gardens approaching 4.25 acres with heated swimming pool and pool house and a hard-standing tennis court. There is a double garage with gym and studio/annex above, additional store house to the rear and drive in/out driveway to the front of the property, offering parking for numerous vehicles. Council Tax Band H and EPC Exempt The Setting Barnston is a highly regarded Essex village situated approximately two miles south-east of the thriving market town of Great Dunmow, which offers a comprehensive range of amenities including a superstore, independent shops, public houses, restaurants, and schooling for all age groups. The property also benefits from being within easy reach of the acclaimed Felsted School. The larger centres of Bishop's Stortford and Chelmsford are both approximately 12 miles away, providing extensive shopping, leisure, and rail services. For commuters, the A120 offers convenient access to Junction 8 of the M11, while Stansted International Airport is located less than eight miles away, making the area particularly well suited for both national and international travel. The Property This beautiful family residence, steeped in history is believed to date back to the 17th Century and retains many original features with sashed and shuttered windows, oak panelled entrance hall, exposed beams to walls and ceilings. The property comprises 3 generous reception rooms, kitchen/family room and separate utility room. Master bedroom suite with en-suite bathroom and dressing room. A further 4 double bedrooms, 2 having en-suite facilities and a family bathroom. A second floor offers a further 2 double bedrooms and additionally there is a dry cellar offering storage and brick wine bins. The property sits within mature, well-maintained gardens approaching 4.25 acres with heated swimming pool and pool house and a hard-standing tennis court. There is a double garage with gym and studio/annex above, additional store house to the rear and drive in/out driveway to the front of the property, offering parking for numerous vehicles. Outside Two sets of electronically operated gates open onto a sweeping gravel carriage driveway, which curves around an expansive front lawn adorned with mature trees and carefully tended shrub borders. The driveway provides ample parking to the front and side of the property and leads to a detached double garage with a gym and studio and WC above, offering versatile ancillary accommodation. The grounds feature a heated swimming pool with a pool house, complete with changing rooms and shower facilities, creating a private leisure retreat. The rear gardens are predominantly laid to lawn and beautifully maintained, with a variety of mature trees, shrubbery, flower beds, and an ornamental pond, providing a picturesque setting. Beyond, there is a hard-standing tennis court and, further still, a small orchard planted with apple and pear trees, completing a remarkable and thoughtfully landscaped estate. Services Oil fired central heating, mains drainage, water and electricity connected Local Authority Uttlesford District Council Council Tax Tax Band H IMPORTANT NOTE TO PURCHASERS: We endeavour to make our sales particulars accurate and reliable, however, they do not constitute or form part of an offer or any contract and none is to be relied upon as statements of representation or fact. Any services, systems and appliances listed in this specification have not been tested by us and no guarantee as to their operating ability or efficiency is given. All measurements have been taken as a guide to prospective buyers only, and are not precise. Please be advised that some of the particulars may be awaiting vendor approval. If you require clarification or further information on any points, please contact us, especially if you are traveling some distance to view. Fixtures and fittings other than those mentioned are to be agreed with the seller. IFC250148
…By Annonceur International


On arrival, a sweeping central staircase creates an immediate sense of space, connecting the two floors with style. From here, the ground floor unfolds into well-planned accommodation ideal for family living. Four spacious double bedrooms are arranged around the hallway. Two bathrooms serve this level, alongside a large utility room and a versatile playroom or home office, which accesses and overlooks the rear garden and pool area. Upstairs, the house truly comes into its own. A bright and expansive open-plan sitting and dining area stretches across the south-facing elevation, with an open fireplace and French doors opening to a balcony where uninterrupted views across the Solent provide a breathtaking backdrop. In the dining area, a full hight arched window also bathes the space with light and frames the glorious sea views over the rear garden. The adjoining open-plan kitchen with solid wood cabinetry combined with a marble worktop, is equally light-filled, creating a natural hub for both everyday living and entertaining. The principal suite also occupies this level, featuring an en-suite bathroom and direct access to a second private balcony to the front, an ideal spot for a morning coffee. A study on this floor provides further flexibility and a dedicated space for working from home. The grounds of Beach Cottage are designed for both relaxation and recreation. To the rear, a fabulous swimming pool set around a large patio area is complemented by a dedicated pool house with built in kitchenette and changing facilities, creating the ultimate private leisure space. Beyond, a decked terrace leads directly onto the beach, offering an unrivalled setting for summer gatherings or tranquil evenings by the water. The property is further enhanced by a substantial two-storey double garage, providing excellent storage above and secure parking below. Additional gated off-street parking to the front ensures practicality matches lifestyle. LOCATION Beach Cottage occupies an unrivalled position directly on the beachfront at Bracklesham Bay, one of the area’s most sought-after coastal spots. From the deck, uninterrupted sea views stretch across the Solent towards the Isle of Wight, with perfect conditions for kitesurfing, paddleboarding, windsurfing and even a sauna. The property also sits at the heart of a welcoming community, just steps from the well-regarded restaurant The Beach, and close to local cafés and shops. Nearby East Wittering village provides a wider selection of independent stores, a primary school, and other essentials, with excellent schools including Oakwood and Prebendal within easy reach. Just three miles away, West Wittering’s renowned Blue Flag sandy beach is regularly featured among the UK’s finest, while the National Trust reserve at East Head offers sweeping dunes, coastal walks, and panoramic Solent views. For sailors, Birdham Pool and Chichester Marina are close by, alongside Chichester and Itchenor Yacht Clubs. Sporting life is equally rich, with golf, motor events, and horse racing at Goodwood. The historic city of Chichester, eight miles north, blends shopping, dining, and culture with theatres and galleries, while transport links are excellent: rail services from Chichester connect directly to London, Gatwick, and the south coast. SERVICES: Mains electricity, gas, water and drainage. Council Tax Band: G | Local Authority: Chichester District Council Title Register available upon request. Directions: https://w3w.co/classic.pill.salary This what3words address refers to a 3-metre square location. Tap the link or enter the 3 words into the free what3words app to find it. Disclaimer While we strive to provide accurate information, buyers are advised to conduct their own due diligence. The responsibility for verifying aspects such as floods, easements, covenants, and other property-related details rests with the buyer. Our listing information is presented to the best of our knowledge and should not be solely relied upon for making purchasing decisions.
…By Annonceur International


Comprising four double bedrooms, four bathrooms + guest WC. This house has undergone a full program of renovations by the current owners, creating something truly remarkable. On the ground floor you are greeted upon entry by an expansive open plan living area leading onto your dining room and large chefs kitchen with a separate pantry and prep area. The open plan feeling continues through to the outdoor entertaining area including a covered dining area and full outdoor kitchen. On the ground floor you will also find a full utility and laundry room and guest WC.The first floor has three double bedrooms all en-suite while the second floor is the primary suite with a rear facing bedroom, full walk in wardrobe. All floors benefit from an in-built vacuum system throughout the house allowing for easy cleaning without the headache of moving traditional vacuums between floors. The property further benefits from a fully self-contained annex with bathroom, kitchenette and while currently used as a home office could easily be used as a gym or extra guest accommodation. The property further has a gated driveway giving to the front.Quote Reference: 711043
…By Annonceur International


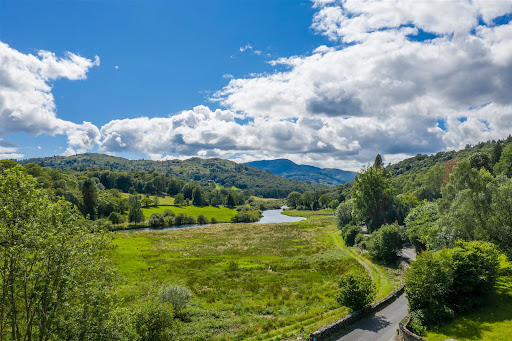


Dating back to 1869, Grey Friar Lodge is an extremely impressive and incredibly handsome Lakeland period property, originally built for the Bishop of Penrith. Built in the traditional local manner with Lakeland stone elevations under a slated roof, it is set in private and well-kept grounds of around an acre. Commanding an excellent and truly enviable position that is gently elevated it basks in a delightful and sunny west facing aspect with breathtaking views over the gardens and the River Brathay towards Wetherlam, Black Fell and the surrounding Lakeland countryside. This substantial residence boasts fine period features and immense character throughout, with seven generously proportioned ensuite bedrooms and four striking reception rooms. The property has been extensively and meticulously refurbished by the current owner to create a most magnificent family home with the additional benefit of a self-contained one-bedroom apartment to the lower ground floor, the ideal addition to the main residence, whether for guests or staff. In every sense this is an absolute gem, a prestigious Lakeland residence in a secluded setting and a prime location. A rare opportunity indeed. Location Offering an exceptionally private and secluded setting, this is an enviable and extremely sought after location, within walking distance of the ever popular and bustling town of Ambleside. Popular with residents and holiday makers alike, the picturesque town boasts an abundance of cafés, restaurants and a wide range of independent shops as well as strong provision of local amenities. From the doorstep there are a plethora of walks around the Lakeland countryside and just a short drive away is the stunning scenery of the dramatic peaks of the Langdale Valley. Step inside An attractive open porch with slate seating either side is perfect for donning boots ahead of your next outdoor adventure. The glazed front door leads into a vestibule which in turn opens into the impressive entrance hall, setting the tone for the rest of this imposing residence. The cloakroom provides plenty of space for coats and boots with a loo and wash hand basin. The spacious sitting room is positioned to the front of the property, the bay window enjoying fabulous river and garden views. Set within a mahogany mantle with a marble hearth is an open fire with an inset electric fire. Beautifully proportioned, the dining room also commands excellent views over the river and towards Wetherlam with the additional benefit of external access onto the veranda and outside seating terrace. If you were enticed by the idea of more contemporary open plan living then there’s potential (subject to the necessary consents) to open the dining room into the kitchen to create a large sociable dual aspect living kitchen. As it stands, the attractive kitchen is well equipped with cabinets and has a traditional double Belfast sink and a practical breakfast seating area. Appliance wise is a Rangemaster cooker, integrated Bosch dishwasher and a microwave. A useful addition, the traditional pantry provides ample storage. The rear hall has a secondary staircase to the first floor and a larder cupboard with external access. The striking conservatory offers lovely views over the garden, with exposed stone wall, internal raised beds and French doors opening to the garden terrace. The games room is a very versatile space having scope to be a ground floor bedroom with ensuite shower room if required for less mobile family members of guests or if you were looking to future proof the house for yourselves. The study is spacious and bright having a useful built in storage cupboard. The basement is an excellent addition to this family home, providing a self-contained one-bedroom apartment for either guests to enjoy a degree of independence or for staff to be close at hand. It benefits from its own private entrance, but also has an internal door from the main residence. Accommodation comprises a double bedroom, shower room, cloakroom and an open plan living kitchen. The plant room is also located on this floor housing the boiler and cylinders. The grand original pitch pine staircase rises to a split-level landing passing a large stained-glass window on the way. In total there are seven double bedrooms laid out over two floors (five are on the first floor and two on the second floor), all have the benefit of an ensuite shower room. The principal rooms enjoy wonderful Lakeland views over the garden and river to the fells beyond. There is also a large family bathroom to the first floor with a spa bath, separate shower unit, wash basin and loo. The laundry area is spacious and practically located with a good range of fitted units, plumbing for a washing machine and space for a tumble dryer. The second floor has magnificent views over the Brathay valley and beyond; this floor could be redesigned to accommodate a stunning master bedroom suite spanning the entire floor. Step outside Set back off the road and offering a rare degree of seclusion for such a central Lakeland location, Grey Friar Lodge is approached through electric gates to a long sweeping tarmacadam drive with strategically placed external lighting. The drive leads to a large parking area next to the house. Encompassing this prominent period property are manicured grounds with neatly tended lawns, well established shrubs and hedges. Amounting to around an acre, the generous outside space offers something for all the family; an adventure playground for children and a haven for relaxation for the grown-ups with an elevated west facing seating terrace having an attractive veranda, the perfect place to relax with a glass of wine in the evening watching the sun setting over the river and the distant hills. Purposefully designed to be relatively low maintenance, those with green fingers will spot the opportunity to landscape further and create additional beds, possibly a kitchen garden or orchard. There are two spacious stone outbuildings with power and light, as well as a useful outside lavatory with wash hand basin. Services Mains electricity and water. Oil fired central heating. Drainage to a septic tank. Broadband Superfast speeds potentially available from Openreach of 42 Mbps for downloads and for uploading 8 Mbps. Mobile Indoor: EE, Three, O2 and Vodaphone reported no Voice or Data services. Outdoor: EE, Three and Vodaphone all reported as offering ‘likely’ Voice and Data services. O2 reported as offering a ‘likely’ Voice service and a ‘limited’ Data service. Broadband and mobile information provided by Ofcom. Local Authority charges Westmorland and Furness Council – Council Tax band H Tenure Freehold Included in the sale Fitted carpets, curtains, curtain poles, blinds, light fittings, Rangemaster cooker, integrated Bosch dishwasher and a microwave. Please note There is a small electricity substation within the grounds. Directions what3words nylon.spurned.married Use Sat Nav LA22 9NE with reference to the directions below: Exit J36 M6 and bear left onto the A591 signposted South Lakes. Continue on the A591, bypassing Kendal and through Windermere. Upon approaching Ambleside, turn left at the traffic lights at Waterhead. After passing the rugby club on the left, turn left onto the A593 and then first left over a small humpback bridge. Proceed on the A593 through Clappersgate and after about a mile, you will see the private gates for Grey Friar Lodge on the right. Anti Money Laundering Regulations (AML) Due to the Money Laundering Regulations, now officially known as Money Laundering, Terrorist Financing and Transfer of Funds Regulations 2017 we are required to follow government legislation and carry out identification checks on all purchasers. We use a specialist third party company to conduct these checks at a charge of £48 inclusive of VAT per buyer once an offer has been accepted and you will be unable to proceed with the purchase of the property until these checks have been carried out. This charge is non-refundable.
…By Annonceur International


ACCOMMODATION Originally built in 1906 as a gentleman’s country retreat, Ravenoaks is a beautifully restored semi-detached Lakeland residence, quietly positioned in the heart of the Ullswater Valley between Pooley Bridge and Glenridding. This is a rare opportunity to acquire a characterful home in excellent condition, meticulously and lovingly renovated by the current owners, and set in 11 acres of spectacular private land. Properties of this calibre and setting seldom come to the market, combining architectural charm, immaculate interiors, and an idyllic location. Influenced heavily by the Arts & Crafts movement, the house is constructed from local stone and retains many original features. The ground floor in particular showcases striking examples of oak panelling, decorative mouldings, and period fireplaces, hallmarks of the era’s distinctive style. From the private parking area, the front vestibule welcomes you with original leaded and stained glass set in oak frames. This opens into a generous reception hallway with an elegant staircase rising to the first floor. Off the hallway is the dining hall, known for hosting numerous family celebrations, especially atmospheric when lit by candles at Christmas. This impressive room connects the two main reception rooms. To the left lies the living room, an elegant, cosy space that perfectly displays the property’s Arts & Crafts heritage, complete with a period fireplace housing a Clearview wood burning stove. Dual aspect windows provide views over the garden and towards the lake. To the right is the bright and sophisticated drawing room with a large bay window, an ideal spot for reading or relaxing. The kitchen/breakfast room is stylish and functional, fitted with modern units, high-quality Corian-style worktops, and an oak floor. Integrated appliances include a fridge, dishwasher, waste disposal unit, and a Quooker hot tap. The stove is a Britannia electric oven with a five-burner gas hob. French doors open onto a private terrace with spectacular views across the lake and garden, perfect for alfresco dining and entertaining. Adjacent to the kitchen is a scullery offering excellent storage, fitted units, a Belfast sink, and an additional hob. This area also serves as a utility space with plumbing for a washing machine. A stylish WC is located here. From the kitchen/breakfast room is the rear hallway which leads to the cellars and a quiet study with patio doors to the garden. This room could also function as a sixth bedroom (ideally placed, on the ground floor) if required. The rear staircase provides access to the first floor. UPSTAIRS The impressive period staircase with its balustrade and panelling leads to a generous landing. There are five spacious bedrooms and four bathrooms on this floor. The layout is unusually practical for a period home, offering flexibility and the benefit of multiple en-suites, ideal for modern family living or guest accommodation. The principal bedrooms are positioned on the corners of the house are both ensuite and enjoy stunning views towards Helvellyn, the surrounding mountains, and Lake Ullswater. A third bedroom shares the same southerly outlook, while the fourth enjoys spectacular views across Ullswater to the fells beyond. This fourth bedroom can also be accessed from the rear landing, where there is a well-appointed four-piece bathroom, again with lake views. At the far end of the house is the fifth bedroom and the rear staircase also with access to the bathroom. This additional wing offers extremely flexible accommodation over two floors, suitable for guests or a relative, with the option of a sixth bedroom or reception room on the ground floor all connected by the rear staircase. LAND AND GARDENS Set in an elevated position, the property is approached via a sweeping driveway bordered by gently sloping fields, also included in the sale and ideal for equestrian use or grazing. A mature woodland strip provides natural screening from the roadside and also houses a tennis court, which needs recommissioning. In total, the grounds extend to approximately 11 acres. A private garden surrounds the house, featuring mature planting, colourful borders, and an exceptional stone terrace that wraps around the property, capturing the lake views and its southerly aspect. It is a perfect setting for outdoor dining, entertaining, or simply appreciating the tranquillity of this exceptional location. There is also a charming and much loved vegetable garden and orchard. LOCATION The pretty village of Watermillock is set on the scenic western shores of Ullswater, offering a perfect blend of rural tranquillity and convenient local amenities. Nearby is the luxury hotels, Another Place, and the renowned Inn on The Lake is just 5 miles along the lakeshore. Watermillock has a friendly community, with the Village Hall hosting regular events and All Saints Church close by. The Brackenrigg Inn offers traditional dining with panoramic lake views. Families are well served by local schools including Patterdale C of E Primary and Stainton C of E Primary. Additional shops, cafés, and services are available in Pooley Bridge and Glenridding, making Watermillock an ideal location for a family home or peaceful retreat in the Lake District, close to everything yet removed from the crowds and traffic. Pooley Bridge and Penrith are just a 5 and 15 minute drive away, respectively. Directions; Leave the M6 at Junction 40, go 1 mile taking the A66 west, then 7 miles on the A592 toward Ullswater, then turn right and follow the road for about 5 miles to reach Ravenoaks on the right. What3words ///image.tides.daydream INFORMATION Services and Information: Built 1906. Council Tax Band H. EPC E. Westmorland and Furness Council. Property sits within the lake District National Park. Mains water and electricity. Drainage via Septic tank to 3 properties, replaced 3 years ago, we are informed complies with current binding regs and is located on Ravenoaks’ land. Oil fired CH, boiler 10 years old with new burner and last serviced Nov 2024. New 2,500 litre double bunded oil tank. Broadband via BT. Mobile signal good. Windows mostly double glazed, wood (except stained glass) Most radiators, recently replaced. Loft is partially boarded. Broadband supplier is BT, Currently Copper wire to house. The driveway is owned by Ravenoaks, with access granted to the two neighbouring properties. Please note, the mention of any appliances and/or services within these particulars does not imply that they are in full and efficient working order. Viewings: Strictly by appointment with the sole selling agents, Fine & Country Cumbria. Tel 01228 583109 Offers: Offers should be submitted to the selling agents. The owner reserves the right to sell at any time and will not be bound to accept the highest, or indeed any, offer. All genuinely interested parties are advised to register their interest with the selling agents. Matters of Title: The property is sold subject to all existing easements, burdens, reservations and wayleaves, including rights of access and rights of way whether contained in the Title Deeds or informally constituted and whether referred to in the General Remarks and Stipulations or not. The Purchaser(s) will be held to have satisfied themselves as to the nature of such matters. Tenure and Possession: The Freehold title is offered for sale with vacant possession upon completion. Money Laundering Obligations: We are required by law to carry out Anti Money Laundering Checks prior to issuing a memorandum of sale. We use an external agency to conduct these checks. Once an offer has been agreed, Coadjute will contact you to complete the checks electronically. A fee of £45 + VAT per person will apply and will be processed by Coadjute. If you have any queries please contact the office. Website and Social Media: Further details of this property as well as all others offered by Fine & Country are available to view on our website www.fineandcountry.co.uk. For updates on the latest properties like us on facebook.com/Fine & Country Cumbria and Instagram on @fineandcountrycumbria Referrals: Fine & Country work with preferred providers for the delivery of certain services necessary for a house sale or purchase. Our providers price their products competitively, however you are under no obligation to use their services and may wish to compare them against other providers. Should you choose to utilise them Fine & Country will receive a referral fee: PIA Financial Solutions – arrangement of mortgage & other products/insurances; Fine & Country will receive a referral fee of £50 per mortgage referral. Figures quoted are inclusive of VAT. Company number 14680051 C&D Rural Ltd trading as Fine & Country Cumbria. Registered office: Lakeside, Townfoot, Longtown, Carlisle, CA6 5LY copyright © 2025 Fine & Country Ltd.
…By Annonceur International


An exquisite suburban mansion providing a charming blend of history and modern comforts, boasting distinct, character features, a range of leisure facilities and an annexe, all set in about 1.5 acres of landscaped gardens. Discover Axholme: A Stylish Sanctuary & A Timeless Treasure Welcome to Axholme, a stunning residence that marries historical elegance with modern luxury. Nestled behind private electric gates on the prestigious Noctorum Road, this exceptional home offers a unique blend of comfort, style, and leisure, all within a serene and private setting. Dating back to 1928, Axholme was originally commissioned by the Holt family, founders of the renowned John Holt shipping company. Today, this beautifully refurbished masterpiece stands as a testament to exquisite craftsmanship and thoughtful design, ready to embrace its next discerning owner. Leisure Facilities Imagine stepping into your own leisure complex, where every day feels like a holiday. Axholme boasts a heated indoor swimming pool, complete with a steam room, sauna, jacuzzi, and changing facilities, ensuring relaxation is just a few steps away. Above the kitchen, a fully equipped gym overlooks this luxurious oasis, making it easy to maintain an active lifestyle without having to leave home. Whether you’re hosting friends for a pool party or enjoying a quiet evening in the sauna, this home redefines leisure living. Embrace Nature in Stunning Gardens Set on 1.5 acres of beautifully landscaped gardens, Axholme is a private retreat that invites you to unwind and reconnect with nature. The grounds feature a floodlit all-weather tennis court, a charming tree house, a zip line for the adventurous spirit, and a tranquil pond surrounded by lush greenery. Picture yourself entertaining guests on the stunning terrace, complete with heating for those cooler evenings, or simply enjoying a peaceful afternoon in the summer house. This outdoor haven is designed for both relaxation and recreation, making it the perfect backdrop for cherished family memories. Flexible Entertaining Spaces Step inside, and you’ll be greeted by an expansive wood panelled entrance hallway that sets the tone for the elegance that awaits. The light-filled bay-fronted drawing room, cozy snug, and sophisticated dining room provide versatile spaces for entertaining guests or enjoying family time. There is a seamless transition from the living space to the outdoors, while the impressive kitchen, family area, and vaulted breakfast room creates a warm and inviting atmosphere for daily living. With eight reception rooms, there’s no shortage of space to host gatherings, celebrate milestones, or simply enjoy the comforts of home. A Home for Every Generation Axholme is designed with family in mind. The first floor features a luxurious principal bedroom suite complete with a contemporary en-suite shower room and a spacious dressing room. Three additional double bedrooms, one with an en-suite and a family bathroom, ensure everyone has their own private retreat. The second-floor surprises, with two more double bedrooms, a cozy sitting room, and a large cinema room—perfect for movie nights. Additionally, the self-contained annexe offers flexibility for guests, extended family, or even as a rental opportunity. With its own gated entrance, the annexe features an open plan living and dining area, kitchen, two double bedrooms, dressing area and a shower room, providing privacy and comfort for everyone. The Perfect Location Whilst Axholme feels like a secluded oasis, just a short five-minute car journey away is the village of Oxton, with a high street full of independent shops, cafes and restaurants and areas of peaceful green space for all to enjoy. Oxton has become an increasingly popular destination for food and drink lovers. While it retains much of its historic charm with cobbled streets and Victorian architecture, the culinary scene has undergone a renaissance, blending traditional British flavours with modern, eclectic influences. Axholme is also located within easy reach of everyday amenities such as supermarkets and healthcare facilities making it a convenient location for residents. The vibrant city of Liverpool, known for its rich culture, shopping, and dining, is only five miles from your doorstep and the historic village of Port Sunlight and the stunning coastlines of The Wirral are also within a short drive, offering endless opportunities for exploration and adventure. Families will appreciate the proximity to various educational institutions, including Prenton Preparatory School, Birkenhead High School Academy, Birkenhead School and St. Anselm’s College ensuring a range of choices for education for children of all ages. For sports enthusiasts, the nearby Wirral Ladies Golf Club and The Royal Liverpool Golf Club provide excellent facilities for golf lovers. A Seamless Commute With excellent transport links to Liverpool, North Wales, Cheshire, The Midlands and The North West, commuting is a breeze. Whether you prefer to drive or take the train, you’ll enjoy easy access to major roadways and local rail stations, making it simple to connect to the rest of the UK. Your Dream Home Awaits Axholme is more than just a residence; it’s a true lifestyle choice. This incredibly stylish home, with its super leisure facilities, stunning gardens, and flexible entertaining spaces, is ready to welcome you and your family. Don’t miss the opportunity to make this extraordinary property your own. Contact us today and step into a world of elegance, comfort, and endless possibilities. Seller Insight How long have you owned the property? “3 and a half wonderful years.” What attracted you to this specific house and location? “We fell in love with the house, with its mix of historical character and charm with more modern living spaces for comfortable family living. Even though it is a large house, with spectacular outdoor space and a beautiful garden, it also feels very homely. We also loved the fact that the house, while remaining peaceful and secluded, is in the heart of a thriving and friendly community, minutes from the centre of Liverpool.” What would you like to tell parents about the benefits of raising children here? “The house offers so much for children. There is ample space for indoor playing (hide and seek a favourite) and the children enjoy the excitement of being able to use the cinema with friends or for family movie nights. The swimming pool and the versatile, large but contained garden allow them to burn off energy outside. There are large bedrooms for the kids to enjoy but we love the fact that given there are four bedrooms on one floor, we remain close to each other at night. It is the perfect house for hosting, especially at Christmas when the house really comes into its own, so the children have benefited from having family and friends with us often.” What can you tell us about the history of the property and how it has been adapted since you’ve owned it? “The house was designed and commissioned back in the 1920's by a famous shipping family, the Holts and we have the original architectural drawings framed and up on the wall. They seemed like a very welcoming family as there are newspaper cut outs about local children being invited into the house to use the lift which we are told was the first residential one of its kind. The house still retains features of its shipping heritage with unique porthole windows in the grand hallway and the old bell system, now made electronic, throughout the rooms. We have adapted the house to make it work better for a family, with the snug becoming a playroom. We have had the gates expertly restored by a local carpenter, we also replaced the boiler with a modern, efficient system to ensure the original part of the house remained cosy and warm through the winter. The water features in the garden were also made child safe.” Who do you think would be the ideal next owner? “The unique thing about Axholme is that it would work for many types of owners. A large family needing extra space, intergenerational families given the potential for separate living in the annexe, or for a smaller family such as a couple who love to host gatherings or benefit from leisure facilities. The house is move in ready, but it also might suit an owner who wants to adapt the house to suit their needs and style such as adding an upstairs balcony to look over the garden.” What’s your favourite room and why? “Each member of the family would answer differently. For the children, the sunken trampoline and zip wire in the garden would be their favourite feature but as our daughter gets a little older, she loves her own space in her bedroom and the ample space for sleepovers. As a couple, one of us would choose the large patio outside the kitchen as it is a great hosting space and a sun trap from early to late in the year. The other one of us would choose the characterful drawing room where you can read a book in front of the fire and place the most amazing Christmas tree in the bay window. Another personal favourite for us all is the circular bench at the back of the garden under the largest tree in the garden, from which you can look back on the house while listening to the pond's waterfall.” Memorable/remarkable event? “Too many to list, including legendary New Years parties, milestone birthday celebrations, frequent family barbeques and most recently hosting a family wedding in marquees designed to take in the beauty of the garden space. Christmas is also of course the highlight of each year.“ What do you love about the house the most now? “That it feels like a personal and peaceful sanctuary, away from the busyness of life while always feeling like home. Also, that it has become the heart of our wider family as it is the perfect home to get everyone together.“ What do you love about the local community? “It is such a friendly, welcoming community with such lovely neighbours. We also love that the quaint village of Oxton is so close and that we are close to excellent schools and children's activities. Living on the Wirral also offers us as a family so much access to walks and nature. We regularly enjoy trips to the beach, woods and farms in the local area.” What you’ll miss most? “We love the area and community so much that we do not intend to move far so we don't have to miss out on that. But we will miss the homely grandeur of the house and the flexibility to host many gatherings, and most of all the garden as well as the light that pours into our living spaces.” Additional Information Services: Mains water, electricity, gas and drainage. Gas central heating. Council Tax: Band H. Local Authority: Cheshire West & Chester Council. Tenure: Freehold. Broadband: (Information taken from checker.ofcom.org.uk) Standard - 13 Mpbs (highest download speed) - 1 Mpbs (highest upload speed) Superfast - 76 Mpbs (highest download speed) - 20 Mpbs (highest upload speed) Ultrafast - 1000 Mpbs (highest download speed) - 220 Mpbs (highest upload speed) Mobile coverage: Indoor – Limited / Outdoor - Likely (Information taken from checker.ofcom.org.uk) We always recommend you contact your supplier to discuss the availability of broadband and mobile coverage at this property. Directions: Using the app what3words type in: slap.sport.best Referral Fees: Fine & Country sometimes refers vendors and purchasers to providers of conveyancing, financial services, survey & valuations services, currency exchange and staging & styling. We may receive fees from them as declared in our Referral Fees Disclosure Form which is available upon request.
…By Annonceur International


Nestled in the historic heart of Old Chiswick, Mawsons Row presents a rare and exceptional opportunity to acquire one of four newly converted Georgian residences. Originally constructed in the early 18th century for Thomas Mawson, a prominent brewery owner, these Grade II listed terraced houses have been meticulously restored, thoughtfully updated, and sensitively adapted for modern family living—whilst retaining the architectural elegance and enduring charm of the Georgian era. Having previously served as offices for Fuller’s Brewery, the buildings have been carefully returned to their original residential purpose. Each home extends over four generous floors, boasting classic Georgian proportions—including soaring ceilings, tall sash windows, and original fireplaces—harmoniously combined with high-quality contemporary finishes. The interiors offer a perfect balance of heritage and modernity, creating spaces that are both inviting and sophisticated. Steeped in literary and cultural history, Mawsons Row adjoins the former Grade II listed Mawson Arms (Fox and Hounds). The celebrated poet Alexander Pope lived here between 1716 and 1719, completing his acclaimed translation of The Iliad during his residence. Arranged thoughtfully over four floors, the lower ground level features a beautifully appointed and spacious kitchen, complemented by a utility room and a convenient cloakroom. The ground floor offers an impressive reception area, complete with a separate formal dining room and a striking feature fireplace, exuding timeless Georgian elegance. From this level, doors open onto a low-maintenance, paved garden—perfectly suited for al fresco dining and entertaining. The upper two floors accommodate four exceptionally generous double bedrooms, each enjoying serene, leafy views over Homefield Recreation Ground South. The residences are served by two exquisite bathrooms, each featuring luxurious freestanding baths, combining comfort with classic style. Additional benefits include secure, gated off-street parking, ensuring both convenience and peace of mind. Situated within the coveted Old Chiswick Conservation Area, Chiswick Lane South is a leafy and prestigious enclave of West London. The houses are just a short stroll from the River Thames, offering picturesque riverside walks and access to some of Chiswick’s finest green spaces, including the renowned Chiswick House and Gardens. The location perfectly blends village charm with urban convenience. Chiswick High Road provides an array of independent boutiques, cafés, restaurants, and traditional pubs, cultivating a strong sense of community and culture. Families benefit from an excellent selection of schools both public and state. Renowned for its safety, leafy streets, and welcoming neighbourhood, Chiswick offers a rare combination of tranquillity and connectivity, with excellent transport links into central London. Mawsons Row represents an extraordinary opportunity to own a piece of history in one of West London’s most desirable locations.
…By Annonceur International


Set in one of Chelsea’s most coveted riverside positions, this exceptional Grade II listed Georgian townhouse enjoys open views over the Thames and offers a rare combination of period charm, volume, and versatility. Arranged over multiple floors, the house provides beautifully proportioned accommodation and retains many original period features , while being presented in excellent condition throughout. The accommodation briefly comprises: To the rear, the property benefits from a private, walled, low-maintenance garden , offering an ideal and secluded space for outdoor dining and entertaining. Cheyne Walk is widely regarded as one of Chelsea’s finest addresses — a distinguished row of Georgian townhouses set back from the Embankment, moments from the River Thames and within easy reach of the boutiques, restaurants, and amenities of the King’s Road. Some images have been virtually staged to illustrate the potential of the spaces. Key Features
…By Annonceur International


Please contact Sam and Claire to book an allocated viewing slot. Outwoods House is a fine 18th Century home, situated in a quiet cul-de-sac location on the outskirts of one of south Leicestershire’s finest villages. The property has an elegant façade with a sweeping driveway providing ample parking with a double garage. The house itself will warrant some investment, but its generous proportions represent a huge opportunity for a buyer to create a wonderful family home. The property has over 5,000ft2 of accommodation, with six double bedrooms on the upper two floors, two of which have ensuite shower rooms, complimented by a large family bathroom. The house is awash with period features, including stunning fireplaces, oak panelling, exposed timbers, and original doors. The ground floor has three large reception rooms, a morning room, formal dining room and drawing room, together with a useful cellar, kitchen/breakfast room and utility room. At the rear of the house is a large modern leisure complex, perfect for hosting family gatherings, which includes a heated 15m pool, bar, seating area, shower room and WC. A spiral staircase leads to a first-floor gym. Outside the house is surrounded by 0.53 acres of private, south facing gardens and generous parking with a circular gravelled driveway and gated access to further parking and a double garage. Outwoods House is offered for sale with no onward chain, offering a convenient transaction for a proactive buyer. Freehold | EPC: E | Council Tax Band: G Services, Utilities & Property Information Tenure – Freehold. EPC Rating – E. Council Tax Band – G. Local Authority – Hinckley & Bosworth. Property Construction – Traditional Period Non – Cavity Brickwork and Tile. Electricity Supply – Mains. Water Supply – Mains. Drainage & Sewerage – Mains. Heating – Gas Central Heating. Broadband – FTTP Ultrafast Broadband connection available - we advise you to check with your provider. Mobile Signal/Coverage – 4G and some 5G mobile signal is available in the area - we advise you to check with your provider. Parking – Double garage and ample off road parking. Special Notes – Grade II listed. There are trees on the property with a Tree Preservation Order (TPO). Please speak to the agent for more information. Total Internal Floor Area – 5128 sq ft Please click on the property brochure and the video for full details of this property, or for more information or to arrange a viewing please contact Sam Funnel and Claire Heritage.
…By Annonceur International


A wonderful example of a fine Arts & Crafts home with many of it's original features still in place yet with a contemporary twist which perfectly balances modern day living with traditional character. Shothanger House is situated on an elevated position as many of the grand homes of yesteryear were, with a long sweeping driveway accessed via electric gates, leading up to the house and a generous parking area. One enters the house via the curved turret into an enclosed porch which leads through to the impressive entrance hall. This welcoming space oozes charm and provides a taste of the character and craftsmanship which is evident throughout this beautiful home. The sitting room is superb, triple aspect and flooded with natural light with the original feature fireplace. The dining room is equally impressive and generously proportioned with views into the walled garden. The kitchen has been updated recently whilst still retaining the original pine cupboards and walk-in pantry and leads through to the new extension, currently used as a family room. Modern glazed doors that compliment the Crittall windows of the main house, lead out into the walled courtyard garden, a delightfully private and sheltered sun trap to enjoy entertaining friends. Completing the ground floor accommodation, there is a laundry room and cloakroom. On the first floor, the dual aspect principal bedroom is well proportioned and flooded with natural light, there is also a recently re-fitted ensuite with separate bath and shower. There are three further double bedrooms, a bathroom, shower room and a study. A spiral staircase leads up from the study to the second floor where there is a large games room, bar and store room. Outside, the generous plot measures approx 1 acre, with the house centrally positioned within it. There is a detached brick built garage/car port with a studio and covered store. A further outbuilding provides another study/office, WC and also a utility room. The gardens are mainly to lawn with an array of mature trees throughout the plot and mature hedging to the boundaries. In short, an exceptional period home offering superb accommodation in a mature and private setting. Planning permission has been granted for a significant two storey and single storey side extension REF 4/00385/06 A.M.L Identity Verification In line with UK Anti Money Laundering (AML) regulations, we are obligated to verify the identity of all prospective purchasers once an offer has been accepted. To carry out this process, we use a trusted third-party identity verification system. A nominal fee of £45 + vat per person applies for this service.
…By Annonceur International


GUIDE PRICE £875K - £925K In Brief – Set in a quiet road in Brighton’s highly sought after Montpelier area, a timeless black and white tiled path sits in front of an impressive, family-sized period home. Sympathetically decorated throughout with refurbished, canted, sash bay windows and a classic cast iron balcony, this is a beautiful example of contemporary living in a period property. In More Detail Tastefully presented, tall ceilings, period fireplaces and decorative architraves combine with contemporary fittings throughout this Grade II listed family home. A leaded, stained glass door opens onto the hallway and beautifully lights the warm tones of the engineered wood floor that stretches out across the ground floor of this welcoming townhouse. Ground Floor The Regency ceiling arches and cornicing of the hallway continue in the living/dining room where a canted sash window looks out onto the quiet street and amply lights the open plan room. Arched alcoves nestle either side of the chimney breast in the living room area and a cast iron fireplace creates a distinguished focal point while the cleverly built-in banquette style seating with storage in the dining area provides a contemporary finishing touch. A multi-paned sash window overlooks the pretty enclosed courtyard from the dining room and elegant Farrow and Ball Stiffkey blue walls adds to the charm and character of the space. Wood worktops sit beneath sleek white metro tiles in the family-sized kitchen. Fully fitted with a wealth of heritage green cabinets, deep butler sink and integrated appliances, there is plenty of space for a breakfast table and a cosy built in bench. The pantry at the far end provides invaluable storage and a demi-glazed door opens directly onto the enclosed, pretty courtyard. The ground floor is completed with bespoke under-stairs storage. First Floor A full height canted sash window in the master bedroom opens onto a beautiful curved, wrought iron balcony. Polished wooden floorboards, period high skirting boards and dado rails highlight the ample space that this room has to offer while the refined Fired Earth Turkish Blue décor with a feature fireplace and hand painted chimney breast adds to the feeling of peace and relaxation. Farrow and Ball Inchyra Blue painted walls and soft oatmeal carpet are in the adjacent bedroom, chimney breast alcoves add to the floor space and a sash window offers views of the Brighton rooftops. The family bathroom is a real wow. A demi stained glass door opens onto a perfectly proportioned regency green bespoke tiled bathroom complete with a period fireplace set into a Cole and Son heritage wallpapered feature wall. A large contemporary walk-in shower and a freestanding bath add luxury. A separate WC sits behind a further stained glass door and a wide utility cupboard discreetly houses large home appliances. Second Floor Two additional bedrooms are found on the second floor continuing the graceful aesthetics of those below. To the front of the property, a large double bedroom features original floorboards, a built-in alcove cupboard and bespoke shelving, while the adjacent room offers ample space and rooftop views. Both enjoy an abundance of natural light and offer plenty of dual space potential. Access to the loft above is via the landing. On the three quarter landing, a further room offers versatile use as office space and or guest bedroom and leads directly onto the sunny roof terrace. Outside The impressive Bamiyan blue façade creates an instant wow factor that is equally matched by the interior of this townhouse. On the ground floor a pretty, paved courtyard provides a quiet and private outdoor space. With ample space for a table it is a perfect outdoor space for a green wall or planters. The roof terrace on the second floor is one of only four on Norfolk Road and offers ample space for barbeques and entertaining with all day sun. What the Owner Says We have loved living and raising our children here for the past 10 years, both children walk to school, with our youngest taught on the beach with Wild Beach School. We love the connection to the safe and welcoming city and it has been so easy for us to commute to London. The architecture of our Grade II Listed home has given us a beautiful family home with the sea at the end of the road and our wonderful neighbours will be greatly missed, we have been lucky to live in a real community. In The Local Area Located in the very heart of Brighton close to both Norfolk and Brunswick Squares, the seafront and St Ann’s Well Gardens are only a short walk away. When it comes to shops, bars and restaurants there’s no shortage of choice as the amenities of Western Road, Church Road and Brighton City centre are all close at hand. Local schools include Brunswick Primary School and the private Brighton and Hove High School, while Brighton Hove and Sussex Sixth Form College is within easy reach. Plenty of bus services provide access to all parts of the city as well as nearby outlying villages and both Hove and Brighton train stations provide regular mainline links for commuters. Council Tax: E EPC: D Broadband & Mobile Phone Coverage – Prospective buyers should check the Ofcom Checker website Planning Permissions – Please check the local authority website for any planning permissions that may affect this property or properties close by. This information has been provided by the seller. Please obtain verification via your legal representative.
…By Annonceur International


Nestled in the exclusive Connaught Close, this mews house is a rare find in London's prestigious property market. With two spacious bedrooms and two modern bathrooms, this residence offers ample living space. The property includes a private garage, ensuring convenient and secure parking.One of the standout features of this home is its private roof terrace, providing a perfect space for relaxation and entertaining guests. The terrace offers a secluded retreat from the bustling city life below, allowing residents to enjoy outdoor living in style. The mews house itself combines traditional charm with contemporary design elements.Located in a sought-after area location of Connaught Village, residents will benefit from easy access to Mayfair and Marylebone, and numerous shops and restaurants nearby. The property is located within walking distance of Paddington, and Marble Arch Station making commuting across the city is effortless.Quote Reference: 707003
…By Annonceur International


This impressive contemporary residence, designed and constructed by Sweetcroft Homes, represents a rare opportunity to acquire a recently completed property that blends cutting-edge efficiency with timeless architectural style. Positioned in an elevated setting on Oxford’s sought-after western edge, it enjoys far-reaching views of the city skyline and surrounding parkland while maintaining excellent access to both city and countryside. Extending to almost 3,800 sq ft across two floors, the layout has been thoughtfully planned for adaptable, modern living. Light and flow are central to the design, and this is immediately apparent on entering the house. At the heart of the ground floor is the expansive open-plan kitchen and breakfast room — a superb space for family life and entertaining alike. Large glazing ensures an abundance of natural light and creates a seamless connection with the garden, ideal for summer evenings or relaxed weekend gatherings. A formal drawing room provides a quieter, more intimate setting for hosting or unwinding. Flexibility is an important feature of the property. The ground-floor study offers a dedicated workspace, but with an adjoining cloakroom incorporating a wet-room style shower, it also functions well as a sixth bedroom or guest suite when required. Upstairs, the principal suite forms a private retreat, complete with a stylish ensuite featuring a freestanding bath and a bespoke dressing room designed for both practicality and elegance. Two further bedrooms benefit from their own ensuites, providing comfort and privacy for family or guests. All rooms are finished to a high standard throughout. Sustainability & Technology The property’s eco-focused design ensures excellent energy performance, reflected in its A-rated EPC. Features include triple glazing, photovoltaic panels with battery storage, an air source heat pump, solar thermal water heating and heat-recovery ventilation, contributing to low running costs. CAT 6 cabling and direct fibre optic connection support fast, reliable connectivity in every room. Further specifications include underfloor heating, an EV charging point, wiring for a security system, and hardwired smoke alarms with battery backup. Location Situated near the top of Yarnells Hill, the property enjoys sweeping views across Raleigh Park, South Hinksey water meadows and Oxford’s iconic dreaming spires. Oxford city centre lies just two miles away, offering an extensive choice of restaurants, cafés, museums, theatres and world-famous University colleges. Families benefit from proximity to highly regarded schools including The Dragon, Magdalen College School, St Edward’s and Oxford High School, with the respected Abingdon schools also within reach. Leisure opportunities are plentiful, from woodland walks at Cumnor Hurst to 54 holes of championship golf at Frilford Heath, or sailing and watersports at Farmoor Reservoir. Local pubs and eateries such as the Bear & Ragged Staff, the White Hart and The Perch offer excellent dining options, while premium venues including Estelle Manor and Soho Farmhouse are accessible for day retreats and social occasions. Shopping is convenient, with the Westway centre in Botley and Waitrose on Botley Road close by. For commuters, the A34 and M40 provide strong road connections, while Oxford and Oxford Parkway stations offer direct rail services to London and beyond.
…By Annonceur International


Chalksole Manor is a handsome 1920’s double fronted brick and timberbeamed manor surrounded by the Kent Downs Natural Landscape. The house has been recently upgraded and modernised to a high specification whilst retaining many of the original features and character including fine stone and woodwork, feature fireplaces and leaded windows.Carefully and considerately maintained by the current owners, the lawns and wrap-around gardens of the property have been landscaped to allow for ample space and enjoyment. There is also a leisure complex attached to the house, with an indoor heated swimming pool, steam room and gym space along with open plan office space above.Chalksole Manor is situated to the north of Alkham village within the Alkham Valley, which forms part of the Kent Downs National Landscape. The valley is between the coastal towns of Dover and Folkestone and is surrounded by unlimited footpaths and bridleways. Chalksole Manor comprises a high specification detached dwelling extending to well in excess of 8,000ft² to include the indoor leisure complex. The house is accessed via the large Reception Hall which still retains the original 1920’s stone fireplace. Access to the Wine Cellar is gained from the hall, as is the spacious and welcoming Sitting Room, formal Dining Room and large fully equipped Kitchen. All rooms enjoy unobstructed views over The Alkham Valley with large windows allowing plenty of light. The ground floor also contains further living accommodations; a Family Room, various Cloakrooms and Boot Rooms, a large Games Room with open plan office above and Leisure Complex including indoor heated swimming pool, steam room and gym area.The First Floor of Chalksole Manor comprises Four Double Bedrooms, all of which contain fitted wardrobes, and three are ensuite along with a Family Bathroom. The Principle Bedroom Suite has a walk in dressing room, large bathroom with bath, shower and twin wash hand basins along with balcony overlooking the Alkham Valley. Further stairs lead up to Second Floor, containing two separate Double Bedrooms, both with ensuite bathrooms and far reaching views. In addition to the main residence is the self contained annexe with Kitchen, Open Plan Living, a Bedroom and Bathroom on the first floor. Detailed floor plans of the exact layout are below for further information.OutsideThe Manor sits in beautifully presented and landscaped gardens and grounds approached from a sweeping gravelled driveway with off road parking for several vehiclesas well as detached 4 bay Garage with potential. The landscaped gardens have paved terraces, herbaceous borders, topiary and feature tress leading into the bluebellwood. In addition to the garage building there is a detached character Greenhouse and Adaptable Outbuildings including workshop, log and implement store and detachedSummer House in the southern end of the garden in an entertaining area with far reaching views down the valley. The grazing land is situated to the south of the mainresidence and comprises a 2.96 acre grass paddock. The ancient bluebell woodland known as Stonehill Wood is easily accessible from the Manor and provides securityand privacy for the main residence. In addition to the main residence is the self contained 1 bedroom annexe. The Manor sits in beautifully presented and landscaped gardens and grounds approached from a sweeping gravelled driveway with off road parking for several vehicles as well as a detached 4 bay Garage with potential. In addition to the garage building there is a detached character Greenhouse and Adaptable Outbuildings including workshop, log and implement store and detached Summer House in the southern end of the garden in an entertaining area with far reaching views down the valley. Access to the ancient bluebell wood known as Stonehill Wood is from the main garden and provides security and privacy for the main residence. By separate negotiation there is also a productive vineyard that extends to 6.89 acres and two additional cottages and currently have holiday let consent. These are away from themain house an offers an additional income stream and potential for an incoming purchaser. Please get in touch for further information. LOCATIONChalksole Manor is situated to the north of Alkham village within the Alkham Valley, which forms part of the Kent Downs National Landscape. The valley is between the coastal towns of Dover and Folkestone and is surrounded by unlimited footpaths and bridleways. Alkham village has local amenities and a popular pub, with the towns of Folkestone and Dover providing more comprehensive amenities and facilities, as well as London connections via the High Speed train network. The M20 motorway is also close by to provide both road links to London and the M25, as well as access to the Channel Tunnel.DIRECTIONSTravelling south on the M20 continue as it merges to the A20. Continue to theHawkinge junction signing the A260. Take the first exit and continue on theA260 for 0.2 miles. Approaching the next roundabout, take the 2nd exit andcontinue on the Alkham Valley Road for 3.2 miles before turning left onto SlipLane. Continue for 0.2 miles before turning right onto Warren Lane. Proceeddown Warren Lane for 0.5 miles and turn left onto Chalksole Green Lane.Chalksole Manor Farm will be on your right after 0.2 miles.SERVICESAs far as we are aware all properties on site areconnected to mains electricity, water with privatedrainage systems. The manor house has an oil-firedcentral heating system with both holiday lets onelectric radiators. The property benefits fromextensive infrastructure of Cat 5 wiring, speakersystems and CCTV along with Lutron Lightingsystem all controlled by a Creston central processor.Please Note these services have not been checked ortested and a new water and power supply will be putin for Lot 2 if sold separately. Bothe the Manor House & Holiday Cottages share thesame Klargester system.ACREAGES & MEASUREMENTSThe acreages and measurements quoted are forguidance purposes only and are given withoutresponsibility. Any intending purchasers should notrely upon these as statements or representations offact and must satisfy themselves by inspection orotherwise as to the area being sold.https://youtu.be/CKFRDx9hrh0?si=6_KzccZh_iLfAiOx
…By Annonceur International
'%20stroke='%23DDAA3A'%20stroke-width='1.909'%20stroke-linecap='square'%20stroke-linejoin='bevel'/%3e%3c/svg%3e)
Receive by email any new listing that may match your search criteria
Your criteria :
By validating this form, you accept the general conditions of use of Le Figaro Properties.
These agencies offer a selection of luxury properties vente in England. Feel free to contact them for personalized assistance.
