Get early access to listings that match your criteria
Never miss an opportunity again. Our personalized alerts notify you instantly.

 English$ USD · m²


Welcome home! This beautiful property in the exclusive gated community of the Oasis of Palm Aire offers a privledged lifestyle. Excellent location, close to the Turnpike, restaurants, shopping, golf, and a short drive to the beach. This four bedroom, three full bathroom home has an open floor plan, entertaining kitchen, formal dining room, and a two car garage. The property also features an open patio that overlooks a scenic creek and views of the Palm Aire golf course. Enjoy grilling and watching the golfers! There is a spacious primary bedroom and two closets, large primary bathroom with separate shower and tub. Close to all the community ammenities.
…By One Sotheby's International Realty


Nestled beneath a canopy of mature trees in the desirable Tall Pines neighborhood, this expansive lakefront residence offers a rare combination of space, character and location. Situated on an oversized one-third-acre homesite with tranquil water views, the property is surrounded by lush tropical landscaping and enjoys a central Naples location within the highly rated Osceola Elementary, Pine Ridge Middle and Barron Collier High School zones. The home features seven bedrooms, three and one-half baths, multiple gathering spaces and a versatile upstairs bonus room, providing exceptional flexibility for guests, hobbies or home offices. Rich Brazilian hardwood floors add warmth and timeless appeal throughout much of the residence. From the moment you arrive, the home exudes a sense of charm and individuality that is increasingly difficult to find in today's market. Expansive lake views framed by mature trees create a picturesque backdrop, while the pool and outdoor living areas offer a peaceful setting for entertaining and everyday enjoyment. A long-lasting metal roof and three air conditioning systems provide a strong foundation for future enhancements. For buyers seeking something beyond the ordinary, this property presents a unique opportunity to own a home with personality, scale and enduring appeal. The setting, square footage and location combine to create exceptional long-term value in one of Naples convenient neighborhoods.
…By Premier Sotheby's International Realty


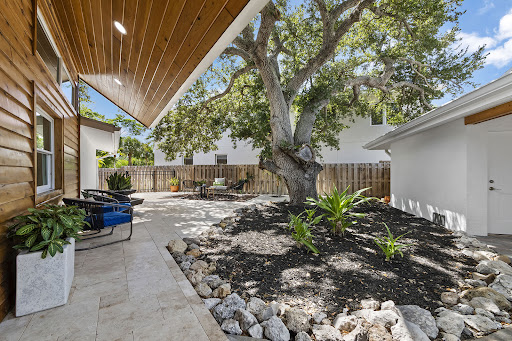
Privately set on Palm Island in the heart of Siesta Key, this residence offers an exceptional combination of generous living space, thoughtful design and effortless access to the island's most celebrated destinations. Just a short distance from the powdery, white quartz sands of Siesta Beach and the boutiques, dining and lively atmosphere of Siesta Village, this beautifully reimagined waterfront residence presents a rare opportunity to enjoy a relaxed coastal lifestyle without compromising comfort, privacy or quality. Nearly every aspect of the home was transformed, creating a fresh, modern interior, designed for both everyday living and gracious entertaining. Soaring ceilings, abundant natural light, a contemporary custom staircase and impact-rated windows and doors establish an open, airy atmosphere, while luxury vinyl and engineered hardwood flooring, recessed lighting and thoughtfully integrated storage add warmth and architectural interest. The expansive kitchen serves as the centerpiece of the home, featuring custom cabinetry, stone countertops, upgraded stainless steel appliances, wine storage and an oversized quartz island with generous seating. Designed to accommodate everything from casual mornings to larger gatherings, the kitchen flows naturally into the surrounding living and dining spaces and continues outdoors to the pool, lawn and waterfront beyond. The main-level primary suite provides a serene private retreat with direct access to the pool area, a spacious custom-fitted closet and a beautifully appointed spa-inspired bathroom. Three additional bedrooms offer comfortable accommodations for family and guests, while an upstairs, separate flex space is ideally suited for a private office, exercise room or personalized retreat. A sunroom and conveniently positioned pool bath further enhance the home's easy indoor-outdoor connection. Outside, the property reveals one of its most distinctive features: an unusually spacious backyard for Siesta Key. A broad lawn surrounds the heated pool, creating room for outdoor dining, recreation, pets and relaxed afternoons beneath the Florida sun. Beyond the pool, peaceful canal views and a private dock provide a tranquil waterfront setting with boating access. A well supplies the irrigation system, helping maintain the lush tropical landscape. A detached two-car garage offers valuable parking and additional storage for beach equipment, bicycles, paddleboards and other island essentials to enjoy the Siesta Key lifestyle. Morning walks along Siesta Beach, afternoons beside the pool and evenings dining in Siesta Village can all become part of everyday life. Spacious, extensively remodeled, and ideally positioned near the beach, Village and boating water, 430 Island Circle is a sophisticated yet wonderfully comfortable island retreat designed for those who want to experience the very best of Siesta Key.
…By Premier Sotheby's International Realty


This exceptional custom residence occupies a coveted corner homesite within Watersound West Beach, just moments from deeded gulf access along Scenic Highway 30A. Thoughtfully designed by Chris Stoyles of Archiscapes, the five-bedroom, five-full-and-two-half-bath residence spans 3,918 square feet, offering a refined expression of coastal architecture where timeless craftsmanship meets effortless indoor-outdoor living. Hand-milled cypress ceilings bring warmth and character to expansive open-concept living spaces, where the gourmet kitchen, sunlit dining area, and spacious great room flow seamlessly together. Designed for both everyday living and exceptional entertaining, the kitchen is complemented by a fully appointed butler's pantry and scullery, while an oversized center island naturally anchors the home. The primary suite is thoughtfully positioned on the main level, creating a private retreat, and a dedicated exercise room provides a space for wellness without leaving home. Panoramic accordion doors dissolve the boundary between indoors and out, opening to multiple screened porches that invite year-round enjoyment. Beyond, the resort-inspired outdoor living spaces are centered on a private pool and spa, with generous lounging areas, a custom fire pit, and mature landscaping that create an atmosphere equally suited for lively gatherings or quiet evenings beneath the stars. Integrated smart-home technology, whole-home audio, and thoughtful design details elevate everyday living, while the home's premier location offers access to one of 30A's most sought-after gated communities. Just moments from the sugar-white sand beaches of the gulf, 9 Bowline Aly presents an exceptional opportunity to experience the relaxed sophistication that defines life in Watersound West Beach.
…By Scenic Sotheby's International Realty


On Palm Beach's sunny North End, 255 El Pueblo Way is perfectly situated one-half block from the ocean and one-half block from the Lake Trail. A beamed cathedral ceiling calls out it's original 1939 architect, Belford Shoumate, but a recent 2 year renovation fitted the home with a new roof, wiring, impact glass,ACs, a cool motorized pergola and a fresh modern kitchen. Town of Palm Beach approved plans for a garage and walled garden designed by architect Pat Segraves. Situated on one of Palm Beach's popular 'cabana streets' this home embodies the informal luxury of the North End lifestyle.
…By Sotheby's International Realty - Palm Beach Brokerage


A rare opportunity to own one of Palm Beach's most private in-town residences. Tucked behind mature tropical hedges on an extraordinary 180-foot-deep homesite, this exceptional townhome lives like a single-family estate with 5,300+/- SF of beautifully appointed interiors, soaring ceilings, expansive chef's kitchen, study, den, elevator, fireplace, 3-BR main house & seamless indoor-outdoor living. Entertain effortlessly around the stunning 31' x 14' resort-style pool, covered loggia & lush landscaped gardens. The separate 2BR/3BA guest house features two ensuite bedrooms, a full kitchen, living room, and private laundry. Located just moments from Worth Avenue, the beach, the Lake Trail, yacht marina, luxury shopping, and the finest Palm Beach lifestyle. Furnished photos virtually enhanced.
…By Sotheby's International Realty - Palm Beach Brokerage


Welcome home to this beautifully updated residence in Troon Lakes at Pelican Marsh. Ideally near the end of a quiet cul-de-sac, this light-filled three-bedroom-plus-den home offers two full baths and two half baths, serene long lake views and exceptional privacy. Pocketing sliding doors open the main living spaces to the expansive screened lanai, complete with a saltwater pool, wet bar, pool bath and outdoor shower, ideal for relaxed outdoor living and entertaining. The kitchen is equipped with a center island, quartz countertops, stainless-steel appliances, under-cabinet lighting and more. The first-floor primary suite features tranquil lake views, direct access to the lanai and a sleek en-suite bath with a soaking tub, separate shower and custom dual walk-in closets. Additional highlights include an upstairs loft with a balcony overlooking the lake and pool, laundry room, split bedrooms, an attached two-car garage and more. Experience the renowned Pelican Marsh lifestyle with unmatched amenities, including tennis, pickleball, bocce, fitness and spa facilities, restaurant, pro shop and optional golf memberships to the certified 18-hole championship course. In North Naples, you are just minutes from Naples pristine beaches, top-rated schools and premier shopping, dining and entertainment destinations.
…By Premier Sotheby's International Realty


Set on an impressive 0.61-acre lot, this expansive and thoughtfully designed residence offers exceptional flexibility with generous indoor and outdoor living spaces. Inside, two separate living areas, a formal dining room, and a private den with closet provide versatility for everyday living or entertaining. Plantation shutters, crown molding throughout, and French front doors add a refined touch, while large sliding glass doors in the primary suite, main living areas, kitchen, and secondary suite bring in natural light and open to the lanai. The kitchen features black granite countertops, an electric cooktop, dual wall ovens, updated refrigerator and microwave, a large island with sink, soft-close cabinetry, and a walk-in pantry. It opens to an eat-in area and main living space with a real wood-burning fireplace and large windows. A built-in bar area with sink and soft-close cabinetry enhances the layout. The primary suite is privately situated in its own enclosed wing with sliding doors to the patio, a walk-in closet with built-ins, and a spacious bathroom with dual granite sinks, soaking tub, walk-in tile shower with dual shower heads, and an enclosed water closet. A secondary suite offers its own bathroom with quartz countertops, walk-in shower with frosted glass door, linen storage, and a spacious layout with seating area, large sliding doors to the lanai, and pool views. Additional features include vinyl plank flooring in guest bedrooms, built-in closet systems, a laundry room with washer and dryer, quartz countertops, utility sink, and storage, plus a 3-car garage with built-ins, automatic doors, epoxy flooring, and a refrigerator. Major updates include the roof, AC units, water heater, and pool pump. The lanai includes three remote-controlled storm screens. Residents of Bonita Bay enjoy access to a private Gulf-front beach park, miles of recreational and biking trails, a full-service marina, optional golf memberships, and a vibrant community centered around wellness, dining, and social connection.
…By Premier Sotheby's International Realty


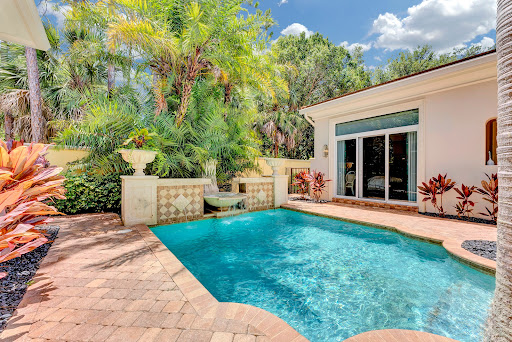

Welcome to this stunning single-story residence in Old Palm Golf Club, offering 3,820 square feet of thoughtfully designed and newly-renovated living space. This four-bedroom, 4.5-bathroom home provides ample room for comfortable modern living with a two-car garage for convenient parking and storage. The open floor plan maximizes the generous square footage, creating flowing spaces ideal for both everyday living and entertaining. Beautifully designed separate guest house is perfect for an in-law or guest suite. Situated in the established Old Palm community, this property presents an excellent opportunity for those seeking a well-proportioned home with abundant amenities and room to grow.
…By One Sotheby's International Realty


Built in 2021, this upgraded four-bedroom plus flex room, three-car garage pool home in Merritt Island offers the perfect blend of style, function, and location. The flexible floor plan is ideal for a home office, gym, or playroom. Inside, you'll find tile flooring throughout, plantation shutters, a custom accent wall, designer kitchen backsplash, upgraded lighting, and modern finishes. Step outside to your private backyard retreat featuring a heated saltwater screened pool with spa, vinyl privacy fence, extended brick paver driveway, raised brick planters, cedar garden, gutters with French drains, and overhead garage storage. Just minutes from State Road 528, enjoy quick access to Kennedy Space Center, Port Canaveral, Cocoa Beach, Cape Canaveral Space Force Station, Patrick Space Force Base, and major employers including NASA, SpaceX, Blue Origin, L3Harris, Lockheed Martin, Boeing, Northrop Grumman, and RTX. Close to beaches, shopping, dining, boating, and everything the Space Coast has to offer.
…By One Sotheby's International Realty


The waterfront home you have been waiting for. Tucked away on a private street under mature trees, this beautiful home offers a rare combination of privacy, deep-water boating access, and refined luxury living just minutes from the beach on 30A. Completely renovated down to the concrete block and thoughtfully redesigned, the nearly 4,000-square-foot home offers the peace of mind and insurance advantages of nearly new construction. Timeless finishes include site-finished white oak hardwood floors, Bevolo lanterns, and a top-tier appliance package featuring dual 36-inch Sub-Zero columns, along with Wolf and Bosch appliances. A spacious butler's pantry and extensive custom cabinetry will delight both avid entertainers and serious home chefs. Designed to capitalize on the stunning waterfront setting, the home captures beautiful bayou and bay views from the main living areas and the primary suite. The primary retreat, which occupies its own wing, features a step-free marble shower, cast-iron soaking tub, thoughtfully designed three-level closet system, private laundry, and a secure safe room. Boating enthusiasts will appreciate the newly constructed covered dock with a 12,000-pound lift and access to some of the deepest protected waters in Santa Rosa Beach, accommodating larger vessels than many nearby waterfront properties, and a private slipway ramp makes launching paddleboards and kayaks effortless. The home's western-facing orientation and folding glass wall create seamless indoor-outdoor living, opening to an expansive pool deck where sunsets become a nightly ritual. The brand new pool and spa are just the icing on the cake. Ideally located on the desirable west end of Santa Rosa Beach, you're less than 10 minutes from 30A's beaches, Grand Boulevard, Publix, and Butler Elementary School.
…By Scenic Sotheby's International Realty


Tucked away on a private street with no HOA, this exceptional coastal estate offers a rare combination of privacy, luxury, and unmatched entertaining potential. Situated on an oversized 0.30-acre lot, the property features abundant parking with additional overflow spaces, making it uniquely suited for hosting family gatherings, special events, and large celebrations. The home has successfully hosted weddings and events of more than 150 guests, a testament to its thoughtful design and expansive indoor and outdoor living areas. A private gated entry welcomes you into a residence crafted for both comfortable everyday living and memorable entertaining. Inside, you'll find two primary suites conveniently located on the first floor, along with several additional living spaces that provide exceptional flexibility. Whether working from home, pursuing wellness goals, or accommodating guests, the dedicated office, gym area, and oversized third-floor den offer room for every lifestyle. High-end finishes and quality craftsmanship are showcased throughout, including concrete construction, Venetian plaster walls, hardwood flooring, and premium appliances. Gulf views enhance the coastal atmosphere, while the private pool creates a resort-style setting perfect for relaxing or entertaining. Adding even more versatility, the property includes a separate carriage house complete with a full kitchen and two bedrooms, providing ideal accommodations for guests, extended family, or potential rental opportunities. Located just a short walk from private deeded beach access, this extraordinary property presents a rare opportunity to own a home that seamlessly blends luxury, functionality, and investment potential. Whether you're searching for a full-time residence, a second home, or a premier coastal retreat capable of hosting unforgettable gatherings, this property truly has it all. High-end finishes and quality craftsmanship are showcased throughout, including concrete construction, Venetian plaster walls, hardwood flooring, and premium appliances. Gulf views enhance the coastal atmosphere, while the private pool creates a resort-style setting perfect for relaxing or entertaining. Adding even more versatility, the property includes a separate carriage house complete with a full kitchen and two bedrooms, providing ideal accommodations for guests, extended family, or potential rental opportunities. Located just a short walk from private deeded beach access, this extraordinary property presents a rare opportunity to own a home that seamlessly blends luxury, functionality, and investment potential. Whether you're searching for a full-time residence, a second home, or a premier coastal retreat capable of hosting unforgettable gatherings, this property truly has it all.
…By Scenic Sotheby's International Realty


Most homes along this stretch of Grayton Beach play it expected. Whitewashed shiplap, soft coastal palette, the familiar vocabulary of a beach house doing its best impression of the one next door. Sixty-one Auburn does something different. The design intention was coastal industrial, and builder Chris Burch of Grand Bay Construction and architect Chris Stoyles of Archiscapes committed to it completely. Exposed steel beams run the full height of the home, solid and horizontal on the ground floor, shifting to a triangular pattern on the second for a detail that is structural and sculptural at once. Nearly every wall surface is mitered nickel-gap paneling, and ceiling is tongue and groove. The lot is an asset before the front door opens. Auburn Drive carries some of Grayton's oldest cottages, many raised on pilings with views earned over decades. This new construction occupies one of the street's highest natural positions and makes full use of it. The Gulf is visible from the pool deck, the kitchen, the primary balcony and the watchtower. The state park fills the view to the north. The ground floor establishes the register. A marble fireplace anchors the interior while a wet bar island in leathered quartzite handles the social load, flanked by a Sub-Zero wine chiller and a Sub-Zero pebble-ice refrigerator with freezer. Seven-panel nano doors open the south wall onto a gulf-front pool with a floating fire pit and sunning shelves. The summer kitchen adds a 52-inch DCS grill. A first-floor bedroom suite with a multi-head shower, soaking tub and dual vanities functions as a fully self-contained guest level. A flex room converts easily to office, bunk room or gym. The main living floor is where the coastal industrial intention reads most clearly. Triangular steel beams run the ceiling of a kitchen built for real cooking: 48-inch Thermador dual-oven range, Bosch dishwashers, quartzite waterfall counters, under-cabinet lighting and ceilings approaching 12 feet. A steel and glass door leads to the butler's pantry with GE Cafe ovens and a full prep counter. Seven-panel nano doors open to a covered balcony with an outdoor fireplace. A north balcony faces the state park. Elevator services all three primary floors. Above the garage, a self-contained one-bedroom apartment with a full kitchen for extended family. The third floor is built around the primary suite. An angular roofline pitches toward seven nano panels opening to a private gulf balcony, with a painted brick fireplace on the opposite wall. The bath delivers a stone countertop in cream, gray and oxidized orange, cement sink basins, a rain head and multi-body-sprayer shower with shell travertine tile, a freestanding tub within the glass enclosure and a hidden linear drain. The primary closet features full built-ins and a dedicated shoe wall. Two additional gulf-view guest suites complete the floor, each with a full en suite, HVAC-conditioned closets and distinct tile finishes. The watchtower runs on its own HVAC system. A pergola-covered corridor opens east. A porch swing faces the Gulf to the west. It is the kind of space that becomes a habit. Hidden-fastener decking, water hookups at every balcony level, view rail stair system with white oak treads and cable-and-steel handrails, whole-home smart system and surround sound, Moen smart toilets. Five bedrooms, six full baths, one powder bath. Two-car garage.
…By Scenic Sotheby's International Realty


Set amid exquisite, mature gardens, this exceptional estate presents a rare opportunity within the prestigious Equestrian Club Estates—ideal to enjoy in its current form or reimagine into your own bespoke equestrian retreat. Tucked just steps from Wellington International and its exciting new show grounds, the property combines timeless elegance, generous space, and an unrivaled location on over 1/2 an acre, offering exceptional privacy and room to expand. Thoughtfully designed as a one-level, 3-way split floor plan, the home has been meticulously maintained by its original owners. Classic architectural details are enhanced by soaring ceilings, creating a light-filled, refined atmosphere throughout. The residence features 4 en-suite bedrooms plus a dedicated office, while the expansive primary suite serves as a true sanctuary with dual bathrooms, a private sitting area, and serene garden views. Outdoors, lush landscaping surrounds a warm and inviting setting complete with a recently refinished pool and spa, outdoor kitchen, and inviting spaces for entertaining or quiet relaxation. Additional highlights include 4 HVAC systems (2 newly installed, including a dedicated garage unit), newer appliances, and a fully insulated garage, featuring 2 hydraulic auto lifts and capacity for up to 5 vehicles. Located within the Equestrian Club's 24-hour manned gated community, this rare offering delivers classic style, modern comfort, and an unmatched equestrian lifestyle in one of Wellington's most coveted neighborhoods.
…By Equestrian Sotheby's International Realty


In the heart of Amelia Island !!! Come see this custom 2-story residence constructed by Magnolia Homes with a lovely swimming pool centrally located on the Island. Feel worlds apart on this spacious homesite off the beaten track while moments away from Island conveniences. Natural gas community, concrete block exterior walls with poured cells, 7-8-foot doors, tankless water heater, retractable sliding door system to rear terrace, and a whole-house generator are but a few of the details. Attractive shake, stacked stone, and stucco facade leads to an interior featuring dual primary bedroom suites (1 upstairs | 1 downstairs), hardwood floors, Plantation shutters, interior and exterior stereo system and solid core interior doors. The Kitchen is open to the great room and boasts a Thermador refrigerator, a 6-burner gas range with pot-filler, Quartz counters, maple cabinetry, and appliance slides. The approximately over half-acre lot fronts the .4-acre HOA common property, such green space benefit adds to the overall appeal. The back yard is an oasis...so much to enjoy with East-facing heated pool, fountains, lush landscape and unique privacy. Petite HOA with mild covenants and restrictions. When you do venture out, nearby is the oceanfront Ritz Carlton Hotel with 5-star dining, the Florida Trail walking and bicycle path, the Harris Teeter grocery, various access points to the beach with miles of pristine shoreline, boutique shopping, the Fernandina Beach downtown Historic District, the Spa and Shops area at Omni, and the Palmetto Walk shopping district. Southern charm, Amelia-style!
…By One Sotheby's International Realty


No detail was spared in the complete renovation of this stunning 1928 Mediterranean Revival home located in the highly desirable Prospect Park Historic District of West Palm Beach. Blending timeless architecture with modern luxury, 112 Roosevelt Place offers all the conveniences of new construction—just steps from the Intracoastal Waterway and minutes from Palm Beach Island and the Norton Museum of Art. As you approach the original Pecky Cypress front door, the home's thoughtful craftsmanship is immediately evident. Lush tropical landscaping, Chicago brick pathways, and architectural details seamlessly complement the home's historic character. Inside, the main residence features 3 bedrooms, 2.5 bathrooms, and an inviting floor plan filled with natural light. he interiors boast refinished hardwood floors, 8-foot solid doors, and custom closets throughout. Every system has been updated, including a new roof, hurricane-impact windows and doors, new electrical and plumbing, and dual-zone A/C systems. Additional upgrades include gas tankless water heaters, a whole-house water filtration and softening system, a Generac whole-property generator, and a comprehensive security system for peace of mind. At the heart of the property is a heated pool, perfect for entertaining or relaxing in total privacy. Adjacent to the pool, the detached cabana offers a full bathroom, laundry, and wet bar an ideal space for guests or poolside entertaining. Above the cabana sits a spacious one-bedroom apartment complete with a kitchenette and separate entrance, perfect for visitors, in-laws, or seasonal rental income. With its prime location east of Olive Avenue, residents enjoy walkability to the Intracoastal Waterway, easy access to Downtown West Palm Beach, and the world-class shopping and dining of Palm Beach Island. The Norton Museum, CityPlace, and the area's best galleries, restaurants, and parks are just moments away.
…By One Sotheby's International Realty


Welcome home to this luxurious, reimagined estate in the Vittoria neighborhood of Renaissance! Entirely remodeled, this home showcases a modern, bright and sleek design. As you enter the home, you are welcomed with soaring ceilings, a gorgeous living space featuring a dynamic 500-plus bottle temperature-controlled wine cellar, a magnificent two-story water wall feature, a beautiful open staircase and impressive views of the outside living space. Flowing effortlessly from the living space is the state-of-the-art gourmet kitchen complete with Thermador appliances, quartz counters and custom cabinetry. The property features a 2.5-car garage, separate in-law quarters, Sonos system, new roof with solar panels, sauna, whole-home generator and a 500-gallon propane tank. The outdoor living area features two covered areas, a custom pool and spa, outdoor kitchen, fire pit and fenced pet area all overlooking the amazing golf, lake and sunset views. The Renaissance lifestyle includes an Arthur Hills championship golf course, resort-style pool and pool pavilion, children's play area, full-service spa and fitness center, six red clay tennis courts, two pickleball courts and two bocce courts
…By Premier Sotheby's International Realty


Located in premier Savanna Club 55+active community. Lovely well-maintained home with 2023 roof, large kitchen w/granite counter tops, tile floors, separate laundry room, perfectly positioned against serene nature preserve. This home is a birdwatcher's dream, offering ultimate privacy and peaceful views. You'll enjoy 3 pools, 18-hole golf course, theater, and pickleball. Land lease property, get resort luxury for 50% less than PSL city prices. Only 23 min to the beach. HOA Orientation required.
…By One Sotheby's International Realty


Nestled within the exclusive gated enclave of Gables Estates, this newly completed 2025 tropical-modern masterpiece designed by renowned architect Cesar Molina represents the pinnacle of Miami waterfront living. Set on a spectacular 1.26-acre estate lot with over 260 feet of serene waterfront frontage and dockage for multiple vessels, the residence offers 13,193 square feet of exquisitely designed interiors - (20,419 overall). The home features 8 luxurious bedroom suites, 9 full baths, and 1 half bath, complemented by an extraordinary collection of resort-style amenities. Highlights include a state-of-the-art 14-seat theater, an expansive game room with an adjacent bar and lounge, two indoor gourmet kitchens, an elegant alfresco dining pavilion with a showcase Tappanyaki grill, a private wellness spa and fitness center, expansive indoor and outdoor living and entertaining spaces, and a breathtaking oversized pool. Every detail has been thoughtfully curated to deliver exceptional craftsmanship, complete privacy, and an unparalleled waterfront lifestyle for the most discerning buyer.
…By One Sotheby's International Realty


Stunning new construction modern residence that sits on an expansive 10,800 SF lot and offers 3,445 SF of thoughtfully designed living space. Featuring 4 bedrooms, 4.5 bathrooms, plus a private office, the home blends architectural sophistication with everyday functionality. Designed to maximize natural light, the open-concept layout showcases soaring ceilings, designer lighting, and seamless indoor-outdoor flow. The chef’s kitchen is a true centerpiece complete with custom cabinetry, high-end integrated appliances, and a striking waterfall island perfect for both entertaining and daily living. Floor-to-ceiling glass doors open to a resort-style backyard featuring a pool, covered terrace, summer kitchen, and multiple lounge areas creating the ultimate setting for entertaining. The primary suite offers a private retreat overlooking the pool, with a spa-inspired bathroom featuring dual vanities, soaking tub, walk-in shower, and a custom closet. Three additional ensuite bedrooms provide comfort and privacy throughout. Additional highlights include a spacious office, and curated finishes that elevate every corner of the home. A perfect blend of modern design, luxury, and livability in the heart of Miami Springs.
…By One Sotheby's International Realty


Centrally located, this five-acre property in Vero Beach offers the perfect blend of city convenience and country living! Bring your horses, chickens and goats, there's room for all. This spacious home features four bedrooms plus a den/office and four full bathrooms, ideal for family or work-from-home living. Enjoy open space, privacy and the freedom of rural life while staying close to shopping, dining, and beaches. A rare opportunity to own acreage in the heard of Indian River County!
…By One Sotheby's International Realty


Charming 2 bedroom/1.5 bathroom corner townhouse with private water views. The kitchen is tastefully upgraded with granite countertops, tiled backsplash and stainless steel appliances. Additional updates include the master bathroom, large neutral tile downstairs and vinyl upstairs. Washer & dryer are inside the unit. The screened, tiled and covered patio allows you to enjoy the outdoors. Large storage closet. Pet-friendly. 1 assigned parking spot and lots of guest parking. New roof 2024. New AC 2025, New electrical panel 2025. Trucks (non-commercial) are allowed. Basic Comcast cable is included in the maintenance fee as well as access to the Bonaventure Town Center Club (additional $400 per year required) with pool, gym, tennis courts, pickleball, billiards, basketball, bocce, bowling, roller skating, etc. Zoned for top-notch schools. Investor-friendly and could be purchased with current tenant in place, No HOA approval required.
…By One Sotheby's International Realty


Experience the elegance of a home that is virtually new without stress of the building process. Barely lived in, extensively upgraded, immaculately maintained and offered negotiable, this quality-built Gulf Bay Homes Hibiscus floor plan was completed in 2023 and is ready to move in and enjoy. The exceptional light-filled layout offers four bedrooms plus a den, three full baths, one half bath and 3,139 square feet under air, with preferred southern exposure and tranquil lake views. A dramatic foyer with a coffered shiplap ceiling, engineered oak flooring and a glass entry door introduces the home's design. The open-concept great room features a natural gas fireplace with glass tile surround, custom built-ins, a wet bar with U-Line wine refrigerator, in-ceiling speakers and pocketing impact-glass sliders that seamlessly connect to the lanai. Designed for entertaining, the gourmet kitchen impresses with quartz counters, custom white cabinetry, under-cabinet lighting and a large graphite island. Premium appliances include a Bosch Wi-Fi-enabled built-in refrigerator, double convection ovens, drawer microwave, natural gas five-burner cooktop and vent hood. A walk-in pantry and Grohe fixtures complete the space. The primary suite offers lanai access, two custom walk-in closets and a spa-inspired bath with a freestanding soaking tub, oversized frameless-glass shower with floor-to-ceiling tile, dual quartz vanities and premium Grohe and Toto fixtures. Three guest bedrooms, including a private en suite, provide comfortable accommodations, while the den is ideal for a home office or quiet retreat. Florida living takes center stage on more than 600 square feet of covered lanai space with natural stone pavers, a soaring wood-accent ceiling, in-ceiling speakers, Bahama shutters and electric roll-down screens. The fully equipped outdoor kitchen features a natural gas grill, vent hood, U-Line refrigerator, granite countertops and sink. The sparkling saltwater pool and spa with waterfall feature overlook the peaceful lake and enjoy sun-filled southern exposure. Additional upgrades include impact-resistant windows and doors, Emtek door hardware, two HVAC systems, a natural gas tankless water heater, Pentair pool controls, variable-speed pool pump, natural gas pool heater and security cameras. A paver driveway, tropical landscaping, epoxy-finished garage floor and pre-wired 240-volt electric-vehicle outlet add convenience. Residents of Fiddler's Creek enjoy award-winning amenities, including a state-of-the-art fitness center with classes, active tennis and pickleball program with 10 pickleball courts, bocce, spa services, sauna, steam room, fine and casual dining, a resort-style pool with waterfalls and slides, and a vibrant social calendar. Miles of beautifully landscaped, tree-lined sidewalks are ideal for recreation, running and bicycling. Optional golf, beach and marina memberships complete this exceptional Southwest Florida lifestyle.
…By Premier Sotheby's International Realty


Tucked away on a quiet cul-de-sac within the gated community of Palma Vista, this impeccably maintained single-story residence offers the perfect balance of timeless elegance, everyday comfort, and effortless Florida living. Situated on an oversized corner lot, this thoughtfully designed home features nearly 2,900 square feet of living space with four bedrooms, three full baths, and a desirable split-bedroom floor plan that provides privacy for family and guests alike. Designed for both relaxed living and elegant entertaining, the home showcases soaring tray ceilings, expansive formal and casual living spaces, a gas fireplace, and a dedicated executive office ideal for working from home. At the heart of the home, the spacious kitchen flows seamlessly into the family room and outdoor living areas, creating an inviting space for gatherings both large and small. Step outside to your own private retreat where a solar-heated pool and spa, screened lanai, and beautifully landscaped backyard provide the perfect setting to enjoy Florida's year-round lifestyle. Whether hosting friends, enjoying a quiet evening by the pool, or simply relaxing in your own backyard oasis, this home was designed to be lived in and enjoyed. Ideally located just minutes from Restaurant Row, Dr. Phillips, Universal Orlando Resort, championship golf, world-class dining, premier shopping, and major highways, Palma Vista offers the convenience of Central Florida living within an established gated community. Meticulously cared for and move-in ready, this exceptional residence presents a rare opportunity to enjoy luxury, privacy, and resort-style living every day of the year.
…By Premier Sotheby's International Realty


Set on a private preserve lot along a quiet side cul-de-sac, this thoughtfully designed residence in Coral Ridge at Nocatee offers a refined expression of luxury living. With nearly 5,000 square feet, plus a 414 square feet of covered outdoor living on the second-floor balcony, the layout is built for flexibility. The home features six bedrooms, including three en-suite bedrooms on separate levels that work well for multi-generational living or extended guests, along with a dedicated office, a huge media room that can double as a kids playroom, and a loft. The main living area is anchored by a two-story great room that connects directly to the kitchen, designed with ample workspace, a 48 inch Sub-Zero refrigerator, and strong flow to the living and outdoor areas. A defining feature is the dual-level outdoor living, with both upper and lower screened lanais finished in tile. The covered second-floor balcony is uncommon in Coral Ridge and expands the usable living space. Gas and plumbing are already in place for a future summer kitchen. The preserve setting and fenced yard provide a level of privacy that is increasingly difficult to find in Nocatee. The owner's suite is on the main floor for privacy and convenience, with direct lanai access, a spacious bath featuring a soaking tub and walk-in shower, and large glass sliders. Throughout the home, upgrades focus on function, including custom built-in closets, whole-house water filtration with reverse osmosis in four locations, a widened driveway, and an oversized garage with epoxy flooring and built-in storage. In addition to the main laundry room, one of the upstairs secondary bedrooms includes a dedicated laundry setup, helping keep daily routines contained to the second floor for families or long-term guests. Located within the gated Coral Ridge enclave of 182 homes, the property offers convenient access to Seabrook Park and the new Sabal Crest Academy K-8 school opening for the 2026-2027 school year, along with Nocatee's full amenities including Splash Water Park and the greenway trails.
…By One Sotheby's International Realty
'%20stroke='%23DDAA3A'%20stroke-width='1.909'%20stroke-linecap='square'%20stroke-linejoin='bevel'/%3e%3c/svg%3e)
Receive by email any new listing that may match your search criteria
Your criteria :
By validating this form, you accept the general conditions of use of Le Figaro Properties.
These agencies offer a selection of luxury properties vente in Florida. Feel free to contact them for personalized assistance.


