Get early access to listings that match your criteria
Never miss an opportunity again. Our personalized alerts notify you instantly.

 English$ USD · m²
New Jersey has it all - beaches, quaint towns and villages, high quality of life, and culture. It's also close enough for day trips to New York City and Philadelphia. As well as being home to Princeton University, this state is generally known for its fantastic education. Explore our houses for sale in New Jersey to find your dream home here.


This home is gracefully positioned on a beautifully landscaped property in 1 of Ramsey's most coveted neighborhoods. Walk to train/downtown frm this distinguished 4 bdrm, 2 bath Colonial which masterfully blends classic architecture w/refined contemp. open living. Rich in character & thoughtfully reimagined, every space reflects impeccable craftsmanship, sophisticated design, & unwavering attention to detail. A gracious lemonade frnt porch welcomes you into interiors where old-world charm is complemented by today's most desirable amenities. The unique & gorgeous lrg fenced-in private property w/oversized detchd garage is a serene retreat, showcasing a stunning array of mature trees, lush shrubs, vibrant plants, colorful flwrs & Koi Pond that create an exceptional landscape of natural beauty & privacy. The open 1st flr, features Liv Rm, Frml Dine Rm, & Sitting Rm w/2 French Drs that open to porch, is enhanced by exquisite architectural details, decorative wood columns/drs, hrdwd flrs, extensive moldings, & a stunning Fieldstone frpl. A beautiful open eat-in kitchen flows into a light-filled 4-season sun rm, overlooking the picturesque grounds. The 2nd flr features 4 bdrms, hrdwd flrs/trim, full bth, walk-up attic w/ a finished rm. A finished bsmn't w/full bth, lndry rm, Office/Rec rm. Updates: Furnace, Hot Wtr Htr, AC unit, & more. Every detail of this home & property has been thoughtfully curated to preserve its classic character while offering today’s modern comforts.
…By Prominent Properties Sotheby's International Realty


This is a Coming Soon listing and cannot be shown until 7/15. Beautiful Victorian twin in the heart of historic Mount Holly with modern updates. This spacious three-story home features 5 bedrooms, 1.5 baths, chestnut woodwork, multiple living spaces & abundant natural light throughout. The updated kitchen boasts granite countertops, stainless steel appliances, ample cabinetry & a center island. A newly added second-floor laundry brings everyday convenience, while the third floor offers flexible space ideal for a home office, playroom, or guest rooms. Enjoy relaxing on the charming front porch or in the private backyard. With updated systems, move-in-ready condition & a location just moments from downtown, this home is the perfect blend of historic charm & modern comfort.
…By Heritage House Sotheby's International Realty


Situated on a quiet cul-de-sac, this handsome brick-front home enjoys one of the neighborhood's most desirable settings with enduring natural views stretching beyond the beautifully landscaped backyard. Brick pathways and a classic exterior give a stately first impression, while a maintenance-free deck provides a relaxed spot for watching the visiting wildlife frolic. Double doors open to a gracious foyer that highlights a curved staircase and hardwood floors, which extend throughout the home, even beneath carpeted areas. Designed to accommodate both everyday living and work-from-home flexibility, the floor plan offers two dedicated offices, both quietly positioned at opposite corners of the first floor. Modern appliances by high-end brands like Bosch and Wolf - along with ample space for prepping and serving - make the eat-in kitchen a joy to use, while a skylit alcove bar and a gas fireplace draw guests into the openly adjoining family room. Upstairs, the primary suite is exceptionally spacious, complete with a walk-in closet filled with natural light and a renovated bathroom finished to exacting standards. Separate vanities provide abundant storage, while premium California Faucets brass fixtures are the height of quality. Three additional bedrooms include one with double closets and access to attic space full of expansion possibilities. The finished basement adds even more versatility with plenty of recreation space, plus a separate room ideal for hobbies or creative pursuits. Updated A/C and a whole-house generator provide valuable peace of mind, completing this traditionally styled home on an idyllic lot.
…By Callaway Henderson Sotheby's International Realty


Well-maintained brick two-family home offering an excellent opportunity for both investors and owner-occupants. Each unit features a spacious layout with 2 bedrooms, 1 full bath, a bright living room, formal dining room, and an updated eat-in kitchen with granite countertops, subway tile backsplash, and modern cabinetry. Both units offer abundant natural light, neutral finishes, durable flooring throughout, central A/C and forced hot air, creating a move-in-ready feel. The property also features separate gas and electric meters, two HVAC systems, and two water heaters, providing added efficiency and convenience for each unit. The unfinished walk-out basement offers exceptional potential for additional living space, storage, or future expansion. Additional features include separate washer and dryer hookups for each unit, front, side, and rear entrances, and a 2-car parking area at the rear of the property. As an added bonus, the home is equipped with 26 fully paid-off solar panels with transferable warranties, providing environmentally friendly energy and helping reduce utility costs. Enjoy a private backyard and patio area, perfect for outdoor relaxation or entertaining. Conveniently located near shopping, restaurants, parks, schools, major highways, and public transportation with easy access to NYC.A fantastic opportunity to own a well-maintained income-producing property or live in one unit while generating rental income from the other.
…By Prominent Properties Sotheby's International Realty


Set across nearly 15 contiguous acres in the heart of historic Greenwich Township, 255 Old Mill Road presents an exceptionally rare opportunity to acquire one of South Jersey's most historically significant residences. The offering encompasses two separately deeded parcels, including the original 3.3-acre homesite and an adjoining 11.5-acre registered Qualified Farm, creating a private country estate where history, preserved farmland, and natural beauty exist in remarkable harmony. Originally constructed by the Maskell family in 1722, the timber-frame residence has been scientifically dated through dendrochronology and stands among the region's earliest surviving homes. Individually listed on the National Register of Historic Places, the home was expanded with a brick addition prior to 1739, carefully preserving the architectural integrity of its first-period construction while creating a residence whose evolution has been documented for more than three centuries. The home's provenance is equally extraordinary. During preservation efforts in the 1930s, original wood paneling was carefully removed and entrusted to two of the nation's foremost museums. Today, portions of the home's original interior are preserved within a collection at the Winterthur Museum, where they remain celebrated examples of early American craftsmanship. Faithfully reproduced paneling now honors that remarkable legacy while allowing the home to continue telling its extraordinary story. While deeply rooted in history, the property has been thoughtfully maintained through decades of exceptional stewardship. Improvements have been completed with tremendous respect for the home's architectural integrity, preserving its eighteenth-century character while offering the comforts expected for modern living. Beyond the residence, the surrounding landscape is every bit as compelling. The adjoining 11.5-acre Qualified Farm has remained an integral part of the property's agricultural heritage and is currently cultivated in keeping with its long-standing farming tradition, preserving the open landscape that has defined the estate for generations. Together, the two parcels create nearly fifteen acres of remarkable privacy, offering endless possibilities for those seeking a country retreat, equestrian pursuits, hobby farming, or simply the serenity of wide-open space. Positioned just moments from the historic village of Greenwich, the Cohansey River, and the Delaware Bay, the setting remains remarkably unchanged from centuries past. Bald eagles, ospreys, deer, wild turkey, and countless other native species are frequent visitors, creating an environment where history and nature coexist in perfect balance. For more than three centuries, this remarkable property has witnessed the unfolding of American history while remaining a treasured part of the Greenwich landscape. Today, it offers a truly rare opportunity for its next steward to preserve that legacy while writing the next chapter of its extraordinary story.
…By Kurfiss Sotheby's International Realty


Not your typical Manasquan home, this exceptional 4-bedroom, 3.5-bath residence offers a rare combination of luxury, privacy, and thoughtfully designed living spaces just moments from downtown, the beach, restaurants, and all that Manasquan has to offer. Beautifully crafted with both style and functionality in mind, the home features a spacious open floor plan, hardwood floors throughout, generously sized bedrooms, oversized closet space, and a rare third-floor bonus area ideal for additional living, recreation, or guest space. Designed for comfortable everyday living and effortless entertaining, the gourmet kitchen is perfect for the culinary enthusiast and flows seamlessly into the main living areas. The home offers not only a luxurious primary suite, but an additional private en suite bedroom, providing flexibility for guests or multi-generational living. The inviting side porch serves as a true extension of the home, creating an ideal indoor/outdoor entertaining experience. Outside, the private backyard retreat is surrounded by mature landscaping and beautiful gardens, complete with an outdoor shower for the ultimate coastal lifestyle. A rare opportunity to own a distinctive Manasquan property offering privacy, space, and refined shore living in one of the area's most sought-after locations.
…By Ward Wight Sotheby's International Realty


Welcome to this beautifully maintained 4-bedroom, 3.5-bath home in the highly desirable Cottage Gate, where spacious living and unbeatable location come together. A two-story foyer welcomes you into this light-filled home featuring an open and spacious layout. A modern kitchen offers granite countertops, center island, and plenty of workspace. Upstairs, is four generously sized bedrooms featuring walk in closets. A spacious primary suite with two closets and a large en-suite bath. The basement has recessed lighting, heating, central a/c and a full bathroom already in place, just add flooring to create the perfect space. Ideally located minutes from Seastreak Ferry in Atlantic Highlands, Sea Bright, and Red Bank. This home offers the perfect combination of comfort, convenience and location. *SF, Room and Lot sizes are approximate - per tax.
…By Heritage House Sotheby's International Realty


170-170 ½ 2nd Ave. Imagine creating your absolute dream lifestyle on this rare and generous 50 x 100 lot just one block from the ocean waves. This exceptional property offers the ultimate blank canvas in one of the coast's most coveted beachside neighborhoods. Bring your vision to create a single-family luxury home with inspiring possibilities for private pool and wrap-around porches, the potential here is limitless. The property currently features two units, both of which will be delivered vacant--meaning you can bring your architect and start planning your coastal masterpiece without delay. Opportunities to secure a footprint of this size, this close to the beach, are incredibly rare. Come build the future you've been dreaming of!
…By Ward Wight Sotheby's International Realty


Completely renovated in recent years, this beautifully restored Mill Hill row home seamlessly blends timeless Victorian character with the style and comfort today's buyers appreciate. Dating to 1886, it welcomes you through its classic vestibule entry before revealing an unexpectedly open floor plan created by thoughtfully reimagining the interior. A carved stone mantel remains a distinguished anchor in the sitting area and tall pocket doors are now creatively displayed as a feature wall, behind which a powder room is hidden. Original hardwood floors with inlaid borders were revived, both here and on upper floors. Far roomier and more luxurious than one might expect, the kitchen’s polished jet-black stone countertops are joined by marble-veined porcelain tile, a sleek appliance package and statement lighting that adds a contemporary edge. An alcove is the perfect spot to display a wine collection, while a deep pantry keeps cooking essentials out of sight. Storage is also surprisingly ample upstairs, where closets are exceptionally large. High ceilings, exposed brick and abundant light through big windows are some of the striking elements of the 4 comfortably sized bedrooms, which are served by 2 full baths. The main suite comprises the entire top floor, offering lucky owners a quiet retreat with a dressing area leading into a sleek, spacious bath. Out back, there’s a patio and a deep, fenced yard that leads to an overlook and lower level deck along the Assunpink Creek, a slice of natural paradise that flows through Trenton’s most treasured neighborhood.
…By Callaway Henderson Sotheby's International Realty


Welcome to 676 Carolyn Terrace in the desirable Chelsea Heights neighborhood of Atlantic City! This charming 2-bedroom, 1-bath home offers comfortable living with a well-equipped kitchen featuring an oven/stove, refrigerator, and dishwasher. Enjoy the convenience of an in-unit washer and dryer, making everyday living easy. The property also includes a private outdoor space, perfect for relaxing or enjoying your morning coffee. Conveniently located near shopping, grocery stores, restaurants, and everyday essentials, this home offers both comfort and accessibility. Whether you're a first-time homebuyer, investor, or looking for a shore-area retreat, this property is a fantastic opportunity in a great location.
…By Soleil Sotheby's International Realty


Updated 4 Bedroom 2 bath Bi-Level set on beautiful 75'x216' lot. Exceptional location. Main level features a living room, dining room, and updated kitchen with sliding glass door to a large deck, plus 3 bedrooms and an updated hall bath. Lower level offers a family room with fireplace and sliding glass door to a covered patio, a 4th bedroom/office, updated hall bath, laundry/utility room, and 2-car garage. 3-zone baseboard hot water heat, one-zone central air. Close to NYC commuter train and buses, parks and shopping. Don't be late for this amazing home—make it yours.
…By Prominent Properties Sotheby's International Realty


This is a Coming Soon listing, cannot be shown before Saturday 7/11. Set on 53 breathtaking acres in one of Colts Neck's most exclusive cul-de-sacs, this extraordinary estate presents an exceptionally rare opportunity to own one of New Jersey's most remarkable properties. With 50 acres benefiting from farmland assessment, the property offers an unparalleled combination of privacy, open space, and long-term value, all while remaining just minutes from premier dining, shopping, and everyday conveniences. Completed in 2024, the custom-built residence was thoughtfully designed to balance timeless architecture with modern luxury.
…By Prominent Properties Sotheby's International Realty


Welcome to a truly exceptional custom-built home offering 3,170 square feet of beautifully designed living space, a full finished basement providing an extra 1,500 sq ft, and more than five private, wooded acres. Meticulously maintained by its original owners, this property showcases quality craftsmanship and thoughtful upgrades everywhere you look. The spacious open-concept kitchen and family room form the heart of the home, featuring custom cabinetry, an oversized granite island, abundant natural light, and a striking floor-to-ceiling stone fireplace. Built-in surround sound in the home and outdoor living areas makes entertaining effortless. The expansive finished basement offers incredible additional space for a media room, game room, home gym, office, or guest accommodations. Outside, your private retreat awaits with a large covered patio, generous deck, fenced-in yard, and beautiful in-ground pool—all surrounded by peaceful mature woods. Offering remarkable space, privacy, and pride of ownership, this one-of-a-kind property is ready to welcome its next owners.
…By Goldcoast Sotheby's International Realty


Welcome to 11 Castle Drive, one of Middletown's most sought after communities, where this spacious five bedroom colonial is perfectly situated on a quiet dead end street. set on an exceptional property , this home offers plenty of room to enjoy the outdoors and tremendous potential for an in-ground pool. The inviting ceramic floor entry opens to a gracious interior featuring hardwood floors in living room, dining room, family room and bedrooms. The first floor level offers a bedroom, half bath, laundry room, Living room with french doors, wood fireplace, and skylights, formal dining room, large eat-in kitchen with sliding doors leading to an expansive deck , the impressive family room features a second fireplace, wet bar, vaulted ceiling with skylights and an abundance of space for entertaining, upstairs 4 spacious bedrooms including a generous Primary suite with skylights and double door entry bath with Jacuzzi, separate shower and skylight, the fully finished basement provides excellent flexibility for recreation room, home office, gym, quest space or whatever fits your needs, additional highlights include the direct entry from the two car garage, oversized driveway and wonderful natural light thru-out the house, the property is just minutes from shopping and dining , with very convenient access to NYC Train & Sea Streak Ferry. While the home would benefit from some updating, it has been lovingly cared for. This is an opportunity to make an already special home your own!!
…By Heritage House Sotheby's International Realty


Experience modern luxury in this custom-built contemporary residence, privately situated in a gated cul-de-sac within one of Edgewater’s most desirable neighborhoods. Designed w/a West Coast-inspired aesthetic emphasizing openness, natural light & seamless indoor-outdoor living, this exceptional 4 level home showcases panoramic Manhattan skyline & Hudson River views from every level. The sun-drenched interior features soaring ceilings, expansive walls of glass, radiant heated floors & open-concept living spaces. A chef’s kitchen anchors the main level, flowing effortlessly to multiple terraces & a stunning resort-style pool. The top-floor primary suite offers floor-to-ceiling windows, a spa-inspired bath & a private terrace with breathtaking NYC views. Additional bedrooms & flexible living areas provide ample space for family and guests, while a glass elevator services all levels. Smart-home features include a 12-zone geothermal heating & cooling system, whole-home automation for audio, climate, security, lighting, motorized shades, pool & spa controls, plus a generator. Additional highlights include a custom wine display, built-in aquarium, multiple outdoor entertaining spaces & a rare six-car garage w/hydraulic lifts. Combining striking architecture, cutting-edge technology, spectacular views & premier Gold Coast location, this residence offers an extraordinary luxury lifestyle. Please visit virtual tour for more info: https://newjerseyproper.com/31a-casta-ln-edgewater-
…By Prominent Properties Sotheby's International Realty


Experience modern luxury living w/ this custom-built contemporary residence privately positioned at the end of a gated cul-de-sac in one of Edgewater’s most desirable enclaves. Designed w/West Coast-inspired sense of openness, light & seamless indoor-outdoor flow, this 4-level home captures panoramic Manhattan skyline & Hudson River views from every level. The sun-filled interior features soaring ceilings, clean architectural lines, expansive glass, radiant floors & open living space. A chef’s kitchen anchors the main level leading to multiple terraces & a showcase pool that create a private resort-style setting. The top-floor primary suite offers floor-to-ceiling glass, spa-like bath & private terrace overlooking the NYC skyline. Additional bedrooms & flexible living areas provide plenty of space, while a glass elevator enhances convenience across all levels. The home is equipped w/sophisticated 12-zone geothermal heating & cooling & commercial-grade whole-home automation platform. Through integrated digital controls, audio, climate, security, pool, spa, motorized shades, & lighting can be managed from anywhere. Additional features include custom wine display, custom aquarium, generator, multiple outdoor terraces & rare 6 car garage w/hydraulic lifts. With its Manhattan views, contemporary architecture, private cul-de-sac setting cutting-edge smart home technology & ideal location, this home offers a distinctive luxury lifestyle in the heart of Edgewater’s Gold Coast.
…By Prominent Properties Sotheby's International Realty


Pride in home ownership shines through this well maintained Cape Cod. Located in a very desirable, peaceful neighborhood on a spacious 50x110 lot with a generous backyard perfect for outdoor entertainment and children playtime. This charming home features 3 bedrooms and 2 full baths with the primary bedroom conveniently located on the first floor, a beautiful formal dining room, and a large and bright living room perfect for family time. The kitchen has ample cabinet space with a side entrance from the carport with easy access to the laundry and utility room. This home is ready to move-in condition and convenient to all major roadways, NYC transportation, local schools, and parks.
…By Prominent Properties Sotheby's International Realty


Move in, unpack, and start living. This turkey home offers over 6,000 square feet of finished space, including a 4,161 sq ft main residence and a fully finished 2,000 sq ft finished lower level. Set on a corner lot with a U-shaped Belgium block lined driveway, 3-car garage, and brick exterior on three sides. Inside, the main level features Duchâteau white oak hardwood floors throughout all living spaces, 48x48 Nemo porcelain tile in the foyer and kitchen, solid wood doors, and radiant floors throughout. Three-zone HVAC provides independent climate control on every level. The family room anchors the entertaining core of this home with a gas fireplace, wet bar with ice maker, refrigerator and lit cabinetry, and accordion doors that open fully onto the 2,000 sq ft deck, dissolving the line between inside and outside. A surround sound system runs through the living areas, family room, kitchen, primary suite, and exterior. The library and kitchen dining area feature vaulted ceilings alongside the primary suite. The chef's kitchen is outfitted with dual Wolf wall ovens, a Wolf 6-burner gas range, Sub-Zero refrigerator, tumbled marble countertops (2.75-inch on the island), eat-in dining with backyard access, and a walk-in pantry with laundry and sink. A first-floor powder room provides direct exterior access, keeping wet guests enjoying the pool out of the main living areas. The primary suite offers two oversized closets (one with add'l laundry and full-length attic access with pull-down staircase), electric window treatments, and a spa-caliber bathroom with all-marble tile, Moen computerized shower system with handheld and overhead rain heads, and a self-flushing TOTO Neorest toilet with bidet. Four additional bedrooms include two connected by a Jack and Jill bathroom, plus a fully renovated hallway bath with marble finishes, double sinks, and a soaking tub. All toilets in the home are TOTO. The finished lower level completed in 2020 adds a home theater with projector, a gym with equipment, an 8-person steam room, bonus room and a full bath. The backyard is the defining feature of this property. A new 2024 Aquatek saltwater pool includes a sundeck, attached jacuzzi with waterfall, heating, and all-new mechanics. The deck features a built-in hot tub, retractable awning, outdoor TV, and a gas line to the built-in BBQ designed to host large-scale gatherings with ease. All major systems are in excellent condition: whole-house generator, well and septic replaced 2023, water heater 2021, water softener 2022, newer multi-zone HVAC units, and back vinyl siding replaced 2021. Located in Manalapan, Monmouth County, NJ with convenient access to NJ Transit rail, NJ Transit bus Routes 68 and 138 with direct NYC service, and the Garden State Parkway, Routes 9 and 18 and 10 minutes to the Freehold Mall and downtown area. Approximately 30 minutes to Red Bank dining and boutiques and 30 minutes to the Jersey Shore beaches.
…By Heritage House Sotheby's International Realty


Charming beach block home just steps from the beach. The first floor features a spacious living room, an eat-in kitchen with a gas range, a convenient powder room, and both front and rear decks. Relax on the wraparound front deck and enjoy beautiful ocean views and coastal breezes. Upstairs, you'll find three generously sized bedrooms and a full bath, with one bedroom offering scenic ocean views. The third floor provides abundant storage space and offers excellent potential to be finished as an additional bedroom, family room, or bonus living area. A wonderful opportunity to own a beach retreat in a prime location!
…By Goldcoast Sotheby's International Realty


MAJESTICALLY SET ON 2 MANICURED ACRES, THIS BRICK COLONIAL MANOR IS THE EPITOME OF STATELY STYLE & ELEGANCE. CLASSIC & TIMELESS ARCHITECTURE DEFINE THIS HOME BUILT IN 2007 WITH EXTRAORDINARY ATTENTION TO DETAIL AND QUALITY. THE GRACIOUS 2 STORY FOYER WITH A BRIDAL STAIRCASE SETS THE TONEFOR THE MAIN LEVEL WITH 10' CEILINGS AND DETAILED MOLDINGS. THIS HOME SHOWCASES APPROXIMATELY 11,000 SQUARE FEET OF LUXURIOUS LIVING SPACE. THE MAIN LEVEL OFFERS A 2 STORY GREAT ROOM W/FPL, DINING ROOM W/FPL,FORMAL LIVING ROOM, LIBRARY/FPL/FULL BATH, CLIVE CHRISTAIN KITCHEN W/HIGH-END APPLIANCES, BREAKFAST AREA EXITS TO STONE PATIO, POWDER ROOM & MUD ROOM. THE SECOND LEVEL IS COMPLETE WITH 2 PRIMARY SUITES PLUS 3 ENSUITE BEDROOMS.THE LOWER LEVEL OFFERS A REC. ROOM,THEATER,GYM, BEDROOM/BATH, WINE CELLAR & INDOOR POOL W/SAUNA & WALLS OF GLASS OPENING TO THE PATIO WITH HOT TUB. ALL AMENITIES INCLUDING A SPORTS COURT & OUTDOOR KITCHEN. ENJOY ALPINE'S LOW TAXES & AWARD WINNING SCHOOLS JUST 7 MILES TO NYC.
…By Prominent Properties Sotheby's International Realty


Opportunity to afford the Smoke Rise lifestyle. Nestled within the gated community of Smoke Rise on 1.33 Acres of private woodlands! Offering sundrenched living space to include great rm with soaring ceilings and balcony bridge above with a beautiful floor to ceiling stone fireplace and sliders to decking. Opens to spacious kitchen with great over-sized ss appliances and loads of pantry closet space! Enjoy the primary suite on the main level of the home with a luxurious bathroom with all glass tub, shower, sinks and huge walk-in closet. Formal dining rm, powder rm complete this main level. Lower Level walks out to covered patio space to serene rear yard. This home is situated to enjoy gorgeous sunset mountaintop views thru the trees; especially in the Winter!
…By Prominent Properties Sotheby's International Realty


Rarely does a coastal investment opportunity arrive with this depth of lifestyle appeal. Casa di Amici — House of Friends — is a masterfully appointed dual-residence compound one block from the Wildwood beach and boardwalk, offering the seamless combination of effortless entertaining, premium outdoor living, and a proven income history of $125K in rental revenue in a single season. Comprising two fully independent residences — Casa 218 Beach Villa and Casa 220 Beach Cottage — the property spans seven bedrooms, four and a half bathrooms, and accommodates up to eighteen guests. Together, the homes function as a singular, cohesive retreat. Each residence maintains its own kitchen, living areas, and private outdoor sanctuary, providing flexibility that appeals equally to the discerning owner-operator and the multi-generational family seeking a property of their own. Casa 218 — The Beach Villa commands attention from the rooftop down. A private rooftop terrace opens to clear, unobstructed ocean views — an idyllic vantage point for Wildwood's celebrated Friday evening fireworks. Four bedrooms and two and a half baths serve up to eleven guests with ease, while three distinct levels of outdoor living set this residence apart. At the ground level, a covered Terraza anchors the outdoor experience: a hot tub, regulation pool table that converts to both ping pong and a dining surface, a 65 inch television with electric fireplace, and a fully appointed bar with ice maker and bar refrigerator. The attached two-car garage is an exceptional amenity at the shore, especially during the summer season. Casa 220 — The Beach Cottage delivers an intimate counterpart. Fully renovated to the studs, the three-bedroom, two-bathroom residence reflects a considered approach to coastal design with all-new finishes throughout. Dedicated outdoor living and dining, a private hot tub, outdoor shower, and built-in BBQ create a self-contained retreat for up to seven guests — whether that means overflow for the larger group or a standalone rental commanding its own rate. The location is without compromise. Positioned one block from the sand, the property places the entirety of Wildwood's five-mile beachfront, storied boardwalk, and Convention Center within easy walking distance — a proximity that sustains strong occupancy across the calendar year and commands premium nightly rates throughout peak season. Whether the draw is the return on investment or simply the return to the shore each summer, Casa di Amici delivers both without compromise. Furnishings are negotiable. Schedule your showing today!
…By Tim Kerr Sotheby's International Realty


Welcome to this impressive sprawling home located on a sunny corner with INCREDIBLY LOW TAXES OF ONLY $6,850 FOR THE WHOLE YEAR!!! This perfect residence blends comfort and style with its soaring high ceilings, soft recessed lighting, and flexible floor plan! As you step inside, the open-concept great room is warm and inviting and seamlessly flows into a spacious dining area connecting to an eat-in-kitchen. There's plenty of room for hosting everyone with another separate bonus family room highlighting an entertainment bar with seating, sink and mini-frig, which leads directly outside! The deep lot provides a generous yard. You could even put in a pool. There is an outdoor gas line for summer BBQs, an outdoor shower to rinse off the sand after making memories at the beach and a storage shed to easily put bikes and beach chairs. The home features four bedrooms and three full bathrooms complimented with dual-zone central air and 3-zone heat. The furniture is not included in sale. A truly special property offering everything you need to enjoy relaxed shore living at its best! Make lasting memories here!
…By Soleil Sotheby's International Realty


Meticulously maintained and beautifully updated, this home offers modern finishes, thoughtful upgrades, and smart-home convenience in one of Bergen County’s most desirable communities. An inviting front porch leads into a bright open-concept layout with 9-foot ceilings, abundant natural light, and elegant French oak hardwood floors throughout. The formal living and dining areas flow seamlessly into the gourmet eat-in kitchen featuring an oversized island, quartz countertops, ceramic backsplash, custom wood cabinetry, and stainless steel appliances. Sliding glass doors open to a sitting area and backyard, perfect for entertaining. The first floor also includes a full bathroom and laundry room. Upstairs features a spacious primary suite with full bath, two additional bedrooms, and another full bathroom with soaking tub. Additional highlights include a 2-zone HVAC system with Honeywell Home TrueZone controls, Google Nest smart thermostat, Ring video doorbell, MyQ-compatible Chamberlain Premier garage opener with built-in camera, two-car garage, and a long paver driveway accommodating approximately 5–6 cars. Located in the highly sought-after town of Cresskill with top-rated schools and convenient access to NYC.
…By Prominent Properties Sotheby's International Realty

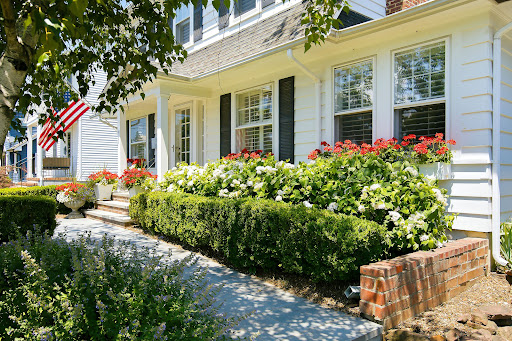


You must see this charming updated 1926 Dutch Colonial in Riverside Heights! Updates include Gunite salt water pool, refinished wood floors, plantation shutters & custom radiator covers. The living room has a gas fp opening to the dining room. The kitchen has freshly painted cabinetry w/ quartz counters & the sunroom is a perfect office. There are 3 bed, 2.5 baths, a finished basement & walk-up attic. The yard was made for relaxing & entertaining w/ a bluestone patio, retractable awning, in-ground pool & a Walpole cedar fence, all on a deep lot. The mechanicals are done: whole house generator, central air, sprinkler system, 200 amp electric service. With a detached garage & Bluestone walk. Minutes to Red Bank, the beach, ferry & train to NYC
…By Heritage House Sotheby's International Realty
'%20stroke='%23DDAA3A'%20stroke-width='1.909'%20stroke-linecap='square'%20stroke-linejoin='bevel'/%3e%3c/svg%3e)
Receive by email any new listing that may match your search criteria
Your criteria :
By validating this form, you accept the general conditions of use of Le Figaro Properties.
These agencies offer a selection of luxury properties vente in New Jersey. Feel free to contact them for personalized assistance.
One of New Jersey's most popular attractions is Atlantic City's boardwalk, a great spot for shopping and entertainment, built in the 1800s. You can find luxury houses for sale along New Jersey's shore, like historic Victorian homes in the pretty towns of Cape May and Avalon.
Some of New Jersey's loveliest towns sit inland, Hunterdon County in particular is known for its landscapes and affluent areas. There's a wide range of houses for sale in these rural New Jersey communities, which are extremely desirable places to live.
