Get early access to listings that match your criteria
Never miss an opportunity again. Our personalized alerts notify you instantly.

 English$ USD · m²
New Jersey has it all - beaches, quaint towns and villages, high quality of life, and culture. It's also close enough for day trips to New York City and Philadelphia. As well as being home to Princeton University, this state is generally known for its fantastic education. Explore our houses for sale in New Jersey to find your dream home here.


TWO LAKEFRONT HOMES - ONE EXTRAORDINARY OPPORTUNITY! A rare offering on beautiful Lake Hopatcong, this stately, custom 5-bedroom lakefront estate is thoughtfully designed for effortless vacation-style living and exceptional flexibility. Ideally set in the highly sought-after Davis Cove, the property features nearly 100 feet of prime lake frontage on a level lot at the end of a quiet dead-end street, complete with a tranquil babbling brook and a two-car garage. Outdoor living is exceptional, with a covered patio, outdoor stove/BBQ, and a brand-new expansive dock accommodating up to four boats, perfect for entertaining, boating, and lakeside relaxation. The main residence offers an updated kitchen with stainless steel appliances, a spacious open-concept living and dining area, four bedrooms plus a den, and four baths, including a beautifully renovated bath. A mother-daughter style or guest suite with its own kitchen, bedroom, den, bath, laundry and separate entrance provides ideal space for guests. Adding even more value is a charming, detached 1-bedroom guest cottage w/Kitchen, LR & den, perfect as a private retreat or income-producing opportunity. Recent updates include fresh interior paint, hardwood floors, new carpeting, updated lighting, & more. This is truly a special place to call home where you can live the vacation lifestyle every day on Lake Hopatcong, New Jersey. Conveniently located by major highways, shopping, restaurants, mass transit, and Hopatcong State Park.
…By Prominent Properties Sotheby's International Realty


Welcome home to River Place at Butler, a scenic 2008 community with winding walking paths and easy access to Butler's shops, restaurants, and everyday conveniences. This "Broadway" model offers 1,442 sq ft of living space across two well-designed levels, complete with peaceful river views. The main floor welcomes you through a covered entry into a bright foyer, with rich wood flooring flowing through the living and dining areas. The kitchen impresses with 42" cabinetry, granite countertops, and tile flooring, plus convenient access to the laundry room, pantry, and attached one-car garage. Nine-foot ceilings and recessed lighting add to the open, airy feel, and a full bath completes this level. Upstairs, a second bedroom sits near a full hall bath with tub, while the primary suite offers a walk-in closet and a private bath with jacuzzi tub. Dual-zone heat and central air keep comfort under control year-round. Two bedrooms, three full baths - move-in ready in a location that's hard to beat.
…By Prominent Properties Sotheby's International Realty


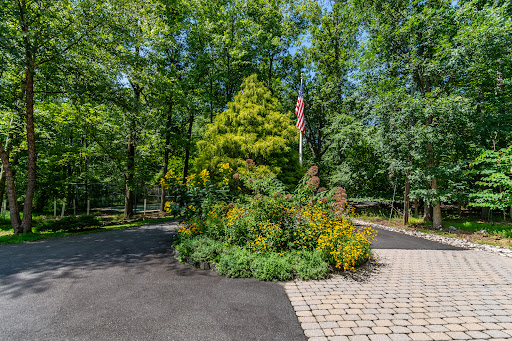
Set across five wooded acres designated as a Certified Wildlife Habitat, “Rock Haven” is a distinctive contemporary home shaped as much by its natural surroundings as its architecture. A pond, mature native plantings, greenhouse and tennis/sports court create an unusually rich setting, while expansive interiors and abundant glass keep the landscape in view throughout the home. The first level opens with a dramatic, light-filled two-story foyer. Also on this floor are two flexible rooms, a newly completed custom kitchenette and a full bath, creating a separate and highly versatile area within the home. A large two-car garage is accessed from this level. One level above, the main living spaces unfold around a generously scaled kitchen finished with custom cabinetry, granite counters and an oversized center island with seating. Appliances include a Dacor wall oven with warming drawer, Viking cooktop with Thermador downdraft exhaust and a newer Fisher & Paykel refrigerator. Two sets of Marvin sliding doors open to an expansive wraparound deck overlooking the grounds and pond, extending the living and entertaining spaces outdoors. A spacious dining area, living room with skylights, family room with a gas fireplace, dining room and powder room complete this level. Beyond the kitchen, a stone patio offers another outdoor vantage point surrounded by the property's natural landscape. The third level is highlighted by an exceptionally spacious primary bedroom with a tray ceiling, walk-in closet and private covered deck overlooking the property. Its adjoining bath features two vanities, tumbled marble and inlaid tile, a whirlpool tub, walk-in shower, skylight, heated towel rack and radiant heated flooring. Two additional bedrooms share a beautifully finished hall bath. Well water has passed. Septic being tested by an Engineer. Please provide current pre approval or proof of funds if a cash purchaser.
…By Callaway Henderson Sotheby's International Realty


Immaculate and move-in ready, this beautifully updated home offers privacy, comfort, and modern conveniences. Nestled among mature landscaping, it features gleaming hardwood floors, abundant natural light, and a stunning new open-concept eat-in kitchen with a granite peninsula. The living room showcases a brick gas fireplace, while the dining room opens to a 10' x 22' screened porch overlooking the backyard. The family room includes a second fireplace, a new sliding glass door to the patio, and a powder room. Major updates include a new boiler, water heater, well pump, roof, septic system, and new toilets throughout. Additional highlights include four-zone natural gas heat, a heated two-car garage, a whole-house Generac generator, home security system, and a prime location just minutes from schools, the town center, and Route 23.
…By Prominent Properties Sotheby's International Realty


Discover timeless elegance in this custom brick exterior Colonial home situated in a sought-after neighbourhood perfect for walking and biking, with convenient access to Route 78, shopping, and restaurants. Designed with exceptional craftsmanship, this home showcases hardwood floors throughout, 9-foot ceilings on the main level, and three fireplaces that create warm, inviting living spaces. The spacious kitchen features a vaulted ceiling and overlooks the beautiful paver patio, providing a seamless connection to the outdoor entertaining area. A back staircase adds both convenience and classic charm. Upstairs, you'll find four generously sized bedrooms, including a luxurious primary suite featuring a generous walk-in closet and a private sauna for a true spa-like retreat. Step outside to your own backyard oasis with a heated in-ground gunite pool surrounded by professionally designed outdoor space. Built with quality in mind, the home also features a poured concrete foundation and French drains for added peace of mind. Combining timeless Colonial architecture, quality construction, and an exceptional location, this remarkable home offers the perfect blend of luxury, comfort, and everyday convenience.
…By Kienlen Lattmann Sotheby's International Realty


*COMING SOON LISTING-SHOWINGS BEGIN 9/14* Looking for your perfect entry into Seaside Park? This is it! Pristine + completely turnkey, this spacious upper-level condo offers three bedsand two full baths and includes a charming glimpse of the bay! The ensuite primary opens to an expansive rear deck- perfect for dining, enjoying stunning sunsets and the weekly fireworks. A bright living room features a second slider to a private balcony, and dining room has a charming bow window. Fully equipped kitchen with generous workspace and a separate utility room complete the interior. Surrounded by water- ideally located between the ocean + the bay, just one block from the beach and a stone's throw from the marina and farmers market. Part of a two unit HOA - perfect as a primary, vacation home or investment with great rental history.
…By Childers Sotheby's International Realty


Your New Beginning in Lyndhurst! Looking for the perfect blend of neighborhood charm, NYC proximity, and easy access to parks and schools? Welcome to this classic side-hall colonial. Whether you are looking to renovate or settle right in, bring your vision - this house is ready form your personal touch. Step though the inviting enclosed front porch into a living room featuring custom built-in bookcase and original stain glass window. The floor plan flows into a formal dining room and an expanded eat-in kitchen, which offers a convenient side entrance from the driveway. This level is completed by a modern full bath and second enclosed porch. The upper floor features three bedrooms and a second full bath. Great potential to finish basement into a recreation room. Newer mechanical systems and updated electrical panel. A detached on-car garage leads to a backyard covered patio. Perfect for summer gatherings. This property in being sold strictly "as is" condition.
…By Prominent Properties Sotheby's International Realty


Near the Covered Bridge, this 1870s home lovingly dubbed “Lucky’s Haven,” has the kind of presence that only comes with time, yet it has been thoughtfully expanded and improved to make the most of its scenic setting. Floor-to-ceiling windows, bay windows, original paneled doors and period hardware preserve its unmistakable character, while a series of additions and renovations have given the house considerably more space and a decidedly modern level of comfort. A covered front porch opens to elegant formal rooms where tall windows bring in the views and the details speak to the home's history. The dine-in kitchen was expanded and renovated with plenty of room to gather, along with a wood-burning stove set into the original fireplace. An extension across the back added valuable everyday space, including a laundry room, pantry closet and powder room, while also making possible a true primary suite above. Another addition created the family room, centered around a handsome Rumford fireplace and offering a relaxed counterpoint to the more formal spaces. Upstairs, the primary suite includes a beautifully finished bathroom and custom walk-in closet. Both full bathrooms have been renovated, while the secondary bedrooms have charms of their own. One gained a bay window, and another, currently used as a home office, includes handy built-ins. The improvements continue outside. A substantial bluestone patio is arranged around a water feature and framed by stacked-stone walls, mature trees and a broad stretch of lawn, creating an outdoor setting that feels beautifully established. The current owners also added a detached two-car garage finished with an epoxy floor and handy organizers. Upstairs, a heated and air-conditioned bonus room with a full bathroom, Murphy bed and wet bar makes this far more than garage space, with plenty of possibilities for guests, work or home gym.
…By Callaway Henderson Sotheby's International Realty


This extraordinary luxury custom home showcases spectacular panoramic views of the golf course at Cherry Valley Country Club and offers a remarkable blend of timeless architecture and effortless modern living. Designed by renowned architect and designer Max Hayden, this exceptional residence - truly the crown jewel of Cherry Valley - makes a striking introduction with its iconic white silo and handsome sliding door, a subtle nod to its unique heritage. Thoughtfully integrated into the home's design, the original silo has been transformed into a truly distinctive living space, housing a beautifully appointed powder room, a private home gym, and two spacious walk-in closets - a creative architectural feature that honors the home's unique heritage. Beyond the front door, soaring spaces, exquisite millwork, and Brazilian walnut floors establish an immediate sense of elegance and sophistication. A dramatic balcony and barrel-vaulted ceiling create a breathtaking introduction, leading to the formal dining room with a hidden bar and the spectacular living room beyond, where an open gallery and vaulted ceiling fill the home with natural light and an extraordinary sense of volume. Despite its impressive scale, the residence remains warm and inviting, with rich hardwood floors, traditional fireplaces, and distinctive architectural details that create an atmosphere both timeless and refined. Designed for effortless entertaining and comfortable everyday living, gracious gathering spaces flow seamlessly into a spectacular chef's kitchen featuring an oversized center island with seating, custom cabinetry, and premium finishes. A cozy study and den provide inviting retreats, while walls of windows and glass doors open to an expansive patio overlooking the fairways, creating a seamless indoor-outdoor lifestyle framed by breathtaking golf course views. The second level offers five generously sized bedrooms, each with walk-in closets and ensuite bath access. The luxurious primary suite is a private sanctuary featuring a sitting room with a fireplace, a spa-inspired bath, an expansive dressing area, and a unique exercise studio nestled within the home's iconic silo. An oversized bonus room provides flexible space for entertaining, movie nights or game-day gatherings, while a finished staircase leads to a spacious unfinished third floor with windows, offering abundant storage and endless possibilities for future living space. Modern conveniences include an oversized three-car garage with ample space for vehicles, storage, and hobbies as well as built-in speakers throughout the home and outdoor entertaining areas. Every detail reflects exceptional craftsmanship, thoughtful design, and meticulous care. Perfectly positioned in one of Cherry Valley's most desirable settings, this remarkable residence offers an extraordinary blend of architectural character, luxurious comfort, and spectacular golf course views. Featured in the June 2024 edition of Princeton Magazine, it stands as one of Cherry Valley’s most distinctive residences.
…By Callaway Henderson Sotheby's International Realty


Fully Renovated in 2026 " Beautiful 5-Bedroom Home in Desirable Hamilton, NJ! Welcome to 134 Grand Avenue, Hamilton, NJ, a beautifully home that perfectly combines modern finishes, generous living space, and an unbeatable location. This move-in-ready features 5 beds, 3 full baths, and a designed floor plan ideal for today's lifestyle. Enjoy an inviting living room, a separate formal dining room, and a bright sunroom that provides the ideal space to relax, work, or enjoy year-round natural light. The home also features a dedicated laundry area, private off-street parking for up to 3 vehicles, and a fully fenced backyard offering privacy for outdoor gatherings, pets, and recreation. Every detail has been updated with modern finishes, making this home truly move-in ready. Located in the highly desirable Hamilton Township, you'll enjoy convenient access to Hamilton Train Station with direct service to New York City, Interstate 295, I-195, Route 130, 33, 206, and NJ Turnpike, making commuting throughout NJ and PA easy. The home is also just a short drive to Downtown Princeton, Grounds For Sculpture, Mercer County Park, Veterans Park, shopping centers, restaurants, and major retail destinations. Closed to schools, parks, and recreational facilities. This exceptional home offers the perfect combination of modern living, space, convenience, and location. Don't miss your opportunity to make this beautifully renovated property your next home!
…By Prominent Properties Sotheby's International Realty


Nestled in a serene natural wooded setting directly across from Thompson Park, this custom built brick residence offers timeless architecture, exceptional craftsmanship and a peaceful retreat-like atmosphere. An extended driveway leads to an impressive five car garage setup, including a spacious attached two car garage and a freestanding three bay detached garage with a loft, providing exceptional storage and versatility. The welcoming foyer opens to elegant formal living and dining spaces enhanced by pocket doors and abundant natural light throughout the home with four skylights. The dramatic two-story great room features expansive windows showcasing picturesque views of the surrounding landscape and a gas burning fireplace creating a warm focal point. White oak hardwood floors flow through the main living areas, complementing the home's classic design. The first-floor primary suite provides convenience and privacy with a spacious ensuite bath. Enjoy the outdoors from the screened porch or the refinished IPE deck (2025), both overlooking the tranquil wooded surroundings. A new septic tank (2025) and new roof was installed in 2026, adding to the home's appeal. The expansive walkout basement offers endless potential for future living space, recreation, or additional customization. Additional features include three-zone hot water baseboard heating and three-zone central air conditioning. A rare opportunity to own a custom home surrounded by nature while offering space, versatility and refined comfort.
…By Kienlen Lattmann Sotheby's International Realty


Fully renovated and impeccably finished, this stylish side-hall Colonial blends timeless character with sophisticated modern living. Set on a tree-lined street in College Hill, this 1925 residence offers sun-filled rooms, an inviting floor plan and exceptional indoor-outdoor living. A gracious foyer opens to the fireside living room and elegant dining room, showcasing original millwork and refinished hardwood floors. The chef's kitchen features quartz countertops, premium appliances, a beverage station, and access to the backyard and powder room. A versatile den with French doors opens to a private office. The second floor offers three generously sized bedrooms, including one with an en-suite bath and another with a private balcony, plus a hall bath and laundry room. The entire third floor is devoted to the primary suite, featuring a vaulted ceiling, abundant closet space and a spa-like bath with soaking tub, oversized shower and double vanity. The finished lower level expands the living space with a recreation room, wet bar and full bath. Outside, the private backyard retreat features a tiered patio and in-ground pool, creating a resort-inspired setting for alfresco dining, entertaining and relaxation. Extensive updates include new windows, lighting, HVAC systems and appliances. Ideally located near restaurants, parks, and NYC transportation, this exceptional home offers a rare combination of tranquility, modern comfort and urban accessibility.
…By Prominent Properties Sotheby's International Realty


One of the Best Hudson River waterfront opportunities to hit the market in decades! Located in the exclusive gated Edgewater Colony, this beautifully renovated 3-bedroom, 2-bathroom waterfront cottage offers panoramic Hudson River and NYC skyline views, private dock rights, deeded parking, a 3-season gym/playroom, and a rare oversized lot with exceptional future building potential. Renovated throughout in the 2020s, the home features an open layout, updated kitchen with stone countertops and stainless steel appliances, renovated baths, and walls of windows overlooking the water. Enjoy boating, kayaking, paddle boarding, fitness center, and one of the Gold Coast's premier waterfront locations just minutes from Manhattan, with miles of scenic hiking and biking trails right outside your door. Don't miss the virtual tour featuring cinematic home and community videos, a Matterport 3D walkthrough, floor plans, photos, and additional property details. https://newjerseyproper.com/mls-35-shore-rd-edgewater-nj/
…By Prominent Properties Sotheby's International Realty


Welcome to this exceptionally renovated three-bedroom, two-bath single-family home, where virtually every detail has been thoughtfully rebuilt and upgraded for modern comfort, efficiency, and peace of mind. Completely renovated down to the studs, this home features all-new insulation and sheetrock throughout, along with additional 5/8-inch exterior insulation and new vinyl siding, creating a well-insulated and energy-conscious home. Behind the beautiful finishes are substantial improvements, including all-new electrical and plumbing throughout, an upgraded 200-amp electrical service, and a tankless hot water system. Year-round comfort is provided by three mini-split heating and air-conditioning systems, offering efficient, individualized climate control throughout the home. The exterior has been equally transformed with a new roof, new attic fan, and updated porch, along with a detached garage and a convenient front carport, providing multiple options for covered parking, storage, and everyday convenience. With three bedrooms, two full baths, and major improvements extending far beyond cosmetic finishes, this is more than a beautifully renovated home—it is a residence that has been comprehensively rebuilt and reimagined for today's lifestyle. Conveniently located one block to the light rail.. and all other transportation ..you can get to Manhattan in 30 minutes and the Jersey Shore in one hour!..Enjoy shopping just minutes away. Close to all schools, parks,reataurants. Come see why the community of Bayonne is a wonderful place to live! Some photos are staged..
…By Prominent Properties Sotheby's International Realty


Introducing Mountainview Estate, an extraordinary legacy offering combining the estate at 66 Charles Road with the adjoining buildable parcel at 211 Douglass Avenue. Together, these separately deeded properties encompass approximately 22.47 acres in one of Bernardsville Mountain's most coveted settings. At the heart of the offering is 66 Charles Road, an exceptional French Provincial estate set on 14.08 landscaped acres with breathtaking elevated views. Extensively renovated and expanded, the property includes an approximately 11,000 sq ft main residence, plus a carriage house and private cottage adding another 3,000 sq ft. The interiors reveal remarkable architectural detail and spaces for refined living and entertaining, including five ensuite bedrooms, a library, office, billiards room, bar and media room. Adjoining the estate, 211 Douglass Avenue contributes an additional 8.39 private acres with exceptional potential for future expansion. mature trees, elevated views and a premier building envelope capable of accommodating a residence exceeding 15,000 square feet provide an extraordinary canvas for a second significant home or Private enclave. Offered together, Mountainview Estate presents a rare opportunity to control more than 22 acres of Bernardsville Mountain, combining an accomplished existing residence with the flexibility to build for the future. A private compound defined by scale, seclusion and enduring legacy.
…By Prominent Properties Sotheby's International Realty


Tucked away on a private lot in one of Paramus’s most sought-after neighborhoods, this beautifully renovated contemporary offers approximately 6,731 square feet of exceptional living space with 6 bedrooms and 5½ bathrooms. A striking brick and stone facade, long private driveway, and attached 2-car garage create an impressive arrival. Designed for both grand entertaining and comfortable everyday living, the light-filled interior features an elegant entry foyer, living room, formal dining room, powder room, spacious eat-in chef’s kitchen, family room with fireplace, library, den/home office, and a first-floor bedroom suite with a full bath. The second level is highlighted by a luxurious primary suite with a spa-inspired bath, three additional bedroom suites with full baths, and an additional bedroom, offering remarkable flexibility for family and guests. A fully finished basement provides abundant recreation and bonus living space. Outside, a private backyard oasis awaits with a heated in-ground pool, expansive entertaining areas, and beautifully landscaped grounds that create a true resort-like setting. Combining generous living space and an exceptional Paramus location, this outstanding residence offers luxury living at its finest.
…By Prominent Properties Sotheby's International Realty


Beautiful move-in-ready end-unit townhome in the highly desirable Riverwalk at Rahway. This spacious home offers four levels of comfortable living, featuring a private entry foyer that opens to a bright, open-concept floor plan filled with natural light. The main level offers a beautifully appointed eat-in kitchen with abundant cabinetry, under-cabinet lighting, granite countertops, stainless steel appliances, and ample storage. The dining area flows seamlessly into the spacious living room, complete with a cozy gas fireplace and access to a private balcony perfect for relaxing or entertaining. The second level features a stunning primary suite with cathedral ceilings and a luxurious en-suite bath boasting a spa-style shower, dual vanity, and granite countertops. A generously sized second bedroom and an additional full bath complete this level. The top floor offers a large third bedroom with endless possibilities, making it ideal as a guest suite, home office, media room, or flex space. The ground level features a spacious family room that can easily serve as a den, home office, playroom, or recreation room. A third full bathroom on this level adds convenience and flexibility. Enjoy all the amenities Riverwalk has to offer, including a pet-friendly community and a prime location close to shopping, dining, transportation, and major highways.
…By Prominent Properties Sotheby's International Realty


Positioned just one block from the Atlantic Ocean in the highly sought-after beach community of Sea Girt, this charming Cape sits on a 50x132 lot boasting desirable southern exposure--offering the perfect canvas for coastal living. Inside, you will find two thoughtfully designed levels of living space. The main floor features a bright, sun-drenched living room that flows seamlessly into the dining area and kitchen-ideal for entertaining after a day at the beach. A first-floor office and a full bath complete this level. With 3 comfortable bedrooms and 3 full baths in total, there is plenty of space for family and guests. The exterior features mature landscaping, a spacious deck for summer barbecues, an outdoor shower, and an oversized detached garage, an essential asset for storing surfboards, and fishing gear. Located just moments from Sea Girt's pristine beaches and boardwalk, you can start your mornings watching the sunrise over the ocean or cruising the quiet, tree-lined streets. Whether you are looking to preserve its classic charm, renovate, or build your dream home, this is a fabulous location to call home. Sea Girt remains one of the most peaceful and coveted communities located along the Jersey Shore.
…By Ward Wight Sotheby's International Realty


Welcome to 933 River Road in Hillsborough, 4-bedroom, 2.5-bath Colonial on a 19,210 sq. ft. lot overlooking open farmland. This beautifully maintained home, 5000+ sq ft, blends timeless charm w/modern comfort. A welcoming covered front porch & professional landscaping create outstanding curb appeal, while the elevated setting captures sweeping countryside views. Inside, sun-filled living spaces are designed for both everyday living & entertaining. The spacious eat-in kitchen features abundant cabinetry, stainless steel appliances, large center island, ample workspace & beautiful backyard views. It flows seamlessly into a formal dining room, living room, family room w/fireplace & sunroom overlooking the backyard. The 1st-floor primary suite has a full bathroom. Upstairs are 3 additional bedrooms & another full bath. The finished walkout basement provides flexible space for a media room, home office, gym or guest area. Outdoor living is exceptional, featuring an elevated deck, in-ground pool, expansive brick patio, mature landscaping, multiple entertaining areas & remarkable privacy. Additional features include 2-car attached garage, solar panels, central air, plus convenient access to shopping, parks, schools & major commuter hubs. This home offers a perfect combination of space, comfort, scenic views & resort-style outdoor living in one of Hillsborough's most desirable settings. Please have buyers view virtual tour https://newjerseyproper.com/mls-933-river-rd-hillsborough-nj/
…By Prominent Properties Sotheby's International Realty


This 4 bed ranch has many pleasant surprises and offers convenience, privacy, and a one of a kind backyard. On the first floor you will find oversized windows in every living space that brings in plenty of natural light throughout. From the kitchen or dining area, you get a full view of the yard, pool, and parking area. There are two entrances to the first floor, one from the front door and the other through the lounge deck. The first floor also offers a multimedia sound system, a primary bedroom bath with balcony, and a convenient laundry chute. The kitchen has a large breakfast bar countertop and plenty of cabinet space. The basement is ground level from the back of the house, offering a full walkout with patio door direct to the driveway. There's a large open space to customize as an additional living room, game room, or open to your imagination. Additionally, on this level is a bedroom, a full bath, sauna, dressing room for outdoor activities, and a custom bar. The garage entrance is also on this floor, along with a large attached shed adjacent to it. Outside you'll find a massive yard that will leave you speechless. It comes with a jacuzzi with custom deck, a full in-ground pool with a brand new liner, a volleyball court, a large outdoor shed, and a fun tree house. Must see! The driveway has plenty of parking in the back. Nearby shopping center, public transportation, schools.
…By Prominent Properties Sotheby's International Realty


Perfectly positioned on one of Avalon's quietest blocks, welcome to 25 9th Street W. This home with ocean views is where summer mornings begin with a run or walk on the beach, a bike ride into town for fresh donuts, and the kind of easy, unhurried days that only Avalon delivers.Enjoy a long beach day, then stay for happy hour as the golden hour sets in. This 5 bed, 3.5 bath retreat is designed for comfort. The open-concept kitchen and living area on the 2nd floor is the hub of the home, the reason you are down the shore. It's the place where everyone gathers in between coming and going. Four bedrooms and two updated full baths on the first floor give kids and guests their own private sanctuary, while the 5th bedroom and full bath on the main living level create a serene primary retreat. Decks on both the front and back of the home, plus a small patio on the side offer plenty of space for outdoor relaxation. This location is special, it is a short walk to one of the best beaches in town, the 8th Street Jetty and an easy bike or walk into town. Avalon is "Cooler by a Mile", but 9th Street? Even Cooler.
…By Tim Kerr Sotheby's International Realty


Steps from adventurous dining options, within sight of Princeton’s world-class library and just across from The Arts Council, this Residences at Palmer Square townhouse satisfies your appetite for urban living, while statement lighting, textural accents and pops of color modernize the three-story interior. An elevator whisks you all the way from the top bedroom level down to the big basement, full of open space and endless potential. The living and dining rooms strike the perfect balance of comfort and cosmopolitan style with a limestone gas fireplace taking center stage. Hardwood floors laid on the diagonal extend into the kitchen, which is bigger than most other townhouses. Viking appliances join warm wood, natural stone and neutral paint for an inviting look. Beside a boldly styled powder room, a door opens right to a dedicated parking space with EV charging within the secure garage. The second level is fully devoted to the primary suite. Four huge windows light up the bedroom and, past two walk-in closets and the cream-colored bathroom, a study enjoys a view of the courtyard. Above, two more roomy suites, complete with their own organized walk-in closets, share a lofty lounge area. While amazing just as it is, this townhouse has the potential to be further customized to suit your needs and style!
…By Callaway Henderson Sotheby's International Realty


East Hill Opportunity! Beautifully maintained 4 bedroom, 3.5 bath center hall colonial set in one of Cresskill's most sought-after neighborhoods. A grand marble foyer welcomes you into a classic center hall layout featuring formal living and dining rooms, an eat-in kitchen with granite countertops, stainless steel appliances, and custom maple and cherry cabinetry. The spacious family room showcases a marble fireplace and elegant glass pocket doors, creating the perfect setting for everyday living and entertaining. A mudroom, laundry room, and powder room complete the main level. The second level offers a primary suite with walk-in closets and a luxurious bath, plus three additional bedrooms and a full bath. The finished lower level features a recreation room, office, full bath, and flexible living space. Enjoy a private patio with surround sound and professionally landscaped outdoor space. Conveniently located near top-rated schools, parks, downtown shopping and dining, and NYC transportation. An exceptional East Hill offering combining location, space, and value!
…By Prominent Properties Sotheby's International Realty


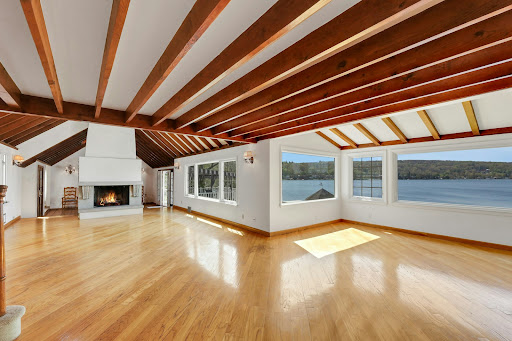

This is a rare opportunity to own one of Lake Mohawk's most coveted waterfront settings! Experience premier lakefront living in this original Crane-style lakehouse, ideally within walking distance to the charming town in the heart of the lake community. Set on manicured grounds with breathtaking sunrises and sunsets and one of the most expansive lake views, this home showcases exceptional craftsmanship, soaring ceilings, and thoughtful design throughout. Just minutes walking distance to the highly sought-after LM Plaza, this 4BR, 3 BA residence blends comfort, elegance, and refined amenities. The main level features an open-concept living room with a wall of windows centered by a striking stone wood-burning fireplace, plus a separate sitting room. The updated kitchen with dining area opens to an expansive trex deck, perfect for entertaining or enjoying the serene lakeside setting. Additional first-floor highlights include 2 bedrooms with a full bath. The primary suite can be on the main level or second floor, with additional bedrooms upstairs. The finished lower level offers a spacious den with a fireplace, walkout access to the level backyard, gazebo, a sunroom overlooking the lake, and a full bathroom. A two-car garage and abundant storage throughout complete this exceptional home. Whether a weekend retreat or full-time residence, embrace all that LM offers year-round swimming, boating, kayaking, beaches, clubhouse, tiki bar, outdoor dining, and more!
…By Prominent Properties Sotheby's International Realty


An elegant white 19th century Federal Style Home just 5 miles from Princeton stands on four acres with sweeping views of bountiful gardens, a picturesque pond and park-like lawns. Just passing by, it is clear that the current owners have been excellent stewards of this historic property, a beloved fixture along one of the prettiest roads in the area. Even though the house was built with large rooms and high ceilings across all three floors, carefully considered expansions by acclaimed local architect Max Hayden have added still more space for entertaining, as well as the possibility of single-level living. French doors flanking the living room fireplace open to a glorious sunroom with a stone floor and a commanding stone fireplace. A corner wet bar is perfectly placed to keep refreshments handy for dinners out on the patio. Off the celebration-sized dining room, the second addition serves as an office or a stunning guest suite with French doors beneath a beamed ceiling. The eat-in kitchen has modern functionality with pro-level appliances and an open sightline into the family room, yet custom cherry cabinetry feels period-appropriate and a walk-in fireplace stands as a reminder of meals simmering all day over a constant flame. Even pass-through areas are roomy and useful, like the back hall, with a powder room and loads of built-in storage, that leads to the quietly situated library with incredible views of the grounds. The best vantage point, however, is a big sun deck off the largest of five second floor bedrooms. All have great closet space, especially the primary suite with a walk-in outside the cheerfully tiled bath. With a full kitchen and a clean white bathroom, the multi-room third floor serves equally well as an au pair apartment or a spot for all-day play and all-night sleepovers. This entire property has successfully and gracefully evolved with changing times, thankfully, without losing any of its authenticity and charm. Even the cupola capped garage beautifully supports the needs of a modern lifestyle with three bays, a workshop and solar panels. Square footage per Montgomery Twp tax assessor.
…By Callaway Henderson Sotheby's International Realty
'%20stroke='%23DDAA3A'%20stroke-width='1.909'%20stroke-linecap='square'%20stroke-linejoin='bevel'/%3e%3c/svg%3e)
Receive by email any new listing that may match your search criteria
Your criteria :
By validating this form, you accept the general conditions of use of Le Figaro Properties.
These agencies offer a selection of luxury properties vente in New Jersey. Feel free to contact them for personalized assistance.
One of New Jersey's most popular attractions is Atlantic City's boardwalk, a great spot for shopping and entertainment, built in the 1800s. You can find luxury houses for sale along New Jersey's shore, like historic Victorian homes in the pretty towns of Cape May and Avalon.
Some of New Jersey's loveliest towns sit inland, Hunterdon County in particular is known for its landscapes and affluent areas. There's a wide range of houses for sale in these rural New Jersey communities, which are extremely desirable places to live.
