Get early access to listings that match your criteria
Never miss an opportunity again. Our personalized alerts notify you instantly.

 English$ USD · m²


Welcome to this exceptional 6-bedroom Colonial set on a magnificent 2.46-acre flat property in Jericho School district. Offering a versatile floor plan, this residence features two additional rooms on first floor that can easily serve as bedrooms, private home offices, a library or guest quarters. The heart of the home is a stunning European-style eat-in kitchen appointed with top of the line appliances, granite countertops, and abundant space for gathering. The kitchen flows seamlessly into a grand dining room with a fireplace and an expansive family room highlighted by soaring ceilings, a striking stone fireplace and walls of windows that showcase breathtaking views of picturesque grounds. This impressive entertaining space is ideal for hosting family and friends while enjoying the beauty of the surrounding landscape. The spacious primary suite offers a peaceful retreat with a beautifully updated oversized bath featuring a soaking jacuzzi tub, separate shower, and elegant finishes. Generously sized secondary bedrooms provide comfort and flexibility for today's lifestyle, while abundant closet space throughout the home provides exceptional storage and organization. Step outside to your own country club backyard surrounded by mature specimen plantings. The sprawling grounds feature an inground pool, expansive patio, estate fencing, and endless opportunities for outdoor entertaining, recreation or relaxation. Additional amenities include central air conditioning, whole house fan, lower taxes, and a prime location close to shopping, houses of worship, and major highways for easy commuting. This is a rare opportunity to customize and make this remarkable property your own while enjoying space, privacy, abundant storage, and endless potential in one of Long Island's most desirable communities.
…By Daniel Gale Sotheby's International Realty


Exceptional care and pride of ownership define this impeccably maintained 4-bedroom, 2.5-bath Colonial, where every space has been thoughtfully maintained for comfortable everyday living. The inviting main level features a formal living room, elegant dining room, a warm and welcoming den with a wood-burning fireplace and direct access to the backyard, and a spacious eat-in kitchen overlooking the beautifully landscaped property. Upstairs, the primary suite offers a walk-in closet and private en-suite bath, while three additional generously sized bedrooms are served by a spacious full hall bath, creating a floor plan that is both functional and comfortable. Surrounded by mature landscaping, the backyard is a private oasis with an in-ground pool, offering the perfect setting for quiet mornings with coffee, relaxing afternoons, and effortless outdoor entertaining. Ideally situated in East Northport, this home offers the ideal combination of privacy and convenience with easy access to parks, shopping, dining, transportation, and everyday amenities. Beautifully cared for inside and out, this is a home where meticulous maintenance and pride of ownership are evident at every turn. Elwood SD
…By Daniel Gale Sotheby's International Realty


This storybook circa 1858 cottage captures the very essence of North Fork living: cozy, charming, and effortlessly inviting. Rich in history and timeless appeal, this beautifully preserved home blends the simplicity of a bygone era with thoughtful modern updates, creating a warm and welcoming retreat. Inside, random-width wide plank flooring adds authentic character throughout. The first floor offers a spacious primary bedroom, a second bedroom or home office, an inviting living room, formal dining room, and an eat-in kitchen with a convenient laundry area. Upstairs, two additional bedrooms and a half bath provide comfortable accommodations. Architectural details enhance the home's enduring charm, from the welcoming semi-wraparound covered front porch to the side deck with a new retractable awning overlooking beautifully landscaped gardens. A pergola with a slate patio creates the perfect setting for outdoor dining, entertaining, or simply relaxing on a summer evening. Adding to the property's appeal is a detached 2-car garage and a delightful artist's or hobby studio, complete with its own pergola-covered sitting area nestled among lush gardens. Privately tucked behind a classic white picket fence, the beautifully landscaped .5-acre property is an exceptional outdoor sanctuary. The backyard features a heated free-form Gunite pool with a cascading waterfall, a pool shed with deck, two additional storage sheds, mature trees, and an abundance of seasonal flowering plantings, creating a peaceful and private oasis. Ideally located just minutes from pristine beaches, golf courses, marinas, renowned wineries and breweries, county parks, farm stands, Hampton Jitney and popular local eateries. This special property also enjoys close proximity to Historic Greenport, where waterfront dining, boutique shopping, and galleries await. The backyard abuts a nature preserve that leads to Marion Lake County Park. Nothing can be built behind it. Whether you're enjoying a quiet morning coffee on the porch, spending the afternoon poolside, or entertaining friends after a day at the beach, this one-of-a-kind North Fork treasure offers the perfect blend of historic character, modern comfort, and relaxed coastal living.
…By Daniel Gale Sotheby's International Realty


Lloyd Harbor Country Compound Set on over three exquisitely landscaped acres in Lloyd Harbor, this distinguished estate offers a refined blend of architectural character and modern comfort. Gracious interiors are defined by high ceilings, natural woodwork, hardwood floors, and a thoughtfully composed layout designed for both relaxed daily living and elegant entertaining. The main level features an inviting foyer and a chef’s kitchen with island and dining area opening to a dramatic great room with fireplace. An additional large formal living room with fireplace and an office complete the main level. On the second level, there are 3 bedrooms and 2 full bathrooms. The expansive primary suite, with cathedral ceilings and a fireplace, includes two walk-in closets, a new luxury bathroom, and a hallway leading to a recently built massive exercise room, creating a comfortable and functional arrangement. The professionally landscaped property unfolds as a private retreat with an impressive collection of amenities, including an inground pool, pool house, outdoor kitchen, multiple fire pits, a separate tavern building, and tennis court. Stone walls, gardens, and sitting areas further enhance the setting, all surrounded by sweeping landscaped grounds and verdant wooded views, creating a rare offering in Lloyd Harbor. Taxes with village are $52,808.42.
…By Daniel Gale Sotheby's International Realty


Welcome to the heart of Eltingville. This priced to sell, two-family home which is sitting on a 4000 sq. foot lot, offers the perfect blend of comfort, space, and opportunity in one of Staten Island's most sought-after South Shore neighborhoods. Upon entry through the garage or doorway, you will enter into a cozy den, with flagstone surrounded fireplace. Great for chilly nights by the fire. On this level is also the laundry room with a dryer and a brand new Speedqueen washing machine, a door to step outside to your own private backyard oasis, complete with a large in-ground pool and plenty of room for entertaining, summer gatherings, and relaxing weekends. The second level offers a balcony off the large living room/dining room combo with beautiful hardwood floors, nice sized eat-in kitchen, three bedrooms, one full bath, and attic the length of the home for extra storage solutions. Brand new air conditioner to cool off the living space(Central air can be added), updated Anderson windows. Nice size one bedroom, one bath side apartment. Entry is on the side of the house. Featuring a garage, driveway and generous living space, this property is ideal for extended family living or rental income potential. Home needs some updating, but you can make it your own. Conveniently located near shopping, dining, transportation, parks, and local amenities. Home is being sold AS-IS. Est. Annual Taxes: $10,800. Est. Annual Electric: $2,400. Est. Annual Gas: $2,400. Est. Annual Water $3.600. Cross Streets: Pompeye Ave and Mott Street.
…By Madison Estates Sotheby's International Realty


Introducing 110 Dogwood Avenue, an extraordinary new construction set on 1.25 private acres in the prestigious Village of Roslyn Harbor. The finishing touches are complete and interior photos now available. This exceptional residence offers over 10,000 sq ft of meticulously crafted living space across three levels, seamlessly blending sophisticated design, uncompromising quality, and modern luxury. A dramatic entry introduces soaring ceilings, expansive living spaces, and impeccable finishes throughout. Designed for both grand-scale entertaining and comfortable everyday living, the home features eight bedrooms, eight full baths, and two half baths, including a spectacular primary suite retreat with dual custom walk-in closets and a spa-inspired bath featuring a steam shower, dual water closets, and designer finishes. Every bedroom is thoughtfully appointed with its own en-suite bath and walk-in closet. A three-stop elevator services all levels, while custom millwork, oversized solid-core doors, wide-plank white oak flooring, two gas fireplaces, and bespoke cabinetry elevate every room. The state-of-the-art chef’s kitchen flows effortlessly into elegant entertaining spaces and outdoor living areas, while the finished walk-out lower level offers exceptional flexibility with additional bedrooms, a gym, recreation spaces, and abundant natural light. Resort-style amenities abound. The professionally designed grounds showcase an impressive 18’ x 42’ heated saltwater pool with integrated spa, automatic cover, LED lighting, and expansive patio spaces. A fully equipped outdoor kitchen with barbecue, refrigeration, sink, and storage creates the perfect setting for outdoor entertaining. Covered patios and private balconies further enhance the seamless indoor-outdoor lifestyle. Built with an unwavering commitment to quality, the home features Marvin windows, a high-efficiency five-zone HVAC system with HEPA air filtration, radiant heated floors, spray foam insulation, advanced smart-home wiring, security system, and maintenance-free exterior finishes including Hardie Board, Azek, and porcelain veneer. A rare opportunity to own a newly built luxury estate in one of Long Island’s most coveted North Shore communities, where timeless architecture, exceptional craftsmanship, and modern convenience come together in perfect harmony. Located within Roslyn School District.
…By Daniel Gale Sotheby's International Realty


Situated within a private and prestigious community, 40 Coves Run has been thoughtfully expanded and updated by its current owners, offering exceptional space, comfort, and modern amenities. This impressive residence features 5 spacious bedrooms and 4.5 bathrooms designed for both elegant entertaining and everyday living. Upon entering, you are welcomed by a gracious living room and an expansive formal dining room. The sun-filled main living areas are open, airy, and seamlessly connected, creating an effortless flow throughout the home. At the heart of the residence is a spectacular chef’s kitchen featuring a large center island, high-end appliances, breakfast area and a walk-in pantry. The main level offers the convenience of three generously sized bedroom suites, including the luxurious primary suite. Upstairs, an open hallway overlooks the living space below and leads to two additional bedrooms, each privately situated on opposite sides of the home and featuring its own balcony. The fully finished Walk-Out lower level provides outstanding recreational space, including a game room, dance studio, recreation area, Gym, abundant storage closets, and utility space. The outdoor setting is a resort-like retreat. Enjoy a covered patio with a fully equipped outdoor kitchen, a heated in-ground salt water swimming pool, and a charming pool house and out door shower. A lit basketball court. Surrounded by lush, professionally landscaped grounds, this exceptional property offers the perfect blend of luxury, privacy, and indoor-outdoor living.
…By Daniel Gale Sotheby's International Realty


Nestled on nearly two acres along the shores of Shinnecock Bay, this waterfront estate offers a rare combination of privacy, space, and direct water access. The sprawling ranch features six bedrooms and five baths, complemented by a separate guest cottage, private dock, bulkheaded shoreline and heated inground pool. Expansive bay views, generous outdoor living spaces, and beautifully landscaped grounds create an exceptional setting for year-round enjoyment or a Hamptons retreat.
…By Daniel Gale Sotheby's International Realty


Southold – Goose Creek- Located along a quiet private lane leading to Goose Creek Beach, this beautifully crafted and completely renovated cedar shingled two story home offers the perfect blend of charm, privacy, and North Fork living. The first floor features an open, sun filled layout highlighted by a spacious living room with a wood burning stove, a bright and airy kitchen with an expansive dining area framed by walls of windows, and a dining area with doors opening to the pool and patio. A first floor sitting room with an adjacent full bath provides a flexible space that can be easily converted into a first floor primary en-suite. Upstairs, the generous primary en-suite offers creek views, accompanied by two additional guest bedrooms and a full guest bath. Privacy surrounds the heated saltwater in ground pool and patio, creating a peaceful retreat for relaxation or entertaining. This exceptional property captures the essence of the North Fork lifestyle — a short stroll to beautiful Goose Creek Bay beach, yet tucked away in a quiet, coveted location. With creek access you can launch a kayak or paddleboard and enjoy the serene waters of Goose Creek. f you are interested in a "real" North Fork experience, this house checks off all the boxes. Restaurants, shopping, farm stands, wineries, breweries, boating... you name it. It's all right there.
…By Daniel Gale Sotheby's International Realty


Get ready, the perfect Sea Cliff home is here! Welcome to this idyllic 4-bedroom, 3-bath gem on coveted Lafayette Avenue, right in the heart of prime Sea Cliff. Set on flat land, just blocks from the school and vibrant town, this home offers the lifestyle everyone dreams about; from sunny afternoons by the pool, to unforgettable Halloween nights as nearby Carpenter Avenue fills with laughter, costumes, and neighborhood magic. Warm, welcoming, and full of charm, this is more than a home — it’s the perfect place to make lifelong memories.
…By Daniel Gale Sotheby's International Realty


This mini Oheka castle was a wedding gift given by Otto Kahn for his son. Built in 1936 by Famed Architect John Russell Pope, this French Styled Chateau offers old world details and exceptional millwork throughout. Polished wood plank floors, exposed beams, fine paneling and moldings are some of the original details. The 10.4+ acres is beautiful property featuring an equestrian jump course, paddock, barn with 8 stalls, inground pool, a US Open-grade tennis court, two bluestone patios, flower garden and Award-winning Landscaping. Must see to appreciate all the amenities on this estate. Total acreage can be divided as represented- 10.46 acres with house, pool tennis court and 3 lots $6.8M 2 Acre approved Lot on Muttontown $1.7M 2+ Acre lot with Barn off Midlane $1.6M 2+ Acre lot to be developed off Midlane $1.7M
…By Daniel Gale Sotheby's International Realty


Welcome to this beautifully updated 4 bedroom, 2.5 bath Colonial, nestled at the end of quiet dead-end street in the desirable Town of Smithtown. From the moment you arrive, the newly paved circular driveway, manicured grounds, and exceptional curb appeal set the stage for what awaits inside. Step through the front door into a stunning open foyer where natural light and elegant design create an immediate sense of warmth and sophistication. Rich hardwood floors flow throughout the home, leading you into a custom designed kitchen featuring quartz countertops, glass tile flooring, abundant cabinetry, and thoughtful finishes that make both everyday living and entertaining a pleasure. A newly renovated powder room off the kitchen has direct access to the yard, perfect for guests enjoying the outdoor amenities. Convenience meets luxury with a spacious mudroom, pantry, and laundry room off the two car garage. A living room, family room with wood burning fireplace and formal dining room complete the layout of the first floor. Upstairs, skylights bathe the landing in natural light, creating a bright and welcoming second floor space. . Four generously sized bedrooms offer comfort and privacy, including a serene primary suite complete with an updated en-suite bath with heated floors, skylight, electric fireplace and two spacious closets. The fully finished basement provides exceptional additional living space and includes a cedar closet for storage and wet bar. Recent updates include a brand new tankless hot water heater, offering efficiency and peace of mind. Outside, prepare to be captivated by an exquisitely landscaped backyard designed for both relaxation and entertaining. Multi level grounds with charming gazebos, a built in heated pool, pool house, two storage sheds and a nine zone sprinkler system combine to create a resort like setting you will never want to leave. Whether hosting summer gatherings or enjoying a quiet evening under the stars, this outdoor oasis is truly unforgettable. A rare opportunity to own a meticulously and thoughtfully updated home in Smithtown.
…By Daniel Gale Sotheby's International Realty


Extraordinary Estate located in Laurel Hollow, NY! Discover unparalleled luxury and space at this one-of-a-kind estate nestled on 3.7 acres in Laurel Hollow. This magnificent 5-bedroom, 5.5-bathroom residence spans over 5,900 sq. ft. of living space, offering a seamless blend of elegance, comfort, and modern convenience. Step through the grand entrance, where a custom mural flooring sets the stage for the exquisite natural woodwork, cathedral-height ceilings, and oversized windows that flood the home with natural light. The main level boasts a sprawling eat-in kitchen, complete with abundant cabinetry, a breakfast bar, and high-end appliances, leading to a formal dining room, great room, and family room, all featuring large windows that showcase breathtaking views of the serene, expansive backyard. Whether in the kitchen, dining area, living room or great room, you’ll be surrounded by the beauty of lush landscaping, the outdoor kitchen, pergola, treehouse, playground, and Gunite pool with a diving board. A pool house and a wraparound deck further enhance the outdoor living experience, making this home an entertainer’s dream. Entertain effortlessly in the formal living room, family room, or the expansive great room, which features a balcony ideal for a library or office. A media room and two laundry rooms add to the home’s functionality. Designed for ultimate comfort and privacy, the home features a first-floor en suite bedroom, perfect for guests, while the second level hosts the grand primary suite, complete with a private office, walk-in closets, and a spa-like bathroom. Two of the additional bedrooms are unique duplex-styles on the main level, offering two levels of living space, while the fifth bedroom is also an en-suite. The walkout basement offers incredible flexibility, while the five car attached garage ensures ample parking and storage. Additional highlights include two wood-burning fireplaces, a central sound system, and extensive storage throughout. This extraordinary property is a rare find, offering a blend of sophistication, comfort, and endless possibilities. Schedule a private tour today to experience the unmatched charm of 121 Laurel Ln!
…By Daniel Gale Sotheby's International Realty


A mere two hours from New York City, The Top Ridge Retreat offers a rare combination of modern elegance, natural beauty, and complete privacy within the exclusive 2,500‑acre gated community of The Chapin Estate. Set on more than eleven acres, this contemporary residence delivers a refined lifestyle designed for comfort, sophistication, and seamless indoor‑outdoor living. Inside, the layout balances openness with intimacy. The home is offered fully furnished, with carefully curated furniture and artwork included to complement its contemporary design and elevate the overall living experience. The primary suite includes a private sitting area, fireplace, and spa‑like bath, creating a true sanctuary. Additional bedrooms are spacious and well‑appointed for family and guests. A sunken living room and library—each with a fireplace—add warmth and architectural interest, while a dedicated gym, massage room, and wellness area enhance the home’s retreat‑like atmosphere. Every element of the home has been thoughtfully crafted. With 205 oversized windows, natural light fills each space and creates a continuous connection to the surrounding forest. The expansive chef’s kitchen and dining room overlook the saltwater Gunite pool, pool house, and a fully equipped indoor/outdoor kitchen featuring a fireplace, pizza oven, and dining gazebo—an ideal setting for effortless entertaining. A short stroll from the pool leads to a world‑class tennis court with its own cabana, offering resort‑level recreation right at home. The residence is built with uncompromising attention to quality. Features include a 12‑zone radiant and solar heating system, a 12‑ton central air conditioning system, custom cabinetry, and bespoke tile work throughout. From the solid wood doors to the precision‑crafted finishes, every detail reflects a commitment to excellence. Life within The Chapin Estate offers unmatched access to nature and amenities. The community spans more than 2,500 acres of pristine forest and borders an additional 14,000 acres of protected conservation land. Residents enjoy miles of hiking, biking, and snowshoe trails; freshwater reservoirs and trout streams; concierge services; security patrols; and a members‑only Lake Club. From within the community, owners have direct access to both Toronto Reservoir and Swinging Bridge Reservoir, ideal for boating, kayaking, fishing, and quiet days on the water. Just one mile away, the Chatwal Lodge provides elevated dining and hospitality. Located in the hamlet of White Lake, part of historic Bethel—home of the 1969 Woodstock concert—this region is rich with culture and recreation. The Bethel Woods Center for the Arts offers world‑class performances and a renowned museum. Nearby, the Monticello Motor Club provides a premier private automotive experience. Farm‑to‑table dining, boutique cafés, craft breweries, lake activities, skiing, and endless outdoor adventures complete the lifestyle. A true escape from city life, The Top Ridge Retreat delivers privacy, beauty, and resort‑style amenities in one of Sullivan County’s most coveted luxury communities. This is contemporary living at its finest—without the stress of the Long Island Expressway.
…By Chapin Sotheby's International Realty


Set within the rarefied landscape of Old Brookville, this striking Mid-Century Modern residence is a study in architectural drama and refined design. Celebrated in Luxe Interiors + Design at the time of its transformation, the home reflects the visionary collaboration between its owners and the acclaimed firm Garcia/Maldonado, Inc.. The result is a masterwork where every line, material, and proportion has been considered with uncompromising precision. A rich palette of exotic woods—mahogany, oak, and birch—anchors the interiors with warmth and texture, while the architecture itself unfolds with quiet grandeur. The great room is nothing short of breathtaking: a soaring vaulted ceiling, commanding fireplace, and an expansive wall of glass dissolve the boundary between indoors and out, flooding the space with natural light and framing the surrounding landscape as living art. An elegant dining room overlooks the property and is the perfect venue for entertaining. At the heart of the home, the kitchen is both generous and inviting—designed for gathering and everyday luxury—with a substantial center island, sunlit breakfast room, and seamless connection to an open den. A separate media room, complete with a built-in bar and sliding doors, offers the flexibility for both intimate evenings and vibrant entertaining. The first-floor primary suite is a private sanctuary, opening directly to the grounds and featuring its own fireplace. A dramatic staircase leads to a secluded study—an architectural moment that elevates both function and form. The suite is further enhanced by a bespoke fitted closet room and a spa-like bath, exquisitely detailed in teak wood to evoke a sense of serenity, complete with dual vanities, a soaking tub, and a separate glass-enclosed shower. Upstairs, three oversized ensuite bedrooms, each with their own bath are complemented by an open lounge, creating a natural gathering space bathed in light. The lower level extends the lifestyle with a recreation room, additional den, and dedicated gym. Set across three exquisitely landscaped acres, the property evokes a private country club experience: a newly crafted Ipe deck, sparkling in-ground pool, Har-tru tennis court, and cabana complete this exceptional offering—where architecture and setting exist in perfect harmony.
…By Daniel Gale Sotheby's International Realty


Half Moon Bay offers one of the most exceptional lifestyle opportunities in Croton-on-Hudson, recognized by USA Today as the best place to live in New York State. Set within one of Westchester County’s most desirable Hudson River communities. This elegant 3 bedroom, 2 1/2 bath townhome offers a rare opportunity to enjoy effortless comfort, everyday convenience, and resort-style living in a truly exceptional waterfront setting. This gated waterfront community provides 24-hour security and an impressive array of resort-style amenities, including two pools, two clubhouses, two tennis courts, a playground, marina access, and a complimentary jitney to Croton-Harmon Metro-North with a 46 min express to NYC. Half Moon Bay offers a truly one-of-a-kind lifestyle in one of the most convenient locations north of New York City. Nothing compares to this extraordinary blend of waterfront living, natural beauty, and everyday ease. Taxes with STAR approximately $10,697.
…By North Country Sotheby's International Realty


Welcome to this rare waterfront home, situated on a quiet, private road in Seaford’s highly sought after canal community. Well maintained and bathed in natural light, this 4-bedroom, 3-bathroom hi-ranch offers an exceptional layout with incredible versatility, perfect for extended living or a legal mother-daughter setup (with proper permits). The upper level boasts a sun-drenched, open living space accented by cathedral ceilings and bright skylights. The spacious kitchen flows seamlessly into the dining area, where sliding glass doors invite you outside. Step onto the deck to experience the home’s truly unique dual views of the tranquil canal in the front, and a private backyard oasis to the rear. The resort-style yard features a heated, inground saltwater pool with waterfall, elegant paver patio, and direct access to the lower level. The updated walk-out lower level serves as a flexible retreat, complete with a cozy den anchored by a gas fireplace, a full bathroom, and a generous bedroom. Conveniently located just minutes from shopping, parks, and major roadways. This move-in-ready property is a hidden gem that won’t last long!
…By Daniel Gale Sotheby's International Realty


Nestled in the highly coveted Hay Beach enclave of Shelter Island, 43 Gardiners Bay Drive is a grand, ˜ 6,100-square-foot coastal estate that redefines luxury through the lens of effortless living. Set on a sprawling 0.92-acre parcel with captivating winter water views of Gardiners Bay, this masterfully designed home offers a seamless daily rhythm, beginning in the light-filled foyer where exquisite millwork meets glass doors that open to the expansive grounds. Designed for both high-end entertaining and absolute ease, the flowing main level connects a stately firelit living room to a magnificent chef's kitchen—complete with a professional cooktop, a walk-in pantry, and dual dishwashers for effortless cleanup—before transitioning outside to a resort-style pool featuring an electric safety cover and direct cabana-bath access. A sanctuary of personal wellness, the second floor boasts a marble-clad primary suite with a private water-view office overlooking the bay, alongside three generous guest rooms and two laundry rooms configured for ultimate convenience. Below, the fully finished lower level serves as a private wellness and entertainment pavilion, featuring a home gym, media room, and a temperature-controlled wine cellar, balanced by an abundant bulk-provisioning storage room and an attached garage for your water toys. Situated just steps from the pristine sands of Menhaden Lane Beach and moments from the island’s premier marinas, boutiques, and acclaimed dining, this estate offers a turnkey, worry-free island lifestyle where every modern luxury is already perfectly in place.
…By Daniel Gale Sotheby's International Realty


Beyond private gates, mature apple trees frame the approach as 6 Stoneleigh Manor Lane reveals itself with a sense of quiet grandeur and understated elegance. Set on 3.5 acres, at its heart is the original 1920's home, masterfully restored, expanded, and thoughtfully reimagined to create a residence of remarkable scale, character, and sophistication. Exceptional craftsmanship is evident throughout, from soaring ceilings and rich oak floors to bespoke millwork and beautifully proportioned rooms. Designed to balance grand-scale entertaining with effortless everyday living, this estate unfolds with a sense of refinement that is both inviting and enduring. A classic Colonial with a gracious center-through hall foyer sets the tone for the first floor, where French doors open to the sweeping terrace and manicured landscape beyond. Thoughtfully designed for both sophisticated entertaining and comfortable everyday living, the principal rooms flow seamlessly from one to the next while maintaining a remarkable connection to the outdoors. Elegant formal rooms include a beautifully proportioned living room and dramatic dining room, each distinguished by a marble fireplace and opening to the terrace. The music room provides an intimate retreat, while the sun-drenched office overlooking the property offers an inspiring workspace. Across the hall, the distinguished library presents an inviting setting for reading, reflection, or quiet conversation. One of the home's signature spaces, the spectacular solarium serves as the centerpiece of indoor-outdoor living and entertaining. Floor-to-ceiling doors open to views of the pool and gardens, creating a breathtaking backdrop for gatherings both grand and intimate. The true chef's kitchen is thoughtfully appointed with professional-grade appliances and complemented by a breakfast area, a butler's pantry, a walk-in pantry, and an adjoining mudroom. The adjoining family room serves as an inviting gathering space with doors that open directly to the terrace. The second floor is dedicated to six beautifully appointed en-suite bedrooms, each offering exceptional privacy and comfort, with elegant marble baths and bespoke custom cabinetry that reflect the home's enduring quality and craftsmanship. Overlooking the grounds, the primary suite offers a serene retreat with bespoke built-ins, dual custom walk-in closets, a magnificent spa-inspired marble bath featuring an oversized shower, soaking tub, and custom vanities, and the added convenience of a staircase and elevator servicing all three levels. Completing this level is a generously sized laundry room and an exceptional vaulted great room, where soaring ceilings and remarkable proportions create a versatile space for recreation, media, or casual gatherings. A rear staircase provides convenient access to the kitchen level below, enhancing the home's effortless flow and functionality. Designed with wellness and recreation in mind, the expansive lower level offers distinct spaces, highlighted by a spectacular newly created gym and recreation room, a dedicated fitness room, a temperature-controlled wine cellar, abundant storage, and flexible areas ideally suited for future spa amenities. Outdoors, resort-inspired surroundings include a recently renovated pool and pool deck, along with a beautiful pool house featuring a kitchen, an entertaining area, and a modern full bath with a changing room. Modern conveniences, including dual elevators, new windows, updated mechanical systems, a whole-house generator, two gated entrances, and a fully enclosed three-car garage, complement the home's timeless architecture. Rarely does a legacy estate of this distinction grace the market, offering an extraordinary blend of history, privacy, timeless elegance, and modern luxury in one of Purchase's most coveted settings.
…By Julia B. Fee Sotheby's International Realty


A Legacy Estate of Uncommon Distinction — Buttonball Hill Conceived in 1929 for Vanderbilt heir Aldred Coster Schermerhorn, Buttonball Hill is a masterwork of Georgian architecture set amid sweeping manicured grounds. The classic red brick and clapboard exterior — crowned by a slate roof and crisp black shutters — announces itself with quiet authority. Inside, a double-height foyer with hand-carved moldings and a gracefully curved staircase sets the tone. Soaring ceilings and a natural flow make the principal rooms equally suited to intimate daily living and grand entertaining. The formal living room opens through French doors into a sun-filled solarium; the chestnut-paneled library and cozy den each offer their own fireplace and garden access. The chef’s kitchen is a true centerpiece — expansive and impeccably appointed, with top-of-the-line appliances, custom cabinetry, and generous counter space designed for serious cooking and effortless hosting. Multiple seating areas make it the natural heart of the home: a sun-drenched breakfast nook overlooking the gardens, a sprawling island ideal for casual dining, and a comfortable sitting area perfect for gathering with family and guests. The primary suite is a sanctuary: sitting room, two ensuite baths, fireplace, and a private balcony with sweeping estate views. Outside, a heated pool, Har-Tru tennis court, and beautifully landscaped gardens round out the resort-caliber grounds. A superbly maintained estate where historic soul meets modern ease — minutes from top schools, village amenities, and convenient rail access to the city.
…By Daniel Gale Sotheby's International Realty


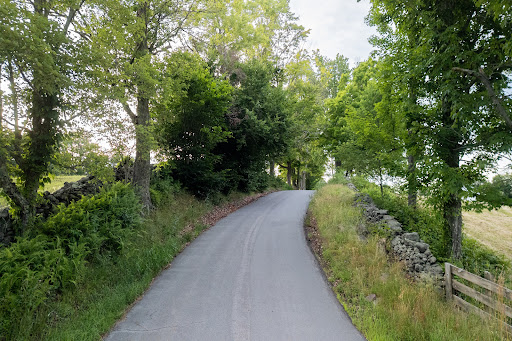


Fraser Settlement Legacy Estate - 417 Pristine Acres in the peaceful town of Bethel, NY A once-in-a-lifetime opportunity to own a piece of Catskills history: this extraordinary 417-acre estate, preserved through generations since 1808, represents one of the last great pristine tracts in the region. Nestled along a quiet winding road just 90 minutes from Manhattan, the property's crown jewel is an elegantly preserved 1870 Victorian farmhouse with manicured lawns and gardens, and spectacular views across its private brook-fed, three-acre pond and rolling countryside. The 3,005-square-foot main residence and garage suite offers seven bedrooms and three baths, masterfully balancing historic charm with modern comfort. Period features include a welcoming front porch, relaxing screened porch and flagstone patio overlooking a gunite pool and lawns, perfect for entertaining and taking in the tranquil views and stunning sunsets. The estate is complemented by a charming 1942 guest cottage, originally a Grainery, providing an additional 510 square feet of living space. It features a covered porch overlooking its private pond with architectural dam and waterfall. Historic outbuildings, including a classic 1909 post-and-beam barn with two lofts, cow stable and three horse stalls, and a 1920s detached garage, originally an icehouse, testify to the property's rich agricultural heritage. Added in 2004, a 1056 square foot guest home offers flexible accommodation for staff or extended family. What truly sets this property apart are its extraordinary natural resources. Currently enrolled in both agricultural and forestry programs, the estate boasts valuable timber rights, natural streams, and established trails throughout. A unique feature is its secluded location ensuring perpetual peace and privacy. The land, divided into seven distinct parcels, offers unlimited potential for private recreation, from hunting, fishing and hiking to ATVing, horseback riding, cross-country skiing and more. The location provides the perfect balance of seclusion and accessibility. Just ten minutes from the renowned Bethel Woods Performing Arts Center and minutes from upscale destinations including Seminary Hill, Callicoon Western, Kenoza Hall, The Chatwal Lodge, and The DeBruce Inn. The area boasts world-class amenities including Resorts World Casino, Kartrite Water Park, and the Monticello Motor Club, alongside acclaimed restaurants, craft breweries, and boutique shopping in charming towns like Livingston Manor, Callicoon, Roscoe, Eldred, and Narrowsburg. Sullivan County International Airport is also conveniently located just a 10-minute drive from the farm, offering easy access for private and small aircraft travel. This legacy property presents an unprecedented opportunity for various visions - whether as a private estate, conservation retreat, luxury residential compound, or development project. Current agricultural and forestry programs are transferable. This property has been successfully run as an AirBnB location for several years. Seven separate parcels with individual SBL numbers and detailed maps available upon request. This unique holding represents an extraordinary investment in one of the Northeast's most sought-after regions. Invest in farmland, your family and/or your future with this legacy property.
…By Chapin Sotheby's International Realty


Inc Village--Drive through "The Gates to Belle Terre" onto Cliff road to a dead-end street near the water and discover this custom home in a Beach and Country Club community. The 1.61 acre wooded lot offers privacy with oval driveway and brick walkway to front door. Custom built by "Clarendon", this 4,252 sq ft home features open spaces and lots of light for today's living and entertaining with its huge deck, in-ground pool, 6 bedrooms, 4.5 baths , plus oversize primary with renovated bath and additional room for visiting parents and /or guests on main floor. The Village of Belle Terre has been designated as a bird sanctuary, has a private beach for residents, a park with children's playground, a pickle ball court, a summer program for children, and residents are also welcome at the Port Jefferson Country Club for golf membership. Belle Terre is located adjacent to quaint Port Jefferson Village with restaurants, shops, Library, Ferry to Bridgeport, deep water mooring for boats and 2 major hospitals. Belle Terre truly is "a beautiful place to live!"
…By Daniel Gale Sotheby's International Realty


Just 60 minutes from Manhattan, this exceptional Hudson Highlands retreat offers a rare combination of architectural character, protected natural surroundings, and direct access to some of the region’s most celebrated outdoor destinations. Set on 13 private acres across two separate lots—including a second vacant, buildable parcel—the property is tucked away on a quiet dirt road known for its strong sense of community, minimal traffic, and remarkable tranquility. Bordering the 8,000-acre Hudson Highlands State Park Preserve with more than 70 miles of trails, the estate enjoys a setting that feels both deeply secluded and endlessly connected to nature. Outdoor recreation begins at your doorstep. The property features its own trail network and private trailhead connecting directly to the Appalachian Trail, offering true hike-on, hike-off access. Walk to nearby lakes, explore the trails of the Russel Wright Design Center, hike to Anthony’s Nose, or cycle directly from the property to Bear Mountain, one of the Northeast’s premier road biking destinations. A seasonal stream, private campsite, and campfire area further enhance the experience of living immersed in the landscape. Designed by noted Hudson Valley architect Frank Dushin, the residence blends the warmth and craftsmanship of the Arts and Crafts tradition with the clean lines and thoughtful spatial design of modernism. Dramatic exposed beams, natural materials, and a striking sunken living room create spaces that feel both timeless and distinctly connected to their surroundings. The home has been extensively renovated, including a complete reimagining of the primary suite and bath, beautifully updated bathrooms throughout, and a thoughtfully designed laundry room. Two fireplaces, a screened porch, and expansive views of the surrounding gardens and woodlands create inviting spaces for every season. Outside, more than two decades of garden design by a beloved local horticulturist have shaped the landscape into a living extension of the home. Mature plantings, curated garden rooms, and woodland paths unfold across the property, creating beauty and interest throughout the year. A separate wellness pavilion includes a gym, steam room, dedicated shower facilities, outdoor hot tub, and connections for a future sauna, while a detached two-bedroom guest house with its own kitchen offers comfortable accommodations for family and visitors. Rarely does a property combine architectural pedigree, buildable acreage, direct trail access, protected parkland, established gardens, and resort-style amenities so close to New York City. This is a true Hudson Highlands sanctuary—private, peaceful, and connected to the landscape in every direction.
…By Four Seasons Sotheby's International Realty


Welcome Home to 41 Lincoln Ave! A fully expanded and exquisitely renovated residence in the Blind Brook School District. Situated on a lush, beautifully landscaped .54 lot acre lot, the property features a freeform gunite pool and spa creating a private, resort like setting. The home boasts extensive updates and high end finishes throughout its 5 expansive bedrooms with 3 full renovated baths, reflecting quality construction from over 20 years of meticulous expansions and renovations. The heart of the home is an expanded gourmet kitchen-a chef's dream equipped with custom cabinetry , granite counters, GE Monogram appliances, and a charming breakfast nook featuring banquette seating and a custom round table. On the upper level, you will find a serene primary suite with a vaulted ceiling, a window bench, custom walk- in closets and an attached renovated bath. This suite also conveniently connects to a private office or nursery. Three additional bedrooms and a renovated hall bath with double sinks complete this level. For relaxation and play, the home offers a warm, inviting family room topped by a large play/game room addition. The versatile lower level includes a full bedroom or cabana, a full bath (with steam shower), a mudroom and a separate entrance. The basement provides expansive storage and potential for a home gym. Additional luxury touches include custom closets throughout, ceiling fans, and replaced windows and doors. Outside, the grounds are enhanced by blue stone patios and walkways and a full house generator offers total peace of mind. While the location remains private, it is walkable to Pine Ridge Park and conveniently close to shopping, highways and public transportation . This move -in ready luxury home is truly not to be missed!
…By Julia B. Fee Sotheby's International Realty


This elegant residence is set within the distinguished Sagamore at Mill Pond community in Woodbury, where residents enjoy the privacy and ease of a 24/7 gatehouse, along with a separate clubhouse featuring indoor entertainment space, a gym, screening room, golf simulator, and outdoor amenities including a tennis court, pool, outdoor kitchen, putting green, and community fire pit. Originally offered as the "Model Showcase" it is beautifully appointed with every bell and whistle the builder had to offer. This B-style model presents refined living with a thoughtful layout, quality finishes, and exceptional comfort across three levels. Designed for both everyday ease and gracious entertaining, the home blends convenience, privacy, and sophisticated low-maintenance living. The main level welcomes you with an open and inviting flow, where carefully selected details are showcased throughout. A spacious living room with fireplace, dining area, powder room, and beautifully designed kitchen with premium appliances, custom cabinetry, quartz countertops, an oversized sink, island seating, and elegant cabinet lighting create a polished and highly functional setting. Recessed LED lighting, hardwood floors, high ceilings, upgraded moldings, solid-core doors, a Lutron lighting system, automatic shades, and refined hardware further contribute to the home’s sophisticated feel. The first-floor primary suite serves as a private retreat with generous walk-in closet space and a luxurious bath featuring radiant heated floors, a double vanity, oversized porcelain tile, a frameless glass shower, Kohler fixtures, and designer-selected finishes. The second level includes two en-suite bedrooms and a den, providing flexible space for guests, work, or relaxation. The finished lower level expands the home’s living potential with a gym, office, den, powder room, and storage, creating excellent versatility for modern living. Set on a desirable corner property, the residence features a generous private backyard with a deck and professionally landscaped plantings. A spacious side yard with a large grassed area adds a rare sense of openness and separation between neighboring homes. Additional highlights include high-efficiency two-zone heating and cooling, high basement ceilings, architectural shingle-style exterior design, black-clad windows, low-maintenance siding and trim, carriage-style garage doors, a two-car garage, and private driveway parking. A rare opportunity within Sagamore at Woodbury, this residence combines luxury finishes, functional design, and low-maintenance living, all conveniently located near shopping, dining, and major highways while enjoying a prime North Shore setting.
…By Daniel Gale Sotheby's International Realty
'%20stroke='%23DDAA3A'%20stroke-width='1.909'%20stroke-linecap='square'%20stroke-linejoin='bevel'/%3e%3c/svg%3e)
Receive by email any new listing that may match your search criteria
Your criteria :
By validating this form, you accept the general conditions of use of Le Figaro Properties.
These agencies offer a selection of luxury properties vente in New York. Feel free to contact them for personalized assistance.


