Get early access to listings that match your criteria
Never miss an opportunity again. Our personalized alerts notify you instantly.

 English$ USD · m²


Welcome to Harbour Haven, a newly constructed coastal estate perched above the turquoise tides of the Sea of Abaco. This is where luxury meets island ease, offering unparalleled privacy, sweeping ocean frontage, and modern comforts crafted for effortless island living. Key Features • Spectacular Sea of Abaco frontage: Over 300 feet of pristine shoreline, inviting endless sunsets, and direct access to crystalline waters. • Private harbour with deep-water dock: 110 feet of dock space on a protected harbour, ready for your boat and waterfront adventures. • Full-service marina capabilities at your doorstep: 16,000 lb boat lift housed under a protective shed for convenience and safety. • Expansive footprint: 1.5 acres of lush, landscaped privacy with panoramic water views from every vantage point. • Two-residence configuration : Primary residence: 4,000 sq.ft, 4 bedrooms, 4.5 baths - a luminous, open-plan layout designed for entertaining and everyday living; Guest residence: 1,500 sq.ft, 2 bedrooms, 2 baths — ideal for guests or a private family suite. • Entertainment and leisure:A dedicated billiard room for indoor recreation and a heated/cooled pool for year-round swimming. • Outdoor living at its finest: Wraparound Ipe decks frame the home, creating seamless indoor-outdoor living and spectacular sunrise-to-sunset views. • Durability and safety: Impact-rated windows and doors throughout, designed to withstand the island’s tropical conditions. • Culinary-grade comfort: Premium appliance package elevates everyday cooking to a culinary experience. • Elevated coastal living: 40-foot elevation provides dramatic vistas, privacy, and reduced flood risk. • Reliability and self-sufficiency: 67kW standby generator to power essentials during storms or outages. • Off-grid considerations: Water desalination plant provides a reliable, on-site water solution for convenience and sustainability. Lifestyle at Harbour Haven • Wake up to shimmering water views from every room. • Effortless boat access from your private harbour for weekend getaways, fishing trips, or sunset sails. • Entertain with ease in a light-filled open-plan living space, complemented by a billiard room for relaxing evenings. • Enjoy the outdoors year-round with a heated/cooled pool, wraparound decks, and shaded lounging zones. • Rest easy knowing you are protected by impact-resistant windows and doors and backed by dependable power and water solutions. Architectural and Design Highlights • Light-filled, open-concept interiors that maximize water views. • Premium appliance package and high-end finishes throughout. • Ipe decking with durable, ocean-ready materials. • Thoughtful provisioning for both hosting guests and intimate family living. • Elevated site plan to optimize sea breezes and views while preserving privacy. Location Harbour Haven sits on one of the most coveted spots in the Abacos, where crystal-clear waters meet white-sand shores, and a close-knit island community thrives. Enjoy leisurely coastal living with easy access to boating, fishing, dining, and exploring the charm of the Bahamian archipelago. Investment and Lifestyle Benefits • Exceedingly rare combination of waterfront frontage, private harbour access, and modern amenities. • Substantial structural and systems resilience for coastal living (designed for durability and comfort). • Flexible layout to accommodate families, guests, and entertainment with minimal compromise.
…By Bahamas Sotheby's International Realty


Experience the luxury of island living in this beautifully upgraded 3-bedroom, 3.5-bathroom townhouse, ideally positioned within the highly coveted Delaporte Pointe community. Spanning three stories and offering 1,432 sq. ft. of refined living space, this move-in-ready residence combines modern elegance with the laid-back charm of beachfront living. With breathtaking ocean views from multiple balconies, contemporary finishes, and access to one of New Providence’s most desirable coastal enclaves, this turnkey offering is the perfect blend of investment opportunity and personal sanctuary. Signature Features •Three-story, 3-bedroom, 3.5-bathroom townhouse •1,432 sq. ft. of fully air-conditioned interior space •Stunning ocean views from ground-floor terrace and master balcony •Upgraded gourmet kitchen with blue granite countertops and backsplash •Elegant open concept living and dining area with leather furnishings •Fully furnished and move-in ready for immediate enjoyment or rental •Located in the gated, oceanfront Delaporte Pointe community •Private beach access, landscaped grounds, and 24-hour security •Minutes from Cable Beach shopping, dining, and entertainment •Ideal for long-term rentals or use as a primary residence Living Spaces The main living level features a spacious open-plan layout, seamlessly blending the living and dining areas with the kitchen. Newly furnished with stylish leather pieces, the space is designed for both relaxation and entertaining. Sliding glass doors open onto a ground-floor terrace with captivating views of the turquoise waters beyond, ideal for al fresco dining or morning coffee with the ocean breeze. Gourmet Kitchen The modern kitchen is outfitted with high-end finishes, including striking blue granite countertops and a matching backsplash. Clean lines and functional layout enhance both form and function, creating a space that is as practical as it is beautiful. Bedrooms & Bathrooms Each of the three bedrooms offers privacy, comfort, and ample natural light. The master suite is a serene retreat, complete with its private balcony overlooking the sea—an ideal vantage point for savoring unforgettable Bahamian sunsets. The 3.5 bathrooms have been tastefully updated with contemporary fixtures and finishes. Delaporte Pointe Community This exclusive, gated community is known for its privacy, serenity, and pristine natural beauty. With direct beach access, manicured landscaping, and a relaxed coastal atmosphere, Delaporte Pointe blends island tranquility with proximity to all the amenities of city life. Location & Lifestyle Just minutes away, the vibrant Cable Beach strip offers an array of upscale shops, fine dining, entertainment, and recreational activities. Whether you're spending the day exploring the local markets or enjoying the nightlife, everything you need is within easy reach. This exceptional residence presents an opportunity to own within one of New Providence’s most established oceanfront communities. Whether as a personal island getaway or a long-term investment in a high-demand rental market, this property captures the essence of carefree Bahamian living. This property is offered in US$.
…By Bahamas Sotheby's International Realty


Just steps from one of the most picturesque beaches in Great Exuma, Aqua Dreams is a private, low-maintenance island retreat designed for effortless living and exceptional investment potential. Completed in 2015, this thoughtfully constructed 4-bedroom, 3-bathroom property features a 3-bedroom main residence and a fully equipped guest cottage, offering privacy and flexibility for hosting or income generation. Set in a peaceful residential enclave, the home blends intelligent design with modern sustainability, perfect for those seeking relaxed luxury just moments from the shoreline. Signature Features •Located only steps from one of Great Exuma’s most beautiful beaches •4 bedrooms, 3 bathrooms across main house and separate guest cottage •Independent 1-bedroom guest cottage with full kitchen and living space •Dipping pool with solar-assisted and electric heating systems •Propane-powered whole-house generator and UV-treated air and water systems •Reverse osmosis drinking water unit •Gigacrete construction rated for 150 mph winds and resistant to water and insects •Hurricane-rated glass windows and sliding doors throughout •Low-maintenance finishes including painted concrete floors and tiled outdoor decks •Excellent short-term rental potential in a high-demand destination Main House The main residence features three king-sized bedrooms and two bathrooms, offering a comfortable, relaxed layout that suits both everyday living and vacation stays. Designed with durability and simplicity in mind, the interiors include painted concrete floors and hurricane-rated windows and doors that maximize natural light while providing storm protection. The kitchen is appointed with sleek quartz countertops and practical laminate-covered wood cabinetry, pairing low maintenance with modern appeal. The open-plan layout fosters an easy flow between living, dining, and cooking areas ideal for casual entertaining and family gatherings. Guest Cottage Perfect for visitors, extended family, or rental guests, the detached one-bedroom cottage includes a private bathroom, a full kitchen, and a bright living area. This self-contained space provides the perfect balance of connection and privacy, with its own entrance and access to all amenities. Exterior & Outdoor Living Outdoor living is both tranquil and functional, with a tiled deck that wraps around a saltwater dipping pool. The pool is equipped with a solar-assisted heater and an electric backup, making it enjoyable year-round. The property also includes two dedicated parking spaces for convenience and ease of access. Construction & Systems Aqua Dreams was built using the advanced Gigacrete system, which ensures structural resilience, energy efficiency, and low maintenance. The home is engineered to withstand winds up to 150 mph, with waterproof and insect-resistant materials throughout ideal for a worry-free island lifestyle. Supporting systems include a propane whole-house emergency generator, UV treatment for water and AC systems, and a reverse osmosis unit for purified drinking water. These features contribute to both comfort and peace of mind in every season. Investment Appeal Great Exuma continues to grow as a sought-after destination for high-end short-term rentals, and Aqua Dreams is ideally positioned to capitalize on this demand. The property’s thoughtful layout, modern construction, and proximity to the beach make it highly attractive to discerning renters seeking privacy, convenience, and quality. Whether used as a personal retreat, income-producing rental, or both, Aqua Dreams offers a rare combination of island charm, smart infrastructure, and investment potential in one of the Bahamas’ most naturally beautiful and welcoming locations. This property is offered in US$.
…By Bahamas Sotheby's International Realty


A rare and extraordinary offering on Harbour Island introducing the iconic Doll House, presented for sale for the first time in nearly 65 years. Generationally cherished and celebrated as one of the most photographed homes in The Bahamas, this historic residence embodies timeless architectural distinction, storied provenance, and a lifestyle of unparalleled grace. Poised on Bay Street in Dunmore Town, Doll House affords sweeping bay views, merging historic island charm with refined, gracious living. Signature Features • Historic residence originally constructed circa 1799 with thoughtful expansions • Prestigious Harbour Island address on Bay Street in the heart of Dunmore Town • Elegant heated pool alongside a covered gazebo and bespoke grilling area • The “Play House” outdoor wet bar with ice maker ideal for relaxed island gatherings • Expansive master suite with direct pool access and an ocean-view sitting porch • Four generously appointed ensuite bedrooms, configured to sleep 10 in a strong vacation rental market makes this an excellent short term rental home offering maximised rental revenue opportunities. • Four separate outdoor porch areas for each bedroom • Rich cultural history with famed photographer Slim Aarons having captured life here Steeped in heritage and an enduring sense of place, the Doll House is nothing short of extraordinary. Believed to be the most photographed homes in The Bahamas, this iconic residence harmonizes historic design with a luminous island setting. Generationally owned, now offered for the first time in nearly six and a half decades, the property presents a rare opportunity to own a landmark residence in one of the Bahamas’ most coveted locations. The heart of the residence is a gracious open living and dining room that accommodates relaxed daily living and memorable entertaining. Adjacent, a generous ground-floor ensuite bedroom is perfectly positioned to capture idyllic bay views; a serene retreat for residents or guests alike. Seamlessly integrated with formal spaces is a large galley kitchen, thoughtfully designed to cater for casual breakfasts as well as refined dinner parties. With direct access to the outdoor alfresco dining area, this kitchen embodies the ease of indoor–outdoor island living. The exceptional master suite is a sanctuary of space and light, accessible directly from the pool terrace, offering an ocean-view porch overlooking verdant gardens. An additional ensuite twin bedroom thoughtfully situated between the master and a covered breezeway seating area; a versatile space perfect for morning coffee, or leisurely conversation with partial views to the bay. Ascending to the upper floor, the generously proportioned fourth bedroom offers an inviting guest suite designed to accommodate multiple guests. Historic dormer windows on opposing sides of this room invite cooling cross-breezes, enhancing comfort and charm. Courtyard living defines the outdoor experience at the Doll House, with multiple nooks framed by sweeping bayside panoramas. A perfectly proportioned front patio presents a wonderful setting for sunset reverie or intimate gatherings. The recently redesigned heated pool serves as a centerpiece for refined al fresco living, accompanied by an elegant covered gazebo and a discreetly positioned grilling area that elevate outdoor entertaining. Adjacent to the pool, the cleverly conceived “Play House” includes a bespoke wet bar with ice maker, blending utility with style.
…By Bahamas Sotheby's International Realty


Set along the renowned pink sand shores of Banks Road in North Palmetto Point, Unique Village presents a rare opportunity to acquire a distinctive beachfront hotel and restaurant property in Eleuthera. Encompassing approximately 1.64 acres with 261 feet of direct ocean frontage, this offering combines breathtaking Atlantic views with established infrastructure and compelling investment potential. Whether envisioned as a boutique hospitality venture or transformed into a private seaside retreat, the possibilities are as expansive as the horizon itself. Signature Features • Approximately 261 feet of direct beachfront on Eleuthera’s celebrated pink sand coast • 1.64 acres of prime oceanfront land along prestigious Banks Road • Boutique hotel with 10 well appointed guest rooms • Active hotel license in place • Restaurant and bar with valid business license • Professional grade commercial kitchen • Indoor and outdoor seating for approximately 130 guests • Swimming pool positioned for relaxed island living • Two large cisterns and on site laundry facilities The Boutique Hotel Thoughtfully positioned to capture panoramic ocean views, the boutique hotel comprises 10 well appointed guest rooms, offering an intimate and inviting atmosphere for travelers seeking the authentic charm of Eleuthera. An active hotel license is already in place, providing immediate operational continuity for an investor seeking seamless transition and established goodwill. Supporting infrastructure includes two large cisterns and convenient on site laundry facilities, ensuring efficient day to day management and long term sustainability. A swimming pool enhances the guest experience, offering a tranquil setting to unwind after sunlit afternoons on the beach. Restaurant And Bar Complementing the accommodations is a fully equipped restaurant and bar, complete with a professional grade commercial kitchen designed to support high volume service. With indoor and outdoor seating for approximately 130 guests, the venue is well suited for both intimate dinners and lively gatherings, all framed by the natural beauty of the surrounding coastline. A valid business license accompanies the restaurant operation, underscoring the property’s established presence and readiness for continued success. Location And Setting Situated on highly sought after Banks Road in North Palmetto Point, this property occupies a privileged stretch of Eleuthera’s famed pink sand beach. The 261 feet of direct frontage provide not only exceptional views but also a rare sense of privacy and scale, offering flexibility for future enhancements or reimagining as a private beachfront estate. Unique Village represents an extraordinary convergence of natural beauty, operational readiness, and long term value. With substantial beachfront acreage, existing hospitality infrastructure, and prime positioning on one of Eleuthera’s most desirable shores, this is a singular opportunity to secure a meaningful presence in The Bahamas and shape a vision that is both personal and profitable.
…By Bahamas Sotheby's International Realty


Coconut Beachfront Estate is a rare and beautifully scaled beachfront compound set directly along the powder-white sands of Casuarina Point one of Abaco’s most unspoiled and coveted coastlines. Designed as a private island style retreat, the estate offers approximately 8,850 square feet of living space across multiple residences, creating an atmosphere that feels both intimate and expansive. Thoughtfully composed, the estate unfolds as a collection of coastal residences connected by manicured tropical grounds, ocean-view terraces, and direct beach access. The layout offers exceptional flexibility ideally suited for a private family compound or extended guest accommodations while maintaining the feel of a refined, residential estate rather than a resort. At its core, Coconut Beachfront Estate is defined by lifestyle. Days are spent moving seamlessly between beach and pool, shaded lounges and sun decks, while evenings are designed for relaxed entertaining beneath the stars. Elevated positioning, cooling trade winds, and timeless island architecture ensure comfort, longevity, and effortless indoor-outdoor living. With durable construction and thoughtful design throughout, the estate represents a rare opportunity to own a turnkey beachfront compound in one of The Bahamas’ most authentic coastal communities. Signature Features •Prime direct beachfront location on Casuarina Point •Approximately 8,850 sq. ft. of total living space •Ten bedrooms thoughtfully distributed across multiple residences •Resort-style beachfront swimming pool with expansive lounging areas •Multiple outdoor entertaining spaces including shaded pavilions and sun decks •Seamless indoor–outdoor living capturing ocean views and trade winds •Mature tropical landscaping creating privacy and estate presence •Durable construction with metal roofing and concrete foundation •Elevated positioning enhancing views and coastal longevity •Peaceful, low-density setting with convenient access to Marsh Harbour Location Set in the quiet beachfront enclave of Casuarina Point, Coconut Beachfront Estate enjoys a serene residential atmosphere while remaining within easy reach of Marsh Harbour International Airport, local amenities, and the exceptional boating, fishing, and island-hopping lifestyle that define the Abacos. Coconut Beachfront Estate is more than a home it is a rare beachfront compound offering scale, privacy, and enduring value in one of Abaco’s most timeless coastal settings.
…By Bahamas Sotheby's International Realty


A rare three story beachfront estate offering two acres of pristine oceanfront and an unparalleled coastal lifestyle in Bahama Palm Shores. This expansive residence captures sweeping Atlantic vistas from nearly every room, offering five bedrooms, five and a half bathrooms, and beautifully conceived indoor outdoor spaces designed for effortless entertaining and relaxed island living. From sunlit gathering areas to private bedroom suites opening onto wraparound verandas, this home blends luxury, comfort, and a seamless connection to its spectacular eight miles of white sandy beach. Signature Features • Two acre beachfront estate with panoramic Atlantic Ocean views • Three story residence with five bedrooms and five and a half bathrooms • Open concept living and dining areas overlooking the beach • Designer kitchen with dual islands and granite countertops • Expansive wrap around covered deck on the second floor • Twenty by thirty swimming pool heated by solar • Solar power system with city power backup • Double garage with ample storage for vehicles and watercraft • Direct beach access via tropical footpath • Thirty minute drive to Abaco Club at Winding Bay with optional Golf and Tennis Memberships Main Level Living The main floor is anchored by an open concept living and dining area that frames endless Atlantic Ocean views. Oversized windows draw in natural light and the ever changing turquoise horizon, creating an inviting space for gathering and entertaining. A designer kitchen with two substantial islands and granite countertops sits at the heart of the home, offering exceptional flow for cooking, hosting, and casual dining. A powder room is conveniently located just off the living and kitchen areas. This level also features two guest bedrooms, each with its own ensuite bathroom and direct access to the wraparound deck, creating a private retreat for visiting family and friends. Lower Level The lower level is ideal for larger families or children, featuring two bedrooms outfitted with bunk beds and connected by a shared Jack and Jill style bathroom. This level also includes a large laundry room and a spacious two car garage that accommodates vehicles, storage, and ample space for water toys, fishing gear, and workshop needs. Third Floor Primary Suite The top floor is dedicated entirely to the master suite, a private sanctuary showcasing sweeping views of the Atlantic Ocean and miles of beach. Wake each morning to the sunrise over the water from the comfort of your bed, and enjoy direct access to the wraparound porch that extends across the home. The thoughtful design ensures that each bedroom throughout the residence opens onto this extensive deck, enhancing the connection to the surrounding natural beauty. Outdoor Living Designed for year round enjoyment, the large swimming pool, measuring twenty by thirty, is heated by solar and positioned just steps from the beach. A tropical footpath leads you from the pool terrace to the white sandy shoreline, creating a seamless flow between home, pool, and ocean. The second floor’s covered wraparound deck provides shade in any weather and extends the living space outward, offering endless locations to relax, dine, or simply take in the coastal scenery. Property Systems & Construction The home is powered by an efficient solar system and also connected to city power, offering reliability and peace of mind. The double garage features hurricane rated doors, and all exterior doors and windows are designed for durability in coastal conditions. Location & Lifestyle Situated in peaceful Bahama Palm Shores, this estate offers the tranquility of beachfront living with convenient access to nearby amenities. The prestigious Abaco Club at Winding Bay is just a thirty minute drive away, where Golf and Tennis Memberships are available for owners seeking resort style recreation and world class facilities.
…By Bahamas Sotheby's International Realty

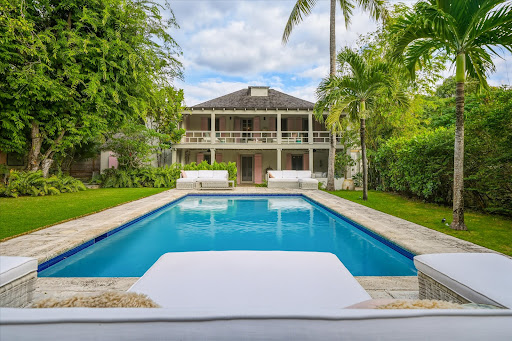


Steeped in heritage and island charm, The Convent is an iconic Bahamian coral stone residence built in 1834. Once home to the Sisters of Charity, who lived on the upper level while teaching on the ground floor, this beautifully preserved landmark blends historic architecture with modern comforts in one of Harbour Island’s most coveted locations. Recently refurbished, the home retains its authentic character while offering an elevated standard of contemporary living. Signature Features •Historic 1834 coral stone estate in central Dunmore Town •Four en suite bedrooms, including a private garden-level suite •Wraparound upper balcony with garden views •Cathedral style white washed pecky cypress ceilings •Expansive private pool, among the largest on Harbour Island •Lush landscaped gardens with multiple lounging and dining areas •Recently refurbished while preserving original historic details •Steps from notable restaurants and one block from the bay •Minutes by golf cart to Pink Sand Beach and Valentines Marina Main House: Upper Level The upper floor serves as a serene retreat anchored by the primary suite, which features a king bed, soaring cathedral style white washed pecky cypress ceiling, and direct access to the wraparound porch. Two additional guest suites, one with a queen bed and one with twin beds, enjoy tranquil garden views and share access to the breezy verandah. A cozy study alcove with a writing desk completes this elevated and private level, offering a quiet nook for reading or remote work. Main House: Garden Level Suite A fourth en suite bedroom is located on the garden level and benefits from its own separate entrance. This thoughtful layout offers enhanced privacy for guests, extended family, or staff. Living and Dining Areas The main floor welcomes with open living and dining spaces designed for effortless family gatherings and relaxed conversation. Original character is celebrated throughout, creating a warm and inviting atmosphere that connects seamlessly to the outdoors. Kitchen The kitchen features custom pecky cypress cabinetry, stainless steel appliances, and open shelving that highlights the home’s striking blue and white Cuban tiles. This blend of craftsmanship and heritage detail underscores the home’s unique sense of place. Outdoor Living Encircling the upper level, the wraparound balcony overlooks lush tropical gardens and one of Harbour Island’s largest private pools. Daybeds on the porch invite afternoon lounging, while a generous covered dining terrace offers an elegant setting for alfresco meals. Multiple lounging areas totalling 1,800 sqft. are thoughtfully arranged to create a private oasis ideal for quiet relaxation or lively entertaining. The Convent presents a rare opportunity to own a meticulously preserved piece of Harbour Island’s history. With its refined restoration, central location, and exceptional outdoor spaces, it offers timeless island living in an intimate and storied setting.
…By Bahamas Sotheby's International Realty


A rare jewel along the Sea of Abaco, Mermaids On the Rocks is a 6.5-acre waterfront estate that seamlessly blends privacy, luxury, and opportunity. Perfectly positioned between the exclusive Baker’s Bay Golf and Ocean Club and the lively settlement of Great Guana Cay, this exceptional property offers unparalleled potential as a private residential retreat or as a boutique resort development. Signature Features • 6.5-acre waterfront estate on the Sea of Abaco •Elevated 40 ft. position with panoramic water views •400 feet of pristine shoreline with deep water access •Two docks in place, offering multiple slips and one boat lift •Resort-style compound with multiple buildings •10 bedrooms and 12 bathrooms across the estate •Infinity pool with seamless horizon views • Beach bar for sunset entertaining and gatherings •Deepwater docks with boat lift, ideal for yachting and fishing •On-site desalination plant and two standby generators •Solid concrete block construction, hurricane-rated windows, shutters, and aluminum roofing •Offered in U.S. dollars Estate Overview Set against the tranquil backdrop of the Sea of Abaco, the estate rises to 40 feet above sea level, offering breathtaking views across turquoise waters. With 400 feet of direct frontage, the property captures both seclusion and connectivity, ideally located within reach of Baker’s Bay and Guana Cay’s vibrant community. Residences & Layout The multi-building compound has been thoughtfully designed with flexibility and scale in mind. Across its structures, the estate provides 10 spacious bedrooms and 12 bathrooms, accommodating family, friends, or future guests in absolute comfort. Each space has been curated for privacy while maintaining effortless access to shared gathering areas and outdoor living spaces. Outdoor Living & Amenities Anchored by a stunning infinity pool that visually merges with the horizon, the estate offers a true island lifestyle. A chic beach bar provides the perfect setting for sunset cocktails or casual entertaining, while expansive terraces invite relaxation and celebration alike. For boaters, deepwater docks with a boat lift allow effortless access to the surrounding waters ideal for fishing, diving, sailing, or exploring the cays of Abaco. Sustainability & Security The estate has been designed with both resilience and self-sufficiency in mind. An on-site water desalination plant ensures a steady supply of fresh water, while two standby generators provide peace of mind with uninterrupted power. Every building is constructed of concrete block, secured to limestone bedrock, and fitted with hurricane-rated windows, roll-down shutters, and standing seam aluminum roofing. The result is an estate designed to endure, offering both comfort and long-term security. An Exceptional Opportunity Whether envisioned as an ultra-private retreat for family and friends or reimagined as a boutique resort destination, Mermaids On the Rocks presents endless possibilities. With its rare scale, thoughtful design, and commanding location, it stands as one of the most compelling offerings in the Abacos. The deep water access makes this property an ideal candidate for development of a marina. Offered in U.S. dollars, Mermaids On the Rocks is more than an estate it is a lifestyle, an investment, and an opportunity to embrace paradise on your terms.
…By Bahamas Sotheby's International Realty


A rare opportunity awaits on the renowned pink sands of Banks Road in North Palmetto Point, Eleuthera. Unique Village is a one-of-a-kind beachfront property offering approximately 500 feet of direct beach frontage and 3.2 acres of prime coastal land. This versatile estate combines established hospitality infrastructure with extraordinary redevelopment potential, whether as a boutique hotel, luxury rental compound, or private retreat. Signature Features • 500 feet of pink sand beachfront on Eleuthera’s sought-after Banks Road • Approximately 3.2 acres of elevated, buildable beachfront property • Boutique hotel with 10 guest rooms and a valid hotel license • Licensed restaurant and bar with seating for up to 130 guests • Commercial-grade kitchen designed for high-capacity service • Three beachfront cottages with 5 bedrooms and 6 bathrooms total • Swimming pool, two large cisterns, and dedicated laundry facility • Private tennis court on a separate oversized lot • Three additional lots, each approximately 100’ x 100’ Hotel & Guest Accommodations The 10-room boutique hotel spans 290 feet of beach frontage and holds an active hotel license, offering turnkey income potential. The rooms are comfortably appointed and positioned to take advantage of sea breezes and the surrounding tropical landscape. In addition, the property includes three standalone beachfront cottages set on 200 feet of shoreline. One cottage contains two 1-bedroom units, while the other two each offer two bedrooms and two bathrooms. These cottages are ideal for short-term vacation rentals, guest residences, or conversion into luxurious private villas. Restaurant & Bar The on-site restaurant and bar feature a professional-grade kitchen, ideal for hosting large gatherings or daily dining service. With both indoor and outdoor seating for up to 130 guests, the space caters to a broad range of hospitality experiences, sunset dinners, wedding receptions, or exclusive events, framed by sweeping ocean views. A valid restaurant business license ensures smooth continuation of operations. Outdoor Living & Amenities A generous swimming pool offers a tranquil focal point for guest relaxation, while the two large cisterns and a fully equipped laundry facility support the hotel and restaurant operations with reliable utility infrastructure. A separate lot measuring approximately 150’ x 375’ features a private tennis court, offering further recreational appeal for guests or future residents. This amenity, combined with the natural surroundings, creates a complete resort-like experience. Development Potential Included with the property are three additional lots, each approximately 100’ x 100’, providing excellent potential for further development. These parcels can be used to expand accommodations, add private residences, or introduce new amenities. The flexibility of the site layout allows for strategic enhancements that maximize both lifestyle and investment value. Location & Lifestyle Set in the heart of North Palmetto Point, Unique Village offers easy access to one of Eleuthera’s most desirable stretches of beach. Banks Road is famed for its natural beauty, privacy, and upscale yet relaxed lifestyle. With a growing reputation as a luxury destination, Eleuthera continues to attract high-net-worth investors seeking authenticity, seclusion, and long-term value. Unique Village is more than a property, it is a gateway to possibility. Whether expanding a hospitality portfolio or creating a bespoke beachfront estate, this offering combines location, scale, and versatility in a way that is increasingly rare in the Bahamas. It represents a singular chance to claim a premier position on one of the Caribbean’s most enchanting islands.
…By Bahamas Sotheby's International Realty


Perched on a high bluff with 85 feet of linear frontage on the Sea of Abaco, Pair of Aces is a spectacular 4,948 sq. ft.residence offering breathtaking panoramic views and unforgettable sunsets. Nestled on a 19,079 sq. ft. (0.438-acre) lot, this newer-construction two-story home is designed for both luxury and investment potential, boasting an excellent rental history. Spanning two levels, the home features four bedrooms and four bathrooms, thoughtfully divided into two separate living quarters—ideal for multigenerational living, rental income, or hosting guests. The upper level boasts an open-concept design with a spacious living area, full kitchen, and laundry, along with two bedrooms and two bathrooms. The lower level mirrors this layout, offering another full kitchen and laundry, creating a fully self-sufficient spaceperfect for short- or long-term rentals. Outdoor living is a dream with over 1,100 sq. ft. of screened-in covered deck space on both levels—perfect for dining, entertaining, or simply soaking in the serene surroundings. The expansive deck leads to a resort-style infinity-edge pool and spa, where you can unwind while overlooking the turquoise waters of the Sea of Abaco. For boating enthusiasts, Pair of Aces features a 70-foot dock with a boat lift, providing direct access to world-class fishing, island hopping, and cruising. Additional highlights include a 17,000-gallon rainwater cistern, a 20KW standby generator, ample storage, and a commercial ice maker. Ideally situated between The Green Turtle Club Resort & Marina and Bluff House Beach Resort & Marina, the home is just a short golf cart ride from the charming historic town of New Plymouth, where you’ll find shops, restaurants, and local attractions. With its prime location, luxury amenities, and proven rental performance, Pair of Aces is a turnkey waterfront retreat and an outstanding investment opportunity in the Abacos.
…By Bahamas Sotheby's International Realty


Welcome to Poinciana House, a beautifully designed, newly built 3-bedroom, 2.5-bath island retreat located in the exclusive, amenity-rich Wykee Estates community near Governor’s Harbour. Set on lushly landscaped grounds and thoughtfully appointed for both leisure and functionality, this stunning property captures the essence of modern Caribbean living with panoramic ocean views, resort-style amenities, and seamless indoor-outdoor design. Main House Features: •Brand new 3-bedroom, 2.5-bath residence •Open-concept floor plan with ocean views •Elevated main living space with seamless balcony access •Detached garage with storage •Full house generator for energy resilience •Professionally landscaped gardens with private pool Step into the home’s open and airy main floor, where a bright and stylish living area opens directly to a generous ocean-view balcony. This inviting outdoor living space is ideal for morning coffee, sunset cocktails, or al fresco dining with family and friends. The space is complemented by a modern kitchen, complete with quality appliances, contemporary cabinetry, and island seating, perfect for casual dining or entertaining. The main level also features two spacious bedrooms and two bathrooms, including the primary suite with private balcony access and a beautifully appointed ensuite bath. Wake up to views of the Atlantic and fall asleep to the sounds of the ocean in your private retreat. Loft-Level Retreat The upper level offers a charming and flexible loft space, designed for fun and relaxation. Outfitted with a cozy lounge area, a pool table, a gaming console, and a half bathroom, this space comfortably accommodates up to four guests, making it an ideal zone for kids, teens, or overflow visitors. Outdoor Living & Amenities Outside, the grounds are a private paradise. Lounge beside the shimmering swimming pool on one of the poolside chaises or enjoy the vibrant tropical foliage that frames the property. The detached garage offers secure storage for beach gear, golf carts, or tools, while a whole-house generator ensures uninterrupted comfort and security during any weather event. Community Perks As a resident of the highly desirable Wykee Estates community, you’ll enjoy access to: •A private residents’ pool •Boat ramp for easy water access •Powder-soft pink-sand beach on the Atlantic side The community is designed for relaxed, walkable living. Cruise in a golf cart or take a stroll to the beach, explore hidden coves, or enjoy a dip in the community pool, all while surrounded by Eleuthera’s untouched natural beauty. Location & Lifestyle Located just five minutes from the charming settlement of Governor’s Harbour, Poinciana House is perfectly situated for both full-time and seasonal residents. Enjoy easy access to local restaurants, grocery stores, gift shops, medical services, and the Governor’s Harbour International Airport. This property is not just a home, it’s a gateway to the laid-back, luxurious lifestyle that defines life on Eleuthera. Whether you're looking to unwind on your private balcony, entertain poolside, or explore the hidden beaches of Eleuthera, Poinciana House is a rare opportunity to own a brand-new, thoughtfully designed ocean-view property in one of the island’s most sought-after neighborhoods. For more information or to schedule a private viewing, please contact Angelika Bacchus at [email protected] or call 242.470.9019.
…By Bahamas Sotheby's International Realty


“After Midnight” is a beautifully appointed 2,898 square foot double storey residence located in the sought after High Vista community. Set on a mature, landscaped 18,750 square foot lot shaded by established trees, this four bedroom, three and a half bathroom home offers a refined blend of classic elegance and modern upgrades, thoughtfully designed for both comfortable family living and sophisticated entertaining. Signature Features •2,898 square foot two storey residence •Four bedrooms, three and a half bathrooms •Gourmet kitchen with premium Viking and Bosch appliances •Formal living room with working fireplace •Sunroom and multiple living and entertaining spaces •Hurricane impact windows and doors throughout •24 inch travertine flooring and crown molding •Covered patio with custom bar, pool, and jacuzzi •Lush 18,750 square foot landscaped lot with mature trees •Gated property with generator and strong rental potential Main Living Areas The home welcomes with a series of well proportioned living spaces designed for both relaxation and entertaining. A formal living room, complete with a working fireplace, offers a warm and inviting setting, while the adjoining dining room provides an elegant backdrop for gatherings. A light filled sunroom enhances the living experience, offering tranquil garden views and an ideal space for quiet moments or casual lounging. The adjoining family room connects seamlessly to the kitchen, creating a comfortable and functional hub of the home. Gourmet Kitchen The custom designed gourmet kitchen is a standout feature, appointed with sleek German cabinetry accented by pull up frosted glass doors and granite countertops. Premium appliances include an eight burner Viking gas stove, built in Viking refrigerator and freezer, Bosch dishwasher, and a wine chiller. LED recessed lighting enhances both function and ambiance, while the layout ensures effortless flow for everyday living and entertaining alike. Bedrooms & Bathrooms The spacious primary suite is a private retreat, complemented by a charming sitting area overlooking the garden. The ensuite bathroom is beautifully finished with striking onyx tiled walls, creating a spa like atmosphere. All bathrooms throughout the home have been recently renovated with natural stone tiles, reflecting a consistent level of quality and attention to detail. The additional bedrooms are well proportioned, offering comfort and flexibility for family and guests. Exterior & Outdoor Living The outdoor areas are designed as an extension of the home, offering multiple spaces for entertaining and relaxation. A covered patio with a custom bar overlooks the swimming pool, currently covered with a wooden deck, and an adjoining jacuzzi. An interlocking brick patio leads to a serene pergola and a shaded wooden deck nestled among mature shade, palm, and fruit trees. A custom treehouse at the far end of the garden adds a whimsical touch, ideal for children. Additional outdoor features include a turtle pond, storage house, irrigation system, and a remote controlled entrance gate with video monitoring, enhancing both convenience and security. Additional Features The residence is equipped with hurricane impact windows and doors, 24 inch travertine flooring, crown molding throughout, and a 12KW generator, ensuring both comfort and resilience. A two car carport completes the property’s practical amenities. Location & Lifestyle Situated along Eastern Road, one of the most established and historically significant areas of New Providence, residents enjoy a lifestyle defined by both convenience and coastal charm. The ocean lies just moments away, while the area is known for its longstanding family homes and strong sense of community. Boating enthusiasts benefit from close proximity to Rose Island, just a 20 minute boat ride away, as well as nearby private clubs including Nassau Yacht Club and Nassau Royal Sailing Club. The location also provides one of the most direct route
…By Bahamas Sotheby's International Realty


Situated on prestigious West Bay Street, this immaculate colonial-style residence rests on a beautifully manicured lot and embodies comfort, privacy, and timeless elegance. From this private retreat, enjoy sweeping views of the turquoise waters of the New Cable Beach Riviera, just minutes from Downtown Nassau, Cable Beach, Bahamar Resort, and the International Airport, offering an ideal balance of tranquility and convenience. The interiors offer a seamless blend of classic charm and modern upgrades, featuring formal living and dining rooms, a cozy family room with a fireplace, and a custom kitchen. Fully enclosed for peace of mind, Vista Marina is secured by a boundary wall and fencing, an electric gate, and a two-car garage. Electric roll-down shutters throughout provide exceptional storm protection, while a full backup generator with an auto transfer switch supports full-house load capability. Signature Features: •3-bedroom, 2.5-bathroom residence •Panoramic views of the New Cable Beach Riviera •Fully enclosed with a boundary wall, fencing, and an electric gate •Two-car garage with power panel and EV-socket readiness •Hurricane-proof windows and doors •Electric roll-down shutters on all windows, doors, and the garage •Full backup generator with auto transfer switch (runs full house load) •Formal living and dining rooms + family room with fireplace •Renovated custom kitchen with bespoke cabinetry Property Features: •17,914 sq. ft. manicured lot •The Bermuda roof is compatible with solar panels and a rainwater collection system •Well water with a fitted water treatment system •Landscaped garden with mature trees and fitted irrigation system •Large kitchen with a gas and electric cooking range and exhaust •Spacious indoor and outdoor dining areas •Adequate land for modifications, annex cottage, or staff quarters (as desired) •Building compatibility to add an additional floor for expanded living or rental income (as desired) Resort-Style Amenities The outdoor spaces are designed for both relaxation and entertaining, featuring a sparkling private pool with deck, a sun-filled patio with added privacy, perfect for BBQs and gatherings, and multiple outdoor living areas. Surrounded by lush, landscaped gardens, the setting offers a tranquil, resort-style atmosphere. Rental Airbnb & Investment Opportunity Whether Vista Marina becomes your full-time residence or a part-time island escape, it offers exceptional potential as a luxury rental. With strong demand along Nassau’s Riviera, owners can enjoy attractive occupancy and rental income when not in residence, enhanced by the home’s privacy, views, and resort-style outdoor living. Vista Marina presents a rare opportunity to own a beautifully appointed home, combining the privacy of a secluded estate with effortless access to Nassau's pristine beaches, dining, shopping, and vibrant island lifestyle.
…By Bahamas Sotheby's International Realty


Escape to a tropical sanctuary perched on the iconic Pink Sands Beach of Harbour Island. Runaway Hill Inn is an enchanting boutique hotel offering a rare blend of historic charm, beachfront tranquility, and elevated hilltop vistas across 9.365 lush acres. With 175 feet of beachfront and an elevation of approximately 30 feet, this remarkable property captures sweeping views of the Caribbean Sea and offers direct access to one of the world’s most celebrated coastlines. Combining the intimacy of a private estate with the capacity of a boutique hotel, the inn features 11 well-appointed guest accommodations across a rustic Main House and detached guest cottages, each offering seclusion, comfort, and the timeless allure of Bahamian living. Whether indulging in oceanfront dining, relaxing poolside, or wandering through the pastel-toned charm of nearby Dunmore Town, Runaway Hill Inn is an exquisite expression of island lifestyle at its most refined. Signature Features •Elevated 9.365-acre hilltop estate overlooking Pink Sands Beach •175 feet of pristine beachfront with gentle slope and 30-foot elevation •11 spacious guest accommodations across Main House and cottages •Historic one-and-a-half story Main House, approximately 75 years old •Oceanview bar, restaurant, and guest suites in the Main House •Detached North and South Guest Cottages with private patios and kitchens •Pool and sun deck just steps from the Main House •Beachfront amenities include loungers, umbrellas, kayaks, and paddle boards •Walking distance to Dunmore Town's shops, restaurants, and marinas •Minutes from North Eleuthera International Airport via water and land taxi Main Building The heart of Runaway Hill Inn is its historic one-and-a-half story building, radiating vintage island charm with its rustic architecture and welcoming ambiance. Constructed approximately 75 years ago, the building is perched to offer panoramic ocean views from its lobby, bar, and restaurant — a stunning setting for sunrise breakfasts and twilight cocktails. Eight of the 11 total guest accommodations are located in the Main House. Four of these enjoy uninterrupted ocean vistas, while the others provide garden or courtyard views, each offering comfort and character reflective of the inn’s timeless aesthetic. North Guest Cottage Situated on the western lawn with distant views of the harbor and sea, the North Guest Cottage is a private one-bedroom, two-bathroom villa designed for longer stays or small families. A full kitchen and cozy living room allow for independent living, while a private patio captures breathtaking sunsets over the water. The cottage accommodates up to four guests and offers a serene retreat with all the comforts of home. South Guest Cottage The South Guest Cottage is composed of two individual suites, each with the same west-facing outlook as the North Cottage. These suites, each designed for two guests, offer privacy and restful charm, making them ideal for couples or solo travelers seeking seclusion within the natural beauty of Harbour Island. Pool & Beachfront Steps below the Main House, the pool and sun deck offer a tranquil oasis nestled amid tropical foliage. Beyond, a wooden staircase leads directly to Pink Sands Beach, where guests can bask under umbrellas or explore the shoreline by kayak or paddle board. The private beachfront area is equipped for both relaxation and recreation, seamlessly blending barefoot luxury with outdoor adventure. Harbour Island & Dunmore Town Just a short stroll or golf cart ride away, Dunmore Town exudes historic elegance with its pastel-colored buildings, colonial architecture, and friendly island culture. As the original capital of The Bahamas, it remains one of the nation’s oldest and most charming settlements. The island also features several full-service marinas, artisan shops, bakeries, fine dining, and vibrant nightlife, offering a complete and dynamic lifestyle experience
…By Bahamas Sotheby's International Realty


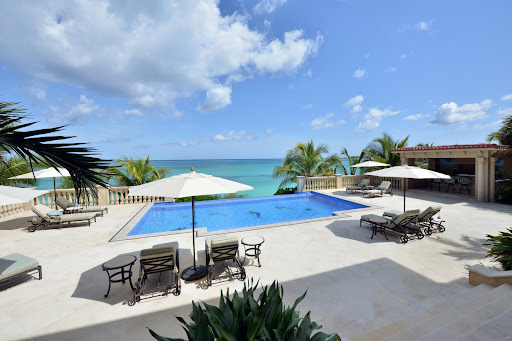

Enjoy evening cocktails as the sun sets over the water, from an elevated vantage point that captures uninterrupted ocean views and the essence of refined coastal living. Masterfully designed, this stunning Tuscan-inspired tri-level estate is located within the prestigious gated community of Old Fort Bay and is set on more than an acre of beautifully landscaped grounds, with 150 feet of pristine beachfront and breathtaking panoramic ocean views. Offering approximately 20,000 square feet of living space, the residence includes 6 generously appointed bedroom suites, 3 half bathrooms, and a separate 2-bedroom staff apartment. Beyond its column-flanked entrance, a dramatic two-story foyer unfolds, showcasing dual custom wrought-iron staircases and a striking hand-cut Czech crystal chandelier. Throughout the home, rich architectural details define the interiors, including Italian marble flooring, soaring 12-foot ceilings, and expansive walls of glass that open seamlessly to create a true indoor-outdoor living experience. The chef’s kitchen is designed for both function and entertaining, featuring a large central island, custom cabinetry, granite countertops, and top-tier stainless steel appliances. A thoughtful layout offers a blend of formal and relaxed spaces, including an elegant dining room, great room, and family living areas. Additional features include a private home theatre, two game rooms, and a distinctive brick-vaulted wine cellar designed for both storage and intimate dining. Outdoor living is equally exceptional. A series of terraces and gathering spaces surround a heated infinity-edge pool and courtyard, complemented by a Jacuzzi, summer kitchen, wet bar pavilion, and shaded lounge areas. The property also features a children’s play area, private beach access, and a four-car garage. The home is equipped with Marvin hurricane-impact doors and windows, a standby generator, water treatment system, automated exterior shutters, and a remotely controlled smart security system. The Distinguishing Feature: Dual Waterfront Ownership Enhancing this already exceptional estate is a separate, landscaped canal-front parcel directly across the street, comprising approximately 33,896 square feet with 167 feet of canal frontage. Fully enclosed and improved with a dock, gazebo, and storage building, this parcel provides protected dockage and invaluable flexibility for boating and water access. Very few properties in Old Fort Bay offer both elevated oceanfront living and dedicated canal frontage. This rare dual-waterfront configuration delivers the best of both worlds— •the beauty, prestige, and views of beachfront ownership, and •the convenience, protection, and functionality of canal dockage. For boating enthusiasts and discerning buyers alike, this combination represents a level of lifestyle and long-term value that is exceptionally difficult to replicate.
…By Old Fort Bay Sotheby's International Realty


Perched on an elevated lot within the prestigious gated enclave of Oceania Heights in Great Exuma, this exquisite 3-bedroom, 3.5-bathroom residence offers a harmonious blend of refined design and island tranquility. Enveloped in lush tropical greenery and caressed by the gentle ocean breeze, the home is thoughtfully designed for seamless indoor-outdoor living, showcasing expansive verandas, ocean views, and a layout ideal for hosting guests or enjoying quiet solitude. Whether used as a private retreat or a vacation home, this elegant property promises an idyllic Exuma lifestyle just moments from pristine beaches and the conveniences of town. Signature Features •Prime location in the exclusive Oceania Heights community •Elevated 10,000 sq. ft. lot with panoramic ocean views •3 spacious bedrooms, each with an ensuite bath and a walk-in closet •Wrap-around balconies on both levels for seamless indoor-outdoor living •Standalone lower-level guest quarters with a kitchenette and dining area •Expansive open-plan upper-level living and dining area •Master suite with a jacuzzi tub in a bay window and a double vanity ensuite •Bright, fully equipped kitchen with quartz countertops and breakfast bar •Outdoor parking for up to 4 vehicles •Full backup generator for uninterrupted comfort Main House: Ground Floor The lower level of the residence functions beautifully as a private guest suite or self-contained living area. It features two generously proportioned bedrooms, each with its own ensuite bathroom, walk-in closet, and access to a private balcony. This level also includes a thoughtfully designed kitchenette and a dedicated dining area, perfect for accommodating family or guests in privacy and comfort. Spanning three sides of the home, the wrap-around balcony provides a tranquil space to relax, immersed in the verdant landscape and with glimpses of the ocean beyond. Every detail is tailored to maximize the enjoyment of the island’s serene ambiance and views. Main House: Upper Floor The upper level serves as the heart of the home, revealing a beautifully proportioned open-concept living and dining space. Framed by large windows and sliding doors, this airy, light-filled area opens directly onto a generous oceanview balcony—an ideal setting for sunset cocktails or alfresco dining while enjoying cooling sea breezes. The adjoining kitchen is equipped for effortless entertaining and casual daily living, featuring quartz countertops, a breakfast bar, and expansive windows that invite natural light and frame the surrounding beauty. Master Suite The Master bedroom is a private sanctuary, complete with a spacious walk-in closet and a luxurious en-suite bathroom. The bath is outfitted with dual vanities, a standalone walk-in shower, and a jacuzzi tub nestled in a picturesque bay window—creating a peaceful setting to unwind with views of the tropical canopy. Exterior & Outdoor Living Surrounded by lush foliage and nestled into the natural landscape, the home’s outdoor areas are designed for restful island living. The generous lot allows for ample outdoor lounging and recreation, and the tranquil sounds of rustling palms and distant waves enhance the sense of escape. Ample parking for up to four vehicles is available, while the property is also equipped with a full generator to ensure comfort and peace of mind year-round. Oceania Heights Community This residence boasts an enviable location within Oceania Heights, a secure and sought-after gated community in Great Exuma. Here, the essence of island life is preserved—peaceful surroundings, lush terrain, and sweeping ocean views—yet the location remains wonderfully convenient. The white sand beaches of Exuma are only a short drive away, as are the local airport (5 minutes) and the shops, restaurants, and services of George Town (15 minutes).
…By Bahamas Sotheby's International Realty


Sweet Breeze is a cheerful family home in Camperdown Heights situated on a 32,670 sq. ft. property and offers serene views of the tranquil gardens and the glistening pool. This 2,678 sq. ft. home consists of 3 bedrooms with ensuite bathrooms, a living room with vaulted ceilings, a kitchen with a breakfast bar and adjoining dining room, and a bright corridor connecting all of the rooms and leading out to the spacious covered patio overlooking the pool. The property also has a 400 sq. ft. garage and a 480 sq. ft. guest cottage complete with a kitchenette, bathroom, and covered patio. The popular Camperdown Stables and Riding Club is located within a 5 minute walk from the home.The Camperdown community association has erected gate posts and purchased gates so Camperdown Heights will be a gated community in the near future.For further information and viewing requests please call Craig Pinder at 242.457.2282 or email [email protected].
…By Bahamas Sotheby's International Realty


This uniquely designed yet timeless one level single family 3 bedroom, 2 bathroom home with 2,058 square feet of living space is neatly tucked away in the private gated community of Western Shores located on West Bay Street. No. 6 Western Shores sits half way up the hill providing breathtaking ocean and sunset views from the patio living areas and primary suite. The living area is bright and airy with vaulted ceilings leading to the patio area and kitchen. The kitchen has custom cabinetry, stainless steel appliances including a bar fridge and dishwasher. The primary bedroom has a tray ceiling and opens out to a spacious patio and swimming pool. The two guest bedrooms share a nicely updated bathroom. Other features include a large laundry-storage room, private swimming pool, propane generator and hurricane windows and doors. The Western Shores community consists of 11 privately owned homes and is minutes from the beach, restaurants, medical facilities, shopping, Baha Mar Resort & Casino and the International Airport.
…By Annonceur International


A home that lives up to its name, Crosswinds, is the pinnacle intersection of luxury and convenience for the avid yachtsman. An ideal location overlooking the fabled 'Sea of Abaco' in all directions and mere minutes to historic Hope Town Lighthouse, Marsh Harbor Intl. Airport, Montage Cay or Bakers Bay. This exceptional residence is perched at 30 feet over the lushly landscaped 25,787 sq. ft. Sea-to-Sea parcel in the unique and prestigious Eastern Shores community. The ideal setting offers effortless access to some of the finest cruising, fishing, and boutique dining destinations in the entire Bahamas. The 3,992 sq. ft. main residence features 4 bedrooms, 4.5 bathrooms, a 4-person elevator, and light-filled open living spaces that flow onto nearly 3,000 sq. ft. of covered verandas and expansive decks. An expansive gourmet kitchen with premium appliances, premium quality Coral windows and doors, and panoramic water views define this remarkable home. A private 1-bedroom guest apartment above the carport provides comfortable accommodations for family and friends. At the same time, the garage and expansive lower level air-conditioned storage offer ample space for vehicles, water toys, and gear. Designed for entertaining and relaxation, the outdoor living spaces include a refreshing pool, covered outdoor kitchen, screened back porch, and a spacious tanning deck. Crosswinds is more than a waterfront home - it is the yachting lifestyle offering luxury, privacy, and one of the finest waterfront retreats in The Bahamas. Highlights include: - Gourmet kitchen with premium appliances - 4-person elevator - 3,000 sq. ft. of covered outdoor living - 150-foot private dock with 32,000-lb boat lift & breakwater - 400 sq. ft. garage and 900 sq. ft. air-conditioned storage - Roll down storm shutters (incl. Armor Screen around the back porch) - 45 KW diesel backup generator - RO water maker and rainwater catchment - 1500 gallons water storage - 100 feet of waterfront north and south - Fully furnished - Large pantry closet - 5-piece primary bathroom w/ his and hers walk-in closets - 3 zone central AC - Large cupola for lots of natural light. Call or click today!
…By Annonceur International


Discover unparalleled beachfront living at Abaco Bliss. This exceptional beachfront estate spans three prime lots north of Hope Town Settlement, each offering direct access to miles of pristine white-sand beaches. Designed for relaxation and entertainment, the property features expansive outdoor living spaces, including a pool, expansive deck, cabana, and gathering areas. The three-story home comfortably accommodates 12+ guests. The main level features an open kitchen concept, plus two bedrooms and bathrooms. The upper floor includes three additional bedrooms and two bathrooms, while a ground-floor bunk room with an ensuite bathroom offers flexible accommodation. Competitively priced for immediate acquisition, this turnkey residence includes two adjacent vacant parcels with deeded beach access for future expansion. The three lots, situated in a private cul-de-sac, comprise a 24,425 sq. ft. property: the 3,000 sq. ft. homesite lot, A-3, at 13,387 sq. ft., plus the two vacant lots, A-2 at 5,361 sq. ft. and A-1 at 5,675 sq. ft. Its secluded tropical setting enhances desirability and investment value, and it is just a two-minute walk from Hope Town Harbour, restaurants, and local amenities.
…By Annonceur International


Occupying one of the finest beachfront settings within Lyford Cay, Villa Latte Macchiato is a rare legacy property set on 1.78 acres with 175 feet of pristine frontage on the coveted shores of Clifton Bay. Positioned in one of the community's most desirable locations, the estate enjoys uninterrupted views across the turquoise waters of the western horizon, where breathtaking sunsets become part of daily life. Villa Latte Macchiato offers an exceptional level of privacy, security, and exclusivity. The approximately 11,000-square-foot residence has been thoughtfully designed to embrace its extraordinary setting. Hurricane impact sliding doors showcase a panoramic ocean view and fill the interiors with natural light. Contemporary architecture blends seamlessly with the surrounding environment's beauty. From the moment of arrival, the sea draws the eye through the home, creating an immediate connection to the water beyond. A dramatic double-height entrance hall, highlighted by a bespoke Bisazza mosaic feature wall, introduces a series of sophisticated living and entertaining spaces that flow effortlessly to the outdoors. Expansive covered terraces overlook the infinity edge swimming pool, gazebo, and an exceptionally deep stretch of powder-soft white sand beach, an increasingly rare attribute along Clifton Bay. Designed for both relaxed family living and lively entertaining, the residence offers four generously proportioned ensuite bedrooms, including a serene primary suite with a large, spacious bathroom featuring his-and-hers sinks, a large soaking bathtub, and his-and-hers showers. Off the primary bathroom are his and hers dressing rooms. Near the kitchen is an additional bedroom suite that would be good for a live-in staff member. Additional features include a triple car garage, elevator, full backup generator, extensive storage, and a host of practical amenities that support effortless day-to-day living. Rarely does an opportunity arise to acquire a beachfront estate of this scale and quality in such a prime Clifton Bay location. Villa Latte Macchiato represents a compelling offering for those seeking an exceptional family compound, a private retreat, or a legacy investment within one of the world's most distinguished residential communities. Lyford Cay remains one of the most established and sought-after private communities in the West Indies, distinguished by its enduring appeal, exceptional security, and understated sophistication. At the heart of the community is the renowned Lyford Cay Club, offering a championship Rees Jones golf course, full-service marina, tennis and fitness facilities, swimming pool, restaurants, hotel accommodations, and a vibrant social calendar. Prequalified buyers only. Membership is separate from property ownership and subject to the Club's approval process.
…By Annonceur International


A rare opportunity to own 18 acres of prime oceanfront land in the desirable area of West End, combining existing income with unlimited future potential. The current improvements occupy only a small portion of the property and include a successful short-term rental business with six elevated 3-bedroom villas on pilings, all enjoying beautiful ocean views, along with a pool area, ample parking, and a separate manager's residence. The true value lies in the expansive remaining acreage, offering incredible flexibility to expand or reimagine the property. Whether you envision additional villas, a boutique hotel, an eco-resort, a private estate compound, or a larger-scale hospitality development, this property provides the space and setting to bring your vision to life. Located near stunning sandy beaches and surrounded by natural beauty, this is a unique blend of peaceful island living and strong investment upside. Property Highlights: 18 acres of oceanfront land Existing income-producing rental villas, 6 × 3-bedroom units Pool, manager's residence & parking The majority of the land is undeveloped - ideal for expansion Perfect for a resort, boutique hotel, or private compound Prime West End location near sandy beaches An exceptional chance to secure a large-scale oceanfront holding with both immediate income and limitless growth potential.
…By Annonceur International


The Frigate House was built in March 2023. 3,166 sf of air-conditioned top of the line living space. Fully furnished turnkey includes all kitchen/serve ware, linens, towels. Includes gas appliances 2 clothes dryers with washers, and a pro series stove and electric appliances., bait freezer, two dishwashers, two beverage refrigerators and six televisions. All super high efficiency AC units are compatible with solar power. Concrete cistern capacity is 20,000 gallons with WIFI connected cistern monitors. Anderson CAT 5 windows and PGT Cat 5 doors. Standing seam white aluminum roof. 672 sf of air-conditioned garage space; suitable for easy conversion to living space. It also comes with a 35 foot boat slip in the new Marnie's Creek Marina. In ground concrete heated saltwater pool. Space designed & prewired for a solar field. The outdoor living space is well designed for family gathers. It contains a full kitchen and bar. The indoor play area includes full size pool table, darts, and other game activities. It has a bathroom with outdoor shower connected to an extra bedroom space for the kids. The Frigate House is a great investment as a second home for one or two families and is a solid income producer as an investment rental property. This house is beautifully crafted with ocean views. It has a widows walk tower to see the panoramic sights of Abaco. This house is a walk away from Sea Spray Marina and Resort. It is a five-minute ride to Tahiti Beach. Great location. The most beautiful house on the island. You won't want to leave. Must See.
…By Annonceur International


A rare chance to own both beachfront and canalfront properties in the Spanish Main - offering direct beach access and boating convenience for the ultimate island lifestyle. This stunning Spanish-style residence spans approximately 6,000 sq. ft. and features 5 spacious bedrooms, a dedicated office, and 4.5 bathrooms, designed for comfort, elegance, and effortless indoor-outdoor living. The home is offered fully furnished, central air conditioning with built in heating and showcases a beautiful open-concept kitchen with granite countertops, ideal for entertaining. Step outside to your private oasis, complete with a heated pool, outdoor bar, and full exterior bathroom, perfect for hosting and enjoying the island lifestyle year-round. Included in this exceptional offering is a separate canalfront property, approx. half an acre located directly across from the residence, featuring two private docks with lifts - ideal for boating enthusiasts and those seeking seamless access to the water. The beachfront parcel itself spans nearly 1 acre, providing space, privacy, and breathtaking ocean views. Built for durability and peace of mind, the home includes a metal roof, hurricane shutters, a backup generator, and a water softening system. Property Highlights: Dual properties: beachfront and canalfront Approx. 6,000 sq. ft. Spanish-style home 5 bedrooms, an office, 4.5 bathrooms Fully furnished with an open kitchen and granite countertops Heated pool, outdoor bar and full exterior bathroom Canalfront lot with 2 docks & boat lifts Approx. 1 acre beachfront plus half an acre canalfront Metal roof, hurricane shutters, generator, water system Located in one of Grand Bahama's most desirable areas No property tax in Grand Bahama Don't miss the chance to make this extraordinary lifestyle your reality - contact us today to schedule your private tour or for more information. This is an exceptional opportunity in the Spanish Main that will not last long.
…By Annonceur International
'%20stroke='%23DDAA3A'%20stroke-width='1.909'%20stroke-linecap='square'%20stroke-linejoin='bevel'/%3e%3c/svg%3e)
Receive by email any new listing that may match your search criteria
Your criteria :
By validating this form, you accept the general conditions of use of Le Figaro Properties.
These agencies offer a selection of luxury properties vente in Bahamas. Feel free to contact them for personalized assistance.
