Get early access to listings that match your criteria
Never miss an opportunity again. Our personalized alerts notify you instantly.

 English$ USD · m²


On the heights of the Arrábida Natural Park, contemporary architecture facing the Serra. The Serra d'Arrábida creates a horizon that few places allow you to contemplate with such intensity. On the heights of the natural park, a stone's throw from Vila Nogueira de Azeitão, a recently restored building has been designed to capture the light and the landscape. The work, carried out in collaboration with the Institute for Nature Conservation and Forests, focused on erasure: erasing the building into the slope, erasing the boundaries between inside and outside. The sober materials, clean lines and generous openings create a balance between restraint and spaciousness. Between the beaches of the coast and the paths of the Serra, less than an hour from Lisbon, this property will appeal for its ability to make the panorama an architectural feature.
…By Patrice Besse


In the Serra da Arrábida Natural Park, a 350 m² home with views of the Tagus Estuary. Vasco da Gama set sail from these very waters. The Tagus estuary visible from this quinta is the same one that the caravels left in the 15th century, only to return laden with the world. The Serra da Arrábida has watched over all of this since time immemorial. The monks who settled there in the 16th century understood what the Natural Park has simply confirmed: this place deserves to be preserved. Lisbon is 28 km away. It seems much farther.
…By Patrice Besse


Strategic Development Land for Logistics and Business in Seixal This exceptional development site comprises a total land area of 440,000 m², with approximately 170,000 m² of permitted construction capacity, strategically located in the municipality of Seixal, one of the fastest-growing business and logistics hubs on the southern side of the Lisbon Metropolitan Area. Over recent years, Seixal has established itself as an important residential, commercial, and industrial centre, benefiting from its proximity to Lisbon and its privileged position between the region's main transport corridors. Direct access to the A2 and A33 motorways provides fast connections to Lisbon, the 25 de Abril Bridge, the Setúbal Peninsula, and Portugal's principal motorway network. The surrounding area also benefits from close proximity to major industrial, commercial, and logistics zones, supported by a well-established network of transport, services, and infrastructure. Continuous residential and economic growth has significantly increased demand for facilities dedicated to logistics, distribution, manufacturing, and corporate operations. Thanks to its outstanding size, substantial development potential, and excellent accessibility, this asset is ideally suited for the development of a logistics platform, warehouse park, industrial complex, business campus, distribution centre, or other large-scale commercial project. A rare investment opportunity in one of the Lisbon Metropolitan Area's most promising growth locations, offering exceptional long-term appreciation and development potential.
…By Portugal Sotheby's International Realty


Totally renovated in 2026, this property of about 200 m² has 5 suites, 6 bathrooms, a bright living room, new kitchen, and pleasant outdoor spaces facing the pine forest. Located in a quiet and central area of the village, it allows living in Comporta on foot, with the beach easily accessible on foot or by bicycle. Ideal as a holiday home, family residence or premium investment.
…By Barnes Portugal


Some people are looking for a house.Others are looking for a different life.This property was built for the latter.Imagine waking up, having breakfast in the sun, walking to the beach in a few minutes, getting in the water before morning meetings and ending the day in the jacuzzi as the sunset disappears over the Atlantic.Welcome to Costa da Caparica.Welcome to a villa that defies the traditional definition of housing.With seven bedrooms, large social areas and an extremely versatile configuration, this property can be everything the next owner imagines.A family residence.A second house by the sea.A haven for those who work remotely.Or one of the most sought-after concepts of the moment: a Surf & Work Villa.The heart of the house is an impressive room of about 70 m², designed to bring people together.Next door, a 30 m² kitchen with a central island turns any dinner into a social experience.The private area is spread over several rooms and suites, while the top floor was designed for entertainment, with a cinema room and games room.Outside, the experience continues.Heated saltwater pool.Integrated jacuzzi.Barbecue area.Garden.Privacy.Silence.And the ocean just minutes away.But perhaps the greatest luxury of this property is something that doesn't show up in the photographs.Time.Time to live.Time to work differently.Time to be close to the sea without giving up the proximity of Lisbon.AN OPPORTUNITY TO LIVE 7 bedrooms Heated saltwater pool Integrated jacuzzi Cinema room Games room Office Radiant heating throughout the villa Solar Panels Alarm system Only 5 minutes from the beaches About 20 minutes from the centre of Lisbon Excellent sun exposure Consolidated residential areaAN OPPORTUNITY TO INVESTWhile most beachside properties rely solely on peak season, Costa da Caparica has become one of Europe's most sought-after destinations for surfers, digital nomads, and remote professionals.The proximity to Lisbon created a unique phenomenon:People who want to live by the sea without losing connection to an international capital.Therefore, this villa has particularly interesting characteristics for: Premium Surf House Surf & Work Villa Luxury Co-Living Wellness Retreat Digital Nomad Residence Corporate RetreatWith the capacity to receive up to 18 guests in premium format, the estimated turnover potential is between €250,000 and €280,000 per year, creating a rare combination between operating income and real estate appreciation.WHY IS IT DIFFERENT?Because there are many houses near the beach.But few can simultaneously offer:Beach.Lisbon.Swimming pool.Space.Privacy.Business potential.It is a lifestyle that today thousands of people seek around the world. Energy Rating: B- #ref:9230
…By Private Luxury Real Estate


Ruína do Malhadal is a hospitality and residential development located between Melides and the Serra de Grândola, in one of the most authentic and preserved areas of Portugal’s Alentejo coast. Surrounded by cork oak forests, unspoiled landscapes and close to the Atlantic Ocean, the project offers a lifestyle where nature, architecture and well-being come together in harmony. Inspired by the traditional rural architecture of the Alentejo, the development combines local heritage with a contemporary approach to residential and hospitality living. The result is a collection of apartments and villas carefully integrated into the landscape, designed to provide comfort, privacy and a strong connection to the outdoors. The project includes 1 and 2-bedroom apartments, as well as 3 and 4-bedroom villas, catering to different lifestyles and investment profiles. All residences feature private outdoor areas and swimming pools, allowing owners to fully enjoy the surrounding natural environment. The apartments combine contemporary design with natural materials, while the villas offer enhanced privacy, spacious gardens and a deeper connection to the landscape. A comprehensive hospitality component is at the heart of the project, featuring a restaurant, bar, spa, heated indoor pool, sauna, Turkish bath, gym, outdoor swimming pools and sports facilities. Owners benefit from access to all amenities and services, combining the privacy of a private residence with the comfort and convenience of a professionally managed hospitality operation. Located just minutes from Melides village and its beaches, and approximately one hour from Lisbon, Ruína do Malhadal offers a unique opportunity to live or invest in one of Portugal’s most sought-after destinations.
…By Portugal Sotheby's International Realty


This rural property spans over 20 hectares of land, characterized by the predominant presence of vineyards with an automatic irrigation system, cork oaks, and gentle pine forests, among other features. Within it, there are two residences belonging to the estate: the main house and the secondary house, totaling 938 square meters. The architecture of these houses was designed by renowned architects, incorporating extremely pleasant charm and refinement. This approach successfully blends contemporary design with the "simple chic" lifestyle, providing an experience of living close to the capital while enjoying the surrounding nature. The agricultural fields are supplied with water from a stream located on the eastern side of the property. Additionally, the presence of water from a well contributes to the high quality of products resulting from the plantations. An artificial watercourse feeds a picturesque lake and a charming waterfall, adding a touch of serenity to the environment. The stunning pool of this estate, set against the magnificent and delightful landscape, offers a truly exceptional place for leisure. Located an hour's drive from Lisbon, the property benefits from proximity to the beautiful beaches of the Costa Alentejana, a football field, a barbecue area, and an idyllic space to enjoy the best moments with family and friends. This strategic location provides a unique experience, combining the comfort of modern living with the natural beauty of the region.
…By Portugal Sotheby's International Realty


Ruína do Malhadal is a hospitality and residential development located between Melides and the Serra de Grândola, in one of the most authentic and preserved areas of Portugal’s Alentejo coast. Surrounded by cork oak forests, unspoiled landscapes and close to the Atlantic Ocean, the project offers a lifestyle where nature, architecture and well-being come together in harmony. Inspired by the traditional rural architecture of the Alentejo, the development combines local heritage with a contemporary approach to residential and hospitality living. The result is a collection of apartments and villas carefully integrated into the landscape, designed to provide comfort, privacy and a strong connection to the outdoors. The project includes 1 and 2-bedroom apartments, as well as 3 and 4-bedroom villas, catering to different lifestyles and investment profiles. All residences feature private outdoor areas and swimming pools, allowing owners to fully enjoy the surrounding natural environment. The apartments combine contemporary design with natural materials, while the villas offer enhanced privacy, spacious gardens and a deeper connection to the landscape. A comprehensive hospitality component is at the heart of the project, featuring a restaurant, bar, spa, heated indoor pool, sauna, Turkish bath, gym, outdoor swimming pools and sports facilities. Owners benefit from access to all amenities and services, combining the privacy of a private residence with the comfort and convenience of a professionally managed hospitality operation. Located just minutes from Melides village and its beaches, and approximately one hour from Lisbon, Ruína do Malhadal offers a unique opportunity to live or invest in one of Portugal’s most sought-after destinations.
…By Portugal Sotheby's International Realty


Luxury 4-bedroom villa located within the Comporta Collection - Brejos Beach development.This villa is divided into two distinct areas: the main house, which houses the living areas, and a second, smaller house with two bedrooms. The main house features a spacious 55 sqm living room with an open-concept kitchen, a laundry room, and a guest bathroom. There is also a 7 sqm storage area. This building also features two spacious bedrooms (21 and 16 sqm), both en suite and with walk-in closets.In the smaller house, designed for greater privacy, there are two bedrooms, also en suite and with ample storage.Outside the villa is a pleasant private pool with a terrace and landscaped gardens. A fire pit, an outdoor fireplace surrounded by a seating area, completes this space, providing a leisure and social area for its residents.Set on a 816 sqm lot, this home is surrounded by native vegetation and green spaces, completely immersed in nature.2 to 3 outdoor parking spaces.The Comporta Collection - Brejos Beach is a complex of three luxurious four- and five-bedroom villas located in Brejos da Carregueira de Baixo, near Carvalhal and the village of Comporta.The development is situated a 5-minute bike ride from Brejos Beach, in an area of wild pine trees. The villas are spacious and feature a large private pool. They are inspired by the authentic, traditional style of Alentejo homes in Comporta, with thatched roofs and the use of reed and wood. All homes are spread across a single floor, with some bedrooms in separate wings, ensuring complete privacy. Outside, next to the pool, a pleasant decked terrace, native vegetation, and a fire pit area are ideal for leisure time.Two of the villas have 4 bedrooms, and one has 5 bedrooms.The architectural design of the Comporta Collection - Brejos Beach was developed by the renowned firm GSS - Gonçalo Salazar de Sousa.Set on three lots of 810, 816, and 993 sqm, the villas feature an open-concept kitchen opening onto a spacious living area with a terrace and deck, complete with a pool and fire pit; all bedrooms are en suite; the villas include 2 or 3 parking spaces. Surrounded by shrubs and local vegetation, the homes benefit from abundant natural light: the large windows in the living areas allow plenty of natural light to enter and provide a seamless connection to the terrace and pool.Comporta is an hour and fifteen minutes from Lisbon and just 15 minutes from golf courses and several golden-sand beaches. It is ideal for those seeking tranquility and harmony with nature and the sea. Energy Rating: A #ref:VIL_11777
…By Infante & Riu


Ruína do Malhadal is a hospitality and residential development located between Melides and the Serra de Grândola, in one of the most authentic and preserved areas of Portugal’s Alentejo coast. Surrounded by cork oak forests, unspoiled landscapes and close to the Atlantic Ocean, the project offers a lifestyle where nature, architecture and well-being come together in harmony. Inspired by the traditional rural architecture of the Alentejo, the development combines local heritage with a contemporary approach to residential and hospitality living. The result is a collection of apartments and villas carefully integrated into the landscape, designed to provide comfort, privacy and a strong connection to the outdoors. The project includes 1 and 2-bedroom apartments, as well as 3 and 4-bedroom villas, catering to different lifestyles and investment profiles. All residences feature private outdoor areas and swimming pools, allowing owners to fully enjoy the surrounding natural environment. The apartments combine contemporary design with natural materials, while the villas offer enhanced privacy, spacious gardens and a deeper connection to the landscape. A comprehensive hospitality component is at the heart of the project, featuring a restaurant, bar, spa, heated indoor pool, sauna, Turkish bath, gym, outdoor swimming pools and sports facilities. Owners benefit from access to all amenities and services, combining the privacy of a private residence with the comfort and convenience of a professionally managed hospitality operation. Located just minutes from Melides village and its beaches, and approximately one hour from Lisbon, Ruína do Malhadal offers a unique opportunity to live or invest in one of Portugal’s most sought-after destinations.
…By Portugal Sotheby's International Realty


Ruína do Malhadal is a hospitality and residential development located between Melides and the Serra de Grândola, in one of the most authentic and preserved areas of Portugal’s Alentejo coast. Surrounded by cork oak forests, unspoiled landscapes and close to the Atlantic Ocean, the project offers a lifestyle where nature, architecture and well-being come together in harmony. Inspired by the traditional rural architecture of the Alentejo, the development combines local heritage with a contemporary approach to residential and hospitality living. The result is a collection of apartments and villas carefully integrated into the landscape, designed to provide comfort, privacy and a strong connection to the outdoors. The project includes 1 and 2-bedroom apartments, as well as 3 and 4-bedroom villas, catering to different lifestyles and investment profiles. All residences feature private outdoor areas and swimming pools, allowing owners to fully enjoy the surrounding natural environment. The apartments combine contemporary design with natural materials, while the villas offer enhanced privacy, spacious gardens and a deeper connection to the landscape. A comprehensive hospitality component is at the heart of the project, featuring a restaurant, bar, spa, heated indoor pool, sauna, Turkish bath, gym, outdoor swimming pools and sports facilities. Owners benefit from access to all amenities and services, combining the privacy of a private residence with the comfort and convenience of a professionally managed hospitality operation. Located just minutes from Melides village and its beaches, and approximately one hour from Lisbon, Ruína do Malhadal offers a unique opportunity to live or invest in one of Portugal’s most sought-after destinations.
…By Portugal Sotheby's International Realty


Ruína do Malhadal is a hospitality and residential development located between Melides and the Serra de Grândola, in one of the most authentic and preserved areas of Portugal’s Alentejo coast. Surrounded by cork oak forests, unspoiled landscapes and close to the Atlantic Ocean, the project offers a lifestyle where nature, architecture and well-being come together in harmony. Inspired by the traditional rural architecture of the Alentejo, the development combines local heritage with a contemporary approach to residential and hospitality living. The result is a collection of apartments and villas carefully integrated into the landscape, designed to provide comfort, privacy and a strong connection to the outdoors. The project includes 1 and 2-bedroom apartments, as well as 3 and 4-bedroom villas, catering to different lifestyles and investment profiles. All residences feature private outdoor areas and swimming pools, allowing owners to fully enjoy the surrounding natural environment. The apartments combine contemporary design with natural materials, while the villas offer enhanced privacy, spacious gardens and a deeper connection to the landscape. A comprehensive hospitality component is at the heart of the project, featuring a restaurant, bar, spa, heated indoor pool, sauna, Turkish bath, gym, outdoor swimming pools and sports facilities. Owners benefit from access to all amenities and services, combining the privacy of a private residence with the comfort and convenience of a professionally managed hospitality operation. Located just minutes from Melides village and its beaches, and approximately one hour from Lisbon, Ruína do Malhadal offers a unique opportunity to live or invest in one of Portugal’s most sought-after destinations.
…By Portugal Sotheby's International Realty


Ruína do Malhadal is a hospitality and residential development located between Melides and the Serra de Grândola, in one of the most authentic and preserved areas of Portugal’s Alentejo coast. Surrounded by cork oak forests, unspoiled landscapes and close to the Atlantic Ocean, the project offers a lifestyle where nature, architecture and well-being come together in harmony. Inspired by the traditional rural architecture of the Alentejo, the development combines local heritage with a contemporary approach to residential and hospitality living. The result is a collection of apartments and villas carefully integrated into the landscape, designed to provide comfort, privacy and a strong connection to the outdoors. The project includes 1 and 2-bedroom apartments, as well as 3 and 4-bedroom villas, catering to different lifestyles and investment profiles. All residences feature private outdoor areas and swimming pools, allowing owners to fully enjoy the surrounding natural environment. The apartments combine contemporary design with natural materials, while the villas offer enhanced privacy, spacious gardens and a deeper connection to the landscape. A comprehensive hospitality component is at the heart of the project, featuring a restaurant, bar, spa, heated indoor pool, sauna, Turkish bath, gym, outdoor swimming pools and sports facilities. Owners benefit from access to all amenities and services, combining the privacy of a private residence with the comfort and convenience of a professionally managed hospitality operation. Located just minutes from Melides village and its beaches, and approximately one hour from Lisbon, Ruína do Malhadal offers a unique opportunity to live or invest in one of Portugal’s most sought-after destinations.
…By Portugal Sotheby's International Realty


Ruína do Malhadal is a hospitality and residential development located between Melides and the Serra de Grândola, in one of the most authentic and preserved areas of Portugal’s Alentejo coast. Surrounded by cork oak forests, unspoiled landscapes and close to the Atlantic Ocean, the project offers a lifestyle where nature, architecture and well-being come together in harmony. Inspired by the traditional rural architecture of the Alentejo, the development combines local heritage with a contemporary approach to residential and hospitality living. The result is a collection of apartments and villas carefully integrated into the landscape, designed to provide comfort, privacy and a strong connection to the outdoors. The project includes 1 and 2-bedroom apartments, as well as 3 and 4-bedroom villas, catering to different lifestyles and investment profiles. All residences feature private outdoor areas and swimming pools, allowing owners to fully enjoy the surrounding natural environment. The apartments combine contemporary design with natural materials, while the villas offer enhanced privacy, spacious gardens and a deeper connection to the landscape. A comprehensive hospitality component is at the heart of the project, featuring a restaurant, bar, spa, heated indoor pool, sauna, Turkish bath, gym, outdoor swimming pools and sports facilities. Owners benefit from access to all amenities and services, combining the privacy of a private residence with the comfort and convenience of a professionally managed hospitality operation. Located just minutes from Melides village and its beaches, and approximately one hour from Lisbon, Ruína do Malhadal offers a unique opportunity to live or invest in one of Portugal’s most sought-after destinations.
…By Portugal Sotheby's International Realty


Ruína do Malhadal is a hospitality and residential development located between Melides and the Serra de Grândola, in one of the most authentic and preserved areas of Portugal’s Alentejo coast. Surrounded by cork oak forests, unspoiled landscapes and close to the Atlantic Ocean, the project offers a lifestyle where nature, architecture and well-being come together in harmony. Inspired by the traditional rural architecture of the Alentejo, the development combines local heritage with a contemporary approach to residential and hospitality living. The result is a collection of apartments and villas carefully integrated into the landscape, designed to provide comfort, privacy and a strong connection to the outdoors. The project includes 1 and 2-bedroom apartments, as well as 3 and 4-bedroom villas, catering to different lifestyles and investment profiles. All residences feature private outdoor areas and swimming pools, allowing owners to fully enjoy the surrounding natural environment. The apartments combine contemporary design with natural materials, while the villas offer enhanced privacy, spacious gardens and a deeper connection to the landscape. A comprehensive hospitality component is at the heart of the project, featuring a restaurant, bar, spa, heated indoor pool, sauna, Turkish bath, gym, outdoor swimming pools and sports facilities. Owners benefit from access to all amenities and services, combining the privacy of a private residence with the comfort and convenience of a professionally managed hospitality operation. Located just minutes from Melides village and its beaches, and approximately one hour from Lisbon, Ruína do Malhadal offers a unique opportunity to live or invest in one of Portugal’s most sought-after destinations.
…By Portugal Sotheby's International Realty


Ruína do Malhadal is a hospitality and residential development located between Melides and the Serra de Grândola, in one of the most authentic and preserved areas of Portugal’s Alentejo coast. Surrounded by cork oak forests, unspoiled landscapes and close to the Atlantic Ocean, the project offers a lifestyle where nature, architecture and well-being come together in harmony. Inspired by the traditional rural architecture of the Alentejo, the development combines local heritage with a contemporary approach to residential and hospitality living. The result is a collection of apartments and villas carefully integrated into the landscape, designed to provide comfort, privacy and a strong connection to the outdoors. The project includes 1 and 2-bedroom apartments, as well as 3 and 4-bedroom villas, catering to different lifestyles and investment profiles. All residences feature private outdoor areas and swimming pools, allowing owners to fully enjoy the surrounding natural environment. The apartments combine contemporary design with natural materials, while the villas offer enhanced privacy, spacious gardens and a deeper connection to the landscape. A comprehensive hospitality component is at the heart of the project, featuring a restaurant, bar, spa, heated indoor pool, sauna, Turkish bath, gym, outdoor swimming pools and sports facilities. Owners benefit from access to all amenities and services, combining the privacy of a private residence with the comfort and convenience of a professionally managed hospitality operation. Located just minutes from Melides village and its beaches, and approximately one hour from Lisbon, Ruína do Malhadal offers a unique opportunity to live or invest in one of Portugal’s most sought-after destinations.
…By Portugal Sotheby's International Realty

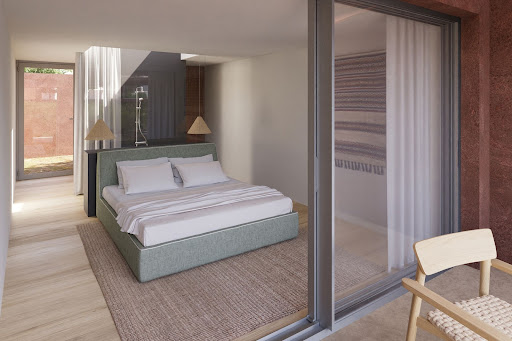


Ruína do Malhadal is a hospitality and residential development located between Melides and the Serra de Grândola, in one of the most authentic and preserved areas of Portugal’s Alentejo coast. Surrounded by cork oak forests, unspoiled landscapes and close to the Atlantic Ocean, the project offers a lifestyle where nature, architecture and well-being come together in harmony. Inspired by the traditional rural architecture of the Alentejo, the development combines local heritage with a contemporary approach to residential and hospitality living. The result is a collection of apartments and villas carefully integrated into the landscape, designed to provide comfort, privacy and a strong connection to the outdoors. The project includes 1 and 2-bedroom apartments, as well as 3 and 4-bedroom villas, catering to different lifestyles and investment profiles. All residences feature private outdoor areas and swimming pools, allowing owners to fully enjoy the surrounding natural environment. The apartments combine contemporary design with natural materials, while the villas offer enhanced privacy, spacious gardens and a deeper connection to the landscape. A comprehensive hospitality component is at the heart of the project, featuring a restaurant, bar, spa, heated indoor pool, sauna, Turkish bath, gym, outdoor swimming pools and sports facilities. Owners benefit from access to all amenities and services, combining the privacy of a private residence with the comfort and convenience of a professionally managed hospitality operation. Located just minutes from Melides village and its beaches, and approximately one hour from Lisbon, Ruína do Malhadal offers a unique opportunity to live or invest in one of Portugal’s most sought-after destinations.
…By Portugal Sotheby's International Realty


Ruína do Malhadal is a hospitality and residential development located between Melides and the Serra de Grândola, in one of the most authentic and preserved areas of Portugal’s Alentejo coast. Surrounded by cork oak forests, unspoiled landscapes and close to the Atlantic Ocean, the project offers a lifestyle where nature, architecture and well-being come together in harmony. Inspired by the traditional rural architecture of the Alentejo, the development combines local heritage with a contemporary approach to residential and hospitality living. The result is a collection of apartments and villas carefully integrated into the landscape, designed to provide comfort, privacy and a strong connection to the outdoors. The project includes 1 and 2-bedroom apartments, as well as 3 and 4-bedroom villas, catering to different lifestyles and investment profiles. All residences feature private outdoor areas and swimming pools, allowing owners to fully enjoy the surrounding natural environment. The apartments combine contemporary design with natural materials, while the villas offer enhanced privacy, spacious gardens and a deeper connection to the landscape. A comprehensive hospitality component is at the heart of the project, featuring a restaurant, bar, spa, heated indoor pool, sauna, Turkish bath, gym, outdoor swimming pools and sports facilities. Owners benefit from access to all amenities and services, combining the privacy of a private residence with the comfort and convenience of a professionally managed hospitality operation. Located just minutes from Melides village and its beaches, and approximately one hour from Lisbon, Ruína do Malhadal offers a unique opportunity to live or invest in one of Portugal’s most sought-after destinations.
…By Portugal Sotheby's International Realty


Ruína do Malhadal is a hospitality and residential development located between Melides and the Serra de Grândola, in one of the most authentic and preserved areas of Portugal’s Alentejo coast. Surrounded by cork oak forests, unspoiled landscapes and close to the Atlantic Ocean, the project offers a lifestyle where nature, architecture and well-being come together in harmony. Inspired by the traditional rural architecture of the Alentejo, the development combines local heritage with a contemporary approach to residential and hospitality living. The result is a collection of apartments and villas carefully integrated into the landscape, designed to provide comfort, privacy and a strong connection to the outdoors. The project includes 1 and 2-bedroom apartments, as well as 3 and 4-bedroom villas, catering to different lifestyles and investment profiles. All residences feature private outdoor areas and swimming pools, allowing owners to fully enjoy the surrounding natural environment. The apartments combine contemporary design with natural materials, while the villas offer enhanced privacy, spacious gardens and a deeper connection to the landscape. A comprehensive hospitality component is at the heart of the project, featuring a restaurant, bar, spa, heated indoor pool, sauna, Turkish bath, gym, outdoor swimming pools and sports facilities. Owners benefit from access to all amenities and services, combining the privacy of a private residence with the comfort and convenience of a professionally managed hospitality operation. Located just minutes from Melides village and its beaches, and approximately one hour from Lisbon, Ruína do Malhadal offers a unique opportunity to live or invest in one of Portugal’s most sought-after destinations.
…By Portugal Sotheby's International Realty


Ruína do Malhadal is a hospitality and residential development located between Melides and the Serra de Grândola, in one of the most authentic and preserved areas of Portugal’s Alentejo coast. Surrounded by cork oak forests, unspoiled landscapes and close to the Atlantic Ocean, the project offers a lifestyle where nature, architecture and well-being come together in harmony. Inspired by the traditional rural architecture of the Alentejo, the development combines local heritage with a contemporary approach to residential and hospitality living. The result is a collection of apartments and villas carefully integrated into the landscape, designed to provide comfort, privacy and a strong connection to the outdoors. The project includes 1 and 2-bedroom apartments, as well as 3 and 4-bedroom villas, catering to different lifestyles and investment profiles. All residences feature private outdoor areas and swimming pools, allowing owners to fully enjoy the surrounding natural environment. The apartments combine contemporary design with natural materials, while the villas offer enhanced privacy, spacious gardens and a deeper connection to the landscape. A comprehensive hospitality component is at the heart of the project, featuring a restaurant, bar, spa, heated indoor pool, sauna, Turkish bath, gym, outdoor swimming pools and sports facilities. Owners benefit from access to all amenities and services, combining the privacy of a private residence with the comfort and convenience of a professionally managed hospitality operation. Located just minutes from Melides village and its beaches, and approximately one hour from Lisbon, Ruína do Malhadal offers a unique opportunity to live or invest in one of Portugal’s most sought-after destinations.
…By Portugal Sotheby's International Realty


Ruína do Malhadal is a hospitality and residential development located between Melides and the Serra de Grândola, in one of the most authentic and preserved areas of Portugal’s Alentejo coast. Surrounded by cork oak forests, unspoiled landscapes and close to the Atlantic Ocean, the project offers a lifestyle where nature, architecture and well-being come together in harmony. Inspired by the traditional rural architecture of the Alentejo, the development combines local heritage with a contemporary approach to residential and hospitality living. The result is a collection of apartments and villas carefully integrated into the landscape, designed to provide comfort, privacy and a strong connection to the outdoors. The project includes 1 and 2-bedroom apartments, as well as 3 and 4-bedroom villas, catering to different lifestyles and investment profiles. All residences feature private outdoor areas and swimming pools, allowing owners to fully enjoy the surrounding natural environment. The apartments combine contemporary design with natural materials, while the villas offer enhanced privacy, spacious gardens and a deeper connection to the landscape. A comprehensive hospitality component is at the heart of the project, featuring a restaurant, bar, spa, heated indoor pool, sauna, Turkish bath, gym, outdoor swimming pools and sports facilities. Owners benefit from access to all amenities and services, combining the privacy of a private residence with the comfort and convenience of a professionally managed hospitality operation. Located just minutes from Melides village and its beaches, and approximately one hour from Lisbon, Ruína do Malhadal offers a unique opportunity to live or invest in one of Portugal’s most sought-after destinations.
…By Portugal Sotheby's International Realty


Ruína do Malhadal is a hospitality and residential development located between Melides and the Serra de Grândola, in one of the most authentic and preserved areas of Portugal’s Alentejo coast. Surrounded by cork oak forests, unspoiled landscapes and close to the Atlantic Ocean, the project offers a lifestyle where nature, architecture and well-being come together in harmony. Inspired by the traditional rural architecture of the Alentejo, the development combines local heritage with a contemporary approach to residential and hospitality living. The result is a collection of apartments and villas carefully integrated into the landscape, designed to provide comfort, privacy and a strong connection to the outdoors. The project includes 1 and 2-bedroom apartments, as well as 3 and 4-bedroom villas, catering to different lifestyles and investment profiles. All residences feature private outdoor areas and swimming pools, allowing owners to fully enjoy the surrounding natural environment. The apartments combine contemporary design with natural materials, while the villas offer enhanced privacy, spacious gardens and a deeper connection to the landscape. A comprehensive hospitality component is at the heart of the project, featuring a restaurant, bar, spa, heated indoor pool, sauna, Turkish bath, gym, outdoor swimming pools and sports facilities. Owners benefit from access to all amenities and services, combining the privacy of a private residence with the comfort and convenience of a professionally managed hospitality operation. Located just minutes from Melides village and its beaches, and approximately one hour from Lisbon, Ruína do Malhadal offers a unique opportunity to live or invest in one of Portugal’s most sought-after destinations.
…By Portugal Sotheby's International Realty


Elegant Townhouse in Tróia Resort Set within the exclusive Tróia Resort, this elegant townhouse offers a privileged lifestyle where nature, comfort, and security come together in perfect harmony. With a total area of 153 m², the property is thoughtfully arranged over two floors. The ground floor comprises a welcoming living room, a fully equipped kitchen, a bathroom, and a versatile bedroom that can also be used as a home office, providing flexibility for modern living. Upstairs, two spacious suites ensure privacy and comfort, with the principal suite benefiting from a private walk-in closet. The kitchen is fitted with Siemens appliances, combining contemporary design with functionality. For year-round comfort, the property features air conditioning, underfloor heating, and solar panels, ensuring both energy efficiency and a high standard of living. Outside, a private 57 m² garden provides the perfect setting for relaxation and outdoor entertaining, surrounded by the unique natural beauty of the Tróia Peninsula. The property also includes two private parking spaces and a storage room, adding practicality to everyday life. Located within a gated community with 24-hour security, this residence combines the tranquillity of a resort home with all the conveniences of a permanent residence, just moments from golden sandy beaches, renowned golf courses, and the full range of amenities offered by the resort. The property also benefits from an active Local Accommodation Licence (Alojamento Local), providing immediate rental income potential—an increasingly valuable asset in one of Portugal’s most sought-after holiday destinations, with strong year-round demand. A rare opportunity for those seeking quality of life, security, and the exclusivity of one of Portugal’s most prestigious coastal destinations.
…By Portugal Sotheby's International Realty


Six Senses Comporta is a branded residences development located within the Pinheirinho estate on Portugal’s Alentejo coast, just over 60 minutes from Lisbon. Set across a 400-hectare property, the project unfolds between pine forests, dunes, lake and beach, reflecting the deep connection to nature that defines Comporta. The resort combines a 70-key Six Senses hotel with a limited collection of just 58 Branded Residences, including 2 to 5-bedroom apartments and villas. The residences are distributed across three distinct environments — Forest, Sand and Lake — each inspired by the surrounding landscape and designed to offer a different living experience. Designed by Michaelis Boyd, the project emphasizes natural materials, generous outdoor areas and an architecture created to establish a seamless connection between indoor and outdoor living. Residences feature private gardens, terraces and, in several typologies, private pools, blending discreetly into the natural surroundings. Owners benefit from access to the full Six Senses ecosystem, including spa and wellness facilities, restaurants and bars, organic gardens, sports areas, yoga pavilion, Owners’ Lounge, outdoor cinema, lake activities and dedicated concierge and residential management services. With direct beach access and set within one of Portugal’s most exclusive and preserved destinations, Six Senses Comporta positions itself as one of Europe’s leading branded residences projects.
…By Portugal Sotheby's International Realty


Six Senses Comporta is a branded residences development located within the Pinheirinho estate on Portugal’s Alentejo coast, just over 60 minutes from Lisbon. Set across a 400-hectare property, the project unfolds between pine forests, dunes, lake and beach, reflecting the deep connection to nature that defines Comporta. The resort combines a 70-key Six Senses hotel with a limited collection of just 58 Branded Residences, including 2 to 5-bedroom apartments and villas. The residences are distributed across three distinct environments — Forest, Sand and Lake — each inspired by the surrounding landscape and designed to offer a different living experience. Designed by Michaelis Boyd, the project emphasizes natural materials, generous outdoor areas and an architecture created to establish a seamless connection between indoor and outdoor living. Residences feature private gardens, terraces and, in several typologies, private pools, blending discreetly into the natural surroundings. Owners benefit from access to the full Six Senses ecosystem, including spa and wellness facilities, restaurants and bars, organic gardens, sports areas, yoga pavilion, Owners’ Lounge, outdoor cinema, lake activities and dedicated concierge and residential management services. With direct beach access and set within one of Portugal’s most exclusive and preserved destinations, Six Senses Comporta positions itself as one of Europe’s leading branded residences projects.
…By Portugal Sotheby's International Realty
'%20stroke='%23DDAA3A'%20stroke-width='1.909'%20stroke-linecap='square'%20stroke-linejoin='bevel'/%3e%3c/svg%3e)
Receive by email any new listing that may match your search criteria
Your criteria :
By validating this form, you accept the general conditions of use of Le Figaro Properties.
These agencies offer a selection of luxury properties vente in Setubal. Feel free to contact them for personalized assistance.


