Get early access to listings that match your criteria
Never miss an opportunity again. Our personalized alerts notify you instantly.

 English$ USD · m²


Located in Carvalhal, within the exclusive La Réserve condominium, this single-storey contemporary villa — with a gross construction area of 603 sqm, a gross private area of 334 sqm, and an additional 270 sqm on the lower floor — blends harmoniously into the pine forest and dune landscape, offering an atmosphere of tranquility and complete privacy. Set on a 2,242 sqm plot, it enjoys a privileged location next to the Dunas Golf Course, just a seven-minute walk from the center of Carvalhal and only a few minutes from the beaches of Comporta. The layout emphasizes the connection between interior and exterior, creating a smooth transition between architecture, nature, and well-being. Designed for practical and harmonious living, the villa offers a clear balance between social and private areas. The spacious living room, with a 4.5-meter ceiling height and south-west orientation, serves as the heart of the home — a bright and impressive space that extends onto a 66-square-meter decked terrace, featuring an outdoor gourmet kitchen and views over the pool and pine forest, ideal for leisure and entertaining. The main open-plan kitchen combines aesthetics and functionality, complemented by a dirty kitchen and pantry. The bedroom wing features a master suite and two additional suites, all on the ground floor, ensuring comfort and privacy while reflecting a relaxed, contemporary lifestyle. On the lower level, the project includes an additional en-suite bedroom, cinema room, gym, fully equipped laundry and a garage with a rotating platform, ensuring comfort and practicality. The landscaped garden extends the sensory experience of the home, featuring a sauna, outdoor dining area, barbecue, and a heated saltwater swimming pool surrounded by pine trees, creating an atmosphere of serenity and exclusivity. The property also includes an independent guest house, consisting of a living room with kitchenette, two bedrooms and a full bathroom, all facing west and benefiting from natural light and a calm green setting. A carport for two vehicles complements the property. The villa is equipped with air conditioning throughout and underfloor heating in all bathrooms. With a design that embraces natural simplicity and contemporary comfort, this villa reflects the authentic spirit of Comporta, where architecture harmonises with the landscape and every detail is considered to celebrate living in harmony with nature.
…By Portugal Sotheby's International Realty


Located in the charming village of Azeitão, at the foot of the stunning Arrábida Natural Park, this beautiful estate combines traditional Portuguese architecture with privacy, space and a relaxed lifestyle.Set on a generous plot, the property stands out for its classic white façades with red details, traditional Portuguese cobblestone courtyards, and elegant outdoor areas designed for relaxation and entertaining.At the heart of the property lies a large central courtyard, creating a bright and welcoming atmosphere ideal for outdoor living.The surrounding gardens with mature trees provide shade and tranquillity, offering a peaceful retreat just minutes from the coast.The estate also includes additional annex spaces and covered outdoor areas, providing flexibility and potential for several uses such as: private residence holiday home boutique guesthouse rural tourism projectLocated in one of Portugals most authentic regions, the property is just minutes from the Arrábida beaches, renowned Azeitão wineries, golf courses, and only 35 minutes from Lisbon. Price: 2,100,000Key Features Total land area: 2.8 hectares Main house built area: 121 m² Single-storey house 4 bedrooms Fully equipped kitchen with pantry 2 bathrooms Storage room Independent T2 annex, ideal for guests or family Covered outdoor leisure area with traditional wood oven and barbecue Swimming pool Spacious landscaped outdoor areas Private parking space for several vehicles Fully walled property ensuring privacy and security Excellent sun exposure and natural light throughout the propertyLocationLocated in Brejos de Azeitão, a peaceful and highly sought-after area known for its natural beauty and quality of life.Distances: 10 minutes from the centre of Azeitão 20 minutes from Setúbal 35 minutes from Lisbon 20 minutes from the stunning beaches of the Arrábida Natural Park Easy access to the A2 and A33 highwaysNearby you will find: local shops and supermarkets traditional restaurants and wineries schools and services pharmacies and healthcare facilities
…By Annonceur International


Set amidst the tranquillity of the Alentejo landscape, this exclusive residential development offers a new way of living, where contemporary architecture blends harmoniously into the surrounding nature. This one-bedroom lodge has been carefully designed to deliver a comfortable and sophisticated living experience, featuring a layout that prioritises fluid movement between spaces and an effortless connection with the outdoors. The living area and fully fitted kitchen connect harmoniously, whilst the bedroom provides a more private and peaceful retreat. The development has been crafted to provide a complete residential experience, featuring a swimming pool over 50 metres in length, surrounded by extensive landscaped gardens, as well as approximately 4,000 m² of meticulously curated grounds. Each lodge also benefits from private outdoor spaces, conceived as a natural extension of the interiors and ideal for moments of relaxation, entertaining, or simply enjoying the surroundings. Defined by clean, contemporary lines, the architecture preserves the authentic identity and soul of the Alentejo through an approach that prioritises integration into the landscape and the relationship between indoor and outdoor spaces. Its location seamlessly balances the peace and authenticity of the Alentejo with excellent accessibility to Lisbonroughly 60 minutes awayand the golden sandy beaches of the Alentejo coast, reachable in around 40 minutes. A destination conceived for those seeking serenity, nature, refined architecture, and quality of life, in a setting where time moves at a gentler pace and every space has been designed to be truly lived in. Energy Rating: B #ref:W-04C0XV
…By Engel & Völkers Comporta


A magnificent four-bedroom villa with a gross floor area of 196 sqm, part of the Villas Comporta development, located in Brejos da Carregueira de Baixo. The villa is spread over a single floor, where we find a large living-dining room of 48 sqm with a fireplace, an open-plan kitchen facing the living room and four en-suite bedrooms, all with private bathrooms and fitted wardrobes. There is also a guest bathroom, as well as a storage and laundry area. Set on a 508 sqm plot, this villa has a pleasant private pool with outdoor shower area and a terrace/deck, surrounded by maritime pines. The outdoor parking space allows for two or three cars and has an awning/ pergola to protect the vehicles. Villas Comporta are located in the village of Brejos da Carregueira de Baixo, close to Carvalhal and the village of Comporta. Here you'll find two four-bedroom villas with private pools, just a few minutes' walk or bike ride from the beach, in an area of maritime pine trees. The architectural project was developed by the renowned firm GSS - Gonçalo Salazar de Sousa, which was inspired by the authentic and traditional style of the Alentejo houses, typical of Comporta, such as the thatched roofs or the use of reeds and wood. Set in a 508 sqm plot, the villas have an equipped kitchen opening onto a large living room with a fireplace and 4 bedrooms, all en suite. Surrounded by shrubs and local vegetation, they have a pleasant decked terrace with a swimming pool, as well as a parking area. The large sliding windows, built into the wall, make it easy to let in natural light and connect with the garden and pool. Comporta is an hour and fifteen minutes from Lisbon and 15 minutes from golf courses, as well as several golden sandy beaches. It is ideal for those seeking tranquillity and harmony with nature and the sea. Infante & Riu - Portugal Real Estate is a real estate agency based in Chiado, operating in the residential market in the prime areas of Greater Lisbon since 2014. We primarily market new developments, whether under construction or already completed, whilst being able to assist both national and international Buyers. Energy Rating: A #ref:VIL_9787
…By Infante & Riu


4-bedroom villa with private garden and pool, the new development 8 Pines, in Aroeira Set on a 497sqm plot and spread over two floors, this 4-bedroom villa with 187sqm is designed with a clear separation between social and private areas. On the GF, there are spacious living and dining areas and an open-plan kitchen, opening directly onto the patio, garden and swimming pool, providing an ideal setting for everyday living and entertaining. This floor also features a versatile space that can serve as a bedroom or office, served by a full bathroom, as well as the garage. The upper floor comprises three bedrooms, including a master bedroom with an en-suite bathroom and walk-in closet, complemented by a full bathroom serving the other two bedrooms, and balconies. The project enables an additional floor, allowing for the creation of a fully self-contained flat or a guest suite with its own entrance. This space is ideal for extended families, visitors or as a private workspace, offering exceptional flexibility whilst preserving the villa’s architectural coherence and exclusivity. The 8 Pines is a new residential development comprising eight contemporary villas in Aroeira, designed for those who appreciate architecture and privacy, with a focus on nature and the sea. Combining a strong architectural identity with comfort and functionality, the 8 Pines project features a refined lifestyle in one of the most desirable residential areas south of Lisbon. Designed by architect Bruno Câmara and his team, the 8 Pines offers a limited collection of eight 4-bedroom villas, created for those who value privacy, comfort and a refined contemporary lifestyle. Each home is carefully positioned to ensure privacy, natural light and a strong connection between the interior spaces and the private outdoor areas. Each house features high standard finishes, featuring wood, marble, large windows and carefully integrated lighting, creating bright and elegant interiors with a timeless appeal. The building systems are designed to provide high energy efficiency and thermal comfort. Located in Aroeira, in a quiet area, 4km from Fonte da Telha beach and 3km from the Golf Club, the 8 Pines has all kinds of shops and services nearby, as well as cafés, restaurants, pharmacies and schools, including Colégio Guadalupe, a member of the Cambridge International Certification scheme. It also benefits from good access to the A33 motorway, with links to Lisbon and the south of the country. Ref.: VIL_11782. Energy class: NC.
…By Infante & Riu


4 bedroom villa Herdade da Aroeira, 1st golf line, lake view. Charming villa in Herdade da Aroeira, with a unique location, an incredible view over the Golf, pine forest and lake. House T5 Useful area of 299.5000m2, Land 1352m2, Floor 0 Kitchen Dining room Social bathroom Room Garage Floor 1 Master suite 3 bedrooms balcony Floor -0 Multipurpose room Lisbon South Bay. Located in a preserved area, 25km from the centre of Lisbon and just 600 metres from the beach, Herdade da Aroeira is the largest residential and golf complex in Greater Lisbon. With 350 hectares, pine forest and several lakes enjoying a temperate micro-climate, Aroeira has 2 championship golf courses of 18 holes, golf school, a cosy Club House with snack-bar, bar and shop, apartments and villas, tropical swimming pool, four tennis courts, shopping area and hotel. The development is completely fenced. These characteristics make Herdade da Aroeira a place of choice whether to live or for a well-deserved holiday where the practice of golf, leisure and contact with nature do not prevent, due to its proximity, the enjoyment of a capital full of life. Energy Rating: B #ref:8260 DB
…By Private Luxury Real Estate


Housing with 5 bedrooms and a pool in Comporta. With good areas, quality finishes, and excellent sunlight exposure, it has 4 of the 5 bedrooms en suite, plus an additional room with several beds and extra bathroom, ideal for children or guests. The kitchen is fully equipped, and outside we find a barbecue area and dining area. The house is located on a quiet street right in the center of the village, close to restaurants, shops, and services, as well as only about 2 kilometers from the region's beaches.
…By Barnes Portugal


Located in a privileged beachfront setting on the Tróia Peninsula, this exceptional contemporary villa stands out for its striking exposed-concrete architecture and remarkable connection between its interior and exterior spaces. Set on a private 2,080.62 m² plot at the end of a quiet cul-de-sac, the property offers 340 m² of total area, arranged predominantly on a single floor. The design was conceived to maximise natural light and privacy, with expansive glazed surfaces opening directly onto the terraces and framing breathtaking views of the sea and landscaped grounds. At the heart of the home is an open-plan space with a fireplace, where the living room, dining area and kitchen flow seamlessly together. The distinctive kitchen features a sculptural stone island, deep forest-green cabinetry and brushed-steel details, creating a sophisticated contrast with the oak flooring and other natural materials used throughout the house. The sleeping quarters comprise four bedrooms, served by a total of five bathrooms. Each bedroom benefits from full-height windows providing direct access to the pool, with views extending across the dunes. The bathrooms retain the villa's strong aesthetic identity, combining stone, brushed-brass details and green mosaic tiles. Year-round indoor comfort is ensured by a central air-conditioning system. Outside, the property invites you to enjoy a 15-metre swimming pool, a covered pergola for al fresco dining and areas for sunbathing. The imposing 1,500 m² garden, filled with native vegetation such as dune grasses and yuccas, completes this generously proportioned property, designed for living in perfect harmony with nature and the Atlantic coast. Energy Rating: A #ref:W-04BLXY
…By Engel & Völkers Comporta


8-Hectare Estate with Pool and Local Accommodation Licence Set on approximately 8 hectares of fully fenced land, this attractive estate features a move-in ready residence and offers an excellent combination of privacy, space and investment potential. The house comprises three suites, two additional bedrooms, two bathrooms, a kitchen, living and dining areas, a games room and an office, providing generous and versatile accommodation for family living or guests. Outside, the property benefits from a landscaped lawned garden and a private swimming pool, creating an ideal setting for relaxation and outdoor living. The estate enjoys excellent access, located approximately 1 hour and 10 minutes from Lisbon and just 15 minutes from the beaches of Comporta. The property also holds a Local Accommodation (AL) licence, adding further flexibility for those considering rental income or tourism-related use. An excellent investment opportunity, whether as a holiday home, permanent residence or income-generating property.
…By Portugal Sotheby's International Realty


On the south bank of the Tagus, overlooking the beaches of Caparica, a characterful house, its outbuildings and wells, set in grounds of some 1,551 m². Around 1770, two master net-makers from opposite ends of Portugal, José Rapaz from Ílhavo and José Gonçalves Bexiga from Olhão, settled with their families on the then-deserted sands of Caparica. The fish carried by the Tagus were so plentiful that the beach, hitherto uninhabited, became a fishing village. Above this shoreline, in Capuchos, a small house has retained the simplicity of those early days. Exposed beams, original terracotta floor tiles and a fireplace for windy evenings: everything you need fits into some 80 m². Surrounding it are approximately 1,551 m² of garden, two outbuildings ready to be converted into a workshop or guest rooms, and two wells that make the property almost self-sufficient.
…By Patrice Besse


This elegant 3-bedroom villa with 315 sqm of built area is located within Sublime Comporta Villas, one of the most exclusive residential developments in the Comporta region. Surrounded by protected natural landscape, the property offers a unique combination of privacy, contemporary design, and access to luxury resort services. Designed to integrate seamlessly with its natural surroundings, the villa features generous interior spaces, high ceilings, and large openings that enhance natural light and indoor-outdoor living. The layout includes two spacious ensuite bedrooms, refined living and dining areas, and direct access to private outdoor spaces, ideal for relaxation and entertaining. In order to ensure the utmost quality in every aspect the best professionals were selected to be part of this process. The architecture is a partnership between award-winning 'Fragmentos de Arquitectura' and José Alberto Charrua and the interior design is by Andringa Studio. The architecture gives precedence to nature, ensuring stunning views from each and every room. Owning a Villa allows you to fully embrace Comporta ́s unique lifestyle - sumptuous indoor-outdoor living experience and ultimate comfort in all seasons. Built with high-quality natural materials and a strong focus on comfort and sustainability, the villa reflects the understated luxury for which Sublime Comporta is renowned. Owners benefit from access to premium amenities, including wellness and spa facilities, restaurants, concierge services, and optional hotel management and rental programs. Villa owners can enjoy professional management and villa services that take care of all arrangements, requests and activities. Owners have access to all resort services, facilities and amenities at Sublime Comporta Villas, Sublime Comporta Country Retreat & Spa and Sublime Comporta Beach Club. Situated directly across the road from Comporta ́s most emblematic resort, Sublime Comporta Country Retreat & Spa and just 10 minutes from one of the area's most stunning beaches, Sublime Comporta Villas is an exclusive community comprised of only 43 villas. Each villa has been envisioned for those who seek quality living in an authentic, natural setting. Energy Rating: B #ref:W-048F4G
…By Engel & Völkers Comporta


Luxury villa 6 bedrooms Herdade da Aroeira is a true haven of luxury, modernity and exclusivity. This contemporary villa is distinguished by its functional architecture, high luminosity and total privacy, set on a generous plot of 1,990 m². An ideal property for those looking for comfort, space and state-of-the-art technology, in one of the most prestigious locations in the region. 5 minutes from the beach and 30 from Lisbon. Typology: T6 Living area: 540 m² 5 elegant suites 1 bedroom Fully equipped kitchen Large living room, with privileged views of the garden and pool Multipurpose room Garage Energy Efficiency & Technology Heat pump heating system for sanitary water, with pre-installation for solar panels, ensuring high energy efficiency LED lighting Backlit capacitive switches (touch) for a modern and sophisticated environment Motion sensors in circulation areas, providing greater comfort and optimising energy consumption Video surveillance cameras throughout the property. The kitchen is fully equipped. This is a unique opportunity to acquire a residence that combines contemporary design, advanced technology and maximum comfort, located in one of the most desired developments. Energy Rating: A #ref:8640_DB
…By Private Luxury Real Estate


Magnificent 4-bedroom villa located in the Caparica Hills Sunset Villas project, in Capuchos, Caparica. This villa, nicknamed Villa Solena, has 764 sqm of land, 231 sqm of gross construction area, and 707 sqm of outdoor areas. It is spread over two floors: on the garden floor, there is a very generous social area - living room and dining room, open kitchen, and guest bathroom. On this floor, there is also a private indoor parking area, an 18 sqm garage, and a storage area. It should be noted that there is also outdoor parking. Outside, there is a terrace, garden, and private pool. On the upper floor, at street level, there are three bedrooms, all with wardrobes, one of which is en suite. There is a pleasant 13 sqm balcony accessible from all bedrooms, overlooking the garden. There is a full bathroom serving the other two bedrooms. On this floor there is also another room that could be a bedroom, measuring 14 sqm. Laundry area and pantry. On the top floor, accessed via stairs, there is a fantastic 70 sqm rooftop with panoramic views of the sea and/or river, ideal for socializing and watching the sunset in the evening. Caparica Hills Sunset Villas is a gated community located in Capuchos, Caparica. A project consisting of four-bedroom villas developed by PROMONTORIO, one of Portugal's leading architectural firms, renowned for its timeless and context-sensitive designs, resulting in villas that blend harmoniously into the coastal landscape, ensuring a perfect balance between simplicity and quality of life. The villas combine contemporary design with natural elements. With wooden panels, the project embraces sustainability in a subtle and elegant way. Carefully planned gardens reinforce the connection with nature, providing a peaceful and unique living environment. Each unit includes private indoor parking, large outdoor areas, a private pool, and a magnificent rooftop with a leisure area and panoramic views. Each villa combines functionality, comfort, and privacy in a gated community. The spaces have been carefully designed, from the selection of materials to the choice of finishes. The design prioritizes comfort and functionality, creating a home that feels natural and welcoming. We highlight the wooden floors, security doors, and equipped kitchens. Each villa offers serene and breathtaking views of the ocean and/or the Tagus River, with the golf course as a backdrop. With a west-facing exposure, the villas are perfectly positioned to capture the warm glow of the sunset. Natural light fills the interiors, creating a serene and welcoming atmosphere, while the soft afternoon light adds a special charm to each day. A true resort environment carefully integrated, combining hospitality, wellness, sports, and commerce, designed to provide a fluid and continuous lifestyle throughout the year, in an excellent coastal setting. Nestled in the cliffs of Caparica, Caparica Hills Sunset Villas offers a unique lifestyle with breathtaking views of the ocean. Located in a resort with a golf course, it perfectly balances coastal serenity with effortless connectivity. Just 5 minutes from the sea, 15 km from Lisbon, and close to the country's main airport, the region combines natural beauty with exceptional accessibility. The project is perfectly positioned to offer both seaside relaxation and urban convenience. Just minutes from stunning beaches, vibrant Lisbon, and all essential services, everything you need is at your fingertips. Infante & Riu - Portugal Real Estate is a real estate agency based in Chiado, operating in the residential market in the prime areas of Greater Lisbon since 2014. We primarily market new developments, whether under construction or already completed, whilst being able to assist both national and international Buyers. Energy Rating: B #ref:VIL_11322
…By Infante & Riu


Magnificient 4-bedroom villa located in the Caparica Hills - Sunset Phase project, in Capuchos, Caparica. This villa, nicknamed Villa Llona, has 731 sqm of land, 222 sqm of gross construction area, and 664 sqm of outdoor areas. It is spread over two floors: on the garden floor, we find a very generous social area - living room and dining room, open kitchen, guest bathroom, and hallway. This floor also has a private parking area, an 18 sqm garage, and a storage area. It should be noted that there is also outdoor parking. Outside, there is a pleasant patio, a terrace, the garden, and a private pool. On the upper floor, at street level, there are three bedrooms, all with wardrobes, one of which is en suite and has a walk-in closet. The suite has access to a small balcony overlooking the garden. There is a full bathroom serving the other two bedrooms. On this floor, there is also an additional 12 sqm room that could serve as a fourth bedroom. There is a laundry room and storage room. On the top floor, accessed via stairs, there is a fantastic 64 sqm rooftop with panoramic views of the sea and/or river, ideal for socializing and watching the sunset in the evening. Caparica Hills Sunset Villas is a gated community located in Capuchos, Caparica. A project consisting of four-bedroom villas developed by PROMONTORIO, one of Portugal's leading architectural firms, renowned for its timeless and context-sensitive designs, resulting in villas that blend harmoniously into the coastal landscape, ensuring a perfect balance between simplicity and quality of life. The villas combine contemporary design with natural elements. With wooden panels, the project embraces sustainability in a subtle and elegant way. Carefully planned gardens reinforce the connection with nature, providing a peaceful and unique living environment. Each unit includes private indoor parking, large outdoor areas, a private pool, and a magnificent rooftop with a leisure area and panoramic views. Each villa combines functionality, comfort, and privacy in a gated community. The spaces have been carefully designed, from the selection of materials to the choice of finishes. The design prioritizes comfort and functionality, creating a home that feels natural and welcoming. We highlight the wooden floors, security doors, and equipped kitchens. Each villa offers serene and breathtaking views of the ocean and/or the Tagus River, with the golf course as a backdrop. With a west-facing exposure, the villas are perfectly positioned to capture the warm glow of the sunset. Natural light fills the interiors, creating a serene and welcoming atmosphere, while the soft afternoon light adds a special charm to each day. A true resort environment carefully integrated, combining hospitality, wellness, sports, and commerce, designed to provide a fluid and continuous lifestyle throughout the year, in an excellent coastal setting. Nestled in the cliffs of Caparica, Caparica Hills Sunset Villas offers a unique lifestyle with breathtaking views of the ocean. Located in a resort with a golf course, it perfectly balances coastal serenity with effortless connectivity. Just 5 minutes from the sea, 15 km from Lisbon, and close to the country's main airport, the region combines natural beauty with exceptional accessibility. The project is perfectly positioned to offer both seaside relaxation and urban convenience. Just minutes from stunning beaches, vibrant Lisbon, and all essential services, everything you need is at your fingertips. Infante & Riu - Portugal Real Estate is a real estate agency based in Chiado, operating in the residential market in the prime areas of Greater Lisbon since 2014. We primarily market new developments, whether under construction or already completed, whilst being able to assist both national and international Buyers. Energy Rating: B #ref:VIL_11320
…By Infante & Riu


Elegance, Comfort and Privacy Just Minutes from Lisbon Located between Palmela, Pinhal Novo and Quinta do Anjo, this distinctive five-bedroom villa combines the tranquillity of a residential setting with convenient access to shops, restaurants and excellent connections to the capital. The A2, A12 and A33 motorways provide access to Lisbon in approximately 35 minutes. Designed for comfortable family living, the property offers generous spaces with a functional and welcoming layout. The interior comprises a living room, dining room, kitchen and five bedrooms, including one suite, complemented by three bathrooms. The garage accommodates one vehicle, with additional outdoor parking for up to four cars. Outside, the front and rear gardens, featuring fruit trees and six vines, create an atmosphere of privacy and tranquillity. The 8 x 4 metre saltwater swimming pool provides an inviting setting for summer days and relaxed family moments. A conservatory with barbecue area and a pleasant outdoor lounge extend the social spaces, creating ideal areas for entertaining friends and enjoying meals together. An additional bathroom serving the pool and outdoor areas provides extra convenience. The connection with nature continues through an approximately 50 m² vegetable garden area. A private water borehole with pump, automatic irrigation systems in both the front and rear gardens, and eight photovoltaic solar panels further enhance the property’s functionality and efficient use of natural resources. Combining welcoming interiors with outdoor areas designed to be enjoyed throughout the seasons, this villa offers an appealing balance of comfort, privacy and proximity to everyday amenities. A true family home where tranquillity can be enjoyed every day, with Lisbon always within easy reach.
…By Portugal Sotheby's International Realty


In one of Carvalhal's most privileged locations, this villa stands out for its panoramic views over the rice fields, its privacy, and the way its architecture integrates with the surrounding landscape. Set on a 1,612 m² plot, with 239 m² of gross construction area, the property was designed around an essential element of the Comporta lifestyle: the continuous connection between the home and the outdoors. The bright, open-plan living area brings together a living room, dining room, and fully equipped contemporary kitchen. Expansive glazed surfaces frame the landscape, allowing natural light and the views to remain ever-present throughout the interior spaces. The connection to the outdoors extends across the terraces, where the dining area, equipped with an outdoor kitchen, creates a particularly inviting setting for entertaining and enjoying long days outside. The infinity pool occupies a privileged position overlooking the rice fields, providing a setting of remarkable serenity and openness. The private area comprises three bedrooms, including a master suite, complemented by an independent one-bedroom apartment on the lower floor. With its own access, this space offers a versatile solution for hosting family and friends or accommodating staff, while preserving the privacy of the main house. Contemporary architecture is balanced by the use of natural materials, creating a sophisticated and understated aesthetic in harmony with the identity of the region. The property also features four bathrooms and air conditioning. More than a residence, this is a property designed to offer a lifestyle experience deeply connected to the landscape. The light, expansive views, and succession of indoor and outdoor spaces create an atmosphere of tranquillity, while the proximity to Carvalhal and the coast allows residents to enjoy everything that makes this region so sought-after. A villa where architecture, privacy, and nature meet in a truly unique setting in Comporta. Energy Rating: A+ #ref:W-04BBTH
…By Engel & Völkers Comporta


Magnificent 4-bedroom villa located in the Caparica Hills Sunset Villas project in Capuchos, Caparica. Set on a 732 m² lot, with 223 m² of gross floor area and 660 m² of outdoor space, the so-called Villa Terracota is spread over two floors. The ground floor features an open-concept living area with very generous spaces, seamlessly integrating the living room, dining room, and open kitchen. This floor also includes a 12 m² room that can be used as a bedroom, a guest bathroom, a laundry room, and a storage area. Outside, you'll find a pleasant terrace, the garden, and a private pool. The upper floor, at street level, features three bedrooms, all with built-in closets; one is an en-suite with a walk-in closet and access to a small balcony overlooking the garden. A full bathroom serves the other two bedrooms. This floor includes an 18 m² garage and a storage room. Note that there is also outdoor parking. On the top floor, accessible via stairs, you'll find a pleasant 64 m² rooftop with panoramic views of the sea or river, ideal for socializing and enjoying the sunset in the evenings. Caparica Hills Sunset Villas is a gated community located in Capuchos, Caparica. A project consisting of four-bedroom villas developed by PROMONTORIO, one of Portugal's leading architectural firms, renowned for its timeless and context-sensitive designs, resulting in villas that blend harmoniously into the coastal landscape, ensuring a perfect balance between simplicity and quality of life. The villas combine contemporary design with natural elements. With wooden panels, the project embraces sustainability in a subtle and elegant way. Carefully planned gardens reinforce the connection with nature, providing a peaceful and unique living environment. Each unit includes private indoor parking, large outdoor areas, a private pool, and a magnificent rooftop with a leisure area and panoramic views. Each villa combines functionality, comfort, and privacy in a gated community. The spaces have been carefully designed, from the selection of materials to the choice of finishes. The design prioritizes comfort and functionality, creating a home that feels natural and welcoming. We highlight the wooden floors, security doors, and equipped kitchens. Each villa offers serene and breathtaking views of the ocean and/or the Tagus River, with the golf course as a backdrop. With a west-facing exposure, the villas are perfectly positioned to capture the warm glow of the sunset. Natural light fills the interiors, creating a serene and welcoming atmosphere, while the soft afternoon light adds a special charm to each day. A true resort environment carefully integrated, combining hospitality, wellness, sports, and commerce, designed to provide a fluid and continuous lifestyle throughout the year, in an excellent coastal setting. Nestled in the cliffs of Caparica, Caparica Hills Sunset Villas offers a unique lifestyle with breathtaking views of the ocean. Located in a resort with a golf course, it perfectly balances coastal serenity with effortless connectivity. Just 5 minutes from the sea, 15 km from Lisbon, and close to the country's main airport, the region combines natural beauty with exceptional accessibility. The project is perfectly positioned to offer both seaside relaxation and urban convenience. Just minutes from stunning beaches, vibrant Lisbon, and all essential services, everything you need is at your fingertips. Infante & Riu - Portugal Real Estate is a real estate agency based in Chiado, operating in the residential market in the prime areas of Greater Lisbon since 2014. We primarily market new developments, whether under construction or already completed, whilst being able to assist both national and international Buyers. Energy Rating: B #ref:VIL_11318
…By Infante & Riu


Magnificent 4-bedroom villa located in the Caparica Hills Sunset Villas project, in Capuchos, Caparica. This villa, nicknamed Villa Asta, has 706 sqm of land, 222 sqm of gross construction area, and 637 sqm of outdoor areas. It is spread over two floors: on the garden floor, we find a very generous social area - living room and dining room, open kitchen, guest bathroom, and hallway. This floor also has a private parking area, an 18 sqm garage, and a storage area. It should be noted that there is also outdoor parking. Outside, there is a pleasant patio, a terrace, the garden, and a private pool. On the upper floor, at street level, there are three bedrooms, all with wardrobes, one of which is en suite and has a walk-in closet. The suite has access to a small balcony overlooking the garden. There is a full bathroom serving the other two bedrooms. On this floor, there is also an additional 12 sqm room that could serve as a fourth bedroom. There is a laundry room and storage room. On the top floor, accessed via stairs, there is a fantastic 64 sqm rooftop with panoramic views of the sea and/or river, ideal for socializing and watching the sunset in the evening. Caparica Hills Sunset Villas is a gated community located in Capuchos, Caparica. A project consisting of four-bedroom villas developed by PROMONTORIO, one of Portugal's leading architectural firms, renowned for its timeless and context-sensitive designs, resulting in villas that blend harmoniously into the coastal landscape, ensuring a perfect balance between simplicity and quality of life. The villas combine contemporary design with natural elements. With wooden panels, the project embraces sustainability in a subtle and elegant way. Carefully planned gardens reinforce the connection with nature, providing a peaceful and unique living environment. Each unit includes private indoor parking, large outdoor areas, a private pool, and a magnificent rooftop with a leisure area and panoramic views. Each villa combines functionality, comfort, and privacy in a gated community. The spaces have been carefully designed, from the selection of materials to the choice of finishes. The design prioritizes comfort and functionality, creating a home that feels natural and welcoming. We highlight the wooden floors, security doors, and equipped kitchens. Each villa offers serene and breathtaking views of the ocean and/or the Tagus River, with the golf course as a backdrop. With a west-facing exposure, the villas are perfectly positioned to capture the warm glow of the sunset. Natural light fills the interiors, creating a serene and welcoming atmosphere, while the soft afternoon light adds a special charm to each day. A true resort environment carefully integrated, combining hospitality, wellness, sports, and commerce, designed to provide a fluid and continuous lifestyle throughout the year, in an excellent coastal setting. Nestled in the cliffs of Caparica, Caparica Hills Sunset Villas offers a unique lifestyle with breathtaking views of the ocean. Located in a resort with a golf course, it perfectly balances coastal serenity with effortless connectivity. Just 5 minutes from the sea, 15 km from Lisbon, and close to the country's main airport, the region combines natural beauty with exceptional accessibility. The project is perfectly positioned to offer both seaside relaxation and urban convenience. Just minutes from stunning beaches, vibrant Lisbon, and all essential services, everything you need is at your fingertips. Infante & Riu - Portugal Real Estate is a real estate agency based in Chiado, operating in the residential market in the prime areas of Greater Lisbon since 2014. We primarily market new developments, whether under construction or already completed, whilst being able to assist both national and international Buyers. Energy Rating: B #ref:VIL_11324
…By Infante & Riu


7 bedroom villa with pool and garden in Palmela. Charm, space and privacy. Discover a property with a unique character in Palmela, where traditional Portuguese architecture, large interior spaces and generous outdoor areas come together in a villa with identity and personality. This detached 7 bedroom villa, with a 14 x 7 meter swimming pool, garden, garage and independent leisure area, stands out for its size and strategic location, just a few minutes from Setúbal and with good access to Lisbon and the Algarve. The proximity of St. Peter's International School, commerce and services, the beaches of Serra da Arrábida and the Tróia Peninsula reinforces the attractiveness of this property for permanent residence or family home. Portuguese architecture with character: The villa is distinguished by its traditional elements, such as solid stone walls, Portuguese eaves, Portuguese pavement and hand-painted tile panels. Inside, the solid wood beams, the seventeenth-century tiles, the English wooden floor, the schist and the Viúva Lamego tiles give the house a very unique identity. Distribution of spaces: Ground floor: Large living room with fireplace and stove, marked by solid wood beams on the ceiling. Dining room with hand-painted seventeenth-century tiles and English wooden flooring. Kitchen of traditional character, with wooden details, tiled countertops and schist flooring. This floor also has three spacious and bright bedrooms and two bathrooms. Top floor: Three additional bedrooms, a bathroom covered with Viúva Lamego tiles and two attics with storage space. Lower floor: Ideal bar for convivial moments, a bedroom, bathroom and garage for two cars. Swimming pool, garden and leisure area: The exterior is one of the great highlights of the property, with a 14 x 7 meter swimming pool surrounded by the garden. The leisure area is complemented by an independent annex with kitchen, living room with fireplace, bathroom and barbecue, ideal for meals and gatherings by the pool. The property also has internal and external automatic gates, water hole and connection to the public network. Comfort and efficiency: The villa is equipped with air conditioning, thermal insulation and solar panels. A property with identity in Palmela: With seven bedrooms, large social areas, swimming pool, garden, garage and independent leisure area, this villa offers space, privacy and an architecture with personality. The proximity to Setúbal, St. Peter's International School and the beaches of Serra da Arrábida, combined with good access to Lisbon, Tróia and the Algarve, completes the location of this unique property. Contact us for more information or to schedule your visit. Energy Rating: E #ref:9295
…By Private Luxury Real Estate


Located on the outskirts of Grândola, Villa 6 is part of the exclusive Sobreiras Country Hotel development. The 219.50 m² villa features 3 suites, a spacious living room with an integrated kitchen, and a guest bathroom. The villa has an A+ energy rating, and every detail—from the materials to the artworks—has been carefully selected by the owners. The property includes a large swimming pool set on a 4,000 m² plot with an incredible view over the cork oak trees on the estate. Villa 6 is delivered fully furnished and can also generate income through the hotel, which can manage the villa’s maintenance.
…By Portugal Sotheby's International Realty


Four-Bedroom Penthouse at Quinta do Pinhão, Aroeira Located within Quinta do Pinhão, a gated condominium with swimming pool in Aroeira, this elegant four-bedroom penthouse stands out for its generous proportions, expansive private terrace and high-quality equipment and finishes. With 236 m² of gross private area, the apartment comprises four bedrooms and three bathrooms, including one current en-suite bedroom. One of the bedrooms, originally designed as a suite, has been converted into a versatile space incorporating a gym, walk-in wardrobe and office, and can easily be adapted to suit the future owner’s needs. Built in 2023, the property is in excellent condition and still benefits from the developer’s warranty. The building has a lift, and the apartment includes three parking spaces, with an electric vehicle charging point. The approximately 100 m² private terrace is one of the penthouse’s main features, extending the interior living areas and providing a spacious and comfortable outdoor setting, ideal for entertaining and leisure. The apartment is sold fully furnished, with interiors designed by a renowned Brazilian decorator, and is equipped with air conditioning throughout, a Sonos sound system and dimmable lighting, ensuring both comfort and functionality. Its location in Aroeira provides easy access to shops, services and restaurants, while also benefiting from proximity to the beaches of Costa da Caparica and Fonte da Telha, as well as Aroeira’s renowned golf courses. A distinctive property combining generous interiors, extensive private outdoor space, parking for three vehicles and modern amenities, in a location that offers the tranquillity and quality of life of Aroeira while remaining within easy reach of Lisbon.
…By Portugal Sotheby's International Realty


Located in the peaceful village of Palma, just 10 minutes from Alcácer do Sal, this fully renovated villa is ready to move into and represents an excellent opportunity as a permanent residence, holiday home, or investment property. The property is registered as a single freehold building, arranged over two floors and set on a 160-square-metre plot. It benefits from an excellent east-west orientation, ensuring abundant natural light throughout the day. The house comprises two fully independent two-bedroom apartments. The ground floor features a two-bedroom apartment with 50 square metres of private gross area, comprising two bedrooms, one fully equipped bathroom, an open-plan living room and fully equipped kitchen, as well as a pleasant rear terrace with a covered porch, ideal for outdoor dining and leisure. The upper floor, accessed independently via an external staircase, comprises a second two-bedroom apartment, also offering 50 square metres of private gross area, with two bedrooms, one bathroom, an open-plan living room and fully equipped kitchen. The location combines the tranquillity of a traditional Alentejo village with convenient access to several points of interest. The beaches of Comporta are approximately 25 minutes away, while the city of Setúbal can be reached in around 30 minutes. Thanks to its layout and versatility, this property is well suited to a variety of purposes, making it an excellent choice for local accommodation, short- or long-term rental, a permanent residence, or shared family use, while ensuring complete independence and privacy between the two apartments.
…By Portugal Sotheby's International Realty


Located on a quiet cul-de-sac in the prestigious Aroeira area, this villa stands out for its peaceful surroundings, privacy and unobstructed views, with the added advantage that no construction is permitted directly in front of the property. Designed to provide year-round comfort, the villa features underfloor heating and a heated swimming pool, creating a welcoming and functional atmosphere both indoors and throughout the outdoor areas. The property currently comprises one suite, three additional bedrooms, one full bathroom and a guest bathroom. On the upper floor, an elegant mezzanine accommodates an office area, making the most of the natural light and sense of space. An architectural project is currently in progress for the extension of this floor, including the creation of an additional suite with a bedroom and private bathroom. This expansion will maximise the legally permitted building area and add approximately 70 sqm to the property, significantly enhancing its comfort, functionality and potential for appreciation. The asking price has already been established taking this future extension into account, making this villa a particularly attractive opportunity for those seeking a contemporary and comfortable home with further development potential, in one of the most desirable residential areas south of Lisbon.
…By Portugal Sotheby's International Realty


There are houses that compete on price. Others compete for space. This belongs to a category that is more difficult to find: properties where size, privacy and quality have been thought of as a whole. With about 463 m² of living area on a plot of approximately 1,407 m², this 5 bedroom villa was fully rebuilt in 2021 to respond to a demanding, contemporary and particularly reserved way of living. The scale is felt from the first moment. Two adjoining rooms allow the creation of different social environments without breaking the continuity of the house, while the large kitchen, complemented by laundry, assumes itself as a true space for daily use and not just as an element of representation. The four bedrooms are located on the ground floor, accompanied by an additional room for the maid, allowing the private, social and service areas to be functionally separated. On the lower floor, the house reveals a dimension less usual in the residential market: a games/multifunctional room that adds an independent space for entertainment, socialising or family use. Outside, the land offers the necessary privacy to fully enjoy the property. The heated pool allows you to extend its use beyond the summer months and the garage accommodates two cars and a golf cart. Comfort was also thought of in the technical component. The property has six sanitary facilities, music distributed throughout the house and a complete security system, combining video surveillance, sensors, security glass and home automation solutions. It is precisely this combination that differentiates the property. It is not simply a large 5 bedroom villa, but a residence rebuilt to offer something increasingly difficult to find: true space, privacy, technology, entertainment areas and a balanced relationship between indoor and outdoor. A property intended for those who are not only looking for more square meters, but a house with enough scale to live, receive and preserve their privacy without compromises. Also available for long-term rental, subject to conditions to be consulted. Energy Rating: B #ref:9258
…By Private Luxury Real Estate


Discover this extraordinary luxury villa in the prestigious Herdade da Aroeira, where contemporary architecture, comfort and privacy come together to provide a truly exclusive lifestyle. Marked by elegant lines and wide glazed openings, the property benefits from exceptional natural light and a harmonious connection between the interior and exterior spaces. The high quality finishes, the carefully selected materials and the attention to every detail reinforce the sophisticated character of this residence. The villa has 6 spacious suites and 7 bathrooms, ensuring maximum comfort and privacy for the whole family and guests. The large social areas were designed for different moments of conviviality and leisure, being complemented by a modern, fully equipped kitchen, where functionality and refinement meet. For an even more complete residential experience, the property includes a private cinema room and a gym room, allowing you to enjoy entertainment and well-being without leaving home. Outside, the carefully framed garden and the magnificent private pool with integrated jacuzzi create a true haven of tranquillity and exclusivity, perfect for relaxing, enjoying sunny days or receiving friends and family in comfort. Inserted in one of the most distinguished locations in the region, Herdade da Aroeira offers security, privacy, golf courses and a privileged natural environment. Just a few minutes from the beaches of Costa da Caparica and with easy access to Lisbon, this property represents a unique opportunity for those looking for luxury, excellent amenities and quality of life in an incomparable setting. Energy Rating: B #ref:9117
…By Private Luxury Real Estate


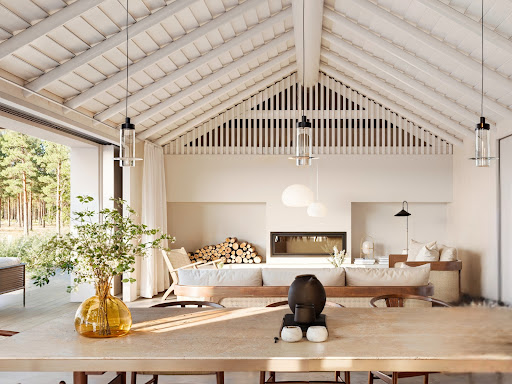
Magnificent four-bedroom villa with 196 sqm of gross construction area located on the Comporta Villas plot in Brejos da Carregueira de Baixo. The villa is spread over a single floor, where we find a large living-dining room of 48 sqm with a fireplace, an open-plan kitchen facing the living room and four en-suite bedrooms, all with private bathrooms and fitted closets. There is also a guest bathroom and a storage area. Set on a 508 sqm plot, this villa has a pleasant private pool with outdoor shower area and a terrace/deck, surrounded by maritime pines. The outdoor parking space allows for two or three cars and has an awning/ pergola to protect the vehicles. Villas Comporta are located in the village of Brejos da Carregueira de Baixo, close to Carvalhal and the village of Comporta. Here you'll find two four-bedroom villas with private pools, just a few minutes' walk or bike ride from the beach, in an area of maritime pine trees. The architectural project was developed by the renowned firm GSS - Gonçalo Salazar de Sousa, which was inspired by the authentic and traditional style of the Alentejo houses, typical of Comporta, such as the thatched roofs or the use of reeds and wood. Set in a 508 sqm plot, the villas have an equipped kitchen opening onto a large living room with a fireplace and 4 bedrooms, all en suite. Surrounded by shrubs and local vegetation, they have a pleasant decked terrace with a swimming pool, as well as a parking area. The large sliding windows, built into the wall, make it easy to let in natural light and connect with the garden and pool. Comporta is an hour and fifteen minutes from Lisbon and 15 minutes from golf courses, as well as several golden sandy beaches. It is ideal for those seeking tranquillity and harmony with nature and the sea.
…By Infante & Riu


Contemporary Luxury Villa in Herdade da Aroeira Located in Herdade da Aroeira, one of the most exclusive residential destinations in the Lisbon region, this contemporary villa stands out for its elegance, privacy and exceptional construction quality. Built in 2021, it is just five minutes from Fonte da Telha Beach and sits on a generous 2,338 m² plot, offering 677 m² of gross private area. Designed to provide an exceptional living experience, the property combines contemporary architecture, comfort and a privileged natural setting. The interiors are spacious, bright and carefully arranged, creating an atmosphere that is both sophisticated and welcoming. The living room and dining room are set in separate areas, providing an elegant distinction between entertaining and everyday family life. The private area comprises four generously sized suites, designed to ensure maximum comfort and privacy. The fully equipped kitchen features premium appliances and combines contemporary design with functionality, maintaining the property’s refined aesthetic throughout. The finishes reveal exceptional attention to detail, with high-quality materials, fine woods and bespoke joinery. High-performance window frames provide excellent thermal and acoustic insulation, enhancing both comfort and energy efficiency. On the lower floor, the villa offers an additional suite with natural light, a private cinema and games room, and a fully equipped gym, creating a dedicated area for leisure and wellbeing. Technology is discreetly integrated through a home automation system controlling zoned climate, blinds, lighting, video surveillance and alarm systems. The main entrance also features biometric fingerprint access. Outside, the landscaped garden surrounds the private swimming pool, creating a peaceful and exclusive environment ideal for enjoying the region’s climate. The property also includes a four-car garage equipped with an electric vehicle charger. An exceptional residence in Herdade da Aroeira, where contemporary architecture, technology, privacy and comfort come together in a privileged setting close to the sea and within easy reach of Lisbon.
…By Portugal Sotheby's International Realty
'%20stroke='%23DDAA3A'%20stroke-width='1.909'%20stroke-linecap='square'%20stroke-linejoin='bevel'/%3e%3c/svg%3e)
Receive by email any new listing that may match your search criteria
Your criteria :
By validating this form, you accept the general conditions of use of Le Figaro Properties.
These agencies offer a selection of luxury properties vente in Setubal. Feel free to contact them for personalized assistance.


