Get early access to listings that match your criteria
Never miss an opportunity again. Our personalized alerts notify you instantly.

 English$ USD · m²


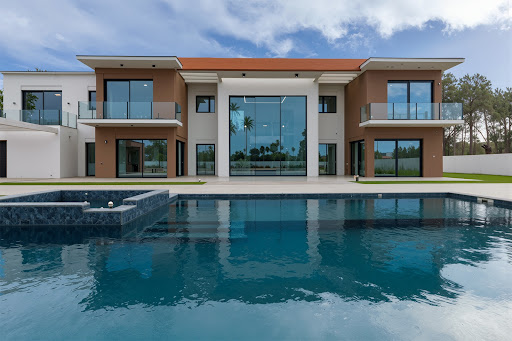
4-bedroom villa for sale in Aroeira, brand new, with an excellent location in a very quiet area near the beach and golf courses.With a contemporary style, spacious rooms, plenty of natural light and privacy, and luxury finishes, the villa is spread over two floors. The ground floor features a comfortable living area comprising an open-concept living room and kitchen, overlooking the pool, as well as a bedroom and a bathroom with a window and natural light. The upper floor consists of additional bedrooms and a master suite, all featuring balconies, as well as three bathrooms with windows and natural light.Surrounded by well-kept terraces, of which the old Portuguese sidewalk stands out, this luxury villa has a pleasant swimming pool with waterfall and LED lights, which focuses all the attention from the outside. In addition to a barbecue area and an outdoor shower, this house also has a storage room and two parking spaces, one outside and one inside.Located in Aroeira, in a quiet area, 1 km from the beach and 650 meters from the Golf Club, the villa has various equipment, such as swing frame with thermal and acoustic cut in all rooms and bathrooms, electric shutters, vacuum central, solar panels, fully equipped island kitchen and Mitsubishi air conditioning. It also has video surveillance / doorman on both floors and two independent alarms, one in the house and the other in the garage, six video surveillance cameras distributed around the house, connected directly to the mobile phone.Possibility of selling with the current decoration.Infante & Riu - Portugal Real Estate is a real estate agency based in Chiado, operating in the residential market in the prime areas of Greater Lisbon since 2014. We specialize in the sale of new or resale properties, for living or investment purposes, including apartments, villas, and retail spaces, as well as country estates and farms around Lisbon. We are able to assist both national and international Buyers. Energy Rating: A #ref:CAS_6190
…By Infante & Riu


3-bedroom villa for sale in Sarilhos Grandes, with garage and west and east facing, set on a plot of approximately 7000 m² and surrounded by a pleasant garden, located on the banks of the Tagus Estuary in Montijo.Built on the outside in yellow kambala wood and natural stone, the villa rests on pillars and a concrete slab raised above the ground. Inside, the walls and ceilings are also clad in yellow kambala wood with good thermal and acoustic insulation.Developed on a single floor, the villa comprises: a large living room with a ceiling height of over four meters, a fireplace and wood-burning stove, air conditioning, and large windows allowing plenty of natural light to enter; three spacious bedrooms with built-in wardrobes, one of which is en-suite; three bathrooms, two full and one guest bathroom. The kitchen is fully equipped, with a very functional U-shaped layout and a dining area. There is also a small laundry room next to the kitchen.The house has an 'A' energy rating, asphalt tile roofing, high-quality window frames - double glazing and tilt-and-turn windows, three air conditioning units installed and pre-installation in the remaining rooms, hydraulic underfloor heating throughout the house, including the kitchen and bathrooms, all heated by solar panels and a heat pump (including sanitary water). In terms of comfort and equipment, it also has: rotating base photovoltaic panels with battery storage, making it practically self-sufficient in terms of electricity (Victron off-grid system), central vacuum system, automatic gates (garage and property entrance), video surveillance system, and an artesian well that provides all the water for the garden.Set on a plot of land of around 7000m2, completely enclosed by a brick wall and hedges, the house is surrounded by a well-maintained lawned garden with a careful selection of tree species and an orchard area. Outside, there is also a garage, parking for three vehicles, a bathroom for garden use, and a wooden 'studio' with potential for multiple uses.With an excellent location on the banks of the Tagus Estuary Nature Reserve, in front of the 'mar da palha' and with Lisbon on the horizon, the villa is a 5-minute drive from Sarilhos Grandes (15 minutes on foot), where there are local shops, 10 minutes from Montijo and 20 minutes from Lisbon and the airport, providing a calm and relaxing setting, but with easy access to the country's motorway network.An ideal home for those who value privacy and discretion, favoring contact with nature, proximity to the Tagus Estuary and areas of great biodiversity, and a river beach that can be enjoyed at high tide, it is an excellent investment opportunity for a family that does not want to give up the more cosmopolitan life of the capital.Infante & Riu - Portugal Real Estate is a real estate agency based in Chiado, operating in the residential market in the prime areas of Greater Lisbon since 2014. We specialize in the sale of new or resale properties, for living or investment purposes, including apartments, villas, and retail spaces, as well as country estates and farms around Lisbon. We are able to assist both national and international Buyers. Energy Rating: A #ref:CAS_11308
…By Infante & Riu


Luxury 5-bedroom villa for sale in Troia, new, located in the Soltroia Núcleo C1 development, in an exclusive and quiet area bathed by the Atlantic Ocean and the Sado Estuary.With the specialty projects approved and the building permits to be paid, the 395m2 contemporary-style villa with luxury finishes is spread over two main floors of 272.5m2 and a basement. The entrance floor is composed by a 50m2 living room, a fully equipped kitchen with view to the pool, bedroom and bathroom. On the upper floor you will find three more bedrooms en suite, one of which is a Master suite with walk-in closet and balcony (there is also the possibility of extending the master suite, thus transforming the villa into a 4-bedroom). The lower floor, corresponding to the 122.5m2 basement, consists of a garage with capacity for six cars, a bedroom and a bathroom. Outside, in addition to the garden area, it will also be possible to find a pleasant swimming pool, with waterfall and LED lights, which focuses all attention. In the access area to the garage there is also the possibility to park another car in the open.In terms of comfort, this luxury villa has a swing frame with thermal and acoustic cuts in all rooms, electric shutters, central vacuum, solar panels, Mitsubishi air conditioning units and Home Cinema. Security will be ensured through video surveillance equipment and doorman on the two floors with independent alarms and cameras distributed around the house connected directly to the cell phone.Located on the Troia Peninsula, a strip of golden sand surrounded by a blue sea that makes this place a unique destination, the Soltroia Núcleo C1 development is close to the Serra da Arrábida Natural Park, the Sado Estuary and around 50km from Lisbon. In this luxury development you have the opportunity to enjoy an area of great natural beauty with a magnificent view of the beach, just 100 meters away. In addition to the gastronomy, nearby you can find a wide range of facilities and services, including accommodation, restaurants, amusement parks, tennis courts and golf.Infante & Riu - Portugal Real Estate is a real estate agency based in Chiado, operating in the residential market in the prime areas of Greater Lisbon since 2014. We specialize in the sale of new or resale properties, for living or investment purposes, including apartments, villas, and retail spaces, as well as country estates and farms around Lisbon. We are able to assist both national and international Buyers. Energy Rating: A+ #ref:CAS_6193
…By Infante & Riu


This magnific 4-bedroom Villa belongs to Herdade Monteverde P2 (phase 2), part of a Tourist Resort set within a private property, just 15 km from Lisbon and 8 km from the Atlantic Ocean. This privileged location allows for a unique combination of tranquility and proximity to the beach.The house has 185sqm, 2 parking spaces and is distributed over 2 floors. On the lower floor there is a 34sqm living room, a 17sqm kitchen, a bedroom and a bathroom. On the upper floor there is a bathroom and 3 bedrooms, one of which is en suite and all with wardrobes and a balcony.At Herdade Monteverde, architecture and privacy coexist in perfect harmony with nature and the desired comfort. In a property with over 100 hectares of pine forest and golf, the exteriors combined with the interiors breathe an idyllic setting, with all rooms designed to offer a quality and tranquility experience, contemplating all the surrounding greenery.In a space with 24-hour security and controlled access, the residential areas of Herdade Monteverde P2 consist of 20 semi-detached houses. Located in wooded plots and specially designed for a daily life of social interaction, these private family homes offer 4 bedrooms with view of the pine forest.Respecting nature, improvements have been incorporated into the Herdade de Monteverde that elevate the Monteverde project to a higher level in many aspects, such as: low building density; many green spaces; communal gardens; children's park; sports fields (tennis, paddle, squash); tourist management; health & fitness club; 2 outdoor pools and 1 indoor pool, commercial support area, and an 18-hole golf course. Both the construction and architecture are in perfect harmony with the surroundings, featuring an underground car park that serves 6 semi-detached houses.All the houses have high-quality finishes, namely double glazing with thermal break, electric shutters, air conditioning, kitchens equipped with Eletrolux appliances, fireplaces, LED lighting, and automatic irrigation. Near Aroeira and very close to magnificent beaches such as Costa da Caparica and Meco, its location is also appreciated for being very close to the Tagus River and the center of Lisbon to the north, as well as to the Arrábida Natural Park to the south. In nature, but close to the city and the sea.Infante & Riu - Portugal Real Estate is a real estate agency based in Chiado, operating in the residential market in the prime areas of Greater Lisbon since 2014. We primarily market new developments, whether under construction or already completed, whilst being able to assist both national and international Buyers. Energy Rating: A #ref:CAS_10947
…By Infante & Riu


This magnific 3-bedroom Villa belongs to Herdade Monteverde P2 (phase 2), part of a Tourist Resort set within a private property, just 15 km from Lisbon and 8 km from the Atlantic Ocean. This privileged location allows for a unique combination of tranquility and proximity to the beach.The house has 150sqm distributed over 2 floors. On the lower floor there is a 32sqm living room, a 15sqm kitchen and a social bathroom. On the upper floor there is a bathroom, 2 bedrooms and 1 suite; all bedrooms with wardrobes and a balcony.At Herdade Monteverde, architecture and privacy coexist in perfect harmony with nature and the desired comfort. In a property with over 100 hectares of pine forest and golf, the exteriors combined with the interiors breathe an idyllic setting, with all rooms designed to offer a quality and tranquility experience, contemplating all the surrounding greenery.In a space with 24-hour security and controlled access, the residential areas of Herdade Monteverde P2 consist of 20 semi-detached houses. Located in wooded plots and specially designed for a daily life of social interaction, these private family homes offer 4 bedrooms with view of the pine forest.Respecting nature, improvements have been incorporated into the Herdade de Monteverde that elevate the Monteverde project to a higher level in many aspects, such as: low building density; many green spaces; communal gardens; children's park; sports fields (tennis, paddle, squash); tourist management; health & fitness club; 2 outdoor pools and 1 indoor pool, commercial support area, and an 18-hole golf course. Both the construction and architecture are in perfect harmony with the surroundings, featuring an underground car park that serves 6 semi-detached houses.All the houses have high-quality finishes, namely double glazing with thermal break, electric shutters, air conditioning, kitchens equipped with Eletrolux appliances, fireplaces, LED lighting, and automatic irrigation. Near Aroeira and very close to magnificent beaches such as Costa da Caparica and Meco, its location is also appreciated for being very close to the Tagus River and the center of Lisbon to the north, as well as to the Arrábida Natural Park to the south. In nature, but close to the city and the sea.Infante & Riu - Portugal Real Estate is a real estate agency based in Chiado, operating in the residential market in the prime areas of Greater Lisbon since 2014. We primarily market new developments, whether under construction or already completed, whilst being able to assist both national and international Buyers. Energy Rating: A #ref:CAS_10945
…By Infante & Riu


This magnific 4-bedroom Villa belongs to Herdade Monteverde P2 (phase 2), part of a Tourist Resort set within a private property, just 15 km from Lisbon and 8 km from the Atlantic Ocean. This privileged location allows for a unique combination of tranquility and proximity to the beach.The house has 185sqm, is distributed over 2 floors. On the lower floor there is a 34sqm living room, a 17sqm kitchen, a bedroom and a bathroom. On the upper floor there is a bathroom and 3 bedrooms, one of which is en suite and all with wardrobes and a balcony.At Herdade Monteverde, architecture and privacy coexist in perfect harmony with nature and the desired comfort. In a property with over 100 hectares of pine forest and golf, the exteriors combined with the interiors breathe an idyllic setting, with all rooms designed to offer a quality and tranquility experience, contemplating all the surrounding greenery.In a space with 24-hour security and controlled access, the residential areas of Herdade Monteverde P2 consist of 20 semi-detached houses. Located in wooded plots and specially designed for a daily life of social interaction, these private family homes offer 4 bedrooms with view of the pine forest.Respecting nature, improvements have been incorporated into the Herdade de Monteverde that elevate the Monteverde project to a higher level in many aspects, such as: low building density; many green spaces; communal gardens; children's park; sports fields (tennis, paddle, squash); tourist management; health & fitness club; 2 outdoor pools and 1 indoor pool, commercial support area, and an 18-hole golf course. Both the construction and architecture are in perfect harmony with the surroundings, featuring an underground car park that serves 6 semi-detached houses.All the houses have high-quality finishes, namely double glazing with thermal break, electric shutters, air conditioning, kitchens equipped with Eletrolux appliances, fireplaces, LED lighting, and automatic irrigation. Near Aroeira and very close to magnificent beaches such as Costa da Caparica and Meco, its location is also appreciated for being very close to the Tagus River and the center of Lisbon to the north, as well as to the Arrábida Natural Park to the south. In nature, but close to the city and the sea.Infante & Riu - Portugal Real Estate is a real estate agency based in Chiado, operating in the residential market in the prime areas of Greater Lisbon since 2014. We primarily market new developments, whether under construction or already completed, whilst being able to assist both national and international Buyers. Energy Rating: A #ref:CAS_10918
…By Infante & Riu


Located in the natural and preserved surroundings of Melides, this impressive 225 m² villa rises as an exclusive retreat, set on a vast 12-hectare plot where the Alentejo landscape unfolds in all its authenticity — among pine trees, cork oaks, and the golden light that defines the region. The architecture, inspired by contemporary design with roots in local tradition, reveals a perfect harmony between construction and nature. Clean lines and elegant volumes are softened by noble materials such as stone, wood, and clay, creating a subtle fusion with the surrounding land. The house seems to emerge from the landscape itself, respecting the topography and integrating almost organically into the rural setting. Inside, the 225 m² are distributed in a fluid and functional layout, with ceiling heights exceeding 6 meters, prioritizing comfort and natural light. Large glazed openings create a continuous connection between interior and exterior, allowing nature to enter every room and natural light to flow throughout the spaces during the day. The social areas open onto generous terraces, ideal for gatherings, while the bedrooms offer privacy and open views over the property. This property also has an approved project for a 250 m² expansion, bringing the total to 475 m². Outside, the 12-hectare plot ensures complete exclusivity and tranquility. Natural paths wind through the property, inviting contemplation and direct contact with the landscape. Leisure areas, such as the swimming pool, patios, and relaxation spaces, reinforce its character as a sophisticated retreat, where time slows down and nature sets the pace. Just minutes from the wild beaches of the Alentejo coast and the Melides lagoon, this property combines seclusion and accessibility, offering the perfect balance between understated luxury and authenticity. A true sanctuary for those seeking to live in harmony with nature, without compromising on comfort, elegance, and exclusivity.
…By Portugal Sotheby's International Realty


Magnificent four-bedroom villa with 194 sqm of gross construction area located on the Comporta Villas plot in Brejos da Carregueira de Baixo.The villa is spread over a single floor, where we find a large living-dining room of 48 sqm with a fireplace, an open-plan kitchen facing the living room and four en-suite bedrooms, all with private bathrooms and fitted closets. There is also a guest bathroom and an outside annex that serves as a storage and laundry area.Set on a 509 sqm plot, this villa has a pleasant private pool with outdoor shower area and a 54 sqm terrace/deck, surrounded by maritime pines.The outdoor parking space allows for two or three cars and has an awning/ pergola to protect the vehicles.Villas Comporta are located in the village of Brejos da Carregueira de Baixo, close to Carvalhal and the village of Comporta.Here you'll find two four-bedroom villas with private pools, just a few minutes' walk or bike ride from the beach, in an area of maritime pine trees.The architectural project was developed by the renowned firm GSS - Gonçalo Salazar de Sousa, which was inspired by the authentic and traditional style of the Alentejo houses, typical of Comporta, such as the thatched roofs or the use of reeds and wood.Set in a 508 sqm plot, the villas have an equipped kitchen opening onto a large living room with a fireplace and 4 bedrooms, all en suite. Surrounded by shrubs and local vegetation, they have a pleasant decked terrace with a swimming pool, as well as a parking area. The large sliding windows, built into the wall, make it easy to let in natural light and connect with the garden and pool.Comporta is an hour and fifteen minutes from Lisbon and 15 minutes from golf courses, as well as several golden sandy beaches. It is ideal for those seeking tranquillity and harmony with nature and the sea.Infante & Riu - Portugal Real Estate is a real estate agency based in Chiado, operating in the residential market in the prime areas of Greater Lisbon since 2014. We primarily market new developments, whether under construction or already completed, whilst being able to assist both national and international Buyers. Energy Rating: A #ref:VIL_9786
…By Infante & Riu


A magnificent four-bedroom villa with a gross floor area of 196 sqm, part of the Villas Comporta development, located in Brejos da Carregueira de Baixo.The villa is spread over a single floor, where we find a large living-dining room of 48 sqm with a fireplace, an open-plan kitchen facing the living room and four en-suite bedrooms, all with private bathrooms and fitted wardrobes. There is also a guest bathroom, as well as a storage and laundry area.Set on a 508 sqm plot, this villa has a pleasant private pool with outdoor shower area and a terrace/deck, surrounded by maritime pines.The outdoor parking space allows for two or three cars and has an awning/ pergola to protect the vehicles.Villas Comporta are located in the village of Brejos da Carregueira de Baixo, close to Carvalhal and the village of Comporta.Here you'll find two four-bedroom villas with private pools, just a few minutes' walk or bike ride from the beach, in an area of maritime pine trees.The architectural project was developed by the renowned firm GSS - Gonçalo Salazar de Sousa, which was inspired by the authentic and traditional style of the Alentejo houses, typical of Comporta, such as the thatched roofs or the use of reeds and wood.Set in a 508 sqm plot, the villas have an equipped kitchen opening onto a large living room with a fireplace and 4 bedrooms, all en suite. Surrounded by shrubs and local vegetation, they have a pleasant decked terrace with a swimming pool, as well as a parking area. The large sliding windows, built into the wall, make it easy to let in natural light and connect with the garden and pool.Comporta is an hour and fifteen minutes from Lisbon and 15 minutes from golf courses, as well as several golden sandy beaches. It is ideal for those seeking tranquillity and harmony with nature and the sea.Infante & Riu - Portugal Real Estate is a real estate agency based in Chiado, operating in the residential market in the prime areas of Greater Lisbon since 2014. We primarily market new developments, whether under construction or already completed, whilst being able to assist both national and international Buyers. Energy Rating: A #ref:VIL_9787
…By Infante & Riu


An exceptional property in the Costa Vicentina region offers a rare fusion of rural elegance and contemporary sophistication, extending across nearly 19 hectares of complete privacy. Just 4 minutes from the village and around 20 minutes from the beaches of Porto Covo and Vila Nova de Milfontes, this Alentejo estate provides the perfect balance between beach and countryside lifestyle. There are two houses on the estate. The main residence, recently built and inspired by countryside aesthetics, was designed to offer comfort and refinement while maintaining a seamless connection with the outdoors. With a gross private area of nearly 400 m², it features spacious, bright, and elegantly distributed interiors, where every detail has been carefully considered to deliver a sophisticated living experience. Outside, the swimming pool invites moments of absolute leisure and is also a fabulous spot to enjoy an Alentejo sunset. The second house, the caretaker’s house, with two bedrooms, can serve as a residence for staff, as a complementary guest house, or even as a source of rental income. The property, featuring cork oak groves, a pine forest, and gardens carefully integrated into the natural surroundings, reveals a setting of serene and timeless beauty. The land, with a moderate slope and fertile soil, benefits from open views over the hills, creating an atmosphere of an exclusive retreat in perfect harmony with the surrounding environment. Ideal both as a prestigious private residence and as an exclusive tourism project, this is a unique opportunity to acquire a true luxury retreat where nature, space, and elegance coexist in perfect harmony.
…By Portugal Sotheby's International Realty


Discover a truly exceptional villa in Azeitão, where contemporary luxury meets the tranquillity of nature.This property has been thought out in detail to offer a sophisticated living experience, combining elegance, comfort and state-of-the-art technology.Upon entering the villa, you are greeted by the entrance hall with a built-in closet, which leads to a large living room and kitchen in open space, fully equipped with Bosch appliances, creating the setting for moments of conviviality. Also on this floor you will find two offices, a games room, a bathroom and a wine cellar that invites you to taste.Going up a little and already on the upper floor, the private area reveals four magnificent suites, all with excellent light. Where the master suite stands out with personalised closet and balconies that offer serene views of the mountain.Going down to the basement, there is a space designed for maximum comfort and functionality: air-conditioned wine cellar, laundry, social area, engine room and a spacious garage for four cars, equipped with a charger for electric cars.The exterior of this villa features a carefully designed landscaped garden that surrounds the pool, creating a revitalising environment. Enjoy unique moments by the outdoor fireplace or in the fully equipped annex, with kitchen, barbecue area and bathroom, creating the ideal setting to receive family and friends with all the comfort.In terms of equipment, this villa stands out for its efficiency and innovation: VMC (controlled mechanical ventilation) system that ensures air quality and constant temperature, LED lighting, solar panels, electric shutters and high-efficiency insulation, ensuring comfort and sustainability at the highest level.An opportunity to live with exclusivity, where every detail has been thought out to elevate your lifestyle. Energy Rating: A #ref:9096
…By Private Luxury Real Estate


Stunning 7-bedroom contemporary villa with a heated saltwater swimming pool, located in the Aroeira region, next to the prestigious private school Colégio Guadalupe. Just 20km from the center of Lisbon, next to the Costa da Caparica Nature Reserve, and only 7 minutes from over 20km of beautiful white sand beaches. This exclusive residence is close to the ocean, in harmony with nature, and offers an extraordinary quality of life and lifestyle. In this exclusive architectural design every detail reflects elegance, sophistication, and excellence. Nestled on a plot measuring an impressive 5000 square metres, the villa offers total privacy and is harmoniously integrated in nature. Here you will have ample space to create your very own paradise: lush tropical gardens, pergolas, an orchard, a vegetable garden, tennis courts, or perhaps even a football field. With a total private area of 496 square metres, spread out over two floors, this spacious and bright villa is perfectly integrated with the surrounding nature. In the exterior, you will find a heated infinity pool, a jacuzzi, several lounge areas, a fitness centre, and a barbecue area, all designed to provide rest and relaxation and create unforgettable memories with family and friends. Upon entering the villa, you will be greeted by a majestic living room with a double-height ceiling and an elegant spiral staircase. With floor to ceiling glass, the west-facing social area seamlessly integrates with the pool and gardens creating an incredible sense of space and luminosity. The transition into the dining room and kitchen is natural and fluid, in an open-concept that invites conviviality. Adjacent to the kitchen, you will find a more intimate dining area and family room, as well as a laundry room and generous pantry. On the opposite side of the villa, there is an office, a TV room, and a full bathroom. On the second floor, you will find five suites, including the Master Suite, all offering views of nature and varandas. The Master Suite features a large walk-in closet, a sitting area and an ample terrace. Throughout the entire villa, you will find the most noble materials and luxury finishes. Primarily all glass, this property is bathed in natural light and offers exquisite views of the gardens, trees, and pool, providing a sense of serenity and well-being. The construction is complete; only the landscaping project remains to be implemented. Your next Dream Home awaits you...
…By Portugal Sotheby's International Realty


4 bedroom villa Herdade da Aroeira, 1st golf line, lake view.Charming villa in Herdade da Aroeira, with a unique location, an incredible view over the Golf, pine forest and lake. House T5Useful area of 299.5000m2,Land 1352m2, Floor 0KitchenDining room Social bathroomRoomGarage Floor 1Master suite3 bedroomsbalconyFloor -0Multipurpose room Lisbon South Bay. Located in a preserved area, 25km from the centre of Lisbon and just 600 metres from the beach, Herdade da Aroeira is the largest residential and golf complex in Greater Lisbon.With 350 hectares, pine forest and several lakes enjoying a temperate micro-climate, Aroeira has 2 championship golf courses of 18 holes, golf school, a cosy Club House with snack-bar, bar and shop, apartments and villas, tropical swimming pool, four tennis courts, shopping area and hotel.The development is completely fenced.These characteristics make Herdade da Aroeira a place of choice whether to live or for a well-deserved holiday where the practice of golf, leisure and contact with nature do not prevent, due to its proximity, the enjoyment of a capital full of life. Energy Rating: B #ref:8260 DB
…By Private Luxury Real Estate


Located in the prestigious Herdade da Aroeira, in Charneca da Caparica, this contemporary villa is located in one of the most exclusive residential enclaves on the South Bank, just a few minutes from the beaches of Costa da Caparica and with a fast connection to Lisbon. The surroundings combine nature, golf and tranquillity, creating a reserved and highly valued environment to live or invest.The project favours the connection between interior and exterior, with modern architecture, large glazed areas, private garden and swimming pool, providing natural light and a comfortable experience throughout the year. The interior spaces have a functional and elegant distribution, designed for family daily life and for moments of leisure and conviviality.Inserted in a safe and consolidated area, close to golf courses, beaches, shops and road access, this property represents a solid opportunity for those looking for quality of life, privacy and heritage enhancement in one of the most sought-after locations in the Lisbon region. Energy Rating: C #ref:9120
…By Private Luxury Real Estate


Located in the prestigious Herdade da Aroeira, in Charneca da Caparica, this contemporary villa is located in one of the most exclusive residential enclaves on the South Bank, just a few minutes from the beaches of Costa da Caparica and with a fast connection to Lisbon. The surroundings combine nature, golf and tranquillity, creating a reserved and highly valued environment to live or invest.The project favours the connection between interior and exterior, with modern architecture, large glazed areas, private garden and swimming pool, providing natural light and a comfortable experience throughout the year. The interior spaces have a functional and elegant distribution, designed for family daily life and for moments of leisure and conviviality.Inserted in a safe and consolidated area, close to golf courses, beaches, shops and road access, this property represents a solid opportunity for those looking for quality of life, privacy and heritage enhancement in one of the most sought-after locations in the Lisbon region. Energy Rating: B #ref:9118
…By Private Luxury Real Estate


Charming brand-new 1-bedroom villa, located within the prestigious Authentic Bicas Comporta tourist resort. With a contemporary design that respects the traditional architecture of the region, this unit offers the perfect balance between modern comfort and natural integration.The villa features high-quality finishes and comprises:- Open-plan living room and kitchen, offering a warm and functional space;- A spacious suite with built-in wardrobe;- Two private terraces, ideal for enjoying the serene outdoor setting;- An exclusive patio, ensuring greater privacy and comfort.The house is climate-controlled via air conditioning, using a heat pump system.This unit is part of a limited cluster of only six units sharing a communal pool, creating a peaceful and exclusive environment.The Authentic Bicas resort includes studios and villas, harmoniously arranged to maintain the individuality of each unit. The project stands out for its respect for the landscape, use of local materials, and commitment to sustainable solutions.Infrastructure and Services:The resort village offers a wide range of amenities, including:- Restaurant and bar- Gym- Guest support servicesThe development is professionally managed by the Independente Hotel Group, ensuring a high-quality hospitality experience.Location:Just 15 minutes from Comporta and Grândola, the property is ideally located near prestigious beaches such as Carvalhal and Pêgo. It is also close to future development areas, including a new retail zone in Aldeia da Muda and the entrance to Carvalhal.Rental Potential:The villa is included in the resort's tourism rental model, offering revenue-sharing opportunities, either for full-time or partial availability, under agreement with the management entity.This is a unique investment opportunity in one of Portugal's most sought-after destinations, where nature, comfort, and profitability come together. Energy Rating: B #ref:TGP21
…By Encanto Real Estate


Brand new villa in Comporta, with one bedroom en suite, good areas, open-plan kitchen and two terraces. It is set in a large plot of land, part of a prestigious project where residents have access to exclusive amenities such as restaurants, a clubhouse, swimming pool and wellness area. This villa shares a communal pool with only 5 other villas in the project, which guarantees greater privacy and comfort for the residents and is also a good investment opportunity, as it can be put up for hotel operation. All this just 1.5 hours from Lisbon and close to beaches and paradisiacal landscapes.
…By Barnes Portugal


Luxury Residence at Herdade do Perú Golf & Country Club We present a project for the construction of a luxury villa located in the exclusive Quinta do Perú Golf & Country Club condominium, in Sesimbra, close to the Arrábida Natural Park and its stunning beaches. This four-bedroom villa (T4), currently under construction, is set on a 1,600 m² plot and will have a total construction area of 435.90 m². It will comprise two above-ground floors and a basement accommodating up to four cars, circulation areas, and technical rooms. This contemporary single-family home was carefully designed by the renowned architect João de Sousa Rodolfo. Its concept aims to provide the perfect balance between comfort, security, and elegance. The architecture stands out for its clean, simple volumes, complemented by large glazed surfaces that allow abundant natural light, ensuring seamless integration with the surrounding landscape. Continuity between the different areas of the house is enhanced by spacious balconies and generous outdoor living areas overlooking the garden and swimming pool. A home designed for a family seeking tranquillity in a private condominium, with the added advantage of being customizable by the buyer during the construction phase.
…By Portugal Sotheby's International Realty


At the top of Alcácer Castle, this exclusive 1,500 m² property offers absolute privacy among centuries-old olive trees and panoramic views. With prestigious architecture that blends contemporary design with the Comporta style, the villa stands out for its sustainable wooden construction and minimalist window frames, ensuring superior thermal comfort. With 215 m² of built area, the villa is defined by its versatility and is distributed across two interconnected units: the Main House (V2) and a fully independent Guest House (V1). All rooms are en-suite, and the guest unit, equipped with a kitchenette and independent entrance, ensures total privacy for both owners and visitors. The functional layout is completed by an outdoor laundry area and a storage room prepared for electric bicycles. The Main House is designed for social living, featuring an open-plan social area that brings together the kitchen with island, living room and dining room, complemented by an office and pantry. Thermal comfort is ensured by a central designer fireplace, underfloor heating and cooling, and concealed air conditioning, with efficiency guaranteed by solar panels. In the private area, all suites include walk-in closets, while the Master Suite stands out for its luxury, featuring an exclusive patio with both indoor and outdoor showers. The Guest House emphasizes a strong connection with the outdoors, with the living area and kitchenette opening onto a private, shaded garden patio, complemented by a full suite. Absolute autonomy is ensured by its strategic location on two different streets: exclusive access to the guest unit via Rua das Torres, and main vehicle and pedestrian access to the villa via Rua do Castelo. The exterior extends the luxury experience, highlighted by a generous dining area overlooking the infinity concrete pool (12 x 2.8 m), built to the highest quality standards. Functionality is ensured by a carport for two vehicles with electric charging and a discreet lower technical area offering ample storage space for all garden furniture. As the gateway to Alentejo, Alcácer do Sal combines history and convenience: it is located just 80 km from Lisbon and approximately 23 km from Comporta. Crowned by its millennial castle, the town cascades down winding streets to the Sado River, creating a setting of rare authenticity.
…By Portugal Sotheby's International Realty


Luxury villa 6 bedroomsHerdade da Aroeira is a true haven of luxury, modernity and exclusivity.This contemporary villa is distinguished by its functional architecture, high luminosity and total privacy, set on a generous plot of 1,990 m². An ideal property for those looking for comfort, space and state-of-the-art technology, in one of the most prestigious locations in the region.5 minutes from the beach and 30 from Lisbon.Typology: T6Living area: 540 m²5 elegant suites1 bedroom Fully equipped kitchenLarge living room, with privileged views of the garden and poolMultipurpose room GarageEnergy Efficiency & TechnologyHeat pump heating system for sanitary water, with pre-installation for solar panels, ensuring high energy efficiencyLED lighting Backlit capacitive switches (touch) for a modern and sophisticated environmentMotion sensors in circulation areas, providing greater comfort and optimising energy consumptionVideo surveillance cameras throughout the property.The kitchen is fully equipped.This is a unique opportunity to acquire a residence that combines contemporary design, advanced technology and maximum comfort, located in one of the most desired developments. Energy Rating: A #ref:8640_DB
…By Private Luxury Real Estate


A unique property, in Santiago do Cacém, located in Costa Vicentina , offers a strategic location close to some of the most beautiful beaches A perfect combination of comfort, space and functionality. In addition to the main house , the property has an independent house and a house for the guests The guest house, with 140 m², was designed to guarantee total privacy and comfort to its inhabitants, with large, practical and well-distributed spaces. In addition, the independent house offers total autonomy and is ideal for receiving guests, family or even for use as a work space, maintaining the feeling of privacy and exclusivity. It also has a wooden house also for guests. The highlight is the magnificent infinity pool, which blends into the landscape, providing a feeling of absolute freedom while enjoying a stunning view of the countryside and the sea. The pool is surrounded by lush gardens and trees that create a serene and relaxing environment, ideal for enjoying the climate and tranquility of the region. Whether for swimming or relaxing by the water, the infinity pool offers an incomparable visual and sensory experience. The property also has a warehouse/garage, two horse boxes, an open-air riding arena with wooden fencing and a pond. It has a Tourism license.
…By Portugal Sotheby's International Realty


A legacy of charm and versatility in the heart of Azeitão, housing and events.In the prestigious Aldeia de Irmãos, where the winemaking tradition merges with the serenity of the Serra da Arrábida, a real estate opportunity arises that transcends the concept of housing. This Quinta is not only a 5,000 m² property, it is an asset designed for those who require a luxury getaway or an investment project.The residence:With elegant and classic Portuguese architecture, the main villa stands out for its space and natural light. The social zone was designed for a fluid experience, divided into three interconnected environments. The intimate living room with fireplace, the entertainment area and the panoramic dining room that seems to merge with the pool's water mirror.The master suite is served by the generous walk-in closet and spacious bathroom. On the upper floor, the attic reveals its potential, presenting a space ready to be converted into a suite, with a private terrace, offering a view over Azeitão.Leisure of excellence:The outdoors is an invitation to Mediterranean conviviality. The porch is equipped with a support kitchen and sanitary facilities. The well-kept garden is served by automatic irrigation and borehole, enveloping the property in an atmosphere of absolute privacy.The Investment Potential: Event centre, which places this farm on a higher level, with its infrastructure having an area of more than 550 m². With independent access and service entrance, the property is equipped with:- Two large-scale event halls, highlighting the 315 m² fully air-conditioned area;- Industrial gastronomic capacity, with two professional kitchens prepared for haute catering or hotel operations;-Additional accommodation unit, through an independent 2 bedroom flat, ideal for guests or staff residence.Supplier Location: In the golden triangle of Setúbal, at the door of the legendary José Maria da Fonseca and Bacalhôa wineries, with the privilege of reaching Galápos beach, awarded as one of the most exclusive in Europe, in just 10 minutes.Just a few minutes from paddle tennis courts and premium services, just 35 minutes from the centre of Lisbon and 40 minutes from the International Airport.This Quinta is the meeting point between the peace of the countryside and urban sophistication. Whether for a family residence or for a hotel project, this is the address where your future takes on a new dimension.Schedule your visit today and discover the potential of this unique property. Energy Rating: B- #ref:8969
…By Private Luxury Real Estate


Magnificent and exclusive 6+1 bedroom villa located in the prestigious Herdade da Aroeira, with a gross construction area of 354 sqm set on a 1,755 sqm plot. This residence combines sophistication, comfort, and functionality, designed for those seeking an exceptional lifestyle in harmony with nature, just minutes from Lisbon and the beaches. With an ideal layout for those who value space and versatility, the ground floor features three bedrooms, including a spacious master suite, a double bedroom, and a single bedroom, served by two bathrooms. The fully equipped kitchen creates the perfect space for social gatherings and well-being. The upper floor offers four additional bedrooms: a second master suite, two double bedrooms, and a support room, ideal for accommodating family and guests, complemented by two bathrooms ensuring total comfort. Leisure is a true highlight: an impressive swimming pool, a spa area with sauna and Turkish bath, a games room with billiards, and a gym create a private resort-like atmosphere, offering moments of pleasure and relaxation without leaving home. Located in one of the most exclusive gated communities in the region, the villa benefits from enhanced security, privacy, extensive green areas, two internationally renowned golf courses, a clubhouse, leisure areas, restaurants, and various support services. The proximity to the beaches of Costa da Caparica, combined with easy access to Lisbon, makes this one of the most sought-after locations in the country. Live with distinction at Herdade da Aroeira. Where luxury meets nature.
…By Portugal Sotheby's International Realty


Fantastic charming villa, with great sun exposure, is located in a quiet street in the centre of Costa da Caparica, a few meters from the wonderful Atlantic beaches.Fully restored in very good condition.Property with unique characteristics due to its versatility may fit perfectly for various purposes and concepts, such as;co-living,HostelBoutique Hotel,surf house,local accommodation/ Airbnb,private residence.35 minutes from Lisbon airport, 10 minutes from AlmadaClose to all kinds of services and commerce.Data and description of the property:Property 327m2Implantation area 259m2Gross construction area 518m2Divided into two floors;On the ground floor:central courtyardSuitesnoble halls,kitchenlaundryOutside: large patio with pool, 4 car garage.1st floor: suites, connected by a balcony.Rooftopterrace and lounge/multipurpose space.The adaptability and location make this villa a unique business.We look forward to your visit...History/ Costa de CaparicaIn the mid-eighteenth century, the first fishermen settled here, originally from Ílhavo and the Algarve. Once a small fishing village that was also beginning to give way to the cultivation of cereals, vineyards and vegetables in the so-called 'lands of the Coast', the Coast gradually grew.This tourist resort, which benefited greatly from the construction of the bridge over the Tagus, was elevated to a village in 1985 and later, in 2004, elevated to a city. Today it is very connected to sun and sea tourism and wave sports (surfing, etc.), offering very diversified services, spaces and activities, in more than 13 kms of white sand beaches, where about 8 million people pass through every year.As fishing is one of the most important activities in the region, those who visit the city (especially in the summer) can also watch, at the end of the day, the arrival of the typical traditional fishing boats, the 'meia-lua', whose main characteristic is their eyes painted on the bow. Traditional fishing with xávega art (which basically consists of the release of nets ['gear'] into the sea, which capture the fish as they are pulled ashore by tractors) still survives today in Costa da Caparica as intangible heritage representative of the municipality's identity.In the city of Costa da Caparica, we invite you to walk along the famous Rua dos Pescadores, which connects the main square to the seawall and the beaches of the urban front. This pedestrian street is the most dynamic and offers a variety of restaurants, local shops, ice-cream parlours and pastry shops, combined with street entertainment. Recently, this central artery of the parish was requalified and received a commemorative column with a replica of the coat of arms of the Crown House, next to the area where this historic dwelling was once located where, legend has it, King D. João VI ate stew and stayed overnight when he came to hunt.In the fishermen's quarter, it is also worth mentioning Rua Mestre Adrião, better known as Rua 15, which is considered the most traditional street in Costa da Caparica. With its stoves, decorations, paintings on the floor and festivals of the popular saints, Rua 15 reflects the simplicity and authenticity of the people of the land.Also noteworthy, in the centre of the town, is the Mother Church of Nossa Senhora da Conceição, which succeeded a small wooden temple with a thatched roof erected by the first inhabitants of the area.PRIVATE LUXURY REAL ESTATEWe know that buying a home is one of the most important decisions in life, involving a financial and emotional investment.For this reason we believe in a TAILOR MADE concept: a tailor-made solution for each one, with attention to the smallest details.Get to know our company. The best option to find luxury houses and apartments to buy, rent or invest in. Energy Rating: D #ref:8329
…By Private Luxury Real Estate


House 4 Bedrooms AroeiraExpected completion December 2026Contemporary villa located in Aroeira, just minutes from the stunning Atlantic beaches of Fonte da Telha.Expected completion: September 2026Excellent sun exposure, east - south - westFloor 0:Large living room with double heightFully equipped kitchenSocial bathroom1 bedroomFloor 1:1 suite with walk-in closet2 bedrooms1 bathroom Exterior:Swimming poolEngine roomGarageLaundry areaBarbecueTechnical characteristics of the house;Reinforced concrete structureSolar orientation: east - south - westDouble height in the living room areaColor video intercom on both floorsLarge balconiesCentral vacuumSuspended plasterboard ceilings with recessed lightingPVC frames with double glazing (tilt-stop and sliding system)Exterior coating in painted hoodExcellent thermal and acoustic insulationElectric and thermal blindsSliding doors with Dierre cassettes or equivalentCarpentry and wardrobes lacquered in whiteFloating floor AC5Motorized entrance gate with electric latchLaminated glass railings (interior and exterior)Thermosiphon Solar Panel for Sanitary Water HeatingSocket for electric vehicle chargingEquipped Kitchen (TEKA Appliances or equivalent)Multifunction oven HBS 635 stainless steelGlass-ceramic hob TZ 6415Elica CIAK 90 cooker hoodBuilt-in microwave MS 620 BIS inoxBuilt-in dishwasher DW8 55 FITKD 1480 washing machineUpright Freezer TG12 200 NfBuilt-in refrigerator TK12 300Comfort and FinishesAir conditioning in all rooms (with IF control)Bathrooms equipped with furniture, mirrors and screensSuspended crockery from Sanitana or equivalentNote: Materials and equipment may be replaced by others of equivalent quality.The photos presented are of similar houses already executed by the builder. Energy Rating: A #ref:8837
…By Private Luxury Real Estate
'%20stroke='%23DDAA3A'%20stroke-width='1.909'%20stroke-linecap='square'%20stroke-linejoin='bevel'/%3e%3c/svg%3e)
Receive by email any new listing that may match your search criteria
Your criteria :
By validating this form, you accept the general conditions of use of Le Figaro Properties.
These agencies offer a selection of luxury properties vente in Setubal. Feel free to contact them for personalized assistance.


