Get early access to listings that match your criteria
Never miss an opportunity again. Our personalized alerts notify you instantly.

 English$ USD · m²


iad France - Fiona Lacroix offers you: 5 hectares of land - DPE A - RARE on the market - Ideal for primary or secondary residence, guest houses, family gatherings, craftsmen, great potential... In a quiet area, 100km from PARIS and just steps from GOURNAY-EN-BRAY. Character property fully renovated with a main house of 222m2 offering on the ground floor: entrance, independent WC, living room of 80m2, double kitchen and laundry room. On the first floor, a landing leads to an independent WC, a shower room, two bedrooms, an office and a master suite with its dressing room and bathroom. A second house of 157m2 with on the ground floor: living room, independent WC, fitted kitchen and one bedroom. On the first floor, a landing leads to an independent WC, a shower room and two bedrooms. A closed shed of 160m2, a double garage as well as outbuildings complete this rare property. Large enclosed and landscaped park.Agency fees to be paid by the seller. A valid form of identification will be requested during the visit, in accordance with article L.561-5 of the Monetary and Financial Code. Information on the risks to which this property is exposed, including the legal obligation for brush clearing, is available on the Géorisques website: http://www.georisques.gouv.fr. This real estate advertisement was drafted under the editorial responsibility of Ms. Fiona Lacroix, independent real estate agent (without holding funds), commercial agent of SAS I@D France registered with the RSAC of EVREUX under number 508148004, holder of the real estate canvassing card on behalf of I@D France SAS.This description has been automatically translated from French.
…By Iad France


Character house of approximately 156m² of living space + 20m² of habitable converted cellar (a total of 173m² on the ground) dating from the end of the 19th century, harmoniously combining the old and the contemporary with an extension. A lovely landscaped garden on a plot of 308m², entirely enclosed by walls and flat, benefits from a terrace and access to two outbuildings used for storage. Ideally located 18 minutes on foot from Rouen train station, the house enjoys a quiet environment, without any overlooking neighbors, in close proximity to schools, shops, and bus lines. The house comprises: . On the ground floor: An entrance hall, a spacious entry benefiting from large storage spaces opening onto a magnificent living room of 53m² equipped with a wood insert and enjoying very nice brightness and an unobstructed view of the garden; the kitchen is semi-open to the living room and communicates with a utility room. . On the 1st floor: A landing, a bathroom equipped with a bathtub and a shower, a separate toilet, and a bedroom. . On the 2nd floor: A landing, a toilet, and two bedrooms. . On the 3rd floor: A landing with two bedrooms arranged in the attic. . A basement of 19m² (not included in the area) is arranged as a playroom. . A large garage.This description has been automatically translated from French.
…By Mont Saint Aignan Immobilier Groupe Strategimmo


Leforestier Immobilier presents this contemporary house for sale in Clères. Set in a green, preserved environment, this charming character house offers 185 m² on a fenced 2,500 m² plot, facing due south. Wooden cladding, slate roofing and a contemporary extension create a distinctive architecture rarely seen on the market. Living-dining room of 53 m² with wood-burning stove, fitted kitchen with utility room, and a bedroom with shower room on the ground floor. Upstairs: master suite with dressing room and bathroom, 3 bedrooms, shower room with sauna. Geothermal heating, terrace, workshop. Clères train station 5 minutes away (Rouen line). More information on our website. Référence agence : 5799
…By Leforestier Immobilier


Contemporary villa for sale - Octeville-sur-Mer Town Center - 275 m² - 7 bedrooms - Contemporary property on 2,000 m² LEMAISTRE IMMOBILIER presents this elegant contemporary property ideally located in Octeville-sur-Mer, in a sought-after residential area, just steps from the town center, shops, and amenities. Built on a plot of approximately 2,000 m² with a beautiful south-facing aspect, this property is distinguished by its generous proportions, abundant natural light, and exceptional flexibility. Offering approximately 275 m² of living space, it currently comprises two independent dwellings that can be kept separate or combined to create a large family home. The first house offers beautiful open-plan living spaces opening onto the garden, including a large, bright living room, a cozy lounge with a wood-burning stove, an open-plan kitchen, four bedrooms, a shower room, a bathroom with shower, two separate toilets, and a dressing room. Its layout also allows for convenient single-level living. The second house, entirely on one level, is a real asset. It comprises an entrance hall, a pleasant living area with an open-plan kitchen, three bedrooms, a shower room, and a separate toilet. This space would be ideal for a professional practice, accommodating family and friends, a tourism-related business, or a rental investment. You will also benefit from high-quality features: double garage, ample outdoor parking, aluminum window and door frames, rainwater harvesting tank, landscaped grounds of approximately 2,000 m², south-facing orientation ensuring optimal sunshine. This property offers an exceptional living environment, combining comfort, privacy, and proximity to amenities. The spacious and meticulously maintained grounds allow you to fully enjoy a peaceful, verdant setting while remaining close to all conveniences. Rare on the market, this property will appeal to buyers seeking a home with multiple possibilities, suitable for both family living and professional activities. Its prime location, generous size, and potential make it a unique opportunity in the Octeville-sur-Mer area. Living area: 275 m² Land area: 2,000 m² Price: 770 000€ Ref: 1183BG Brigitte GRANCHER - RSAC LE HAVRE 980 955 389
…By Lemaistre Immobilier


Built in 1588, this 16th-century manor embodies the architectural tradition of the Pays de Caux region. Its ground floor, constructed of dressed stone and blue-hued flint, supports an upper level featuring orderly timber framing, all sheltered beneath an imposing thatched roof. Nestled in the heart of the Pays de Caux countryside, the property sits within a traditional *clos-masure* (an enclosed farmstead). This secluded, preserved natural setting encompasses a flower-filled garden and numerous mature trees. The grounds also feature period outbuildings, including former stables that retain their original structure and a cart shed serving as a carport for two vehicles. The main level opens onto an entrance hall leading to a dining room with a fireplace insert, a separate fitted kitchen, a spacious living room featuring an impressive carved stone fireplace, and a second, more intimate sitting room. The layout of these rooms and the adjacent study make it easy to envision creating a ground-floor bedroom. This level also includes a bathroom and a functional laundry room. The upper floor is dedicated to the sleeping quarters, comprising four bedrooms and a shower room. Above, a convertible attic space of approximately 100 m² offers potential for further expansion or customization. The property’s strategic location combines the tranquility of the Normandy coast with proximity to major roads and urban centers. It is situated 20 minutes from the city of Le Havre, 30 minutes from both the cliffs of Étretat and the charming streets of Honfleur (via the Normandy Bridge), and is within a two-hour drive of Paris. Agency fees payable by the seller. Presented by Laurie de Bagneux Independent Sales Agent Information on the risks to which this property is exposed is available on the Géorisques website: www.georisques.gouv.fr
…By Barnes Proprietes & Chateaux


Built in 1588 during the reign of Henry IV, this authentic timber-framed residence is one of the rare structures from the medieval era to have survived through the centuries. With a living area of 132 m², it stands as a significant heritage property in the heart of the historic sailors' quarter. Its jettied façade reveals ancient coats of arms carved directly into the oak posts—one of which appears to display three fleurs-de-lis. This well-preserved architecture makes it arguably the oldest half-timbered house in the town. On the ground floor, the entrance leads to a separate kitchen and a spacious living room featuring a period fireplace. The upper floors house three bedrooms, a bathroom, and a shower room. The overall layout offers remarkable potential for renovation and enhancement, ideal for customizing the living spaces while preserving the property's original character. Additionally, a private garage and a bicycle shelter, located in a neighboring building, are available for purchase. The building enjoys a prime location just 150 meters from town-center shops and the marina. With 550 berths, this sheltered harbor accommodates vessels year-round. Nestled in the heart of the Alabaster Coast, Saint-Valery-en-Caux is distinguished by its attractive and enduring quality of life. Thanks to its infrastructure, water-based activities, weekly market, and local amenities, the town maintains a vibrant local atmosphere every day, extending well beyond the summer season. Price with agency fees: 290 000 € Price excluding agency fees: 275 000 € Agency fees payable by purchaser: 5% TTC Information on the risks to which this property is exposed is available on the Géorisques website: www.georisques.gouv.fr
…By Barnes Proprietes & Chateaux


Stunning property on the heights of a charming village with all amenities............It combines the charm of the old with modern comfort, DPE B!Ground floor: Entrance hall leading to an independent studio with terrace, 2 garages, gazebo, wine cellar, technical room and laundry, wood shelter,Garden level: Entrance hall, spacious living room with Alsatian fireplace, dining room, recently fitted and equipped kitchen, back kitchen, shower room with WC. Covered terraces.Upper floor: Spacious landing area, master suite with bathroom with bathtub and shower, dressing room and balcony, shower room and WC, two large bedrooms.Lovely garden of 1700 m2 with breathtaking views of the village. Possibility to acquire 2 hectares 7 of adjoining meadows.Sewerage system, automatic gate, alarm, AIR/WATER heat pump, solar panels............This description has been automatically translated from French.
…By Armelle Immo


Ideally situated in the lush, green setting of the Pays de Bray, just moments from Forges-les-Eaux, this exceptional equestrian property spans 11 hectares in a setting of absolute tranquility. It features a meticulously maintained brick main residence offering 390 m² of living space, blending period charm with modern comfort. The ground floor comprises a spacious, welcoming kitchen, a vast living room warmed by a magnificent fireplace, a study, and a first bedroom, allowing for single-level living. Upstairs, the sleeping quarters include three bedrooms—including a master suite—a second study, and modern bathrooms. The equestrian facilities are designed with animal welfare and rider comfort in mind, capable of accommodating a large number of horses under optimal conditions. A building of character housing 17 very spacious stalls (30 m² each)—perfectly suited for foaling or housing sport horses—complemented by a grooming area. A barn featuring a loose-housing area and ample storage space for forage and equipment. For daily training and care: a 19m x 50m outdoor arena, an outdoor wash rack, and four shelters distributed across the pastures. Functional amenities ensuring the estate's self-sufficiency, including automatic waterers and a working well. The estate also offers a comprehensive range of buildings, presenting numerous opportunities for additional business ventures: A renovated 25 m² annex with a completely independent entrance—ideal for a holiday rental, bed and breakfast, or accommodation for visiting riders. A detached building housing a studio apartment for staff or interns, alongside fitted offices for the administrative management of a business or equestrian operation. A workshop and an enclosed garage. Two additional traditional brick buildings offering further renovation potential to expand accommodation capacity or create new living spaces. Strategically located 40 minutes from Rouen and two hours from Paris, the estate enjoys excellent accessibility via major roads and highways (A28 / N31), greatly facilitating the movement of horse trailers and heavy goods vehicles (horse trucks). This prime location makes it an ideal setting for developing a prestigious breeding operation, a livery stable, or a stopover facility perfectly positioned on the route to major national and international equestrian competitions. "Information on the risks to which this property is exposed is available on the Geo Risks website: www.georisques.gouv.fr"
…By Barnes Proprietes & Chateaux


Situated in a typical village on the edge of the Eu Forest—at the crossroads of Normandy and the Bay of Somme—this property has been part of local history since the 18th century. A fine example of Normandy’s architectural heritage, the estate blends the elegance of traditional brickwork with the comfort of contemporary renovations. The entrance gate opens onto the outbuildings, while the manor’s façade is revealed further back, screened by a curtain of trees. The ground floor of the manor features an entrance hall, a main living room with an office area, a second living and dining room, a fully fitted kitchen, and a laundry room. The first floor is arranged around a landing leading to four bedrooms, a dressing room, and two shower rooms. The top level offers a spacious attic area with conversion potential. The grounds, spanning approximately one hectare, include an orchard, a heated 10x4-meter swimming pool, and a dedicated pétanque court. The fully renovated outbuildings—totaling around 340 m²—offer a turnkey tourism business ready for immediate operation, located just five minutes from local shops and ten minutes from the beaches. The first building houses three independent holiday cottages (gîtes) with capacities of 4, 6, and 12 people. The second building contains a cottage for two, a breakfast room with a fitted kitchen, a workshop, and a garage. Strategically set back and visually screened from the manor by vegetation, these structures ensure complete privacy for the main residence, making it ideal for maintaining a family life separate from the commercial activity. Ideally located just 2.5 hours from Paris and 1.5 hours from Beauvais-Tillé Airport, this prime property in the heart of the Normandy-Picardy coast benefits from the area's major tourist appeal, driven by the enduring popularity of the Bay of Somme and the Normandy coast among visitors from the Paris region and abroad. Agency fees payable by the seller. Property presented by Laurie DE BAGNEUX Independent Sales Agent (EI) Information on the risks to which this property is exposed is available on the Géorisques website: www.georisques.gouv.fr
…By Barnes Proprietes & Chateaux


Situated in a quiet, sought-after residential area just outside Dieppe and a stone's throw from the beach, this 1970s architect-designed villa—inspired by Californian style—occupies an elevated position offering a panoramic 180-degree sea view. Set on an enclosed 1,690 m² plot, the property features a well-laid-out garden with ample space for a swimming pool. While cosmetic updates and modernization are needed to unlock the home's full interior potential, the structure and main fabric of the building are in excellent condition. For added convenience, the house is equipped with electric shutters. With 237 m² of living space spread across three levels, the villa stands out for its abundant natural light and large picture windows facing the coast: Garden level: An entrance hall leading to a laundry room, a cellar area (including a wine cellar), and a double garage with an automated door. First floor: A separate kitchen, a dining room with terrace access, and a spacious living area featuring both an open fireplace and a wood-burning stove. This area opens onto a balcony and a covered terrace facing the sea. The sleeping quarters on this level comprise two bedrooms with balconies, a TV area, a walk-in wardrobe, a bathroom, and a separate toilet. Second floor: A landing, enhanced by a stained-glass window, leads to four additional bedrooms. A rare feature: each bedroom has its own access to a terrace. A bathroom, a shower room, and a separate toilet complete this floor, which also provides access to the upper flat roof; once secured, this area could be transformed into an accessible rooftop terrace offering panoramic views of the sea and the chalk cliffs. Ideally located, the property is just 5 minutes from local shops, 15 minutes from the Dieppe train station, and 2 hours and 15 minutes from the outskirts of Paris, making it suitable as either a primary residence or a holiday home. Agency fees payable by the seller. Property presented by Laurie DE BAGNEUX Independent Commercial Agent (EI) Information on the risks to which this property is exposed is available on the Géorisques website: www.georisques.gouv.fr
…By Barnes Proprietes & Chateaux


For sale: a multi-unit investment property in the heart of Fécamp, comprising a 146 sq m commercial space built above a 90 sq m cellar (estimated rent EUR1,500 excluding VAT), a rented 83 sq m apartment including a living room, kitchen, three bedrooms, bathroom, WC, and a parking space (current rent EUR770), a rented duplex apartment including a living room, kitchen, three bedrooms, bathroom, and WC (current rent EUR770), and a rented 61 sq m apartment including a living room, kitchen, two bedrooms, bathroom, and WC (current rent EUR575). Contact Nathalie Durozey, sales agent, 81280213000011. Pour plus de photos et d'informations, consultez notre site www.agenceducentre.net ou appelez nous au 02.35.28.66.66. L'Agence du Centre à Fécamp 76400, votre référence immobilière de la Côte d'Albâtre et du Pays des Hautes Falaises !
…By Durozey Immobilier


Prime location just steps from the sea and shops for this house for sale in Yport 76111. Very bright, with a south-facing terrace, this property comprises: an entrance hall with built-in wardrobe, a large open-plan living room/kitchen with access to the terrace, a bedroom, a shower room, a WC, and a utility room. Upstairs, there are two bedrooms and an office. Ideal as a second home, for conversion into a holiday rental, or as a first-time purchase. Contact Nathalie Durozey, sales agent, 81280213000011. Pour plus de photos et d'informations, consultez notre site www.agenceducentre.net ou appelez nous au 02.35.28.66.66. L'Agence du Centre à Fécamp 76400, votre référence immobilière de la Côte d'Albâtre et du Pays des Hautes Falaises !
…By Durozey Immobilier


Located in the heart of the village of Frichemesnil, this exceptional estate?set on a plot of approximately 3,800 m²?offers a harmonious blend of period charm and authentic, high-quality Norman materials. This rare property comprises a reimagined main residence and an independent guest house, creating a remarkable total living area of ??300 m². Upon entering, the authentic brickwork and exposed beams set the tone. The entrance hall leads to a ground-floor bedroom and the staircase to the upper levels. The home's focal point is the vast living area, housed in a stunning extension attached to the main building. Showcasing a timber framework and exposed beams, it combines a welcoming kitchen, a dining area, a lounge with a fireplace, and a bar area perfect for socializing. Flooded with light through large picture windows, this room opens onto a lovely, flower-filled terrace. Adjoining the lounge is a versatile room (suitable as a bedroom or office) featuring its own independent entrance and a direct view of the pool area. This layout is ideal for a quiet workspace or a ground-floor guest room, allowing visitors to enjoy complete independence. On the first floor, a landing leads to two spacious bedrooms, a dedicated dressing room, and two shower rooms. The second floor offers over 90 m² of convertible attic space, presenting remarkable potential to bring your projects to life?whether for additional bedrooms, a playroom, a relaxation area, and more. Outside, the heated indoor pool can be enjoyed year-round, allowing for swimming in any season?winter or summer?while overlooking the terrace and garden. It stands out as a true asset for comfort and leisure. Adjoining the main residence and featuring its own private garden, a detached 100 m² house is fully ready for immediate occupancy or rental, requiring no renovation work (ideal for housing a family member, generating immediate rental income, or running a charming gîte). Three enclosed garages complete the property, providing vehicle storage?including one attached to the guest house. A unique living environment in Frichemesnil, combining period charm, spacious interiors, and an exceptional lifestyle. Energy Class D / Climate Class C Estimated average annual energy costs for standard use, based on energy prices from 2021, 2022, and 2023: between euros2,860 and euros3,930. Information regarding the risks to which this property is exposed is available on the Géorisques website: georisques.gouv.fr. Marion Petit (EI) Commercial Agent RSAC No. 533 014 544 ? Rouen Contact: 06 77 57 47 67
…By Espaces Atypiques Rouen


For sale: large property located in Fécamp 76400! Close to shops, L'Agence du Centre offers this large house for residential and professional use (medical premises) with an area of 356m2. Are you looking for a large house with the possibility of starting a business? This house is a real opportunity! Set on a fenced and wooded plot of 2400m2, it comprises: a large entrance hall, a 55m2 living-dining room with fireplace, a kitchen, a utility room, and a WC. Upstairs: a master suite, 4 bedrooms, two bathrooms, and a living room with a kitchen (separate apartment). Double garage 50m2 - Cellar 50m2. Heat pump heating. Ideal for professional activity - Medical health center. Louis DUROZEY. Director Pour plus de photos et d'informations, consultez notre site www.agenceducentre.net ou appelez nous au 02.35.28.66.66. L'Agence du Centre à Fécamp 76400, votre référence immobilière de la Côte d'Albâtre et du Pays des Hautes Falaises !
…By Durozey Immobilier


For sale: Bright family home in Bois-Guillaume La Bretèque. Discover this beautiful 145m2 family home, ideally located in Bois-Guillaume La Bretèque, on a 650 m2 plot. This bright house offers great living spaces, perfect for welcoming your entire family. On the ground floor, enjoy a large living room flooded with light, a functional kitchen, a master suite, and direct access to the garden. The first floor features four comfortable bedrooms, ideal for children or for setting up an office. A garage completes this property, providing additional storage space or the possibility to park your vehicle securely. You will be charmed by the brightness of this house, its generous volumes, and its calm and sought-after environment. The spacious and pleasant garden promises great moments with family or friends. Don’t wait any longer to visit this house that combines comfort, functionality, and quality of life in Bois-Guillaume La Bretèque!This description has been automatically translated from French.
…By Axia Immobilier


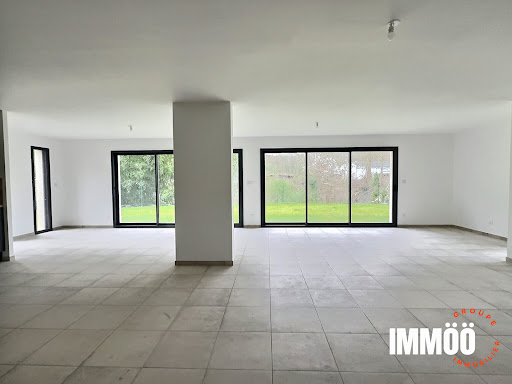

Discover this stunning contemporary house of 164.93 m², built in 2024, blending elegance and modernity. Located in a peaceful setting, this high-standing property offers an exceptional living environment. On the ground floor, a spacious living room of 58 m² flooded with natural light welcomes you. Imagine enjoying convivial moments in this spacious room, opening onto a 512 m² garden, perfect for sunny days. The American kitchen, fitted and equipped, is a real asset for cooking enthusiasts. Upstairs, you will find four comfortable bedrooms, including a master suite with a private bathroom. The interior finishes are in excellent condition, reflecting particular care given to every detail. The flat roof and aluminum openings add a contemporary touch to this property. Individual heating ensures optimal thermal comfort all year round. Outside, enjoy a lush garden and a terrace for unforgettable evenings. Two indoor parking spaces and two outdoor parking spaces complete this exceptional property. The nearest amenities are a few minutes away: several shops within 5 minutes, a school within 10 minutes, and a park within 15 minutes. Fees to be paid by the seller. Energy class A, Climate class A Estimated amount of annual energy expenditure for standard use: between 790.00 € and 1130.00 € for the years 2021, 2022, and 2023 (including subscriptions). Information on the risks to which this property is exposed is available on the Geohazards website: georisques.gouv.fr.
…By Immoo - Propriétés De Normandie


A 220m2 brick manor house comprising, on the ground floor, two entrances, a dining room, a living room, a lounge, a kitchen, a bedroom, a bathroom, and a toilet. Upstairs, a landing leads to five bedrooms, a shower room, and a toilet. On the second floor, a landing leads to three bedrooms and a toilet. A garage and a 2200m2 garden complete the property. IDEAL FAMILY HOME, 10km FROM LUNERAY. Contact & information: This property is offered by the Demeures de Côte d'Albâtre agency. Agency: +33 2 76 21 09 04 (no funds held). Professional license CPI No. 76062018000033752 - CCI Rouen Métropole. SIREN No.: 804 846 925. Contact: Mr. LENDORMY - +33 6 13 72 47 80
…By Demeures Cote D'albatre


Just a few steps from the port, in a popular seaside resort on the Côte d'Albâtre, property comprising a group of 3 houses, set in 2366 m2 of garden, Saint-Valéry-en-Caux, Seine-Maritime (76), for sale. Just a stone's throw from the port and town center, this 19th-century property features a rare ensemble for sale, comprising a character house, a brick and flint maisonette and an outbuilding, both of which have been converted into living accommodation. The whole offers a floor area of around 340 m2. The main house was a former boarding house, built in 1880 before becoming a dwelling house. Over the years, the hotel has expanded, with the addition of a rotunda housing an exceptional reception room, with a fireplace as its centerpiece. The former boarding house, now fitted out with comfort and modernity, offers a floor area of around 230 m2. On the first floor, the house opens onto an entrance hall distributing a vast 43m2 living room with its remarkable fireplace, a small living room with fireplace, a fitted and equipped kitchen and 1 guest toilet. The hallway leads to a full basement housing the boiler room (heat pump system throughout the house). On the 1st floor, the landing leads to 3 bedrooms, one with a shower room and balcony, a bathroom and separate wc. The 2nd level offers 3 further bedrooms, one with open-plan bathroom, 1 shower room and separate wc. Attic insulation has been fully installed on this floor. The property also includes a T2 maisonette with 40 m2 of living space, featuring a living room opening onto a fitted and equipped kitchen, a shower room with toilet and a bedroom. Adjoining the cottage is a bicycle garage. The former brick and flint outbuilding has been converted into a house offering 77 m2 of living space, with a large living room with open-plan kitchen and dining room on the first floor, and 3 bedrooms, a bathroom and separate toilet on the first floor. The grounds extend to 2366 m2 , with several access points, including one directly onto the port. Garden enthusiasts will be able to give free rein to their inspiration. Just a stone's throw from the marina, sea and shops, this property is ideally suited to a tourist activity (bed & breakfast, gites, Airbnb), but could also be a great opportunity for a family project. 2 hours from Paris, Yvetot SNCF train station (Paris-Le Havre) 34 min away. RARE FOR SALE (dpe in progress)
…By Luxury Properties


IMMÖÖ – Properties of Normandy offers you 'Villa Sabb', this exceptional property imagined by the Rouen architect Claude Jouardon.In a secluded location, in the heart of a private and confidential estate, this elegant contemporary villa has 443.79 m² of living space and nearly 545 m² in total, nestled within a landscaped and wooded park of over 14,600 m².Just a few minutes from Rouen, the property offers a rare lifestyle where architecture perfectly dialogues with nature. From the entrance, the impressive volumes captivate. The large openings bathe the spaces in light and extend each room towards the park in an atmosphere that is warm, elegant, and decidedly contemporary.Designed for both hosting and everyday living, the villa reveals magnificent reception areas: a vast entrance, a fitted and equipped kitchen, a friendly dining room, a reception lounge, and a cozy bar area.The wellness area, a true signature of the property, features an indoor pool, a hammam, and a shower, creating an intimate universe worthy of the most beautiful confidential addresses.The upper floor consists of five bedrooms, including a superb master suite designed as a genuine private space, accompanied by two bathrooms.The lower level complements the amenities with a cinema/games room, a cellar, a boiler room, and numerous storage spaces.Outside, the terraces and the bar area open to the park naturally extend the reception areas in a chic and friendly atmosphere, oriented towards relaxation and shared moments.The triple garage completes the ensemble and will accommodate several vehicles with rare comfort on a daily basis.A rare and unique property, where every detail seems to have been designed to offer comfort, intimacy, and serenity in a privileged environment.Energy performance: BGreenhouse gas emissions: AProperty tax: €10,500 / yearCo-ownership charges: €900 / yearFees to be borne by the seller. Energy class B, Climate class A. Estimated amount of annual energy expenses for standard use: between €4,250.00 and €5,800.00 for the years 2021, 2022, and 2023 (subscriptions included). Information on the risks to which this property is exposed is available on the Geo-risks site: georisques.gouv.fr.This description has been automatically translated from French.
…By Immoo - Propriétés De Normandie


It's EXCLUSIVE at VATINE Immobilier... LA NORMANDE NESTLED BETWEEN SEA AND COUNTRYSIDE. Situated in a peaceful setting, this charming house of approximately 180m2 combines traditional charm and comfort. It is ideal for a family, a second home, or a gîte project. You benefit from a privileged location, just minutes from Normandy beaches, hiking trails, and all amenities. You will be 13 km from SAINT VALÉRY EN CAUX, 10 km from CANY BARVILLE, and 19 km from Yvetot train station, in the pleasant village of Hautot l'Auvray. This bright property is composed as follows: spacious living room with bow window, fitted and equipped kitchen, shower room and toilet, laundry room, bedroom with shower room and toilet. Upstairs: bedroom with shower room, beautiful landing leading to three other bedrooms, toilet. You will benefit from several means of heating: gas boiler, large wood stove and recent heat pump. DIY enthusiasts, a good-sized garage attached to the house will meet your needs. Outside, enjoy a magnificent 1260m2 garden with flowers and trees, with a pond, perfect for your moments of relaxation. In summary, the advantages are: -typical Norman architecture -calm and green environment -good volume and no major work required. Do not hesitate to contact me to discuss your project and arrange a visit: 06 32 88 53 17 Mathilde DORDET MALLET.
…By Vatine Immobilier


In the heart of Normandy, just 90 minutes from Paris in the rolling countryside near Gournay-en-Bray, this fully renovated Henri IV-era manor seamlessly blends 17th-century nobility with contemporary comfort. Located at the end of a private lane, the property enjoys absolute tranquility with no overlooking neighbors. A driveway lined with century-old trees leads to the main residence, where the imposing facade is framed by two symmetrical outbuildings facing one another. The walk-through entrance hall, featuring a masterfully crafted wooden staircase, leads to two reception rooms, a farmhouse kitchen, and its grand open fireplace. Situated behind the kitchen are a scullery, a study, and a pantry. A small courtyard opens onto a laundry room. The carved staircase leads to the sleeping quarters. The first floor features a suite with an adjacent bedroom, a vast walk-in closet, a shower room, and a third bedroom opening onto the landing. On the opposite side, there are two bedrooms with private shower rooms, an additional bedroom, and a uniquely styled bathroom. The top floor houses a seventh bedroom and convertible attic space. An independent studio and three garages/workshops complete the main residence. Outside, the terrace overlooks a walled French-style garden. The heated swimming pool offers unobstructed views of the surrounding nature. One of the outbuildings, more than half of which has been converted, offers three bedrooms (each with its own ensuite shower room), a spacious living area, and convertible attics. The second part of the building provides further significant potential for development. A former "charretterie" (carriage house) has been transformed into a covered terrace, overlooking a second heated swimming pool. The estate also features a pond, ancient moats, watchtowers, and two additional outbuildings awaiting renovation. To complete this domain, a third fully renovated house, including two bedrooms and its own private heated pool, is available for purchase at an additional cost. This exceptional property enjoys a prime location between Paris and the Normandy coast: 25 minutes from Gisors, 45 minutes from Rouen, 90 minutes from Paris, 1h45 from Deauville, and 30 minutes from Beauvais Airport. Energy Performance (DPE): Manor: C Outbuilding: D (New generation) Price (including agency fees): €1,490,000 Agency fees to be paid by the seller. Presented by: Laurie de Bagneux Commercial Agent (EI) Information on the risks to which this property is exposed is available on the Géorisques website: www.georisques.gouv.fr
…By Barnes Proprietes & Chateaux


This estate boasts a unique history, shaped over decades by its owner, who has been in residence for more than forty years. The garden is designed like a painting, revealing spaces with diverse atmospheres where discreet paths wind between flowerbeds, wooded areas, and plant arrangements—all patiently conceived and tended throughout the seasons. The property comprises a main residence and former stables, set within grounds of approximately 1.4 hectares. This plot is complemented by an adjoining meadow of about 2.5 hectares and a pasture of roughly 4,500 square meters located opposite the property. This layout ensures privacy, shielding the site from overlooking neighbors and guaranteeing a peaceful environment. Built over two centuries ago using traditional local brickwork, the house has been updated with contemporary features, most notably the addition of a glass-walled extension. It is heated by a heat pump, making it suitable for year-round living. The ground floor features four rooms that retain their original character; they are dual-aspect and open widely onto the outdoors through double-glazed windows. The living room includes a fireplace with an insert stove. A central entrance leads to the upper floor, which houses a master suite on one side and two or three bedrooms with a bathroom on the other. An attic level with dormer windows offers potential for further conversion. The former stables have served as an art studio for the owner. Equipped with double glazing and heating, they could easily be converted into a reception venue or a holiday rental. Built in an L-shape, the building houses a studio in need of renovation and a storage area on the upper level. Whether as a family home or a hospitality venture, this site offers a wealth of possibilities in a pristine setting, located 1 hour and 45 minutes from Paris and 3 hours from Brussels. Price including agency fees: €580,000 Fees payable by the seller. Property presented by: Laurie de Bagneux Independent Sales Agent (EI) "Information on the risks to which this property is exposed is available on the Géorisques website: www.georisques.gouv.fr"
…By Barnes Proprietes & Chateaux


Nestled in the heart of one of Mont-Saint-Aignan’s most sought-after neighborhoods, this contemporary home embodies a cherished lifestyle, combining comfort with a prime location, just steps away from shops and amenities. Set on a superb, perfectly flat, landscaped lot that is fully enclosed and meticulously maintained, the property offers a private living environment secured by an automatic gate. From the moment you step inside, the home reveals a pleasant and bright atmosphere. The living area, with its remarkable spaciousness, opens onto a contemporary extension bathed in light—a true architectural signature—offering a spectacular and welcoming reception space. The functional kitchen, opening onto the garden and terrace, blends perfectly with the living spaces, designed to combine conviviality with high standards. The sleeping area features four bedrooms, including a master suite, offering tranquility and comfort, as well as two bathrooms with high-quality finishes. A seamlessly integrated laundry room and a garage complete this property with its refined features, meeting the expectations of a discerning clientele. Price including agency fees: €528,000 Price excluding agency fees: €510,000 Agency fees of 3,5% (including tax) payable by the buyer. New-generation energy performance certificate (DPE D). Listed by: Justine Lefebvre Independent real estate agent. Information on the risks associated with this property is available on the Géoris website
…By Barnes Proprietes & Chateaux


In a prime location, 8 minutes from Rouen train station and close to clinics, on a 2,800 m² walled plot, this 1870s property perfectly combines old-world charm with modern amenities. With 400m² of living space, this light-filled former mansion comprises an entrance hall, a reception room with a marble fireplace and decorative features, an octagonal dining room, a study with a library in a turret, a fitted and equipped kitchen with a utility room in the other turret, and upstairs, three bedrooms, a laundry room and a shower room, and on the upper floor, three further bedrooms and a bathroom with toilet complete the property. A completely refurbished basement comprises three bedrooms, two shower rooms, a toilet, a billiard room, a TV lounge and a studio with a separate entrance. With agency fees: €1,400,000 Excluding agency fees: €1,360,000 Agency fees 2.98% payable by the buyer Presented by: Justine Lefebvre Commercial agent EI. New generation EPC. Information on the risks to which this property is exposed is available on the Géorisques website: www.georisques.gouv.fr
…By Barnes Proprietes & Chateaux


A testament to the past, this manor—constructed of white stone and black flint—was built towards the end of the 16th century, with architectural modifications made in the 19th century. The date "1576" is carved above the entrance, accompanied by a scallop shell. It was originally a country residence for Abbess Guillemette de La Platière of the Montivilliers Abbey; her coat of arms remains visible on one of the manor's stained-glass windows. This authentic manor is in impeccable condition, having undergone extensive renovation and meticulous maintenance; it sits within a lush, green setting of approximately 2.25 hectares, entirely enclosed by dense hedges. With a living area of around 410 m², the manor features spacious reception rooms adorned with Renaissance-style details, including a grand drawing room with a monumental stone fireplace and a high, exposed-beam ceiling (*plafond à la française*), a dining room, and a smaller sitting room featuring wood paneling and oak parquet flooring. The ground floor houses a large, fully fitted kitchen (renovated in 2018) and an 80 m² conservatory that serves as both a living and dining area. The first floor comprises a suite with a boudoir, bathroom, dressing room, and study, while the second floor offers four bedrooms, two bathrooms, and a dressing room. Nestled in the heart of an elegant, wooded park, the entire estate exudes a sense of tranquility, making it a true haven of peace. The property is further complemented by a circular dovecote built in 1584 (also of white stone and black flint), a thatched cottage in need of restoration, a small stable, a workshop, and a swimming pool with a pool house (also requiring restoration). Ideally located in a village with shops and within walking distance of public transport; 20 minutes from Le Havre and Étretat, and 2 hours 15 minutes from the outskirts of Paris. Energy Performance Certificate (DPE): Not required (classified as a Historic Monument – Art. R. 126-15 of the CCH). Agency fees payable by the seller. Property presented by: Laurie de Bagneux Independent Sales Agent (EI) Information on the risks to which this property is exposed is available on the Géorisques website: www.georisques.gouv.fr
…By Barnes Proprietes & Chateaux
'%20stroke='%23DDAA3A'%20stroke-width='1.909'%20stroke-linecap='square'%20stroke-linejoin='bevel'/%3e%3c/svg%3e)
Receive by email any new listing that may match your search criteria
Your criteria :
By validating this form, you accept the general conditions of use of Le Figaro Properties.
These agencies offer a selection of luxury properties vente in Seine-Maritime. Feel free to contact them for personalized assistance.
For your search for an exceptional property, select from our luxury houses with panoramic views in Seine-Maritime (76), starting at $392,320. Offering exceptional panoramas, these 18 residences overlook the city and its surroundings. As the seasons pass, the spectacle is renewed without ever becoming tiresome. Depending on the area you are looking for, such as Le Havre, Bois-Guillaume and Bihorel, the living areas may vary and start at a minimum of 85 m². The largest properties rise to 140,000 m².
As part of your search for a luxury property, discover our catalog of 119 luxury houses with a terrace in Seine-Maritime (76), offered from $247,308. Outdoor meals or summer receptions, the terrace extends the house outdoors. Property listings are found in particular in Rouen, Fecamp and Le Havre. The houses listed in our listings offer attractive living areas measuring between 38 m² and 741 m².
Set down your suitcases without waiting: our catalog brings together 8 furnished luxury houses in Seine-Maritime (76), with a starting price of $257,425. From the living room to the bedrooms, each residence is tastefully furnished and ready to live in. Property listings are particularly numerous in the following areas: Yvetot, Ingouville and Le Tréport. The average price of this furnished stock stands at $3,631 per square meter. Living areas reach 400 m² for our largest properties.
As part of your search for properties of excellence, browse our privileged selection of 36 luxury houses with a pool in Seine-Maritime (76) available from $393,444. These exceptional residences enjoy prime locations, particularly in Le Havre, Rouen or Bois-Guillaume. Whether the architecture of these houses incorporates a covered indoor aquatic space or a vast outdoor pool, each property flourishes amid remarkably landscaped grounds measuring between 322 m² and 4.1 ha.
Your receptions deserve a setting to match: discover 4 luxury houses with a reception room in Seine-Maritime (76), starting at $885,249. These residences combine family privacy with spaces dedicated to major events. Family gatherings, business dinners or parties with friends naturally find their place there. The fashionable addresses are located in Doudeville, La Cerlangue and Le Havre. Depending on the property, the property area extends up to 3.4 ha.
The beach as an extension of the garden: this is the spirit of 10 luxury houses by the sea in Seine-Maritime (76), for sale from $370,962. Your life there will be organized to the rhythm of the coastline, between sea bathing and walks. Fecamp, Le Havre and Dieppe enliven the local market. In these residences, the minimum recorded living area is 85 m².
The sea horizon as a guiding thread: explore the 11 luxury houses with sea views in Seine-Maritime (76), with prices starting at $257,425. The sea accompanies your days, from sunrise to the last light. A daily privilege that few addresses can claim. Browse the listings in Le Havre, Dieppe or Etretat first. In terms of dimensions, the living areas start at a minimum of 38 m² and the grounds at 263 m².
Within our catalog, 2 luxury houses listed as historic monuments in Seine-Maritime (76) are for sale, starting at $560,939. These residences perpetuate exceptional architectural expertise. Acquiring one means continuing a story that began long before you. Your search can focus on Cany-Barville and Dieppe. The properties recorded in our listings have between 4 and 5 bedrooms. The grounds in our collection measure 4,440 m².


