Get early access to listings that match your criteria
Never miss an opportunity again. Our personalized alerts notify you instantly.

 English$ USD · m²


Leforestier Immobilier offers you this Normandy house surrounded by nearly 7 hectares of parkland, located 4 km from Neufchâtel-en-Bray. A large glazed room provides a view over the ponds of the natural park that surrounds the house. The other rooms — living room, kitchen, office, bedrooms and shower rooms — are all on the ground floor. The upper floor includes two additional rooms as well as a large convertible attic. A garage extends this longhouse in very good condition, preserved in its green setting. Technical and additional information are available on our website. Référence agence : 5821
…By Leforestier Immobilier


An exceptional property in the heart of the historic center of RouenHidden behind a historic courtyard, the Hotel Le Borgne is one of the last authentic independent private hotels in the old center of Rouen. Built from 1777 for the merchant Jacques-Abraham Le Borgne, on the site of the former Saint-Georges College, this ensemble from the 18th century is recognized as one of the most remarkable examples of Louis XVI architecture in Rouen. The property retains many original elements: a stone facade with curved lines, a monumental vestibule, a 19th-century staircase, a large oval lounge adorned with stucco decorations, a concave marble fireplace, and a rare circular room with an alcove. The exterior architecture is also distinguished by the diversity and refinement of its openings and ornaments.Situated in a calm and secure area, just a step away from Place de la Pucelle and Hotel le Bourgtheroulde, between Place du Vieux-Marché and the Gros-Horloge, the residence enjoys an exceptional location within the historic center. The property also offers particularly rare features in this area: a private courtyard allowing parking for several vehicles and three independent garages.Hotel Le Borgne develops over 400 m² of living space spread over several levels. The property includes remarkable reception areas with several lounges, a dining room, a kitchen, several offices, as well as a master suite with a dressing room and several additional bedrooms. The service areas include a basement, a laundry room, a technical room, and a game room.The residence also has a private south-facing terrace and additional spaces allowing various residential or professional uses. The generous volumes, the distribution of rooms, and the multiplicity of living spaces offer great flexibility for a family residence, a representation activity, or a mixed project.Exteriors & parkingLand of 377 m² · Terrace of 30 m² · 3 independent garages · Private courtyard accommodating up to 6 vehicles · Gate and motorized security · Intercom · Video surveillance.A rare heritage property, intended for lovers of historical architecture and prestigious residential or professional projects.Option to acquire an adjoining professional space with rental income.
…By Strategimmo - Rive Droite Immobilier

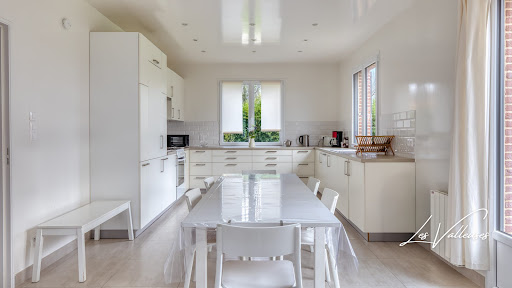


New at your Les Valleuses agency!Located in the heart of Varengeville-sur-Mer, just a few meters from shops, this contemporary house enjoys a privileged location, quiet and close to the village amenities. The house features a beautiful bright living area consisting of a living room with an open kitchen, directly overlooking the garden through wide openings. It has five bedrooms, including one suite located on the ground floor with its private shower room. This layout allows for true single-story living. Upstairs, four additional bedrooms share a bathroom and a separate WC. Outside, you will enjoy a peaceful garden as well as a shed providing an extra storage space. An ideally located property to fully enjoy village life, with shops within walking distance, while remaining close to the coast and numerous hiking trails in Varengeville-sur-Mer. A family home with comfortable volumes, in a calm and sought-after environment, in the heart of Varengeville-sur-Mer. Fees included of 5.69% VAT at the expense of the buyer. Price excluding fees €615,000. Energy class C, Climate class C Average estimated annual energy expenses for standard use, based on energy prices for the year 2026: between €2,672.00 and €3,614.00. Information on the risks to which this property is exposed is available on the Géorisques website: georisques.gouv.fr. Your Les Valleuses advisor: Agency Directors - Charlotte Lheureux Clément SERVAIS-PICORD Card T CPI76022024000000003. And if it was the time to know the true value of your property? We offer you a personalized, quick and completely free estimate. Have a project in mind? Contact us, and let’s make your project a reality!This description has been automatically translated from French.
…By Les Valleuses


A 300-m² village house with a separate duplex apartment and more than 2,500-m² garden, 100 kilometres from Paris, near Rouen, in the Pays de Caux area. At the end of the road from the village, the imposing, three-storey residence with a cellar boasts a patio on which a small wooden pergola stands. Two nearby outbuildings are used for storage of gardening equipment and vehicle parking. A strip of land separates the house from the road, while the other part of the plot, enclosed by hedges, leads to an orchard. There is a pond, but it cannot be filled in because it is used as a water reserve by the local fire brigade.
…By Patrice Besse


A characterful house with outbuildings, a summer kitchen, an old forge, a large basement and one hectare of grounds, 130 kilometres from Paris. The plot lies on a corner where a country lane runs into the village. The main edifice stands in the middle of the grounds, in parallel to the outbuildings, which are spread out in front of the edifice and behind it. Those at the back – an orangery and an open kitchen – lie by a hill. There is a garden between an outbuilding and a greenhouse. A former forge with a huge basement lies to the left of the main entrance. The elevations, partly made of brick, rise up to slate roofing.
…By Patrice Besse


Axia Real Estate offers you this Authentic Hotel Particulier located in the heart of the historic center of Rouen, in immediate proximity to the Great Clock and the Place de la Pucelle and Vieux-Marché. This 18th-century Leborgne townhouse, built in 1977 by Jacques-Abraham le Borgne, embodies all the architectural elegance and heritage authenticity of the era. With an area of about 400 m2 of living space, this exceptional property stands out for its remarkable features: stone facade, columned vestibule, majestic 19th-century staircase, as well as superb lounges adorned with stuccos, moldings, original paintings, and sculptures in the pure Louis XVI style. There is a possibility to acquire an adjoining professional space of about 160 m2, currently leased, which complements the whole and represents a great investment opportunity.Exterior and parking: 380 m2 south-facing plot; 30 m2 terrace; 3 independent garages; private courtyard able to accommodate up to 6 vehicles; motorized gate and security - intercom - video surveillance. A rare heritage property, intended for lovers of historic architecture and prestigious residential or professional projects.This description has been automatically translated from French.
…By Axia Immobilier


In the Orangerie grounds, this former annexe of the Château de Bosc Théroulde, dating from 1866 and once the home of the château's steward, is now the perfect family home. Sheltered from view and noise, in the heart of a 7,625 m² park, 5 minutes from the Golf de la Forêt Verte and the stud farm, every room in the house overlooks the garden. Two reception rooms, a large dining room, a kitchen, a scullery, 7 bedrooms upstairs, a dressing room, bathroom and toilets. A large outbuilding that could be converted, comprising 2 garages, 1 workshop, 1 cellar and 1 large attic, completes this property. The large south-facing garden makes it a true haven of peace. With agency fees: £780,000 Excluding agency fees: £750,000 Agency fees 4% payable by the purchaser. Property presented by: Justine Lefebvre Commercial agent EI. New generation EPC F Excessive energy consumption Information on the risks to which this property is exposed is available on the Géorisques website: www.georisques.gouv.fr
…By Barnes Proprietes & Chateaux


Ideal family home, horses...... Elegant 18th century presbytery offering 247 m2, covered with small tiles, 5 minutes from all amenities, on a 1.5 ha park, enclosed and wooded. Ground floor : Large entrance hall, living room with fireplace, dining room with fireplace and wood stove, fitted kitchen with a nice dining area, WC. 1st floor : Gallery serving 1 bedroom with toilet and washbasin, large bedroom with bathroom with shower and toilet. 2nd floor : Gallery serving 2 bedrooms, shower room, toilet with washbasin. An adjoining building, connected via the kitchen, provides a service entrance with WC, laundry/boiler room, then a sports area, garage, and a guest bedroom with its own bathroom. The charm of interior shutters, cart shed, workshop or cellar, individual sanitation, oil heating.
…By Armelle Immo


Magnificent seaside villa with sea views. Architectural signature by Léon Mériot. Just steps from Mesnil Val beach. Be captivated by this elegant and charming residence, ideally located just steps from the sea, offering stunning views of the horizon. Designed by architect Léon Mériot, this seaside villa combines character, authenticity, and potential in a privileged setting. Description: On the ground floor, you will find a kitchen, a spacious and bright living room, a welcoming dining room, and a toilet. The first floor comprises two bedrooms, a shower room, and a separate toilet. On the second floor, two additional bedrooms and a shower room with a toilet complete the sleeping area. A garden level offers ample space with a garage, a boiler room, and two large rooms, providing numerous possibilities for conversion. Outside, you will enjoy a pleasant garden of approximately 800 m2, ideal for relaxing or entertaining. Advantages: Sea view, Sea within walking distance, Characterful architecture, Excellent development potential, Ideal second home or gîte project. Contact & information: This property is offered by the Demeures de Côte d'Albâtre agency. Agency: +33 2 76 21 09 04 (no client funds held) Professional license CPI No. 76062018000033752 CCI Rouen Métropole SIREN No.: 804 846 925 Contact: Mr. LENDORMY +33 6 13 72 47 80
…By Demeures Cote D'albatre


Ideal for large families - second home - guest house, located 20 minutes from the beaches, 10 minutes from Luneray, magnificent property in the center of the village which has many shops. On 400 m2 of living space, 2 kitchens, 2 living rooms, 2 lounges, office, 5 bedrooms, 2 bathrooms, 1 shower room. Pool. Dependencies.
…By Cap Caux Immobilier


To discover without delay: charming modern house from 2020, semi-detached on one side by the garage, located in the heart of Bacqueville-en-Caux, in close proximity to shops and schools accessible on foot. This recent house offers single-story living and functional amenities. On the ground floor, you will find an entrance with storage, a bright living room, a fitted kitchen, a utility room with access to an attic, a laundry room, an independent WC, a shower room, and a bedroom with a dressing area. Upstairs, a landing leads to two bedrooms with dressing areas, an independent WC, a shower room, and a space that can serve as an office, leading to a fourth bedroom located on the second floor. The whole is built on an enclosed plot of about 609 m2 including a garage with attic space, a chalet equipped with water and electricity, as well as a pleasant terrace to enjoy the sunny days. To be visited quickly!This description has been automatically translated from French.
…By Homea Pavilly


A late-17th-century residence with outhouses and more than two hectares of grounds, nestled 35 minutes north of Rouen in Normandy. From the road, a long driveway lined with lawns leads up to the edifice, in front of which there is a gravel court. The house has a ground floor, a first floor and a second floor in the roof space. From outside, it displays a classical arrangement of red brick, underlined with limestone. The facade is punctuated with tall rectangular or arched windows. The residence is crowned with a hipped slate roof with dormers. Two single-storey wings with three-slope roofs flank the main section. Tall trees and groves hide the home from the village on one side and from farmland on the other. Behind the house, there is an outbuilding made of brick and rubble flint. It has a hipped slate roof.
…By Patrice Besse


IMMÖÖ – Properties of Normandy offers for sale this authentic character house of 123 m², located in the heart of the village of Saint-Wandrille-Rançon.Built on a closed and landscaped plot of 614 m², this house made of bricks and flint, topped with an elegant natural slate roof, charms from the first moments with its authenticity, exposed beams, and beautiful volumes. Bright and warm, it provides a peaceful atmosphere where one immediately feels at home. Opening onto a meticulously arranged garden with several relaxation areas, it invites serenity and recharging, in a harmonious balance between the house and nature.The ground floor includes a spacious entrance opening onto the living room, a large kitchen that can also serve as a dining room, a bedroom, a bathroom, and an independent toilet.Upstairs, a landing room with storage leads to a bright living space, two bedrooms, one of which has a bathroom, and a second toilet. A large gable opening offers an unobstructed view of the marshes and the Brotonne bridge.Just a few minutes' walk from the Abbey of Saint-Wandrille, the property benefits from a rare environment, between forest, Norman countryside, and landscapes of the Seine valley. The walks, the tranquility of the place, and the richness of the heritage offer a sought-after quality of life, while remaining close to shops, schools, and the main routes to Rouen, Le Havre, and Paris.A charming residence, ideal for those looking for an authentic house, a preserved living environment, and a place where history, nature, and well-being meet. Lovers of places imbued with beautiful energy will immediately appreciate the harmony that emanates from it.Fees included of 2.95% VAT to be paid by the buyer. Price excluding fees €339,000. Energy class E, Climate class C Estimated annual energy expenses for standard use: between €3,870.00 and €5,300.00 over the years 2021, 2022, and 2023 (subscriptions included). Information on the risks to which this property is exposed is available on the Géorisques site: georisques.gouv.fr. This property is offered to you by a commercial agent (Individual company).Your IMMÖÖ advisor: Valentin BENOIST Commercial agent (Individual company) RSAC 109535963This description has been automatically translated from French.
…By Immoo - Propriétés De Normandie


Rouen – Only 900 m from the CHU and the Place Saint-Marc, in the heart of the very sought-after historic Mont Gargan district.Let yourself be seduced by this magnificent character home of 165 m² living space, where authenticity meets elegance and harmony, an extension created by an architect in 2016. Nestled in a closed and landscaped garden of 466 m² facing due south, this property offers a privileged living environment, just a few minutes from the historic center of Rouen.From the entrance, the charm operates. You will discover a splendid cathedral living room, bathed in light, enhanced by remarkable architecture and exceptional volumes. The kitchen, fully equipped and semi-open, integrates perfectly into this friendly living space. A more intimate living room, a true cocoon of relaxation, completes this level.The ground floor also features a bedroom, a bathroom with shower, a separate toilet, and a laundry room.Upstairs, a landing leads to two beautiful bedrooms, including a magnificent master suite of 29 m² with a fitted dressing room and its own bathroom with toilet.The top level, fully converted into an open space, offers a modular area allowing for easy accommodation of two separate sleeping areas, an office, or a leisure room according to your desires.Outside, you will enjoy a pleasant garden, a small outbuilding, a cellar, and private parking for two to three vehicles.The icing on the cake: from the upstairs, you can admire an exceptional view of the cathedral, offering a unique panorama throughout the seasons.In excellent condition, this property benefits from quality amenities, combining charm, modern comfort, and a privileged location in one of Rouen's most desirable areas, recognized for its heritage, tranquility, and quality of life. A rare address for lovers of exceptional properties. Fees are the responsibility of the seller.Information on the risks to which this property is exposed is available on the Géorisques site: www.georisques.gouv.fr.Contact Stéphanie DUJARDIN Individual Entrepreneur, OptimHome Commercial Agent (RSAC No. 530 319 607 Rouen Registry) 06 13 74 22 68 (ref. 612035)This description has been automatically translated from French.
…By Optimhome - Stéphanie Dujardin


IMMÖÖ offers for sale exclusively this elegant family home located near the Bernanos school and just a few minutes from the Rouen train station. With approximately 155 m² of living space (165 m² on the ground), this property with a unique character is attractive thanks to its harmonious volumes, brightness, and the quality of its outdoor spaces. Upon entering, you discover a first level offering a warm atmosphere with a living room featuring a wood stove, a lounge, as well as a fitted and equipped kitchen extended by a functional back kitchen. A parental suite with a bedroom, dressing room, and shower room, benefiting from direct access to a terrace, completes this space. A laundry room and an independent toilet are also included. On the upper floor, a landing leads to three comfortable bedrooms, a bathroom, an independent toilet, and an additional space of approximately 7 m², ideal for an office, dressing room, or storage area. A communicating terrace to the bedrooms offers an unobstructed and dominant view of the city. Outside, the property offers a privileged living environment with four terraces, a landscaped garden, and a double garage, allowing you to fully enjoy every moment in complete serenity. Amenities: double-glazed aluminum windows, wood and electric heating, fiber optic, motorized gate, collective sanitation. DPE: C – GES: B Property tax: €3,148 For more information or to arrange a visit, contact IMMÖÖ. Fees charged to the seller. Energy class C, Climate class B Estimated amount of annual energy expenses for standard use: between €2,240.00 and €3,070.00 for the years 2021, 2022, and 2023 (subscriptions included). Information on the risks to which this property is exposed is available on the Géorisques site: georisques.gouv.fr.This description has been automatically translated from French.
…By Immoo - Propriétés De Normandie


Charming Renovated Country House - A Dream of Space and Authenticity Step into a world where tradition and modern comfort blend seamlessly to create a truly exceptional living experience. Picture waking up every morning in this beautifully renovated 2015 country house, where every detail has been carefully curated to harmonize tradition with modern living. Spanning 158.63 m² of living space across two levels, this home exudes tranquility and generous proportions. On the ground floor, a 28 m² living room welcomes you with an abundance of natural light, thanks to its elegant wood and aluminum windows with double glazing. An independent kitchen, fully fitted and equipped, awaits to inspire your culinary adventures, while a cozy dining area or office can be seamlessly integrated. Two bathrooms, one with an independent WC, complete this floor, offering practical daily convenience. The upper floor features five spacious bedrooms, each designed to offer privacy and exceptional brightness. Two additional bathrooms, one with an independent WC, ensure a well-organized daily routine. The single-story layout of this home is a significant advantage, providing optimal accessibility for all family members. The true magic of this property lies in its 2,300 m² plot, fully enclosed and offering breathtaking countryside views. A 70 m² wooden terrace extends like a bridge between the house and nature. Perfectly oriented, it invites you for sunlit breakfasts, lively barbecues with friends, or starlit evenings. The covered interior parking for three cars protects your vehicles from the elements and provides direct access to the home. The thatched roof, a hallmark of traditional country houses, adds an unmistakable touch of authenticity and charm. With its carefully maintained high-end finishes and impeccable interior condition, this renovated country house is a true gem. Noble materials, such as the wood and aluminum windows and natural stone floors, were preserved and enhanced during the 2015 renovation. The compliant sanitation system and double-glazed windows ensure optimal thermal and acoustic comfort. Located just a stone's throw from a variety of amenities, this house offers easy access to essential services. Within a short walk or drive, you'll find local shops, schools, medical facilities, and public transportation. Nature lovers can indulge in scenic hiking trails and picturesque landscapes surrounding the property. Major cities are just a 30-minute drive away, providing access to cultural outings, shopping, or relaxation. This house is a rare gem, ready to welcome your story. Don't miss the opportunity to live in such an enchanting setting. Contact us today to schedule a visit! ? Contact IMMÖÖ for more information or to arrange a viewing. ? Email: [email protected] | ?? Phone: +33 1 23 45 67 89 Fees to be paid by the seller. Energy class D, Climate class B Estimated amount of annual energy expenditure for standard use: between 2480.00 € and 3420.00 € for the years 2021, 2022, and 2023 (including subscriptions). Information on the risks to which this property is exposed is available on the Geohazards website: georisques.gouv.fr.
…By Immoo - Propriétés De Normandie


Axia Immobilier exclusively offers this house built on a plot of 1000m2 with a full basement, ideally located on Rue Herbeuse in Bois Guillaume, in a sought-after residential environment and in close proximity to shops and amenities. This superb contemporary house features 280 m2 of living space and charms with its architecture, generous volumes, and brightness. From the entrance, the property reveals a resolutely contemporary atmosphere, where the spaces have been designed to combine comfort, elegance, and art de vivre. The house offers magnificent reception rooms bathed in light, ideal for hosting family and friends, as well as four beautiful bedrooms, including a very large master suite on the ground floor, allowing everyone to enjoy their own space. The clean lines, remarkable volumes, and overall quality of the property give it an exclusive character. An additional asset: a full basement offering numerous possibilities for development and storage, as well as a particularly appreciated space for vehicles, leisure activities, or the creation of a gym, a cellar, or a wellness area. A privileged address in Bois-Guillaume, combining the tranquility of a residential area with the proximity of shops, schools, and major routes. A rare property on the market, intended for lovers of beautiful homes in search of space and high-quality amenities.This description has been automatically translated from French.
…By Axia Immobilier


Exclusively, Agence du Centre invites you to discover this charming house, built in 2001, ideally located just 5 minutes from Fécamp and 10 minutes from the sea, in a quiet and sought-after area. You will be captivated by its beautiful, bright living room with an open-plan fitted kitchen opening onto a 120m2 terrace. A real advantage is the single-level living option, thanks to a bedroom and bathroom on the ground floor, a lovely living room, and a utility room. Upstairs, you will find two further bedrooms, a bathroom, and a toilet, providing ample space for family and friends. Electric heating is complemented by a wood-burning stove. Outside, enjoy a lovely garden of approximately 1000m2, perfect for relaxing with family and friends. A double garage with attic storage completes the property. This modern, functional, and impeccably maintained house is a must-see! Bénédicte Lerebours, independent sales agent, SIRET 42450365400024 Pour plus de photos et d'informations, consultez notre site www.agenceducentre.net ou appelez nous au 02.35.28.66.66. L'Agence du Centre à Fécamp 76400, votre référence immobilière de la Côte d'Albâtre et du Pays des Hautes Falaises !
…By Durozey Immobilier


Superb New Listing in the HEART OF YVETOT! All amenities within walking distance, including the train station. A beautiful bourgeois house with a converted outbuilding. It comprises: a spacious entrance hall leading to a stunning octagonal dining room with a marble fireplace, a bright and spacious living/dining room of approximately 50 sq m with a veranda area, a kitchen, a pantry, and a WC. On the first floor, a landing leads to five bedrooms, a bathroom, a shower room, and a WC. The second and top floor features a storage attic. Complete cellar including: boiler room, laundry room, various storage rooms. Converted outbuilding of approximately 30 m2 with independent access, comprising: two rooms and a toilet with WC, four large garages, one of which has an attic. Work to be done, natural slate roof of the house in very good condition, cistern, mains drainage.
…By Vatine Immobilier


What if this were not simply a character property, but a truly unique address to reinvent in the heart of Le Havre? Just a 6-minute walk from Espace Coty, 15 minutes from the train station and 9 minutes by bike from the beach, this hôtel particulier enjoys an ideal location for creating several different living spaces. Honfleur is 30 minutes away, Deauville, Trouville and Étretat 45 minutes away, and Paris 2 hours 20 minutes away. This beautiful 334 sqm property has not only retained its original façade, but also many beautiful period features: parquet flooring, mosaics, fireplaces, stained glass, wood panelling, mouldings, a glass roof... A first 115 sqm apartment on the ground floor offers immediate rental income! Accessed through an independent entrance, it comprises a large, bright living room, a sitting room, a kitchen and utility kitchen, a bedroom, a dressing room, a shower room and WC. A second entrance leads to a communal area suitable for storing a few bicycles, a WC, a large cellar and the elegant staircase leading to the upper floors. A first floor of 110 sqm with a distinctive charm. A large hallway leads to an office, a bedroom and a bathroom, then continues to two sitting rooms, one of which could be converted into a bedroom. A double-sided fireplace connects this space to a magnificent study-library. Extending from here, a veranda opens onto the inner patio. Under the roof, an unusual 63 sqm space with its south-facing rooftop terrace. Three bedrooms, one of which could be converted into a bathroom, two water points, mezzanines, a living room with kitchenette and WC make up this final level. For those simply looking for a house that is ready to move into, this property may require too much imagination. For those who see property as a place to transform, an address to enhance and a project to create, this could well represent a rare opportunity in Le Havre. **ENERGY RATING: D / CLIMATE RATING: D** Estimated average annual energy costs for standard use, based on energy prices for the years 2021, 2022 and 2023: between ** euros5,810 and euros7,910**. Information regarding the risks to which this property is exposed is available on the Géorisques website: [www.georisques.gouv.fr](http://www.georisques.gouv.fr) E.I. Messaline Dubosc RSAC No. 989 733 605 ? Bernay Contact: +33 (0)6 32 90 47 69 (5.00 % fees incl. VAT at the buyer's expense.)
…By Espaces Atypiques Rouen


Rouen Sotheby’s International Realty exclusively offers this architect-designed property with unique charm. Located in the heart of a lush and private environment, in the highly sought-after Bulins neighborhood, this elegant architect-designed house, built in 1972, features approximately 220 m² of living space.Thoughtfully designed with rigor and subtlety, it captivates with the quality of its layout, the generosity of its volumes, and its omnipresent brightness. The property also benefits from an unobstructed view, providing a rare and privileged living environment.The refined reception areas, flooded with light, are organized around a vast living room that opens onto a 150 m² terrace, ideally facing southwest, inviting relaxation and conviviality.The house also offers:an elegantly designed and perfectly functional kitchen,four bedrooms, including a master suite with bathroom and independent dressing room,two additional bathrooms,a spacious office, ideal for a professional activity or a high-end teleworking space.The amenities are in keeping with the location: double glazing, roller shutters, and a wood-burning fireplace provide comfort and quality of life in all seasons.Two garages complete this rare property on the market.The house is surrounded by a magnificent landscaped and terraced garden.This description has been automatically translated from French.
…By Rouen - Sotheby's International Realty


Immobilier.notaires® and the notary office Marie-Charlotte ROLLAND offer you: House / villa for sale - LIMESY (76570) - - - - - - - - - - - - - - - - - - - - - - Charming brick house - 175 m² - 6 bedrooms A favorite for this beautiful character house in bricks, nestled in a green setting without vis-à-vis. Of about 175 m², it offers beautiful volumes and an ideal configuration for a family with 6 bedrooms, 2 bathrooms, and 3 toilets. The beautiful exposed beams, the terracotta tiles, and the old materials give it a warm and charming atmosphere. Outside, you will enjoy a superb landscaped garden of about 1,400 m², with apple trees, a plum tree, a weeping willow, and lime trees. A peaceful and intimate environment, perfect for enjoying beautiful days with family or friends. Located in a charming village, the house has amenities accessible on foot. A rare property, full of charm, offering space, nature, and quality of life. - - - - - - - - - - - - - - - - - - - - - - Visits: By appointment. Contact: 02.19.27.01.62 - - - - - - - - - - - - - - - - - - - - - - Announcement from the Marie-Charlotte ROLLAND study - Notaries in Rouen - SIRET No: 82257931400029 - - - - - - - - - - - - - - - - - - - - - - Immobilier.notaires®: Evaluate, buy & sell with notaries all over France. 12,000 notaries, experts, and negotiators support you in your real estate projects with complete confidence.This description has been automatically translated from French.
…By Immo-interactif


DELAFOSSE & Associée offers for sale a 163m² house with a garden and terrace facing south in the Jouvenet neighborhood, close to schools and transportation. You will enjoy an entrance, a bright 42m² living-dining room with a view of the Jouvenet church, as well as a separate kitchen. The sleeping area consists of 4 bedrooms, two bathrooms, and an office. A laundry room, a cellar, an attic, a garage, and a parking space complete this property. Some images have been retouched. Seller's fees apply. A DELAFOSSE & Associée exclusive.This description has been automatically translated from French.
…By Delafosse & Associee


DELAFOSSE & ASSOCIÉE OFFERS FOR SALE A BEAUTIFUL HOME OF 260 M² COMPLETELY RENOVATED ON A GARDEN OF 490 M² WITH A NICE VIEW OF ROUEN. THE HOUSE IS LOCATED IN THE CITY CENTER, 5 MINUTES FROM THE TRAIN STATION & SCHOOLS. ENJOY AN ENTRANCE / LARGE LIVING ROOM WITH FIREPLACE / SPACIOUS DINING ROOM WITH EQUIPPED OPEN KITCHEN LEADING TO A TERRACE / LAUNDRY ROOM. 6 BEDROOMS INCLUDING 1 MASTER SUITE / OFFICE / 2 DRESSING ROOMS / 2 BATHROOMS. GAMES ROOM / BASEMENT WITH WINE CELLAR / STORAGE ROOM / OUTBUILDING. 2 PRIVATE PARKINGS. SELLER'S FEES.
…By Delafosse & Associee


Elegant late 18th century character residence, in a quiet location. This beautiful property is accessed via a splendid wooded driveway , which leads to a brick and flint house dating from the late 18th century, completely renovated with taste and particular attention to detail. Nestled in a carefully landscaped green setting of 4,300 m2 , it combines the charm of the old with modern comfort. From the moment you enter, you will be captivated by a spacious, bright living/dining room with a beautiful ceiling height of 3.14 m , enhanced by an authentic fireplace which gives the room a warm atmosphere. The recently renovated, fitted and equipped kitchen combines functionality and conviviality, ideal for entertaining family and friends. Upstairs, the sleeping area offers three bedrooms , including an elegant master suite , as well as a family bathroom and an office/dressing room to suit your needs. To enhance comfort, the property features a large garage with an electric door , a wine cellar , an outbuilding offering multiple possibilities (independent office, space for a liberal profession or accommodation to receive family and friends), as well as a practical garden shed for maintenance equipment. The wooded and landscaped grounds, a true haven of peace, are equipped with an included robotic lawnmower , greatly facilitating its maintenance and allowing you to fully enjoy this superb park. This characterful house is a rare opportunity, perfect for those seeking a charming, move-in ready home in a privileged setting . We are available to arrange a visit and provide you with further information.
…By Jma Immo
'%20stroke='%23DDAA3A'%20stroke-width='1.909'%20stroke-linecap='square'%20stroke-linejoin='bevel'/%3e%3c/svg%3e)
Receive by email any new listing that may match your search criteria
Your criteria :
By validating this form, you accept the general conditions of use of Le Figaro Properties.
These agencies offer a selection of luxury properties vente in Seine-Maritime. Feel free to contact them for personalized assistance.
For your search for an exceptional property, select from our luxury houses with panoramic views in Seine-Maritime (76), starting at $392,320. Offering exceptional panoramas, these 18 residences overlook the city and its surroundings. As the seasons pass, the spectacle is renewed without ever becoming tiresome. Depending on the area you are looking for, such as Le Havre, Bois-Guillaume and Bihorel, the living areas may vary and start at a minimum of 85 m². The largest properties rise to 140,000 m².
As part of your search for a luxury property, discover our catalog of 119 luxury houses with a terrace in Seine-Maritime (76), offered from $247,308. Outdoor meals or summer receptions, the terrace extends the house outdoors. Property listings are found in particular in Rouen, Fecamp and Le Havre. The houses listed in our listings offer attractive living areas measuring between 38 m² and 741 m².
Set down your suitcases without waiting: our catalog brings together 8 furnished luxury houses in Seine-Maritime (76), with a starting price of $257,425. From the living room to the bedrooms, each residence is tastefully furnished and ready to live in. Property listings are particularly numerous in the following areas: Yvetot, Ingouville and Le Tréport. The average price of this furnished stock stands at $3,631 per square meter. Living areas reach 400 m² for our largest properties.
As part of your search for properties of excellence, browse our privileged selection of 36 luxury houses with a pool in Seine-Maritime (76) available from $393,444. These exceptional residences enjoy prime locations, particularly in Le Havre, Rouen or Bois-Guillaume. Whether the architecture of these houses incorporates a covered indoor aquatic space or a vast outdoor pool, each property flourishes amid remarkably landscaped grounds measuring between 322 m² and 4.1 ha.
Your receptions deserve a setting to match: discover 4 luxury houses with a reception room in Seine-Maritime (76), starting at $885,249. These residences combine family privacy with spaces dedicated to major events. Family gatherings, business dinners or parties with friends naturally find their place there. The fashionable addresses are located in Doudeville, La Cerlangue and Le Havre. Depending on the property, the property area extends up to 3.4 ha.
The beach as an extension of the garden: this is the spirit of 10 luxury houses by the sea in Seine-Maritime (76), for sale from $370,962. Your life there will be organized to the rhythm of the coastline, between sea bathing and walks. Fecamp, Le Havre and Dieppe enliven the local market. In these residences, the minimum recorded living area is 85 m².
The sea horizon as a guiding thread: explore the 11 luxury houses with sea views in Seine-Maritime (76), with prices starting at $257,425. The sea accompanies your days, from sunrise to the last light. A daily privilege that few addresses can claim. Browse the listings in Le Havre, Dieppe or Etretat first. In terms of dimensions, the living areas start at a minimum of 38 m² and the grounds at 263 m².
Within our catalog, 2 luxury houses listed as historic monuments in Seine-Maritime (76) are for sale, starting at $560,939. These residences perpetuate exceptional architectural expertise. Acquiring one means continuing a story that began long before you. Your search can focus on Cany-Barville and Dieppe. The properties recorded in our listings have between 4 and 5 bedrooms. The grounds in our collection measure 4,440 m².


