The agencies at Bacqueville-en-Caux
These agencies offer a selection of luxury properties vente at Bacqueville-en-Caux. Feel free to contact them for personalized assistance.

 English$ USD · m²


Ideal for large families - second home - guest house, located 20 minutes from the beaches, 10 minutes from Luneray, magnificent property in the center of the village which has many shops. On 400 m2 of living space, 2 kitchens, 2 living rooms, 2 lounges, office, 5 bedrooms, 2 bathrooms, 1 shower room. Pool. Dependencies.
…By Cap Caux Immobilier


To discover without delay: charming modern house from 2020, semi-detached on one side by the garage, located in the heart of Bacqueville-en-Caux, in close proximity to shops and schools accessible on foot. This recent house offers single-story living and functional amenities. On the ground floor, you will find an entrance with storage, a bright living room, a fitted kitchen, a utility room with access to an attic, a laundry room, an independent WC, a shower room, and a bedroom with a dressing area. Upstairs, a landing leads to two bedrooms with dressing areas, an independent WC, a shower room, and a space that can serve as an office, leading to a fourth bedroom located on the second floor. The whole is built on an enclosed plot of about 609 m2 including a garage with attic space, a chalet equipped with water and electricity, as well as a pleasant terrace to enjoy the sunny days. To be visited quickly!This description has been automatically translated from French.
…By Homea Pavilly


Leforestier Immobilier offers this spacious family manor house, located in the heart of Bacqueville-en-Caux. From the entrance, an elegant original staircase serves the upper floors and highlights the character of the residence. The rooms benefit from high ceilings and chimneys which contribute to its identity. Currently composed of seven bedrooms, the house offers the possibility of creating an eighth. A comprehensive renovation would reveal the full potential of this property and adapt it to the expectations of its future occupants. Outside, the garden provides a pleasant extension of the house. An adjoining garage completes the property, while an outbuilding at the back of the grounds offers additional space that can serve various uses. The property enjoys a convenient location in the center of Bacqueville-en-Caux, close to schools, the middle school, shops and everyday services. Situated on the Rouen–Dieppe axis, it allows easy access to the main employment areas as well as the Norman coastline. Référence agence : 5791
…By Leforestier Immobilier


Stunning property located in the heart of the Saane Valley, on over 3 hectares of land featuring a manor from the 16th and 18th centuries, built by Lord Manneville. The 230 m2 house offers: entrance, kitchen, dining room, living room with fireplace, library lounge. Upstairs, there are 3/4 bedrooms including a 60 m2 suite, bathroom. Boiler room. Central heating with heat pump. Large outbuilding with 4 boxes. Exclusively available.This description has been automatically translated from French.
…By Cap Caux Immobilier


Normandy, Seine-Maritime on the Rouen-Dieppe axis. Just 2 hours from Paris and 25 minutes from Rouen, in the heart of the village of Gonneville-sur-Scie, Rouen Sotheby’s International Realty offers for sale this charming longhouse of 296 m² on the ground, nestled on a landscaped plot of 1655 m², adorned with magnificent species such as rhododendrons, Japanese maples, and other rare varieties. The ground floor opens onto a beautiful entrance leading to a fitted and equipped open kitchen, a spacious bright living room, guest toilets, and a laundry room. The night area on the same level includes two crossing bedrooms, a dressing room to be fitted out, as well as a shower room with toilets. Upstairs, a large landing arranged as a small living room serves two bedrooms with views of the garden, a spacious bedroom with en-suite shower room, as well as a shower room with toilets leading to a mezzanine. This property is currently used as a guesthouse and could perfectly become a secondary or primary residence.This description has been automatically translated from French.
…By Rouen - Sotheby's International Realty


Be captivated by this authentic and charming farmhouse, nestled in the heart of a generous 4,500 m2 garden, where each season tells a different story. Ideal for nature lovers seeking tranquility. On the ground floor, you'll find a welcoming entrance opening onto a pleasant and warm living/dining room, complete with a wood-burning stove, perfect for cozy evenings. The kitchen, featuring a fireplace, offers a lovely, convivial space. A ground-floor bedroom and a shower room with toilet complete this level. Upstairs, the sleeping area comprises two bright bedrooms, an office (ideal for working from home), and a bathroom with toilet. Outside, the property boasts: a building with a wine cellar, perfect for enthusiasts; an outbuilding with a garage; and a magnificent 4,500 m2 landscaped garden, a true haven of greenery to fully enjoy sunny days. A rare property combining old-world charm with a peaceful living environment. Contact & information: This property is offered to you by the Demeures de Côte d'Albâtre agency. Agency: +33 2 76 21 09 04 (no funds held) Professional license CPI No. 76062018000033752 CCI Rouen Métropole SIREN No.: 804 846 925 Contact: Mr. LENDORMY +33 6 13 72 47 80
…By Demeures Cote D'albatre


In the heart of Luneray, in a prime location offering immediate access to shops and services, this exceptional 219 sq m property embodies a certain art of living, combining generous proportions, abundant natural light, and high-quality features. Inspired by the spirit of timber-framed houses, the residence captivates from the moment you enter with its welcoming atmosphere and elegant lines. The spaces have been designed to offer comfort, fluidity, and conviviality, in a setting that is both contemporary and timeless. The ground floor revolves around a superb 44 sq m reception area, combining a dining room and living room with a fireplace, enhanced by an elegant bay window, creating a soothing reading nook. A second, separate living room of over 30 sq m further enriches the living spaces, ideal for entertaining or creating a more intimate atmosphere. The spacious and fully equipped kitchen offers ample storage and a proper dining area. You will also find an office, perfectly suited for working from home, a storage area, and a guest toilet on this level. Upstairs, the sleeping area features a spacious master suite and four additional bedrooms, each offering privacy and tranquility, as well as a bathroom. Outside, the 1597 m2 grounds include a heated swimming pool, an 18 m2 independent office, and an outbuilding, offering multiple possibilities: a professional space, a guest room, or a recreation room. Comfort is ensured by a central heating system powered by a heat pump, guaranteeing energy efficiency and well-being.
…By Cap Caux Immobilier


Leforestier Immobilier offers this authentic brick-and-flint manor house, located near Luneray in a peaceful setting just minutes from shops and the beaches of the Alabaster Coast. It features generous proportions with five bedrooms, large reception rooms and a fully renovated second floor that can accommodate additional bedrooms, an office or a playroom. An outbuilding completes the property and offers many layout possibilities (workshop, storage, holiday cottage or office). A character property ideal for a family seeking authenticity, space and potential. Full dossier and all photos available on our website. Référence agence : 5812
…By Leforestier Immobilier


A 220m2 brick manor house comprising, on the ground floor, two entrances, a dining room, a living room, a lounge, a kitchen, a bedroom, a bathroom, and a toilet. Upstairs, a landing leads to five bedrooms, a shower room, and a toilet. On the second floor, a landing leads to three bedrooms and a toilet. A garage and a 2200m2 garden complete the property. IDEAL FAMILY HOME, 10km FROM LUNERAY. Contact & information: This property is offered by the Demeures de Côte d'Albâtre agency. Agency: +33 2 76 21 09 04 (no funds held). Professional license CPI No. 76062018000033752 - CCI Rouen Métropole. SIREN No.: 804 846 925. Contact: Mr. LENDORMY - +33 6 13 72 47 80
…By Demeures Cote D'albatre


In Calleville-les-Deux-Églises, set in an unspoiled environment where nature flourishes freely, this property offers a true lifestyle experience within a remarkable landscaped park. Season after season, Japanese maples reveal a shifting palette of colors, while birdsong accompanies every moment, creating a rare atmosphere conducive to contemplation. A lush green sanctuary, this thoughtfully designed garden forms the soul of the property, inviting you to slow down and fully enjoy every space and vista. Built in a contemporary Norman style, this 218 m² home captivates with its spacious interiors, abundant natural light, and a layout designed for harmonious family living. Upon entering, a large vestibule with a cloakroom sets the tone and leads into a warm, inviting living area. The living room, enhanced by an authentic *Cauchoise* fireplace, offers a welcoming space that opens onto the garden and its varied scenic views. The fully fitted and equipped kitchen integrates seamlessly with the reception areas. The ground floor also features a master suite with a spacious bathroom, a laundry room, and a separate toilet. Extending from the main house, a conservatory with a jacuzzi serves as an additional living space. Opening onto two terraces, it creates a smooth transition between indoors and outdoors, allowing the garden to be enjoyed in every season. Upstairs, a landing area dedicated to relaxation leads to four comfortable bedrooms and a bathroom with a toilet, providing everyone with their own personal space in a warm, cozy atmosphere. Outside, the park reveals its full splendor. Spanning nearly 5,000 m², landscaped flowerbeds, carefully selected plant varieties, and spectacular Japanese maples create a living backdrop that evolves with the changing seasons. An orchard of approximately 1,000 m² complements the property, extending into a 2,000 m² pasture that offers a wealth of possibilities?whether for a family project, keeping animals, or simply embracing a lifestyle immersed in nature. Located in Calleville-les-Deux-Églises, a charming village in the Pays de Caux region, the property enjoys a peaceful, leafy setting while remaining within easy reach of local amenities, the beaches of the Alabaster Coast, and major transport routes. A rare find for those seeking an exceptional place to call home?a setting where comfort, nature, and authenticity blend seamlessly. Here, every season paints a new picture, and the garden becomes far more than just an outdoor space; it becomes a true living area. ENERGY RATING: C / CLIMATE RATING: C Estimated average annual energy costs for standard use, based on energy prices from 2021, 2022, and 2023: between euros2,620 and euros3,620 per year. Information regarding the risks to which this property is exposed is available on the Géorisques website: www.georisques.gouv.fr EI Violaine Grenut Contact: 06 65 30 13 33 Commercial Agent RSAC No.: 103 810 396 - Rouen
…By Espaces Atypiques Rouen


Discover this beautiful property of 215 m2 of living space, nestled in a green and peaceful setting, ideal for a family. Built on a wooded plot of 7,769 m2. The house, facing southeast, enjoys beautiful light throughout the day. It currently includes 3 bedrooms, with strong potential for development thanks to its generous volumes and an attic that can be converted according to your wishes. You will also have 2 bathrooms, a garage, as well as a superb bright veranda opening onto a large terrace, perfect for enjoying beautiful days and the magnificent natural surroundings. The advantages of this property: 215 m2 of living space, 7,769 m2 plot, southeast exposure, 2 bathrooms, convertible attic, garage, beautiful bright veranda, large terrace, quiet, wooded environment with no overlooking. This rare property combines quality of life, space, and strong development potential. A visit is a must to discover all the potential of this exceptional property!This description has been automatically translated from French.
…By Homea Pavilly


17th century master house, located in the municipality of Saint-Denis-d'Aclon, set in the heart of a wooded park of over 6,600 m², composed of centenary trees and fruit species.Just 5 minutes from Quiberville, 10 minutes from Saint-Aubin-sur-Mer and 15 minutes from Dieppe, the property enjoys a prime location near the coast, in a quiet and preserved environment.The ground floor consists of an entrance, dining room, equipped kitchen, living room, laundry room, a games room that can be converted into a bedroom, a bathroom, and a space dedicated to the sauna.The first floor hosts five bedrooms. The second floor offers a large room with many layout possibilities (additional bedroom, dormitory, reception or leisure space).A rainwater recovery system supplies the toilets and washing machine.This character property offers beautiful volumes, a green setting, and strong potential, ideal as a primary residence, secondary home, or for a rental activity rated 3 stars, with a capacity of 12 people.Fees included of 4.18% including tax at the expense of the buyer. Price excluding fees 479,000 €. Energy class D, Climate class B Average estimated annual energy expenses for standard use, based on 2024 energy prices: between €2,610.00 and €3,620.00. Information about risks to which this property is exposed is available on the Geo-risks website: georisques.gouv.fr.And if this was the moment to know the true value of your property? We offer you a personalized, quick, and totally free estimate. Have a project in mind? Contact us, and let’s make your project a reality!Real Estate Agency Les Valleuses - Dieppe and Varengeville-sur-MerThis description has been automatically translated from French.
…By Les Valleuses


Leforestier Immobilier presents this Charming Large House with 1 Hectare of Land and Outbuildings – Saint-Aubin-sur-ScieIdeal Location: Just 5 minutes from Dieppe, in a peaceful and green environment, close to all amenities, schools, and main roads. The charm of properties from this era, fully restored.Generous living space with its 200 m² and 7 bedrooms: ideal for a large family, guest house, or tourist project.On the ground floor: A welcoming entrance leads to a large living-dining room bathed in light thanks to its large bay windows, warmed by a wood stove. The cathedral ceiling enhances the living space, where you find the mezzanine occupied by the office. The ground floor is completed by a spacious fitted kitchen, both friendly and functional, a master suite, and separate toilets.On the first floor: 6 spacious bedrooms, a bathroom, a shower room, and a WC.A beautiful green outdoor space with no overlooking neighbors.The flat and wooded land of 10,000 m² is divided into a decorative garden and a pasture for horses. The numerous outbuildings can be arranged according to your desires (workshop, storage, guest house...).A rare property on the market, ideal for lovers of the charm of the old and nature. Heartwarming guaranteed! Agency reference: 5830This description has been automatically translated from French.
…By Leforestier Immobilier


LEFORESTIER IMMOBILIER offers you this Normandy house for sale, combining the charm of the old with modern comfort, located in the Pays de Caux, 8 km from Veules-les-Roses. Built in 2014 with noble materials (oak beams, cob, bricks, sandstone, and flint), it provides an idyllic living environment in the heart of a typical village, on a plot of 2,000 m². Less than 10 minutes away, the amenities of Fontaine-le-Dun and Luneray are within reach.Description of the main house:Ground floor: A welcoming entrance, a living room adorned with a traditional hearth fireplace, a fitted kitchen, toilets, a bedroom, and a shower room, as well as a technical room.First floor: A landing that can be converted into an office, two bedrooms, and a shower room.Enjoy also a wooden terrace, a barbecue, and a walled garden.Outbuilding and opportunities:A 39 m² outbuilding, built to the same quality standards, is a real asset. It houses a relaxation room widely open to the garden with a traditional sauna, a ground-floor bedroom with a shower room, ideal for receiving guests in privacy, and another attic bedroom upstairs. A petanque court and a relaxation terrace complete this set.Whether for a primary or secondary residence, this charming property is perfect for a family. It also represents a great opportunity for rental as a gîte.More info and photos on our website!Agency reference: 5809This description has been automatically translated from French.
…By Leforestier Immobilier


In the heart of Varengeville-sur-Mer, this character property charms with its authenticity and verdant surroundings. Built in the middle of a tree-filled garden, the house enjoys a peaceful and well-preserved setting. It offers generous proportions with a spacious, light-filled living room, a large convivial kitchen and three bedrooms. A rare property with great potential, ideal as a main residence or a family home, just minutes from Dieppe and the Normandy coast. More information on our website. Référence agence : 5805
…By Leforestier Immobilier


RARE ON THE MARKET! Located in a very quiet area near Yerville and just 30 minutes from Rouen, come discover this charming house of 176m2. It offers on the ground floor an entrance, a bright living room of about 60m2 enhanced by a wood stove, a fitted and equipped kitchen, a WC, and a bathroom. Upstairs, you will find a large landing area, four bedrooms, a shower room, and a WC. There is a garage and a shed. All set on a lovely wooded plot of 3585m2. Visit without delay!This description has been automatically translated from French.
…By Homea Pavilly


CLOSE TO YERVILLE - Let yourself be seduced by this magnificent Norman house, perfectly maintained, offering the charm of the old combined with modern comfort. Located in a calm and relaxing environment, with no overlooking neighbors, it constitutes a true haven of peace while remaining close to shops, schools, and school transport. From the entrance, you will discover a pleasant living room composed of a warm living room/living area, enhanced by a pellet stove. A second lounge, equipped with an open fireplace, offers a cozy and friendly space, perfect for your moments of relaxation. The kitchen, fitted and fully equipped, is functional and welcoming. Living on one level is assured thanks to two bedrooms located on the ground floor, a bathroom, and a separate toilet. Upstairs, a landing leads to two additional bedrooms, including a spacious master suite with its private shower room equipped with an Italian shower and a toilet. Outside, you will enjoy a pleasant garden with no overlooking neighbors, an electric gate, a garage, and a wood shed, providing practical storage spaces. The amenities also include electric heating, connection to the main sewage system, and quality window frames. A charming house, ready to welcome its new owners, ideal for a family or for anyone looking for the comfort of single-level living in a peaceful setting. Fees included of 4.18% VAT at the buyer's expense. Price excluding fees €287,000. Energy class D, Climate class B Estimated annual energy expenses for standard use: between €2,220.00 and €3,040.00 over the years 2021, 2022, and 2023 (subscriptions included). Information on the risks to which this property is exposed is available on the Géorisques site: georisques.gouv.fr.This description has been automatically translated from French.
…By Saint Joseph Immobilier

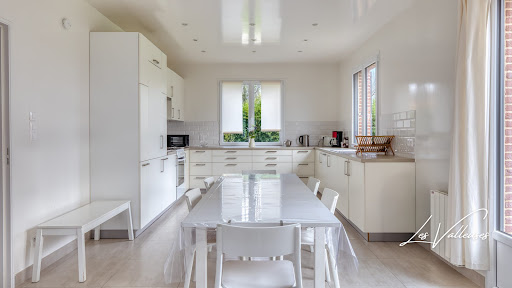


New at your Les Valleuses agency!Located in the heart of Varengeville-sur-Mer, just a few meters from shops, this contemporary house enjoys a privileged location, quiet and close to the village amenities. The house features a beautiful bright living area consisting of a living room with an open kitchen, directly overlooking the garden through wide openings. It has five bedrooms, including one suite located on the ground floor with its private shower room. This layout allows for true single-story living. Upstairs, four additional bedrooms share a bathroom and a separate WC. Outside, you will enjoy a peaceful garden as well as a shed providing an extra storage space. An ideally located property to fully enjoy village life, with shops within walking distance, while remaining close to the coast and numerous hiking trails in Varengeville-sur-Mer. A family home with comfortable volumes, in a calm and sought-after environment, in the heart of Varengeville-sur-Mer. Fees included of 5.69% VAT at the expense of the buyer. Price excluding fees €615,000. Energy class C, Climate class C Average estimated annual energy expenses for standard use, based on energy prices for the year 2026: between €2,672.00 and €3,614.00. Information on the risks to which this property is exposed is available on the Géorisques website: georisques.gouv.fr. Your Les Valleuses advisor: Agency Directors - Charlotte Lheureux Clément SERVAIS-PICORD Card T CPI76022024000000003. And if it was the time to know the true value of your property? We offer you a personalized, quick and completely free estimate. Have a project in mind? Contact us, and let’s make your project a reality!This description has been automatically translated from French.
…By Les Valleuses


House with sea view and terrace facing the sea, comprising: living room with fitted kitchen, 2 bedrooms, shower room, toilet, 400m2 garden. The house is sold furnished, no work required. 500m from the beach, sailing club, restaurant, and shops nearby. IDEAL SECONDARY RESIDENCE, IDEAL RENTAL For more information, your DEMEURES COTE D'ALBATRE agency will be happy to assist you. Tel: 0613724780
…By Demeures Cote D'albatre


Leforestier Real Estate offers you this elegant early 19th-century manor house, located in the heart of Arques-la-Bataille, a charming town with all shops and services, just a few minutes from Dieppe. Behind its characterful façade, this residence has retained all the charm of a grand family home with its majestic entrance, high ceilings, striking staircase and original wooden floors. The ground floor houses spacious reception rooms and a high-end kitchen. The two upper floors provide six bedrooms, including two generous suites with en-suite shower room or bathroom, as well as several additional washrooms. A large attic completes the property and can be fitted out as you wish — workshop, playroom, library, fitness area or office. Outside, the park planted with magnificent century-old trees is complemented by a private garden, sheltered from view — ideal for enjoying fine days. The former carriage house, completely renovated into a quality gîte with tasteful decor, is a real additional asset. A character property offering a privileged living environment close to the sea, 2 hours from Paris, 3 hours from Brussels and 4 hours from the UK by ferry. More information on our website. Référence agence : 5802
…By Leforestier Immobilier


Leforestier Immobilier presents this character-filled family home, situated on the heights of Pourville-sur-Mer, just 600 meters from the beach and 10 minutes from Dieppe. Built in 1927, the house offers 174 m² of living space plus a full basement, set on a magnificent, enclosed, and wooded plot of nearly 3,000 m² with a lovely, unobstructed view of the valley. The landscaped garden, featuring a variety of plant species and an orchard, provides a peaceful and secluded setting. The property also includes ample parking space and two garages. Bright and welcoming, the house features a dining room with a wood-burning insert, a living room with a fireplace, and a kitchen that opens onto a pleasant terrace running alongside the living areas. The ground floor allows for single-level living, with a bedroom and a shower room. Upstairs, four bedrooms, a study, a laundry room, and a large bathroom create an ideal layout for a family. A convertible attic and a full basement offer excellent additional potential. Close to the sea, beaches, and outdoor activities, this property combines character, comfort, and quality of life in a prime location between the countryside and the coast. Further information and a 3D tour are available on our website. Référence agence : 5825
…By Leforestier Immobilier

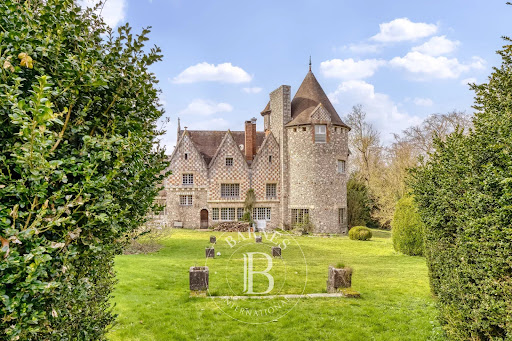


Located in a charming village in the Pays de Caux, between Rouen and Dieppe, this estate stands on the historic grounds of an 11th-century Benedictine abbey. This singular manor was originally crafted from an 18th-century conventual building. At the beginning of the 20th century, a whimsical spirits merchant commissioned the renowned architect Henri Jacquelin to design a monumental extension. The result is a striking blend of Neo-Norman and Neo-Gothic styles, incorporating numerous authentic historical elements. Spanning 546 m², the manor’s original wing features an entrance hall and an 80 m² reception room with a dedicated service corridor. On the opposite side of the lobby lies the 105 m² ballroom, anchored at its end by a circular lounge with a vaulted ceiling. Running alongside the ballroom are a professional kitchen, a scullery, and a pantry. The first floor features a corridor leading to four bedrooms—two of which have private shower rooms—and a separate bathroom. On an intermediate level, the billiard room opens onto a spiral staircase that leads to the tower bedroom and its ensuite shower room. The manor includes two basements: one dedicated to technical facilities (boiler room and workshop), and a second accessible from the kitchen, equipped with a cold storage room. Outside, the park of over 2 hectares (approx. 5 acres) is accessible via two entrances. The first leads to a parking area concealed from the main house, while the second, more picturesque entrance passes through the ramparts. Integrated into these walls is a gatekeeper's cottage which, after a full renovation, could serve as a secondary guest house. Continuing from this outbuilding is a registered covered storage area. The partially enclosed parkland was designed in the English landscape style. It offers pleasant walks where one can discover the remaining vestiges of the original abbey. At the edge of the estate sits the medieval "motte-and-bailey," the final witness to the site’s feudal history. Ideally situated between Rouen and Dieppe, this exceptional property offers easy access to Paris, Deauville, Lille, and Belgium. Price including agency fees: €780,000 Agency fees to be paid by the seller. Presented by: Laurie de Bagneux Commercial Agent (EI) Information on the risks to which this property is exposed is available on the Géorisques website: www.georisques.gouv.fr
…By Barnes Proprietes & Chateaux


House for Sale - Yerville - 280 sqm - 5 Bedrooms - Character Thatched Property on 3,940 sqm YERVILLE 800 m from local shops House for Sale - 280 sqm - 5 Bedrooms LEMAISTRE IMMOBILIER is delighted to present this beautiful character thatched property, ideally located just 800 metres from the shops in Yerville, in a peaceful, green and preserved setting. Set within approximately 3,940 sqm of beautifully landscaped grounds, this elegant family home combines authentic charm, generous proportions and quality features. A warm and refined residence offering a privileged lifestyle while remaining close to everyday amenities. From the entrance, the property's generous volumes and welcoming atmosphere immediately set the tone. The ground floor comprises: an entrance hall, a magnificent 72 sqm living and dining area, bright and welcoming and forming the heart of the home, a fitted and equipped kitchen, a utility kitchen, a ground-floor bedroom with built-in storage, a 21 sqm office, ideal for working from home or for professional use, a shower room with WC, a separate WC. Upstairs, a spacious landing leads to: three bedrooms, a beautiful master suite, a shower room with WC, a separate WC, and additional storage. The property also benefits from a water softener, a central vacuum system and a full basement providing extensive storage and utility space. Outside, the beautifully landscaped 3,940 sqm grounds provide a true haven of greenery and tranquillity. Sheltered from disturbances, the garden offers numerous possibilities for outdoor living and allows residents to fully enjoy the peaceful and private surroundings. Combining authentic character, generous living spaces and a sought-after location, this property represents a rare opportunity for a family looking for an elegant country residence offering comfort, space and an exceptional quality of life. Living area: 280 sqm Land: 3,940 sqm Energy Rating: C Price: €590,000 Reference: 1260SL LEMAISTRE IMMOBILIER - Network of 7 agencies across Normandy Since 1998, our family-owned company has been assisting buyers and sellers with all their real estate projects. Complimentary property valuation available.
…By Lemaistre Immobilier


35 minutes from Rouen, a 19th-century residence and a 2.7-hectare park. From the road, a long driveway lined with apple trees leads to the residence, preceded by a gravel area. Elevated over two levels, the main house displays a strict classical layout in red Saint-Jean brick, accented with elements of limestone. The main façade, rhythmically punctuated by high rectangular and arched bays, is topped with a four-sided slate roof pierced by dormer windows. The main house is flanked by two one-level extensions, each with three-pitched roofs. One is in brick; the façade of the second alternates rows of brick and flint with two high arched openings. Tall trees and groves isolate the property from the village on one side and from arable land on the other. At the back of the residence, an outbuilding has been constructed from flint and brick, under a four-sided slate roof.This description has been automatically translated from French.
…By Patrice Besse


This vast Master house of approximately 320 m2 includes on the ground floor a spacious entrance hall of 9 m2, a living room with fireplace of 25 m2, a dining room with fireplace of 35 m2, a fitted and equipped kitchen of 10 m2, a ground floor bedroom of 14 m2, an office of 12 m2, a shower room of 7 m2, and a separate toilet. Upstairs: a landing of 11 m2, four bedrooms (27, 15, 26, and 27 m2), a bathroom and shower with toilet of 12 m2. On the second floor: a large room converted into 90 m2 of living space (120 m2 on the ground). A basement including laundry room, cellar, and storage for 50 m2. Central heating with electric boiler and a very efficient heat pump. Energy performance certificate in progress. About 3,300 of electricity per year all included with heating. Water softener anti-limestone. Drinking water dispenser faucet with filtered water cartridge. Home automation with remote control settings for heating, roller shutters, lights, chandelier intensity, garage doors, and gate. Fiber optic. Rainwater collection tank. Property tax: 1826 per year. 180 m2 garages that can accommodate many vehicles with workshop or any hobby. Individual sanitation. Beautiful landscaped garden with many fruit trees. All just 2 minutes from all shops and 20 minutes from the beaches and 12 minutes from a direct train station to PARIS SAINT LAZARE.This description has been automatically translated from French.
…By Cany Immobilier
'%20stroke='%23DDAA3A'%20stroke-width='1.909'%20stroke-linecap='square'%20stroke-linejoin='bevel'/%3e%3c/svg%3e)
Receive by email any new listing that may match your search criteria
Your criteria :
By validating this form, you accept the general conditions of use of Le Figaro Properties.
These agencies offer a selection of luxury properties vente at Bacqueville-en-Caux. Feel free to contact them for personalized assistance.
As part of your search for a luxury property, discover our catalog of 1 luxury house with a terrace in Bacqueville-en-Caux, offered from $418,477. Outdoor meals or summer receptions, the terrace extends the house outdoors. The house listed in our listing offers an attractive living area measuring 140 m².


