Get early access to listings that match your criteria
Never miss an opportunity again. Our personalized alerts notify you instantly.

 English$ USD · m²


Situated in a quiet, sought-after residential area just outside Dieppe and a stone's throw from the beach, this 1970s architect-designed villa—inspired by Californian style—occupies an elevated position offering a panoramic 180-degree sea view. Set on an enclosed 1,690 m² plot, the property features a well-laid-out garden with ample space for a swimming pool. While cosmetic updates and modernization are needed to unlock the home's full interior potential, the structure and main fabric of the building are in excellent condition. For added convenience, the house is equipped with electric shutters. With 237 m² of living space spread across three levels, the villa stands out for its abundant natural light and large picture windows facing the coast: Garden level: An entrance hall leading to a laundry room, a cellar area (including a wine cellar), and a double garage with an automated door. First floor: A separate kitchen, a dining room with terrace access, and a spacious living area featuring both an open fireplace and a wood-burning stove. This area opens onto a balcony and a covered terrace facing the sea. The sleeping quarters on this level comprise two bedrooms with balconies, a TV area, a walk-in wardrobe, a bathroom, and a separate toilet. Second floor: A landing, enhanced by a stained-glass window, leads to four additional bedrooms. A rare feature: each bedroom has its own access to a terrace. A bathroom, a shower room, and a separate toilet complete this floor, which also provides access to the upper flat roof; once secured, this area could be transformed into an accessible rooftop terrace offering panoramic views of the sea and the chalk cliffs. Ideally located, the property is just 5 minutes from local shops, 15 minutes from the Dieppe train station, and 2 hours and 15 minutes from the outskirts of Paris, making it suitable as either a primary residence or a holiday home. Agency fees payable by the seller. Property presented by Laurie DE BAGNEUX Independent Commercial Agent (EI) Information on the risks to which this property is exposed is available on the Géorisques website: www.georisques.gouv.fr
…By Barnes Proprietes & Chateaux


In the heart of Luneray, in a prime location offering immediate access to shops and services, this exceptional 219 sq m property embodies a certain art of living, combining generous proportions, abundant natural light, and high-quality features. Inspired by the spirit of timber-framed houses, the residence captivates from the moment you enter with its welcoming atmosphere and elegant lines. The spaces have been designed to offer comfort, fluidity, and conviviality, in a setting that is both contemporary and timeless. The ground floor revolves around a superb 44 sq m reception area, combining a dining room and living room with a fireplace, enhanced by an elegant bay window, creating a soothing reading nook. A second, separate living room of over 30 sq m further enriches the living spaces, ideal for entertaining or creating a more intimate atmosphere. The spacious and fully equipped kitchen offers ample storage and a proper dining area. You will also find an office, perfectly suited for working from home, a storage area, and a guest toilet on this level. Upstairs, the sleeping area features a spacious master suite and four additional bedrooms, each offering privacy and tranquility, as well as a bathroom. Outside, the 1597 m2 grounds include a heated swimming pool, an 18 m2 independent office, and an outbuilding, offering multiple possibilities: a professional space, a guest room, or a recreation room. Comfort is ensured by a central heating system powered by a heat pump, guaranteeing energy efficiency and well-being.
…By Cap Caux Immobilier


Leforestier Immobilier presents this house, fully renovated in 2015 in a contemporary, seaside style. Set peacefully within a fully enclosed 600 m² garden, just two minutes from the beach, it offers a verdant retreat at the foot of the pebble shore. Bathed in natural light thanks to its south/southwest-facing orientation, the living area comprises a comfortable lounge, dining room and fitted kitchen. The carefully considered décor, with its chic coastal style, creates a peaceful and serene atmosphere. On the sleeping side, a hallway leads to two bedrooms with built-in cupboards, a shower room, a bathroom, a separate WC, and a spacious utility room/dressing room. Outside, the wooden terraces extend the living space and enjoy lovely views of the sea and cliffs—the perfect setting for barbecues and seafood lunches featuring oysters brought back from the nearby oyster farm. A garden shed/boiler room completes this rare and sought-after property in the area. More information and a 3D tour are available on our website. Référence agence : 5837
…By Leforestier Immobilier


EXCLUSIVITY STRATEGIMMO Contemporary single-story house with private lake Let yourself be seduced by this magnificent contemporary single-story house built in 2021, offering a privileged living environment with stunning views of a pond and a private space by the water. This property consists of an entrance, a beautiful bright living room of 57 m² with fitted and equipped kitchen, three bedrooms including one with a dressing room, a bathroom with shower and bathtub, a separate WC, as well as a laundry room/pantry. Outside, you will enjoy a superb enclosed garden of approximately 2100 m², enhanced by views of the pond and your own private lake space of 3500 m². An exceptional and rare setting, ideal for creating a true relaxation area and fully enjoying special moments in complete tranquility just 5 minutes from DUCLAIR and its amenities. A rare property on the market, to be discovered without delay!This description has been automatically translated from French.
…By La Bouille Moulineaux Immobilier Groupe Strategimmo


iad France - Izem Boujdi offers you: Large family home tastefully renovated, enjoying a lovely park. Quincampoix is a charming typical village in Seine Maritime, with its town center around the church, its brick houses, shops, schools, sports facilities, and health centers. It offers all the necessary amenities, allowing for family life in a rural spirit, being just a few minutes from Isneauville, Bois-Guillaume, Mont-Saint-Aignan, and Rouen, in particular. House of 256 m2 of living space - 300 m2 on the ground (attic rooms upstairs) - garage and workshop. Closed and wooded plot of 4,200 m2, children's play area (treehouse). Presentation: This former building from the late 19th century has evolved over time to become a lovely country house. A first extension allowed for the creation of a spacious cozy living room, around a beautiful stone fireplace, with meticulous and contemporary decoration, then recently the creation of a large kitchen filled with light with its immense bay windows opening onto the garden, in a modern and refined style. It has all the amenities, a large kitchen plan, a dining island, and a buried wine cellar. The house has been equipped with a heat pump providing top-notch energy performance for the optimal comfort of its guests. Ground floor: large independent entrance - large dining room with a magnificent fireplace and wood insert - dining kitchen with access to the terrace - living room with fireplace - bedroom and shower room - wc - independent office - pantry/workshop - garage with swinging door - workshop/storage. Upstairs: a space dedicated to parents: large bedroom, numerous storage and shower room with sinks. 4 generous bedrooms - bathroom, shower, sinks. 2 large landings (library/playroom and small lounge). Independent wc - laundry room. Exteriors: automatic gate - large gravel parking area and access path. Lawn mowing by robot. Compliant sanitation by individual septic tank. Tree-lined garden, fences. Possibility of building a large garage (PC ok). Land suitable for a pool - children's games - terrace. The owners have managed to preserve historical elements, particularly the terracotta tile floors, the framework, and to inject a dose of modernity with contemporary wallpapers, an olive-tone kitchen, marble plans, and lovely bathrooms. A true discovery, in the middle of nature with its adjacent forest and a private park of over 4,200 m2 just 15-20 minutes north of Rouen, 2 minutes from Isneauville and the center of Quincampoix. Recent and efficient heat pump - insert + fireplace. Double glazing windows. Controlled operating costs: property tax and energy. Agency fees payable by the seller. A valid form of ID will be required at the visit, in accordance with article L.561-5 of the Monetary and Financial Code. Information on the risks to which this property is exposed, including the legal obligation of clearing, is available on the Géorisques website: http://www.georisques.gouv.fr. This real estate announcement has been drafted under the editorial responsibility of Mr. Izem Boujdi, independent real estate agent (without holding funds), commercial agent of the SAS I@D France registered in the Rouen RSAC under the number 834500258, holder of the real estate canvassing card on behalf of the company I@D France SAS.This description has been automatically translated from French.
…By Iad France


DELAFOSSE & Associée exclusively offers you this contemporary property of 490 m², built in 2015, in the heart of a landscaped park of over 3,800 m² in Bois-Guillaume. You will enjoy a magnificent reception room of 120 m² with a fitted kitchen, a spacious living room, and dining room. The sleeping area features 6 bedrooms, 3 bathrooms, dressing rooms, and an office. A wellness and fitness space with a hammam and sauna of an additional 50 m². Complete basement with a 108 m² garage, pantry, and laundry room.This description has been automatically translated from French.
…By Delafosse & Associee


Attractive contemporary house built in 1995, close to the beach, comprising on the ground floor : a bright 37 m² living room with large picture windows, a 7 m² open-plan kitchen opening onto a south-facing terrace, a 5 m² utility room, two ground-floor en-suite bedrooms (10 and 12 m²), two bathrooms (4 and 5 m²) and WC. On the first floor : landing leading to two bedrooms (11 and 11 m²), a bathroom, WC and two attics. Mains drainage, water and electricity. Garden. Greenhouse. The property is located just 10 minutes by bicycle from shops (2 km) and only 500 metres from the beach. Immediately habitable and comfortable, with four bedrooms and two small attics that could easily be converted to provide two additional occasional sleeping areas, this house would make an ideal holiday home, close to the tennis courts and the beach.
…By Cany Immobilier


Nestled in the heart of one of Mont-Saint-Aignan’s most sought-after neighborhoods, this contemporary home embodies a cherished lifestyle, combining comfort with a prime location, just steps away from shops and amenities. Set on a superb, perfectly flat, landscaped lot that is fully enclosed and meticulously maintained, the property offers a private living environment secured by an automatic gate. From the moment you step inside, the home reveals a pleasant and bright atmosphere. The living area, with its remarkable spaciousness, opens onto a contemporary extension bathed in light—a true architectural signature—offering a spectacular and welcoming reception space. The functional kitchen, opening onto the garden and terrace, blends perfectly with the living spaces, designed to combine conviviality with high standards. The sleeping area features four bedrooms, including a master suite, offering tranquility and comfort, as well as two bathrooms with high-quality finishes. A seamlessly integrated laundry room and a garage complete this property with its refined features, meeting the expectations of a discerning clientele. Price including agency fees: €513,000 Price excluding agency fees: €495,000 Agency fees of 3,5% (including tax) payable by the buyer. New-generation energy performance certificate (DPE D). Listed by: Justine Lefebvre Independent real estate agent. Information on the risks associated with this property is available on the Géoris website
…By Barnes Proprietes & Chateaux


Exclusively in a privileged environment in the highly sought-after commune of Isneauville, discover this superb contemporary villa with approximately 210 m2 of living space and a double garage, where modern architecture, brightness, and comfort combine elegantly. From the entrance, the house captivates with its generous volumes and large openings that bathe the living spaces in natural light. The living area, resolutely oriented toward the outside, offers a warm and contemporary atmosphere, ideal for entertaining and fully enjoying each season. The villa features careful amenities and a layout designed for comfortable family living, with beautiful private spaces and a perfect connection between inside and outside. Outside, the pool integrates harmoniously with the architecture of the house and invites you to enjoy the beautiful days in an elegant and preserved setting. A double garage and half basement complete this property with quality features. A rare villa in the Isneauville area, intended for buyers seeking a contemporary, bright, and refined home, combining space, comfort, and quality of life.This description has been automatically translated from French.
…By Axia Immobilier


Contemporary villa for sale - Octeville-sur-Mer Town Center - 275 m² - 7 bedrooms - Contemporary property on 2,000 m² LEMAISTRE IMMOBILIER presents this elegant contemporary property ideally located in Octeville-sur-Mer, in a sought-after residential area, just steps from the town center, shops, and amenities. Built on a plot of approximately 2,000 m² with a beautiful south-facing aspect, this property is distinguished by its generous proportions, abundant natural light, and exceptional flexibility. Offering approximately 275 m² of living space, it currently comprises two independent dwellings that can be kept separate or combined to create a large family home. The first house offers beautiful open-plan living spaces opening onto the garden, including a large, bright living room, a cozy lounge with a wood-burning stove, an open-plan kitchen, four bedrooms, a shower room, a bathroom with shower, two separate toilets, and a dressing room. Its layout also allows for convenient single-level living. The second house, entirely on one level, is a real asset. It comprises an entrance hall, a pleasant living area with an open-plan kitchen, three bedrooms, a shower room, and a separate toilet. This space would be ideal for a professional practice, accommodating family and friends, a tourism-related business, or a rental investment. You will also benefit from high-quality features: double garage, ample outdoor parking, aluminum window and door frames, rainwater harvesting tank, landscaped grounds of approximately 2,000 m², south-facing orientation ensuring optimal sunshine. This property offers an exceptional living environment, combining comfort, privacy, and proximity to amenities. The spacious and meticulously maintained grounds allow you to fully enjoy a peaceful, verdant setting while remaining close to all conveniences. Rare on the market, this property will appeal to buyers seeking a home with multiple possibilities, suitable for both family living and professional activities. Its prime location, generous size, and potential make it a unique opportunity in the Octeville-sur-Mer area. Living area: 275 m² Land area: 2,000 m² Price: 770 000€ Ref: 1183BG Brigitte GRANCHER - RSAC LE HAVRE 980 955 389
…By Lemaistre Immobilier


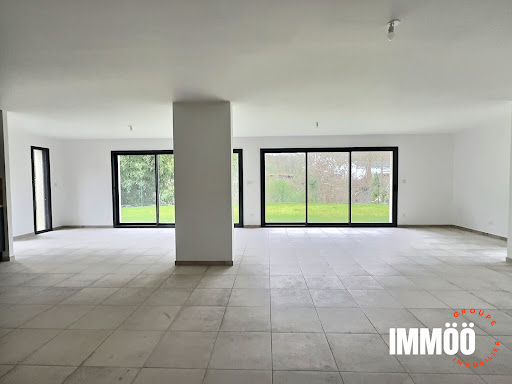
Discover this stunning contemporary house of 164.93 m², built in 2024, blending elegance and modernity. Located in a peaceful setting, this high-standing property offers an exceptional living environment. On the ground floor, a spacious living room of 58 m² flooded with natural light welcomes you. Imagine enjoying convivial moments in this spacious room, opening onto a 512 m² garden, perfect for sunny days. The American kitchen, fitted and equipped, is a real asset for cooking enthusiasts. Upstairs, you will find four comfortable bedrooms, including a master suite with a private bathroom. The interior finishes are in excellent condition, reflecting particular care given to every detail. The flat roof and aluminum openings add a contemporary touch to this property. Individual heating ensures optimal thermal comfort all year round. Outside, enjoy a lush garden and a terrace for unforgettable evenings. Two indoor parking spaces and two outdoor parking spaces complete this exceptional property. The nearest amenities are a few minutes away: several shops within 5 minutes, a school within 10 minutes, and a park within 15 minutes. Fees to be paid by the seller. Energy class A, Climate class A Estimated amount of annual energy expenditure for standard use: between 790.00 € and 1130.00 € for the years 2021, 2022, and 2023 (including subscriptions). Information on the risks to which this property is exposed is available on the Geohazards website: georisques.gouv.fr.
…By Immoo - Propriétés De Normandie


This estate boasts a unique history, shaped over decades by its owner, who has been in residence for more than forty years. The garden is designed like a painting, revealing spaces with diverse atmospheres where discreet paths wind between flowerbeds, wooded areas, and plant arrangements—all patiently conceived and tended throughout the seasons. The property comprises a main residence and former stables, set within grounds of approximately 1.4 hectares. This plot is complemented by an adjoining meadow of about 2.5 hectares and a pasture of roughly 4,500 square meters located opposite the property. This layout ensures privacy, shielding the site from overlooking neighbors and guaranteeing a peaceful environment. Built over two centuries ago using traditional local brickwork, the house has been updated with contemporary features, most notably the addition of a glass-walled extension. It is heated by a heat pump, making it suitable for year-round living. The ground floor features four rooms that retain their original character; they are dual-aspect and open widely onto the outdoors through double-glazed windows. The living room includes a fireplace with an insert stove. A central entrance leads to the upper floor, which houses a master suite on one side and two or three bedrooms with a bathroom on the other. An attic level with dormer windows offers potential for further conversion. The former stables have served as an art studio for the owner. Equipped with double glazing and heating, they could easily be converted into a reception venue or a holiday rental. Built in an L-shape, the building houses a studio in need of renovation and a storage area on the upper level. Whether as a family home or a hospitality venture, this site offers a wealth of possibilities in a pristine setting, located 1 hour and 45 minutes from Paris and 3 hours from Brussels. Price including agency fees: €580,000 Fees payable by the seller. Property presented by: Laurie de Bagneux Independent Sales Agent (EI) "Information on the risks to which this property is exposed is available on the Géorisques website: www.georisques.gouv.fr"
…By Barnes Proprietes & Chateaux


Located just a one-minute drive from the center of Clères, this architect-designed home?built in 2026?showcases a distinctly contemporary aesthetic within a pristine setting that opens onto the surrounding countryside. From the moment you enter, clean lines, abundant natural light, and generous proportions create a unique atmosphere where every space seems to engage in a dialogue with the landscape. The main living area, designed for social interaction, features a spacious open-plan kitchen that flows seamlessly into a welcoming dining area. Tucked slightly away, the TV lounge centers around an ethanol fireplace, adding a touch of warmth and sophistication to the space. Expansive windows frame unobstructed views of the fields, offering a daily sense of escape and serenity. The ground floor continues with an intimate master suite?a true haven of comfort. Direct access leads to a 45 m² lower level housing a workshop and a laundry room; these functional spaces are discreetly integrated into the home's architectural design. Upstairs, a landing configured as a home office leads to two light-filled bedrooms and a bathroom with a toilet?currently being finished, allowing new owners to add their own personal touch. Outside, the landscaping remains a blank canvas. Whether a landscaped garden, a terrace, a relaxation area, or a summer kitchen, future owners can shape the grounds to suit their tastes and lifestyle. A carport completes the property, providing sheltered parking for a vehicle. Combining architectural modernity, natural light, and open horizons, this property offers a contemporary, peaceful lifestyle just moments from the shops, schools, and amenities of Clères. A truly distinctive property, where luxury is found in the simplicity of lines, the quality of the living spaces, and the beauty of the landscape. ENERGY RATING: A / CLIMATE RATING: A Estimated average annual energy costs for standard use, based on 2021 energy prices: between euros560 and euros800 Information on the risks to which this property is exposed is available on the Géorisques website: www.georisques.gouv.fr Marie Sigaudy (Sole Trader) Sales Agent (RSAC No. 480 786 615) Contact: 06 18 92 85 49
…By Espaces Atypiques Rouen


Renovated contemporary property with swimming pool, independent apartment and building plot on the outskirts of Yvetot Just 3 minutes from Yvetot, in a sought-after town on the outskirts of the city, discover this magnificent property, fully renovated in 2023, combining contemporary amenities, generous volumes and strong potential. Located just 2 minutes from schools, shops and supermarkets, it offers a privileged living environment, in a quiet setting, while remaining close to all amenities and 5 minutes from the train station. The property sits on a fenced and wooded plot of 2,945 m2, including 1,100 m2 of building land, which has already been surveyed. This plot offers the possibility of creating independent access, allowing for various projects: building a second dwelling, reselling the land, or preserving a large outdoor space. It is also possible to purchase the house or the land separately. A family home with modern amenities from the moment you enter, you'll discover a spacious entrance hall with storage that opens onto a superb living area of approximately 90 m2, bathed in light thanks to its large bay windows. The open-plan, fully equipped kitchen blends seamlessly into this welcoming space designed for entertaining. The ground floor also includes: a back kitchen, a laundry room, a separate WC, a magnificent master suite with private bathroom including bath and shower. Upstairs, a large, bright landing, ideal for a playroom, office, or relaxation area, leads to a pleasant roof terrace overlooking the garden. The sleeping area comprises four attractive bedrooms with storage, and a large bathroom equipped with a shower, double vanity, and toilet. The house opens onto a large travertine terrace with a swimming pool of approximately 20 m2, perfect for enjoying sunny days. A covered area provides space for garden furniture near the pool's technical room. The fully enclosed and landscaped garden offers a peaceful environment, ideal for family life. The property also includes a separate building containing a fully renovated apartment with its own private entrance. Currently operated as a short-term rental (Airbnb), it enjoys excellent occupancy rates and provides a valuable source of additional income. It comprises a living room with a kitchen, a bedroom, and a bathroom. Also located on the ground floor of this building are two large garages and a workshop. Ample parking is available for several vehicles. A rare property on the market, ideal for a large family, a primary residence with rental income potential, or a heritage investment thanks to its building plot. Tastefully renovated throughout, it offers high-quality features in a sought-after area, within easy reach of all amenities. A visit is essential to discover the full potential of this exceptional property.
…By Vatine Immobilier


It's for sale at VATINE Immobilier. AUTHENTIC NORMANDY. You will be in the pretty village of HOUDETOT, just 4 km from FONTAINE LE DUN, 8 km from VEULES LES ROSES or 11 km from SAINT VALÉRY EN CAUX. This country house was built with old materials in 2014 and combines the charm of the old with the comfort of contemporary homes. The central living room is warm and inviting with its exposed beams and traditional brick fireplace. To facilitate modern family life, the fitted kitchen and dining area open onto the living room. This longère (traditional Breton farmhouse) is bright and welcoming, with windows on both sides. A bedroom and shower room on the ground floor offer added convenience. Upstairs, a landing easily accommodates an office area, along with two bedrooms and a shower room. The well-designed ground floor also includes a laundry room and a utility room with a heat pump. To the owners' delight, a large wooden terrace with a barbecue allows them to enjoy the garden while dining al fresco. A spacious wooden garden shed, currently used as a woodshed, also provides storage for bicycles and gardening equipment. Next door, for relaxation, an outbuilding of approximately 39 m2, built to the same high standards, offers a room opening onto the garden and housing a traditional sauna. A ground-floor bedroom with an en-suite shower room provides comfortable accommodation for friends and family. Above, there is another bedroom with a sloping ceiling. A relaxation terrace and a pétanque court complete the property. This property complex presents an opportunity to use as a primary residence, a secondary residence, or for holiday rental.
…By Vatine Immobilier


SAINTE-ADRESSE 3/4 BEDROOM HOUSE GARAGE TERRACES GARDEN LHL Associés presents this fully renovated 121.5 sq m (1,344 sq ft) house, located in the sought-after town of Sainte-Adresse, close to schools and shops. Built in a modern style, it boasts exceptional natural light thanks to its south-facing orientation and offers unobstructed views of the valley, enjoyable from every room. It includes: a living room with an open-plan fitted kitchen, 3 bedrooms, one of which is en suite with a shower room, with the possibility of creating a 4th bedroom, a bathroom, 2 terraces, one of which is 40 sq m (430 sq ft), a garden, and a garage. Contact us for more information!
…By Lhl Associes


Located in Normandy, just 20 minutes from Le Havre, this contemporary property enjoys a peaceful and preserved setting. Spread over 402 m² of living space in the heart of a landscaped plot of over 3,200 m², it features six bedrooms, two offices, generous reception areas of 110 m², as well as a fully fitted and equipped modern kitchen of 35 m². An indoor swimming pool completes the ensemble.Meticulously renovated with high-end materials, the house is in impeccable condition and can be inhabited immediately, without any work required.An independent outbuilding of 60 m² complements this property, ideal for hosting or considering a guesthouse activity, thus offering great prospects.Combining elegance, comfort, and practicality, this property is an ideal living space, whether for a main or secondary residence.This description has been automatically translated from French.
…By L'adresse De Prestige

Receive by email any new listing that may match your search criteria
Your criteria :
By validating this form, you accept the general conditions of use of Le Figaro Properties.
These agencies offer a selection of luxury properties vente in Seine-Maritime. Feel free to contact them for personalized assistance.
For your search for an exceptional property, select from our luxury houses with panoramic views in Seine-Maritime (76), starting at $268,646. Offering exceptional panoramas, these 18 residences overlook the city and its surroundings. As the seasons pass, the spectacle is renewed without ever becoming tiresome. Depending on the area you are looking for, such as Le Havre, Bardouville and Bihorel, the living areas may vary and start at a minimum of 85 m². The largest properties rise to 140,000 m².
As part of your search for a luxury property, discover our catalog of 190 luxury houses with a terrace in Seine-Maritime (76), offered from $235,065. Outdoor meals or summer receptions, the terrace extends the house outdoors. Property listings are found in particular in Le Havre, Veules-les-Roses and Fecamp. The houses listed in our listings offer attractive living areas measuring between 38 m² and 1,200 m².
Set down your suitcases without waiting: our catalog brings together 12 furnished luxury houses in Seine-Maritime (76), with a starting price of $256,333. From the living room to the bedrooms, each residence is tastefully furnished and ready to live in. Property listings are particularly numerous in the following areas: Yvetot, Bardouville and Cany-Barville. The average price of this furnished stock stands at $3,379 per square meter. Living areas reach 400 m² for our largest properties.
As part of your search for properties of excellence, browse our privileged selection of 47 luxury houses with a pool in Seine-Maritime (76) available from $268,646. These exceptional residences enjoy prime locations, particularly in Le Havre, Yvetot or Gournay-en-Bray. Whether the architecture of these houses incorporates a covered indoor aquatic space or a vast outdoor pool, each property flourishes amid remarkably landscaped grounds measuring between 1,030 m² and 4.1 ha.
Your receptions deserve a setting to match: discover 61 luxury houses with a reception room in Seine-Maritime (76), starting at $278,720. These residences combine family privacy with spaces dedicated to major events. Family gatherings, business dinners or parties with friends naturally find their place there. The fashionable addresses are located in Le Havre, Fecamp and Saint-Valery-en-Caux. Depending on the property, the property area extends up to 6.8 ha.
The beach as an extension of the garden: this is the spirit of 13 luxury houses by the sea in Seine-Maritime (76), for sale from $256,333. Your life there will be organized to the rhythm of the coastline, between sea bathing and walks. Fecamp, Veules-les-Roses and Dieppe enliven the local market. In these residences, the minimum recorded living area is 38 m².
The sea horizon as a guiding thread: explore the 14 luxury houses with sea views in Seine-Maritime (76), with prices starting at $256,333. The sea accompanies your days, from sunrise to the last light. A daily privilege that few addresses can claim. Browse the listings in Le Havre, Dieppe or Etretat first. In terms of dimensions, the living areas start at a minimum of 38 m² and the grounds at 263 m².
Within our catalog, 1 luxury house listed as a historic monument in Seine-Maritime (76) is for sale, starting at $1,567,100. This residence perpetuates exceptional architectural expertise. Acquiring it means continuing a story that began long before you. Your search can focus on Cany-Barville. The property recorded in our listing has 5 bedrooms. Its grounds measure 4,440 m².