Get early access to listings that match your criteria
Never miss an opportunity again. Our personalized alerts notify you instantly.

 English$ USD · m²


Enjoy Victory Ranch and the ease of ownership with this 1/8th Fractional Ownership in this stunning Starling Cabin at the Residence Club at Victory. Fractional ownership has quickly become one of the favored forms of ownership at VR! Learn about the benefits of Residence Club ownership by calling the Sales Team at 435-785-5000. Victory Ranch is a private, four-season community amidst 6,250 pristine acres along four-miles of the Upper Provo River. Amenities include an 18-hole Rees Jones golf course, world-class fly-fishing, miles of mountain biking and hiking trails, 5-stand shooting facility, 4x4 adventures, snowmobiles, backcountry yurts, fishing ponds, multiple restaurants, a ski-in/ski-out lodge in Park City and more than 3,500 acres of untouched backcountry. The Post Clubhouse includes our concierge, heated pool, hot tubs, fire pit and seasonal grill. The Barn features a Pizza and Ice Cream Parlor, Art Studio, Game Room and Indoor Basketball and Sport Court as well as a Fitness Center, Spa, and Platform Tennis Courts. The new swimming pool, waterslide, a tranquil stream and pond, tennis courts, pickleball courts, ice skating rink and event lawn will be sure to provide hours of family fun. Victory Ranch is approximately 15-minutes from Deer Valley and 20 minutes to Park City.
…By Summit Sotheby's International Realty


Enjoy Victory Ranch and the ease of ownership with this 1/8th Fractional Ownership in this stunning Starling Cabin at the Residence Club at Victory. Fractional ownership has quickly become one of the favored forms of ownership at VR! Victory Ranch is a private, four-season community amidst 6,250 pristine acres along four-miles of the Upper Provo River. Amenities include an 18-hole Rees Jones golf course, world-class fly-fishing, miles of mountain biking and hiking trails, 5-stand shooting facility, 4x4 adventures, snowmobiles, backcountry yurts, fishing ponds, multiple restaurants, a ski-in/ski-out lodge in Park City and more than 3,500 acres of untouched backcountry. The Post Clubhouse includes our concierge, heated pool, hot tubs, fire pit and seasonal grill. Our newest amenity, The Barn, features a Pizza and Ice Cream Parlor, Art Studio, Game Room and Indoor Basketball and Sport Court as well as a Fitness Center, Spa, and Platform Tennis Courts. The new swimming pool, waterslide, a tranquil stream and pond, tennis courts, pickleball courts, ice skating rink and event lawn will be sure to provide hours of family fun. Victory Ranch is approximately 15-minutes from Deer Valley and 20 minutes to Park City.
…By Summit Sotheby's International Realty


Stunning end-unit townhome with loads of natural light that combines comfort, convenience, and adventure in an exceptional mountain setting. Designed for easy main-level living with just one step from the spacious two-car garage to the open kitchen, living area with a cozy fireplace, spacious master suite, and an expansive deck for relaxing, barbequing, and taking in views of the Deer Valley and Park City ski areas. Downstairs, you’ll find the ultimate gathering space with a huge home theater room (or bunk room) complete with a projector and full set of surround sound speakers. Beyond the theater room, you’ll find a second primary suite, an additional bedroom, and a generous family room with a fireplace that opens to a patio complete with a large hot tub and beautifully landscaped backyard. Perfectly situated for an active lifestyle, this property offers quick access to scenic road & mountain biking routes, hiking trails, water recreation at Jordanelle Reservoir, and world-class skiing at Park City Mountain Resort and Deer Valley. Owners and guests also have the option to enjoy premium amenities at Black Rock Mountain Resort for an additional fee, including a heated outdoor pool, hot tub, spa, steam room, sauna, fitness center, public restaurant & bar, café, shuttle service, and ice skating rinks. Whether you’re searching for a full-time residence or vacation getaway, this Black Rock Ridge townhome delivers mountain living at its finest… If all that isn’t enough, this home is only 10 minutes from the new Deer Valley East Village for ski access, 15 minutes to Park City Mountain Resort / Main Street, and only 35 minutes from the Salt Lake City International airport.
…By Summit Sotheby's International Realty


A front-row seat to Deer Valley's next chapter!! One of only two currently available project homes, 1934 W Mochila Circle is a newly constructed 4,255-square-foot residence anticipated for completion in Q1 2027. Designed by JZW Design and built by Bailey Construction, the home offers thoughtful design and exceptional access- just minutes from Deer Valley East Village and even closer to The Jordanelle Express Gondola. While many of the newer, clustered communities in and around the Jordanelle can start to feel a little too similar, Keetley Ridge has a different feel. It has the makings of a true Mountain Village- smaller, more connected, and with a real sense of getting to know your neighbors. Inside, the home is designed for how people actually WANT to live in the mountains, with a main-level primary suite, open kitchen, dining, and great room, plus multiple outdoor living spaces. Downstairs, four additional bedrooms and a spacious family room create plenty of room for guests, kids, or multi-generational living. With easy access to skiing via the free! Deer Valley shuttle, along with nearby hiking and biking trails, Jordanelle Reservoir, golf, shopping, dining, and Historic Main Street, 1934 W Mochila Circle offers the opportunity to be part of what Keetley Ridge is becoming- and enjoy the Park City lifestyle year-round. Images provided are solely for Illustrauve purposes and may not accurately represent the final construction of the home. Floor plans, features list, and finishes may vary based upon the plans and specification and are not guaranteed. Layout and finishes for completed construction may vary from those contained in the renderings and plans. The specific features, floor plans, square footage, dimensions and design elements in the home are subject to change or substitution at the discretion of the Seller until such time as a final purchase contract is entered into between a buyer and seller.
…By Summit Sotheby's International Realty


Do NOT miss this opportunity!! While most of the other ''clustered options'' in and around the Jordanelle feel similar and un-unique...the vibe at Keely Ridge is one of a get-to-know-your-neighbors Mountain Village. One of only 2 currently available project homes, 1928 W Mochila Circle is a newly constructed residence set for completion in Q1 2027, offering a thoughtful approach to modern mountain living in Keetley Ridge. Designed by JZW Architects, this home combines refined design, functional spaces, and an exceptional location just minutes from Deer Valley East Village and even closer to The Jordanelle Express Gondola. This presents as hassle free access to skiing (via the Free DV shuttle), shopping, dining, hiking and biking trails, Jordanelle Reservoir, golf, and Historic Main Street, this home truly captures the year-round lifestyle that makes living in the Park City are so unique! Images provided are solely for Illustrauve purposes and may not accurately represent the final construction of the home. Floor plans, features list, and finishes may vary based upon the plans and specification and are not guaranteed. Layout and finishes for completed construction may vary from those contained in the renderings and plans. The specific features, floor plans, square footage, dimensions and design elements in the home are subject to change or substitution at the discretion of the Seller until such time as a final purchase contract is entered into between a buyer and seller.
…By Summit Sotheby's International Realty


This inviting Kestrel Cabin provides 2 bedrooms plus a bunk nook. Enjoy a beautifully designed, fully appointed cabin where luxury living meets rustic elegance. Outdoor living space includes expansive, multi-leveled deck space with a seven-person hot tub, grilling station, dining and lounging areas, fire table, outdoor heater, speaker, and incredible views. These cabins also include two-car garages, as well as the use of a 6-seat club car golf cart for fun, easy transportation to all amenities. Owners at The Residence Club have a guaranteed six weeks of use per year, including three in the winter and three in the summer. Owners may swap, as well as pick up additional (unused) weeks and only pay the weekly cleaning fee. Residence Club Ownership has quickly become one of the favored forms of ownership at VR! Call to learn about the benefits of fractional ownership in Residence Club ownership or to schedule a tour. Victory Ranch is a private, four-season community amidst 6,250 pristine acres along four miles of the Upper Provo River. Amenities include an 18-hole Rees Jones golf course, world-class fly-fishing, miles of mountain biking and hiking trails, 5-stand shooting facility, 4x4 adventures, snowmobiles, ice skating rink, backcountry yurts, fishing ponds, multiple restaurants, a ski-in/ski-out lodge in Park City and more than 3,500 acres of untouched backcountry. The Post Clubhouse includes our concierge, heated pool, hot tubs, fire pit and seasonal grill. Our newest amenity, The Barn, features a Pizza and Ice Cream Parlor, Art Studio, Game Room and Indoor Basketball and Sport Court as well as a Fitness Center, and Spa. The new swimming pool, waterslide, tranquil stream and pond, tennis, pickle and paddle courts, and event lawn will be sure to provide hours of family fun. Victory Ranch is approximately 15-minutes from Deer Valley and 25 minutes to Park City. Interior and Exterior shots are for illustrative purposes only and are not of the actual property, but of a similar model.
…By Summit Sotheby's International Realty


Lakeview Estates offers new construction homes with bright, modern finishes in the highly desirable Hideout area. Ideally located just minutes from Park City and Deer Valley East Village, this community provides convenient access to year-round recreation. Thoughtfully designed homes blend contemporary style with the surrounding mountain setting, creating a comfortable and elevated living experience. This home is TO-BE-BUILT. Photos shown are of the floor plan; finishes and selections will vary. Different floor plans and lots now available as well. Builder is offering $100,000 toward the Design Center on all new builds. Our model home is located at 11744 N Deepwater Dr. Give us a call or visit today!
…By Summit Sotheby's International Realty


Lakeview Estates offers new construction homes with bright, modern finishes in the highly desirable Hideout area. Ideally located just minutes from Park City and Deer Valley East Village, this community provides convenient access to year-round recreation. Thoughtfully designed homes blend contemporary style with the surrounding mountain setting, creating a comfortable and elevated living experience. This home is currently under construction and features an amazing open floorplan with breathtaking views. You must come see for yourself. Estimated completion date is 12/2026. Photos shown are of the floor plan; finishes and selections will vary. Please reach out for current construction updates and to schedule a tour.
…By Summit Sotheby's International Realty


Welcome to your dream mountain retreat! Offering huge Mt. Timpanogos, Heber Valley, and Cascade Mountain views, this nightly rental capable unit is the opportunity you've been waiting for! This beautifully appointed 4-bedroom, 3.5-bathroom home is ideally situated for year-round enjoyment. Located just 6 minutes from the exciting new East Village at Deer Valley and a quick 20-minute drive to historic Main Street Park City, you'll be at the heart of world-class dining, shopping, and entertainment. For outdoor enthusiasts, you're mere minutes from pristine fly-fishing waters and endless adventures in the great outdoors. Don't miss your chance to own a slice of mountain paradise with unbeatable access to the best of Park City and beyond! The photos are of the model home and do not reflect the finishings and floor plan of the unit available. Please call today for availability!
…By Summit Sotheby's International Realty


Enjoy Victory Ranch and the ease of ownership with this 1/8th Fractional Ownership in this stunning Starling Cabin at the Residence Club at Victory. Fractional ownership has quickly become one of the favored forms of ownership at VR! Learn about the benefits of Residence Club ownership by calling the Sales Team at 435-785-5000. Victory Ranch is a private, four-season community amidst 6,250 pristine acres along four-miles of the Upper Provo River. Amenities include an 18-hole Rees Jones golf course, world-class fly-fishing, miles of mountain biking and hiking trails, 5-stand shooting facility, 4x4 adventures, snowmobiles, backcountry yurts, fishing ponds, multiple restaurants, a ski-in/ski-out lodge in Park City and more than 3,500 acres of untouched backcountry. The Post Clubhouse includes our concierge, heated pool, hot tubs, fire pit and seasonal grill. The Barn features a Pizza and Ice Cream Parlor, Art Studio, Game Room and Indoor Basketball and Sport Court as well as a Fitness Center, Spa, and Platform Tennis Courts. The new swimming pool, waterslide, a tranquil stream and pond, tennis courts, pickleball courts, ice skating rink and event lawn will be sure to provide hours of family fun. Victory Ranch is approximately 15-minutes from Deer Valley and 20 minutes to Park City.
…By Summit Sotheby's International Realty


Stunning custom home in the coveted Hideout Canyon community, situated on the golf course with views of Deer Valley and the Jordanelle Reservoir. Skiing, trails, Park City, and the reservoir are all just minutes away, putting everything within reach. Arrive home to custom luxury throughout: a two story great room with soaring windows, exposed brick accent walls, and rich wood beam ceilings set the tone the moment you walk in. The open kitchen and living areas feature upgraded tile and design finishes, updated lighting, a natural stone fireplace, custom cabinetry, high end wool carpet, and Taj Mahal quartz countertops. The primary bath features heated floors, and the walk in closet comes with a laundry hookup already in place. Tons of storage throughout means everything has a place. The exterior stands out with natural stone and cedar wood accents. A heated driveway and all new, low maintenance landscaping round out the home's thoughtful upgrades. Whether you're looking for a primary residence or a vacation home, this property delivers peaceful mountain living in one of the area's most desirable communities.
…By Summit Sotheby's International Realty


Two of the four listed bedrooms are currently nontraditional. The sellers have plans available to convert them into conventional bedrooms. During construction, the home was prepped with HVAC and plumbing to simplify the completion. A current contractor bid estimates approximately $160,000 to complete the bedrooms according to the existing plans. This is more than a home — it's a lifestyle rarely found in Utah. A secluded front courtyard sets the tone — a private sanctuary complete with a fire pit, a tranquil water feature, and lush landscaping that creates an intimate atmosphere perfect for entertaining. This is a space the sellers have truly lived in and loved, and it shows in every detail. Step outside and the views alone will stop you in your tracks. Framed by the iconic silhouette of Mount Timpanogos, your backyard opens directly to one of Utah's most coveted golf experiences — grab your driver and hit balls directly onto the driving range straight from your deck. Enjoy less to clean with this intentionally designed, two bedroom home with a chef's kitchen and butler's pantry. A full golf membership is available so you can enjoy access to a full 18-hole Jack Nicklaus signature course and a 12-hole par 3 course — every day feels like a private retreat. Your Red Ledges membership also grants access to the exclusive Deer Crest Club, where ski-in/ski-out access to Deer Valley Resort awaits. Drive and park at the iconic St. Regis and indulge in world-class amenities including the pool, restaurant, and so much more — a truly unmatched mountain luxury experience. At the heart of the property is a 3,200 square foot lower level that redefines what a garage and workshop can be. Purpose-built for the craftsman and enthusiast, it features a dedicated motor bay with full exhaust ventilation (4 separate exhausts), a professional woodworking setup with a central vacuum dust collection system, a fly tying station, and a welding station — all thoughtfully designed so your passions have a proper home. The sellers currently have a portion of the garage set up as a gym with a steam shower and man cave. All of this and you still have room for your cars. The basement was thoughtfully designed with future bedrooms in mind — HVAC and a full bathroom are plumbed in so you can customize the home to your needs. If you simply need space for your cars, there is room for 10 without lifts. The seller has both the original building plans and plans for the addition of two basement bedrooms available upon request. The lower level also includes a separate storage room and mechanical room, which are not pictured in the listing. Also not pictured is the mudroom, which includes additional washer and dryer hookups for added convenience. This is the rare property where serious living meets serious luxury. Photographs included in the listing contain virtually staging of furniture and other decor and are intended for illustrative purposes only.
…By Summit Sotheby's International Realty


This light-filled, one-of-a-kind custom home stands apart with its beautiful designer finishes and contemporary style. Located on the south end of Jordanelle Reservoir, just minutes from the new Deer Valley East Village, it offers sweeping panoramic views from every level of Deer Creek Reservoir, Mount Timpanogos, the new Runs at Deer Valley, and the Provo River. Designed for entertaining, the open floor plan features huge windows, a gorgeous fireplace, and seating for 30+ guests. The chef’s kitchen includes double ovens, both gas and induction cooktops, and a large hidden walk-in butler’s pantry. A spacious deck off the kitchen adds outdoor living with a gas BBQ, fireplace, and TV. The main-floor primary suite offers two walk-in closets (one with stackable washer/dryer) and a spa-like ensuite with backlit onyx countertops, custom heated shower and soaking tub. The lower level includes an additional kitchen, fireplace, dining area, and patio with stunning views, plus four spacious bedrooms and three bathrooms. A dedicated wellness retreat features a cold plunge, infrared sauna, fitness room, and golf simulator.
…By Summit Sotheby's International Realty


Conveniently situated on a quiet cul-de-sac in North Heber, just 10 minutes from Deer Valley East Village and four minutes from downtown Heber City, this home utilizes a downhill floorplan to capture sweeping mountain and valley views, replete with excellent natural light. Anchored by a two-story great room with gas fireplace and timeless decorative surround, the open concept main level transitions seamlessly from a French door clad office and spacious vaulted primary suite to a well-appointed kitchen featuring double wall ovens, 5-burner gas range, and full height soft close cabinetry. Views from behind the undermount farmhouse sink, stretch across the Heber Valley and the infamous Mount Timpanogos ridgeline, while the spacious center island accommodates in kitchen hors d'oeuvres or cocktails while entertaining. Stepping out for al fresco dining on the massive, custom Trex deck, the sweeping vistas are further accentuated, with a Southwest exposure revealing dramatic sunsets while avoiding the afternoon heat of a due West orientation. On the upper floor, three bedrooms serve to further capture the magic of the valley below and can be utilized as additional office space. The lower level presents move in ready functionality with a spacious second living room and two guest bedrooms, plus the opportunity to easily add walkout access for an ADU. Over 340sf of unfinished space can be customized for a bespoke gym or kept as storage. A spacious three-car garage and flat driveway offer ample guest parking and recreation storage, while fully zoned heating and cooling systems keep every level of the home comfortable year round. With nightly rental eligibility, this is an ideal fit as a primary residence or a mountain town investment in an area of North Heber with all surrounding homes completed - saving a purchaser from the stress of living in a construction zone. Come see why North Heber is one of the most popular and sought after neighborhoods in the Wasatch Back.
…By Summit Sotheby's International Realty


Welcome home to this stunning main-floor-living residence, perfectly situated in a small, exclusive Midway subdivision prized for its pristine upkeep and unobstructed panoramic views. From the moment you arrive, the pride of ownership is evident, and the setting only gets better from there. Inside, oversized windows flood the home with natural light while framing the sweeping mountain and valley views from nearly every angle. The living room is anchored by a dramatic floor-to-ceiling fireplace, creating a warm and inviting gathering space. This thoughtfully designed 5-bedroom, 3.5-bath home offers the ease of main-floor living, with a beautifully finished basement family room -- newly completed and boasting generous storage -- providing even more room to relax or entertain. The chef's kitchen is a true showpiece, featuring custom cabinetry, gorgeous quartz countertops, and a double oven built for everyday cooking and entertaining alike. Step outside to the extended back porch, a peaceful retreat perfectly positioned to soak in the views this property has to offer, morning coffee or evening sunsets included. Car and toy enthusiasts will love the oversized 3-car garage, built with extended height and convenient pull-through access to the back -- ideal for boats, trailers, or extra storage. Additional upgrades add comfort and efficiency throughout, including two AC units, insulated garage doors, a water softener, on-demand hot water, central vacuum, hose bibs on two sides of the home, and mature, established landscaping. Life in this subdivision means more than just a beautiful home -- the HOA maintains pristine, professionally manicured landscaping throughout the neighborhood, along with a charming private park and pergola centrally located within the community, offering a lovely gathering spot just steps from your front door.
…By Summit Sotheby's International Realty


Set above the Jordanelle Reservoir with Deer Valley® ski-run views and lake views, this Deer Waters residence delivers the ideal Park City lifestyle, minutes to Old Town, Deer Valley® East Village, and year-round recreation. Inside, enjoy multiple living spaces (two living rooms plus a loft), a bright open kitchen with quartz countertops, and a statement Majestic Mercury 36” gas fireplace wrapped in a floor-to-ceiling cultured-stone surround. Thoughtful upgrades continue throughout: soft-close Mastercraft/Medallion Lancaster cabinet package, Daltile backsplash, upgraded lighting, dual-zone HVAC, tankless water heater, and a Nest smart package for thermostats and exterior cameras. The primary suite features a double vanity and a beautifully finished bath with upgraded tile and a Euro-glass enclosure. Outdoor living is dialed in with a covered deck and patio, BBQ gas line, and a walk-out basement leading to the lower patio hot tub—perfect after a ski day or a trail run. The two-car garage includes an epoxy floor, and the community offers convenient overflow parking for hosting and entertaining. Deer Waters residents enjoy pickleball courts, adjoining hike/bike trail access, and non-motorized Jordanelle Reservoir access, with Ross Creek cabanas/pavilions available for beach days. Plus, you’re approximately 8 minutes to Main Street Park City, 10 minutes to Deer Valley® East Village, 15 minutes to the Uinta National Forest, 20 minutes to Heber Valley, and 35 minutes to SLC International.
…By Summit Sotheby's International Realty


Set along one of the most coveted ridgelines in Marcella at Deer Valley East Village, this extraordinary ski-in/ski-out mountain estate offers a rare opportunity to own new construction within one of North America's premier private communities. Designed by Apollo Design Studio and built by PureHaven Homes, the residence rests on nearly one acre, capturing unobstructed panoramic views of Hail Peak and the surrounding Wasatch Mountains. Spanning 7,953 square feet across three thoughtfully designed levels, the home features five en suite bedrooms, including a custom bunk room, private office, and flexible bonus space ideal for a golf simulator, fitness studio, theater, or additional entertaining area. This home offers a Full Marcella Golf Membership (not included in the purchase), granting exclusive access to the Marcella Ski Club at Deer Valley East Village, 36 holes of championship golf—including the Tiger Woods-designed Skyline Course and the King-Collins-designed Ambush Course—a world-class indoor/outdoor racquet club, exceptional wellness amenities, private dining, and an unmatched four-season mountain lifestyle. Designed for both everyday living and entertaining, the main level showcases soaring timber ceilings, dramatic structural beams, a striking three-sided steel fireplace, and expansive walls of glass framing breathtaking mountain vistas. The chef's kitchen features a quartzite island, custom walnut cabinetry, an integrated wine display, and a fully equipped butler's pantry. Sliding glass doors open to heated terraces, allowing the indoor living to flow into the outdoors. The private primary suite offers a peaceful mountain retreat with panoramic views and a spa-inspired bath. A dedicated ski lounge with custom lockers, boot warmers, and a wet bar provides effortless access to the slopes, while the private wellness retreat featuring a hybrid sauna (offering both traditional and infrared), steam shower, and cold plunge creates the ultimate après-ski experience. Throughout the home, artisan finishes, custom steel detailing, radiant-heated driveways and terraces, an elevator serving every level, and thoughtfully curated natural materials reflect an uncompromising commitment to craftsmanship. Named Snowberry by architect Paul Schlachter, known for his bold structural style, the residence was designed to embrace its extraordinary setting, creating a seamless connection between exceptional architecture and the surrounding alpine landscape.
…By Summit Sotheby's International Realty


Experience elevated mountain living in the heart of Red Ledges. Built by Red Ledges Construction in 2023, this exclusive Village Center Cabin features a beautifully crafted three-bedroom residence designed for effortless luxury and year-round enjoyment. Ideally located just steps from the vibrant Village Center, homeowners enjoy unparalleled access to panoramic mountain views, the acclaimed Jack Nicklaus Signature Golf Park, a spectacular 144-foot waterslide, bar and grill, state-of-the-art wellness and fitness facilities, as well as premier tennis and pickleball courts. Thoughtfully designed with a desirable single-level open floor plan, this elegant villa features a gourmet chef's kitchen, spacious living and dining areas, and three generously sized en-suite bedrooms, creating the perfect balance of comfort, privacy, and functionality. Designer-quality finishes, inviting outdoor living spaces, and a tandem two-car garage further enhance the home's appeal, making it ideal for entertaining family and friends or enjoying a peaceful mountain retreat. Enjoy truly maintenance-free living, with landscaping and snow removal conveniently handled by the HOA, allowing more time to relax and take advantage of the exceptional amenities just outside your door. A coveted Red Ledges Golf Park Membership is available with a deposit, offering access to an outstanding collection of executive golf, recreational, social, and wellness amenities within one of Utah's premier private mountain communities. Whether you're seeking a full-time residence, a mountain getaway, or a lock-and-leave retreat, the Village Center Cabins offer an exceptional lifestyle defined by luxury, convenience, and adventure.
…By Summit Sotheby's International Realty


Listed at $275,000 below appraised value and set on 5.5 impeccably curated acres in the heart of Heber Valley, this extraordinary private equestrian estate captures sweeping, unobstructed views of Mount Timpanogos while delivering a rare combination of refined luxury, elite horse facilities, and year-round recreation. Ideally located just 15 minutes from Park City's world-class ski resorts and minutes from blue-ribbon fly fishing on the Provo River, championship golf, boating, and the Heber Valley Airport. Designed in a timeless French Country style rarely found in Utah, the residence blends elegant craftsmanship with modern convenience. Soaring 10- and 12-foot ceilings, custom millwork, dual laundry rooms, whole-home water filtration and softening systems, and steam humidifiers create an exceptional standard of comfort throughout. The gourmet kitchen is appointed with premium appliances including double ovens, an induction cooktop with gas option, wine refrigeration, and generous gathering spaces designed for entertaining. The main-level primary suite is a true retreat, featuring a private sitting area with panoramic mountain views, a gas fireplace, expansive dual walk-in closets, and a spa-inspired bath with a dedicated laundry area. Outdoor living is equally impressive with a covered patio complete with a built-in Wolf BBQ and fireplace overlooking the surrounding valley and equestrian grounds. Purpose-built for the serious horseman, the estate's fully insulated 36' x 64' MD Barnmaster Elite barn reflects uncompromising attention to detail. Features include radiant gas heat, a 12-foot center aisle with hidden drains and rubber pavers, oversized foaling stall, five 12' x 12' stalls with attached 24-foot runs, heated Ritchie waterers, grooming and wash areas with infrared heaters, premium tack and feed rooms, LED lighting, ceiling fans, and dedicated utility spaces. The attached 75' x 198' heated indoor arena rivals premier professional training facilities, offering exceptional year-round riding conditions with premium GGT footing, European shatterproof safety walls, full-width mirrors, MacroAir fans, LED lighting, integrated sound system, automatic roll-up doors, abundant natural light, and a heated elevated viewing lounge with quartz countertops. Beyond the barn, six spacious turnouts with loafing sheds and five irrigated grass pastures create an ideal environment for equine wellness and performance. Offering privacy, functionality, and luxury at every turn, this is a truly rare legacy property designed for the discerning equestrian buyer seeking an uncompromising mountain lifestyle.
…By Summit Sotheby's International Realty


Welcome to Timp Grove by PH | Omni, an exclusive gated community offering a luxurious lifestyle at the pinnacle of Jordanelle Ridge. This intimate enclave features just 27 custom homesites, thoughtfully arranged in two private cul-de-sacs, providing a serene and private living environment. Perched atop Jordanelle Ridge, each homesite boasts unobstructed, panoramic views of the majestic Mt. Timpanogos, the picturesque Heber Valley, and the shimmering Deer Creek Reservoir. Homebuyers can select from eight distinct elevations and models, ranging from 3,743 to 5,216 square feet, each designed to maximize space, comfort, and the breathtaking surroundings. Whether your preference is mountain modern or more traditional, Timp Grove offers two architectural designs to reflect your personal taste and complement the natural beauty of the area. In addition to the stunning homes and vistas, Timp Grove includes a Jordanelle Ridge Club membership, providing residents with exclusive access to the club's amenities. Embrace a lifestyle of elegance, privacy, and unparalleled natural beauty at Timp Grove by PH | Omni.
…By Summit Sotheby's International Realty


Welcome to Timp Grove by PH | Omni, an exclusive gated community offering a luxurious lifestyle at the pinnacle of Jordanelle Ridge. This intimate enclave features just 27 custom homesites, thoughtfully arranged in two private cul-de-sacs, providing a serene and private living environment. Perched atop Jordanelle Ridge, each homesite boasts unobstructed, panoramic views of the majestic Mt. Timpanogos, the picturesque Heber Valley, and the shimmering Deer Creek Reservoir. Homebuyers can select from eight distinct elevations and models, ranging from 3,743 to 5,216 square feet, each designed to maximize space, comfort, and the breathtaking surroundings. Whether your preference is mountain modern or more traditional, Timp Grove offers two architectural designs to reflect your personal taste and complement the natural beauty of the area. In addition to the stunning homes and vistas, Timp Grove includes a Jordanelle Ridge Club membership, providing residents with exclusive access to the club's amenities. Embrace a lifestyle of elegance, privacy, and unparalleled natural beauty at Timp Grove by PH | Omni.
…By Summit Sotheby's International Realty


At the top of the Red Ledges, this 7,980 square foot custom residence enjoys a rare setting between the 1st tee and 18th green of the Jack Nicklaus Signature Golf Course. Surrounded by preserved open space and mature native juniper trees on all sides, the property offers an unparalleled level of privacy and sweeping views of Mount Timpanogos, Heber Valley, and Deer Valley East. Thoughtfully designed for indoor-outdoor living, the residence offers three expansive outdoor living spaces totaling over 2,000 square feet, each equipped with gas fire features and wiring for outdoor heaters. Interior highlights include a home theater, gym and wellness room, bunk room, kitchenette, three laundry rooms, and a five-car garage. The kitchen has Sub-Zero and Wolf appliances, and the home is served by four independent heating and cooling systems. Additional features include pre-plumbing for a heated driveway, an outdoor kitchen, full AV wiring. A Full Golf Membership is available with club membership deposit (not Included ) This is a rare opportunity to own a private, legacy-quality home in one of Red Ledges' most desirable locations.
…By Summit Sotheby's International Realty


Set along the blue-ribbon Provo River, 2085 W Midway Lane presents a rare opportunity to own a 34.26-acre legacy ranch estate in the heart of Heber Valley. Spanning four legal parcels, this extraordinary property blends refined luxury, world-class recreation, and a fully operational ranch, complete with valuable water rights and coveted river frontage offering exceptional fly-fishing. Designed for multi-generational living, private retreat-style enjoyment, entertaining, or future development potential, the estate delivers an unmatched combination of privacy, natural beauty, and versatility. Surrounded by some of the valley’s most sought-after landscapes, this remarkable offering is equally suited as a private family compound, recreational haven, or strategic investment with flexible parcel opportunities.
…By Summit Sotheby's International Realty


Nestled in the highly sought-after Red Ledges community, this property offers a thoughtfully designed mountain-modern retreat with exceptional spaces for both everyday living and entertaining. The spacious main-level primary suite features a luxurious bathroom, oversized walk-in closet, and convenient stackable washer and dryer hookups within the closet itself. Just off the garage, the well-appointed mudroom provides the perfect space for storing gear and transitioning after a day of outdoor adventure. Upstairs, you'll find a large open gathering area complete with a dry bar, creating an ideal setting for entertaining family and friends. A full golf membership is available with deposit, offering the opportunity to fully experience the premier Red Ledges lifestyle. Enjoy the unmatched lifestyle and amenities that make Red Ledges one of Utah's premier private communities. Residents have access to the renowned Red Ledges Golf Park 12-hole short course and the spectacular Red Ledges Jack Nicklaus Signature Golf Course 18-hole championship golf course. The community also features exceptional dining at the clubhouse restaurant, along with the Village Center amenities including a resort-style pool, fitness gym, and relaxing sauna. Lastly, the community has pickleball and tennis courts with one of the best tennis communities on the Wasatch Back. Some of these courts have year-round access through the winter.
…By Summit Sotheby's International Realty


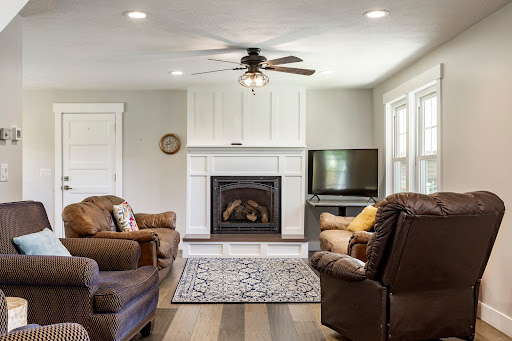
Private secluded lot with room for kids to roam - ample space for gardening, fruit trees, or perhaps a sports court or other outdoor activities. The home is a very charming 1½ story with open concept. Family room opens to a deck to the beautiful back yard. Kitchen & baths were recently remodeled. Beautiful home in Midway Farms. 72 holes of championship golf is only minutes away. Blue ribbon fishing on the Provo river & water sports on Deer Creek Reservoirs are also minutes away. Walk to downtown Midway Main Street to enjoy thriving downtown activities, world class skiing is only 30 minutes away at Park City Mountain Resort, Deer Valley, or Sundance.
…By Summit Sotheby's International Realty
'%20stroke='%23DDAA3A'%20stroke-width='1.909'%20stroke-linecap='square'%20stroke-linejoin='bevel'/%3e%3c/svg%3e)
Receive by email any new listing that may match your search criteria
Your criteria :
By validating this form, you accept the general conditions of use of Le Figaro Properties.
These agencies offer a selection of luxury properties vente in Wasatch County. Feel free to contact them for personalized assistance.
