Get early access to listings that match your criteria
Never miss an opportunity again. Our personalized alerts notify you instantly.

 English$ USD · m²


3 bedroom house, located on a plot of land measuring 460 M2, with a gross construction area of 160 M2, in Funchal. With modern design, with parking space for 2 to 3 cars and also a covered garage for 1 to 2 cars, with charging system for electric cars, service bathroom and laundry room. An excellent Barbecue, a private garden and a fantastic jacuzzi with a superb view of the sea and the entire city of Funchal. This stunning villa, located in the city of Funchal, consists of 2 floors. The ground floor, fully furnished and equipped with top-of-the-line furniture and appliances, has 3 generously sized bedrooms, built-in wardrobes and 3 complete bathrooms, providing comfort and functionality for the whole family. It also has a modern kitchen, a dining room and a living room with all the comfort and refinement, in an open space format, surrounded by large glass shutters, providing the space with abundant natural light and great harmony throughout. floor.The 1st floor consists of an imposing party room, one of the highlights of this fantastic villa, with 360º views, surrounded by large glass windows, which provide a unique view, both of the sea and the Bay of Funchal, ideal for celebrating special occasions, such as the Atlantic Festival and New Year's Eve, with privileged views of the fireworks shows over the bay of Funchal.House designed with every detail, in order to guarantee maximum comfort, privacy and security, has an intrusion alarm system, video surveillance and air conditioning in all compartments, as well as double glazing on all windows, with thermal insulation and acoustic in all rooms. For those looking for a privileged location, with privacy, security and versatility... Combined with a house full of comfort, refinement and quality, which will certainly provide you with an excellent quality of life... Then, this is the right house for you!!!Márcio Oliveira(351) 962 765 392Call to national mobile network
…By Annonceur International


Trophy Property-Excellent Returns This stunning 943 sf one-bedroom with 2 full baths has it all. It is the only 1-bedroom line in the building with a full 2nd bath (shower). The views from every room face directly over Central Park 50 feet above the trees. The master bath is quite large. There isn't an inch of wasted space in the entire suite. It has a large walk-in owners closet. It was rented out 82% (301 nights) of the time last year and netted over $70,000 for the owner after all expenses. This 5-star condominium hotel ownership offers the potential to generate income while rented to hotel guests and not being utilized by the owner. In 2028 the entire hotel will be going through a stunning renovation. The bathrooms will soon be Carrara marble, and the current tubs will be walk-in showers. All furniture will be replaced, and the décor will change beautifully. Also, the halls on each floor will be completely redone. This will cost the owner over the next 2 years $276,000. The current owner has agreed to pay half of the renovation assessment, or $138,000, by the time of the closing or at the closing!!! Please call or email for showings or more information.
…By Annonceur International


NOVIGRAD – LUXURY VILLA WITH POOL AND PANORAMIC SEA AND VELEBIT VIEWS A luxury villa with a pool is for sale in Novigrad near Zadar, with panoramic views of the sea and Velebit. Excellent location, only 100 m from the sea and beach, with a beautiful sea view. The villa has 4 residential units, offers complete privacy, high-quality construction, and is luxuriously furnished and equipped. Ideal for high-category tourist rental or as a private villa. Total area 1080 m2 Living area 399 m2 Year of construction: 2010 The villa consists of a spacious apartment that includes: - living room with kitchen and dining area - 4 bedrooms - bathrooms + WC - spacious covered terraces with sea view - pool, sauna, gym - 6 parking spaces - plus garage 33m2 - basement 33m2 - garden house and barbecue - landscaped yard and additionally 3 apartments: 1) apartment 45 m2 – living room, 2 bedrooms, bathroom, WC 2) apartment 33 m2 – living room, 1 bedroom, bathroom, WC 3) apartment 33 m2 – living room, 1 bedroom, bathroom, WC All apartments have separate entrances and sea views. Zadar Airport 19 km, Zadar center 28 km. The town of Novigrad has a health center, pharmacy, primary school, post office, shop, dentist, and public transport to Zadar. Novigrad is a picturesque historic Dalmatian town located on the southern shore of Novigradsko more in a long steep bay 28 km northeast of Zadar, built on the remains of a 13th-century fortress on top of a steep hill above the town. Proper documentation. Other information: Rock Knežević M. +385 91 333 1640 E. [email protected] CENTURY 21 - Zadar
…By Annonceur International


In one of the most exclusive addresses of Fazenda Boa Vista, this residence is located on a plot of 3,100 m², with 1,100 m² of built area, facing the golf course, eternal view and absolute privacy. Next to the Hotel Fasano, the property was designed by architect Danilo Penna, with landscaping by Maria João Dorey, lighting by Lá Lucce and sound design signed by Luciano Julião. The house has seven suites, five on the upper floor and two on the lower floor, in addition to an integrated living room, gourmet kitchen, wine cellar, terrace with fireplace and a sophisticated spa area with jacuzzi and space for massages. The property also has a caretaker's house, photovoltaic solar energy system with clean energy generation, 55 kVA generator and 20 thousand liter cistern for water reuse, combining architecture, comfort, sustainability and exclusivity in a residence of exceptional standard.
…By Annonceur International


Welcome to Waldorf Astoria Casona 5, a two-story villa located in Pedregal, Cabo San Lucas, Baja California Sur, Mexico, within Waldorf Astoria Residences. The residence offers 3 bedrooms, 3 full bathrooms and 1 half bathroom, with 5,573 sq. ft. (518 m²) of total area. It is fully furnished and features custom-designed living spaces, private terraces, a private infinity-edge plunge pool, and panoramic views of the Cabo San Lucas Marina, ocean, Pedregal community and surrounding mountain rock formations. According to the sellers' information in the listing, they have invested more than $100,000 USD in upgrades and remodeling since 2023. Residence Features 3 bedrooms 3 full bathrooms 1 half bathroom 5,573 sq. ft. / 518 m² Two-story residence Fully furnished Private terraces Private infinity-edge plunge pool Marina and ocean views 3 fireplaces Vaulted ceilings Skylight Bluetooth sound system In-room safe Owner's closet Full-size washer and dryer Private garage Negotiable 6-seat “Elite Tecnogolf” golf cart Bedrooms and Interior Spaces The residence features two large primary bedrooms, each with a king bed, fireplace, sitting area, TV and private terrace. The guest bedroom includes two queen beds, a TV and private terrace. There are three full ensuite bathrooms plus one half bathroom. The primary ensuites feature freestanding soaking tubs, rain shower heads and hand-painted vanities. The open-concept living and dining area includes a large sectional sofa and big-screen TV. The dining table seats eight. Four sliding glass doors open onto the terrace, creating a strong connection between the indoor and outdoor living areas and allowing for a cross-breeze. The full kitchen includes a pantry and Viking appliances. Outdoor Living The outdoor area includes an outdoor kitchen and dining table, Viking BBQ and wall-mounted TV, as well as an outdoor fireplace, sitting areas, umbrella and poolside loungers. Upgrades Since 2023 According to the listing, improvements include: Kitchen remodel with whitewash cabinets, new countertops, backsplash and dishwasher. Hand-restained millwork, including ceiling slats, wood beams, vanities and outdoor furniture. New contemporary chandeliers in the living and dining rooms. New big-screen living-room TV. New outdoor wall-mounted TV. Outdoor entrance display platforms. Outdoor stair railing. Custom wardrobe closets in the primary bedrooms. Motorized screens throughout, including blackout screens in the bedrooms. Fresh interior paint throughout. New hot water heater. New pool pump. Hurricane protection using fabric panels. Waldorf Astoria Resort Access Homeowners receive full access to Waldorf Astoria Beach and Resort amenities, owner discounts and access to an à la carte services menu. Listed resort amenities and services include: Tennis courts Pickleball courts Adult infinity pool Swim-up bar Family infinity pool Hot tub Kids' zero-edge pool Tortugitas Kids Club, with cost Fitness Center Award-winning Spa and Salon, with reservation Business Center Meeting rooms, with cost Reception Bellman Service Residence Concierge Dining and Resort Options The property also provides access to a range of resort dining and lifestyle options, including: The Beach Club Restaurant Crudo Restaurant Don Manuel's Restaurant and Bar El Farallon Restaurant and Champagne Terrace Agave Study at Peacock Alley Neutral Coffee Lab Almarte Boutique Rental Program Homeowners have the option to join the Rental Program, with a stated 60:40 split for homeowners, according to the supplied listing information. No rental income, occupancy, ROI or net-yield figures are provided, so the property's financial performance cannot be quantified from the available information. Additional Property Information Development: Waldorf Astoria Residences Property: Waldorf Astoria Casona 5 Community: Pedregal CSL Area: CSL-Beach & Marina Year built: 2009 Status: Active Financing: Cash Gated community: Yes Road: Paved Water: Desalinated HOA Fee: $15,813, quarterly according to the listing Tax amount: $27,341 Currency for HOA and tax amounts: not specified in the supplied information FAQ What is Waldorf Astoria Casona 5? It is a villa-style residence within Waldorf Astoria Residences, located in Pedregal, Cabo San Lucas. How many bedrooms does Waldorf Astoria Casona 5 have? The residence has 3 bedrooms. How many bathrooms does it have? It has 3 full bathrooms and 1 half bathroom. How large is the property? The residence has 5,573 sq. ft. (518 m²) of total area. Is the villa furnished? Yes. It is offered fully furnished, including décor and kitchenware. Does the property have a private pool? Yes. It features a private infinity-edge plunge pool. Does the villa have ocean views? Yes. The listing specifies ocean and Marina views, along with views toward Pedregal and the surrounding mountain rock formations. Does it have views of the Cabo San Lucas Marina? Yes. The description specifically highlights panoramic views of the Cabo San Lucas Marina. Does the residence have private terraces? Yes. The property features private terraces, including terraces connected to the primary and guest bedrooms. How many fireplaces does the villa have? The property information lists 3 fireplaces. Does the property have a garage? Yes. It has a private garage. The description states that it accommodates one full-size vehicle plus a golf cart. Is the golf cart included? Not necessarily. The listing states that the 6-seat Elite Tecnogolf golf cart is negotiable. What appliances are included? The kitchen includes Viking appliances, along with an electric range, gas oven, gas clothes dryer, washer, dishwasher, freezer, ice maker, microwave, refrigerator and wine fridge. What upgrades were completed since 2023? According to the sellers, they invested more than $100,000 USD in upgrades and remodeling since 2023, including a kitchen remodel, refinished millwork, new lighting, TVs, custom closets, motorized screens, interior paint, a new water heater, new pool pump and hurricane protection. Do homeowners have access to Waldorf Astoria resort amenities? Yes. The listing states that homeowners receive full access to Waldorf Astoria Beach and Resort amenities, along with owner discounts and access to an à la carte services menu. What resort amenities are available? Listed amenities include tennis and pickleball courts, infinity pools, a hot tub, children's pool, fitness center, spa, restaurants, concierge, bellman service and other resort services. Does the property have a rental program? Yes. The listing states that homeowners have the option to join the Rental Program. What is the Rental Program split? The supplied listing states a 60:40 split for homeowners. How much rental income can the property generate? The listing does not provide historical rental income, occupancy, ROI or net yield. Therefore, no rental-income figure can be established from the supplied information. What are the HOA fees? The supplied information lists an HOA fee of $15,813 on a quarterly basis. Listing Courtesy of MLS BCS
…By Annonceur International


Description 4 Boutique Villas with Vacation Profitability Sustainable Exclusivity in Playa Blanca Discover El Manantial, a boutique development on the pristine strip of Playa Blanca, just 10 minutes from the Ixtapa-Zihuatanejo International Airport. It's a unique opportunity for investors looking for purposeful assets, combining tropical architecture, real sustainability, and a proven vacation rental model. The Project: A Haven of Design and Nature More than a property, it is a bioclimatic ecosystem built with local materials, designed for total disconnection and respect for the environment. Inventory: 4 Units with Independent Rental Potential The complex has 11 bedrooms in total, allowing you to rent by unit or the entire property for retreats and events: Casita de la Abuelita (1 Rec.): One-story oceanfront suite. King Size bed, equipped kitchen and private terrace. Ideal for couples. Casita del Abuelito (1 Rec.): Mirror of the previous one, optimized for absolute privacy or digital nomads in extended stays. Casa de Luis (3 Rec.): Two-level residence for families. 360° panoramic views, large social spaces and air-conditioned bedrooms. Casa de la Familia (6 Rec.): The main asset for large groups. Three-level structure with private garden and hammocks, guaranteeing high occupancy. Amenities & Lifestyle Central Pool: Freshwater oasis surrounded by native vegetation. Palapa Social: Common area with barbecue and dining room. Direct Access to the Sea: In front of 16 km of virgin beach. Green Infrastructure: Natural ventilation design and low environmental impact. Global Connectivity Strategic location with quick access from Zihuatanejo Airport (ZIH): Mexico: Direct flights from CDMX (AICM and AIFA), Monterrey, Guadalajara, Querétaro and Tijuana. USA: Connections from Los Angeles, Houston, Dallas, Chicago, Phoenix and more. Canada: Seasonal flights from Vancouver, Toronto, Montreal and Calgary. Compliance Information (NOM-247-SE-2021) Images: Illustrative; they may vary from the final product. Furniture according to the attached inventory. Prices: Subject to change without notice and availability. Transparency: Property free of encumbrances. Payment scheme: 30% initial and 70% at the signing of the deed. Announcement effective from 20/01/2026 to 19/01/2027. In credit operations, the total price will be determined according to variable amounts of credit concepts and notary expenses Beatriche Home Real Estate Promotion Authorizes
…By Annonceur International


Experience elevated living in the heart of sought-after Victoria Park. This fully furnished modern townhome offers three bedrooms, four bathrooms, soaring 12-foot ceilings, and a bright, open-concept layout designed for both comfortable living and effortless entertaining. The stylish kitchen features quartz countertops and flows seamlessly into the spacious living and dining areas. Custom closets provide generous storage throughout, while versatile interior spaces offer flexibility for a home office, lounge, or guest accommodations. The highlight is an impressive 1,133-square-foot private rooftop terrace - perfect for barbecues, outdoor dining, entertaining, or relaxing under the South Florida sky. Ideally located just minutes from Las Olas Boulevard and Fort Lauderdale Beach, with restaurants, shopping, and nightlife only steps away. A rare combination of contemporary design, exceptional outdoor space, and a premier Victoria Park location.
…By Annonceur International


Some properties impress with a view. Others create a lifestyle.Completely reimagined and rebuilt from the studs in 2022, this extraordinary rainforest estate offers something increasingly difficult to find in Costa Rica—luxury craftsmanship, exceptional privacy, and 11 acres of land, all just approximately five minutes from the restaurants, cafés and conveniences that have made Ojochal one of the country's most desirable expat communities.For buyers not needing 11 acres, the property can be purchased with just 4.2 acres for $1,150,000Pass through your private gate at the end of a quiet two-wheel-drive road, the property unfolds like a private botanical park. Towering native trees, tropical landscaping, and a year-round creek create a setting that feels worlds away—yet you're only minutes from everything.Unlike many luxury homes in Costa Rica built on steep mountainsides, this estate offers rare, usable acreage. Whether your dream includes walking trails, fruit orchards, horses, food gardens, additional guest casitas, yoga pavilions, or simply preserving your own private rainforest, the possibilities already exist here without the need for extensive site preparation.Wildlife is part of everyday life. Wake to the calls of toucans and scarlet macaws, watch monkeys swing through the trees, spot sloths in the canopy, and harvest fresh mangos from your own mature trees—all from the comfort of your own estate.A Home Designed for Effortless LuxuryThe approximately 3,545 sq. ft. main residence blends sophisticated contemporary design with the warmth and comfort expected in a luxury tropical home.The open-concept living area flows seamlessly onto expansive covered outdoor living spaces, where an infinity-edge saltwater pool overlooks the surrounding rainforest canopy. Large sliding doors erase the line between indoors and outdoors, allowing cool breezes and lush green views to become part of everyday living.At the center of the home is a beautifully appointed chef's kitchen featuring:Silestone quartz countertopsCustom soft-close cabinetryPremium Frigidaire Gallery appliancesConvection oven with built-in air fryerDesigner porcelain tile throughoutLED lightingUpstairs, all three bedrooms feature vaulted ceilings, custom furnishings, blackout curtains, air conditioning, and quality finishes designed for comfort and relaxation.The primary suite offers a peaceful retreat complete with sitting area, spa-inspired ensuite bath, generous storage, and a large climate-controlled dehumidified storage room—a thoughtful luxury rarely found in Costa Rica.High-speed fiber optic internet serves both the main residence and guest home, making the property equally suited for full-time living, remote work, or extended stays.Luxury Guest HouseThe detached 2-bedroom, 1-bath guest house offers approximately 1,184 sq. ft. of beautifully finished living space.Designed to the same high standard as the main residence, it provides ideal accommodations for visiting family and friends, multigenerational living, or premium rental income while preserving privacy for everyone.Land That Sets This Property Apart -- Luxury homes can be built. Land like this cannot.The estate includes mature rainforest, expansive usable areas, a picturesque creek, and multiple locations suitable for future construction, wellness spaces, orchards, or hobby farming.With legal ASADA water already in place, many of the challenges associated with developing land in Costa Rica have already been solved.The Best of Both WorldsOne of this property's greatest luxuries is its location. Enjoy complete peace and privacy without sacrificing convenience.Within approximately five minutes you'll find Ojochal's internationally acclaimed restaurants, cafés, grocery stores, pharmacy, medical clinic, gym, spa, and everyday services. Some of Costa Rica's most beautiful beaches—including Playa Ventanas, Playa Tortuga, and Marino Ballena National Park—are only a short drive away.Whether you're searching for an exceptional full-time residence, an elegant family compound, or a private luxury retreat immersed in nature, this remarkable estate delivers a level of privacy, quality, and usability that is increasingly rare along Costa Rica's Southern Pacific Coast.
…By Annonceur International


An exclusive lifestyle between an unspoilt beach, turquoise waters and tropical natureDiscover this Banyan Tree Residences Sichon villa, located directly on the beachfront in Sichon, Nakhon Si Thammarat Province, in southern Thailand. Set along one of the country’s remaining unspoilt coastlines, this private residence offers a rare residential experience combining privacy, nature and a refined tropical lifestyle.Considered one of Thailand’s most beautiful coastal destinations, Sichon is known for its white sands, turquoise waters and pristine natural surroundings, with tropical mountains providing a dramatic backdrop. The area has also retained its authentic character through its maritime heritage and local fishing culture.LUXURY VILLA WITH DIRECT BEACH ACCESSTWO-LEVEL OCEAN VIEW VILLAThis villa features elegant contemporary architecture and spectacular ocean views.Total area: 629.91 m², including:- 405.01 m² of indoor built-up area- 224.90 m² of outdoor built-up area, including parking, swimming pool, terraces and access path- Elegant contemporary architecture- 4 bedrooms arranged over two levels- Spacious living area on the upper level- Terrace with private swimming pool- Spectacular ocean viewsVirtual tour: https://app.lapentor.com/sphere/oceanview-villaPrice: €1,697,128¹The villa enjoys a privileged location just steps from the beach.Ownership: leasehold or freehold, depending on the unit.Furniture and appliances are included in the price.A PRIVATE BANYAN TREE RESORTOwners benefit from a comprehensive range of services and facilities designed to provide a high level of residential comfort:- Direct beach access- Private swimming pool for each villa- Clubhouse- Fitness centre- SPA- On-site restaurant- Beachfront bar- 24-hour concierge service- Professional property management and maintenance- Possibility of rental servicesAn on-site management team takes care of property maintenance and supports owners with their day-to-day needs, including maintenance and rental services.A COMMITMENT TO MORE RESPONSIBLE TOURISMThe development combines high-end comfort with a sustainable approach:- Contemporary architecture and eco-conscious materials- Energy-efficient solutions- Solar energy- Responsible water-management systems- Organic and locally sourced products at the restaurant- Support for regional agricultureA PRIVATE AND ACCESSIBLE LOCATION- Sichon: an authentic coastal destination away from Thailand’s more heavily visited tourist areas- International airport: approximately 35 minutes by car- Koh Samui: approximately 45 minutes by private speedboat- Convenient access to one of the most iconic destinations in the Gulf of ThailandTHE BANYAN TREE EXPERIENCE- Developed by Banyan Group, a leading international hospitality group- Access to the Sanctuary Club, offering exclusive privileges and experiences at Banyan Tree properties worldwideExpected completion: Q2 2027This villa may suit those seeking a second home or premium investment in an unspoilt tropical destination in southern Thailand.Contact us for further information about this property, its availability and acquisition terms._________________________________________¹ Price is shown in EUR for indicative purposes only, based on an exchange rate of approximately 1 EUR ≈ 38.3 THB. Prices are set by the developer in THB. Availability and the exact price should be confirmed based on the applicable exchange rate at the time of enquiry.
…By Annonceur International


Punta Cana, Dominican Republic | 1,300 M2 of construction | 4,060 M2 of land | 7 BR, 7.5 BA | USD 6,950,000 Cala Estate An extraordinary newly built contemporary residence, conceived to offer a sophisticated and relaxed living experience in Punta Cana. The property combines generous proportions, carefully designed interiors and magnificent views towards the golf course and the lake, creating a harmonious connection with its tropical surroundings. With 1,300 M2 of construction on a large plot of 4,060 M2, the residence integrates elegant social spaces that naturally extend towards the covered terrace, the pool and the gardens, creating a fluid transition between the indoor and outdoor spaces. Its design has been thought to fully enjoy the Caribbean lifestyle, with spacious, bright environments carefully conceived for comfort and entertainment. Interior 1,300 M2 of construction 7 Bedrooms 7.5 Bathrooms Fully furnished Gourmet cuisine Service kitchen 2 Service Rooms Exterior & Amenities 4,060 M2 of land Approximately 1 acre of land Golf course and lake views Swimming pool Large covered terrace Private family terrace Outdoor BBQ area Proximity to private beach and golf clubhouse
…By Annonceur International


Casa de Campo, La Romana | 950 M2 Cost | 2,000 M2 Land | 6 BA| USD 6,200,000 nbsp; An exceptional residence currently in its final stage of construction, conceived to offer a contemporary living experience within one of the most exclusive residential destinations in the Caribbean. Its architecture, spaciousness and design have been carefully designed to create a sophisticated, functional home that is fully connected to the environment. nbsp; With 950 M2 of construction on a generous plot of 2,000 M2, the property offers large-scale indoor and outdoor spaces. It will be delivered fully furnished and ready to enjoy, with an estimated completion date of approximately three months. nbsp; Interior 970 M2 of construction 2,071 M2 of land 2 Levels 6 Bedrooms 6.5 Bathrooms Room Dining Room Kitchen High quality finishes nbsp; Amenities Golf View Piscina Terraza Jacuzzi BBQ Area nbsp;
…By Annonceur International


Discover unparalleled beachfront living at Abaco Bliss. This exceptional beachfront estate spans three prime lots north of Hope Town Settlement, each offering direct access to miles of pristine white-sand beaches. Designed for relaxation and entertainment, the property features expansive outdoor living spaces, including a pool, expansive deck, cabana, and gathering areas. The three-story home comfortably accommodates 12+ guests. The main level features an open kitchen concept, plus two bedrooms and bathrooms. The upper floor includes three additional bedrooms and two bathrooms, while a ground-floor bunk room with an ensuite bathroom offers flexible accommodation. Competitively priced for immediate acquisition, this turnkey residence includes two adjacent vacant parcels with deeded beach access for future expansion. The three lots, situated in a private cul-de-sac, comprise a 24,425 sq. ft. property: the 3,000 sq. ft. homesite lot, A-3, at 13,387 sq. ft., plus the two vacant lots, A-2 at 5,361 sq. ft. and A-1 at 5,675 sq. ft. Its secluded tropical setting enhances desirability and investment value, and it is just a two-minute walk from Hope Town Harbour, restaurants, and local amenities.
…By Annonceur International


One Caribbean Estates proudly presents The Westerings, an exceptional custom-designed luxury villa located on Ocean Drive within the prestigious northern enclave of the Royal Westmoreland Golf & Beach Estate. Elevated above the 13th fairway and surrounded by lush tropical gardens, this distinguished residence commands sweeping views across the championship golf course and out to the turquoise hues of the Caribbean Sea beyond. Designed by renowned architects Gillespie and Steel, The Westerings is a unique, bespoke property defined by architectural elegance and refined craftsmanship. The interiors showcase the finest finishing materials, many sourced from Europe and the United States, creating a timeless aesthetic that blends sophistication with relaxed Caribbean living. Prime Ocean Drive Location Overlooking The 13th Fairway And Caribbean Sea Spectacular Infinity Edge Pool And Jacuzzi Framed By Tropical Gardens Luxurious Primary Suite With Private Sitting Area, Walk In Wardrobe And Balcony Prestigious Royal Westmoreland Lifestyle With Golf, Beach Club And Resort Amenities Bespoke Gillespie And Steel Architecture With Exceptional Craftsmanship Panoramic Golf Course And West Coast Sea Views From Multiple Living Areas Expansive Covered Terrace With Outdoor Dining Bar And Built In Barbecue Separate Two Storey Guest Cottage With Kitchenette And Entertainment Space Elegant Five Bedroom Main Residence Designed For Privacy And Comfort The heart of the home is an expansive open-plan living and kitchen area that flows seamlessly onto a generous covered terrace. From here, uninterrupted golf and sea views provide a spectacular backdrop - an idyllic setting for sunset cocktails and effortless entertaining. Outdoor living is elevated further with dedicated dining and bar areas, a built-in barbecue, and an expansive palm-fringed terrace that wraps around a striking infinity-edge swimming pool and jacuzzi. The villa is thoughtfully arranged to accommodate both family living and guests. On the ground floor, an en suite bedroom is positioned to the right of the entrance, offering convenient and private accommodation. A media room, along with a utility and laundry room, completes this level. The upper floor hosts four additional en suite bedrooms, each opening onto its own private balcony. The principal suite is particularly impressive, featuring a spacious bathroom, walk-in wardrobe, and a private sitting area - an elevated retreat with captivating views. Enhancing the versatility of the estate is a separate two-storey guest cottage. The upper level houses a private bedroom with kitchenette, while the lower level offers a large entertainment and games room, ideal for hosting guests or creating a private leisure space. Perfectly positioned within one of Barbados’ most prestigious golf estates, The Westerings represents a rare opportunity to acquire a landmark luxury residence offering privacy, architectural distinction, and panoramic West Coast views. One Caribbean Estates is a specialist luxury real estate advisory curating a bespoke portfolio of the Caribbean’s most coveted properties. Our collection spans private villas, beachfront residences, resort-style homes, and investment opportunities across Barbados’ West Coast, including Sandy Lane Estate, Royal Westmoreland Golf & Beach Estate, Port St Charles Marina, and Sugar Hill Tennis Resort. We invite you to explore our refined collection of luxury Caribbean real estate for sale and to connect with Chris Parra and the One Caribbean Estates team for discreet, personalised guidance as you consider your next lifestyle retreat or long-term property investment.
…By Annonceur International


Casa de Campo Resort & Villas, Dominican Republic | 550 M2 | 5 BR | USD 3,750,000 nbsp; Located in one of the most traditional and quiet sectors of Casa de Campo, Villa Liora is distinguished by its privileged proximity to the hotel and its extensive outdoor areas. Surrounded by large gardens and abundant tropical vegetation, with views of the garden and a serene atmosphere. nbsp; Interior 550 M2 Const 2,000 M2 Solar 5 Bedrooms 4.5 Bathrooms Living room amp; Living room Dining Room Kitchen Laundry Service Area Amueblada and Equipped nbsp; Amenities Large terrace Deck of 200 M2 Swimming pool Jacuzzi Extensive Courtyard Garden View Parking for +10 Vehicles nbsp;
…By Annonceur International


Set on an impressive 2,063 m² / 22,206 sq ft lot within Casa de Campo, this fully furnished estate offers exceptional privacy, generous proportions and effortless indoor-outdoor living. Designed for families who value space and entertaining, the home combines six private suites with expansive social areas, covered terraces, a pool and jacuzzi. Property Highlights • Construction: 862 m² / 9,278 sq ft • Land: 2,063 m² / 22,206 sq ft • 6 bedrooms, each with en-suite bathroom • 2 bedrooms with walk-in closets • Spacious living and dining areas • Separate hot and cold kitchens • 2 staff bedrooms with bathroom • Laundry area • 2 covered terraces • Private swimming pool and jacuzzi • BBQ area • Fully furnished • A/C in bedrooms, living and dining areas Additional Features • 25 kW solar panel system • Covered parking for 4 vehicles • 2 additional outdoor spaces • Total parking capacity for 6 vehicles Located within Casa de Campo, La Romana, owners enjoy the privacy and security of one of the Caribbean’s most established resort communities, with access to championship golf, the marina, beaches, dining and an extensive lifestyle offering. A compelling choice for buyers seeking a substantial, move-in-ready Caribbean estate with the scale to accommodate family and guests comfortably. Price: USD 4,300,000 Contact me for complete details or to arrange a private viewing. WhatsApp: http://wa.me/+18296461806 https://calendar.app.google/D8ozwiqLrwxpGYJa7
…By Annonceur International


A Rare Andalusian-Versailles 'Palais&Estate' Some properties transcend luxury. They become landmarks. Nestled within the prestigious Palmeraie of Marrakech, this extraordinary private estate is a masterpiece where Andalusian elegance meets the grandeur of French classical gardens. Set on 2 hectares of meticulously landscaped grounds, the property unfolds across 2,500 sqm of living space, surrounded by breathtaking panoramic views and exceptional privacy. Inspired by the refinement of Versailles, the residence showcases exquisite craftsmanship, majestic reception areas, sumptuous silks and tapestries, and a timeless architectural identity rarely found on today's market The estate features: 5 magnificent suites 4 independent guest bungalows Indoor and outdoor swimming pools Private fitness and wellness facilities Sauna Tennis court Children's recreation area Formal French gardens, Lenôtre style Organic vegetable garden A true sanctuary designed for those who seek exclusivity, elegance and a lifestyle beyond comparison. Marrakech – The Palmeraie 2,500 sqm built 2 hectares landscaped grounds Nestled in the prestigious Palmeraie of Marrakech, this extraordinary private estate is a masterpiece where Andalusian elegance meets the grandeur of French classical gardens. Set on 2 hectares of meticulously landscaped gardens, the property extends over 2,500 m² of living space, surrounded by breathtaking panoramic views and exceptional privacy. Inspired by the refinement of Versailles, the residence showcases exquisite craftsmanship, majestic reception areas, sumptuous silks and tapestries, as well as a timeless architectural identity rarely seen on the current market The estate includes: 5 magnificent suites 4 self-catering guest bungalows Indoor and outdoor swimming pools Private fitness and wellness facilities Sauna Tennis court Children's recreation area Formal French gardens, Lenôtre style Organic vegetable garden A true sanctuary designed for those seeking exclusivity, elegance and a lifestyle like no other. Marrakech – La Palmeraie 2,500 m² built 2 hectares of landscaped gardens Agency fees included of 3.63% including VAT to be paid by the buyer. Price excluding fees 7,237,500 €. Not subject to the DPE. Information on the risks to which this property is exposed is available on the Géorisques website: georisques.gouv.fr. Your Lloyd & Davis Morocco advisor: Jérôme IBANEZ Commercial Agent (Sole proprietorship)
…By Annonceur International


For sale 2-storey villa of 337 sq.meters in Crete. A magnificent view of the sea, the mountain, the forest opens up from the windows. There are: solar panels for water heating, air conditioning, a barbecue area. The owners will be leaving the furniture with the sale. Extras included with the property: parking space, garden, garage. The property boasts a swimming pool of private use.
…By Annonceur International


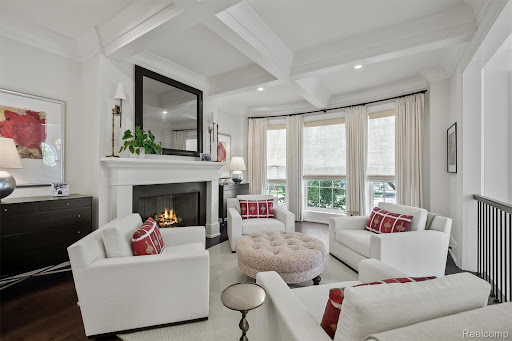
This elegantly designed 3 bedroom, 4.1 bathroom townhouse embodies sophistication throughout all four levels. The classic brick exterior and architectural detailing deliver a light filled layout offering generous living spaces completed with designer finishes. The first floor flows seamlessly from the formal living and dining area into a gourmet kitchen outfitted with premium wolf appliances, custom cabinetry, and large quartz island. An inviting sitting area and dining nook transition to a private terrace for outdoor entertaining. The primary suite offers a private sanctuary with gas fireplace, Juliet balcony, and spa inspired bathroom. A second ensuite bedroom and a conveniently located laundry room complete the level. The third floor provides a versatile lounge or office space with a full bath and additional storage. The finished lower level offers exceptional flexibility with a bedroom featuring light-filled windows, full bath, and mirrored fitness studio. Conveniences include private elevator access to all four floors, wired for EV charger in the attached 2 car garage, and integrated smart home technology. Home is available furnished. Please contact listing agents for pricing and a list of included furnishings.
…By Annonceur International


For sale 2-storey villa of 400 sq.meters in Crete. Ground floor consists of 3 bedrooms, living room, one kitchen, one bathroom. 1st floor consists of 3 bedrooms, living room, one kitchen, 2 shower WC, one WC. There are: solar panels for water heating, a fireplace, air conditioning, heating, a barbecue area. The owners will be leaving the furniture with the sale. There is an alarm system installed. Extras included with the property: parking space, garden. The property boasts a swimming pool of private use.
…By Annonceur International


Located in Kouverta, Ermioni, in one of the most privileged seafront settings of the wider Ermionida region, this exceptional private estate offers approximately 1,100 sq.m. of built space, set within an impressive 10,000 sq.m. plot with direct access to a private beach. The main residence is arranged across three levels and, thanks to its south-facing orientation, enjoys uninterrupted views over the sea towards the islands of Spetses and Dokos, as well as the lush natural landscape surrounding the property.Built in 2010 using high-quality materials and maintained in excellent condition, the estate stands out for its impressive scale, construction quality, and distinctive architectural character. The interiors are defined by generous proportions, striking wooden ceilings, expansive terraces, and a refined combination of contemporary and classical elements.The estate comprises a total of 11 bedrooms and 9 bathrooms, providing exceptional accommodation capacity while maintaining a high level of privacy. The main residence features a master suite, additional bedrooms, two spacious living areas, and a large, fully equipped kitchen, with interiors designed to combine comfort, functionality, and understated luxury.Complementing the main villa is an independent residence of approximately 200 sq.m., arranged as two self-contained apartments. Each apartment features two bedrooms, a living room, kitchen, and bathroom, providing an ideal solution for accommodating family, guests, or staff while maintaining complete independence from the main residence.The outdoor areas are among the property's most distinctive features. Extensive landscaped gardens surround the residences, while the swimming pool and generous outdoor living areas create an exceptional setting for relaxation, privacy, and entertaining. The defining feature of the estate is its secluded private beach directly in front of the property, offering immediate access to the sea and a level of waterfront living that is increasingly rare. Additional amenities include air conditioning, autonomous heating, a fireplace, storage areas, and security systems.The property's location is further enhanced by its proximity to the Six Senses ultra-luxury resort currently under development in the area, reinforcing Kouverta and the wider Ermionida region as an emerging destination for high-end hospitality and residential living in Greece.The combination of a private beach, 10,000 sq.m. of land, approximately 1,100 sq.m. of built space, uninterrupted views towards Spetses and Dokos, extensive guest accommodation, and an exceptional seafront location makes this a truly rare opportunity for the discerning buyer seeking a landmark private estate on the Greek Riviera.
…By Annonceur International


BAY VILLAS BY NAKHEEL ON DUBAI ISLANDS 4 BED + MAID SEA VIEW BEACHFRONT PROJECT PAY IN 3 YEARS Embark on an extraordinary journey into a realm of unparalleled luxury and natural splendour with our exclusive residential project on Dubai Islands. Presenting a visionary opportunity to live in island exclusivity where breathtaking architecture combines with natural beauty. Designed in line with Dubais overall vision to bethe worlds best city to live, Dubai Islands createan extra-ordinary lifestyle. This unique group offive Islands, spans 18sqkm and offers over 50kmof splendid waterfront real estate, 20km of pristinebeaches, 2km of landscaped parks and openspaces, and premium golf course overlooking theArabian Gulf. Spanning 1,425 meters across, Dubai Islands residents will benefit fromdirect entry and exit points on the BuR Dubai side of the city connectingdirectly to the Islands over the Dubai Creek. CALL US: +971 50 890 2658 Capri Realty Real Estate is an award winning broker firm established since 2011 Zineb PROPERTY FEATURES: -Balcony -Basement parking -Built in wardrobes -Central air conditioning -Driver's Room -Fully fitted kitchen -Gymnasium -Kitchen white goods -Laundry/washing room -Maid's room -Marble floors -Part furnished -Pets allowed -Private garage -Private garden -Private swimming pool -Satellite/Cable TV -Upgraded interior -View of sea/water -24 hours Maintenance -Basketball Court -Beach Access -Clubhouse -Concierge service -Fitness Center -Marina Berth -Tennis courts
…By Annonceur International


LOCATION Sobha Sanctuary, Next to The Valley, Dubai TYPE 4 Bedroom Garden Villa VIEW Community / Park / Landscaped Garden View BUA Approx. 3,700 4,000 SQFT PLOT SIZE Approx. 4,500 5,500 SQFT USP of the Property Premium garden villa with expansive private landscaped garden Contemporary architecture with Sobha's signature luxury finishes Spacious open-plan layout with floor-to-ceiling windows Located in a low-density, gated community next to The Valley Family-oriented lifestyle with world-class amenities and green open spaces Strong capital appreciation potential in a rapidly developing corridor STATUS OF PROPERTY Off-Plan VACANT OR RENTED Vacant Under Construction PROPERTY DESCRIPTION A luxurious 4-bedroom Garden Villa in Sobha Sanctuary, thoughtfully designed for families seeking space, privacy, and elegant living. The villa features expansive living and dining areas, a designer kitchen, en-suite bedrooms, a maid's room, covered parking, and a beautifully landscaped private garden that seamlessly blends indoor and outdoor living. Residents enjoy access to premium lifestyle amenities including landscaped parks, walking and cycling trails, fitness facilities, children's play areas, clubhouse, and community retail. Ideally located next to The Valley with excellent connectivity to DubaiAl Ain Road, this villa is an exceptional choice for end-users and investors looking for long-term value and luxury living. CAPRI REALTY is a 15 years old boutique real estate firm specializing in the sales of villas and townhouses. CALL +971 50 890 2658 PROPERTY FEATURES: -Balcony -Basement parking -BBQ area -Broadband ready -Broadband ready -Built in wardrobes -Carpets -Central air conditioning -Central heating -Community View -Covered parking -Driver's Room -Fully fitted kitchen -Gazebo and outdoor entertaining area -Gymnasium -Intercom -Jacuzzi -Kitchen white goods -Landscaped Garden -Laundry/washing room -Maid's room -Marble floors -On high floor -On low floor -On mid floor -Part furnished -Pets allowed -Private garage -Private garden -Private swimming pool -Satellite/Cable TV -Sauna -Shared swimming pool -Solid wood floors -Steam room -Storage room -Study -Upgraded interior -View of gardens -View of parkland -24 hours Maintenance -Bank/ATM Facility -Basketball Court -Bus services -Business Center -Children's nursery -Children's play area -Clubhouse -Communal gardens -Concierge service -Cycling tracks -Fitness Center -Golf club and clubhouse -Laundry Service -Metro station -Mosque -Polo club and clubhouse -Public park -Public parking -Public transport -Recreational Facilities -Restaurants -School -Shopping mall -Shops -Sports academies -Squash courts -Tennis courts -Valet Service -Walking Trails
…By Annonceur International


8-Bedroom V100 Mansion | BelAir | DAMAC Hills Experience exceptional luxury in this magnificent 8-bedroom V100 mansion, located in the prestigious BelAir at The Trump Estates, DAMAC Hills. Designed for grand-scale living, this exceptional residence combines impressive architecture, expansive interiors, premium finishes, and outstanding privacy. The V100 is among the largest and most prestigious mansion types within the community, making it an ideal choice for buyers seeking a true statement home in Dubai. Property Features: 8 spacious bedrooms V100 mansion type Expansive living and dining areas Multiple family lounges and entertainment spaces Premium contemporary finishes Floor-to-ceiling windows with abundant natural light Private swimming pool Large landscaped garden Generous outdoor entertaining areas Maids and service quarters Ample parking Located within the exclusive BelAir cluster Set within DAMAC Hills, residents enjoy a prestigious golf community lifestyle with access to world-class amenities, landscaped parks, sports facilities, dining destinations, and the renowned Trump International Golf Club Dubai. A rare opportunity to own one of the most impressive mansion residences in DAMAC Hills, offering exceptional space, privacy, and luxury in one of Dubais most established villa communities. Contact us today to arrange a private viewing of this exceptional V100 mansion. CAPRI REALTY is a 15-year-old boutique real estate firm specializing in sales of villas and townhouses CALL +971 50 890 2658 PROPERTY FEATURES: -Balcony -Basement parking -BBQ area -Broadband ready -Broadband ready -Built in wardrobes -Carpets -Central air conditioning -Community View -Covered parking -Driver's Room -Fully fitted kitchen -Fully furnished -Gazebo and outdoor entertaining area -Gymnasium -Intercom -Jacuzzi -Kitchen white goods -Landscaped Garden -Laundry/washing room -Maid's room -Marble floors -Part furnished -Pets allowed -Private garage -Private garden -Private swimming pool -Sauna -Solid wood floors -Steam room -Storage room -Study -Upgraded interior -View of gardens -View of golf course -View of parkland -View of sea/water -24 hours Maintenance -Bank/ATM Facility -Basketball Court -Beach Access -Bus services -Business Center -Children's nursery -Children's play area -Clubhouse -Communal gardens -Concierge service -Cycling tracks -Fitness Center -Golf club and clubhouse -Laundry Service -Marina Berth -Metro station -Mosque -Public park -Public parking -Public transport -Recreational Facilities -Restaurants -School -Shopping mall -Shops -Sports academies -Squash courts -Tennis courts -Valet Service -Walking Trails
…By Annonceur International


This is the summer you've been waiting for. Fully furnished and completely turnkey, this iconic 1950s mid-century modern waterfront home is ready for you to arrive and start making memories before the season slips away. Perfectly positioned on 81 feet of no-bank sandy beachfront, enjoy breathtaking sunrise, water and mountain views, deep-water moorage, and effortless days spent kayaking, paddleboarding, beachcombing, or simply soaking in the coastal serenity. Thoughtfully updated to honor its architectural heritage, the home blends clean mid-century lines, warm wood interiors, walls of glass for taking in the views, and beautifully renovated with contemporary touches. Two spacious ensuite bedrooms and a guest room, as well as expansive entertaining spaces provide comfort for hosting guests. On coveted Camano Island—where no ferry is required—this is more than a home; it's a timeless waterfront retreat designed to be enjoyed from the moment you arrive.
…By Annonceur International


Detached villa built in 2021 on a 1,300 m2 plot inside Las Colinas Golf, one of the best known golf resorts on the Costa Blanca. The villa offers 369 m2 of built space with 4 bedrooms and 3 bathrooms, a private pool, garden and generous terraces. It has air conditioning throughout, a storage room, a garage and parking, and it is sold fully furnished. The orientation is one of the things the owners like most about it, keeping the terraces comfortable through the day. The clubhouse is a short walk away, with petanque and a jacuzzi close by, so it works very well as a holiday home. Reference M10103.
…By Annonceur International
'%20stroke='%23DDAA3A'%20stroke-width='1.909'%20stroke-linecap='square'%20stroke-linejoin='bevel'/%3e%3c/svg%3e)
Receive by email any new listing that may match your search criteria
By validating this form, you accept the general conditions of use of Le Figaro Properties.
These agencies offer a selection of luxury properties vente . Feel free to contact them for personalized assistance.




