Get early access to listings that match your criteria
Never miss an opportunity again. Our personalized alerts notify you instantly.

 English$ USD · m²
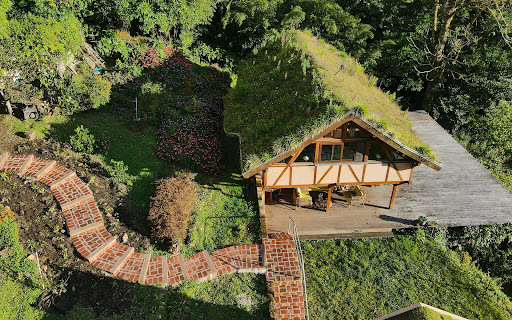


A TIMELESS MOUNTAIN REFUGE, AUTONOMY AT ITS FINEST Backed by a National Park, this extraordinary permaculture farm was built with traditional French techniques. It offers perfect views of the great Baru, and lush soils at the highest altitudes of coveted Boquete. THE PROPERTY In an ever-changing world, there are places where value transcends the mere concept of property. This incredible permaculture farm is only fifteen minutes from Boquete despite the feeling it offers of being deep in the alpine communities of France. Follow a winding road through lush vegetation, up into the mountain tops of the Horqueta Valley to the very edge of the National Park Amistad, where an architectural jewel is revealed - green roofed fairytale constructions, nestled in the heart of preserved nature. This unique property is the work of a visionary who anticipated the needs of decades to come. In its design, every detail reveals a deep understanding of future challenges: the priceless value of clean air, the luxury of silence, and the vital importance of food self-sufficiency. More than just a property, it's a sanctuary of self-sufficiency and serenity. In a world where these qualities become increasingly precious, this place represents far more than an investment: it's a legacy for future generations, a haven where nature and architectural innovation coexist in perfect harmony. THE BUILDINGS Proudly overlooking the Baru, offering breathtaking views of the plains stretching to the Pacific, this residence showcases bold yet environmentally integrated architecture. It tells the story of a long adventure, an important chapter in Boquete's history, a carefully preserved treasure. From the base of the property follow the brick pathway up through terraced garden beds exploding with nutritious vegetables and medicinal herbs. The sides of the garden are aligned with flowering plants pollinating the surrounding fruit trees and more than 100 macadamia nut trees. On the garden’s top plateau sit the main home and the communal kitchen and living room. Both insulated with green roofs, seen from above, they blend seamlessly into nature. The main residence and the bones of the communal space were built by a French architect and builder who graduated from the “Les Compagnons Du Devoir” . The Compagnons of the Tour de France are exceptional artisans who uphold an ancestral know-how in France. Their history dates back to the Middle Ages, when young craftsmen traveled across the country to perfect their trades. This journey, known as the Tour de France, allowed them to learn from master artisans and discover various techniques of production and creation. Companions are often seen as guardians of unique know-how, capable of producing works of exceptional quality. Each piece created by a companion is the result of a craft passed down from generation to generation, and every creation reflects a passion for the trade and an unmatched attention to detail. The main residence has a private kitchen and bathroom on the ground floor, with a loft style bedroom and office on the second floor. The remarkable joinery is exposed and the hues of the rich wood warm the open concept. Surrounded by a large sun deck there is plenty of outdoor living space to enjoy the fresh mountain air. The communal building has a cozy living room with a live edge dining table, a woodburning fireplace, a bathroom and a professional grade kitchen to prepare guests meals and produce baskets for retail. Follow the brick trail up and beyond these buildings to further plateaus where the three cabins are located. The cabins are also accessible by vehicle, via a gravel road which aligns the property’s Eastern border. The views from the cabins are exquisite and uninterrupted by the buildings below , in thanks to the green roofs and natural topography of the farm. The layouts are modern and clean-lined, they are exceptionally cozy with ornate imported finishes from Nepal, and cast iron fireplaces. Other buildings on the farm include gardener’s quarters with storage, solar panels and utility room, outbuildings to house propane tanks and hot water heaters, as well as the barn with hay storage, chicken coops and shelter for the sheep. Beside the sheep shelter is a thoughtful fertilizer fabrication and distribution system, and all the garden beds are irrigated. THE DREAM The Timeless Refuge in Boquete is perfect for the Permaculturalist: The value of this refuge cannot be measured solely in monetary terms. It's a place that offers what money cannot buy- the freedom to live in harmony with nature, autonomy in the face of future challenges, and peace of mind in a breathtakingly beautiful setting. The Timeless Refuge in Boquete is perfect for Agro-Tourism: The 3 cabins, conjured up from fairy tale dreams, would generate an excellent income if a future owner should choose to share this Paradise with the world.
…By Annonceur International


Beachfront Luxury Estate – Casa Del Amor | Pedasí, Panama Property ID: 5038 Price: $1,450,000 USD Pedasí, Los Santos, Panama 5 Bedrooms | 5 Bathrooms 1,018 m² (10,958 sq. ft.) Construction 1,506 m² (16,210 sq. ft.) Oceanfront Lot Direct Beach Access | Private Pool | Guest Casita | Pacific Ocean Views Contact: Ken Norton WhatsApp: +507 6169-2453 https://www.panama-properties.com/properties-1/pedasi-beach-front-casa-del-amor-luxury-home Mortgage financing available with approved credit (OAC). Cryptocurrency purchases are also welcome. Experience Luxury Beachfront Living in Pedasí Welcome to Casa Del Amor, one of Panama's most extraordinary oceanfront estates. Located in an exclusive gated community just 5 minutes from the charming town of Pedasí, this fully furnished luxury residence offers spectacular Pacific Ocean views, direct beach access, exceptional craftsmanship, and complete privacy. Designed for elegant coastal living, family gatherings, boutique retreats, or luxury vacation rentals, Casa Del Amor is a rare opportunity to own one of the finest beachfront homes on Panama's Azuero Peninsula. Property Highlights Prime beachfront location Direct private path to the beach 5-bedroom luxury residence Private one-bedroom guest casita Infinity-style swimming pool Move-in ready and fully furnished Panoramic Pacific Ocean views Gated community Parking for up to 6 vehicles Backup generator Private water well Designed for future solar installation Elegant Interior Design From the moment you enter through the handcrafted double-arched doors, Casa Del Amor reveals a beautiful Spanish-inspired courtyard centered around a tranquil water fountain. Large wrought-iron doors frame uninterrupted ocean views throughout the home, while soaring ceilings, polished concrete floors, and expansive windows fill the residence with natural light. The spacious living room flows seamlessly onto an oceanfront balcony, creating an ideal space for entertaining more than 30 guests. Gourmet Kitchen Designed for both everyday living and entertaining, the chef's kitchen features: Granite countertops Marble backsplash Large pantry BBQ area Open dining room with breathtaking ocean views Outdoor dining patio overlooking the Pacific Luxurious Primary Suite The private primary suite offers: Direct access to the terrace Stunning sunrise views Spa-inspired ensuite bathroom Freestanding soaking tub overlooking the ocean Outdoor shower Large walk-in closet Lower Level Entertainment The lower level includes: Four additional bedrooms Spacious family and entertainment room Unique barrel-vaulted wine and massage room Direct access to the pool terrace The flexible wine room can also serve as a cigar lounge, games room, wellness studio, or private massage suite. Private Guest Casita Ideal for guests, extended family, property management, or short-term rental income, the detached casita includes: Private entrance Living room Kitchenette One bedroom Full bathroom Outdoor sitting area Outdoor Living A beautifully landscaped pathway leads directly from the pool to the sandy beach. Enjoy: Whale watching from your terrace Morning beach walks Swimming in the Pacific Ocean Spectacular sunsets Outdoor entertaining year-round Property Details Property Status: Titled Construction: 1,018 m² Lot Size: 1,506 m² Bedrooms: 5 Bathrooms: 5 Monthly HOA Fee: $195 USD Air Conditioning: Throughout Ceiling Fans: Yes Appliances: Included Furniture: Included Generator: Included Water Well: Yes Fuel: Propane Flooring: Tile & Polished Concrete A Rare Investment Opportunity Whether you're searching for a luxury beachfront residence, an exclusive family retreat, or a high-end hospitality investment, Casa Del Amor offers an unparalleled lifestyle in one of Panama's most desirable coastal destinations. This exceptional oceanfront estate combines privacy, timeless architecture, premium construction, and breathtaking natural beauty—creating a truly one-of-a-kind property. For more information or to schedule a private viewing, contact: Ken Norton WhatsApp: +507 6169-2453
…By Annonceur International


Modern Equestrian Estate - Punta Barco, Panama 3.7 Hectares | 4 Bedrooms | 5 Full Baths | 500 SQM Main Residence Set against a tranquil backdrop bordering 120 meters of pristine riverfront, this extraordinary 3.7-hectare equestrian sanctuary in Punta Barco seamlessly blends state-of-the-art equestrian facilities with turnkey, modern luxury living. Located just one hour from Panama City and minutes from world-class beaches, golf courses, and dining, this gated compound offers an unmatched coastal-equestrian lifestyle. The Main Residence Spanning approximately 500 square meters, the brand-new modern residence is offered completely turn-key. Fully furnished and equipped with imported luxury finishes throughout. Living Spaces: Open-concept design bathed in natural light, featuring a dedicated office/den, central air conditioning in every room, and flawless interior craftsmanship. Bedrooms & Baths: 4 spacious bedrooms and 5 full bathrooms designed for optimal comfort and privacy. Outdoor Oasis: An expansive terrace tailored for effortless entertaining leads directly to a sleek 40 m² swimming pool and lush landscaped gardens. Premier Equestrian Infrastructure Engineered to professional standards, the estate's equestrian setup caters to serious riders and horse enthusiasts alike: Arena & Training: A regulation 25m x 60m jumping and dressage arena complete with a full jump set, accompanied by a spacious covered round pen (torno techado). Stables & Tack: 6 fully equipped stables featuring automated drinkers and an integrated automated pest control misting system. Includes an air-conditioned tack and medicine room. Pastures & Irrigation: Over 12 secure pastures planted with improved grass varieties, each serviced by automatic drinkers and dedicated irrigation systems. Estate Features & Facilities Caretaker's Quarters: A modern, air-conditioned caretaker's home adjacent to the stables, complete with a full kitchen, living and dining areas, bedroom, bathroom, and laundry facilities. Utilities & Independence: 3 potable water wells with advanced filtration systems, 2 backup water storage tanks, and a 100% capacity backup generator powering the entire estate. Storage & Security: Comprehensive video surveillance security system alongside 4 separate storage structures for hay/bales, machinery, and pool equipment. Grounds: Abundant mature fruit orchards producing bananas, lemons, mandarins, papayas, grapefruits, and more, stretching along 120 meters of river access. Location & Coastal Lifestyle Minutes to the Coast: Less than 15 minutes to the beach via ATV or side-by-side. Proximity: Under 10 minutes to 3 championship golf courses, 2 regional hospitals, a private marina, fine dining, and renowned Pacific beaches including Punta Barco, Coronado, Costa Esmeralda, Río Mar, Casamar, and El Palmar. Accessibility: A seamless 1-hour drive to Panama City.
…By Annonceur International


Hermosa y elegante residencia completamente frente al mar, en Playa Vista Mar Golf & Beach Resort Con acceso a la Marina, Club de Playa con Senderos Ecológicos, Complejo de Golf y Cancha de Tenis. Amplia residencia con sala, comedor, hermosa área de desayunador, 5 recámaras (principal con baño privado), 2 baños adicionales, medio baño de visitas, cuarto y baño de empleada, terraza techada con gazebo, piscina privada, pool bar y jacuzzi. Aires acondicionados en toda la residencia, tanque de agua para reserva, área para chofer y empleados con sala, cocina y comedor. Metraje de Construcción: 843.95m2 Metraje de Terreno: 1075.62
…By Annonceur International


Investment Portfolio Sale – Three Adjacent Properties in Prime Casco Viejo Location: Calle 11, Casco Viejo, Panama City, Panama Price: $3,500,000 USD
…By Annonceur International


Luxury Beachfront Estate – Playa Punta Barco 5115 Playa Punta Barco, Panama Price: $7,500,000 USD
…By Annonceur International


This is not a standard home, and it was never intended to be one. Located in Dos Mares, this architect-designed residence was conceived as a functional and highly livable space that responds to Panama's tropical climate rather than constantly working against it. Designed and built by its current owners, both architects, the residence follows a bioclimatic approach aligned with many LEED design principles. Thick 30 cm walls, cross ventilation, thermal insulation, thoughtful orientation, and a passive solar extraction system work together to regulate the home's interior temperature naturally. In practical terms, the house remains cooler and more comfortable throughout the day, with interior temperatures commonly ranging from approximately 22 to 26 degrees Celsius during the evenings without depending heavily on air conditioning. The approximately 500 m2 residence is distributed across four levels. This creates a clear separation between social, private, service, and professional spaces while preserving visual connection and natural movement throughout the home. Living and Social Areas The principal social level brings together the living room, dining area, open kitchen, den, and several terraces. Different ceiling heights, including double-height and one-and-a-half-height sections, give the interior a sense of volume while keeping the spaces connected and comfortable. Natural light is one of the home's defining characteristics. Large windows, bronze-tinted glass, multiple skylights, and sections of glass roofing allow daylight to reach nearly every part of the residence. The placement of the windows, surrounding mature trees, and the home's north-south orientation help control direct heat while preserving privacy and airflow. Dedicated Office Suite with Independent Access One of the property's most valuable and unusual features is the large office suite located on the lower level. This is not simply a spare room being used as an office. It is a substantial professional workspace with enough room for approximately five people to work comfortably. The staircase divides the level naturally into two connected areas. One side can serve as the main working area, while the other provides space for a lunch table, informal meeting area, or staff dining area. The office also includes its own kitchenette, a full bathroom, air conditioning, and a completely separate entrance with direct access from outside the house. This allows the workspace to operate independently without requiring employees, clients, or visitors to pass through the main residence. The setup could be particularly useful for an owner who works remotely, manages a small team, operates a consultancy, runs a creative studio, or needs a professional area for receiving clients. It offers the uncommon possibility of combining a substantial residence and a functional workplace within the same property while maintaining separation between personal and professional life. Any specific commercial activity would remain subject to the applicable neighborhood rules, permits, and regulations. Layout and Key Features The home includes four bedrooms, three full bathrooms, and two half bathrooms. There are also two service quarters, each with its own full bathroom. One of the service rooms includes a small sitting area, giving it added flexibility for staff, guests, storage, or other household needs. Another adaptable space is the upper-level gym. Positioned at canopy level, it looks directly into the surrounding trees and receives abundant natural light. Depending on the next owner's needs, this area could remain a gym or be converted into an additional office, studio, bedroom, reading room, or elevated lounge. The home contains two equipped kitchens: -Main kitchen on the social level with granite countertops and built-in appliances, including a Bosch oven and Frigidaire Gallery refrigerator -Secondary kitchen on the garden level serving the lower living areas and service quarters Additional interior features include: -Private lower-level office suite with separate street access -Den or family room -Pantry and storage areas -Laundry room with natural light -Electric water heater -Three parking spaces -Electric entrance gate Outdoor Spaces and Terraces The home's connection to the outdoors is not limited to the garden. Seven terraces are distributed across the different levels of the residence, facing both north and south. Some of the terraces are covered while others are open, providing different places for dining, reading, working, relaxing, or simply enjoying the airflow and surrounding vegetation. The rear garden was designed as a usable extension of the home rather than as decorative landscaping alone. It includes a water fountain sourced from Antigua, Guatemala, which attracts birds and contributes to the calm atmosphere of the garden. There is also an approximately 20-meter area where a lap pool previously existed. The space may offer the next owner the opportunity to reinstall a pool, subject to an evaluation of the existing area and the desired design. Mature trees surround the residence, providing shade, privacy, and a close connection to nature. Toucans, parrots, and other native bird species are regularly seen around the property, despite its location only minutes from central Panama City. Infrastructure and Practical Details The property includes: -Approximately 500 m2 of construction 589.81 m2 of land -Connection to IDAAN city water -Connection to the public electrical system -Three reserve water tanks -Sediment filtration system -Water pump and pressure tank -Covered utility storage -Internet service available through cable and wireless providers -LED lighting throughout -Hunter ceiling fans in the living areas -Flat insulated roof with potential for future solar panel installation The north-south orientation plays an important role in the home's natural ventilation, helping air move through the structure while allowing accumulated heat to escape. A Home Designed Around Flexibility This residence will appeal most to a buyer who values architecture, natural light, generous spaces, privacy, and a strong connection between indoor and outdoor living. Its layout is unconventional, but it is also highly adaptable. The house can support family life, remote work, a professional office, creative activities, staff accommodations, guests, and entertaining without requiring every part of daily life to take place in the same area. The structure was created with a clear architectural intention, and that design remains central to the character of the property. At the same time, several rooms and levels can evolve depending on how the next owner chooses to live and work. About Dos Mares Dos Mares is a well-established residential neighborhood located only minutes from central Panama City. Its elevated terrain allows many properties in the area to benefit from open views toward the city, the Pacific Ocean, and surrounding green areas, including Parque Natural Metropolitano. The neighborhood is known for its quiet streets, mature vegetation, and larger residential lots compared with many newer developments in the city. It has an established character, with a combination of long-term residents and newer homeowners. Dos Mares also remains conveniently connected to Albrook, Clayton, major shopping areas, schools, medical facilities, and the principal roads leading into central Panama City. “Trustworthiness and local knowledge, Casa Solution excels at delivering both” – Jim Knutzon For more photos, a more complete description and up-to-date prices for this property, please visit the Casa Solution website.
…By Annonceur International


Located within the prestigious and gated 24/7 Buenaventura Resort community, this signature $3.8 million oceanfront residence at Velamar Village delivers the rarest blend of luxury and design. Directly on the Pacific, this 3-year-old custom-built home is one of the last opportunities to own in this area, as no more lots are available. The residence offers 761.55 m² of sophisticated living area on a massive 1,334.57 m² oceanfront lot. Key Features: Turn-key: Sold fully furnished and decorated. The residence also includes a complimentary Gym membership. Layout: 5 spacious bedrooms and 6.5 bathrooms. The upper floor features a private Family Room and balcony, while the master suite boasts a private balcony with an outdoor hydro-massage tub. Entertainment: Large living/dining area with a stunning marble bar, a den, and a state-of-the-art video security system. Outdoor Oasis: A massive private pool featuring two dedicated kids' zones, a terrace, and a lush patio. Staff & Service: Full laundry area and private staff quarters. Parking: 3 covered spaces. Resort Amenities: Premium access to a championship golf course, a private beach, multiple community pools, luxury spa and wellness facilities, tennis and paddle courts, various restaurants, bars, and beach club dining. The community also features a marina/lagoon system, a weekly organic farmer's market sourcing fresh produce from local farms, and family-friendly amenities such as a children's pool, play areas, and a private zoo. Available for sale at $3.8MM or for long-term rental at $18,000/month. Experience the pinnacle of the Riviera Pacífica. This isn't just a home; it's the finest oceanfront offering in Velamar.
…By Annonceur International


AUTHENTIC JUNGLE RETREAT CENTER AND PERMACULTURE FARM Deep in the coastal jungles of Isla Bastimentos, Bocas del Toro, lies a 53 acre healing oasis. A place where the sounds of the jungle wash away worries, and you’re met with the present moment. THE BUSINESS This jungle lodge and retreat center has embraced the best that Bocas del Toro has to offer, and packaged it into a curated and adventurous all-inclusive experience for guests from all over the world. Like the property’s breathtaking constructions perched high amongst the canopy, the jungle lodge sits prominently on the list of top hotels of the region. Having tapped into the eco-luxury tourism market, as well as having successfully enticed a great following of Yoga and Natural Healing retreats, the property offers one of the most unique and immersive experiences in the archipelago. THE BUILDINGS The buildings are the most creative and robust in the province, designed to withstand but blend seamlessly into nature. The main lodge and the Rainforest Bungalows were designed by the award winning architecture firm from Costa Rica, Studio Saxe, who specialize in sustainable architecture. The structures are decagonal and open to the jungle, the main lodge has two large levels, both with sea views. The lower is left bare, to facilitate large group yoga sessions, and display the state of the art off grid systems. The top floor has dining and lounging areas and the restaurant and bar with vaulted ceilings and observation decks to welcome the breathtaking view, an ideal place for the hotels great following of Ornithologists . The 350 m2 main lodge is built to international earthquake standards with a large seismic grid with reinforced concrete anchoring it to the hill. The supports of the building are prefabricated steel, factory coated with the best anti-corrosive protection, allowing limited supports blocking the striking view. The floor boards are made out of Almendro, an exceptionally hard wood that is resistant to pests. The roof is made up of custom-cut sandwiched layers of aluminum with insulation between, to keep the building cool, sound at a minimum, and to prevent corrosion. The main lodges open-air design allows for panoramic views of the rainforest, and the Caribbean sea, — luxurious yet wonderfully in tune with the wild. The new Rainforest Bungalows are built out of Almendro wood with steel reinforced joints, also built to strict International safety standards. There are currently expansion projects in the works, as 3 Rainforest Bungalows are being built on the second ridge on the property, which are 60% complete. The foundations, supports, and main roofs are there, but there still remains some additional work before finishing. See the list of units being rented now : Rainforest King Bungalow (75 m2) – 1 king bed: The Rainforest King Bungalow is perched on La Loma’s most dramatic ridge , offering stunning panoramic open-air views of the surrounding rainforest and the Bahia Honda Bay. The accommodation has one King Bed and a private bathroom with a hot water shower. A perfectly romantic set up. Rainforest Queen Bungalow (75 m2) – 2 queen beds: The Rainforest Queen is similar to the rainforest king in every way, only with 2 queen sized beds instead of a king. Family Treetop Bungalow (75 m2) – 1 queen bed, 2 singles: This bungalow comes equipped with a slightly larger room surrounded by a custom built large canopy mosquito net. It has a private bathroom with a hot water shower. Additional beds can be added for larger groups making it an ideal choice for families. Although the beds are in the same room , the mosquito net gives a sense of proximity with privacy . King Treetop Bungalow (45 m2) – 1 king : This cabin is located close to the main lodge between the trees, surrounded by out beautiful jungle . Rock pool Bungalow (45 m2) – 2 queen beds: Tucked underneath the jungle canopy overlooking a beautiful set of natural rock pools. It comes equipped with two queen beds surrounded by a custom built large canopy mosquito net, a private bathroom with a hot water shower. Further from the main lodge, on the bottom of the hill. Cacao Farm Suite (90 m2) – 2 queen beds: This spacious open-air suite is perfect for families and bigger groups. Located in the middle of La Loma’s Chocolate Farm, surrounded by a wide variety of cacao and other fruit trees. It has two large bedrooms, both with queen beds and luxury mattresses, two full bathrooms and several chill-out spaces. On the upper floor, you’ll find a wide terrace with panoramic views of the rainforest. Cacao Farm House (150 m2) – 1 king bed, 1 queen bed, 1 full bed :The open-air bungalow is located in the middle of La Loma’s Chocolate Farm, surrounded by a wide variety of cacao and other fruit trees. It has three bedrooms, two bathrooms, and a large central common area, making it ideal for families and small groups. This is the only house bungalow with 3 separate rooms and a communal area. Beyond the current rentals there are other buildings which simplify operations: Volunteer lodging – 2 story building with 2 bedrooms and 1 bathroom with outdoor shower. Currently equipped with one double bed room and 2 single beds. Bottom floor has an outdoor kitchen, table, and hammock space. Manager Housing – 2 bedrooms each with queen bed, desk and ensuite bathrooms : Staff can live on site, to offer guests 24 hour emergency service. Additional Staff Housing – 1 bedroom cabin with small kitchen and ensuite bathroom, 1 studio cabin with mini kitchen, bath, and shower, and a basic 2nd floor caretaker cabin with bedroom, small kitchen area, and bathroom located near the maintenance area. THE FARM The heart of the operation lies in permaculture principles, with a holistic approach to farming that mimics natural ecosystems to create a regenerative and self-sustaining environment. The lodge celebrates sustainability, biodiversity, and the rich flavors of the tropics , through farm tours and 5 star meals. The natural allure doesn’t stop at the table! Wildlife tours invite guests to cross many creature encounters off their list. With both the 3 and 2 toed sloths climbing by the cabins, as well as troops of capuchins and Panamanian night monkeys, there is never a dull moment for the animal enthusiasts. The property almost borders the Isla Bastimentos Nature Reserve and the back 11 hectares of the property is used as a biological corridor for the abundance of fauna to thrive. Other exciting animals to see on the farm are the coveted Strawberry Poison Dart Frog,, Caimans, Agoutis, hummingbirds, Ant Eaters and parrots. This one of a kind Jungle Lodge offers a genuine eco-adventure, where comfort meets the exotic beauty of Bocas del Toro. A turn key, boutique operation for those seeking the purest essence of life . EXTRAS and OFFGRID SYSTEMS 48V 1600 aH BYD Lithium Iron Phosphate Batteries 56 400 watt panels 20 KW PRAMAC propane backup generator Custom boat with 140 hp 4 stroke yamaha engine140 Horse Power 4 stroke engine The listing price of 3,500,000 is in USD
…By Annonceur International


A TRADITIONAL SPANISH HACIENDA ON ISLA BOCA BRAVA, IN BOCA CHICA A rare opportunity in the Gulf of Chiriquí on Boca Brava Island, Chiriquí, Panama — one of the most sought-after island destinations on Panama’s Pacific coast. Known for its protected waters, world-class sport fishing, whale watching, and untouched beauty, Boca Brava offers a unique blend of privacy and accessibility just minutes from the mainland and accessible by barge. This exclusive island community attracts investors and luxury home buyers seeking oceanfront real estate, private estates, and high-end vacation properties in a secure and naturally stunning setting. The Hacienda Boca Chica is by far the most charming estate on the island. THE LAND The estate sits on an extraordinary 5-hectare private peninsula on the south side of Boca Brava Island, a premium landholding rarely available on the market. This unique peninsula location delivers both sunrise and sunset views from the home, which was designed to admire the 300 degree view. The property includes direct beach access, lush tropical landscape, and a private infinity pool overlooking the bay — creating a resort-style environment perfect for personal enjoyment or boutique vacation rental potential. The expansive land offers room for additional guest casitas, gardens, or future development, and concrete remains of horse stables remain, ready to be revived and reinhabited. THE HACIENDA At the heart of this exceptional property stands a spacious and luxurious hacienda-style residence featuring 5 bedrooms, 6 bathrooms, and separate maid’s quarters, designed for comfort, entertaining, and extended stays. The home is designed with traditional architecture and natural materials, offering a comfort not found in many new builds. The 470 square meters of covered outdoor living space would be ideal for yoga retreats, but currently offers the ideal location for ocean-view dining, sunset gatherings, and relaxed island living year-round, boasting a seamless indoor-outdoor flow. The large terrace and shaded lounge areas maximize the coastal breezes and panoramic surroundings. Follow a gravel driveway aligned by massive foxtail palms to reach the cobblestone courtyard of the hacienda, where you will be met with the grand entrance and 5 doors to choose from. The entrance towers above with natural light pouring in, where large glass doors welcome in the view of the archipelago through the covered terrace. Left of the main entrance is the Eastern wing of the home which has the master-bedroom and bathroom, as well as guest suite and office with its own bathroom, the office could easily be reverted to a bedroom as well. The right of the main entrance has the kitchen with stainless steel drawers and cabinets and a large pantry, the kitchen opens up via 2 sliding doors to the seafront veranda where stairs lead to the pool deck. Further West along this veranda leads to a second guest suite as well as the maids room and bathroom. The Western wing of the home has an outdoor kitchen with a stunning view for the gardener and the maid, as well as a third private guest suite with a jacuzzi, facing west. THE DREAM Imagine the dream of island living with road access. Owning a beachfront peninsula home on Boca Brava means watching humpback whales and dolphins from your veranda, it means waking up steps from the sea, enjoying boating and fishing at your doorstep, and reaching mainland services within minutes. This is a rare combination of Panama island real estate, beach access property, and luxury coastal living — ideal as a private residence, healing retreat center, or investment in one of Panama’s most precious waterfront regions.
…By Annonceur International


Limited Offer: 33.33% Off — Only for the Next 7 Villas Sold Discover a rare opportunity to own a luxury eco-villa in one of Panama’s most breathtaking destinations — Bocas del Toro, the Caribbean paradise known for turquoise waters, coral reefs, marine life, and world-class natural beauty. Designed as part of an exclusive boutique waterfront resort & residential community, this private villa combines sustainable architecture, five-star comfort, and resort-level lifestyle services. Property Highlights Contemporary eco-luxury design with premium finishes Waterfront villa with private dock & tropical views Spacious layout — 2 floors, panoramic glass architecture Private pool & outdoor deck for oceanfront living High-end kitchen & designer interiors Smart home features & solar-powered system Turn-key investment with rental program available Gated estate with marina, spa, wellness center & concierge services Community & Lifestyle Live inside an exclusive eco-resort environment, offering the privacy of a home and the amenities of a luxury retreat: Beach & overwater leisure areas Private marina & yacht access Fine-dining restaurant & lounge Spa, fitness & wellness center Water sports, diving & island excursions Concierge, security & property management Investment Advantages This is one of Panama’s most attractive emerging luxury markets, offering strong growth and rental demand. Special 33.33% launch incentive (limited to first 7 buyers) High rental ROI potential (boutique resort model) Secure tourism & expat destination USD-based economy — ideal for international investors Tax incentives & residency options available Location — Bocas del Toro, Panama A world-renowned destination offering a balance of luxury, adventure, and peaceful island life: Quick access via Panama City & private air connection Marine reserve — dolphins, turtles, coral & wildlife Caribbean lifestyle with world-class natural surroundings A Limited-Edition Caribbean Villa These villas are pre-designed, fully furnished, and delivered turnkey. Ideal for: Second-home buyers Investors seeking rental revenue Eco-lifestyle seekers Relocation or retirement in paradise Only 7 discounted villas remain. Once sold, pricing returns to $1,000,000+ USD. Schedule Your Private Presentation Request virtual tour On-site visit & VIP “Fly & Discover” concierge tour available Move-in-ready homes, secure reservation & escrow process https://acqualodge.com
…By Annonceur International


This beachfront mansion for sale or rent in Playa La Barqueta, Chiriquí, offers direct access to Panama’s Pacific coast, a private swimming pool, spacious interiors, and ocean-facing outdoor areas within the Las Olas development. Located about 30 minutes from David, this 3-bedroom, 3.5-bathroom residence gives buyers and renters a comfortable beach setting while keeping city services, hospitals, shopping, and Enrique Malek International Airport within reach. As a result, the property works well for families, groups, extended-stay renters, or buyers looking for a beach house in Chiriquí with strong residential and rental-use potential. The home combines several features that are highly valued in Playa La Barqueta: direct beach access, a private pool facing the ocean, generous social areas, en-suite bedrooms, tropical landscaping, and a fully equipped kitchen. More importantly, the layout connects the indoor and outdoor spaces naturally, which makes the home feel open, functional, and easy to enjoy. A Beachfront Home Designed for Comfort and Coastal Living From the exterior, the residence presents a classic coastal look with a red tile roof, arched terraces, large windows, landscaped gardens, tropical palms, and a paved driveway. These architectural details give the home a strong sense of presence, while the open layout keeps the focus on the terrace, pool, and beachfront setting. Inside, the main living area offers an expansive space for relaxing, hosting guests, or spending time with family. Vaulted wooden ceilings add height and warmth, while ceiling fans and large glass doors help bring in natural light and coastal airflow. In addition, the glass doors open directly to the terrace, creating a smooth transition between the living room, pool area, and beach. This connection between the interior and the ocean-facing outdoor areas is one of the property’s strongest features. Rather than feeling separated into formal rooms, the home allows the main social spaces to work together, which is especially useful for beach living, vacation stays, and entertaining. Interior Layout and Key Features The dining area sits close to the kitchen, making the home easy to use for everyday meals, family gatherings, or longer rental stays. The fully equipped kitchen includes a central island, modern cabinetry, quality appliances, and generous workspace. Therefore, the kitchen supports both casual use and hosting without feeling disconnected from the rest of the home. The residence includes 3 bedrooms, all with en-suite bathrooms. This layout gives each bedroom more privacy, which is especially valuable for families, visiting guests, or groups renting the property together. The main bedroom includes ocean views and an en-suite bathroom with both a shower and bathtub. Meanwhile, the additional bedrooms also include private bathrooms, allowing guests to enjoy their own space without relying on shared facilities. A guest half-bath serves the main social areas, adding convenience for visitors and supporting the home’s use as a private beach residence, vacation rental, or extended-stay property. Outdoor Areas, Pool, and Direct Beach Access The outdoor areas define much of the appeal of this Playa La Barqueta beachfront property. The private swimming pool faces the ocean, and the sandy shoreline sits only a few steps away. Because of this, the terrace, pool, garden, and beach all feel connected as part of one outdoor living experience. The covered terraces provide space for outdoor seating, dining, and relaxing near the pool. Additionally, the landscaped gardens and tropical palms frame the home without blocking its connection to the beach. For buyers searching for a beachfront home in Chiriquí, Panama, this property stands out because it brings together direct beach access, a private swimming pool, and large indoor-outdoor living areas in one residence. For renters, it offers the comfort and privacy of a full beachfront home rather than a hotel-style stay. About Playa La Barqueta and Las Olas Playa La Barqueta extends over 18 miles of Pacific beachfront and forms part of the Las Olas development, one of Chiriquí’s recognized coastal communities. The area includes vacation homes, natural coastal landscapes, and nearby Las Olas Resort, where residents and guests can access dining and recreational amenities. At the same time, the property remains within easy reach of David, the capital of Chiriquí. David is located about 30 minutes away and offers supermarkets, hospitals, shopping, restaurants, professional services, and Enrique Malek International Airport. “Trustworthiness and local knowledge, Casa Solution excels at delivering both” – Jim Knutzon For more photos, a more complete description and up-to-date prices for this property, please visit the Casa Solution website.
…By Annonceur International


If you are looking for an amazing beach front home in a tropical oasis, this spectacular 4693 sq. ft. (436 m2) home is the hidden gem you have only dreamed of. Nestled on a plush 1 acre (4000 m2) of titled beach front land, the main house has 257 m2 (2766.32 sq. ft.) - the master bedroom has amazing picture windows with jungle views and a massive bathroom & walk through closet fit for a king, large open living / dining area with guest bathroom, open kitchen with modern high quality cabinets and counter tops with huge island, and spacious laundry room. The main house also features a good size swimming pool, large covered terrace, pool pump room with large enclosed storage shop / tool room, 3 car covered parking area, plus an attached but separate well proportioned guest apartment with its own kitchenette / dining / living area, closet and spacious bathroom. A few steps down from the pool and you are on a beautiful sandy virgin beach with calm waters for swimming. Take long leisurely walks with no one in sight, just the iguanas and monkeys watching from the nearby jungle. The famous surfing beach called Playa Morrillo is just a short walk around the point. The guest house is a well sized 2 story building if 1894.44 sq.ft. ( 176 m2 ) which includes a 2 car enclosed garage, and an independent 1 bedroom 1 bath fully furnished apartment with kitchen, closet and terrace on the ground floor facing the jungle / garden area. Upstairs from the garage is a larger 1 bedroom 1 bath apartment with a large living area, kitchen and huge terrace where you can enjoy the sights and sounds of the birds, jungle and ocean. Behind the guest apartments there is an open but covered structure perched on a small hill ideal for a yoga shala or meditation studio. This property is in a truly unique location on a virgin beach while completely surrounded by jungle, where you can enjoy daily visits from howler monkeys, white faced monkeys, iguanas, all varieties of birds, you can watch turtles lay their eggs right on the beach in front of the house, and whales jump in the waters just off the beach. This is the location: https://maps.app.goo.gl/WYerriS7z2TtZsLE7?g_st=ic Not only does this plush beach front house have amazing surroundings in a tropical beach front oasis, but it is also built with first class design and materials to withstand the sometimes harsh tropical ocean front weather conditions. First, the house was built with extra large reinforced foundations designed to be multiple stories tall with thick block walls and extra wall and ceiling insulation. The roof is a double roof, featuring a 3 inch thick poured concrete steel reinforced slab roof completely water proofed and insulated with thick foam insulation, with a fiber cement Panaroof covering, with stainless screws completely painted to withstand the salt air on the beach front. The windows and doors are of the highest European quality. Everything about the construction of this home is 100% of the absolute best quality. You will not find another home in this country that even comes close to this construction quality. Second, the house is equipped with a brand new solar system with state of the art solar panels batteries, snd inverters, that power the entire house 24 hours a day, 365 days a year, while also being connected to the public electric grid but not depending on it. To top it off, the house includes a brand new high quality backup gas generator that also powers the entire house, for redundancy in power. This property also has a solid track record as one of the most desirable AIRBNB properties listed in the entire area, with extremely high occupancy rates during Panama's high tourism season (December to May). If you are in the market for a beach front home on one of the very best beaches in Panama, come check this property out - you will not be disappointed! This property is priced to sell so do not delay! To schedule a private showing, please Contact agent Jon Hanna by whatsapp at +(507)6672-0089 or email [email protected]
…By Annonceur International


Set on Isla Boca Brava, just off the coast of Boca Chica in Chiriquí, this beachfront home brings together a setting that is increasingly valued in Panama’s Pacific real estate market: privacy, direct contact with nature, water access, and the infrastructure needed for comfortable island living. The property sits on 8,297 square meters of land and includes a 3-bedroom, 3.5-bathroom residence with solar power, grid electricity, and a water well. For buyers considering an island home in Boca Chica or Boca Brava, these features are especially important. They give the property a stronger foundation for everyday use, extended stays, or a private coastal residence. What makes this home stand out is the way it is positioned within its natural setting. Mature trees frame the house, the garden opens toward the water, and the main living areas are designed to keep the ocean and greenery present throughout the day. It is a home that feels connected to the land without feeling heavy or overbuilt. The Residence The home has a modern coastal design with high ceilings, large glass panels, and an open layout that brings natural light into the main living spaces. From the living room, the view extends through the covered terrace toward the trees, garden, and calm waters of the Gulf of Chiriquí. The main social area is open and comfortable, combining the living room, dining area, and kitchen in one connected space. The scale of the windows gives the home a bright, airy feel, while the clean architectural lines keep the design simple and grounded. The covered terrace works as a natural extension of the interior. It provides a shaded outdoor area for relaxing, dining, or receiving guests while staying close to the waterfront setting. This indoor-outdoor connection is one of the strongest features of the home. Kitchen and Interior Details The kitchen follows the same natural, coastal approach seen throughout the residence. Wood cabinetry, concrete-style finishes, and custom wood details add warmth and texture without taking attention away from the setting. The design feels practical and intentional, with the kitchen positioned near the main living and dining areas. This makes the home comfortable for daily living and well-suited for hosting family or guests in a relaxed island environment. The interiors use a simple material palette that fits the location: light flooring, wood accents, glass, concrete-style surfaces, and neutral walls. The overall result is clean, modern, and easy to maintain, with enough character to feel personal. Bedrooms and Bathrooms The residence includes 3 bedrooms and 3.5 bathrooms. The bedrooms are spacious and private, with air conditioning, high ceilings, and a calm interior style that works well for a coastal home. The bathrooms continue the natural design language of the house, combining concrete-style finishes, wood accents, vessel sinks, glass details, and large mirrors. These spaces feel modern without becoming overly formal, which suits the island setting well. Outdoor Areas and Waterfront Setting The 8,297 square meter lot gives the property a generous sense of space. The land includes mature trees, garden areas, walking paths, and open green areas leading toward the water. This is not a compact beachfront lot. The property has room to breathe, with enough land to create privacy between the home and the surrounding environment. The waterfront setting also adds a practical lifestyle component for buyers who want to enjoy boating, fishing, snorkeling, or simply being close to the water. The nearby dock area is another valuable feature for this part of Boca Brava. In Boca Chica and the Gulf of Chiriquí, water access is a major part of the appeal, especially for those who want to reach nearby islands, beaches, and fishing areas. Infrastructure and Practical Features Island properties are often evaluated not only by their views or location, but also by their infrastructure and access. This home includes solar power, grid electricity, and a water well, which help support a more comfortable and functional way of living on Isla Boca Brava. The property is part of the Punta Vittoria area, with a monthly maintenance fee of $100. Access is available by car from the Boca Chica dock area using a barge, followed by a private road that leads into the property area. This is a meaningful advantage in Boca Brava, where access can vary from one property to another. The home also has access to the large dock located next door, adding practical value for boating, fishing, island excursions, and everyday movement between Boca Chica and Boca Brava. These features make the property more practical for extended stays and give buyers important peace of mind when considering a beachfront home in this region. “Trustworthiness and local knowledge, Casa Solution excels at delivering both” – Jim Knutzon For more photos, a more complete description and up-to-date prices for this property, please visit the Casa Solution website.
…By Annonceur International


Furnished Turnkey Included! Set within Escondido Estates, the most private gated section of Valle Escondido, this home sits on approximately 1.25 acres with elevated views over the valley and surrounding mountains. A long, palm-lined driveway creates a quiet, private arrival. The Home Mediterranean-style architecture with warm finishes, arched doorways, and wood details. Large windows bring in natural light and maintain a constant connection to the landscape. Layout & Living Areas The home features three separate living rooms and both informal and formal dining areas. The kitchen sits at the center, with an island, granite countertops, custom cabinetry, pantry, and direct access to the terrace. Bedrooms Two full master suites offer flexibility. One is on the ground level with direct outdoor access, and the other upstairs with a private terrace and valley views. Both include walk-in closets and full bathrooms. Outdoor Spaces Covered and open terraces are designed for daily use and entertaining, including a main terrace with a bar. The landscaped grounds include fruit trees and coffee production of over 100 pounds annually. Additional Features Wine cellar, sauna, fireplaces, laundry chute, service quarters with private access, and built-in storage throughout. Location – Valle Escondido, Boquete A well-established gated community just minutes from downtown Boquete, offering security, infrastructure, and easy access to restaurants, supermarkets, and services. Community Amenities 9-hole golf course, fitness center, indoor and outdoor pools, spa, tennis and racquetball courts, restaurant, bar, and hotel accommodations. Climate & Setting Located at approximately 1,000 meters elevation, Valle Escondido offers a cooler, spring-like climate within a green mountain valley, contributing to its long-term appeal among buyers and expats. “Trustworthiness and local knowledge, Casa Solution excels at delivering both” – Jim Knutzon For more photos, a more complete description and up-to-date prices for this property, please visit the Casa Solution website.
…By Annonceur International


This 1.5-hectare (3.7-acre) beachfront property is located along a quiet stretch of Playa Nanzal, offering direct ocean access and open sea views. It is separated from dense coastal development, providing a more private setting with low nighttime light and an open, natural feel. The land transitions from open beachfront areas to landscaped zones slightly inland, creating a practical and natural flow between the house and the shoreline. The main residence features six bedrooms and six bathrooms, with high ceilings and large openings that bring in natural light and maintain a strong connection to the outdoors. A spacious modern kitchen serves as the center of the home for both daily living and group use. The property is sold furnished and includes appliances, air conditioning, and ceiling fans, allowing for immediate occupancy. Outdoor areas include an in-ground swimming pool and a large patio positioned between the home and the ocean, making outdoor living part of everyday use. The grounds include mature palms and fruit trees while keeping open views toward the water and space for future uses. The property has covered parking for up to four vehicles, a solar power system with generator backup, and a private water well. A separate caretaker’s house is also included. Access is via an unpaved road, better suited for higher-clearance vehicles, and road improvements are in progress. An additional hectare of beachfront land is available as an option.
…By Annonceur International


This beautiful mountain view home is now available for sale in El Salto, Boquete, Chiriqui, just 10 minutes from Downtown Boquete on the main road to Volcan Baru National Park. The property offers stunning mountain and valley views, with a sloping terrain that features some coffee plants for personal use and overlooks the Caldera river from various points. About the house The house features large picture windows and tall ceilings, ensuring you can enjoy the surrounding scenery from inside. The living room has stylish floor tiles and a fireplace, adding warmth on rainy days. The kitchen, located next to the living area, includes granite countertops, modern appliances, a versatile island with a wine rack, and a pot-filling faucet. It also has an oversized refrigerator and freezer. The house has three bedrooms and two bathrooms, plus a one-bedroom apartment with a separate entrance, making a total of four bedrooms and three bathrooms. The bedrooms are spacious, and the bathrooms are equipped with modern fixtures and unique tiles. One bathroom includes a jacuzzi-style tub for relaxation. A wide walk-in closet with custom wood drawers is available, along with a large laundry room and pantry. The property also has a garage. The electric system is backed by solar panels and batteries, and the water system has tanks for backup. Additional information The tax exemption on this house are transferable and active to August 24, 2027. “Excellence” “Professional” “Great Service” “Recommend Highly” – Janet Flood & Bob Tomascik For more information, a more complete description and updated prices for this property, please visit Casa Solution's website.
…By Annonceur International


This 1.5-hectare (3.7-acre) beachfront property sits along a quiet stretch of coastline in Playa Nanzal. The property provides direct ocean access and remains set apart from dense coastal development, with open frontage and limited nearby construction. Its position delivers clear ocean views and low ambient light at night due to the absence of surrounding urban infrastructure. The land transitions naturally from open beachfront areas to landscaped zones positioned slightly inland. This layout separates ocean-facing spaces from the main structures while keeping daily movement between the house and the coastline practical and fluid. Main Residence & Interior Layout The main residence includes six bedrooms and six bathrooms and organizes private sleeping areas alongside shared living spaces. High ceilings and large openings bring natural light into the interior and maintain a direct visual connection between indoor areas and the exterior. A large modern kitchen anchors the home and supports daily use as well as group gatherings. The property transfers with existing furniture and appliances, including washer and dryer, freezer, refrigerator, air conditioning units, and ceiling fans in every room, allowing immediate occupancy without additional setup. Outdoor Areas & Grounds Outdoor areas extend the interior living space. An in-ground swimming pool sits next to a spacious patio, creating a defined area for daytime and evening use. These spaces lie between the residence and the ocean, encouraging regular use of the outdoor environment without relying solely on the beach. The grounds feature mature palms and fruit trees, which provide shade and visual separation while keeping open views toward the water. The size and configuration of the land allow space for a potential helicopter landing area, should future use require it. Infrastructure & Utilities The property includes two covered parking structures with roll-up garage doors and accommodates up to four vehicles. A large solar electrical system supplies power, supported by a diesel generator, while an on-site well provides potable water. Although grid electricity installation is planned for the area, the property operates independently at present. A separate one-bedroom, one-bathroom caretaker’s cottage sits within walking distance of the main residence. An attached bodega houses the solar batteries, inverters, and generator, keeping technical systems accessible while maintaining separation from the main living areas. Access & Connectivity The final portion of the drive consists of an unpaved road which can become more challenging during the rainy season. A high-clearance SUV or 4WD vehicle provides more reliable access, as low-clearance vehicles may encounter some difficulty. The road is currently being improved which will almost certainly benefit property values in the area. About the Area & Coastline This section of coastline in Playa Nanzal combines sand and pebble shoreline, creating varied conditions along the water’s edge. Calm areas support swimming and extended beach walks, while other sections allow surfing, windsurfing, and boogie boarding, depending on tide and weather conditions. To the east, coral formations emerge at lower tide, forming tide pools and rocky sections commonly used for fishing. Foot access connects neighboring beaches, allowing movement along the coast without vehicle use and extending time spent along the shoreline. Additional Land Option An adjoining hectare of beachfront land is available separately for $150,000, allowing expansion of the property footprint or greater control over adjacent land use. “Trustworthiness and local knowledge, Casa Solution excels at delivering both” – Jim Knutzon For more photos, a more complete description and up-to-date prices for this property, please visit the Casa Solution website.
…By Annonceur International


A Once-in-a-Lifetime Architectural Masterpiece on Pedasí’s Legendary Tuna Coast Designed by Gil Saint Gil | Private Residence of Renowned Painter Jesús Soler This is not simply a home. It is a singular architectural work, a cultural landmark, and one of the most exceptional private residences ever offered for sale on Panama’s Pacific coast. Perched above the Pacific Ocean on Pedasí’s iconic Tuna Coast, this extraordinary estate was designed and constructed by the acclaimed architect Gil Saint Gil and is currently the private residence of internationally recognized painter Jesús Soler. The result is a property where architecture, art, light, and landscape merge into an experience that cannot be replicated. From its privileged vantage point, the estate commands astonishing sunrise views over the Pacific, with a private access to the beach, bathing the home in golden light each morning and creating an ever-changing canvas of ocean, sky, and coastline. An Estate Sought After by the World’s Elite So rare in character and atmosphere, this residence has been repeatedly selected as a location for exclusive film productions, reality shows, and ultra-private luxury stays, and has hosted high-end families, creatives, and public figures seeking discretion, inspiration, and absolute privacy. Very few homes can claim this level of architectural pedigree, artistic legacy, and global appeal—making this a truly one-of-a-kind offering. Main Residence – Ground Floor (Planta Baja) Total Area: 1,211.77 m² | 13,045 sq ft Interior (Closed Area): 712.62 m² | 7,671 sq ft Exterior (Open Area): 499.15 m² | 5,374 sq ft Layout Highlights: Grand entrance and serene internal courtyard Guest powder room Fully equipped kitchen Stylish dining room Family living room Children’s game room Six bedrooms, all with en-suite full bathrooms Covered and open ocean-facing terraces Swimming pool overlooking the Pacific Laundry area Staff bedroom with full bathroom Covered garage with storage Independent guest house with garage, kitchen, and full bathroom Lower Level (Sótano) Total Area: 92.63 m² | 997 sq ft Interior: 63.88 m² | 687 sq ft Exterior: 28.75 m² | 310 sq ft Features a billiard room with bar, covered terrace, and guest powder room—perfect for evening gatherings. Rooftop Level (Azotea) Total Area: 227.16 m² | 2,445 sq ft Interior: 49.86 m² | 537 sq ft Exterior: 177.30 m² | 1,908 sq ft Includes a private office and expansive open and covered terraces offering commanding ocean views—ideal for creative work, entertaining, or quiet reflection. Independent Artist’s Studio A rare and valuable feature, this standalone studio was conceived as part of the estate’s artistic vision. Total Area: 172.28 m² | 1,854 sq ft Interior: 113.75 m² | 1,224 sq ft Exterior: 58.33 m² | 630 sq ft Includes Kitchen, and full bathroom—ideal as a studio, guest residence, or private retreat. Architecture & Finishes Every material reflects intentional design and craftsmanship: Terracotta and Porfirio stone floors Polished concrete and pigmented cement in terraces and basement Decorative stone accents Bathrooms finished in traditional tadelakt Solid teak wood doors and windows Refined interior plaster finishes Durable monocapa exterior coating Reinforced concrete construction with insulated systems Pedasí & the Tuna Coast Lifestyle Pedasí is one of Panama’s most authentic and magnetic coastal towns—celebrated for its artistic soul, international community, fine dining, and relaxed yet sophisticated vibe. The Tuna Coast offers world-class fishing, surf breaks, pristine beaches, and a rhythm of life that balances barefoot luxury with cultural depth. A True Collectible Property Opportunities like this do not repeat. A one-of-a-kind architectural estate, designed by a master architect, lived in by a renowned artist, admired by filmmakers, and set in one of the Pacific’s most inspiring coastal landscapes.
…By Annonceur International


This amazing ocean view house, with a tasteful colorful style and fine wood handcraft finishes, provides an exclusive and aesthetically sumptious environment. It is a mix of interior design between the modern and the rustic very appropriate for an Island Life Supreme. Once you entry the house, you will be delighted with the living room architecture. High ceilings, glass doors and glass windows everywhere give the sensation of big spaces, with plenty of sunlight and the most beautiful ocean view. The ceiling's wooden beams are pieces of art. There is a mezzanine that is used as a studio and with an exit to a terrace that has an ocean view. There are several dining areas, all of them providing awesome outdoor settings. The kitchen invites you to spend happy moments in it since its design is very colorful and full of life, with colonial style lamps and stainless steel countertops and appliances. The master bedroom, with space for a king size bed, has a very relaxing environment with glass doors to the terrace where one can spend moments admiring nature all around. There is a walkin closet and a bathroom with colonial style decoration, with wide and high glass windows. It has a shower with a glass door to the patio. Enter the second bedroom to find a queen size bed, a little attic and a stone ceramic style bathroom with glasses and mirrors. On to the third bedroom with two single beds, bamboo door closets and a bathroom with a unique tree branch shower design. Some other unique features of the house are some rustic wooden handmade sinks, the ceramic-wooden inside floors, stone outside floors, the beautiful landscaping and the pool. There is a laundry area. The house enjoys solar power with its own panels. This home shares 1 dock with the possibility to have a private dock. It is also available by car with private barge. Owner financing is available. The property is titled. “What a Great Experience” “Five out of Five Stars” – James Orr & David Bottisti For more information, a more complete description and updated prices for this property, please visit Casa Solution's website.
…By Annonceur International


Set on a dramatic headland between Torio and Morrillo, this purpose-built lodge overlooks one of the most striking coastlines on the Azuero Peninsula. The buildings sit on a commanding, elevated point with wide ocean views and a direct connection to the quiet cove below. Intended for commercial operation and newly built, it has remained a single-family residential home. The infrastructure, finishes, and layout are in place so a new owner can step in, complete any final business setup, and begin hosting guests. The fishing - why anglers go wild here Immediate access to structure - Points, reefs, and the twin rock islands of Los Islotes create current breaks and bait-holding ledges right off the property. Inshore action for big snapper, grouper, roosterfish, sierra, and amberjack starts minutes from the ramp. Nearshore and offshore range - Productive bluewater is within easy striking distance for yellowfin tuna, dorado, wahoo, and seasonal billfish. With the right boat and weather, day trips to Cebaco or the waters influenced by Coiba’s marine reserve open up even more options. Spearfishing quality - Clear-water days and complex volcanic formations make this coastline one of the most compelling spearfishing areas on Panama’s Pacific side. Launch and recovery made simple - A private ramp drops to a naturally protected cove that reduces swell and makes putting boats in and out more manageable. The layout supports quick turnarounds for morning and afternoon runs. A complete guest experience - Dramatic scenery, wildlife, and empty coves add the sense of adventure many anglers travel for. Non-anglers can surf nearby breaks like Morrillo, swim and beachcomb in the coves, or enjoy boat tours to Cebaco and the UNESCO-listed Coiba archipelago. Facilities and layout -Approx. 7,906 sq ft of solid concrete block construction with a durable metal roof -13 bedrooms and 13 bathrooms arranged for privacy and group hosting -Comfortable common areas for dining and post-fishing downtime -Covered terraces and balconies with ocean views -Laundry and storage spaces suited to lodge operations -13 parking spaces on site Manager's house Finishes are robust and thoughtfully executed. Materials were chosen for coastal durability and guest comfort, so rooms feel solid, quiet, and cool after long days on the water. Utilities and systems -Private well water with on-site filtration -Irrigation and backup water storage -Electric generator -Property is sold furnished and equipped - see inventory list -Included equipment and extras -2 boats (second hand boats are cheap in Panama! Grab one in great conditions for +$15,000) -Vehicles and machinery for daily operations -Fishing gear and lodge equipment -Appliances and furnishings throughout Why it works The hard part is finished. Site planning, construction, and outfitting are complete. A buyer can focus on branding, staffing, permits, and opening. The setting supports a boutique, high-comfort experience for anglers, spearfishers, surf groups, or families who want nature and quiet as much as action on the water. “Excellence” “Professional” “Great Service” “Recommend Highly” – Janet Flood & Bob Tomascik For more information, a more complete description and updated prices for this property, please visit Casa Solution's website.
…By Annonceur International
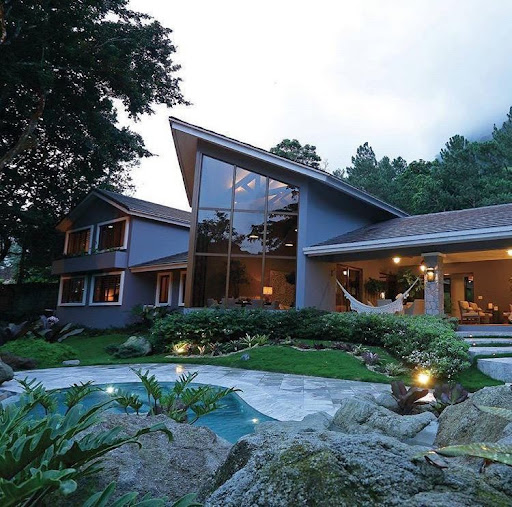


Escape to paradise in this breathtaking fully furnished mountain mansion, surrounded by the lush greenery and fresh air of El Valle de Antón. Wake up to the sound of birds, enjoy stunning mountain views, and experience the ultimate harmony with nature in this private sanctuary. Property Highlights: 5 Spacious Bedrooms, each with a private en-suite bathroom, Caretaker's House for live-in staff convenience, Backup Power Generator for uninterrupted electricity, Water System with a pump and two reserve water tanks, Gate for enhanced privacy and security, Heated Pool for year-round relaxation, Alarm System & Security Cameras for peace of mind Nature & Serenity Surrounded by lush forests, exotic wildlife, and fresh mountain air, this property is a nature lover's dream. Enjoy the perfect climate year-round, breathtaking landscapes, and the tranquility only El Valle de Antón can offer. Whether you love hiking, birdwatching, or simply unwinding in a peaceful setting, this estate is your ultimate mountain retreat.
…By Annonceur International


This beachfront home is a rare sanctuary on Panama’s Pacific Sunset Coast, located in Punta Duarte between the coastal towns of Torio and Morrillo. Designed for comfort, privacy, and connection with nature, the property combines high-quality construction with the tranquility of a tropical reserve setting. Built to first-world standards, the main residence was engineered to withstand Panama’s tropical climate. The solid concrete structure is fully insulated, with a double roof system that prevents heat buildup and guarantees no water intrusion. Every element was chosen for longevity and minimal maintenance in a humid coastal environment. Comfort and Functionality Inside, the home’s open layout emphasizes ease of movement and accessibility—it is wheelchair-friendly throughout. The interior finishes are refined yet practical, with marble-style floors and high ceilings that enhance airflow and light. The chef’s kitchen is the centerpiece of the home. Designed for culinary enthusiasts, it features: -Two full-size refrigerators and a freezer -Built-in double oven and microwave -Gas and induction cooktops -Two stainless steel sinks -Custom German cabinetry with abundant storage -Brazilian granite countertops -Thoughtfully placed outlets and task lighting throughout -This space allows for multiple cooks or kitchen assistants to work comfortably at once. The result is a kitchen that feels both professional and welcoming. Outdoor Living The covered terrace extends the living area seamlessly outdoors, leading to a large pool framed by lush tropical greenery. This space invites you to enjoy the sounds of the ocean and surrounding jungle in total privacy. The gentle slope of the land ensures proper drainage and keeps the property feeling open while still embraced by nature. Nearby, a two-story guest house provides generous accommodation for friends or visiting family. There’s also a separate office, garage, and fully equipped service quarters, all designed to the same structural quality and comfort standards as the main home. A Living Nature Reserve The property’s setting is what truly sets it apart. It functions as a small private wildlife sanctuary, where animals and birds live in harmony with the home. The owners have nurtured an environment of trust and non-interference, allowing daily close encounters with monkeys, iguanas, toucans, and many other species. The lush grounds are populated with mango trees and natural jungle vegetation, blooming year-round with flowers that attract butterflies and hummingbirds. The nearest neighbor is about 350 meters away, ensuring full privacy. The beach itself stretches for about one kilometer (0.6 miles) and is almost always empty—perfect for morning walks, swimming, or quiet contemplation. In over a decade, the owners have rarely seen more than a handful of visitors at a time. “What a Great Experience” “Five out of Five Stars” – James Orr & David Bottisti For more information, a more complete description and updated prices for this property, please visit Casa Solution's website.
…By Annonceur International


Villa Camilla is an 11-bedroom luxury tropical estate and boutique hotel, revered as the jewel of the Azueros development in Pedasi. This magnificent manor, situated near the pristine sandy beach Playa Los Destiladeros, has been freshly renovated to elevate its splendor to pristine condition. The estate boasts a stunning blend of architectural styles that draw inspiration from local and regional influences, creating a breathtaking ambiance. The property is surrounded by meticulously manicured gardens, and features a beautifully designed pool, making it a true oasis of luxury and privacy, secured by a high stucco wall and an ornate wooden and wrought iron gate. With over 2956m2 of construction, Villa Camilla offers grand lobbies, an industrial-grade kitchen, a library, a formal dining area, a mezzanine entertainment space, and a semi-covered pool lounge. Each guest suite is uniquely furnished, reflecting diverse global aesthetics from North African to European to Panamanian tropical styles, ensuring a distinct and luxurious experience for guests. The estate's exquisite attention to detail is evident in the reclaimed purple heartwood parquet floors, polished concrete floors inlaid with local river stone mosaics, stucco walls, and wood inlay ceilings. High-end furnishings complete this world-class residence. This is an unparalleled opportunity to own one of Central America's most unique properties, offering a blend of sophistication, comfort, and exotic luxury. Villa Camilla is not just a residence; it's a prestigious retreat that has captivated travelers worldwide for years. Property Details Location: Los Destiladeros, Pedasi Price: $3,950,000 USD Bedrooms: 11 Bathrooms: 11 Property Type: House Parking Spaces: 8 Year Built: 2005 Area: 2,956m2 Lot: 22,990m2
…By Annonceur International


Beautiful Beach House located in the excellent sector of Playa Coronado Sector with Golf Course, 24hrs Security Checkpoint, Shopping Malls, Supermarkets, Hospital, Restaurants, Bars, and more Just 1hr drive from Panama City Beach House with Pool It has 5 bedrooms, 5.5 bathrooms, Family Room, Den, Terraces, Swimming Pool, Employees' Room, Employees' House, Rotunda for cars, 3 parking spaces Kitchen, Dining room, Garden Plot of 2000.13m2 Construction of 971.75m2 2-level house
…By Annonceur International
'%20stroke='%23DDAA3A'%20stroke-width='1.909'%20stroke-linecap='square'%20stroke-linejoin='bevel'/%3e%3c/svg%3e)
Receive by email any new listing that may match your search criteria
Your criteria :
By validating this form, you accept the general conditions of use of Le Figaro Properties.