Get early access to listings that match your criteria
Never miss an opportunity again. Our personalized alerts notify you instantly.

 English$ USD · m²


Welcome to Casa Julia, an extraordinary luxury estate nestled within the exclusive Los Almendros residential community inside the world renowned Hacienda Pinilla resort. Representing the very best of Costa Rica Real Estate, this exceptional property spans a generous 4,305 sq ft of total construction on a 2,132 square meter lot, offering the perfect blend of modern tropical architecture, beautiful finishes, and unparalleled versatility.The main home at Casa Julia features 3 spacious bedrooms and 3.5 bathrooms, designed with a seamless indoor-outdoor flow that captures the essence of Costa Rica’s luxury lifestyle.Interior Brilliance: Vaulted ceilings, expansive glass sliding doors, and sleek modern tropical finishes flood the open-concept living and dining areas with natural light. The gourmet kitchen is fully equipped with stainless steel appliances and beautiful countertops, perfect for entertaining.Outdoor Oasis: Step outside to your private sanctuary, featuring a sparkling swimming pool, a custom built BBQ and outdoor dining area, and lushly landscaped grounds that guarantee absolute privacy.Separated by beautifully manicured tropical gardens, the estate features a fully autonomous 2-bedroom, 2-bathroom guest house. Complete with its own fully equipped kitchen, living area, private terrace, independent pool, and separate access, this secondary dwelling offers endless possibilities:Luxury Rental Income: Capitalize on Guanacaste’s booming vacation rental market with a short term or long term rental property. Ultimate Privacy for Guests: Host extended family and friends in a space that offers complete autonomy while maintaining total privacy in the main home.Situated in Los Almendros, one of the most sought after and secure gated communities within Hacienda Pinilla, Casa Julia is a prime example of Beachfront colonial estates. Residents enjoy direct access to a 4,500-acre historic ranch and luxury resort lifestyle. World-class amenities right at your doorstep include:An 18 hole championship golf course.The exclusive Hacienda Pinilla Beach Club on the pristine shores of Playa Avellanas.Miles of pristine beaches (Playa Langosta, Playa Mansita, and Playa Avellanas).Over 40 kilometers of mountain biking and hiking trails.Equestrian center, tennis, and pickleball courts.Home to the exclusive JW Marriott Guanacaste.Proximity to the vibrant surf town of Tamarindo and international schools.Offered at an very competitive price of $1,595,000, Casa Julia is being sold completely equipped and ready for immediate move-in or rental operation. Whether you are looking for a permanent relocation luxury home, a multi-generational family compound, or real estate asset with rental potential in Costa Rica, Casa Julia delivers on every front.Contact Pablo Cardoza today to schedule a private viewing or a virtual walkthrough of this Guanacaste masterpiece.
…By Annonceur International


In an extremely attractive location on the Makarska Riviera, in the first row to the sea, a fully equipped apartment building with a restaurant is for sale, ready to continue a successful tourist business. The property is located literally a few steps from the pebble beach and offers an open and unobstructed view of the sea, which makes it one of the most desirable investment opportunities in this area. With a total area of approximately 800 m², the building is spread over four floors (ground floor + three floors) and consists of several fully equipped apartment units of various typologies (studio, one-bedroom and two-bedroom apartments), as well as a spacious owner’s apartment on the top floor. All units have their own terraces or balconies overlooking the sea, ensuring maximum privacy and comfort for guests. On the ground floor there is a spacious restaurant with a large terrace with a capacity of approximately 200 seats, which allows for additional income and year-round business. The property is well-established in tourist rental, fully furnished and equipped and does not require additional investments to continue operating. Thanks to its prime micro-location, close proximity to the sea and the developed tourist demand of the Makarska Riviera, this property represents an ideal opportunity for investors looking for a secure return through tourist rental or wanting to develop a high-class boutique hotel.
…By Annonceur International


Set in one of Marbella’s most sought after residential addresses, this remarkable contemporary villa presents an outstanding opportunity to enjoy refined Mediterranean living just 300 metres from the beach and the iconic Golden Mile promenade. Offered fully furnished, the property combines striking architecture, generous proportions and carefully considered interiors with an exceptional location within walking distance of Puente Romano, creating a residence designed for effortless year round living as well as sophisticated entertaining.Occupying a 1,600 m² south facing plot, the villa extends across four levels with more than 1,150 m² of built space, seamlessly balancing expansive interiors with an impressive collection of terraces and outdoor living areas. Floor to ceiling glazing fills the home with natural light while framing views across the landscaped surroundings and enhancing the continuous connection between the interior spaces and the Mediterranean climate.The interior has been designed with a focus on clean architectural lines, premium materials and understated elegance. Large format porcelain flooring flows throughout the principal living spaces, complemented by natural oak detailing, bespoke joinery and flush fitted doors that reinforce the home's contemporary aesthetic. The open plan living and dining area connects effortlessly with the terraces and pool, creating a fluid environment where indoor and outdoor living become one.At the heart of the home, the bespoke kitchen combines refined design with professional functionality. Fully equipped with an extensive range of Gaggenau appliances, including multifunction and steam ovens, an integrated induction hob with built in extraction, wine fridge, coffee machine, vacuum drawer and warming drawer, it offers a space equally suited to everyday family life and entertaining on a larger scale. Custom cabinetry, premium stone surfaces and integrated lighting complete a kitchen that is both practical and visually striking.Five beautifully appointed en suite bedrooms provide privacy and comfort, with the principal suite serving as a peaceful retreat featuring a dressing area, a luxurious bathroom and access to a private terrace. High quality finishes continue throughout the bathrooms, where designer fittings, elegant porcelain surfaces and refined detailing create a calm, spa inspired atmosphere.The lower level has been thoughtfully planned to enhance both lifestyle and functionality. A private cinema, designer bar with reception lounge, flexible multipurpose room, additional guest suite and fully equipped laundry room create versatile living spaces that adapt to a variety of needs. Completing this level is an extraordinary private garage with capacity for at least ten vehicles, a feature rarely found even among the finest homes on Marbella’s Golden Mile.Technology and comfort are integrated throughout the property. A comprehensive home automation system controls lighting, climate, underfloor heating, blinds and security from a central interface or remotely via smartphone, while integrated audio systems provide high quality sound across key living areas. Aerothermal heating, individual climate control and advanced insulation contribute to year round comfort and excellent energy performance.Outdoor living is equally impressive. The main terraces provide ample space for relaxing, dining and entertaining beside the private swimming pool, while the rooftop solarium elevates the lifestyle offering even further. Complete with a second pool, outdoor kitchen, dining area and panoramic sea views, this spectacular rooftop setting provides the perfect backdrop for long summer evenings, entertaining guests or simply enjoying Marbella’s exceptional climate throughout the year.Located in the heart of Marbella’s Golden Mile, the villa enjoys one of the Costa del Sol’s most desirable positions. Residents can stroll to the renowned restaurants, beach clubs, boutique shopping and vibrant atmosphere of Puente Romano and Marbella Club, while Marbella town, Puerto Banús and several championship golf courses are all just a short drive away. Prestigious international schools, everyday amenities and convenient access to the AP 7 motorway ensure outstanding connectivity for both permanent living and seasonal use.Combining contemporary architecture, exceptional specifications, generous entertaining spaces and one of the most prestigious addresses on the Costa del Sol, this residence offers an outstanding lifestyle opportunity. Whether as a primary home, an elegant holiday retreat or a long term investment in Marbella’s enduring prime market, it represents a property of lasting quality in an unrivalled Golden Mile setting.
…By Annonceur International


New on the market, a luxury house in the beautiful coastal village of Mandre, is waiting for its new owner! This luxurious villa is located in a great position and offers a superb living space along the Adriatic Sea. With its modern Mediterranean style, the house stands out for its sophisticated design and elegance, and represents a true oasis of luxury and comfort. With a total of 220 square meters of living space, this property is exceptional for its spaciousness and functionality. It consists of 5 bedrooms, including 4 luxurious bedrooms and 5 superbly equipped bathrooms, making this house the perfect home for larger families or extremely comfortable living. Panoramic sea views and open green spaces further contribute to the exclusive atmosphere of your stay. The house consists of ground floor and first floor, on the ground floor there is a kitchen, a spacious living room, a bathroom, a laundry room and a space for socializing where there is a pool table and a fully equipped kitchen. Upstairs there are FOUR bedrooms, each with its own bathroom. In addition to indoor amenities, the villa also offers a superbly decorated outdoor area. On a plot of 570 square meters, there is a garden with a heated pool, perfect for relaxation and entertainment, a shower, jacuzzi and a barbecue. The outdoor observation deck offers spectacular views of the bay, while the climate is ideal for enjoying all seasons. The property also includes two parking spaces, providing enough space for the whole family and guests. With its excellent location, transport accessibility and proximity to all important amenities, this house in Mandre offers a rare opportunity to invest in a property that offers both privacy and luxury. Don't miss the chance to become the owner of this beautiful piece of paradise on the Adriatic coast! More information on request. +385 91 4444 271
…By Annonceur International


Inserted in a setting of absolute tranquillity in Fonte Santa, this elegant single storey villa stands out for its natural surroundings, the high level of comfort and a carefully thought out indoor and outdoor experience. Set on a generous plot of 2,440 m², the property offers space, privacy and an authentic connection to nature, creating the perfect balance between serenity and quality of life.The south orientation ensures excellent sun exposure throughout the day, enhancing both indoors and outdoors. The garden, large and harmoniously distributed, features lawn, fruit trees and typical vegetation of the region, providing a green and relaxing environment. In the centre of the property, the pool invites you to enjoy moments of leisure in total privacy, surrounded by outdoor areas ideal for rest and socialising.Access is through an electric gate, leading to a property that conveys from the first moment a sense of care and exclusivity. Inside, the villa reveals a functional organisation and a sophisticated aesthetic, where natural materials combine with modern finishes. The main room, large and bright, stands out for its schist stone wall and double fireplace, creating a cosy and distinguished atmosphere. The direct connection to a covered terrace allows you to extend the living space to the outside, providing a pleasant area for dining or simply enjoying the view over the garden and the pool.The kitchen, modern and fully equipped, was designed to offer functionality and comfort in everyday life, with a central island that invites you to share family moments. The presence of a pantry and an independent laundry adds practicality and organisation to the service spaces.The private area of the house consists of four large bedrooms, all with private bathrooms, ensuring comfort and privacy. Two of the bedrooms benefit from open wardrobes, reinforcing the functionality and fluidity of the spaces. The bathrooms feature an elegant design, with rustic inspiration and tile details that add a timeless and sophisticated touch.On the outside, the property turns out to be equally charming. A barbecue space with a covered dining area creates the ideal setting for outdoor social gatherings, while a pagoda with a jacuzzi offers a haven reserved for moments of absolute relaxation. The garden, enriched with palm trees, bougainvillea and Mediterranean elements, adds colour, character and authenticity to the whole. There is also a discreetly integrated storage area, which ensures functionality without interfering with the harmony of the space.The villa also has a swimming pool with dimensions of approximately 10 m by 5 m, a water hole and a septic tank system, ensuring autonomy and efficiency. It is sold practically furnished, allowing immediate and worry-free use.The location favours quick access to everything essential for daily life, including services, shops, restaurants, golf courses and international schools, as well as the most sought-after areas of the Algarve, such as Quarteira and Vilamoura. This combination of tranquillity and proximity makes the property ideal both as a permanent residence and as a holiday home or tourist investment.A unique opportunity for those looking for an elegant, functional refuge surrounded by nature, where every detail was designed to provide well-being and quality of life in the Algarve.Hometown - Commitment, Transparency and Real Estate ExcellenceSince 2018, Hometown has been consolidating itself as a reference in the real estate sector, standing out for its sustained growth and the trust of our customers. Our team acts with professionalism and dedication, maintaining a work environment based on cooperation, transparency and ethics.Why choose Hometown?Personalized and close follow-up, from the first visit to the after-salesExperienced team focused on offering solutions adapted to your needsRecognition in the sector, with two real estate awards won in 2024Unwavering commitment to our customers' satisfactionAt Hometown, we don't just sell real estate, we create long-lasting relationships of trust. Contact us and discover a real estate service tailored to your expectations. Energy Rating: D ref:HTP-1116
…By Annonceur International


Luxury villa Galataki stands as a refined example of contemporary living, blending mature structure with the renewed elegance brought by a full renovation in 2022. This 360 m² villa, set within a 10,000 m² fenced plot, delivers total privacy and unobstructed views of the Saronic Gulf. The property is designed across two independent levels, each fully equipped, offering remarkable flexibility for multi-generational living or professional accommodation.The villa presents eight rooms, five bathrooms, and dual full kitchens, each level anchored by its own living room and fireplace. Crafted for comfort and functionality, the ground floor comes fully furnished, while the first floor is partially furnished and features expansive balconies for immersive sea and mountain vistas. Outdoor living is elevated by a 78 m² swimming pool, a covered BBQ and outdoor kitchen, spaces for wellness, and ample secure parking.This residence distinguishes itself through energy autonomy, powered by 18KW photovoltaic panels and supported by a heat pump, solar water heating, and electric vehicle charging. The grounds, with pine, olive, and fruit trees, evoke the Mediterranean setting and offer scope for olive oil production. Located 1,500 meters from the beach and local amenities, the property combines tranquility with convenience, while advanced security features including CCTV, alarm, and cameras offer peace of mind. Luxury villa Galataki redefines the experience of owning a home in Greece, where understated luxury and advanced infrastructure meet.
…By Annonceur International


It’s all about location. This stunning contemporary villa is ideally situated in an exclusive, oceanfront gated community on the North Coast of the Dominican Republic—just a few steps from the beach. Renowned for its privacy, security, and upscale lifestyle, the community offers world-class amenities including an equestrian center, professional tennis facilities, a seaside restaurant, and beautifully maintained oceanfront terraces and pools. A Home Designed to Impress Designed by an award-winning American architect and built to exceptional standards, this villa blends modern architecture with tropical living. A grand entrance welcomes you through lush, mature gardens, across a coralina bridge over a serene koi pond, and into a striking foyer that opens onto a long reflecting pool. The breathtaking Great Room features soaring ceilings of nearly 6 meters, creating an incredible sense of space, light, and openness. Property Highlights 6 spacious bedrooms, all with ensuite bathrooms Expansive open-plan gourmet kitchen Seamless indoor-outdoor living with covered terraces and al fresco dining Climate-controlled wine room (approx. 450 bottles) Unique architectural features including an octagonal tower and media room Private sky terrace with views of the mountains and glimpses of the ocean The upper level offers two private bedroom suites with walk-in closets, accessed via a beautiful circular staircase, while additional living and entertainment spaces create the perfect balance between privacy and comfort. Outdoor Living at Its Finest The outdoor areas are designed for both relaxation and entertaining: Large swimming pool with zero-entry and deep end Separate spa pool with waterfall Coral-stone terraces that stay cool underfoot Lush tropical landscaping with mature palms Gazebo with ocean glimpses and refreshing trade winds Private path leading directly to the beach The Perfect Caribbean Retreat This villa is ideal as a full-time residence, vacation home, or high-end rental investment—offering ample space for family, guests, and entertaining in a prime coastal location. Conveniently located just 20 minutes from Puerto Plata International Airport, with direct flights from North America and Europe. Features & Amenities Property Features 24hr electricity & security Air conditioning throughout Gated community Modern architecture Swimming pool Cable/TV & telephone Community Amenities Beach access Equestrian center Tennis courts Restaurant Walking paths Close to golf, schools, shopping, and medical facilities Contact me on WhatsApp for more information or to schedule a private viewing.
…By Annonceur International


This modern luxury villa in the exclusive Abama Resort combines timeless architecture, privacy and one of the most impressive sea views in Tenerife. On the upper floor, a spectacular panorama opens up – the heart of the villa. The open-plan design kitchen flows smoothly into the elegant living and dining area. Floor-to-ceiling windows create light-flooded rooms and lead directly to the spacious terrace with infinity pool. The Atlantic Ocean seems to merge visually with the pool, giving the living area an extraordinary expanse and tranquility.In the basement is the private sleeping area with five spacious bedrooms, four of them with en suite bathrooms. High-quality materials and clear lines underline the exclusive claim. Elevator and stairs connect all levels comfortably. An easy-care garden as well as a garage, hobby room and laundry/storage room complete the offer. This villa is more than a home – it is a statement of sophisticated living in a prime location in Abama.
…By Annonceur International


Discover this charming villa in the heart of Nueva Andalucia, a home full of light and warmth, ready to move in or get an excellent profitability as a short-term investment thanks to its official tourist license.The property has 5 rooms and 5 bathrooms distributed independently, allowing each room to have its own space and privacy. This distribution is ideal for both vacation rentals (“boutique” style) and for families who wish to live together but with private areas for guests, older children or visits.Located in a quiet one-way street, just a step away from all services in Nueva Andalucía, it offers the perfect combination between comfort and serenity.Enjoy your private pool, garage, cosy leisure areas and beautiful garden, all carefully designed to disconnect and feel you live in a small oasis within the city.
…By Annonceur International


Timeless Oceanfront Estate in the Heart of the Caribbean This extraordinary 5-bedroom oceanfront villa is a rare opportunity to own a true Caribbean masterpiece. Designed by one of the Dominican Republic’s most renowned architects, the residence is a perfect fusion of Mediterranean grace and laid-back coastal luxury. Set on nearly half an acre of lush oceanfront grounds, this elegant home opens with a dramatic entryway featuring 35-foot ceilings, handcrafted woodwork, and hand-laid terracotta floors. The expansive living areas are adorned with original artwork and exquisite details that reflect a deep sense of culture and craftsmanship. The villa’s design emphasizes both comfort and grandeur—with an open-flow layout, gourmet kitchen, and marble-finished bathrooms. The spacious master suite offers uninterrupted ocean views and a serene atmosphere for rest and renewal. Additional guest suites include charming mezzanines, making the home ideal for extended family or hosting with ease. Step outside and be surrounded by manicured gardens, tranquil terraces, and a private lap pool set against the backdrop of the Atlantic Ocean. Whether you’re enjoying sunset cocktails by the fire pit or practicing on your private putting green, this residence offers every amenity for a life well lived. Property Features: 5 spacious bedrooms Direct oceanfront views Classic Mediterranean design with fine finishes Fully furnished with original art and custom furnishings Professional nine-hole putting green Marble bathrooms and mahogany woodwork Pool, hot tub, and fire pit High-speed internet, cable TV, and A/C throughout Fully equipped kitchen with granite countertops BBQ area and lush tropical gardens Located near top schools, shops, and dining Connect With Us For personalized assistance or to request further details, please contact our team directly: Phone: +1 (809) 870-3361 [wa.me/18098703361] Email: [email protected]. The Lux Investments — The Most Exclusive Properties on the Island.
…By Annonceur International


Luxury Villa for Sale in Kamala Phuket Millionaire's Mile Panoramic Sea View Are you looking for a luxury villa for sale in Phuket, an exceptional property in Kamala or a prestigious real estate investment in Thailand? Discover this unique residence located on the famous Millionaire's Mile, Phuket's most prestigious address, where some of the most beautiful villas on the island are located with spectacular views of the Andaman Sea. Located on a magnificent wooded plot of 1,379 m2, this property develops 1,200 m2 of living space and offers an exceptional level of services in a tropical environment of rare elegance. The villa comprises: 5 magnificent master suites Large fully equipped kitchen open to a huge double living room Private cinema room Gym Staff room Garage Beautifully landscaped gardens Large terrace with panoramic sea views 20-meter swimming pool with Sala to take full advantage of the tropical climate Built with high-end materials and luxurious finishes, this villa offers beautiful volumes, exceptional luminosity and perfect harmony between the interior and exterior spaces. The large bay windows allow you to enjoy a breathtaking view of the Andaman Sea from the main living areas. The villas on Millionaire's Mile are renowned for their privacy, panoramas and prestigious architecture. Ideally located in Kamala, close to Coral Beach and the most beautiful beaches on Phuket's west coast, this property enjoys an exceptional location, just minutes from gourmet restaurants, beach clubs, 5-star hotels and the island's main points of interest. This property is aimed at buyers looking for a prestigious villa in Phuket, an exceptional main residence, a luxury holiday home or a luxury real estate investment in Thailand. Price: 260,000,000 THB (approx. €6,770,000) IMMOCENTER France: +33 6 24 90 51 34 Thailand: +66 97 085 3723 www.agence-immocenter.com villa for sale Phuket, luxury villa Phuket, villa Kamala, luxury villa Kamala, Millionaire's Mile Phuket, sea view villa Phuket, sea view villa Kamala, prestige property Phuket, real estate agency Phuket, real estate investment Phuket, villa with pool Phuket, villa with Sala Phuket, 5 bedroom villa Phuket, high-end villa Phuket, luxury house Phuket, Coral Beach Phuket, luxury real estate Thailand, buy a villa in Phuket, IMMOCENTER Phuket.
…By Annonceur International


An extraordinary villa in the heart of La Californie, Cannes. Spanning 1,130 sqm of absolute perfection, this exceptional property boasts spectacular volumes and features 8 luxurious suites, including a magnificent 100 sqm master suite overlooking the Mediterranean. A true masterpiece on the French Riviera, it offers over 400 sqm of stunning reception areas flooded with natural light and opening onto breathtaking sea views. The villa also features two swimming pools, including an indoor pool, a luxurious wellness area with a hammam, sauna and jacuzzi, a fully equipped gym, a private cinema, a wine cellar and even a private putting green. Set within magnificent landscaped and tree-filled grounds of 3,975 sqm, the property offers an atmosphere of elegance, privacy and serenity. Fully air-conditioned and equipped with state-of-the-art home automation, it also benefits from a garage accommodating up to 6 vehicles. Nestled within an ultra-secure private estate and completely secluded from view, this exceptional residence offers an unrivalled lifestyle just minutes from the centre of Cannes.
…By Kretz Real Estate


Beautiful brick and flint house? Former sheepfold converted into a property. Generous volumes? 3m high ceilings? 390 m2 of living space! Ideally located 12 km from the sea, this charming 400 m2 property on a fenced plot of approximately 1,250 m2 has been carefully designed to accommodate a main residence, secondary residence or tourist activity (bed and breakfast, gîte). Ground floor: - Bright 60 sq m living area with fitted kitchen, dining room, and lounge - 20 sq m relaxation area with sauna and jacuzzi - 3 large bedrooms with en-suite shower rooms, washbasins, and toilets - Second 42 sq m living area with fitted kitchen - Office or small bedroom First floor: - 4 large bedrooms with en-suite shower rooms and toilets - Dressing room, storage, and landing areas (22 sq m & 10 sq m) Exterior: - Indoor swimming pool - 5 parking spaces Impressive volumes, abundant natural light, 3 m high ceilings, and period charm: a rare property not to be missed! Contact the Demeures Côte d'Albâtre Agency at +33 2 76 21 09 04. Professional License No. 76062018000033752 SIRET: 804846925 CCI Rouen Métropole
…By Demeures Cote D'albatre


Nestled in the unspoiled countryside of Ostuni, surrounded by breathtaking natural beauty, this prestigious contemporary villa embodies an elegant and timeless vision of Mediterranean living. Set within a private estate of approximately 11,000 sqm, amidst centuries-old olive trees and pristine nature, the property enjoys an elevated position at nearly 190 metres above sea level, benefiting from optimal sunshine and refreshing sea breezes that gently temper the warm summer days. Designed to exist in perfect harmony with its surroundings, this newly built residence combines contemporary architecture, premium finishes and outstanding energy efficiency in an exceptional setting, just minutes from Ostuni's famous White City and the crystal-clear beaches of the Adriatic coast. CONTEMPORARY ARCHITECTURE OPEN TO NATURE From the moment you arrive, an elegant private driveway winds gracefully through ancient olive trees before revealing the villa, beautifully clad in exposed local tuff stone and surrounded by meticulously landscaped lawns and flowering gardens. Offering approximately 130 sqm of living space, the villa has been designed to create a seamless connection between its interior and exterior living areas. Expansive floor-to-ceiling windows flood every room with natural light while opening directly onto the patio, terraces and swimming pool, providing uninterrupted views across the surrounding olive groves. The accommodation includes: • a spacious and light-filled living room, • an elegant dining area, • a fully integrated open-plan kitchen, • four double bedrooms, • one single bedroom, ideal for a child, home office or flexible-use space, • four bathrooms, • a practical storage room beneath the staircase. Generous proportions, clean architectural lines and carefully selected materials create a refined atmosphere where every detail has been thoughtfully designed to provide comfort, elegance and tranquillity. OUTDOOR LIVING DESIGNED FOR THE MEDITERRANEAN LIFESTYLE The outdoor spaces naturally extend the living areas, celebrating the exceptional climate of Puglia. A beautiful covered veranda of approximately 40 sqm provides the perfect setting for al fresco dining, sunset aperitifs and unforgettable summer evenings with family and friends. A few steps lead down to the spectacular 60 sqm infinity swimming pool, the true focal point of the estate. Featuring wide internal steps with an integrated bench, two hydromassage areas, and a fully automated saltwater treatment system, the pool offers an exceptionally comfortable and luxurious swimming experience. Nearby, an elegant gazebo with a traditional bamboo canopy creates a peaceful shaded retreat, perfectly in keeping with the Mediterranean spirit of the property. Every outdoor space has been carefully designed to embrace the light, tranquillity and timeless beauty of the Puglian countryside. OUTSTANDING ENERGY PERFORMANCE AND MODERN COMFORT Built to the highest construction standards, the villa offers exceptional energy efficiency and year-round comfort. The structure features double masonry walls combined with high-performance thermal insulation and a ventilated Igloo crawl space, ensuring excellent thermal performance throughout every season. The property is equipped with: • underfloor heating powered by a heat pump, • reversible air conditioning via inverter heat pumps, • a 3 kW photovoltaic system, • an artesian well, • an alarm system, • a saltwater swimming pool with fully automated electronic management, • state-of-the-art technical installations. Together, these features provide an ideal balance of sustainability, comfort and cutting-edge technology. A MEDITERRANEAN ESTATE SURROUNDED BY OLIVE TREES The approximately 11,000 sqm private grounds form a magnificent natural sanctuary. Majestic centuries-old olive trees provide complete privacy while creating the quintessential landscape that defines the beauty of Puglia. From both the terraces and the swimming pool, uninterrupted views extend across the silvery olive groves, creating an atmosphere of rare elegance and serenity. The perfect balance between contemporary architecture and the preserved natural environment gives this property its unique identity. A PRIVILEGED LOCATION IN THE HEART OF PUGLIA Located just a few minutes from the historic centre of Ostuni, the villa enjoys one of the area's most desirable locations. The Adriatic beaches, the Torre Guaceto Nature Reserve and the iconic villages of the Itria Valley—including Cisternino, Martina Franca, Locorotondo and Alberobello—are all within easy reach. This exceptional location allows residents to enjoy the cultural, gastronomic and natural treasures of Puglia while benefiting from the privacy and tranquillity of an exclusive countryside setting. AN EXCEPTIONAL PROPERTY FOR PRESTIGIOUS LIVING OR A LUXURY INVESTMENT Whether as a sophisticated primary residence, an exclusive holiday home or a prestigious rental investment, this villa perfectly meets the expectations of discerning international buyers seeking elegance, comfort and outstanding construction quality. The rare combination of contemporary architecture, a spectacular infinity pool, cutting-edge technical features and an exceptional natural setting makes this one of the finest opportunities currently available on the Ostuni luxury property market. More than simply a villa, this residence offers a unique lifestyle where nature, light and refined Mediterranean living come together in perfect harmony. HIGHLIGHTS • Newly built contemporary villa of approximately 130 sqm • Private estate of approximately 11,000 sqm • Elevated position at 190 metres above sea level • 4 double bedrooms + 1 single bedroom • 4 bathrooms • Spacious open-plan living area with kitchen • Covered veranda of approximately 40 sqm • 60 sqm infinity swimming pool • Two hydromassage areas • Bamboo-covered gazebo • Underfloor heating with heat pump • Reversible inverter air conditioning • 3 kW photovoltaic system • Artesian well • Alarm system • High-performance energy-efficient construction • Open views across the olive groves • Just minutes from Ostuni's historic centre • Ideal as a prestigious private residence or high-end investment property
…By Polo Properties Valle D'itria


Farmhouse of about 190 sq m on two levels in Sinalunga in country area with outbuilding, swimming pool and private fenced park. Description: The property, set in a private country setting and ideal for relaxation, consists with a main stone farmhouse of 190 sqm on two levels, an annex, a shed and a spectacular pool area, set in a quiet park. The main house is developed on the ground floor with a large kitchen, a living room with fireplace, a study, a bathroom with bathtub as well as storage rooms. On floor 1 with both internal and external connections there are three bedrooms (one of which also has independent access), a living room and the second bathroom. The 35-square-meter outbuilding currently houses a bedroom with a private bathroom. The shed houses storage spaces for green maintenance and technical rooms. Condition and finishes: The property is in excellent condition after a renovation about 10 years ago. Splendid stone masonry in typical Tuscan style goes well with the features we find inside with terracotta floors and ceilings with wooden beams and terracotta tiles. The outdoor park is well maintained, as is the pool area. The water system is supplied by an owned well, there is electricity and LPG heating with radiators. There is air conditioning on floor 1 of the farmhouse and in the outbuilding. Outdoor space: The property has over 2.5 hectares of land fully fenced within which there is a beautiful wooded manicured park and the round swimming pool of about 180 square meters with relaxation area. Near the property then there are convenient parking spaces, outdoor ovens/bbq with excellent angles to enjoy the property to the fullest even in the summer months. Potential uses The property lends itself to be a perfect home for those seeking peace and tranquility among the Sienese hills in an environment with ample outdoor spaces. It could also become a great vacation home to be included in the touristic rental business, with an excellent past as an accommodation business. Location & Lifestyle Situated in the wooded hills of the town of Sinalunga, the farmhouse is ideally and quietly located and can be reached by about 3km of unpaved road in good condition. From here you can reach the cities of Siena and Arezzo in about 30 minutes all the main centers of Valdichiana and Valdorcia such as Lucignano, Montepulciano, Pienza and Cortona within a maximum of 40 minutes by car. At 15 km there is the highway entrance on the Rome-Florence route. The ideal location for those who are looking for a quiet area but still well inserted in the food and wine and cultural routes of lower Tuscany.
…By Carratelli Real Estate


Gérardmer, La Mauselaine area. Exceptional chalet, lake views, walking distance to the slopes, sold fully furnished and equipped In the Vosges mountains of eastern France, within easy reach of Luxembourg, Strasbourg, the Rhine valley and southern Germany, Gérardmer is the leading resort of the range: a lakeside town of some nine thousand inhabitants, an alpine ski area, and a year-round destination for hiking, water sports and gastronomy. The chalet stands on the heights above the town, in the sought-after Mauselaine area, in a commanding position with open views over the valley, the ridgelines and Lake Gérardmer. The ski slopes are reached on foot in under ten minutes, and the town centre lies two kilometres away. The reception level opens directly onto a generous panoramic terrace. The living space is arranged around a closed-hearth fireplace set into a hand-laid natural stone chimney breast: sitting room, dining area seating twelve beneath an antler chandelier, and an open kitchen fitted with a La Cornue range and its bespoke domed hood. Three sliding glass walls create a seamless transition between the living space and the outdoors. The intermediate level comprises two en-suite bedrooms. On the upper floor, two further en-suite bedrooms open onto the ridgelines and the lake through wide windows and a balcony, alongside a children's bedroom fitted with two solid timber bunk beds. Five bedrooms in all, five private shower rooms, and twelve beds, every one of them in a bedroom. The garden level is given over to wellbeing. The sauna, set against a dry-stone wall, opens full-frame onto the forest. A games room, a sixth shower room and a laundry occupy this same level, extended by a sheltered terrace beneath the timber frame housing the hot tub, sun loungers and an outdoor lounge. The specification matches the whole: post-and-beam construction, reclaimed timber and natural stone, exposed roof structure, wide-format joinery, underfloor heating throughout, fibre optic connection and a television in every bedroom. EPC rating B, a rare level of performance for a mountain chalet. A 30 sqm closed garage and level parking for five vehicles complete this property. 170 sqm of living space, approximately 200 sqm in total, or 230 sqm built including the garage, set on 770 sqm of wooded grounds. The chalet is sold entirely furnished and equipped, including furniture designed for the volumes, household linen and tableware. Currently operated as a high-end seasonal rental, it may be taken over as it stands with its concierge service, or become an immediately habitable second home. Operating figures will be shared in the course of a meeting. The Mauselaine ski area offers 21 pistes across 40 km of runs, two chairlifts, a toboggan area and an ESF children's garden, reached on foot or by the free shuttle. Hiking and snowshoe trails start from the immediate surroundings. The lake, its beaches and its water-sports base are a five-minute drive away, as are the shops, restaurants and casino. Gérardmer hosts the International Fantastic Film Festival each year. Access: Strasbourg 1 hr 45, Luxembourg 2 hrs 30, EuroAirport Basel-Mulhouse-Freiburg 1 hr 45, Frankfurt 3 hrs 30, Brussels 4 hrs 30 by road. Direct TGV services from Paris reach Épinal in around 2 hrs 30, forty minutes from the chalet, with further stations at Remiremont and Saint-Dié-des-Vosges. Colmar and the Alsace wine route are 53 km away, over the Col de la Schlucht. Energy class: B. Climate class: A. Presented by Virginie Maurice, Managing Director, BARNES Nancy Vosges. Information on the risks to which this property is exposed is available on the Géorisques website: www.georisques.gouv.fr
…By Barnes Proprietes & Chateaux


Located in the residential area of Plateau du Cap Martin, just steps away from the beaches and the Principality of Monaco—this contemporary villa has been fully renovated with high-end finishes, bespoke furnishings, and smart home technology, offering a comfortable living environment in one of the French Riviera's most sought-after locations. The property comprises two independent residences, offering a total living area of nearly 387 m². The main villa, spread over two levels, features a spacious living room with an exceptionally high ceiling that opens onto a large terrace boasting breathtaking panoramic views of the sea and surrounding mountains. It includes three elegant en-suite bedrooms, among them a master suite with a walk-in shower and a bathtub overlooking the Mediterranean. The fully independent guest house offers two comfortable suites, a private sauna, and a multi-purpose space designed to be converted into a gym, ensuring maximum comfort for residents and their guests. Outdoor areas feature a heated infinity pool seamlessly integrated into a meticulously landscaped garden, creating a true oasis of peace ideal for relaxation and entertaining. With ample parking available, this property represents an exceptional opportunity to acquire a prestigious, move-in-ready residence in the heart of an ultra-exclusive French Riviera setting, combining privacy, refined architecture, and stunning views. Information regarding the risks to which this property is exposed is available on the Géorisques website: www.georisques.gouv.fr
…By Douglas Elliman Cap Ferrat


This well-maintained village house located in Saint-Clément-des-Baleines offers a pleasant living environment, with an area of about 113 m2 and a layout designed for daily comfort. All on one level, it features 5 rooms including a cozy living room with a closed fireplace, a dining room, and an independent kitchen, allowing for warm and functional spaces. The presence of tiled flooring and the overall quality of the construction, dating from 2004, reinforce the impression of a cared-for property ready to welcome its future occupants.The sleeping area consists of 3 bedrooms, including a master suite, to preserve everyone's privacy. A bathroom, a shower room, separate toilets, and a dressing room complete this level, providing appreciated storage for daily life. There are also built-in closets and a pantry/storage space, which facilitate the organization of the house and keep the living rooms clear.Outside, the plot of about 343 m2 is a real asset. The garden, pleasant and easy to live in, features a pool of about 7 m x 3 m, ideal for enjoying sunny days. A terrace naturally extends the living spaces and offers a privileged place for outdoor meals or moments of relaxation. The whole forms a friendly environment, conducive to family life or stays with friends, in a sought-after village atmosphere.For practicality, the house has a garage as well as outdoor parking spaces, making daily life easier. Parking on the property allows for full enjoyment of the place without constraint. The house also benefits from an exclusive mandate, ensuring dedicated follow-up, and is connected to fiber optic internet to meet today's connectivity needs.In terms of comfort, heating is provided by electricity, with energy performance rated D for consumption and B for greenhouse gas emissions, according to a diagnosis carried out in 2024. The windows are equipped with single and double glazing, and electric rolling shutters complete the equipment. Together, they contribute to practical daily living in a house of generally good quality.The small-size co-ownership has charges of about 157 € per year, which remains moderate and facilitates the management of this property over time. This village house has all the advantages of a comfortable primary residence or a secondary residence to enjoy Saint-Clément-des-Baleines.Technical characteristics- Property tax: 1,704 €- Co-ownership charges: 157 € per year- Energy performance: D (216 kWhEP/m².an), GES: B (6 kgCO2/m².an)- Heating method: electric- Hot water distribution: electricLegal mentions:The information presented in this advertisement has been prepared carefully by Zefir based on the available elements at the time of its writing. They are communicated for informational purposes and do not replace the regulatory diagnostics or the technical and administrative checks that accompany any real estate transaction. For any official information regarding natural, mining, or technological risks, it is recommended to consult the Géorisques service. Zefir supports buyers throughout their project with transparency and rigor, enabling them to make their decisions with confidence. For any questions, contact Zefir at 07 57 91 70 93.This description has been automatically translated from French.
…By Zefir


Exquisite 5-bedroom, 5.5-bathroom luxury villa located in Tamarindo Park, an exclusive eco-conscious gated community on Costa Rica’s Gold Coast. This sophisticated two-level residence offers over 5,000 sq ft of refined living space, designed with a seamless blend of modern architecture and tropical elegance. Expansive open-concept interiors are filled with natural light and flow effortlessly into large covered terraces, creating a true indoor-outdoor lifestyle. The home features a stunning private pool surrounded by lush landscaping, offering privacy, tranquility, and the perfect setting for entertaining or relaxing in a high-end tropical environment. Property Features: • 5 spacious bedrooms, all with en-suite bathrooms • 5.5 elegantly designed bathrooms with premium finishes • Over 5,000 sq ft of luxury construction • Private resort-style pool with tropical garden views • Designer kitchen with high-end appliances • Expansive covered terraces for outdoor living • High ceilings and abundant natural light • Eco-luxury design with sustainable elements • Turnkey option with curated designer furnishings Tamarindo Park Amenities: • Exclusive 400-acre gated community • 75% preserved natural green space • Private Beach Club (planned) near Tamarindo Beach • Spa, wellness center, yoga deck, and fitness studio • Scenic nature trails for hiking and biking • Boutique dining and retail within the community • Low-density development ensuring privacy and long-term value Investment Opportunity: Ideal as a luxury primary residence, vacation retreat, or high-performing rental asset in one of Costa Rica’s most desirable destinations.
…By Annonceur International


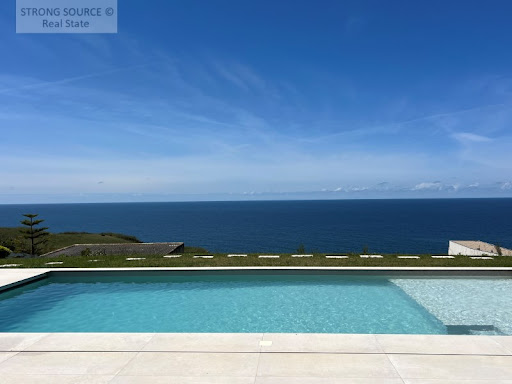
Exclusive luxury villa V5 where elegance, tranquility, and the grandeur of the ocean come together in a prime seafront location.With an impressive 579 sqm of living space set on a magnificent 2,000 sqm plot, this exceptional property offers a unique lifestyle of comfort, privacy, and sophistication, directly facing the Atlantic Ocean with breathtaking panoramic sea views.Located in one of the most sought-after areas of Portugal's Silver Coast, this stunning villa is just minutes away from some of the country's most beautiful beaches, including Peralta Beach, Areia Branca Beach, Supertubos, and Baleal internationally renowned destinations for surfing, leisure, and quality of life.The location is simply outstanding: only 25 minutes from four seaside golf courses, in a region celebrated for its natural beauty, authenticity, and strong tourism appeal. Here you will enjoy all kinds of shops and services, traditional markets offering outstanding local products, fresh fish and premium seafood, as well as the fishing harbor and marina in Peniche, only 15 minutes away.With excellent access, much of it via highway, the property is less than one hour from Lisbon and Lisbon International Airport.A rare opportunity to enjoy an exclusive oceanfront lifestyle or invest in one of Portugal's most desirable and rapidly appreciating coastal regions. Energy Rating: A+ ref:MOR_1458
…By Annonceur International


Nestled in a prestigious residential neighborhood in Flic-en-Flac, this elegant 4-bedroom villa offers an exceptional living experience, where luxury, privacy, and nature come together in perfect harmony. Boasting magnificent views of the ocean and mountains, it captivates with its contemporary architecture, spacious interiors, and seamless integration into a pristine tropical setting.Spread over two levels, the villa was designed to offer absolute comfort. The spacious living areas, bathed in natural light thanks to large floor-to-ceiling windows, open onto the terraces, the landscaped garden, and the private pool, creating a seamless flow between indoor and outdoor spaces.The four spacious and elegant bedrooms each offer a true haven of serenity. The high-end finishes, the fully equipped kitchen, the ample storage space, the laundry room, and the secure garage round out the amenities designed to meet the expectations of clients seeking excellence.Outside, enjoy a meticulously landscaped garden, a private pool, and a space dedicated to al fresco dining and relaxation—all enhanced by an exceptional panoramic view of the lush green mountains and the crystal-clear waters of the west coast.Located within a Smart City, the property also offers access to Lifestyle Packs, providing a range of exclusive benefits: the SPARC sports complex (fitness center, pool, and sports facilities), privileged access to Casela Nature Parks, and special offers at restaurants, hotels, golf courses, and numerous partners—all designed to let you fully enjoy a unique lifestyle.Just minutes from the beaches of Flic-en-Flac, shops, international schools, and major amenities, this villa represents a rare opportunity, ideal as a primary residence, second home, or luxury real estate investment.Foreign buyers are eligible to obtain a Mauritian residence permit, subject to applicable conditions.
…By Annonceur International


Semi-detached house T5, set in a plot of 348 m² and with a gross construction area of 294.24 m², located in Vilamoura, with a pleasant view over the golf course and a few minutes from the Marina, the beaches and a wide range of shops, services and leisure.This villa is spread over three floors, offering spacious, functional spaces full of natural light, ideal for those looking for comfort and quality of life in the heart of the Algarve.In the basement there is a garage with capacity for two cars, as well as a bedroom with built-in wardrobes, a versatile space that can be used as a guest bedroom, office or leisure room.The main floor was designed to privilege coexistence and comfort. The fully equipped kitchen, living room and dining room are integrated, creating a spacious and welcoming environment. On this floor there is also a full bathroom and a bedroom. On the outdoor terrace, where the pool and the unobstructed view over the golf course provide the perfect setting to enjoy the mild climate of the Algarve all year round.On the upper floor there are three bedrooms, one of them en suite, while the other two share a full bathroom. All rooms have access to terraces.The villa is in excellent condition and is sold furnished, offering a ready-to-live-in solution. It is equipped with air conditioning, fireplace, double glazing, built-in wardrobes, electric gate, piped gas and fully equipped kitchen with ceramic hob, oven, extractor fan, refrigerator, microwave, dishwasher and washing machine.The location is one of its greatest strengths, benefiting from the proximity to the prestigious golf courses of Vilamoura, the Marina, beaches, supermarkets, restaurants, gyms, schools and pharmacies, as well as excellent access to the main roads and Faro International Airport.This is an excellent opportunity for those looking for a spacious villa, with a swimming pool, golf views and a privileged location, whether for permanent residence, holiday home or investment. Energy Rating: D ref:40335
…By Annonceur International


Luxury 3-bedroom villa for sale in Tavira's historic centre with heated saltwater pool, three terraces, garage box and panoramic sea and castle views.As you walk along the cobbled streets of Tavira's historic center, it is impossible not to be captivated by the authenticity of this timeless city. Among traditional façades, centuries-old churches, and the charm of the Gilão River, you will find a truly exclusive townhouse.Spread over three floors, this property offers a unique living experience, combining elegance, comfort and privacy in every detail. Natural light floods into the rooms through the large floor-to-ceiling windows, creating a seamless connection between the interior and the various private terraces. For added convenience, the property is sold fully furnished, exactly as shown in the photographs, allowing for an immediate and hassle-free move-in.On the ground floor, two magnificent suites provide a peaceful and private setting, both with direct access to a pleasant shared outdoor terrace. A third bedroom and a full bathroom complete this floor, offering flexibility.On the first floor, the social area reveals itself as the true heart of the home. The spacious living room blends harmoniously with a fully equipped open-plan kitchen, featuring a custom-designed central island. Direct access to the terrace naturally extends the living space outdoors.At the top of the townhouse, a panoramic terrace becomes a true retreat. The heated saltwater pool invites you to relax, while the views extend across Tavira's traditional rooftops, creating a setting that is difficult to match.The flooring in handcrafted Santa Catarina tiles, distinctive gabled roofs, underfloor heating, centralized air conditioning, and electric mobility solutions elevate this property to a superior level of comfort, efficiency, and exclusivity.Property HighlightsLuxury 3-bedroom townhouse in an exclusive condominium in Tavira's historic center3 bedrooms, including 2 suites with direct access to the outdoor terraceOpen-plan living area with a spacious lounge and fully equipped kitchenCustom kitchen island for dining and entertaining3 private terraces distributed across the various floorsPrivate heated saltwater pool on the upper terracePanoramic views of Tavira Castle, the historic city, and the seaLarge floor-to-ceiling windows maximizing natural lightUnderfloor heating throughout the townhouseCentralized air conditioningFlooring in traditional Santa Catarina tilesDistinctive gabled roofs preserving the local architectural identityPrivate garage, outdoor parking space, and wallbox for electric vehicle chargingStorage room for added functionalityExcellent option as a primary residence, second home, or real estate investment in TaviraIdeal as a permanent residence, high-end holiday home, or premium real estate investment in the Algarve, this townhouse combines a privileged location, distinctive architecture, and exceptional construction quality.Engel & Völkers Faro-Tavira is entirely at your disposal to provide further information or arrange a private viewing of this exclusive property. Energy Rating: A ref:W-04AU7R
…By Annonceur International


Treat yourself to an exceptional living environment on the west coast of Mauritius with this sumptuous contemporary 412 m² villa, ideally located in Flic-en-Flac.Designed to offer privacy, comfort, and elegance, it features a panoramic view of the ocean and mountains, in a quiet and lush residential environment.Spread over two levels, this villa offers a carefully thought-out layout to optimize space, natural light, and circulation between living areas.Large glass doors open the main rooms onto outdoor terraces, offering a perfect continuity between indoor and outdoor while benefiting from an exceptional panoramic view.The sleeping area consists of four spacious bedrooms, each with its own en-suite bathroom, ensuring optimal comfort and total privacy for each occupant.The elegant and generous living spaces are complemented by a fully equipped modern kitchen, a laundry room, ample storage, and a secure garage.Outside, the villa invites you to fully enjoy the tropical climate with its private pool, landscaped terraces, an outdoor dining area, and a landscaped garden, all facing a spectacular scenery blending turquoise sea and mountain ranges.As a owner, you also benefit from numerous privileges offered by the Smart City through the Lifestyle Packs. These advantages include access to the SPARC sports complex, privileged offers at Casela Nature Parks, restaurants, hotels, a golf course, and many partners, for a daily life centered on wellness, sports, and leisure.Just minutes from Flic-en-Flac beaches, shops, international schools, and all amenities, this property represents a rare opportunity for a primary residence, holiday home, or high-end investment.A villa where every detail has been designed to offer a refined way of living, in one of the most sought-after environments on Mauritius.
…By Annonceur International


George R Harvey, The Harvey Team, Cell:,,: This warm, timeless mountain home is located on prestigious Hood Park Road, site of Mountain Village's highest-priced home sale ever. Bordering Hood Park open space, it offers ski-in/ski-out access to the Galloping Goose ski run. The property features unobstructed views of legendary Wilson Peak, the ski area, and the San Sophia Ridge, along with excellent privacy. Highlights include designer furnishings, vaulted ceilings, three gas fireplaces, spacious bedroom suites, a bunk room, a game room that can serve as a sixth bedroom, a south-facing deck with a firepit, and a north-facing patio. The home is fully furnished and move-in ready. See documents for the home video and ski-in/ski-out videos.
…By Annonceur International

Receive by email any new listing that may match your search criteria
By validating this form, you accept the general conditions of use of Le Figaro Properties.
These agencies offer a selection of luxury properties vente . Feel free to contact them for personalized assistance.


