Get early access to listings that match your criteria
Never miss an opportunity again. Our personalized alerts notify you instantly.

 English$ USD · m²

At the heart of one of Puglia’s most iconic landscapes, between Ostuni, Fasano, and the Adriatic Sea, this remarkable 19th-century Masseria offers a rare lifestyle experience where heritage, nature, and Mediterranean elegance blend in perfect harmony. Overlooking the renowned Piana degli Ulivi, the property enjoys a privileged setting with magnificent views across centuries-old olive groves and, from the upper floors, stunning vistas stretching all the way to the Adriatic Sea. Carefully restored throughout, this character-filled residence has been conceived as a true family home open to the outdoors, where architectural authenticity, welcoming volumes, and contemporary comfort come together in a refined and timeless atmosphere. Protected within a walled garden sheltered from the wind, the property offers an intimate and highly sought-after lifestyle setting just minutes from the finest beaches and most renowned destinations along the Puglian coast. AN AUTHENTIC MASSERIA WITH TIMELESS CHARM From the moment you enter, the property reveals all the character of Puglia’s historic country estates. The ground floor is organized around an elegant dual-aspect living room with north and south exposure, enhanced by a magnificent period fireplace. This area leads harmoniously to: • two independent guest bedrooms, • each benefiting from its own private terrace overlooking the garden, • two bathrooms, one of which can also serve as a guest powder room. The bright and welcoming kitchen features an integrated dining area and connects to a fully equipped utility kitchen. It naturally opens onto an elegant outdoor dining space sheltered beneath a pergola, creating a seamless connection between indoor and outdoor living. A former garage has been officially converted into a comfortable independent guest suite with a private bathroom, overlooking a charming herb garden. An additional bedroom with shower room completes this area, offering ideal flexibility for family, guests, or staff. A MASTER SUITE OPENING ONTO THE PUGLIAN LANDSCAPES The first floor hosts a particularly elegant private area organized around: • an intimate sitting room, • a home office, • a spacious lounge that could easily be converted into an additional bedroom. The primary bedroom, intentionally discreet and refined, features a dressing room and a bathroom accessible from the private sitting room. A magnificent summer terrace extends the living space and provides an exceptional setting for al fresco dining, entertaining, or quiet moments of contemplation. As evening falls, the lights of Ostuni illuminate the horizon, creating a truly enchanting spectacle. PANORAMIC ROOFTOP TERRACE WITH ADRIATIC SEA VIEWS At the top of the property, a beautiful natural rooftop terrace offers breathtaking views of the region’s iconic landscapes. Between centuries-old olive groves, rolling countryside, and the distant sea, this private belvedere is one of the property's most remarkable features. Each evening, spectacular sunsets create a different and unforgettable atmosphere. MEDITERRANEAN GARDENS, SWIMMING POOL AND OUTDOOR LIVING The outdoor spaces have been designed as a harmonious succession of living areas dedicated to relaxation and entertaining. The enclosed garden features: • several shaded outdoor lounges, • dining areas overlooking citrus trees, • a large secure swimming pool surrounded by a sun deck, • an outdoor shower, • a bathroom dedicated to the pool area. A second private courtyard provides the perfect setting for receptions, family gatherings, and private events in an elegant and intimate environment. A large storage area completes the outdoor facilities near the aromatic herb garden. CONTEMPORARY COMFORT AND FULL AMENITIES The property benefits from equipment ensuring comfortable year-round living: • air conditioning throughout, • heating system, • beautifully landscaped outdoor spaces, • private parking, • carefully maintained technical installations. Every aspect has been designed to strike the perfect balance between modern comfort and the preservation of the Masseria’s historic character. AN EXCLUSIVE ADDRESS BETWEEN THE SEA, GOLF AND LA DOLCE VITA The location is undoubtedly one of the property's greatest assets. It enjoys an exceptional position: • just 5 minutes from Ostuni, • 5 minutes from the Adriatic Sea and Savelletri, • close to Puglia’s most sought-after beaches, • less than 20 minutes from the prestigious San Domenico Golf and Borgo Egnazia golf courses, • approximately 40 minutes from Brindisi International Airport, • and around one hour from Bari. This privileged setting allows residents to fully embrace the Mediterranean lifestyle between countryside, coastline, gastronomy, and cultural heritage. A RARE PROPERTY BETWEEN PRIVATE RESIDENCE AND LUXURY HOSPITALITY Thanks to its preserved authenticity, remarkable views, swimming pool, and unique atmosphere, this Masseria represents a highly attractive opportunity for an international clientele. Whether as a prestigious primary or secondary residence, a family estate, or a high-end hospitality project, the property offers exceptional potential in one of Puglia’s most desirable locations. KEY FEATURES • Authentic fully restored 19th-century Masseria • Panoramic views over the Piana degli Ulivi and the Adriatic Sea • Secure swimming pool with sun deck • 4 double bedrooms with en-suite bathrooms • Independent staff bedroom • Master suite with private terrace • Panoramic rooftop terrace • Mediterranean gardens and citrus orchard • Outdoor reception and entertaining areas • Air conditioning and heating throughout • Private parking • Immediate proximity to Ostuni, Savelletri, and the sea • Close to San Domenico Golf and Borgo Egnazia • Strong high-end residential and rental potential
…By Polo Properties Valle D'itria


Elevated Coastal Living Introducing Kisha 205 - an exceptionally rare second-floor corner residence perched along Grand Cayman’s breathtaking South Church Street coastline, where uninterrupted sea views, refined contemporary interiors, and effortless waterfront living converge in perfect harmony. This beautifully renovated and fully furnished 2-bedroom, 2-bathroom residence represents one of the strongest values currently available for true oceanfront ownership in Grand Cayman. Positioned within an intimate boutique development, Kisha 205 captivates with light-filled interiors, an expansive open-concept layout, and panoramic Caribbean views from nearly every room. As a premium corner unit, the home enjoys exceptional privacy, abundant natural light, and a rare upper-floor perspective that transforms everyday living into a front-row seat to the sea. This is elevated island living - where panoramic ocean vistas, cooling sea breezes, and breathtaking sunsets become part of everyday life. Recently renovated and thoughtfully reimagined, the residence embodies a chic modern coastal aesthetic with refined finishes and a sophisticated yet relaxed ambiance throughout. Clean lines, elegant textures, soft neutral palettes, and curated accents create a home equally suited for full-time living, an island retreat, or investment property. The expansive main living area was designed to maximize natural light and seamless indoor-outdoor flow. The waterfront terrace offers the perfect setting for al fresco dining, sunset entertaining, or quiet moments overlooking the crystal-clear waters below. The kitchen features custom white cabinetry, quartz countertops, brand-new stainless steel Whirlpool appliances, elevated fixtures, and sophisticated gold accents. The primary suite serves as a tranquil retreat, complete with stunning views and a calming ambiance. The spa-inspired ensuite bathroom offers refined finishes and a serene design aesthetic, while the second bedroom is thoughtfully designed to accommodate family and guests in comfort and style. Throughout the home, modern upgrades and conveniences include upgraded lighting, contemporary fixtures, high-end furnishings, curated décor, in-suite laundry, generous storage, two dedicated parking spaces and an exterior storage room. Residents of Kisha enjoy access to a secluded oceanfront lifestyle rarely found at this price point - including a seaside sun lounge, pool and soak tub, direct sea-ladder access, and some of Grand Cayman’s most spectacular snorkeling and diving directly from the property. Set within an exclusive low-density complex of only 14 residences, Kisha offers a peaceful waterfront atmosphere just minutes from George Town, Smith Cove, world-class dining, diving, and island conveniences. This is more than a residence - it is an elevated Caribbean lifestyle experience, sophisticated, effortless, and deeply connected to the sea. A rare second-floor corner residence. Unobstructed panoramic ocean views. Designer turnkey interiors. True waterfront luxury. Cayman Islands Sotheby's International Realty is a member of CIREBA.
…By Cayman Islands Sotheby's International Realty


EXCLUSIVE : Exceptional Riverside Estate. Manor House, Guest Cottages and Swimming Pool Exceptional Riverside Estate with Manor House, Guest Cottages and Swimming Pool Just 20 minutes from Bergerac, on the edge of a charming Périgord bastide village with shops, restaurants and supermarkets. Set within 1.5 hectares (3.7 acres) of landscaped grounds featuring a beautiful riverside walk, natural springs and complete privacy. Peaceful and secluded setting with no overlooking neighbours. A superb swimming pool (17m x 7m, chlorine-treated and supplied by spring water) is surrounded by a spacious terrace planted with olive trees and palm trees. Bamboo gazebo. Magnificent riverside walks within a protected natural environment and UNESCO-designated Biosphere Reserve. Stone outbuildings including a dovecote, barn and small stone house. Well, ornamental pond and natural springs. Gated entrance via a private driveway with ample parking. Remarkable property overlooking the Dordogne River, comprising an elegant Manor House, guest accommodation, swimming pool, stunning views and exceptional surroundings Manor House bright and elegant south-facing residence enjoying beautiful river views Ground Floor (Riverside Level) Self-contained apartment with large terrace (approx. 80 m²) Living room (approx. 30 m²) with fireplace and wood-burning insert Fully equipped kitchen One bedroom Shower room and WC Wine cellar Additional bedroom with en-suite shower room and independent access Large storage room Boiler room First Floor Apartment with terrace Fully equipped kitchen Living room Two bedrooms Two shower rooms Office / reception area Laundry room Second Floor (Garden Level) Entrance hall Balcony with views over the Dordogne River Four elegant, spacious and light-filled en-suite bedrooms Laundry room Third Floor Large living room Kitchen Beautiful terrace with magnificent panoramic views Convertible attic space Annex Building with 5 Guest Cottages, all cottages enjoy lovely views over the Dordogne River Three-Level House Living room of approximately 28 m² with fireplace Kitchen with access to the riverside terrace Two bedrooms Shower room Additional attic bedroom Four Fully Equipped Independent Cottages (approximately 50 m² each)
…By Anthouard Immobilier


Situated on the Corsuet hill, this contemporary villa embodies luxury and refinement. Designed by an architect, it combines modern design, generous volumes, and high-end amenities. Set on a plot of 621 m², the property spans nearly 270 m² of total area (160 living space, 230 m² excluding the garage) spread over three levels with optimized spaces. The laundry room, workshop/office, game room, cinema room, garage, and cellar are not included in the living area. The bright living room with an American kitchen (nearly 57 m²) opens onto a terrace and an infinity pool offering an unobstructed view of the surrounding nature. The house includes 3 bedrooms with dressing rooms, a 23 m² master suite with a dressing room and shower room, an office, a bathroom with shower and bathtub, a cinema room, a game room, a spacious double garage, as well as comfort spaces such as a pantry, laundry room, and wide passages. The green roof terrace, high-quality materials, and efficient insulation complete this exceptional property. A rare address, just steps from Aix-les-Bains and Lake Bourget.Seller's fees. Energy class A, Climate class A. Information on the risks to which this property is exposed is available on the Géorisques website: georisques.gouv.fr.Your eXp Realty advisor (Team Aix'Plore Immo): Scott PEREZ Commercial agent (Sole proprietorship) RSAC 807876986 RCP Sérenis ACI27150This description has been automatically translated from French.
…By Exp Global France


Propriété d’Exception à Vendre à Marrakech Domaine Privé de Prestige aux Portes de la Ville Découvrez une propriété rare sur le marché immobilier de Marrakech, idéalement située à moins de 10 minutes du centre-ville et à proximité immédiate des célèbres golfs Royal, Amelkis et Al Maaden. Érigé sur un magnifique terrain paysager de 10 000 m², ce domaine d'exception développe près de 1 400 m² habitables et offre un cadre de vie unique où luxe, intimité et confort se conjuguent parfaitement. Une résidence conçue pour recevoir La propriété dispose de 9 suites raffinées réparties entre plusieurs espaces indépendants : Une villa principale comprenant 6 suites élégantes. Deux pavillons invités indépendants offrant chacun une suite. Une maison annexe de 100 m² composée de 2 suites supplémentaires, d'une cuisine et d'espaces de service. Des prestations haut de gamme uniques Pensée comme un véritable resort privé, cette demeure propose des équipements particulièrement recherchés : Piscine chauffée de 25 x 8 mètres Pool house Spa indépendant Salle de sport Court de tennis privé Cave à vin Terrain de pétanque Garage couvert pour 4 véhicules Maison de personnel Le parc arboré, agrémenté de centaines d'oliviers et d'arbres fruitiers, offre un environnement naturel exceptionnel avec une vue panoramique imprenable sur les montagnes de l'Atlas. Un investissement à fort potentiel La propriété bénéficie d'atouts particulièrement rares : Agrément Maison d'Hôtes Statut VNA Licence d'alcool Ces autorisations permettent une exploitation immédiate dans le cadre d'un projet hôtelier, événementiel ou d'accueil haut de gamme. Une opportunité exclusive à Marrakech Que vous recherchiez une résidence privée d'exception ou un investissement immobilier prestigieux, ce domaine représente une opportunité unique alliant emplacement stratégique, prestations de luxe et potentiel de valorisation. Contactez-nous dès aujourd'hui pour obtenir davantage d'informations ou organiser une visite privée de cette propriété exceptionnelle à Marrakech.
…By Celestia Invest


Skyfall Villa is an exceptional luxury residence nestled in the tranquil area of Na Mueang , offering an exquisite blend of refined design, privacy, and natural beauty. Set on an expansive land plot of 800 square meters with a generous built-up area of 585 square meters, this fully furnished villa features 3 elegantly appointed bedrooms and 3 bathrooms, thoughtfully designed to deliver both comfort and sophistication. The architecture reflects a modern tropical aesthetic, seamlessly integrating indoor and outdoor living spaces with clean lines, high ceilings, and expansive glass elements that invite abundant natural light while framing the surrounding greenery. Each living space has been carefully curated with premium materials and tasteful finishes, ensuring a cohesive atmosphere of understated luxury throughout the home. The open-plan layout enhances functionality and flow, making it ideal for both private relaxation and refined entertaining. Located within the serene yet well-connected Ko Samui , the villa benefits from a desirable balance of seclusion and accessibility. The Na Mueang area is known for its lush landscapes and proximity to natural attractions, while still providing convenient access to essential amenities, dining venues, and lifestyle facilities across the island. This prime location enhances the property’s long-term value, making it not only a remarkable residence but also a sound investment. Offered at 100,000,000 THB, Skyfall Villa represents a compelling opportunity for discerning buyers seeking a turnkey luxury home that embodies timeless design, exceptional living standards, and true value commensurate with its prestigious setting. For inquiries or viewing: Mobile: +66 (0) 95 594 1139 WhatsApp: +66 (0) 95 594 1139 E-mail: [email protected] Register: https://shorturl.at/3sR0x
…By List Sotheby's International Realty


Superb single-story contemporary villa ideally located on the Amizmiz road, just 6 km from the city center, within a pleasant residential grouping offering calm and serenity. Built on a 1,200 m² plot, the property benefits from a magnificent open view of the Atlas Mountains. The 250m2 villa offers beautiful reception volumes with a large bright living room including a lounge and dining area, harmoniously open to an elegant fully integrated American kitchen. The sleeping area consists of 3 beautiful suites offering comfort and privacy. Laundry room in the basement. Outside, everything has been thought out to fully enjoy the setting and sunny climate of Marrakech: a superb 14 x 4 m heated swimming pool with an electric cover, a large covered terrace, and a equipped bar area create a real convivial living space, ideal for entertaining family and friends or enjoying stays in complete relaxation. A property perfect both as a primary and secondary residence, immediately close to the city center.
…By Barnes Maroc


Thônes, Aravis massif. Special for investors or real estate dealers: Income building with 3 apartments, plus a larger volume under the roof that is fully accessible. The location is central, facing a newly redeveloped neighborhood. Adjacent land parcels allowing for private parking for the apartments. Ideal for investment or for real estate dealers. The shared staircase is remarkable, the apartments have high ceilings, and there are many outbuildings, with features to be highlighted. The potential is real. Approximately 240 m2 currently habitable and a reserve of 160 m2 to rethink. Located on 300 m2 of land. The project can be associated with an additional related property for a potential global project of 850 m2 usable. (overall budget and information at the agency)This description has been automatically translated from French.
…By Stellangel Aravis


Just 15 minutes from the center of Marrakech, this exceptional new 2,100 m² villa (1,500 m² living space + 600 m² terraces) is set in a one-hectare landscaped park designed by Valentina Iori and designed by the Osmooz architecture studio. Located in the Palmeraie Sud, in the golf district (near Golf Royal and Amelkis), in an urban zone, it requires no AVNA. Offering panoramic views of the Atlas Mountains from every room, it comprises 7 suites, including 2 masters, a 110 m² lounge opening onto the pool and pond, and a north-facing patio-terrace with arcades, fountain and vegetation. Outdoor spaces include a large 120 m² covered terrace overlooking a decorative pool and a 30 x 4 m heated infinity pool (salt treatment and pre-installed for electric shutters). Built for premium comfort all year round, the villa features full insulation, independent underfloor heating in every room via an eco-friendly biomass boiler, which also heats the pool, hammam and domestic hot water. Each room is equipped with reversible Carrier Inverter air conditioning. It is supplied with city water + a well (anti-limescale and anti-bacterial treatment), has its own electrical substation and state-of-the-art photovoltaic solar panels to considerably reduce energy costs. Delivered fully furnished with top-of-the-range indoor and outdoor furniture, hotel bedding, curtains and custom lighting, it also benefits from a fully-equipped gym and a complete professional kitchen. Built to current earthquake-resistant standards with ten-year warranty. First floor - Day areas Entrance hall, separate study, 2 guest WCs Living room 110 m² with suspended fireplace, large sliding doors Dining room 4.5 m high + outdoor dining room (high-end furniture) + panoramic roof terrace Pond 60 m² + heated pool 30 x 4 m Moroccan living room with fireplace Office + equipped professional kitchen + outdoor barbecue kitchen Cellar, personal area (WC + dining room) Covered parking (pre-installation of electrical bollards) Closed garage for 3 cars (pre-installation of electrical bollards) Janitor's lodge (2 bedrooms + kitchen + bathroom) Guest parking for 4 cars First floor - Night Hall with monumental staircase on 3 levels + elevator Master suite with dressing room + bath 2 junior suites with private terraces and hotel bedding First floor - with elevator Master suite + 2 junior suites with private terraces and hotel bedding Noble basement - with elevator Modular lobby (bar, billiards, library, cinema lounge...) Complete SPA: hammam beldi, massage, scrub, relaxation room, shower & WC Fully-equipped fitness room, access to landscaped garden Bedroom/youth suite with bathroom & WC Large room convertible into cinema or games/storage area Personal basement Independent English courtyard, laundry room Personal bedroom + bathroom & WC + storage Garden Andalusian patio with benches & fountain Barbecue area + wood-burning oven, dining pergola, pétanque court Lighting & automatic watering Technical installations Electrical substation + generator pre-installation Well + water reserve + self-contained micro-purification plant Electric gate & wicket + videophone Elevator to 3 levels Security cameras with remote access Wifi fiber & integrated sound system (external Bose) Strugal aluminum joinery + burglar-proof double glazing in suites Biomass boiler + solar and photovoltaic panels (70 m²) Pressurized drinking water storage High-performance wall/roof insulation Anti-scale + antibacterial UV water treatment Programmable automatic watering A villa unique in its sector: exceptional architecture, energy autonomy, Atlas views, 7 suites and turnkey services in one of Marrakech's most sought-after districts. Marrakech
…By Barnes Maroc


Nestled in one of the calmest and most sought-after alleys in the Ksour neighborhood, this beautiful riad - guesthouse combines Moroccan authenticity, refinement, and a privileged location. Built on a plot of 175 m², this rare property is charming thanks to its traditional architecture enhanced by noble materials: artisanal bejmat, tadelakt, and distinctive finishes. Lush vegetation adds freshness and serenity to the entire property, creating a true oasis in the heart of the medina. The riad offers 6 elegant rooms, including 2 on the ground floor, all equipped with a television and designed to provide optimal comfort for demanding clients. The living spaces are organized around a pleasant courtyard with a pool, complemented by a warm lounge and a functional kitchen. Each space invites relaxation in an authentic and refined atmosphere. The highlight of the property is its superb equipped rooftop, a true haven of peace offering several lounge areas with beds, as well as a jacuzzi, ideal for enjoying the Marrakech climate in complete privacy. Assets: - Prime location in the Ksour district - Quiet and sought-after alley - 175 m² on the ground - 6 bedrooms including 2 on the ground floor - Pool in the courtyard - Equipped rooftop with jacuzzi and relaxation areas - Authentic Moroccan architecture: bejmat, tadelakt, and noble materials - Abundant vegetation and peaceful atmosphere - Ideal operation as a guesthouse or prestigious residence A charming property, ready to appeal to clients seeking authenticity, comfort, and an exceptional address in the heart of the medina.
…By Barnes Maroc


Located just 15 minutes north of Aix, with direct access and ideally situated in Venelles, this magnificent property is for sale and offers beautiful views of the Sainte-Victoire mountain and surrounding vineyards. Set in a highly sought-after residential environment, it represents a rare opportunity combining charm, generous volumes, and strong rental potential, all on a one-hectare plot with a swimming pool. Offering approximately 300 m² of living space, plus a 90 m² terrace with a covered area and a 60 m² outbuilding, the house stands out for its functional layout and bright interiors. It features a spacious, light-filled living room, two fully equipped open-plan kitchens, four comfortable bedrooms, and three independent suite-style apartments, one of which includes a jacuzzi, as well as a wellness area with a sauna. Outside, you will enjoy a pétanque court and a large 60 m² outbuilding with a private terrace, ideal for hosting guests or developing a rental business. Facing due south, the house benefits from optimal sunlight throughout the day, creating a warm and welcoming atmosphere. Perfectly maintained, it requires no renovation work and is ready for immediate occupancy. Currently operated as a highly profitable guesthouse, this property represents a particularly attractive investment opportunity in the sought-after Aix North area. A rare and versatile property, ideal for a large family, a guesthouse project, or a high-quality rental investment, just a few minutes from the center of Aix-en-Provence. For more information or to arrange a viewing, please do not hesitate to contact us.
…By Aix-en-provence - Sotheby's International Realty


Located in the heart of Cabrières-d'Avignon, this 18th-century village house, renovated in 2023, is immediately appealing thanks to its authenticity and understated elegance. Nestled in a charming village of the Luberon, it offers a warm atmosphere combining historic stonework with the Provençal way of life, creating a first impression of calm and refinement. With a living area of approximately 287 sqm, the house is harmoniously laid out over three levels. On the ground floor, an entrance hall leads to a character-filled kitchen with fireplace, a pantry, a convivial dining room, and a vaulted living room, enhanced by terracotta tiles, travertine, and original cement tiles. A laundry room completes this level. The first floor comprises two bedrooms, an office, a dressing room, a bathroom, and an additional bedroom with shower room. On the second floor, a fourth bedroom, a second office that could be used as a bedroom, and a home cinema area offer generous volumes. A water softener and several fireplaces add to everyday comfort. Cabrières-d'Avignon, listed among Les Plus Beaux Villages de France, enjoys a rich heritage, a lively local life, and shops within a five-minute reach. Ideal as a primary or secondary residence, this charming property invites you to envision a true Provençal lifestyle. This house is for sale through our Bonnieux agency. Details of the risks to which this property is exposed are available on the Georisks website : http://www.georisques.gouv.fr In accordance with current regulations, the EPC surface area of this property is calculated based on a standardised measurement of the living space. This measurement may differ from the total surface area measured accurately by our sales teams.
…By Janssens Immobilier Knight Frank Bonnieux


Exceptional Villa: Comfort, Space, and Ideal South-West Exposure Discover this splendid villa of approximately 368 m² built on a vast plot of 1,695 m², offering an exceptional living environment. Ideally located close to beaches and shops, it benefits from excellent South-West exposure. Villa Layout: On the Ground Floor:An elegant entrance hall.A large, bright living / dining room.A high-end American kitchen with adjoining pantry.A complete and luxurious main suite including a bathroom, a toilet, an additional shower room, another toilet, and a dressing room.On the First Floor:Three spacious double bedrooms with built-in wardrobes.A modern shower room and a separate toilet.In the Basement:A large garage accommodating two cars.A practical laundry room.A large storage room.Outdoor Features and Amenities: Heated pool (8.5m x 6m) to enjoy all year round.Large, tree-lined and landscaped garden.Private parking in the courtyard, in addition to the garage.Prime location near the beach and shops.South-West exposure ensuring optimal sunshine.This villa is perfect for a family seeking space, comfort, and luxury amenities, without compromising on location! Check our listings to discover other villas for sale.
…By N°1 Immobilier France Espagne 1987 Sl


Step into Timeless Elegance: A 19th-Century Provençal Bastide Awaits Picture yourself in the heart of sun-drenched Provence, where the melody of cicadas blends with the rustling of century-old plane trees. This authentic bastide, built in 1832, welcomes you to a life of unparalleled charm, where every stone tells a story and every corner breathes the soul of the South. This character-filled residence of 245 m² across two levels, entirely unoccupied and ready for your personal touch, invites you to craft your own life's narrative. On the ground floor, the living spaces open generously to the outdoors, bathed in south-facing sunlight that illuminates every corner. The 10 rooms, including 4 bedrooms and 4 bathrooms, offer exceptional potential for customization to create the home of your dreams. The exposed stone walls, wooden shutters, and traditional terracotta tiles embody the quintessential Provençal aesthetic, infusing the home with warmth and authenticity. Despite its venerable age, the house remains structurally sound, with traditional insulation that preserves its historic charm while offering modern comfort. The exterior of this bastide is equally remarkable. A sprawling garden, perfect for cultivating your own vegetables or simply unwinding in the shade of a centuries-old olive tree, surrounds the property. Two stone terraces, one featuring a balcony, provide additional living spaces to savor summer evenings or sun-drenched breakfasts. And let's not forget the pool, waiting to be restored, nestled in a lush green setting—imagine lazy afternoons swimming under the azure sky... The current fitted kitchen, while functional, is a blank canvas for your creativity. Whether you envision an open-plan kitchen overlooking the garden, a cozy living room with a stone fireplace, or a grand master suite with a private bathroom, the possibilities are endless. This bastide, with its exceptional standing and unparalleled renovation potential, presents a golden opportunity for those seeking a primary residence, a holiday home, or an ambitious restoration project. Its compliant sanitation system and well-maintained ancient roof provide a solid foundation for your work, while its single-level design and 4 WCs make it both accessible and practical. Whether you're an enthusiast of traditional architecture, a gardening aficionado, or simply in search of an extraordinary living environment, this Provençal bastide will captivate you with its unique character and enchanting atmosphere. Don't miss the chance to own a piece of Provençal history. This bastide, with its irresistible blend of old-world charm and modern potential, is a rare gem that won't stay on the market for long. Why choose this bastide? - Authentic Provençal charm: Exposed stone, terracotta tiles, wooden shutters - Exceptional renovation potential: 10 rooms to customize to your vision - Idyllic living environment: Garden, terraces, pool to restore, south-facing exposure - Solid foundation for your projects: Traditional insulation, compliant sanitation, well-maintained roof - A rare opportunity: Unoccupied, single-level, exceptional standing Just a short walk or drive away, you'll find essential amenities such as a local market for fresh produce, an artisan bakery for crispy pastries, and a typical café where you can enjoy an espresso under the plane trees. For larger shopping trips, a supermarket is less than 10 minutes by car. A bus stop nearby also allows for easy travel without a car. Contact us today for a visit! Lloyd & Davis Agency - Your Provençal Real Estate Experts Phone: +33 (0)4 12 34 56 78 - Email: [email protected] Including fees of 3.28% TTC to be paid by of the purchaser. Price excluding fees 387 000 €. Property with excessive energy consumption : Energy class F, Climate class F Estimated amount of annual energy expenditure for standard use: between 9630.00 € and 13000.00 € for the years 2021, 2022, and 2023 (including subscriptions). Information on the risks to which this property is exposed is available on the Geohazards website: georisques.gouv.fr. This property is offered to you by a commercial agent (Sole proprietorship).
…By Lloyd & Davis


A truly rare offering on the Costa del Sol — this extraordinary estate represents a unique fusion of architectural heritage, absolute privacy, and resort-style living within one of Spain’s most historically significant gated communities.Set on a private 4,500 m² plot in the prestigious enclave of Rancho Domingo, this remarkable residence is associated with the architectural legacy of Frank Lloyd Wright and Robert Mosher, making it part of a design lineage that is globally recognised and culturally protected as part of Spain’s heritage landscape.This is not simply a villa — it is a private estate designed as a self-contained world of luxury, wellbeing, and entertainment.With approximately 1,500 m² of constructed space, the property offers a rare level of scale and versatility, combined with refined one-level living in the main residence.Key Highlights:Iconic architectural heritage linked to Frank Lloyd Wright tradition8 bedrooms | 9 bathroomsApprox. 1,500 m² built on a 4,500 m² private plotElegant single-level main residence (approx. 650 m²)Heated indoor saltwater swimming poolSeparate guest and staff residence with private entranceTwo independent guest apartmentsPrivate gym and professional sound studioPrivate tennis court within the estateClimate-controlled garage for up to 16 collector vehiclesAdditional garages for cars, motorcycles, and bicyclesResort-style outdoor areas with saltwater pool, fountains, BBQ, and gardensRancho Domingo remains one of the most exclusive and historically important residential communities on the Costa del Sol — a secure and discreet enclave offering privacy, elevated surroundings, and immediate access to Málaga Airport, international schools, golf courses, and the coastline.A property of this calibre is rarely available — designed for discerning buyers who value architecture, legacy, and uncompromising lifestyle quality.
…By Annonceur International


Blending timeless character with thoughtful modern updates, this impressive 2.5 storey home offers space, flexibility, and endless potential in a central location close to all amenities. Boasting 5 bedrooms, 6 bathrooms, and 2,838 square feet of living space, this property is ideal for a growing family, multi-generational living, or those seeking income property and investment opportunities. Step onto the inviting covered front porch and into a home filled with warmth and charm, featuring beautiful hardwood flooring throughout. The main level offers an exceptional layout with a formal living room, cozy family room, convenient dining area, spacious kitchen, sitting room, full bathroom, and mudroom, perfectly designed for both everyday living and entertaining. Upstairs on the second level, the spacious primary suite provides a private retreat with a large bedroom, walk-in closet, and 4-piece ensuite. Two additional bedrooms on this floor each feature their own ensuite bathrooms, offering comfort and privacy for family or guests. The third level continues to impress with another bedroom complete with its own ensuite bathroom, an additional 5th bedroom, and another full bathroom, creating flexible space for guests, office setups, or rental possibilities. Adding even more value and convenience, the bedroom furnishings are included, making this property an excellent turnkey opportunity for homeowners or investors alike. The unfinished basement provides abundant storage space and future development potential. Combining classic character, modern convenience, and an unbeatable central location, this unique property is a rare opportunity with endless possibilities.
…By Sotheby's International Realty Canada


Nestled just a stone's throw from Saint-Tropez and La Môle Airport, discover this 265 m² contemporary villa, a gem of elegance in a secluded, unobstructed setting. The bright living area, with its cathedral-ceilinged lounge, opens out onto sunny terraces. A designer kitchen, four en-suite bedrooms, each with a shower room and walk-in wardrobe, set on 5,000 m² of landscaped grounds and featuring a large 12mx4m swimming pool. An exceptional Mediterranean setting, combining comfort, privacy and the art of living.This description has been automatically translated from French.
…By Agence.immo


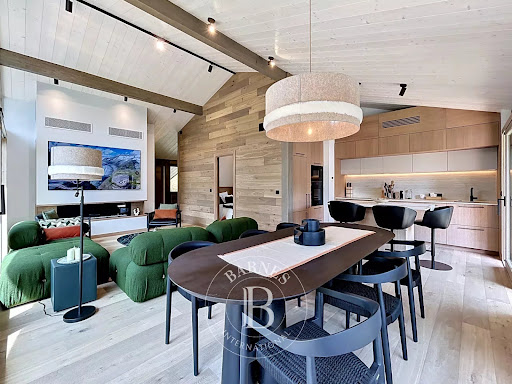

Luxury new-build chalet with ski-in access. Rare opportunity on the market! Set in a peaceful and privileged environment, discover this magnificent newly built chalet offering 153 sqm of total surface area, combining authentic alpine charm with premium finishes and high-end amenities. Benefiting from ski-in access directly back to the chalet from the Folliets ski slope, this property provides the perfect setting to enjoy the mountains all year round, both in winter and summer. Spread over two levels, the ground floor features an entrance hall, a master bedroom, a children’s bedroom with bunk beds, a sauna area, a large double garage, and a fully fitted ski room. On the upper floor, you will find two beautiful en-suite bedrooms, a spacious and light-filled 31 sqm living area with fireplace, as well as a large fully equipped high-end kitchen designed for both comfort and entertaining. A beautiful southwest-facing terrace extends the living space and enjoys excellent sunshine throughout the day. Built with noble materials and premium finishes throughout: Red Cedar shingle roofing, spruce wood cladding, bespoke joinery and fitted wardrobes, modern technical features, and excellent insulation. The chalet is sold fully furnished and equipped, ready to be enjoyed immediately. A rare property, ideal as a family home or a prestigious mountain investment. The outdoor areas (lighting, lawn, and landscaping) are currently being completed.
…By Barnes Portes Du Soleil


Villa d’Architecte d’Exception à Vendre – Luxe et Élégance à Marrakech Route d’Amizmiz À seulement 10 minutes de l’aéroport et 12 minutes du centre de Marrakech, cette propriété d’exception offre un art de vivre rare au sein d’une résidence privée et sécurisée 24h/24. Édifiée sur un terrain de 1 300 m² et une superficie habitable de 350 m², cette villa de très grand standing, imaginée par un architecte de renom, se distingue par ses matériaux nobles, ses finitions remarquables et son atmosphère exclusive. Une propriété confidentielle où design, confort et sérénité se conjuguent à la perfection. Une architecture pensée pour l’excellence Entièrement de plain-pied, la villa déploie de vastes volumes baignés de lumière, ouverts sur de magnifiques extérieurs paysagés. Les espaces de réception, élégants et raffinés, offrent une circulation fluide entre salon, espaces de détente et lieux de convivialité, dans une ambiance sophistiquée et chaleureuse. La cuisine contemporaine entièrement équipée complète cet ensemble conçu pour un confort absolu. 5 suites de prestige La propriété dispose de 5 superbes suites, chacune avec : • Salle de bain privative • Grandes ouvertures sur les extérieurs • Finitions haut de gamme • Literie et prestations de standing hôtelier Une chambre de personnel avec salle d’eau vient compléter les prestations. Des extérieurs remarquables Véritable écrin de verdure, le jardin paysagé entoure une majestueuse piscine chauffée de 16 mètres, cœur de la propriété. Les terrasses et espaces lounge offrent un cadre idéal pour profiter pleinement du climat de Marrakech dans une atmosphère intime et exclusive. Prestations & équipements • Terrain de 1 300 m² • 5 suites avec salles de bains privatives • Chambre de personnel • Piscine chauffée de 16 mètres • Jardin paysagé • Villa de plain-pied • Résidence sécurisée 24h/24 • Cuisine haut de gamme équipée • Prestations et finitions d’exception • Architecture signée • Environnement calme et résidentiel Les atouts de la propriété • Villa d’architecte rare sur le marché • Matériaux nobles et finitions premium • Emplacement privilégié proche du centre et de l’aéroport • Environnement sécurisé et confidentiel • Idéale en résidence principale, secondaire ou investissement patrimonial
…By Chestertons Morocco


Rare for sale in Morbihan, succumb to the charm of this typical property. This set of character is made up of a main house (4 bedrooms, one of which is on the ground floor with a private bathroom) and 4 independent accommodations (from 2 to 3 bedrooms each) to comfortably accommodate your children and friends or if you want to welcome the many holidaymakers who enjoy our beautiful region of southern Brittany. On a plot of over 9000 m2, you will also have a heated swimming pool under cover and a very large barn for vehicles and/or nautical, leisure and gardening equipment. The ideal location of the property in a quiet location just 10 minutes from the beaches and ports and the excellent condition of the accommodation are the major assets of this exceptional complex. Ref. BR2-756 For more information, contact Laurence Collobert at the Bretagne Sud Sotheby’s Vannes agency, specialist in prestigious properties in Morbihan.
…By Bretagne Sud Sotheby's International Realty Vannes


In a sought-after and peaceful area, discover this magnificent new 220 m² chalet featuring high-end amenities. Benefiting from ski-in access back to the chalet and a free shuttle stop located just 30 meters away, this property enjoys an ideal location for effortless mountain living, both in summer and winter. Built over two levels, the chalet offers 4 true en-suite bedrooms, allowing family and friends to be welcomed in optimal comfort. The lower level includes an entrance hall, two bedrooms, a sauna area, a large garage for two cars, and a fully equipped ski room. On the upper floor, you will find two additional en-suite bedrooms as well as a superb 39 m² light-filled living space. The living room, enhanced by an included Focus-brand fireplace, opens onto a large, fully equipped high-end kitchen (wine cellar, double refrigerator), designed for both conviviality and functionality. A beautiful southwest-facing terrace extends the living areas and enjoys excellent sunlight. A gas barbecue is also included, with the possibility of installing an outdoor jacuzzi. The chalet has been built using high-quality materials and premium finishes: Red Cedar shingle roofing, spruce cladding, remote-controlled underfloor heating, air conditioning, custom-made joinery and fitted wardrobes, excellent insulation, and modern technical equipment. The chalet is sold fully furnished and equipped with carefully selected high-end furniture, allowing immediate move-in with no additional work or setup required. A rare property on the market, ideal as a prestigious family residence or a high-end mountain investment.
…By Barnes Portes Du Soleil


Bonifacio – Domaine de Licetto.Located within the highly sought-after Domaine de Licetto, just a few minutes from the port of Bonifacio, the beaches of Piantarella, the Golf of Sperone, and the Pertusato lighthouse, this rare property enjoys a privileged location in the heart of a preserved natural environment.Built on a fully enclosed plot of 4,960 m² with dry stone walls, it consists of twelve independent studios, including 2 with PMR access, totaling approximately 304 m² of living space. The property is set in a typically Boniface setting, amidst maquis, Mediterranean vegetation, and the iconic landscapes of the extreme south of Corsica.Currently operated as a hotel residence, the twelve studios have been completely renovated. They are sold furnished, equipped, and air-conditioned, offering immediate operation with no work required.Protected from any overlooking and disturbances, the property offers a peaceful and confidential living environment while remaining in immediate proximity to the most beautiful sites in Bonifacio. The historic upper town is accessible on foot via the coastal path.The land also presents potential for additional development, revealing numerous possibilities for growth.This property will appeal to both an investor looking for immediate rental yield and a buyer wishing to create a large family estate or develop a high-end lodging project in one of the most sought-after areas of Corsica.A rare property offering charm, intimacy, and strong potential for enhancement.This description has been automatically translated from French.
…By Kretz & Partners


Luxury Wine Estate with Vineyard, Wellness & Hospitality near Assisi – Umbria
…By Carratelli Real Estate


Located in the heart of Auron, this chalet benefits from optimal sunshine and a panoramic view of the area. This chalet has been specially designed to accommodate an entire family looking to get away from it all and fully enjoy the area, whether in summer or winter. With a living area of approximately 226 m2, the chalet extends over 4 levels and offers 6 spacious bedrooms with bathrooms, 2 of which are in the attic. The design of the chalet highlights a living room housing a large living room, a dining room, and a kitchen opening onto a south-facing terrace. In addition to these features, the chalet has a closed garage.
…By Magrey & Sons Valbonne


New to the market, this exceptional villa ideally located in the heart of the prestigious Anahita Resort represents a rare opportunity in one of the most exclusive environments in Mauritius. Offering an absolutely breathtaking 180° view over the lagoon and Île aux Cerfs, it benefits from what is undoubtedly one of the most spectacular panoramas within the estate. Spanning approximately 500 m², the property immediately impresses upon entry with a vast, light-filled living area that opens seamlessly onto a large terrace and infinity pool facing the sea. The volumes are generous, the lines are clean, and the atmosphere is distinctly contemporary, designed for absolute serenity and a refined indoor-outdoor lifestyle. The villa offers an ideal layout: On the ground floor, 3 spacious bedrooms, including an independent suite, all featuring dressing rooms and large bathrooms, with each room also benefiting from outdoor showers, enhancing the refined tropical lifestyle. On the upper floor, 3 large en-suite bedrooms, exceptionally bright, fully embracing the outstanding views and unique surroundings. A fully equipped kitchen with a back kitchen and a garage complete the interior amenities. Outside, the villa reveals its full character with a vast terrace and an impressive covered kiosk, a true additional living space, perfect for relaxing or entertaining while enjoying the extraordinary view over Île aux Cerfs. Carefully designed in every detail, the property also features high-end finishes and an elegant, minimalist décor, enhancing the sense of harmony and absolute comfort. Located at the very heart of the estate, the villa offers a unique lifestyle where everything is accessible on foot: golf, restaurants, beach, beach club, and all resort amenities. Sold fully furnished, turnkey, and requiring no renovation, this rare property on the market is an immediate opportunity for either a primary residence or a high-end investment. A truly unique property combining discreet luxury, absolute comfort, and the exceptional Anahita lifestyle in an incomparable natural setting.
…By Barnes Mauritius
'%20stroke='%23DDAA3A'%20stroke-width='1.909'%20stroke-linecap='square'%20stroke-linejoin='bevel'/%3e%3c/svg%3e)
Receive by email any new listing that may match your search criteria
By validating this form, you accept the general conditions of use of Le Figaro Properties.
These agencies offer a selection of luxury properties vente . Feel free to contact them for personalized assistance.


