Get early access to listings that match your criteria
Never miss an opportunity again. Our personalized alerts notify you instantly.

 English$ USD · m²


Sand Dollar Estate A Private Beachfront Estate on the Placencia Peninsula 3 Bedrooms • 2 Bathrooms • 2 Acres • Fully Furnished Welcome to Sand Dollar Estate, an extraordinary beachfront retreat nestled along Caribbean Way on the Placencia Peninsula. Set on approximately 2 acres of tropical paradise, this exceptional estate blends Mediterranean-inspired architecture with the natural beauty of Belize's Caribbean coastline, offering privacy, space, and an unparalleled beachfront lifestyle. The beautifully appointed 3-bedroom, 2-bath main residence is designed for effortless indoor-outdoor living. A spacious great room flows seamlessly through the living, dining, and media areas, where granite countertops, Belizean hardwood cabinetry, stainless steel appliances, and travertine tile create an atmosphere of understated elegance. Expansive verandas frame breathtaking views of the Caribbean Sea, inviting you to relax with the sound of the waves just steps away. The upper level is dedicated to a luxurious primary suite featuring a private sitting area, spa-inspired bathroom with a Jacuzzi tub, and a private veranda overlooking the sea and the estate's oversized pier. At the very top, a third-floor lookout with an outdoor kitchen provides the perfect setting for entertaining while taking in panoramic views stretching from the Caribbean Sea to the Maya Mountains. A separate detached guest house and garage provide additional accommodations, staff quarters, or flexible space for storage and hobbies, enhancing both convenience and privacy. The estate is offered fully furnished, and the sale includes a Ford truck, fishing boat, jet ski, and additional equipment, making it ready to enjoy from day one. ? Property Features 3-bedroom, 2-bath beachfront residence Approximately 2-acre estate Mediterranean-inspired design Fully furnished Spacious great room Granite countertops Belizean hardwood cabinetry Stainless steel appliances Travertine tile flooring Media area Expansive wraparound verandas Luxurious primary suite with private sitting area Spa-style bathroom with Jacuzzi tub Third-floor lookout with outdoor kitchen Detached guest house and garage Oversized private pier Ford truck, fishing boat, jet ski, and additional equipment included Exterior & Lifestyle Highlights Prime Caribbean Way location on the Placencia Peninsula Direct beachfront with sandy shoreline Expansive wraparound verandas Oversized private pier Panoramic Caribbean Sea and Maya Mountain views Mature tropical surroundings Easy access to boating, fishing, snorkeling, scuba diving, and island adventures Minutes from Placencia Village, restaurants, shopping, and local amenities Why Invest in Sand Dollar Estate? Rare beachfront estate with approximately 2 acres of land Fully furnished and exceptionally well equipped Detached guest house offers flexibility for guests, staff, or extended family Turnkey opportunity with vehicle and recreational watercraft included Exceptional privacy while remaining conveniently located on the Placencia Peninsula Ideal as a luxury private residence, family retreat, or investment property One of Belize's most sought-after beachfront destinations A Legacy Property on Belize's Caribbean Coast Wake to spectacular sunrises over the Caribbean Sea, spend your afternoons fishing from your private pier or exploring the reef by boat, and end the day entertaining beneath the stars with panoramic views stretching from the sea to the Maya Mountains. Sand Dollar Estate is more than a home-it's a private coastal sanctuary designed for those who value space, beauty, and the extraordinary. Whether you're seeking a permanent residence, an exclusive family retreat, or a landmark investment, this remarkable estate offers a lifestyle few properties can match. Private. Timeless. Unforgettable. Welcome to Sand Dollar Estate.
…By Annonceur International


Oceanfront Paradise at Pono Kai! Rarely available, this ground-floor corner 2-bedroom, 2-bath condominium offers direct access to a sandy beach and an oceanfront walking/bike path that stretches for miles. Wake up to close up ocean views and enjoy the ultimate island lifestyle in the heart of Kapa'a town, just steps from shops, dining, and local favorites. Highlights include a ground-floor corner location with a lawn and ocean right outside your lanai. Fully furnished and turn-key excellent vacation rental opportunity. Spacious interior with large ceramic tile floors, stainless steel appliances, and beautiful cabinetry. Primary suite with double sinks and generous layout. Spectacular ocean views from the living room and primary bedroom. Stunning custom woodwork throughout, including rich wainscoting, gorgeous wood doors, and unique handmade wood paddle and turtle wall art that add warmth, character, and authentic island charm. Excellent opportunity to use as a home, vacation retreat, or rental investment! Resort Amenities at Pono Kai: Swimming pool and jacuzzi, tennis courts, mini putting green, BBQ area and lush landscaped grounds. Opportunities like this are truly rare-to have an oceanfront condo on Kaua'i with a sandy beach directly in front!
…By Annonceur International


Welcome to Pendry ResidencesAn extension of the legendary Montage Hotels & Resorts, Pendry Residences introduces a new era of luxury living, where world-class hospitality meets thoughtfully designed Residences. Welcome to a coastal sanctuary that brings new meaning to luxury.Pendry Residences Barbados ushers in a new era of island living, blending the contemporary design and warm hospitality of Pendry Hotels & Resorts with the relaxed beauty and heritage of Barbados. As the island’s first branded-residential offering, Owners enjoy seamless access to Pendry Barbados resort, along with the lifestyle privileges of the inaugural Pendry Yacht Club.RESIDENCESPendry Residences Barbados offers 46 turnkey luxury residences on the Platinum Coast, each thoughtfully designed and furnished with RH interiors for seamless indoor–outdoor living and panoramic marina views.46 exclusive Residences in a private marina-front setting Turnkey interiors for effortless move-in Expansive indoor/outdoor living with floor-to-ceiling glass and terraces select Residences with infinity-edge pools.Pendry Residence Owners will also enjoy:Dedicated Residential Liasion Staff to address all Owner needs Private Residences Lounge and Fitness Center Full access to all Pendry Barbados resort amenitiesPrivileged access to the Montage and Pendry global portfolioLIFESTYLE & AMENITIESResidential Owners enjoy preferred access across the Pendry Barbados resort, slated for completion in early 2027. The 80-room hotel will offer:Multiple dining venues including signature restaurant, speakeasy, and marina dining, signature Spa Pendry, Paintbox Children’s Club, Compass Sports programming for water and family recreation, Resort swimming pools and beach access, Meeting and event venues, Concierge and in-room dining services.
…By Annonceur International


Sebasticook lake 4,300 acres, (recorded depths to 58' and average depth 20 ') all within the boundaries of Newport, Maine. Luxury, year round lakeside living offers plenty of accomodations for family and friends, and more. The property consists of 3.8 acres with 321' +- of owned water frontage. As you enter the property, woods provide a natural privacy buffer, then opening up to this extraordinary private lakeside retreat with impecably maintained sprauling grounds on an open level lot. Properly engineered drainage, grading, and hardscaping with multiple plantings and flower beds throughout. The plush, level spacious lawn leads straight to the waters edge provides for great outdoor space and entertaiment for all ages. The EZ Dock floating system (included), can accomodate 2 boats or other water toys. MAIN HOUSE Fully furnished and thoughtfully designed to fit to the individual spaces, makes this a turnkey investment. The 3 bedroom 2.5 baths main house is approximately 4,265 sq'. A farmhouse, industrial design, with bold architectural lines features high ceilings, abundant lighting options, and quartzite kitchen countertops. Tile and bamboo flooring, promises low maintenace and easy care for the homeowner. High end windows maximize lake views from nearly every room. Metal roofs and LP Smart Siding technology complete the low maintenance on the exteriors. GUEST HOUSE The 2 bedroom, 1 bath detached guest house with same design theme and fully furnished, is approximately 528 sq'. Features a covered porch (bench included) with its own direct view of the water. The large 3 bay heated garage offers expansion capabilities, and an even offers a RV ''full hook-up'', 50 AMP elec., water, sewer to accomodate your out of town guests and overflow. Great location! Just a 5 minute drive to Newport's business district which offers everything you need year round. Bangor International- 28 miles. Waterville - 30 miles. Portland International Airport -102 miles.
…By Annonceur International


The owner says Sell and reduced the price by $110,000, That's $115,000 below a recent appraisal, with the possibility of an immediate equity position of over $100,000. The property delivers exceptional value.Numerous improvements, equipment, and personal items are not included in the appraisal, further enhancing the overall value and upside of this offering. Creating a turnkey ranch and long-term investment opportunity well below replacement costThe 3HRanch offers a rare opportunity to acquire one of the last large, contiguous landholdings in the Silver City area 3 H Ranch is one of the last large parcels near Silver City, featuring 310± acres of rolling terrain bordered by 640 acres of State Trust and BLM land with direct access to the Gila National Forest. This working cattle ranch offers 3 wells, 4 dirt tanks, 2 drinkers, and 7 pastures, supporting 30+ head of cattle. Improvements include a 28' x 64' home, guest cabin, and outbuildings; ideal for ranching, recreation, or development. Encompassing approximately 310± acres of gently rolling hills, the property borders 640 acres of State Trust and BLM land, providing direct access to the vast Gila National Forest, spanning more than 4,000 square miles of protected wilderness. Currently operated as a productive working cattle ranch, the property is thoughtfully developed with three wells equipped with powered pumps, four dirt tanks, two rubber tire drinkers, and cross-fencing into seven pastures, allowing the ranch to comfortably support 30+ head of cattle. Improvements include a 28' x 64' home, a guest cabin, and multiple outbuildings, offering both functional ranch infrastructure and comfortable living accommodations. This exceptional property combines privacy, recreation, and agricultural productivity, making it ideal for ranching, hunting, or a secluded Southwest retreat. The Pinos Altos Fire Department Substation located a 1/4 mile away from the home, adds another level of safety and security to the property The property is well-improved with comfortable residential accommodations and extensive ranch infrastructure. The main residence is a 2022 manufactured home offering 3 bedrooms, 21/2 bathrooms, and 1,792± square feet of living space. The home features a large 41' x 60' covered wood deck on the east side, including a 14' x 16' enclosed section, as well as an 8' x 22' covered front deck, providing ample outdoor living and entertaining space. Completed in 2017, the 780± square foot guest cabin offers one bedroom and two bathrooms and is complemented by a 14' x 32' covered concrete patio, creating an ideal setting for guests, family gatherings, and outdoor entertaining. Both the home and cabin are supplied by a dedicated water well with its own pressure pump and pressure tank. Heating is provided by propane, supplied via a 500-gallon tank rented through Suburban Propane (Silver City). Electric power is supplied by PNM, and both residences are serviced by a septic system. The main home includes central air conditioning and heat, while the cabin is equipped with a mini-split HVAC system. Additional improvements include a 30.5' x 20.5' workshop with covered garage, ideal for an ATV or side-by-side. Ranch structures consist of an A-frame barn package (50' x 26' x 12') featuring 12-10-8' legs, a center height of approximately 30', rated for 140-mph winds and 30 lb ground snow load (non-sustained). Supporting structures include a 20' x 20' covered shelter, a 40-foot extra-tall (9') storage container equipped with solar lighting and outlets, and an 11' x 7' x 7' feed shed for feed storage. Water and livestock infrastructure are extensive, with three water wells equipped with powered pumps producing approximately 65, 135, and 185 GAF, four dirt tanks, two rubber tire drinkers, and perimeter and cross-fencing dividing the property into seven pastures, much of which has been installed or updated within the last few years. A recently installed Cummins 13kW backup generator, complete with a cold-weather kit and automatic transfer switch (approximate cost $11,000), is included with the property. Also included are cattle handling facilities, including a squeeze chute with lead-up and tub, existing corrals, and 38 additional panels. Personal Property Included: Major appliances convey with the sale. The home includes a washer and dryer, refrigerator, microwave, dishwasher, and propane stove. The cabin includes a refrigerator, washer and dryer, and microwave. Included furnishings consist of all beds in both the home and cabin, two recliners, a couch, most deck furniture, a grill, and a griddle. Any additional furnishings not specifically listed may be negotiable with the seller. These extensive improvements provide both functional ranch operations and comfortable living accommodations. The property offers a rare combination of privacy, recreation, and agricultural productivity, making it well-suited for ranching, hunting, or a secluded Southwestern retreat. The property adjoins the renowned Gila National Forest, an area celebrated for its world-class big game hunting, including trophy bull elk and exceptional mule deer. This region has produced numerous state-record animals over the years and remains one of New Mexico's most desirable hunting destinations. Located in New Mexico Department of Game & Fish (NMDGF) Big Game Unit 23, along the Pinos Altos Range and Bear Mountain, at an elevation of approximately 8,015 feet, offering cool summer temperatures and outstanding wildlife habitat. The current owner has never applied for elk permits through the NMDGF EPLUS system; however, given the quality habitat and water resources present on the ranch, the property may be a strong candidate for future EPLUS eligibility. Buyers are encouraged to verify qualifications and application requirements directly with NMDGF. Outdoor recreation opportunities are abundant both on the property and throughout the surrounding area. On-site recreation includes hiking, camping, hunting, ATV riding, and wildlife viewing. Mule deer are consistently present, with herds often visible from the residence decks, along with frequent sightings of elk, rabbits, coyotes, and foxes. Just minutes away, Silver City serves as a hub for year-round outdoor enjoyment and cultural attractions. Nearby Gila National Forest lakes-including Lake Roberts, Bill Evans Lake, and Snow Lake-offer excellent fishing for trout, bass, catfish, crappie, and bluegill, while area streams such as Willow Creek and Whitewater Creek (Catwalk Recreation Area) provide opportunities for native and stocked Gila trout. The region is equally rich in history and culture. Silver City is home to numerous museums, galleries, and landmarks, including the Western New Mexico University Museum, the Silver City Museum, the Murray Ryan Visitor Center, Chino Mine Vista Point, Big Ditch Park, and the Mimbres River Preserve. Additional attractions include La Esperanza Vineyard and Winery, the Gila Cliff Dwellings National Monument, and the Catwalk Recreation Area-all contributing to a diverse blend of outdoor adventure, history, and Southwestern culture. This exceptional location offers a rare combination of adjacent public land access, premier wildlife habitat, and proximity to vibrant cultural and recreational amenities-making it an ideal setting for ranching, hunting, recreation, or a private mountain retreat. The property has been thoughtfully developed over the past several years into a fully functioning cattle ranch with extensive water and grazing infrastructure already in place. Improvements include three water wells equipped with powered pumps, producing approximately 65, 135, and 185 GAF, along with four dirt tanks, two rubber tire drinkers, and perimeter and cross-fencing dividing the ranch into seven pastures. Much of this infrastructure has been newly installed or substantially upgraded within the last few years. The ranch also benefits from a National Resources Conservation Service (NRCS) Grant totaling $547,000, which will convey with the property. All grant payments that have not been paid as of the listing date and all future payments will be conveyed to the new owner. The grant provides a 70/30 cost-share structure supporting additional improvements such as fencing, erosion control, water development (including the potential for an additional well and pipeline installation), brush and tree clearing, and other qualifying infrastructure enhancements. Implementation of the NRCS-funded improvements will further advance the property's agricultural productivity while simultaneously enhancing wildlife habitat, making this ranch well-suited for both livestock operations and conservation-minded ownership. Silver City, New Mexico, enjoys a favorable high-desert mountain climate characterized by abundant sunshine, low humidity, and comfortable seasonal temperatures. Summers are typically warm and dry, with daytime highs occasionally reaching the mid-90s, while evenings cool into the 60s, providing pleasant nighttime conditions. Winters are generally mild, with daytime temperatures averaging in the 50s and overnight lows in the 20s, accompanied by light and manageable snowfall. The area receives approximately 17 inches of annual precipitation, with the majority occurring during the summer monsoon season (July through September) in the form of afternoon thunderstorms. Snowfall averages about 7 inches per year, contributing to scenic winter landscapes without excessive accumulation. With an average of 295 sunny days annually and precipitation occurring on only about 68 days per year, Silver City offers a climate well-suited for outdoor recreation, ranch operations, and year-round living. Climate conditions vary by elevation and season, creating warm summers, crisp winters, and refreshing seasonal changes. This appealing climate, combined with the property's proximity to town and its location near the mountain foothills, makes it an ideal setting for full-time residence, ranch use, or recreational enjoyment throughout the year. Silver City, nestled in the foothills of the Pinos Altos Mountains, is a historic and vibrant community with roots extending back to prehistoric times. The region was originally inhabited by the Mimbres and Mogollon cultures before later settlement by Spanish explorers and Mexican colonists. Founded in 1870 following the discovery of silver near the San Vicente Cienega, Silver City quickly became a focal point of development in southwest New Mexico. Despite early challenges-including Apache conflicts and periodic flooding-the community endured and evolved into a regional center for culture, education, and commerce. Its history includes a significant role during the Apache Wars and a later transformation into a health resort and educational hub, drawn by the area's clean mountain air and favorable climate. Today, Silver City is celebrated for its low humidity, clear mountain air, and four distinct yet gentle seasons, offering an exceptional quality of life. The town attracts outdoor enthusiasts, artists, and retirees alike, with a lifestyle centered around recreation, culture, and the natural beauty of the surrounding mountains and public lands. Offering & Showings Please call or email today for additional information on this truly unique offering or to schedule a qualified private showing. Financial verification is required prior to all showings. Co-brokers welcome. Area communities driving distance Silver City New Mexico: within 5 minute drive Deming NM: Within an hour's drive Las Cruces New Mexico: within a 2 hour drive Albuquerque: within four hour's drive El Paso Texas: within a 3 hour drive Santa Fe: within 5 hour drive Tucson Az: within a three hour's drive Phoenix Az: within a four hour's drive Major airports to serve with both domestic and international flights are located in El Paso, Tucson, Phoenix, and Albuquerque.
…By Annonceur International


Detached contemporary-style villa located in a private condominium, where minimalist lines and modern finishes create an atmosphere of elegance, comfort, and sophistication.The social area stands out for its spacious open-plan living and dining room, benefiting from abundant natural light and a seamless connection to the fully equipped kitchen, designed to provide both functionality and elegance for everyday living.The villa features three bedrooms, two of which are en-suite, ensuring privacy and comfort, as well as a guest bathroom serving the common areas.Outside, the pleasant private garden and swimming pool provide the perfect setting for leisure and social moments in complete tranquillity.The property also benefits from a spacious basement, ideal for storage, a games room, gym, or other complementary uses, as well as an independent garage with excellent parking capacity.Hometown - Commitment, Transparency, and Real Estate ExcellenceSince 2018, Hometown has been establishing itself as a benchmark in the real estate sector, distinguished by sustained growth and the trust of our clients. Our team works with professionalism and dedication, maintaining a work environment based on cooperation, transparency, and ethics.Why choose Hometown?Personalised and close support, from the first viewing to after-sales serviceExperienced team focused on delivering solutions tailored to your needsIndustry recognition, with two real estate awards won in 2024Unwavering commitment to customer satisfactionAt Hometown, we do not simply sell properties we build lasting relationships based on trust. Contact us and discover a real estate service tailored to your expectations. Energy Rating: A ref:HTP-1156
…By Annonceur International


Exclusive collection of just 15 ultra-luxury sea view villas overlooking Makham Bay and the Andaman Sea.
…By Annonceur International


Discover this authentic Savoyard farmhouse, nestled in a peaceful hamlet of Seytroux at an altitude of 966 metres. Set in a quiet, private environment with no overlooking neighbours, this charming property stands on a 3,621 sq m plot, including approximately 1,500 sq m of flat, landscaped gardens with mature trees and flowering plants. The remainder of the land slopes gently down to the stream below, creating a beautiful natural setting. Its south-facing orientation ensures optimal natural light throughout the day, from morning until evening. Offering a total floor area of 247 sq m, the farmhouse is arranged as follows: Garden level: entrance hall, utility/laundry room, separate WC, kitchen, shower room and a dining room with a fireplace. First floor: a bright living room opening onto a full-length balcony, two bedrooms, a separate WC and a bathroom. Converted attic: two additional bedrooms. A barn and a cellar, both accessible from the outside, complete the property. The property also benefits from four paved outdoor parking spaces. Don't miss the opportunity to discover this character-filled farmhouse. Contact us today to receive additional photographs or to arrange a private viewing.
…By Barnes Portes Du Soleil


Exceptional villa with heated indoor pool – Gimbrett, Kochersberg 366 m² of living space • 407 m² on the ground • enclosed land of 16.13 ares • 6 bedrooms • indoor pool 7x4m • triple garage • DPE B / GES B • €988,000 FAI (€950,000 excluding fees) Imagine a winter evening: it's cold outside, but you swim in water at 28°, in a room bathed in natural light, overlooking your private garden. This is the daily life offered by this rare property, in the heart of the sought-after village of Gimbrett. On an enclosed plot of 16.13 ares (407 m² of constructed area), sheltered from prying eyes, this villa built in 2003 boasts 366 m² of living space, remarkable construction quality, and generous volumes — rare on the Kochersberg market. The heart of the house From the entrance, the tone is set: high ceilings, omnipresent light, smooth circulation. The living area of 67 m², largely open to the garden, invites entertaining. The independent kitchen of 24 m², fully equipped and complemented by a back kitchen, combines functionality and comfort for everyday living. The signature of the place An indoor pool area of 74 m²: large bay windows, heated pool (7 x 4 m), motorized shutter, professional dehumidifier, dedicated shower room with shower and toilet, direct access to the south-facing terrace. A relaxation space usable all year round — the asset that distinguishes this property on the market. The ground floor also offers an independent bedroom or office, ideal for a ground-floor lifestyle or a professional activity. Upstairs - 5 bedrooms, A vast landing serves: a master suite of 44 m² (dressing room, full bathroom with shower and bathtub, terrace) a second bedroom of 27 m² with its own bathroom, storage, and terrace access a separate bathroom serving the next 3 bedrooms three additional bedrooms (20 m², 12 m², 12 m²), one of which has exposed beams So 6 bedrooms in total and 3 bathrooms. Insulated attics (~100 m² on the ground) offer great potential for additional development. A basement designed for practical living - over 150 m² Changing room, toilet, laundry room, wine cellar, two large motorized garages (4 m and 5 m doors - triple garage), workshop, technical spaces dedicated to the pool and heating. Outside Landscaped garden, south-facing terrace of approximately 90 m² in natural stone slabs, period gazebo, large courtyard allowing parking for several vehicles, large motorized gate. High-end technical features Construction with insulating bricks with external insulation, deep geothermal heat pump (360 m), underfloor heating, cooling, reversible air conditioning, centralized vacuum system, water softener, generator. Result: a DPE B – GES B, remarkable energy performance for a property of this size. Location 6 minutes from Truchtersheim (shops, doctors, pharmacy), close to schools in Berstett, about 20 km from Strasbourg: a calm and residential living environment, in one of the most sought-after areas of the Eurometropolis. A rare property that combines standing, well-being, and sustainability — to discover on a private visit. In co-exclusivity with Christine Fuchs Immobilier.This description has been automatically translated from French.
…By L'authentik Agency


A few steps from the crystal clear waters of Nartelle beach, in the heart of a sought-after residential environment, discover this sumptuous new villa with contemporary architecture, designed as a haven of serenity and refinement. Developed on three levels, this exceptional property offers a living area of approximately 220 m 2, combining clean lines, noble materials and high-end finishes. From the entrance, generous volumes and omnipresent natural light reveal an atmosphere that is both warm and elegant. The garden floor accommodates three suites with refined services, each with its private bathroom and opening harmoniously on the exteriors. These rooms have direct access to the pool area, the real heart of the villa. Upstairs, the majestic master suite of about 41 m2 is a luxury suite with dressing room, refined bathroom and private terrace. The latter, equipped with a jacuzzi, offers an unobstructed view with a sea view, ideal for enjoying moments of tranquility in complete privacy. The exterior is a permanent invitation to well-being: the landscaped garden, meticulously landscaped with Mediterranean essences, surrounds a sublime pool with mirror effect, whose changing reflections embrace the azure sky. A true work of aquatic art, it gives the whole an atmosphere luxurious and soothing. A large garage of 80 m 2, as well as a cellar, complete this rare property, where every detail has been designed to offer comfort, elegance and lifestyle just minutes from the seaside. Note: the areas are given for information only. Information on the risks to which this property is exposed is available on the Georisques website: www.georisques.gouv.fr
…By Carlin Luxury Properties


Nestled in a peaceful and green setting in Sevrier, just 5 minutes from Annecy and 200 meters from the lakeside beaches, this contemporary 153 sqm home offers beautiful lake views with complete privacy. A true hybrid between a house and an apartment, it combines high-quality finishes with the convenience of low maintenance. The property opens onto a bright living space featuring a fully equipped kitchen with bar, a dining area, and a TV lounge (chimney installation possible), all extended by a large sun-exposed terrace with dining area, solarium, and jacuzzi. Upstairs, you'll find two spacious bedrooms with dressing rooms and en-suite shower rooms, as well as a third attic-style bedroom with a bathroom featuring a freestanding bathtub and shower. The top floor includes a fourth bedroom with its own shower room, and the potential to create a private terrace overlooking the lake. Additional features include a utility/laundry room, an open carport (with potential for closure), a 360 sqm plot, and a courtyard with space for multiple vehicles. The property can be sold fully furnished for immediate use, ideal as a primary or secondary residence. Information on the risks to which this property is exposed is available on georisques.gouv.fr Agency fees chargeable to the seller.
…By Stone & Wood


Prestigious historic residence with 14th-century frescoes, perfectly restored with private garden, in the hills of Florence. Description The luxury residence is set in the splendid Florentine foreshortening, a portion of an exclusive historic villa that is spread over two levels for 300 square meters of total internal surfaces. Perfectly restored, it is embellished with design finishes that blend harmoniously with the classic cut of the building and is enriched by prestigious fourteenth-century frescoes of late Gothic taste developed on three walls, of the largest room on the ground floor, depicting communal Florence at the height of its mercantile fortune. The interest in the details of nature emerges clearly, in keeping with the taste for paintings intended to decorate private stately homes of the time. Internally, the ground floor houses the large and majestic double living room overlooking the garden and the kitchen with professional equipment and mosaic decorations. The same floor houses two double bedrooms, each with an en suite bathroom. The basement, reached by internal stairs, houses the scenic double living room created from the ancient vaulted cellars and a room used as a laundry room in addition to a bedroom with a bathroom for the staff. Outdoor spaces The villa enjoys its own private garden, which completes what can be called a real dream home and is fully fenced and delightfully maintained and cared for, with lemon trees and hedges bordering the area for car parking and the large gate on the road. Condition and finishes The residence has been carefully renovated, the most modern finishes being in perfect harmony with the more classic ones of the structure. Prestigious fourteenth-century frescoes in late Gothic style enrich the villa. Potential uses Perfect dwelling as an exclusive home in the green but a stone's throw from the city of Florence. Location The historic home is set in a unique and refined context, located on the hills of Careggi, in the greenest hilly area of Florence, already a favorite since the Renaissance of the most important literati and prominent figures of the Florentine panorama.
…By Carratelli Real Estate


Experience the charm and comfort of this fully renovated house located in the desirable Carreau area of Meyzieu. Thanks to the immediate proximity of tram T3 (Meyzieu Gare station), you can reach downtown Lyon in just 30 minutes. For your moments of relaxation, the Grand Large lake, very popular with families and nature lovers, is less than 10 minutes away.Spread over three levels, this spacious 11-room home, including 6 bedrooms, is ideal for a large family. Each space has been carefully redesigned, combining modern aesthetics and functionality, with quality materials and meticulous finishing.The contemporary kitchen, open to a sun-drenched living room (south-facing), becomes the warm heart of the home: perfect for cooking, gathering, and entertaining. A wood stove, combined with a mixed heating system and solar panels, provides both comfort and energy efficiency. The master suite offers an elegant private space, and the two bathrooms facilitate family life.The exterior is equally appealing: on a plot of 800 m², you enjoy a large garden, a friendly terrace, and a secure garage with an electric charging station.Close to local schools (Le Carreau school group) and all amenities, this house combines quality of life, accessibility, and tranquility.A rare opportunity for families seeking a spacious, modern, and well-located living space.Contact us now for more information or to arrange a visit!Reference: YW-9603To ContactYing WANG07/82/56/43/[email protected]: 979396215/ EIFees charged to the seller. Energy class D, Climate class B. Average estimated amount of annual energy expenses for standard use, based on energy prices from 2021: €1600.00. Date of completion of the energy performance diagnosis: 11-04-2015. Information on the risks to which this property is exposed is available on the Géorisques site: georisques.gouv.fr. This property is offered to you by a commercial agent (sole proprietorship).Your CESAR ET BRUTUS TRANSACTIONS advisor: Ying WANGCommercial agent (sole proprietorship)RSAC 979396215This description has been automatically translated from French.
…By Cesar Et Brutus


Located within a private estate on the heights of L’Almanarre, this architect-designed property, renovated in 2019, enjoys a due-south orientation and magnificent panoramic views over the sea and the Giens Peninsula. The villa was built within a magnificent landscaped park of more than 2,000 sqm, planted with Mediterranean species and comprising a beautiful swimming pool, large terraces arranged on each level, a summer kitchen with bar, parking, and a pétanque court on the roof of the property. Sold fully furnished, the property offers approximately 322 sqm of living space arranged over three levels. It features an internal lift as well as step-free vehicle access, providing easier accessibility for people with reduced mobility. It also comprises: On the garden level: an entrance hall as well as an independent “apartment” with a kitchen-living room, one bedroom, a bathroom, a dressing room, storage areas, a cellar, and a beautiful terrace with sea views. On the main level: a large living room opening onto a dining room facing the sea, a fully equipped kitchen, and one bedroom with a bathroom. Each room provides direct access to the beautiful terrace overlooking the sea. On the upper floor: an office, three bedrooms, each with its own bathroom, and a large terrace with a sunbathing area. Beach 5 minutes away, port 5 minutes away, Hyères town centre 15 minutes away, airport 15 minutes away.
…By John Taylor - Saint Tropez


The BARNES Arcachon agency presents this Basque-Landais style house, fully renovated and sold furnished, located in a residential area, close to the La Teste-de-Buch train station and shops.On one level, the house includes a spacious living room with a beautiful high ceiling and exposed beams. It incorporates a living room organized around a wood stove, an open kitchen with a central island, and a dining area. Skylights complement the numerous openings in this room. A back kitchen with a laundry area completes this space. The covered terrace hosts a dining area near the heated pool.The night area includes three bedrooms, including a master suite with its own shower room and toilets. The other two bedrooms have a second shower room and separate toilets.Outside, the landscaped garden is enhanced by a heated pool bordered by a wooden terrace. A shaded garden lounge and a garage complete the ensemble.The displayed price includes a 5% fee paid by the buyer.This description has been automatically translated from French.
…By Barnes Bassin D'arcachon


Close to Mougins and set in an elevated position, this magnificent neo-Provençal villa is located in a sought-after residential area. Renovated to a high standard with quality materials, the villa offers 258 m² of living space set within a flat 2,500 m² plot, carefully landscaped with Mediterranean species. A true family home, it stands out for its generous volumes, smooth circulation and a warm atmosphere. On the ground floor you will find four bedrooms, three bathrooms/shower rooms, three WCs, a laundry room and ample storage, providing a functional and comfortable sleeping area. Upstairs, bathed in natural light and opening onto a spacious terrace with partial sea views, the main living area comprises a living room with a fireplace, a dining area, and a fully fitted and equipped kitchen. The principal suite, which also enjoys sea views, features a walk-in dressing room and an en-suite bathroom. The outdoor spaces are designed for well‑being and conviviality: a large swimming pool, a pool house with a summer kitchen, a covered terrace of 60 m² and a more intimate garden corner. Additionally, the property includes a gym or office, a double carport with a charging point, a cellar and a garden shed. A rare opportunity harmoniously combining nature, contemporary comfort and the art of living, ideally situated between the hills of the Cannes hinterland and the sparkling lights of the Côte d'Azur. Energy class: C (158 kWh/m²/year) Climate class: D (40.8 kg CO₂/m²/year). Estimated annual energy costs: between €4,960 and €6,730 (reference year 2021). Risk information: www.georisques.gouv.fr.
…By Beauchamp Estates


Royan Ile d'Oléron Sotheby's International Realty invites you to discover an exceptional contemporary residence where refined architecture meets the highest standards of comfort and energy efficiency. Just minutes from the historic heart of Cognac, in one of the area's most sought-after residential settings, this recently completed property is nestled within over 4,400 sqm of beautifully landscaped, fully enclosed grounds. Offering an outstanding quality of life, it enjoys privileged views towards the prestigious Château de l'Yeuse. From the moment you arrive, the tone is set. A carefully designed driveway leads to this elegant single-storey villa, whose harmonious lines have been conceived to combine contemporary aesthetics, everyday functionality and a seamless connection with the surrounding outdoor spaces. Generous volumes, abundant natural light and the exceptional quality of the finishes reflect a property designed to the highest standards. Offering approximately 210 sqm of living space, the home is centred around an impressive reception area of more than 57 sqm, where the living and dining rooms flow effortlessly onto the terraces and landscaped gardens. The beautifully integrated kitchen forms the heart of the home, creating a warm and inviting space for entertaining and everyday living. The private accommodation comprises three spacious bedrooms, a bathroom and a large study that could easily be transformed into a magnificent principal suite of nearly 30 sqm. Every room has been thoughtfully designed to maximise privacy, comfort and garden views. The lifestyle amenities are equally impressive. Outside, a superb 60 sqm swimming pool blends perfectly into its carefully landscaped surroundings, creating an idyllic setting for relaxation and elegant summer entertaining. Additional features include a garage of approximately 33 sqm, a 38 sqm carport, several terraces and discreetly integrated technical areas, completing this exceptional property. Beyond its striking architecture and premium specifications, this residence stands out for what has become one of today's most desirable assets: outstanding energy performance. Designed to demanding construction standards, it delivers exceptional year-round thermal comfort while ensuring remarkably low operating costs—an increasingly rare quality within the luxury property market. The fully enclosed grounds offer expansive lawns, carefully selected planting and a genuine sense of privacy and space. The uninterrupted view towards Château de l'Yeuse perfectly enhances this privileged setting, where every detail has been designed to embody serenity, discretion and the French art of living. A rare opportunity in the Cognac area, this exceptional property is destined for discerning buyers seeking a contemporary residence offering impeccable amenities, uncompromising comfort, outstanding energy efficiency and an exclusive lifestyle. Listing prepared by Nicolas Lampin – Commercial Agent – RSAC Saintes No. 102 031 754.
…By Royan Ile D'oléron Sotheby's International Realty


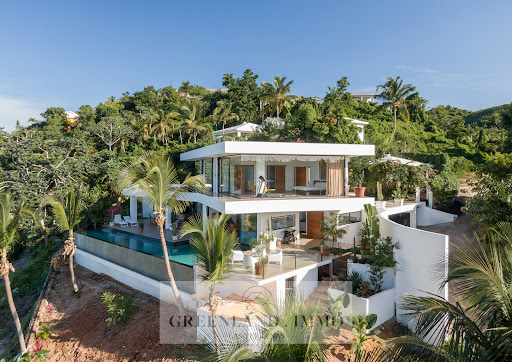
Stunning Caribbean Property Just 5 Minutes from Playa Bonita. Nestled in a peaceful and lush tropical setting only 5 minutes from the beautiful Bonita Beach, this stunning single-story property sits on a spacious 2,500 m² lot, offering privacy, comfort, and excellent rental or development potential. The main residence features impressive high ceilings and generous living spaces. The bright open-plan living area extends onto a large covered terrace, perfect for outdoor entertaining. The fully equipped open-concept kitchen blends seamlessly with the living space. Two spacious master suites each offer a walk-in closet and private bathroom. A guest powder room completes the main house. Connected to the main residence by a large terrace are two additional bedrooms, each with its own bathroom, closets, and direct access to the covered terrace. The property also includes: An independent studio with a fully equipped kitchen and private bathroom. A separate apartment featuring two bedrooms, one bathroom, an open-plan kitchen, living room, and both covered and uncovered terraces with private access. The property offers outstanding expansion potential, with the possibility of building 3 to 4 additional independent bungalows, making it ideal for a hospitality, rental, or investment project. Outside, you will enjoy a magnificent tropical garden, a large swimming pool with an expansive deck, and multiple relaxation areas designed for outdoor living. Additional features: Air conditioning in all the bedrooms Power inverter system Covered parking for one vehicle Outdoor parking for four additional vehicles Sold fully furnished and equipped A rare opportunity combining tropical charm, privacy, proximity to Bonita Beach, and exceptional investment potential.
…By Greenland.immo


Cereus property Exceptional sea view coson. On the heights of Playa Coson, sumptuous modern style villa recently built, of approximately 585m2, on a plot of 1,721m2, and enjoying an exceptional panoramic sea view. This property, whose decoration will seduce you with its refinement and its large openings onto nature, is composed as follows: Ground floor: 1 beautiful living-dining room opening onto a large terrace with infinity pool 1 fully equipped open American kitchen 1 master bedroom with a large dressing room and private bathroom 1 guest toilet & 1 laundry room 1 beautiful and large terrace offering outdoor dining area + lounge Infinity salted water pool 17m x 3.20m On the 1st floor: 2 beautiful bedrooms each with its own dressing room and bathroom Lower floor: A 120m² apartment, comprising one bedroomse, one bathroomse, a terrace, and beautiful sea views. Air conditionning in all the rooms Covered car parks x 2 + 1 buggy Electric plant Security
…By Greenland.immo


Hosman offers this exceptional property for sale, entirely built of stone with a swimming pool and independent buildings. Through its architecture, the quality of its restoration, and its remarkable condition, it offers a set of rare coherence, designed for both family life and entertaining.In the heart of a landscaped park of 4,175 m², this remarkable residence of over 500 m² of living space offers an exceptionally elegant living environment. Nestled in the heart of the Vexin Français Regional Natural Park, in a preserved environment where nature meets the landscapes that inspired the greatest Impressionist painters, this property benefits from a privileged location, close to L'Isle-Adam and Auvers-sur-Oise. It combines heritage, art of living, and serenity, while providing quick access to the airports of Paris-Charles-de-Gaulle, Paris-Beauvais, and Paris-Le Bourget.A virtual tour is available to discover the property, appreciate its volumes, perspectives, and the quality of its amenities.The property asserts a strong architectural identity. Its well-maintained stone facade highlights the proportions of the building and its many character elements. The terrace naturally extends the living spaces towards the park and the pool. Inside, you will discover generous volumes and a particularly pleasant flow. Stone walls, exposed beams, custom woodwork, and large openings create spaces bathed in light and constantly open to the outdoors.The house is composed as follows:The main entrance opens onto a warm library. This level is distinguished by remarkable ornamentation work: richly decorated ceilings, sculpted cornices, moldings, door frames, and finishes carried out with particular care give each room its personality while preserving a true architectural unity. On one side, a corridor leads to two bedrooms, each with its private bathroom, as well as a master suite with a bathroom and dressing room. On the other side, you will find a bedroom or office, benefiting from a water point and a terrace.You then access the living spaces on the ground floor, either via a stone staircase or through a second entrance. They are connected in continuity with a large semi-open kitchen, a true living space, with its central island and cooking range. Following this, there is a large open area with a dining room and living room, offering a natural flow between reception spaces. This level also includes a beautiful relaxation area, highlighted by a cathedral ceiling and large bay windows opening onto nature. Following this is a wellness area comprising a shower, sauna, and hammam. Finally, a back kitchen and a laundry room complete this floor with practical and functional spaces.On the second floor, fully converted attics house two bedrooms, each with its own shower room, as well as a private balcony. The exposed framework, original materials, and beautiful ceiling heights create a particularly intimate atmosphere at this level.Two independent buildings complete the property: a gym with a cathedral ceiling and shower room, as well as an enclosed garage. They offer numerous possibilities for development, whether you wish to host family and friends, create a workshop, develop a professional activity, or bring any other project to life.The entire property shows a particularly remarkable level of maintenance. Facades, roofs, woodwork, interior and exterior fittings testify to constant oversight and a quality of execution rarely encountered in a property of this magnitude.Hosman reinvents real estate agencies by offering an innovative and transparent service to both buyers and sellers. The agency fees amount to €36,600.This description has been automatically translated from French.
…By Hosman Paris 17


A charming Cycladic residence enjoying unobstructed sea views, on the beautiful island of Kea. The property spans 98sq.m. and is developed over 2 levels, set on a 62sq.m. plot. It has been fully renovated and is offered furnished and equipped. The main level features a bright open-plan living and kitchen area, 1 bathroom, and a veranda with nice views. The lower-level hosts 1 generous open-plan bedroom with its own bathroom and independent entrance, offering privacy and versatility. The 2 levels are connected internally via a staircase. A well-maintained residence that combines Cycladic charm with beautiful views, making it an ideal choice both as a private holiday home and as an investment opportunity on the island of Kea.
…By Barnes Greece


Incomparably situated on the most sought-after residential area of Impruneta, this exceptional classic residence is nothing short of superb. An ancient villa that has been recently remodelled with the finest materials and an exquisite eye for detail, this twelve-bedroom, fifteen-bathroom estate overlooks the green valley at its feet and enjoys spectacular views of the surrounding Tuscan countryside. Set on 7 hectares, this exquisitely renovated estate has maintained its historical integrity while adding modern amenities such as en-suite bedrooms, wellness areas and top class details. Splendidly private and tranquil, but at just 15 minutes from Florence and close to international schools and the village and its shops, fully automated with high-speed internet, the 3 houses lend themselves beautifully to full or part-time enjoyment. Perfectly appointed, this estate offers abundant windows, substantial finishes that define the interiors, and is being sold fully furnished: it is the embodiment of refinement and luxury in Tuscany to accommodate friends and family with ease. The main villa is arranged over 3 floors and is currently split into 4 independent units that can easily be reverted back into one single unit. Connected with an elevator and each with its separate entrance, the 4 apartments total 700 sqm and showcase 6 bedrooms, 8 marble bathrooms, 5 living rooms with fireplaces, 3 dining rooms, 3 kitchens, 2 laundry rooms, staff quarters and several storage spaces,. Air conditioning in every room, a Bang&Olufsen music system, plus a massage area with jacuzzi and an automated alarm system, make this villa a one-of-its-kind. It lives like a multi-family home and could be remodelled as a single unit as the floorplan is very functional with no sub grade space. The superb second house offers 4 bedrooms, 4 bathrooms, a living room, a dining room, kitchen and its own terrace on 2 floors. The loft, renovated with same exceptional level, has 2 bedrooms, 3 bathrooms, a living room, a dining room, kitchen and wellness area. The outdoor areas have a sense of space with the added pleasures of perennial gardens, with lounge area around the gorgeous swimming pool set in the middle of nature, an extended deck plus hammam and sauna; plus a 7 hectares land plot with 600 olive grove, vegetable garden and helipad. An expansive porch looks out over a private lawn that gently slopes down to the valley. The 7 hectares property has been meticulously maintained and is in exceptional, move-in condition: this estate offers untapped potential and flexibility for redevelopment as either a single-family home or left as is. A splendour in every season, it is simply one of Florence finest properties.
…By Italy Sotheby's International Realty


In Mandelieu, on the doorstep of Cannes, this beautiful Provençal villa of approximately 200 m², housing 4 bedrooms, has many assets to seduce you, starting with its omnipresent sea view.On the main level, the spacious living - dining room, benefiting from very nice ceiling heights, has a cozy fireplace corner where one can easily imagine spending beautiful winter evenings. A large terrace, overlooking the swimming pool, surrounds the house and connects to the individual kitchen through its barbecue corner. On the same level is a first en suite bedroom with a bath and separate toilets as well as a mezzanine dressing room, benefiting from individual access.At the pool level and its pool house, 3 bedrooms enjoy a very nice sea view, including a large master bedroom with a bathroom, shower, and individual WC. The two other bedrooms share a bathroom and shower and another WC. All are equipped with large closets and open with their own access to the large terrace. On an intermediate half-level, there is a large laundry room and technical room.The villa is air-conditioned and equipped with an alarm.A petanque court enhances the outdoor space.A garage can accommodate 2 vehicles as well as a workshop.Energy performance diagnosis: 130 - CGreenhouse gas emissions: 5 - AEstimated annual energy costs for the property: 1900 to 2620 euros.Sales transaction fees including VAT are the responsibility of the seller.Information on the risks to which this property is exposed is available on the Géorisques website: www.georisques.gouv.frThe luxury real estate market on the Côte d'Azur is one of the most attractive in the Mediterranean region. Holiday homes and secondary residences on the Côte d'Azur offer not only an incomparable lifestyle and quality of life but also represent, in light of the international economic situation, a safe investment and a smart retirement project, particularly in premium addresses.Mandelieu-la-Napoule is a coastal village near Cannes, offering a superb view of the bay of Cannes, Cap d'Antibes, and the Lérins Islands.Capital of Mimosa, the ports and beaches are at the heart of the identity and image of Mandelieu. Very central, the town has all amenities, including three marina ports and the first dry port in Europe, several golf courses, numerous restaurants, and shopping centers. The Château de la Napoule, built in 1387 with its remarkable gardens, confirms this unique art of living.This description has been automatically translated from French.
…By Engel & Völkers Côte D'azur


Discover this magnificent farm located in the charming village of Vidigueira, in the heart of Alentejo, a region recognised for its stunning landscapes, tranquillity and winemaking tradition.With a total area of approximately 1.5 hectares and 440 m² of gross construction area, this property brings together comfort, elegance and authenticity, being ideal for permanent housing, holiday home, rural tourism or investment.Located in a privileged area, it is only 55 km from Évora, about 180 km from Lisbon and less than 90 minutes from the beaches of the Algarve, allowing you to enjoy the best of the interior and the coast.The HouseSpread over two large and bright floors, it offers spaces designed to provide comfort and functionality.Ground Floor Entrance hall and circulation hall; Fully furnished and equipped kitchen, with pantry; Dining room; Large living room with excellent sun exposure; Three spacious bedrooms; Three full bathrooms.Used Attic Games and social room; Two additional bedrooms; Full bathroom.Exterior AnnexA pleasant independent space, perfect for gatherings with family or friends. Fully equipped traditional Alentejo kitchen/winery; Support bathroom; Closed garage for two cars.Exterior and EquipmentThe property is in excellent condition and has several infrastructures that guarantee comfort and efficiency. Saltwater swimming pool inserted in a beautiful garden area; Barbecue area; 10 photovoltaic panels for the production of electricity; Water from the public network; Own well with plenty of water; Vineyard with about 1 hectare composed of the Antão Vaz, Aragonês and Castelão grape varieties, equipped with an automatic irrigation system; Water and electricity points distributed throughout the property; Kennels; Storage rooms and support spaces; Fully fenced property; Excellent access.A property ready to enjoyThe farm is sold fully furnished and equipped, allowing for immediate entry without the need for additional investment.If you are looking for quality of life, contact with nature and a unique property in one of the most prestigious wine regions in Portugal, this is an opportunity not to be missed.Schedule your visit now!At FC Imobiliária, we follow the entire buying and selling process with professionalism, transparency and dedication.In partnership with credit intermediaries authorised by the Bank of Portugal, we provide support in obtaining financing, presenting the most appropriate credit solutions for the needs of each client.We guarantee personalised follow-up at all stages of the process, from the first visit to the deed and also in the after-sales service, ensuring a smooth, safe and worry-free experience.Do not hesitate to contact us. We will be happy to help you find the ideal solution for you. Energy Rating: C ref:VIL_1267
…By Annonceur International


Traditional 3 bedroom villa for sale in São Martinho, Funchal.Located in Funchal, more precisely in São Martinho close to essential services, commerce, Funchal's private hospital and with easy access to the main roads.Due to its location, this villa offers the convenience of being close to everything that is essential for day-to-day life and at the same time involved in the tranquillity of its grandiose garden.Inserted in a plot of land with 1388 m2 of area, the villa is distributed over 2 floors, plus use of an attic with a single bedroom and basement with a small living room. On the ground floor, we find the social area, consisting of a kitchen with natural light and a cosy atmosphere, a large living room, a dining room, an office area and a social bathroom.On the ground floor, we find the private area, consisting of 2 bedrooms, a full bathroom to support the bedrooms and a suite with private bathroom.The attic is habitable and offers a small office area or individual bedroom.Outside there are two annexes that currently serve as a laundry area and storage room.The gardens offer a perfect space to relax quietly and enjoy nature.House is sold furnished and with an active local accommodation license.Come and see!!The information provided, although accurate, is merely informative, so it cannot be considered binding, and may be subject to change. Energy Rating: D ref:HH_2833MD26
…By Annonceur International

Receive by email any new listing that may match your search criteria
By validating this form, you accept the general conditions of use of Le Figaro Properties.
These agencies offer a selection of luxury properties vente . Feel free to contact them for personalized assistance.




