Get early access to listings that match your criteria
Never miss an opportunity again. Our personalized alerts notify you instantly.

 English$ USD · m²


This contemporary 1,154 m² villa spans three levels and is ideally situated just below the La Tourelle Mountain Reserve in Tamarin. It offers spectacular sea and Le Morne mountain views from every room and from the exterior. Nestled on a 5,065 m² plot, this property promises an exceptional experience. Peace and tranquility prevail on this private plot, yet you are close to all the amenities that Rivière Noire offers, including shops, malls, clinics, golf courses, beaches, and scenic walks along the west coast. Enjoy magnificent sunsets from the outdoor terrace and panoramic views of the beaches and the UNESCO World Heritage Site of Le Morne from inside the villa. Each room is tastefully appointed with refined, luxurious furnishings, creating a unique ambiance. From the hazelnut and leather hues in the library with its elegant cigar bar, to the circular lounge with its dark marble bar, every space exudes character and elegance. The master bedroom features an extravagant color palette, offering sophistication and comfort. It includes separate men's and women's bathrooms, preceded by a spacious dressing room. The villa also offers four additional bedrooms, each with its own en-suite shower room. The property’s amenities are exceptional and include an infinity pool, two elevators, a chef's kitchen, a triple garage, water tanks, and an automatic electric generator that powers all the villa's equipment.
…By Barnes Mauritius


4-bedroom villa with a pool, small sea view, and high rental potential in Saint-FrançoisLocated in a privileged environment at the entrance of the Pointe des Châteaux road, this charming contemporary creole-style villa benefits from a sought-after location in Saint-François, close to beaches, the marina, golf, the casino, and all amenities. Set on a landscaped plot of 801 m², the property develops approximately 130 m² of living space complemented by 57 m² of covered terraces, offering generous living spaces oriented towards the outdoors. Naturally ventilated and bathed in light, the villa has been designed to fully enjoy the tropical climate. The living room opens wide onto two pleasant shaded terraces, the pool, and its exotic wooden deck, creating a perfect continuity between the interior and exterior. A small sea view completes the peaceful atmosphere of the place. The open kitchen harmoniously integrates with the living space. The night area includes four air-conditioned bedrooms that can accommodate up to eight people, as well as three shower rooms. The tropical garden, adorned with many local species, constitutes a true haven of peace conducive to relaxation. A storage room that can house several bicycles completes the ensemble. Less than 5 minutes from the center of Saint-François, the marina, and the most beautiful beaches of the municipality, this property represents an ideal opportunity for both a primary or secondary residence as well as for rental investment in one of the most sought-after areas of Guadeloupe. A warm villa, ready to welcome its future owners in a privileged living environment between the sea, nature, and Caribbean sweetness. Fees included of 3% VAT at the expense of the purchaser. Price excluding fees €579,612. Energy class C, Climate class C Estimated amount of annual energy expenses for standard use: between €1500.00 and €2000.00 over the years 2021, 2022, and 2023 (subscriptions included). Information on the risks to which this property is exposed is available on the Georisques website: georisques.gouv.fr.This description has been automatically translated from French.
…By Immo.gp


Chalet Primrose is a traditional 4-bedroom chalet situated in Les Houches with panoramic mountain views in a quiet setting within a short walk of the village centre. Along with its 4 bedrooms, the property provides spacious entertaining areas, a large south-facing garden that receives sunlight throughout the day and additional space including a private cinema room and ski room. Two garages provide ample parking and storage, making it a versatile mountain residence for any season. Key features - 4-bedroom, 3-bathroom chalet in the centre of Les Houches - Stunning panoramic mountain views from the main living area, terrace and garden - Peaceful residential location within easy walking distance of the village centre and local amenities - Spacious open-plan living and dining area, ideal for entertaining - Private cinema room and dedicated ski room - Two garages with extensive storage space Our opinion This is a rare opportunity to purchase a stylish family home in one of the most sought-after spots in Les Houches. What sets this property apart is the balance of incredible mountain views, generous outdoor space and interior volume, alongside excellent practical features like the two garages, a ski room and a private cinema. It is a chalet perfectly set up for either a permanent residence or a luxury alpine getaway. Being just a couple of minutes' walk from the village centre adds massive appeal, offering total convenience without sacrificing peace and quiet. Location Chalet Primrose is located in a quiet residential area of Les Houches, within comfortable walking distance of the village centre, its shops, restaurants and amenities. The ski lifts and extensive hiking and biking trails are close by, while the centre of Chamonix can be reached in approximately 10 minutes by car. The property enjoys an enviable position combining easy access with exceptional mountain scenery.
…By Douglas Elliman France


Ideally located in the sought-after area of Peisey-Nancroix, this stunning detached chalet enjoys a prime position just 100 metres from the new gondola lift, providing quick and easy access to the renowned Paradiski ski area. Set across three levels, the chalet has been recently renovated with great attention to detail, successfully combining authentic Alpine charm with modern comfort. The property features eight spacious bedrooms, each benefiting from its own en-suite bathroom and private outdoor access, ensuring both comfort and privacy for guests and family members alike. Designed for relaxation and well-being, the chalet also offers a dedicated wellness area, perfect for unwinding after a day in the mountains. Whether you are looking for a prestigious family retreat or a high-end rental investment, this unique property offers exceptional flexibility and strong appeal. Outside, a beautiful terrace and landscaped garden provide the perfect setting to enjoy the surrounding mountain scenery throughout the year. A rare opportunity in one of the most desirable locations in the Alps. Full sales dossier and further information available by telephone only.
…By Safti


Set in an exceptional mountain environment, this beautiful detached chalet combines authentic Alpine charm with modern comfort. Constructed using timber and local stone, it is sold fully furnished and equipped, ready for immediate occupancy. Ideally located in the heart of La Plagne, within the Paradiski ski area, the chalet enjoys quick access to the chairlift serving the vast network of slopes. With 118 sqm of living space, the property offers 6 bedrooms, several en-suite bathrooms, a fully equipped open-plan kitchen, a warm and inviting living room with a wood-burning stove, and a dedicated wellness area. Built on a private 150 sqm plot, the chalet also includes 2 covered parking spaces and 1 outdoor parking space. RARE PROPERTY FOR SALE – PERFECT AS A FAMILY RETREAT OR INVESTMENT OPPORTUNITY Built in compliance with the latest RE 2020 energy efficiency regulations. Full brochure and information available upon request through our agency.
…By Safti


Agriturismo with panoramic pool and 11 hectares of land in the hills of Arezzo Description In a panoramic position and immersed in the tranquility of the Arezzo countryside, we present for sale a charming farmstay surrounded by greenery, ideal for those seeking to invest in an established hospitality structure or live in an authentic setting characterized by privacy and nature. The property develops over a total area of approximately 1,300 sqm and consists of a main farmhouse, two accessory buildings, and large spaces dedicated to reception and conviviality. The main farmhouse houses 9 independent apartments, all equipped with a living room with kitchenette and private bathroom. The internal distribution includes 8 three-room apartments with two bedrooms and 1 two-room apartment with one bedroom, solutions that comfortably accommodate families, couples, and groups of guests. Inside the same building, there are a reception, a common room with fireplace, a service bathroom, a laundry room, and a warehouse, functional environments designed for activity management. A short distance from the main building are two additional independent structures. The first hosts a second common room with fireplace, ideal as a meeting space, event venue, or gathering spot. The second includes a fully equipped kitchen, a storage room, and a barbecue area with wood oven, perfect for outdoor lunches, tastings, and activities related to the territory's gastronomic tradition. The entire complex is well-organized and easily accessible, offering great flexibility of use both in hospitality and residential contexts. External Spaces The property extends over approximately 11 hectares of land, including 10 hectares of arable land and about 1 hectare of garden that harmoniously surrounds the buildings. The park is enhanced by large open spaces and a stunning panoramic pool of over 120 sqm, a true highlight of the property, ideal for relaxing moments immersed in nature and the tranquility of the Tuscan countryside. The extensive land also represents an interesting added value, offering opportunities for agricultural development and the possibility to integrate the hospitality activity with productions linked to the territory. Condition and Finishes The buildings are in excellent condition and retain all the charm of traditional Tuscan rural architecture. The interiors feature terracotta floors, ceilings with exposed wooden beams, and typical materials that create a warm and welcoming atmosphere. Traditional finishes combine with a functional distribution of spaces, making the property ready for immediate use and perfectly suited for hospitality activities. Potential Uses Thanks to its substantial size, the presence of numerous independent units, and large communal spaces, the property lends itself to various solutions. It can be used as a farmstay and hospitality complex, continuing a well-established activity, or transformed into a prestigious private residence with spaces dedicated to welcoming family and guests. The extensive land also allows for the development or expansion of agricultural activities, creating a perfect balance between hospitality, production, and territory enhancement. Location and Lifestyle The property is located in the heart of the Arezzo countryside, in a secluded and panoramic setting that allows full immersion in the authenticity of Tuscany. The position guarantees tranquility and direct contact with nature while remaining well connected to main services and the region’s most renowned historic centers. An ideal setting for those wishing to invest in quality hospitality activity or live in a property of great charm, immersed in one of Tuscany’s most representative landscapes.
…By Carratelli Real Estate


Maison 26 offers for sale this magnificent modern villa at the gates of the city, on a plot of over 6,000 m2 with a living area of over 900 m2 located before the Amelkis golf course and accessible via a private and guarded road.This villa comprises a majestic entrance, 6 spacious suites, a master suite of 120 m2, a children's room, and 2 staff rooms, a pleasant living area of 120 m2 opening onto a terrace and a heated swimming pool of 16x8 m, and a beautiful mature park.Hammam, gym, petanque court.All benefiting from a panoramic view of the Atlas Mountains.Solar panels and underfloor heating powered by an eco-friendly olive pit boiler.This property is offered at a price of 42,000,000.00 MAD, excluding agency fees of 3% inclusive of tax to be borne by the buyer. Conversion to euros according to the current exchange rate.For more information, do not hesitate to contact us.Maxime MATRINGHEND+212 762 271 [email protected] 26Centre d'affaires Zenith 2Office No. 32, 4th floorRue Ibna Aicha, Guéliz, MarrakechYour Maison 26 advisor: Maxime MATRINGHENDCommercial agent (Sole proprietorship)This description has been automatically translated from French.
…By Maison 26


IN THE HEART OF THE MOST UNTOUCHED LANDSCAPES OF THE ITRIA VALLEY Nestled among the most pristine landscapes of the Itria Valley, between Ostuni, Ceglie Messapica and Martina Franca, this exceptional property embodies the very essence of authentic Apulian luxury: silence, nature, stone, and the feeling of time slowing down. Set within approximately 13,800 sqm of private land dotted with centuries-old olive trees, monumental oaks and Mediterranean vegetation, this elegant ensemble of restored Trulli and Lamie offers a rare living experience where traditional architecture and contemporary comfort coexist in perfect harmony. Enjoying an elevated position at approximately 368 metres above sea level, the property benefits from constant natural ventilation and absolute privacy, with no visual disturbances. Here, only sunlight, Mediterranean scents and rolling countryside views shape the atmosphere. A RESTORATION GUIDED BY AUTHENTICITY Far more than a simple renovation, this property was born from a profound desire to preserve the original soul of the place. Every intervention was carefully designed to respect the natural and architectural balance of the estate without ever compromising its identity. The owners chose to preserve the essence of the traditional Trullo while discreetly incorporating refined contemporary comforts. Particular attention was paid to the choice of materials: • beige polished concrete flooring • exposed stone walls and lime plaster finishes • elegant bespoke joinery • furnishings and finishes inspired by the local territory The result is a property where architecture, landscape and Mediterranean light exist in perfect harmony. THE UNIQUE CHARM OF THE ORIGINAL TRULLO Offering approximately 130 sqm of living space, the property features three air-conditioned bedrooms and two bathrooms, with the immediate possibility of creating a third en-suite bathroom thanks to an already approved project. The master suite is undoubtedly one of the estate's most remarkable spaces. Located within the historic Trullo, beneath the shade of a majestic centuries-old oak tree, it enjoys direct access to the gardens through an elegant corten steel and glass French door. Carefully selected furnishings include a magnificent antique walnut boat bed paired with premium bedding for exceptional comfort. The en-suite bathroom is a true architectural masterpiece. Entirely housed within a complete Trullo cone — an exceptionally rare configuration — it offers a unique sensory experience. A spectacular stone shower carved into a niche overlooks the olive grove, transforming everyday rituals into immersive moments connected to nature. Custom-made features include: • large microcement basin • double vintage-style brass taps • natural materials and local stone • designer heated towel rail Another captivating feature of the property is the intimate living room nestled beneath the original stone cone of the Trullo, a genuine retreat that perfectly captures the spirit of Puglia. ELEGANT AND WELCOMING INTERIORS The main living area showcases the nobility of traditional local architecture. Exposed stonework, cosy alcoves and authentic volumes create an atmosphere that is both intimate and sophisticated. The bespoke kitchen is a true statement piece: • masonry worktops • handcrafted mosaics • Trani stone sink • vintage-style brass fittings • premium appliances A large window overlooking the olive grove accompanies every culinary moment and reinforces the continuous connection with nature. The dining area revolves around an elegant oval cherry-wood table and opens directly onto the patio through a large glass door, creating a seamless transition between indoor and outdoor living. SALTWATER POOL AND MEDITERRANEAN LIFESTYLE The outdoor spaces have been conceived as a natural extension of the property. The characteristic red soil of Puglia has intentionally been preserved to maintain the authenticity of the landscape. The spectacular 12.5-metre saltwater swimming pool, finished with local stone, blends harmoniously into its surroundings. Thanks to its salt-filtration system, the water remains soft on the skin and completely free of chlorine odours. Surrounding the pool, a spacious lounge patio invites relaxation in an elegant yet informal atmosphere. A beautiful wrought-iron pergola dressed with white linen curtains and framed by fragrant rosemary bushes hosts: • a bespoke outdoor lounge • an elegant dining area • several relaxation spaces overlooking the countryside A rich palette of sage, ornamental grasses, ancient olive trees and majestic oaks envelops the property in a unique sensory environment. AN ESTATE DESIGNED FOR RELAXATION AND ENTERTAINING Every outdoor space has been thoughtfully designed to celebrate Mediterranean living. The estate features: • a pétanque court beneath a monumental oak tree • premium sun loungers • wooden benches • a hammock • a swing with suspended armchairs • a barbecue area • two outdoor showers, including one with hot water From various points across the estate, views stretch toward the whitewashed village of Cisternino appearing in the distance like a jewel suspended in the landscape. An independent 15 sqm building currently serves as a laundry room and storage space. A RARE ADDRESS IN THE HEART OF PUGLIA Thanks to its privileged location between Ostuni, Martina Franca and Ceglie Messapica, the property offers easy access to the iconic villages of the Itria Valley, the Adriatic coastline and the region's finest culinary destinations. Whether as a prestigious second home, an exclusive Mediterranean retreat or a luxury rental investment, this property perfectly meets the expectations of buyers seeking authenticity, privacy and understated luxury. More than a property, this home is a lifestyle experience deeply rooted in the soul of Puglia.
…By Polo Properties Valle D'itria


It’s the kind of property you no longer find in the heart of the resort: a standalone chalet—an entire building, not part of a condominium complex, and free from any development plans. With direct access to the slopes, just a few steps from the ski lifts and the tourist office, it enjoys a location that’s as central as it is secluded, nestled in a quiet, unspoiled residential neighborhood of chalets. Facing due south, it offers an unobstructed and spectacular view of the Écrins massif, while its spacious 30 m² ground-level terrace invites you to fully enjoy the sunlight and the panorama, no matter the season. What makes this property truly unique is its flexibility. Currently operating as a restaurant, it enjoys a well-established reputation and steadily growing revenue, with real potential for expansion for anyone interested in opening for lunch or extending evening service. In addition to the restaurant, there is a five-bedroom residential section—a rarity on the Alpe—which opens up a world of possibilities: one can easily envision it as a magnificent, prestigious family home, as a rare investment property, or even a harmonious combination of both uses. This opportunity offers long-term potential. The new local urban development plan (PLU) authorizes the creation of over 400 m² of additional space, with the possibility of adding an extra level: exceptional expansion potential that gives this chalet a rare heritage value. Whether you choose to live here, operate a business, pass it on, or develop it further—in one of the last chalets of this caliber available for sale in the heart of the resort, every project becomes possible. An absolute rarity, enhanced by a location that is simply irreplaceable.
…By Douglas Elliman Cannes


Vaneau Maroc Real Estate Agency offers for sale a magnificent villa located in the heart of the prestigious Amelkis 1 estate, one of Marrakech's most sought-after addresses. Built on a 510 m² plot and offering 300 m² of living space, this property boasts generous living areas and an exceptional lifestyle. It comprises five bedrooms with en-suite bathrooms, a spacious 90 m² reception room with a fireplace, a fully equipped kitchen, and a guest toilet. The exterior has been designed to fully enjoy Marrakech's climate: a large terrace, landscaped garden, private swimming pool, and parking space. Located in a secure and verdant setting, in close proximity to the Amelkis golf course, this villa impresses with its comfort, elegance, and prime location. A rare find on the market, ideal as a primary residence, a second home, or as a real estate investment in one of the most desirable estates in the ochre city. This property is sold with title deed and furnished. Buyer's fee of 3% including VAT, in addition to the sale price.
…By Vaneau Maroc


Located in one of the most sought-after areas of Ramatuelle, just moments from the iconic beaches of Pampelonne, Boulevard Patch, and the renowned Club 55, this charming property offers approximately **250 sqm** of living space in an exceptional setting, combining immediate beach access with a peaceful residential environment. Set on a beautifully landscaped **2,700 sqm** plot, the villa enjoys complete privacy and a tranquil atmosphere. The lush Mediterranean garden surrounds an inviting swimming pool and provides several outdoor living areas designed for relaxation and entertaining. The home is arranged over two levels. The main floor features bright and welcoming living spaces, including a spacious lounge, a dining area, and a kitchen opening onto the terraces. This level also offers two en-suite bedrooms, including a comfortable principal suite. On the garden level, there are two additional en-suite bedrooms, as well as an independent annex that can easily be converted into a fifth bedroom, making it ideal for accommodating family or guests. Functional and full of potential, this property stands out for its prime location, well-balanced layout, and peaceful ambiance. A rare opportunity to embrace the Saint-Tropez lifestyle, just minutes from the peninsula’s most celebrated beaches.
…By Kretz Real Estate


CHARM VILLA ON REPUTE GOLF EXCLUSIVE: 20 MINUTES FROM THE CENTER within a magnificent golf estate, this approximately 350 sqm Arab-Andalusian style villa is located frontline with no overlooking. Very beautiful landscaped garden of about 2000 sqm with pool. The villa is in good condition and sold furnished; excellent rental yield. VERY QUIET - UNOBSTRUCTED VIEW AGENCY FEES: 3% INCLUDING VAT OF THE SALE PRICE AT THE CHARGE OF THE BUYER
…By John Taylor Marrakech


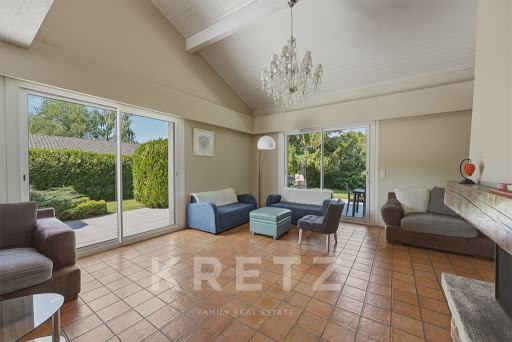

SCIEZ (74140) – RENOVATED 300 SQM ARCHITECT-DESIGNED HOUSE AT THE GATES OF GENEVA Ideally located in a quiet and highly sought-after residential area of Sciez, this 300 sqm architect-designed house has undergone a total, high-quality renovation. Bordered by a lush and preserved environment, this contemporary property offers generous volumes, remarkable brightness, and high-end features. The ground floor opens onto a vast entrance hall leading to a spectacular living space. Bathed in natural light thanks to large floor-to-ceiling windows, this cathedral-ceiling living and dining room stands out with its beautiful ceiling height and its warm fireplace. This centerpiece opens directly onto a large outdoor terrace, ideal for entertaining. A separate kitchen, fitted with premium materials, as well as a guest toilet complete this level. Designed to offer perfect privacy, the layout distributes the sleeping quarters with fluidity. On a split-level, the property features a master suite with a custom-made walk-in closet, an en-suite bathroom, and access to a south-east facing balcony, alongside a second bedroom. Upstairs, a beautiful mezzanine overlooking the living room leads to three additional large bedrooms, a bathroom, and a separate toilet. The lower ground floor houses a completely independent apartment. Comprising a kitchen open to the living area, a bedroom, an office, and a shower room, this self-contained space is ideal for hosting guests, housing staff, or setting up a professional practice. The technical amenities are of equal standing: a heat pump system providing an optimal energy efficiency rating (DPE), integrated home automation, an alarm system, and video surveillance cameras. A wine cellar, a storeroom, and a boiler room complete the annexes. The location is strategic: the shops and schools of Sciez are immediately accessible. The house is located 15 minutes from Thonon-les-Bains and just 20 minutes from the center of Geneva, constituting a rare opportunity for cross-border professionals seeking comfort and discretion. Complete file and private viewing upon request.
…By Kretz Real Estate


REDUCED NOTARY FEES & Possibility to recover the VAT. Facing Mont-Blanc, the elegance of a contemporary chalet In Combloux, one of the most authentic villages in the Mont-Blanc region, this newly built property is set within an exceptional environment, just a few steps from the village centre and the renowned biotope lake. Completed in 2025, the chalet offers 193 sqm of living space (205 sqm usable space), complemented by a double garage and three outdoor parking spaces. Offered fully furnished and equipped, it also benefits from reduced notary fees, with the possibility of VAT recovery under certain conditionsall elements enhancing the long-term investment appeal of this acquisition. The architecture expresses a refined and timeless elegance: a natural stone base, wood-clad façades, and large glazed openings blend harmoniously with the surrounding landscape. From the entrance, the eye is naturally drawn to the main reception room, a generous space of nearly 60 sqm featuring a living room with fireplace, dining area, and open-plan kitchen. Flooded with natural light, this spacious volume opens widely onto the outdoors, offering a living panorama of the surrounding peaks. A wraparound balcony frames the façades of the chalet and extends the living spaces towards the Alpine horizon, inviting contemplation of the ever-changing mountain scenery throughout the day and across the seasons. A first suite, elegantly integrated on this level, allows for a particularly comfortable living arrangement. Upstairs, beneath the exposed roof structure, two east-facing suites each feature their own bathroom and toilet facilities, opening onto a balcony with remarkable panoramic views over Aiguille Rouge and the Mont-Blanc massif. A third west-facing bedroom with bathroom completes this level in perfect balance. On the garden level, an independent junior suite with kitchenette provides ideal accommodation for family and guests, ensuring privacy and autonomy for all. The technical areasincluding the double garage, ski room, and laundry roomhave been designed with the same attention to functionality and discretion.
…By Stone & Living


Discover this spectacular new build luxury villa located in one of the most exclusive areas of Mojácar, a privileged enclave where the Mediterranean Sea and the mountains merge to offer an incomparable natural environment. The property sits on a stunning plot of 24,000 m², guaranteeing absolute privacy, tranquillity and an exclusive lifestyle in the middle of nature. With 250 m² built and 215 m² useful, the house has been designed with modern criteria, prioritising natural light, spaciousness and the connection between interior and exterior. The villa has 4 bedrooms in total (3 double bedrooms and 1 single room), as well as 3 full bathrooms and 1 guest toilet, offering an ideal space for both habitual residence and luxury stays. One of its greatest attractions is its impressive views of the sea and the mountains, which can be enjoyed from different points of the house and reinforce the feeling of exclusivity and harmony with the environment. Thanks to its south-east orientation, the property enjoys excellent light throughout the day. The exterior has been conceived as a true private oasis, with an elegant outdoor pool, large garden areas and spaces designed for rest and enjoyment of the Mediterranean climate throughout the year. The house is completed with 2 private garage spaces, providing comfort and security, as well as high quality finishes typical of a high-end construction. A unique opportunity to acquire a contemporary luxury villa in one of the most sought-after locations on the Almeria coast.
…By Annonceur International


EXCLUSIVE – CARIGNAN-DE-BORDEAUX Nestled within more than 1,3 hectares of beautifully landscaped grounds, this exceptional 13th-century watermill estate enjoys a preserved natural setting just 15 minutes from Bordeaux city centre. Rich in history, this rare property has been meticulously restored, combining the authentic charm of period stonework with modern comfort and refined amenities. Hidden from view within a lush green environment, it offers a privileged lifestyle where nature, elegance and tranquillity come together. The discreet presence of the Pimpine stream, which originally powered the mill, contributes to the unique character of this remarkable property, deeply rooted in its natural surroundings. The residence offers approximately 280 m² of living space and features generous reception areas designed for entertaining family and guests in a warm and inviting atmosphere. The main living room, centred around a fireplace and several convivial spaces, opens seamlessly onto the outdoor areas. A library, veranda and fitness room complete the living accommodation. The sleeping quarters comprise five air-conditioned bedrooms, one bathroom and three shower rooms, ensuring both comfort and privacy. The estate also benefits from exceptional leisure and wellness amenities. A fully equipped summer kitchen, a secure infinity pool, a spa area with infrared sauna and hammam, a tennis court, a pétanque court and numerous outbuildings create a true private retreat. A barn, garage, dedicated motorcycle storage area and a fenced enclosure suitable for horses or ponies further enhance this outstanding property. This estate also offers a unique dual opportunity. Currently operated as a successful luxury guest house with an established reputation, it provides the possibility of immediately continuing the existing business activity. Equally, it may serve as an exceptional family residence for buyers seeking a unique lifestyle property on the doorstep of Bordeaux. A character-filled estate where history, nature and the French art of living blend together with elegance.
…By Kretz Real Estate


At an altitude of 1,000 meters, in absolute calm and without any overlooking neighbors, a superb estate of 20 hectares of cultivable land (vines, olive trees, lavender...) with panoramic views of the Durance valley.The property includes: • Main house: living room with fireplace, dining room, kitchen, TV room, 3 bedrooms + office, 2 bathrooms, 3 toilets. • Independent apartment: living room with open kitchen, 1 bedroom, shower room, toilet. • Infinity pool 11x5 m with unobstructed view.Assets: water from borehole + tanks (39,000 L), electricity via public network, fiber optic. Access by a 3.5 km track from the village. A rare property for lovers of nature, space, and tranquility.This description has been automatically translated from French.
…By Kretz Real Estate


EXCLUSIVITYMagnificent Provençal house with 5/6 rooms on two levels of 230 m² in CASTAGNIERS.Just 5 minutes from Aspremont, on one level and in a quiet area. This house is south-west facing.On the ground floor, an entrance followed by a huge living room with a fireplace with access to the terrace, an American kitchen, a large bedroom with storage and a large shower room, a second bedroom, a heating room, numerous storage spaces, and a separate toilet. On the first floor are two spacious bedrooms with large dressings and each with their own bathroom/shower and toilet. They have direct access to the first-floor terrace. Also on the same floor is a fourth bedroom with a shower and toilet and access to the undeveloped attic. The interior of the house is in perfect condition, air conditioning is installed. The exterior requires no work, with a basement: a crawl space.At the height of comfort, you can enjoy the heated pool and its pool house to your heart's content. For parking, it has 4/5 parking spaces. A very large closed Workshop/Garage with storage possibilities completes this house.Agency reference: 1471This description has been automatically translated from French.
…By Orpi - Dasa Immobilier


Located in a prime setting on the Tresserve hillside, this 172 m² house boasts a 1,200 m² plot and breathtaking views of Lake Bourget. Ground Floor: - Two bedrooms - Shower room / Separate WC - Office - Boiler room - Cellar First Floor: - Large 40 sq m living room - Kitchen opening onto a spacious balcony - Exceptional lake view - Two bedrooms - Bathroom - Separate WC Exterior: - Landscaped garden - Swimming pool An outbuilding of 106 sq m spread over two levels includes: - Large garage - Attic offering significant storage or conversion space Key Features: Rare and sought-after location Panoramic view of Lake Bourget 1,200 sq m plot Swimming pool and landscaped garden Numerous outbuildings Spacious rooms and great potential A property offering an exceptional living environment, combining tranquility, space, and a remarkable panorama.
…By Kretz Real Estate


A few kilometers from the historic center of Siena, which can also be reached on foot, stands this extraordinary property complex with medieval origins, built on an ancient outpost from the 13th century and expanded during the 18th century with three perfectly restored farmhouses. Dominating the valley with a breathtaking panoramic view, the property is immersed in the quietness of the Tuscan hills and combines the authenticity of tradition with the most modern comfort: solid structures, up-to-date facilities, no humidity and perfect efficiency in every detail. In addition to the manor house, the estate includes two finely restored farmhouses divided into six independent apartments, ideal for different uses: fine private residence, charming relais, boutique hotel or refined multifunctional dwelling, where to live and work at an "easy & hobby-friendly" pace. The whole is nestled in a 1.5-hectare park, enriched by an English garden, a large panoramic swimming pool and absolutely valuable green spaces that offer privacy, harmony and timeless elegance. The ancient wine cellar, with its original vaults, lends itself to the creation of a private SPA or exclusive wellness area, adding further value and refinement. The complex, set in a protected and non-building nature, represents a safe and stable investment over time: with 30 hectares of land, vineyards and olive groves, this property stands out as a "compendium of real estate" of real value, located in a context of great security, just minutes from all the essential services of Siena. Perfect for those who wish to live close to the conveniences of a city, while remaining a very short distance - and easily accessible - into the authenticity of Tuscan country life, this exceptional home offers a rare balance of history, nature and contemporary comfort.
…By Barnes Venice


Vaneau Maroc is pleased to present a stunning mansion in Marrakech’s Golden Triangle, in the immediate vicinity of Al Maaden, Amelkis, and the Royal Golf Club. The property sits on approximately 2 hectares of land and features 8 suites, each with an en-suite bathroom and walk-in closet. Its exceptional location and sleek contemporary architecture make this property an excellent rental investment. The villa includes all the amenities you could want, such as a gym, private cinema, spa, padel court, and even a stable for horses. The villa is sold furnished and comes with an AVNA title deed. Please feel free to contact Vaneau Maroc, your luxury real estate agency in Marrakech, to schedule a viewing.
…By Vaneau Maroc


Discover this majestic villa situated on a 1,300 m² lot, including 200 m² of private outdoor space, with 770 m² of living area. Facing due southwest, it offers breathtaking views of the golf course. Upon entering, you’ll be captivated by a spacious foyer that opens onto an elegant living room featuring a suspended fireplace. This bright space leads directly to a sunny terrace, where a swimming pool is situated, offering a panoramic view of the golf course. The semi-open kitchen, with a separate entrance for staff, adds a practical touch to the villa’s comfort. A guest restroom completes the ground floor. Upstairs, you’ll find four bright suites, each featuring its own bathroom and walk-in closet. The property also features an elevator, facilitating access to all levels of the home. In the basement, a large living room with an open-concept kitchen offers a welcoming space ideal for gathering with family or friends. With the house built on a sunken level, you’ll enjoy a spacious garden complete with a gym. A fifth suite is also available, as well as a dedicated staff room. Scheduled for completion in two months, this property is built to European standards, ensuring optimal thermal and sound insulation. Don’t miss this unique opportunity to live in a villa that combines luxury, comfort, and breathtaking views! Brokerage fees of 3% above the sale price are the responsibility of the buyer.
…By Vaneau Maroc


An exceptional location less than a ten-minute walk from the Croisette for this Belle Époque-style villa, with Art Deco influences, a living area of 450 sq.m offers an exceptional living environment with panoramic sea views over the Estérel, west-facing, ideally located in the highly sought-after area of Basse Californie in Cannes. From the moment you arrive, the property captivates with its timeless charm, generous proportions, and fluid layout across multiple levels, designed to combine comfort, privacy, and the art of entertaining. The garden level, below, features a fitness room, a bathroom, a spacious office, and a kitchen. This level benefits from abundant natural light and large openings onto the exterior, offering uninterrupted sea views in a peaceful and preserved setting. This space can also be adapted to various uses depending on needs (workspace, independent apartment, or leisure area). On the ground floor, a spacious living area opens seamlessly onto the outdoors, complemented by a fully equipped contemporary kitchen. This level forms the heart of the home, ideal for hosting family and guests in an elegant and welcoming atmosphere. The first floor hosts three comfortable bedrooms, all enjoying spectacular sea views, each filled with natural light and offering a serene setting for rest and relaxation. On the top floor, a master bedroom with a private terrace overlooks the bay and offers a unique panorama over the Mediterranean. A guest bedroom completes this level, ensuring comfort and privacy for visitors, who also benefit from this exceptional view. A double garage, along with parking capacity for up to 11 vehicles, completes the features of this rare property, offering absolute comfort for daily living and entertaining. A plot of land measuring around 100 sq.m, as set out in the Local Urban Development Plan (PLU), subject to the granting of planning permission. Energy class: B (109 kWh) – Climate class: A (4 kg CO₂). Estimated annual energy costs for standard use: between €4,458 and €6,032 (reference year 2021). Information about the risks to which this property is exposed is available on the Géorisques website: www.georisques.gouv.fr.
…By Beauchamp Estates


EXCLUSIVITYBeautiful Provençal house with 5/6 rooms over two levels of 230 m² in CASTAGNIERS.5 minutes from Aspremont, on one level and in a quiet area. This house faces southwest.On the ground floor, an entrance followed by a huge living room with its fireplace giving access to the terrace, an American kitchen, a large bedroom with storage and a large shower room, a second bedroom, a boiler room, numerous storage spaces, and an independent toilet.Upstairs, two spacious bedrooms with large closets, each with its own bathroom/water room and toilet. They have direct access to the first-floor terrace. On the same floor is also a fourth bedroom with shower and toilet and access to the unfinished attic. Possibility to install air conditioning. The interior of the house is in perfect condition, air conditioning is installed. The exterior requires no work, in the basement: crawl space.At the height of comfort, you can enjoy the heated pool and its pool house as much as you want. For parking, it has 4/5 parking spaces. A very large closed workshop/garage with storage possibilities completes this house.Agency reference: 1471This description has been automatically translated from French.
…By Orpi - Dasa Immobilier


VANEAU MAROC, a real estate agency in Marrakech, offers you this architect-designed villa, located on the front line of the golf course on a plot of 1200 m², providing an exceptional living environment. With its 600 m² of living space, it stands out for its generous spaces and remarkable brightness, enhanced by large bay windows and beautiful ceiling heights.The living room, featuring an ultra-bright lounge, offers an unobstructed view of the infinity pool, the magnificent landscaped garden, and the golf course, with no overlooking neighbors. The splendid fully equipped kitchen is adjacent to the living room, ensuring a friendly and functional living space.The materials and finishes are of exceptional quality. The villa features five spacious suites, all equipped with dressing rooms and private bathrooms, providing generous volumes and optimal comfort. A guaranteed favorite.The villa also has independent accommodation for staff, ensuring total autonomy.Agency fees are the responsibility of the buyer, 3% in addition to the price.Contact our real estate agency VANEAU MAROC in Marrakech now to arrange a visit to this property.This description has been automatically translated from French.
…By Vaneau Maroc

Receive by email any new listing that may match your search criteria
By validating this form, you accept the general conditions of use of Le Figaro Properties.
These agencies offer a selection of luxury properties vente . Feel free to contact them for personalized assistance.