The agencies at Ferrisburgh
These agencies offer a selection of luxury properties vente at Ferrisburgh. Feel free to contact them for personalized assistance.

 English$ USD · m²


Living in complete privacy with more than 3,000 feet of river frontage on 92 acres, yet so close to Burlington, Vermont, is a rare find. Its the kind of place where life naturally slows down, and you can truly enjoy the beauty of Vermont. Start the day watching the sunrise over the Green Mountains and sunsets over the Adirondacks, and walk the peaceful woodlands filled with maple, oak, and pine trees. Walk along the riverbank, listen to the rushing water, and try your hand at fly-fishing. Some of the best moments here may be the simplest, doing nothing at all except listening to the breeze through the trees and the sound of the river below. Summer and fall bring another kind of enjoyment. Harvest peaches, sand cherries, apples and pears, or pick seasonal produce from the raised-bed gardens. Theres even the timeless pleasure of baking bread in the wood cookstove. The expansive meadows offer plenty of room for agricultural pursuits, horses, or whatever outdoor ideas you have in mind. High on the hill, the Cape-style home takes in beautiful Green Mountain views and western sunsets. The new sunroom is a favorite gathering spot, with walls of windows bringing the outdoors in, while the rooftop deck offers an even higher perspective. The home has also been thoughtfully updated with a new roof, furnace, hot water heater, and more. The primary bedroom suite has its own bath and direct access to the rooftop deck. Two additional bedrooms and a full bath are located upstairs. Theres also a comfortable guest space over the garage with a living area and bathroom, plus a first-floor den/bedroom with full bath perfect for guests or a quiet home office. Set next to Charlotte, VT, along the Addison County line and close to everything the Champlain Valley has to offer, including Lake Champlain, great restaurants, Middlebury, VT, and 3 min to Mt Philo. A peaceful, private piece of Vermont where the river, land, and seasons become part of everyday life.
…By Four Seasons Sotheby's International Realty
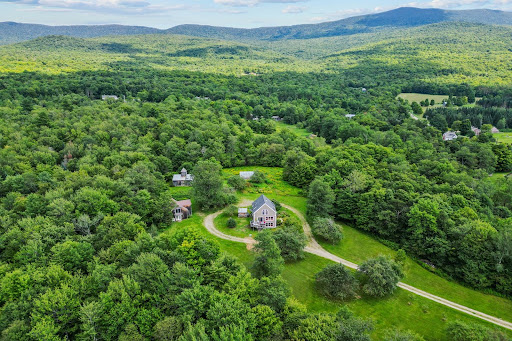


Tucked away on 10.9 private acres off Jerusalem Road, this extraordinary Vermont retreat offers a rare combination of natural beauty, privacy, and versatility. The approximately 1900 square foot home enjoys beautiful views of Mount Abraham and is surrounded by the sights and sounds of nature.The grounds are truly exceptional, featuring extensive perennial gardens thoughtfully cultivated over the years, a peaceful pond, and a beautiful stream with cascading waterfalls. A picturesque bridge crosses the water and leads to the home, creating an unforgettable arrival. An outdoor sauna offers a private place to relax while enjoying the tranquil surroundings.Additional improvements include a barn, greenhouse, and a versatile finished outbuilding featuring a workshop on the main level and a bonus room above ideal for guests, extended family, creative pursuits, or a home office. With its abundant gardens, water features, mountain views, and collection of useful outbuildings, this one-of-a-kind property captures the essence of Vermont country living.
…By Four Seasons Sotheby's International Realty


Set gracefully along a quiet ridgeline in the picturesque village of Weybridge, Vermontjust minutes from Middlebury College and the vibrant charm of downtown Middleburythis exceptional custom residence offers a rare balance of seclusion, intention, and refined simplicity. Designed and built by its current owners with extraordinary care, this one-bedroom home with a separate studio is a true sanctuary for those seeking privacy, creativity, and connection to the natural landscape. Every detail reflects a thoughtful commitment to quality and timeless design. Black-framed Marvin Integrity windows create a striking contrast against the crisp white interior and exterior, while wide-plank French oak floors bring warmth and continuity throughout the living spaces. Tumbled quartzite tile underfoot in the kitchen and bath adds subtle texture and enduring elegance. Drawing inspiration from classic English design, the home is enriched with carefully curated elements sourced abroadfrom elegant fixtures and bespoke hardware to understated, timeless lightingcreating a quiet sense of character and authenticity. Radiant heat ensures comfort in every season, while a wood stove offers a welcoming focal point on snowy Vermont evenings and crisp autumn days. Guided by a less is more philosophy, the layout is both efficient and inspiring. The lofted bedroom provides a peaceful retreat, while the open-concept living and dining areas are designed for connection and ease. A custom 10-foot dining table anchors the spaceperfect for intimate gatherings, study sessions, or creative pursuits. Just across the drive, a detached studio offers exceptional flexibilityideal as a private office, artists studio, wellness space, or guest accommodations. The property is comprised of three parcels, two of which offer the potential to be sold separately. Creating a unique opportunity for future investment. Set in complete privacy, for those seeking a tranquil Vermont lifestyle.
…By Four Seasons Sotheby's International Realty


Custom built by its owners in 1987 and thoughtfully renovated over the years, this exceptional contemporary home blends timeless design with outstanding craftsmanship. Recent improvements include a new roof within the past five years, Marvin windows installed throughout over the last two years, and a new four-bedroom septic mound system completed in 2024. Designed with accessibility in mind, the home offers exceptional ADA features, including an elevator, a custom kitchen, and a beautifully designed primary suite with wheelchair-accessible cabinetry, generous clearances, and a luxurious bath with a roll-in tiled shower. The light-filled main living level features an open floor plan anchored by a dramatic wall of south-facing windows that brings the outdoors in. The renovated kitchen is the heart of the home, showcasing newer stainless-steel appliances, custom cabinetry, and a large island topped with a striking Sapele countertop, perfect for gathering with family and friends. A wood-burning stove creates a warm focal point for winter evenings, while the recently renovated deck and screened porch invite summer entertaining. The spacious primary suite is also located on this level, offering a walk-in closet and an elegant accessible bath. Upstairs, a private bedroom suite features its own walk-in closet and beautifully appointed custom bath. The entry level provides outstanding flexibility with a large recreation room, an additional bedroom and bath, direct access to the bluestone patio, and convenient elevator access to the main living level. Surrounded by a peaceful private setting, this property offers the perfect balance of tranquility and convenience. Charlotte Town Beach is just 12 minutes away, with Mt. Philo's hiking trails nearby. Shelburne Village, Burlington, UVM Medical Center, and the airport are all within an easy 20-minute drive, making this an extraordinary place to call home.
…By Four Seasons Sotheby's International Realty


Welcome to your own slice of Vermont paradise on 47 private acres with jaw-dropping 180-degree views of the Green Mountains and room to truly live. The main house is designed for comfort and connection, with two primary en-suites (one on each level), three additional bedrooms, a terrific high-end country kitchen, and bright, open living spaces that flow onto a cozy front porch with a fireplace perfect for soaking in those sunsets. The patio is a standout feature, positioned to take in the views, with a spacious fire pit ready for cozy evenings. Set out your Adirondack chairs, sip your morning coffee, and watch the sunrise paint the mountains. Guests will never want to leave the charming Adirondack-style guest house, offering about 1,000 square feet of inviting space with a vaulted great room, one bedroom, full bath, and its own two-car garage. Outside, the fun really begins to explore open meadows and wooded trails, take a dip in your private swimming pond complete with a dock, or simply enjoy the peace and privacy of your surroundings. The classic barn with five horse stalls and a tack room is ready for equestrian pursuits or could easily transform into the ultimate game room, fitness studio, or creative escape. Theres even a buildable lot for bringing family or friends along to create your own mini compound. Dreaming of gardens, farm to table living, or even a small vineyard? This sunny property is ready for it all. And when you do feel like venturing out, youre just 15 minutes from Lake Champlain, 20 minutes to Burlington, and 50 minutes to Sugarbush Resort for year-round adventure.Be sure to watch the walk through and lifestyle videos!
…By Four Seasons Sotheby's International Realty


2.0 acre wooded lot that with some clearing will offer year round NW views of Lake Champlain and the Adirondacks. The homesite sits up on the hill with access from a 60' ROW off Homestead Drive, a private road, which is part of the Church Hill Homeowners association. There are 32.9 acres of common land included, with the pond at the bottom. You'll enjoy direct access to the Pease Mountain Natural Area, a UVM owned 180+ acre green space and trail network, that can be accessed 12 months of the year. Privacy and proximity can be all yours. Build your new home in Charlotte!
…By Four Seasons Sotheby's International Realty


Tucked into a peaceful wooded setting in Starksboro, just over the Hinesburg town line, this inviting Vermont home offers the privacy of country living. Here, mornings begin with coffee on the covered front porch, surrounded by the sounds of nature & evenings invite you to gather around the warmth of the wood stove after a day exploring the outdoors. Step inside to a bright, open-concept main level where the kitchen, dining & living spaces flow naturally together. Sunlight streams through an abundance of windows, highlighting the warmth & character of wide-plank wood floors. The kitchen is designed for connection, with a generous peninsula offering seating for four & a built-in raised cooktop, an easy place to prepare meals while family/friends gather nearby. The spacious living area provides plenty of room for comfortable seating & dining, while the wood stove creates a cozy focal point during Vermont's cooler seasons. The lower level is thoughtfully suited to an active Vermont lifestyle. A mudroom entry with built-in bench seating provides a practical landing place for boots, coats, skis & outdoor gear. The bedroom offers a generously sized walk-in closet and easy access to the full bath, with laundry & utility spaces conveniently located nearby. Outside, the natural setting becomes an extension of the home. Create a kitchen garden, grow your own vegetables/herbs, or simply enjoy the surrounding woods & visiting wildlife. A storage shed provides space for gardening tools & outdoor equipment, while the property's peaceful setting offers a welcome sense of seclusion. For those searching for a private home near Hinesburg, a wooded Vermont retreat, or a property with easy access to hiking, wildlife, and year-round outdoor recreation & close by to a Wildlife Management Area, this Starksboro home offers an appealing combination of location & lifestyle. A place to garden, gather, explore, and unwind; this is Vermont country living at its most peaceful.
…By Four Seasons Sotheby's International Realty


This 119-acre lot offers a rare opportunity to build the perfect country home. The lot has a private 3.7 acre building lot on a hill with panoramic views for your future dream home, and your own 115.3-acre conserved forest pristine, wild, and yours to hike and explore. Located off a country road in Hinesburg, known for its rural charm and excellent schools, the parcel offers proximity to world-class skiing, an adjacent golf course, and diverse outdoor activities. The urban amenities of Burlington, UVM, and the airport are less than 30 minutes away. Embrace the allure of Vermont living on this remarkable parcel that perfectly balances nature and modernity.
…By Four Seasons Sotheby's International Realty


Welcome to Luke Lane, one of Shelburnes best-kept secrets! This private 5.33-acre retreat is perched at the highest point in Shelburne, the property offers panoramic views of the Green Mountains and protected pastoral vistas over 185 acres of conserved land. A 2 acre lot has been subdivided for future building or sale. Built by George Hubbard Construction in 1998 and meticulously maintained, the home was designed to embrace the setting. From the foyer, your eyes are drawn through the family room to sweeping mountain views, including Camels Hump. The main floor features an elegant living and dining room for entertaining, a cozy library, and a bright kitchen/family room framed by walls of windows. The sunroom invites morning coffee and summer dinners, while the expansive deckrecently resurfaced with TimberTechleads to a gazebo with a new cedar shake roof and copper accents, plumbed for a hot tub. A bluestone patio with pergola enhances outdoor living. Upstairs, the primary suite offers a wood-burning fireplace and spa-like bath, joined by two bedrooms, a full bath, and a guest office/den with its own ? bath. The lower level is fully finished for recreation and fitness. Modern connectivity is secured with an enterprise-grade home network. Tucked away yet only minutes from Shelburne Village, this rare property combines privacy, breathtaking views, and timeless design. (Please note: many photos are virtually staged.)
…By Four Seasons Sotheby's International Realty


This 3-bedroom, 1 full bath, 2 half bath raised ranch sits in Shelburne Village's Davis Park neighborhood, with 2,236 finished square feet across both levels on a .41-acre lot. You'll notice the gardens first. Native plantings dating back to 2015 keep the yard full of color in every season, and a plant map and care guide mean the next owner isn't starting from scratch. Raised beds are ready for vegetables, and a secure-run chicken coop is ready for a flock. Minutes from the village, it feels like your own private oasis.Upstairs you'll find the three bedrooms, kitchen, and main living space. The primary suite has its own half bath, and a full hall bath serves the other two bedrooms. Windows have been replaced or added throughout. Heat comes from electric baseboards, a natural gas fireplace insert in the living room, and a ductless mini-split for supplemental heating and cooling. The kitchen has new appliances, a vented hood, and a garbage disposal, with maple floors and refreshed bathroom fixtures on this level.The lower level was rebuilt in 2014 with new electrical, plumbing, and flooring, and centers on the family room, warmed by a second gas fireplace insert, alongside an office, half bath, and laundry. The mudroom sits right where the driveway door and the garage both lead in, so there's a place for the boots and jackets that come with Vermont winters no matter which way you come home. A new roof went on this year, and the solar panels, owned outright, have been in place since 2016. Out back, a two-level deck with cable railing and a mahogany top rail looks straight out over the gardens below.Sidewalks lead to nearby schools, tennis courts, and the shops of Shelburne Village. Nearby trails connect to Laplatte Park, Shelburne Farms, and Meach Cove Farm.Over ten years of care and thoughtful improvements went into this place, and it shows the moment you step foot on the property.
…By Four Seasons Sotheby's International Realty


Discover the quintessential Vermont homestead set on 43 acres of meadows, woodlands, trails, a peaceful stream and waterfall. Explore your own trail system or venture beyond for more outdoor adventure. At the heart of the property is a private swimming pond perfect for summer afternoons and sunset swims. Gather with family and friends on the covered timber-frame porch while the outdoor fireplace glows and the evening settles in. Built by Vermont Timber Frames and quality local tradespeople, the home showcases the best of Vermont craftsmanship. Wood harvested from the property and sourced throughout Vermont was used, giving the home a natural warmth and authentic Vermont character. The second level has a primary bedroom featuring large windows overlooking the views, along with a sleeping loft, two additional bedrooms, and a custom full bathroom. All three bedrooms feature vaulted ceilings that create an airy, open feel. The lower level adds gathering space with 10-foot ceilings, a family room, high-end Stuv woodstove, and flexible office space. This level opens directly to a covered porch, patio, and outdoor stone fireplace. Comfortable year-round living with mini-split heat pumps that provide central air conditioning/heat, along with radiant floor heat throughout the main & lower levels. This is a property rich in family history. The owners raised their children here, surrounded by horses and the freedom of country living. The land remains beautifully suited for horses and other farm animals, with fencing throughout the woodlands, meadows, and paddocks. The substantial timber-frame barn features horse stalls, a large second-level loft, a heated finished tack room, and plenty of possibilities, including conversion to a guest house. The 43 acres have two deeds. A State of VT Wastewater Permit is complete for one new system, and an area has already been identified for a second system. A true Vermont lifestyle crafted with local materials, surrounded by nature.
…By Four Seasons Sotheby's International Realty


Perched atop a hillside with sweeping views of Shelburne Bay, this exceptional colonial-style residence offers a rare blend of elegance, privacy, and an unparalleled Vermont setting. Situated on nearly four acres, the property provides a serene retreat just minutes from the village center, the shores of Lake Champlain, and just down the road from the renowned Shelburne Farms Inn, where miles of walking trails and seasonal special dining await. Boating enthusiasts will also appreciate the homes close proximity to Shelburne Shipyard Marina. Lovingly maintained by its original owners, the home showcases timeless craftsmanship and custom details throughout. Extra-high ceilings, rich hardwood floors on both levels, crown moldings, and coffered accents create a refined yet inviting atmosphere. A gracious open foyer, enhanced by exquisite custom millwork, sets an elegant tone upon entry. The thoughtfully designed interior offers a spacious kitchen outfitted with high end stainless appliances along with two easy-access refrigerator drawers. The first floor includes a guest bedroom and office, while upstairs offers four en-suite bedrooms, including two primary suites with lake views. The main primary suite serves as a true sanctuary, featuring breathtaking lake views, a cozy fireplace, and a spa-inspired bath. Above the garage, an expansive finished space, with a 3/4 bath, provides endless possibilities ideal for a home office, studio, gym, or private guest or nanny suite. A quintessential covered New England porch graces the lake-facing side of the home, inviting you to relax and take in stunning sunsets over Shelburne Bay. Completing the home is a classic Vermont mudroom, offering generous space for gear and everyday convenience year-round. Convenience is equally exceptional, with easy access to Church Street Marketplace, everyday essentials in Shelburne Village, Shelburnes seasonal farmers market, and nearby attractions.
…By Four Seasons Sotheby's International Realty


Welcome to one of Shelburne's most coveted neighborhoods. Nestled on 4.18 private wooded acres in Westview Estates, this award-winning custom residence offers a rare opportunity to own a home where exceptional architecture, thoughtful craftsmanship, and timeless design come together in perfect harmony.Designed by architect Robert Morse and masterfully built by Brian Vorse, the home's enduring design is defined by natural light, clean architectural lines, and a seamless connection to its wooded surroundings. More than 3,000 square feet of living space unfolds across multiple levels, creating spaces that feel open, comfortable, and remarkably connected.The cherry kitchen features custom cabinetry, granite countertops, Thermador appliances, a gas range, and an oversized walk-in pantry. A sunken family room centered around a wood-burning Rumford fireplace and dramatic Palladian window overlooks the private backyard, while the formal living room, with its floor-to-ceiling built-in bookcases and second fireplace, flows naturally into the dining room for effortless entertaining.Upstairs, the primary suite includes an en suite bath, dressing area, and two walk-in closets with custom shelving. A loft overlooking the family room and a skylit third-floor studio add architectural interest and flexible living space. The lower level offers abundant storage and a custom wine cellar.Outside, mature hardwoods frame the property, offering exceptional privacy just minutes from Shelburne Village, Burlington, Lake Champlain, schools, and local amenities. An expansive deck overlooks the peaceful backyard, perfect for relaxing or entertaining.Homes of this architectural caliber rarely become available. Combining exquisite design, quality craftsmanship, and one of Shelburne's most desirable locations, this home offers lasting beauty, character, and distinction. One of the sellers is a licensed real estate agent
…By Four Seasons Sotheby's International Realty


Enjoy an easy commute to work, dining, shopping, entertainment, cultural attractions, and outdoor recreation. This is a wonderful opportunity to become part of a vibrant community while benefiting from convenient access to many beloved towns and cities in every direction.At the end of the day, retreat to your newly constructed dream home. The parcel at 1179 NXT Butternut Rd has a state-approved wastewater permit for a two-bedroom home, while the size and design of the residence can be customized to suit your vision. The building envelope encompasses approximately 3/4 of an acre, offering flexibility to relocate the home site within that area, provided the buyer completes their own due diligence and ensures the home is not sited within any wetland areas. The project engineer is available to provide additional information regarding the building envelope and potential home site options.Video available, click on the Virtual Tour.
…By Four Seasons Sotheby's International Realty


There are few places where mornings begin with the sun rising over rolling hills, evenings end beneath colorful western sunsets, and the drive home feels like an escape from the everyday. Tucked along one of Shelburne's most scenic winding roads, surrounded by picturesque countryside and seasonal wildflower fields, this exceptional home offers peaceful Vermont living just minutes from local favorites. Enjoy coffee on the covered front porch, tee off at Kwiniaska Golf Club, or reach Spear Street in just 4 minutes, explore Shelburne Road's shopping and restaurants in 8 minutes, or spend the day along the trails and waterfront at Shelburne Farms only 11 minutes away. Inside, the entryway features soaring ceilings, and an airy, light-filled design create an immediate sense of openness. The spacious living room flows into the dining area and out to the west-facing deck, making entertaining effortless. The kitchen features a large center island with abundant storage and opens to a comfortable family room perfect for movie nights or relaxing weekends. A mudroom and half bath complete the main level. Upstairs, the sunny primary suite offers a spa-like en suite bath and generous walk-in closet. Three additional bedrooms, a full bath, provide plenty of space for everyone. The finished lower level expands the living space with a large recreation room, generous wet bar, dedicated office behind a stylish barn door, and a flex room with a three-quarter bath featuring radiant heated floors. An unfinished utility and storage area adds everyday functionality. An attached two-car garage with direct basement access completes this thoughtfully designed home, where peaceful surroundings, beautiful views, and an exceptional Shelburne location come together effortlessly!
…By Annonceur International


Only 20 minutes to downtown Burlington, Vermont, this 116-acre property is a rare and private piece of land offering views of Lake Champlain, the Adirondack Mountains, and Vermont's Green Mountains. Enjoy breathtaking western sunsets over the mountains while hiking your own private trails throughout this special parcel. The build site is ready for development, featuring a drilled well and a state-permitted 4-bedroom wastewater system already installed. A well-constructed driveway leads to the top of an incredible ridge, perfectly situated to capture the panoramic views. Additionally, a conduit for power and utilities has been installed from the street to the building site, simplifying construction. The diverse woodlands are rich with hardwoods, pines, wildflowers, moss-covered rocks, small cliffs, and an old Christmas tree farm with towering, perfectly shaped pine trees creating a unique and enchanting natural environment. A rare Oak Shagbark Hickory Hophornbeam Forest creates a park-like setting where one can see far through the woods. The current owners have also developed conceptual drawings for a beautifully landscaped area that includes multiple scenic lookouts and a potential pond site. The site is permitted for the construction of a 4-bedroom house. This is a rare opportunity to own a secluded yet accessible property that combines natural beauty with development-ready features, all within easy reach of Burlington, Vermont. It is possible to subdivide into two to three parcels of land with the Town of Williston's approval.
…By Four Seasons Sotheby's International Realty


This thoughtfully designed home blends exceptional craftsmanship, innovative energy efficiency, and enduring comfort in one of the area's most desirable neighborhood settings. With three bedrooms and three baths, it was created for the way people want to live today, while thoughtfully accommodating the future with features that support aging in place and effortless everyday accessibility. A true highlight is the home's commitment to sustainability. Geothermal heating and cooling, solar panels with multiple battery storage systems, radiant heat on the main and lower levels, high-performance insulation, and energy-efficient windows and lighting work together to reduce operating costs while delivering year-round comfort and greater energy independence. Native landscaping and locally sourced building materials further reflect its environmentally conscious design. The sun-filled great room flows seamlessly into a sunroom and inviting three-season porch, creating warm, flexible spaces for entertaining or quiet relaxation. Throughout the home, thoughtful details such as step-free entry, wide doorways, and a private elevator provide convenient access to every level without compromising style. The lower level offers exceptional versatility with daylight windows, polished concrete floors, and two mostly finished rooms ideal for a theater, music studio, fitness space, home office, or guest retreat, with potential for an additional bath. A spacious two-car garage and abundant storage add everyday practicality. Distinctive architectural touches, including handcrafted custom metal railings bring artistry and character to every floor. Set in a unique agrihood featuring a 12-acre organic farm, conserved open land, and miles of recreation paths, this home offers an unparalleled connection to nature and community. Designed with sustainability at its core and comfort in every detail, a home that delivers lasting value, timeless livability, and a truly exceptional Vermont lifestyle.
…By Four Seasons Sotheby's International Realty


Nestled in the heart of the Mad River Valley, this property is more than just land and buildings its a chance to shape your dreams. Here, the tranquil flow of the Mill Brook sets the soundtrack, while the sweeping views of Wu Ledges remind you daily of the beauty that surrounds you. For those seeking a home, it offers privacy, gardens bursting with color, a welcoming fieldstone patio, and the shade of mature trees. Imagine mornings with coffee in hand, the sounds of water drifting through the air, and evenings spent under starlit skies. Its not just a place to live, its a place to breathe. For those with a vision, the property is already steeped in history and success. For over 25 years, its walls have carried the warmth of healing, serving as a beloved massage therapy practice. It's not in the process of being converted back to a single family home, with a new kitchen being installed. And the future is wide openrecent rezoning has approved the addition of up to four more dwelling units. Whether you dream of creating a wellness retreat, an inspiring community hub, or a residential haven with rental opportunities, the foundation is already here. Step outside and youll find yourself perfectly positionedwalking distance to the Mad River Path, restaurants, shops, the new Recreation & Mountain Biking Hub. Just a short drive brings you to the legendary slopes of Sugarbush Resort and Mad River Glen.This is more than property, it's a canvas.
…By Four Seasons Sotheby's International Realty


Tucked away on a quiet private gravel driveway in the heart of the coveted Spear Street corridor, this extraordinary 4,132 square foot Greek Revival farmhouse delivers a rare trifecta: classic New England architecture, sweeping Lake Champlain views out to Shelburne Bay, and the distant silhouette of the Adirondacks beyond. A deep covered porch spans the front in rich Canberra decking, framed by mature perennial gardens.Inside, cherry hardwood floors run through an open, light-filled layout anchored by built-in bookshelves and generous windows. A first-floor guest bedroom offers flexibility for visitors, while the primary suite upstairs is a true retreat with a private Canberra-decked balcony and gas fireplace. In total, the home offers 4 bedrooms and 3 baths across thoughtfully proportioned living spaces, including a flexible sitting room/office, and tall windows throughout frame long, unobstructed views out to Shelburne Bay and the Adirondacks a rare outlook for this location.Out back, a flat, expansive lawn stretches across the private 1.02-acre lot, offering genuinely usable space for kids, pets, or gardens, while a two-tier deck, recently refinished with maintenance-free Trex decking, overlooks it all. Below, a beautifully maintained unfinished basement with windows and a walk-out door offers natural light and future potential.Built in 2002, 99 Westview Drive offers unparalleled privacy in the middle of South Burlington, a Greek Revival farmhouse set along a private gravel drive off Spear Street, and amazing Lake Champlain views, all within the sought-after South Burlington School District and just minutes from the University of Vermont, Burlington International Airport, and downtown Burlington.
…By Four Seasons Sotheby's International Realty


Set on approximately six acres in South Burlington, this extensively renovated residence offers a refined, estate-like setting with a rare sense of privacy and scale. There are expansive views from most rooms, offering vistas across the grounds to the Adirondack Mountains and ever-changing sunsets. A comprehensive down-to-the-studs renovation completed in 2020 brings together modern systems, high-end materials, and thoughtful craftsmanship throughout. The interior is defined by an open, informal layout designed for both everyday living and large-scale gatherings. The 23-foot kitchen anchors the main level with a 48-inch Wolf range, an expansive 10-foot island, and a dedicated wine and beverage bar. The adjoining dining area features vaulted ceilings and a dramatic wall of west-facing windows, capturing natural light and long-range views across the grounds. The main-level primary suite is generously scaled, with vaulted ceilings, a private balcony overlooking the pool and landscaped yard, a well-appointed bath, and a spacious walk-in closet. Two additional bedrooms and a full bath are located on the upper level, offering separation and flexibility. An oversized garage/barn is insulated and heated and has an attached 20' x 18' workshop. Over the garage is a finished upper level, perfect for office, studio, or fitness use. The outdoor spaces are equally gracious, with covered porches, decks, stone walls, and connecting walkways. A walkway through established perennial gardens leads to a heated pool and a fully-equipped pool house with power, heat, and plumbing. All within 15 minutes of the airport, the hospital, UVM, and downtown Burlington.
…By Annonceur International


Available for the first time in over half a century, this extraordinary Shelburne Point home offers an uncompromising lifestyle on the pristine shores of Lake Champlain. Nestled on nearly an acre of prime waterfront, this property represents a rare opportunity to acquire one of Vermont's most coveted lakeside locations. Upon arrival, one is immediately captivated by unobstructed panoramic vistas of the Green Mountains, where the majestic, iconic silhouettes of Camel's Hump and Mount Mansfield are framed across the water's expanse. Tailored for the discerning mariner, the home's waterfront is truly unparalleled. A rare, gently sloping private beach provides wade-in access to the lake, ideal for swimming or launching watercraft. Just beyond the shoreline, three dedicated deep-water moorings await, granting immediate access to the finest cruising grounds Lake Champlain has to offer. What distinguishes this property is its exceptional versatility and uncompromising features. Situated mere moments from the gates of historic Shelburne Farms, this waterfront home enjoys unparalleled proximity to Vermont's premier agricultural landmark. World-class walking trails, majestic pastoral landscapes, and a vibrant community become extensions of your own backyard. This is not merely a residence; it is a legacy waiting for its next chapter.
…By Annonceur International


Welcome to one of South Burlington's most desirable settings, with views of Vermont National Golf Course to the north, the Green Mountains to the east, and nestled in a pastoral surrounding. This meticulously maintained and thoughtfully updated 5-bedroom home offers a rare combination of privacy, scenery, and convenience, blending timeless elegance with contemporary comfort. Recent improvements include beautiful hardwood flooring, a renovated primary bath, updated kitchen countertops, stainless steel appliances, central air conditioning, replacement windows, and a newer roof, allowing the next owner to move in and enjoy the home. Filled with natural light, the main level is designed for both everyday living and effortless entertaining. The welcoming foyer opens to gracious gathering spaces, including a living room with a gas fireplace and a sunroom bathed in afternoon sunshine. A private home office off the entry captures natural views and is the perfect space for work-from-home. The kitchen is the heart of the home, featuring a large center island, abundant workspace, quality finishes, and seamless access to the expansive rear deck. The large backyard connects to a protected landscape and is the perfect setting for summer entertaining, outdoor dining, or simply relaxing with family and friends. The inviting dining room suits both holiday celebrations and everyday meals. A first-floor guest suite with gas fireplace provides a comfortable and private retreat for visitors. Upstairs, the luxurious primary suite features a spa-inspired bath with soaking tub, walk-in shower, a gas fireplace for cool Vermont evenings, and scenic views from every window. Three additional bedrooms, a spacious full bath, and a flexible second office or playroom provide plenty of room for family. Nest smart home system and EV charging outlet make this residence highly efficient. Enjoy stunning sunrises and spectacular sunsets from this welcoming home, walking and biking trails close by.
…By Four Seasons Sotheby's International Realty
'%20stroke='%23DDAA3A'%20stroke-width='1.909'%20stroke-linecap='square'%20stroke-linejoin='bevel'/%3e%3c/svg%3e)
Receive by email any new listing that may match your search criteria
Your criteria :
By validating this form, you accept the general conditions of use of Le Figaro Properties.
These agencies offer a selection of luxury properties vente at Ferrisburgh. Feel free to contact them for personalized assistance.
