Get early access to listings that match your criteria
Never miss an opportunity again. Our personalized alerts notify you instantly.

 English$ USD · m²


Available for the first time in over half a century, this extraordinary Shelburne Point home offers an uncompromising lifestyle on the pristine shores of Lake Champlain. Nestled on nearly an acre of prime waterfront, this property represents a rare opportunity to acquire one of Vermont's most coveted lakeside locations. Upon arrival, one is immediately captivated by unobstructed panoramic vistas of the Green Mountains, where the majestic, iconic silhouettes of Camel's Hump and Mount Mansfield are framed across the water's expanse. Tailored for the discerning mariner, the home's waterfront is truly unparalleled. A rare, gently sloping private beach provides wade-in access to the lake, ideal for swimming or launching watercraft. Just beyond the shoreline, three dedicated deep-water moorings await, granting immediate access to the finest cruising grounds Lake Champlain has to offer. What distinguishes this property is its exceptional versatility and uncompromising features. Situated mere moments from the gates of historic Shelburne Farms, this waterfront home enjoys unparalleled proximity to Vermont's premier agricultural landmark. World-class walking trails, majestic pastoral landscapes, and a vibrant community become extensions of your own backyard. This is not merely a residence; it is a legacy waiting for its next chapter.
…By Annonceur International


Set on a gentle rise to capture southern exposure, this thoughtfully designed home offers an exceptional blend of natural light, spacious living, and privacy on five acres. Numerous skylights illuminate the open 42 foot floor plan, where vaulted ceilings, a wood burning fireplace on a raised tiled hearth, and easy access to the expansive stone wall lined patio create an inviting connection to the outdoors. Designed for effortless entertaining, the open concept kitchen flows seamlessly into the dining and living spaces, creating a natural gathering place for both intimate meals and larger occasions. The generous first floor primary suite features a vaulted ceiling, skylights, walk-in closet, private bath, separate office area, and direct access to a screened porch, offering a private retreat overlooking the meticulously landscaped grounds. A second first floor office adds flexibility for work or guests. Upstairs, three bedrooms, with an oversized bonus room provide versatile space for family, recreation, or a home gym. The balcony overlooking the living and dining areas below brings additional light and architectural interest. Storage is abundant, with closets throughout, overhead garage storage with pull-down access and electric lifting winch, plus a 10' x 14' shed for outdoor equipment. Beautifully landscaped gardens flow throughout the five acre setting, highlighted by a custom man made waterfall and pond that create a serene, tranquil ambiance. Tucked at the end of a short dead end street and abutting the Beaver Creek neighborhood, the property offers a rare sense of privacy, space, and connection to nature.
…By Four Seasons Sotheby's International Realty


>> Located on Heritage Lane in the Davis Park neighborhood of Shelburne at the end of a quiet cull de sac, this sought after property offers the best of Vermont living: it sits back in a serene pocket of Heritage Lane, in a neighborhood environment within walking distance to the Shelburne Community school, has a peaceful private back yard featuring a professional landscaped perennial garden, a back deck accessed via the family room or 3 season porch, a front yard with a Pergola with climbing vines sitting on a welcoming slate patio and close access to beautiful walking and cross country skiing trails. This home features 4 bedrooms, a large formal living room, dining room, kitchen, sunken family room, a mud room off of the garage with built in cubbies leading into the family room, a study with built in books shelves, stainless kitchen appliances, stone countertop, 2 gas fireplaces and a finished basement with a commercial gym rubber floor and a spare room for an office or additional bedroom, a beautiful 3 season porch with Vermont Slate floors and Vermont Pine ceiling. The front landscaping incudes ground cover and plantings and both the backyard and front yard have a sprinkler system installed by Aquarius sprinkler systems. Recent upgrades include a Standing Seam Metal roof with snow guards over the main house, a shingle roof over the family room and garage, all new Marvin windows throughout the house, and a Weil-McLain gas furnace, stainless steel water heater and insulated garage doors. Energy efficiency is enhanced by owned Solar Panels and and a level 2 EV charging capable outlet in the garage.
…By Four Seasons Sotheby's International Realty


Perched atop a hillside with sweeping views of Shelburne Bay, this exceptional colonial-style residence offers a rare blend of elegance, privacy, and an unparalleled Vermont setting. Situated on nearly four acres, the property provides a serene retreat just minutes from the village center, the shores of Lake Champlain, and just down the road from the renowned Shelburne Farms Inn, where miles of walking trails and seasonal special dining await. Boating enthusiasts will also appreciate the homes close proximity to Shelburne Shipyard Marina. Lovingly maintained by its original owners, the home showcases timeless craftsmanship and custom details throughout. Extra-high ceilings, rich hardwood floors on both levels, crown moldings, and coffered accents create a refined yet inviting atmosphere. A gracious open foyer, enhanced by exquisite custom millwork, sets an elegant tone upon entry. The thoughtfully designed interior offers a spacious kitchen outfitted with high end stainless appliances along with two easy-access refrigerator drawers. The first floor includes a guest bedroom and office, while upstairs offers four en-suite bedrooms, including two primary suites with lake views. The main primary suite serves as a true sanctuary, featuring breathtaking lake views, a cozy fireplace, and a spa-inspired bath. Above the garage, an expansive finished space, with a 3/4 bath, provides endless possibilities ideal for a home office, studio, gym, or private guest or nanny suite. A quintessential covered New England porch graces the lake-facing side of the home, inviting you to relax and take in stunning sunsets over Shelburne Bay. Completing the home is a classic Vermont mudroom, offering generous space for gear and everyday convenience year-round. Convenience is equally exceptional, with easy access to Church Street Marketplace, everyday essentials in Shelburne Village, Shelburnes seasonal farmers market, and nearby attractions.
…By Four Seasons Sotheby's International Realty


This 3-bedroom, 1 full bath, 2 half bath raised ranch sits in Shelburne Village's Davis Park neighborhood, with 2,236 finished square feet across both levels on a .41-acre lot. You'll notice the gardens first. Native plantings dating back to 2015 keep the yard full of color in every season, and a plant map and care guide mean the next owner isn't starting from scratch. Raised beds are ready for vegetables, and a secure-run chicken coop is ready for a flock. Minutes from the village, it feels like your own private oasis.Upstairs you'll find the three bedrooms, kitchen, and main living space. The primary suite has its own half bath, and a full hall bath serves the other two bedrooms. Windows have been replaced or added throughout. Heat comes from electric baseboards, a natural gas fireplace insert in the living room, and a ductless mini-split for supplemental heating and cooling. The kitchen has new appliances, a vented hood, and a garbage disposal, with maple floors and refreshed bathroom fixtures on this level.The lower level was rebuilt in 2014 with new electrical, plumbing, and flooring, and centers on the family room, warmed by a second gas fireplace insert, alongside an office, half bath, and laundry. The mudroom sits right where the driveway door and the garage both lead in, so there's a place for the boots and jackets that come with Vermont winters no matter which way you come home. A new roof went on this year, and the solar panels, owned outright, have been in place since 2016. Out back, a two-level deck with cable railing and a mahogany top rail looks straight out over the gardens below.Sidewalks lead to nearby schools, tennis courts, and the shops of Shelburne Village. Nearby trails connect to Laplatte Park, Shelburne Farms, and Meach Cove Farm.Over ten years of care and thoughtful improvements went into this place, and it shows the moment you step foot on the property.
…By Four Seasons Sotheby's International Realty


Discover Hearthwood, a truly unique Vermont property offering the rare opportunity to enjoy an exceptional lifestyle while generating substantial income. Beyond its success as an Airbnb, Hearthwood is ideally suited for multigenerational living, offering abundant space and privacy for extended family members, aging parents, adult children, or guests. The flexible floor plan allows family members to live together while maintaining independent living areas, making it an increasingly valuable option in today's market. The spacious owners quarters occupy the east side of the residence and feature a large, well-appointed kitchen, open living and dining spaces, two main-floor offices, a second-floor primary ensuite, two additional bedrooms, three bathrooms, a family room, and a craft room. Filled with natural light and creative design elements, these inviting spaces provide comfortable everyday living with room for everyone. On the guest side of the home, six private upscale ensuite rooms and a separate group living room offer tremendous flexibility. New owners may choose to continue operating all six guest suites or scale the Airbnb operation to fit their lifestyle, preserving a portion of the business and its strong revenue stream while creating even more living space for family and friends. The property's thoughtful layout makes it easy to balance private living with income-producing accommodations. Since 2013, Hearthwood has undergone extensive renovations and improvements, blending comfort, functionality, and timeless Vermont charm. Set on 8 private acres, the property features beautiful gardens and lawns, mature woodlands, pergolas, patios, and a relaxing outdoor sauna. Ideally located just minutes from Charlotte Beach, Mt. Philo State Park, Shelburne Farms, and Shelburne VillageDropbox link with photos and walk-through video available upon request.
…By Four Seasons Sotheby's International Realty


Set on 10 acres with impressive views of the Adirondacks and year-round sunsets, this light filled Charlotte contemporary offers a wonderful connection to nature, an open floor plan, and a versatile accessory dwelling unit. The pond reflects the sky, trees and extraordinary Adirondack sunsets, offering a peaceful, ever-changing backdrop to this special property. The living room is the heart of the home, with expansive windows framing the mountain views and updated skylights filling the space with natural light. The updated kitchen is both beautiful and functional, featuring a Carrara marble backsplash, Miele appliances, and Vermont Danby marble countertops. Radiant floor heat, wood flooring, and a cozy den with a quality wood-burning insert add comfort and warmth throughout the seasons. The first floor office provides a quiet workspace, while the second-floor primary suite features a vaulted ceiling, private bath, and southern exposure that fills the room with wonderful natural light. Two additional bedrooms include one with a new walkout deck and a fully renovated second full bath. Two additional bedrooms include one with a new walkout deck and a fully renovated second full bath. A private-entry accessory dwelling unit offers exceptional flexibility for guests, extended family, or rental income, with its own living room, kitchen, bedroom, large bath, generous closets, and beautiful mountain views. Solar panels add to the homes energy efficiency. Terrific viewing deck and outdoor shower! The owners describe this as a home where you can truly slow down and enjoy the setting, watching the seasons change, gathering with family and friends, and feeling surrounded by nature while still being close to all that Charlotte and the greater Burlington area have to offer.
…By Four Seasons Sotheby's International Realty


This thoughtfully designed home blends exceptional craftsmanship, innovative energy efficiency, and enduring comfort in one of the area's most desirable neighborhood settings. With three bedrooms and three baths, it was created for the way people want to live today, while thoughtfully accommodating the future with features that support aging in place and effortless everyday accessibility. A true highlight is the home's commitment to sustainability. Geothermal heating and cooling, solar panels with multiple battery storage systems, radiant heat on the main and lower levels, high-performance insulation, and energy-efficient windows and lighting work together to reduce operating costs while delivering year-round comfort and greater energy independence. Native landscaping and locally sourced building materials further reflect its environmentally conscious design. The sun-filled great room flows seamlessly into a sunroom and inviting three-season porch, creating warm, flexible spaces for entertaining or quiet relaxation. Throughout the home, thoughtful details such as step-free entry, wide doorways, and a private elevator provide convenient access to every level without compromising style. The lower level offers exceptional versatility with daylight windows, polished concrete floors, and two mostly finished rooms ideal for a theater, music studio, fitness space, home office, or guest retreat, with potential for an additional bath. A spacious two-car garage and abundant storage add everyday practicality. Distinctive architectural touches, including handcrafted custom metal railings bring artistry and character to every floor. Set in a unique agrihood featuring a 12-acre organic farm, conserved open land, and miles of recreation paths, this home offers an unparalleled connection to nature and community. Designed with sustainability at its core and comfort in every detail, a home that delivers lasting value, timeless livability, and a truly exceptional Vermont lifestyle.
…By Four Seasons Sotheby's International Realty


Discover a rare and remarkable opportunity to own 130 acres in the charming town of Charlotte, Vermont, just minutes from the shores of Lake Champlain and only 20 minutes to Burlington. This extraordinary property offers a stunning blend of rolling meadows, mature woodlands, and a peaceful pine forest, all framed by sweeping 180-degree views of the Green Mountainsan ever-changing backdrop for your future home. Set across diverse and picturesque terrain, the land invites endless possibilities. Open meadows provide the perfect setting for pastures, farming, or simply enjoying the wide-open space, while wooded areas offer privacy, scenic trails, and a protected wildlife corridor. A gentle water feature flows north to south through the heart of the property, adding both natural beauty and functionalityideal for gardens or supporting animals. The driveway is already cleared to a thoughtfully positioned build site, designed to capture mountain views.The Champlain Valley is poised to become a federally recognized wine region! Grow your own vines or partner with a local vineyard to cultivate them for you, and be part of Vermonts exciting and emerging wine scene. The land is also well-suited for raising your own organic beef, turkeys, and more, with rich soils and ample space to support a sustainable lifestyle. Local farmers are often eager to lease land, offering the opportunity to contribute to Vermonts thriving farm-to-table movementwhether by growing your own food or inviting the next generation of farmers to cultivate unique crops.Located in a vibrant lakeside community, Charlotte offers access to a town beach, marina, hiking at Mt. Philo, and an abundance of conserved lands for residents to enjoy. This is more than just landits a chance to create a legacy property that blends natural beauty, agricultural potential, and modern convenience in one of Vermonts most desirable settings.
…By Four Seasons Sotheby's International Realty


Tucked away on a quiet private gravel driveway in the heart of the coveted Spear Street corridor, this extraordinary 4,132 square foot Greek Revival farmhouse delivers a rare trifecta: classic New England architecture, sweeping Lake Champlain views out to Shelburne Bay, and the distant silhouette of the Adirondacks beyond. A deep covered porch spans the front in rich Canberra decking, framed by mature perennial gardens.Inside, cherry hardwood floors run through an open, light-filled layout anchored by built-in bookshelves and generous windows. A first-floor guest bedroom offers flexibility for visitors, while the primary suite upstairs is a true retreat with a private Canberra-decked balcony and gas fireplace. In total, the home offers 4 bedrooms and 3 baths across thoughtfully proportioned living spaces, including a flexible sitting room/office, and tall windows throughout frame long, unobstructed views out to Shelburne Bay and the Adirondacks a rare outlook for this location.Out back, a flat, expansive lawn stretches across the private 1.02-acre lot, offering genuinely usable space for kids, pets, or gardens, while a two-tier deck, recently refinished with maintenance-free Trex decking, overlooks it all. Below, a beautifully maintained unfinished basement with windows and a walk-out door offers natural light and future potential.Built in 2002, 99 Westview Drive offers unparalleled privacy in the middle of South Burlington, a Greek Revival farmhouse set along a private gravel drive off Spear Street, and amazing Lake Champlain views, all within the sought-after South Burlington School District and just minutes from the University of Vermont, Burlington International Airport, and downtown Burlington.
…By Four Seasons Sotheby's International Realty


Set on a corner lot in Dorset Farms, 73 Bower Street backs up to open meadow and woods, so the yard feels more private than you'd expect in the neighborhood. The west-facing backyard is enclosed by a new fence, so you get sunsets from the deck (with a retractable awning) and plenty of room for a soccer net, fire pit, and garden beds.The kitchen anchors the first floor with white shaker cabinetry, granite counters, a stacked stone backsplash, cherry floors, and a walk-in pantry. It has stainless appliances, including a gas range and a new fridge and dishwasher, plus lit glass-front cabinets. There's a big island with seating and a breakfast nook by the window. The kitchen opens right into the family room, where a gas fireplace sits between built-in shelves and sliders lead out to the deck. New light fixtures run throughout the home.Upstairs you'll find 4 bedrooms. The primary suite has two walk-in closets and its own bath, and the other three bedrooms have good closet space and lots of natural light. The finished basement has a bar for hosting, plus a flex room that works well as an office, gym, or storage.Behind the scenes, the home has a new boiler and hot water tank, a new washer and dryer, Nest thermostats, central A/C, and central vac. Out front there's a covered porch and a 2-car garage with epoxy floors. Dorset Farms has walking and biking trails and shared green space, and you're minutes from UVM Medical Center, shopping, and schools.
…By Four Seasons Sotheby's International Realty


Set along the shores of Lake Champlain with sweeping views of the Adirondack Mountains, this special Charlotte waterfront property offers a rare opportunity to create a home for the next generation. Custom built for the original owners and lovingly maintained for more than 60 years, this four-bedroom, three-bath ranch is ready for its next chapter. Privately situated near the end of a quiet dead-end road on .80 acre with approximately 145 feet of direct lake frontage, the setting is truly exceptional. Lake and mountain views provide an ever changing backdrop from summer days on the water and spectacular Adirondack sunsets to the peaceful beauty of winter. Designed for comfortable main-level living, the home features a primary suite along with a second bedroom and bath on the main floor. The walkout lower level expands the living space with two additional bedrooms, a full bath, and an exceptionally spacious recreation room—ideal for family, guests, games, and relaxed lakeside gatherings. Bring your vision and make this cherished property your own. Thoughtfully update the existing home while taking full advantage of an extraordinary waterfront setting.Charlotte is beloved for its quintessential Vermont character, with country roads, local farms and orchards, nearby trails, and easy access to the town beach and village amenities. Spend your days boating, swimming, cycling the countryside, or simply relaxing along your own shoreline. Whether envisioned as a year-round residence or treasured Lake Champlain retreat, this is a wonderful opportunity to carry forward a legacy of waterfront living and create new traditions for generations to come. Be sure to watch the video link beneath the photos .
…By Four Seasons Sotheby's International Realty


Welcome to one of South Burlington's most desirable settings, with views of Vermont National Golf Course to the north, the Green Mountains to the east, and nestled in a pastoral surrounding. This meticulously maintained and thoughtfully updated 5-bedroom home offers a rare combination of privacy, scenery, and convenience, blending timeless elegance with contemporary comfort. Recent improvements include beautiful hardwood flooring, a renovated primary bath, updated kitchen countertops, stainless steel appliances, central air conditioning, replacement windows, and a newer roof, allowing the next owner to move in and enjoy the home. Filled with natural light, the main level is designed for both everyday living and effortless entertaining. The welcoming foyer opens to gracious gathering spaces, including a living room with a gas fireplace and a sunroom bathed in afternoon sunshine. A private home office off the entry captures natural views and is the perfect space for work-from-home. The kitchen is the heart of the home, featuring a large center island, abundant workspace, quality finishes, and seamless access to the expansive rear deck. The large backyard connects to a protected landscape and is the perfect setting for summer entertaining, outdoor dining, or simply relaxing with family and friends. The inviting dining room suits both holiday celebrations and everyday meals. A first-floor guest suite with gas fireplace provides a comfortable and private retreat for visitors. Upstairs, the luxurious primary suite features a spa-inspired bath with soaking tub, walk-in shower, a gas fireplace for cool Vermont evenings, and scenic views from every window. Three additional bedrooms, a spacious full bath, and a flexible second office or playroom provide plenty of room for family. Nest smart home system and EV charging outlet make this residence highly efficient. Enjoy stunning sunrises and spectacular sunsets from this welcoming home, walking and biking trails close by.
…By Four Seasons Sotheby's International Realty

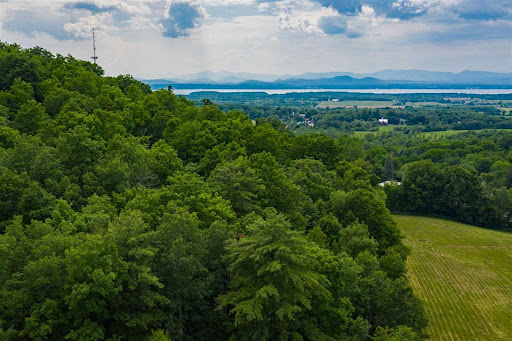


2.0 acre wooded lot that with some clearing will offer year round NW views of Lake Champlain and the Adirondacks. The homesite sits up on the hill with access from a 60' ROW off Homestead Drive, a private road, which is part of the Church Hill Homeowners association. There are 32.9 acres of common land included, with the pond at the bottom. You'll enjoy direct access to the Pease Mountain Natural Area, a UVM owned 180+ acre green space and trail network, that can be accessed 12 months of the year. Privacy and proximity can be all yours. Build your new home in Charlotte!
…By Four Seasons Sotheby's International Realty


Set on approximately six acres in South Burlington, this extensively renovated residence offers a refined, estate-like setting with a rare sense of privacy and scale. There are expansive views from most rooms, offering vistas across the grounds to the Adirondack Mountains and ever-changing sunsets. A comprehensive down-to-the-studs renovation completed in 2020 brings together modern systems, high-end materials, and thoughtful craftsmanship throughout. The interior is defined by an open, informal layout designed for both everyday living and large-scale gatherings. The 23-foot kitchen anchors the main level with a 48-inch Wolf range, an expansive 10-foot island, and a dedicated wine and beverage bar. The adjoining dining area features vaulted ceilings and a dramatic wall of west-facing windows, capturing natural light and long-range views across the grounds. The main-level primary suite is generously scaled, with vaulted ceilings, a private balcony overlooking the pool and landscaped yard, a well-appointed bath, and a spacious walk-in closet. Two additional bedrooms and a full bath are located on the upper level, offering separation and flexibility. An oversized garage/barn is insulated and heated and has an attached 20' x 18' workshop. Over the garage is a finished upper level, perfect for office, studio, or fitness use. The outdoor spaces are equally gracious, with covered porches, decks, stone walls, and connecting walkways. A walkway through established perennial gardens leads to a heated pool and a fully-equipped pool house with power, heat, and plumbing. All within 15 minutes of the airport, the hospital, UVM, and downtown Burlington.
…By Annonceur International


Tucked into Burlington's coveted South End, this classic 1945 Cape is a rare find for buyers who want city convenience without sacrificing space. With the newly completed Champlain Parkway now connecting I-189 directly into the South End, this address has never been easier to reach a quick, modern route in from the interstate puts downtown Burlington, the waterfront, and Church Street Marketplace just minutes away.The real headline here is the land. This home sits on a rare double lot a size you simply don't find in the South End anymore giving you a large, private backyard with room to garden, entertain, or simply spread out. In a city where lot sizes keep shrinking, this is a genuine opportunity to own space close to everything.And then there's the garage: a massive, detached two-car garage with a paved driveway that goes well beyond typical city parking. Whether you need a workshop, storage for bikes and gear, a project space, or secure off-street parking for multiple vehicles, this garage delivers square footage that's hard to find in Burlington. Unbeatable South End location. Schedule your showing today.
…By Four Seasons Sotheby's International Realty


Just minutes from Lake Champlain, this exceptional 5 acre Vermont homestead blends historic character with state of the art construction, energy efficiency, and thoughtful design. Built by the owner/builder and talented local craftspeople, the home reflects a passion for quality reclaimed materials and Vermont craftsmanship. At the heart of the home is an extraordinary 1830s Post & Beam frame salvaged from a building at Norwich Academy that was being dismantled. Carefully restored and incorporated into the new construction, the frame brings warmth, character, and a remarkable sense of place. Hickory boards from Shelburne Farms were crafted into the main-level flooring, while 100-year-old Vermont ash boards grace the second level. Vermont marble from Danby was used for the steps. The open first floor is filled with natural light and features a custom kitchen, a stone-fireplace living room, and a sunroom for gathering. Upstairs, the primary suite joins two additional bedrooms and a full bath. The lower level offers a family room, custom designed second kitchen, private ensuite bedroom, and wine room, with walkout access to a welcoming stone patio overlooking the pond. Above the garage is a complete apartment with kitchen, bedroom, and bath. Energy efficiency is seamlessly integrated, with solar providing 100% of the homes electricity needs, complemented by mini-split heat pumps for heating and AC and radiant floor heat. Set on five peaceful acres, this classic Vermont Vernacular home feels naturally rooted in its landscape, private, peaceful, and stately, with architecture and land that seem meant to belong together. Bike to the Charlotte beach or marina, hike Mount Philo or nearby conserved trail systems, enjoy terrific local restaurants, and be on the ski slopes in about an hour. A truly special Vermont property where history, craftsmanship, nature, and modern living come together in one remarkable place.
…By Four Seasons Sotheby's International Realty


Stock market got you down? Here is your golden opportunity to have a turn-key investment property in close proximity to Lake Champlain, the bike path, farmers market, and delightful dining opportunities in the South End. This spacious triplex offers two furnished units ready for occupancy and long term tenants in the townhouse. Great for owner occupiers looking for that lake life you have always wanted, or an investors dream come true. Fully renovated and lovingly maintained, these units are easy to rent and tenants always want to renew! Private back porches, grassy lawn for games and entertainment, and a garage for storage.
…By Annonceur International


Welcome to your own slice of Vermont paradise on 47 private acres with jaw-dropping 180-degree views of the Green Mountains and room to truly live. The main house is designed for comfort and connection, with two primary en-suites (one on each level), three additional bedrooms, a terrific high-end country kitchen, and bright, open living spaces that flow onto a cozy front porch with a fireplace perfect for soaking in those sunsets. The patio is a standout feature, positioned to take in the views, with a spacious fire pit ready for cozy evenings. Set out your Adirondack chairs, sip your morning coffee, and watch the sunrise paint the mountains. Guests will never want to leave the charming Adirondack-style guest house, offering about 1,000 square feet of inviting space with a vaulted great room, one bedroom, full bath, and its own two-car garage. Outside, the fun really begins to explore open meadows and wooded trails, take a dip in your private swimming pond complete with a dock, or simply enjoy the peace and privacy of your surroundings. The classic barn with five horse stalls and a tack room is ready for equestrian pursuits or could easily transform into the ultimate game room, fitness studio, or creative escape. Theres even a buildable lot for bringing family or friends along to create your own mini compound. Dreaming of gardens, farm to table living, or even a small vineyard? This sunny property is ready for it all. And when you do feel like venturing out, youre just 15 minutes from Lake Champlain, 20 minutes to Burlington, and 50 minutes to Sugarbush Resort for year-round adventure.Be sure to watch the walk through and lifestyle videos!
…By Four Seasons Sotheby's International Realty


A rare offering in Burlington's Hill Section, this exceptional 1930's Craftsman-style residence blends timeless architecture, quality updates and privacy on .68 beautifully landscaped acres. With over 4,000 finished sq. ft., 4 bedrooms, and 4 baths, the home offers an extraordinary combination of comfort & versatility. Professionally designed grounds create a private sanctuary of lush perennial gardens, artisan stone walls, winding paths, patio, raised garden beds, charming oversized shed, & fenced yard. The expansive Ipe hardwood deck extends from the kitchen, creating an effortless setting for entertaining or quiet evenings overlooking the gardens. The chef's kitchen features Scandinavian-inspired cabinetry, granite countertops, custom walk-in pantry, breakfast nook, oversized stainless sink, & Sub-Zero & Viking appliances. Inside, cathedral ceilings and skylights illuminate the living room, while a gracious foyer with original terra cotta floors & red oak flooring throughout much of the home celebrate its enduring character. Two primary suites - one on each level - provide exceptional flexibility and effortless aging-in-place potential. The updated main-level suite includes an accessible bath with no-step shower & radiant heat. Upstairs, the second suite offers a soaking tub, custom cabinetry, ceramic tile, and oversized linen closet. An oversized, heated two-car garage with expansive heated workshop and attic storage adds remarkable utility, with possibilities for a studio, gym, game room, or creative retreat. A lower-level efficiency apartment with private entrance and separate utilities offers income potential or additional guest space. Multiple heating/cooling systems and zones ensure year-round comfort, including 5 heat/AC mini splits, propane stove, fireplace insert, baseboard HW heat, & radiant flooring. With over 400 amps of electrical service and comprehensive inspections completed, this extraordinary property is ready to be enjoyed for years to come!
…By Annonceur International


Welcome to the coveted Overlake community in Burlingtonwhere refined living meets an exceptional location. Ideally situated just moments from University of Vermont, UVM Medical Center, downtown Burlington, the shores of Lake Champlain, and within walking distance to Burlington Country Club, this residence offers effortless access to the very best of the area. Enter through the private courtyard of Unit #35, where a thoughtfully reimagined landscape by a local architect features stone pathways, curated perennial gardens, and new decking, creating a warm and inviting first impression. Inside, the home has been completely transformed under the direction of the current owner/contract designer. The expanded chefs kitchen showcases custom cabinetry, high-end appliances, and opens seamlessly to the dining and living areas, perfect for entertaining. New west-facing windows frame filtered views of Lake Champlain and the Adirondacks, while filling the space with beautiful afternoon light. The primary suite is a serene retreat with new flooring and a spa-like bath featuring a walk-in shower and soaking tub. Thoughtful details, including designer wallpaper and classic glass door knobs, add understated elegance. A second bedroom and bath offer comfort for guests, while a main-level office provides ideal work-from-home flexibility or a cozy den. Recent upgrades include new mini-split systems for efficient heating and cooling, a new water heater, full electrical panel replacement with updated wiring, and an EV charger in the detached garage. Residents enjoy an inground pool and tennis courts, with golf just around the corner. A rare turnkey opportunitysimply move in and relax.
…By Four Seasons Sotheby's International Realty


The true privacy of this end-unit home reveals itself the moment you step inside. The main living spaces are positioned along the back of the home, where the open kitchen, dining and living areas look out over the pond with no neighboring residences in view. Treetop surroundings and incredible sunset skies create a peaceful backdrop that feels completely unexpected for such a convenient South Burlington location. The main level makes everyday living easy with a large center island, gas fireplace and direct access to the oversized Trex deck. The primary suite, two additional flexible rooms, another full bath and laundry are all on this floor, creating the option for one-level living, guest rooms or dedicated office space. Upstairs are two large bedrooms with walk-in closets and a full bath. The finished walkout lower level adds a spacious family room, another full bath and a bonus room ideal for a gym, office, guest space or playroom, along with plenty of unfinished storage. Outside, choose between the covered front porch, elevated back deck or stone patio and firepit. Solar panels and central air add year-round comfort and efficiency. The HOA handles lawn care, snow removal, trash and recycling, while the neighborhood offers community gardens, wooded trails and green space. Schools, shopping, UVM Medical Center, the airport, downtown Burlington and South Burlingtons growing City Center are all just minutes away. It is a rare combination of flexible space, easy maintenance, convenience and backyard privacy that needs to be experienced in person. The sellers are motivated to begin their next chapter closer to their college-aged children. If easy, turnkey living with unexpected privacy and a convenient South Burlington location sounds appealing, schedule your showing and experience this home in person.
…By Four Seasons Sotheby's International Realty


Enjoy an easy commute to work, dining, shopping, entertainment, cultural attractions, and outdoor recreation. This is a wonderful opportunity to become part of a vibrant community while benefiting from convenient access to many beloved towns and cities in every direction.At the end of the day, retreat to your newly constructed dream home. The parcel at 1179 NXT Butternut Rd has a state-approved wastewater permit for a two-bedroom home, while the size and design of the residence can be customized to suit your vision. The building envelope encompasses approximately 3/4 of an acre, offering flexibility to relocate the home site within that area, provided the buyer completes their own due diligence and ensures the home is not sited within any wetland areas. The project engineer is available to provide additional information regarding the building envelope and potential home site options.Video available, click on the Virtual Tour.
…By Four Seasons Sotheby's International Realty


Custom built by its owners in 1987 and thoughtfully renovated over the years, this exceptional contemporary home blends timeless design with outstanding craftsmanship. Recent improvements include a new roof within the past five years, Marvin windows installed throughout over the last two years, and a new four-bedroom septic mound system completed in 2024. Designed with accessibility in mind, the home offers exceptional ADA features, including an elevator, a custom kitchen, and a beautifully designed primary suite with wheelchair-accessible cabinetry, generous clearances, and a luxurious bath with a roll-in tiled shower. The light-filled main living level features an open floor plan anchored by a dramatic wall of south-facing windows that brings the outdoors in. The renovated kitchen is the heart of the home, showcasing newer stainless-steel appliances, custom cabinetry, and a large island topped with a striking Sapele countertop, perfect for gathering with family and friends. A wood-burning stove creates a warm focal point for winter evenings, while the recently renovated deck and screened porch invite summer entertaining. The spacious primary suite is also located on this level, offering a walk-in closet and an elegant accessible bath. Upstairs, a private bedroom suite features its own walk-in closet and beautifully appointed custom bath. The entry level provides outstanding flexibility with a large recreation room, an additional bedroom and bath, direct access to the bluestone patio, and convenient elevator access to the main living level. Surrounded by a peaceful private setting, this property offers the perfect balance of tranquility and convenience. Charlotte Town Beach is just 12 minutes away, with Mt. Philo's hiking trails nearby. Shelburne Village, Burlington, UVM Medical Center, and the airport are all within an easy 20-minute drive, making this an extraordinary place to call home.
…By Four Seasons Sotheby's International Realty


Located in the private Blackberry Ridge neighborhood, tucked in among the maples and pines with spectacular views of the Adirondacks and Lake Champlain, this solid log home looks completely at home on this 3.86 acre property. Carefully constructed to ensure a warm interior, this sense of snug comfort with great views of the surrounding countryside is the heart of the design of this distinctive property. From the moment you walk in, you are wowed by the beautiful views and panoramic acreage through walls of windows in the great room with vaulted ceiling and wood stove, a spacious 3-season room and wrap-around deck perfect for enjoying sunsets and admiring the property's beauty. The well-organized kitchen is just steps away from the dining room, you can whip up a beautiful brunch and serve buffet-style from the spacious kitchen counter. The den has a closet that could be the 4th bedroom or office. Upstairs gleaming pine floors add character to two generously sized bedrooms including a primary bedroom with and walk-in closet and bathroom plus a flex space overlooking the great room and mountains. The full walk-out lower level is finished with a wood stove in the family room, plus unfinished space for storage. Just steps away is a two-car, detached garage with overhead storage. This landscaped oasis is ideally located in a small neighborhood close to shopping, schools, interstate and the airport. Welcome home!
…By Four Seasons Sotheby's International Realty
'%20stroke='%23DDAA3A'%20stroke-width='1.909'%20stroke-linecap='square'%20stroke-linejoin='bevel'/%3e%3c/svg%3e)
Receive by email any new listing that may match your search criteria
Your criteria :
By validating this form, you accept the general conditions of use of Le Figaro Properties.
These agencies offer a selection of luxury properties vente at Shelburne. Feel free to contact them for personalized assistance.
