

luxury real estate for sale Rockleigh, United States


House with pool and garden Rockleigh (United States)
New Construction Transitional Dutch Colonial, situated on 1.64-acre lot in prestigious Rockleigh, NJ. Designed/built by KO-Group, this home offers 7,000 SF of livable space, including 5,000 SF across the first and second floors with a 6BR, 6 bath layout. The main level features over 10’/cathedral ceilings, natural light, and a thoughtfully designed open-concept layout with 4 fireplaces, seamlessly connecting the kitchen, Wolf/Sub Zero Appliances, great room, and dining spaces. A covered four-season loggia enhances indoor-outdoor living, ideal for year-round entertaining. Private office/library, bar area, mudroom and motor court with an attached 2-car garage. The second floor offers a luxurious primary suite with dual walk-in closets and a spa-inspired bath, along with four additional ensuite bedrooms connected by a central gallery hallway overlooking the cathedral great room. The finished lower level provides a complete lifestyle extension, featuring recreation space, fitness/wellness areas, an additional bedroom, and flexible entertainment zones. Outdoor amenities include a pool, poolside grilling area, patio, and expansive landscaped grounds designed to maximize privacy and usability. The depth and configuration of the property also presents a rare opportunity to accommodate an equestrian lifestyle, with the potential for paddock/accessory structure and riding areas, all while maintaining the estate’s refined residential character. Est. Completion April 2027.
…By Annonceur International
1489 listings near Rockleigh


Property Tappan (United States)
Discover serenity and luxury in this rare turnkey Rockland County beauty at 425 White Oak Rd, Palisades, NY. Nestled on a private 0.57-acre lot enveloped by mature shade trees in a great neighborhood, this beautifully maintained 4-bedroom, 2.5-bath home offers the ultimate blend of modern elegance and peaceful seclusion. The spacious interior boasts rich hardwood floors on the main level, a meticulously renovated chef’s kitchen, and luxurious bathrooms featuring the finest finishes. Step outside to a massive deck and expansive yard, perfect for entertaining, relaxing, and outdoor fun. This location is unmatched for commuters and you’ll benefit from the top-rated, highly desirable Orangetown School District. Commuting to Midtown Manhattan is effortless, sitting just 30 minutes away with immediate access to the Palisades Interstate Parkway and Route 9W. Enjoy premier recreation just minutes from your door, including hiking at Tallman Mountain State Park, cycling on 9W, and Hudson River waterfront activities. This rare Palisades gem seamlessly pairs suburban tranquility with urban convenience. Audio/visual security cameras inside and outside of property.
…By Prominent Properties Sotheby's International Realty


House with pool Norwood (United States)
Set on a 39,461-square-foot corner lot on Norwood’s East Hill, this renovated residence offers approximately 4,700 square feet with 4 bedrooms, 4 full bathrooms and a powder room with a built-in dog wash. The home features radiant-floor heating throughout, two-zone central air conditioning with auxiliary backup heat, HardiePlank siding and a 15-zone irrigation system. Generously scaled living and entertaining areas are supported by a well-equipped kitchen with Miele appliances, including induction cooking, built-in ovens, a warming drawer, coffee system and dishwasher, along with a Samsung refrigerator, wine cooler and an additional refrigerator in the butler’s pantry. Outdoor features include broad lawn areas, mature landscaping and a gunite pool refinished approximately five years ago. The property also contains a grandfathered regulation-size tennis court that is currently grass-covered and requires complete renovation. A 3-car attached garage completes the property. No basement; crawl space only. Square footage, lot size, systems, improvements, permits, grandfathered status and pool and tennis-court conditions should be independently verified.The virtual tour link includes a full video tour, interactive 3D model, detailed floor plans, room dimensions & photos. https://newjerseyproper.com/mls-108-briarwood-ave-norwood-nj/
…By Prominent Properties Sotheby's International Realty


House Norwood (United States)
Spacious and Unique Colonial set on approximately .86 acres of landscaped property on the east hill. Once you step into this home you notice a large living room with a wood burning fireplace, then a formal dining room with a bay window which leads you into the spacious kitchen with custom ash cabinetry, granite countertops, top-of-the-line appliances, a large pantry, a large laundry room, and a full bath. The impressive great room with 12’tray ceiling, built-ins, and panoramic windows offers French doors leading to a paver patio and heated in-ground pool and hot tub, ideal for entertaining. A step-up suite includes a library with built-ins, a bedroom, full bath, and an artist studio. The second floor you have a main full bath, bedroom, jack and jill full bath. Bedroom, bedroom, and bedroom. The third floor is quite unique primary bedroom with a large office, walk in closet, bedroom with plenty of windows with vaulted ceilings and 2 sky lights plus a full bath. The basement has plenty of storage and door to a large 3 car garage. The home comes with a whole house Generator, Water Heater 2024, gas furnace 2021, there are 3 zones for AC and 6 zones for heat. Plus, a fully wired security system for the whole house. Don’t miss this home-view it today! Drainage easement located along the rear edge of the property. Owner is a realtor
…By Prominent Properties Sotheby's International Realty


Property Norwood (United States)
FABULOUS CENTER HALL COLONIAL, SITUATED ON A CUL-DE-SAC ON THE PRIME EAST HILL OF NORWOOD FEATURING 4 BEDROOMS, 2 FULL AND 2 HALF BATHS ON A PRIVATE ACRE OF SPECTACULAR RESORT LIKE PROPERTY! INVITING ENTRY FOYER, FORMAL LIVING ROOM W/CUSTOM BUILT-IN CABINETRY, LARGE FORMAL DINING ROOM, GUEST POWDER ROOM, OVERSIZED SUN-FILLED, 2-STORY GREAT ROOM WITH A WOOD BURNING FIREPLACE & FRENCH DOORS LEADING TO THE LUSH AND EXPANSIVE PROPERTY. DESIGNER SPACIOUS GOURMET KITCHEN WITH LARGE CENTER ISLAND & BREAKFAST AREA, TOP-OF-THE-LINE APPLIANCES, GORGEOUS CAESARSTONE & MARBLE COUNTERTOPS, EXPANSIVE MUDROOM ADJACENT TO THE 3-CAR GARAGE, CUSTOM BUILT-IN CABINETRY OFFERING AMPLE STORAGE & WORKSPACE, NEW POWDER ROOM, LAUNDRY ROOM WITH NEW WASHER & DRYER AND SECONDARY STAIRCASE COMPLETE THE FIRST FLOOR. THE 2ND LEVEL OFFERS A PRIMARY BEDROOM SUITE WITH VAULTED CEILING, SPA-LIKE BATH AND OVERSIZED CLOSETS, PLUS 3 ADDITIONAL BEDROOMS, UPDATED HALL BATH, LARGE BONUS ROOM AND AN ADDITIONAL LOFT SPACE FOR A HOME OFFICE. DESIGNER QUALITY FINISHES THROUGHOUT. ENTERTAIN OUTDOORS THIS SUMMER: GORGEOUS GROUNDS WITH SPECIMEN TREES, MATURE LANDSCAPING FOR PRIVACY AND A LARGE PAVER PATIO FOR AL FRESCO DINING! NEWLY FINISHED EXTERIOR, NEW HOUSE GENERATOR, NEW A/C ZONE, BLUE RIBBON SCHOOLS, CLOSE TO NYC, FINE DINING AND SHOPPING! INCREDIBLE OPPORTUNITY TO OWN THIS VERY SPECIAL HOME!!
…By Prominent Properties Sotheby's International Realty


House with garden Palisades (United States)
The French Ivy House is a rare and enchanting country retreat in the historic hamlet of Snedens Landing. With its distinctive mansard roof, ivy-covered stucco exterior, and charming secondary wing that feels as though it belongs to another era, this exceptional residence offers timeless character combined with modern luxury. Just 14 minutes from the George Washington Bridge. Spanning more than 3,500 square feet, the home has been completely renovated with extraordinary attention to detail and can be offered fully furnished for an additional fee. Every finish, furnishing, and design element was custom selected specifically for the property, creating a truly turnkey experience. Inside, the home is filled with architectural charm: window seats, barrel-shaped dormers, casement windows that welcome fresh country air, two staircases, multiple entrances, and a delightful collection of nooks and intimate spaces. The floor plan is both elegant and inviting, blending sophistication with warmth. The interiors showcase quarter-sawn oak flooring with radiant heat, large-format Italian marble floors, a beautifully appointed chef's kitchen with premium appliances, custom cabinetry, and marble countertops. Three ensuite bedrooms provide exceptional comfort, including a luxurious primary suite conveniently located on the main level. Additional highlights include hand-painted silver-leaf murals in the dining room, silk wall coverings, bespoke window treatments, custom carpets, and a whole-home Sonos sound system extending throughout both the interior and exterior spaces. The grounds are equally impressive. Professionally designed by a landscape architect, the property features extensive gardens, mature plantings, stone walls and terraces, multiple water features, and a picturesque koi pond complete with water lilies and visiting frogs. Spring brings spectacular displays of tulips and daffodils, while a natural wall of trees creates privacy and tranquility. Life in Snedens Landing offers a unique combination of history, natural beauty, and artistic heritage. This historic district traces its roots to the 1600s and has long attracted artists, writers, and creative figures. The neighborhood is exceptionally peaceful, with only one road in and out, resulting in virtually no through traffic. The home is within walking distance of the Hudson River, a small sandy beach, and nearly 3,000 acres of protected parkland overlooking the river. Tallman State Park adjoins the community to the north, while the Lamont-Doherty Earth Observatory and the Palisades Interstate Park are accessible from the south. Nearby amenities include the Palisades Library, the Palisades Community Center, the popular farmers market, and The Market café. The vibrant riverfront village of Piermont—with its restaurants, shops, and scenic waterfront promenade—is just five minutes away by car or a pleasant 30-minute walk. Whether as a full-time residence or a weekend escape, The French Ivy House offers the rare opportunity to experience country living that feels worlds away from New York City—while remaining only 25 minutes from Manhattan.
…By Ellis Sotheby's International Realty


House Palisades (United States)
First time on market in 30 years - "Arcadia" circa 1850 historic riverfront home, offering 4,700sqft of living space along the majestic Hudson River in the heart of Snedens Landing. Arcadia is a rare and storied Italianate Victorian offering 163 feet of private rocky and sandy beach, extraordinary privacy, and sweeping river views from nearly every room. Tucked away on a quiet, dead-end lane with no through traffic, this remarkable property sits within the Palisades Historic District—an enclave of approximately 100 homes surrounded by more than 3,000 acres of protected parkland, including Tallman State Park and the Palisades Interstate Park system. Just 25 minutes from New York City, it offers a serene escape without sacrificing convenience. Dating to circa 1850 and believed to be among the earliest Italianate homes in Palisades, Arcadia is architecturally significant. Classic features include a low-pitched hipped roof, broad overhanging eaves with prominent brackets, tall paired and bay windows with detailed entablatures, and a full-length veranda complemented by a charming entrance porch. Rich in provenance, the home was originally built by Colonel A.V. Elliot and later owned by Henry E. Lawrence, father to Mary Tonetti, and a prominent New York merchant who relocated the house to its present site in 1870 and later commissioned architect Cleveland Cady to build "Cliffside" three doors away. Arcadia became known as the residence of Annie Underhill—affectionately remembered as “Auntie Annie”—and has long been cherished as a gathering place for artists, writers, and creatives. Over the course of more than 175 years, the home has had only a handful of owners, a testament to its enduring appeal. The name Arcadia evokes an idyllic vision of pastoral beauty and harmony with nature—a fitting description for this extraordinary setting, where the Palisades cliffs gently give way to the Hudson River just north of the George Washington Bridge. This unique geographical feature creates one of the few accessible waterfront stretches along this dramatic shoreline. Life in Snedens Landing is defined by community and connection to nature. Residents enjoy access to hiking trails, a private tennis association, the Palisades Library and Community Center, and “The Triangle,” a beloved gathering spot for neighborhood events. The vibrant riverfront village of Piermont—with its restaurants, shops, and marinas—is just minutes away. With its rare waterfront setting, deep historical roots, and timeless architectural beauty, Arcadia offers a once-in-a-generation opportunity to own a truly special piece of Hudson River history.
…By Ellis Sotheby's International Realty


Apartment with terrace and pool Norwood (United States)
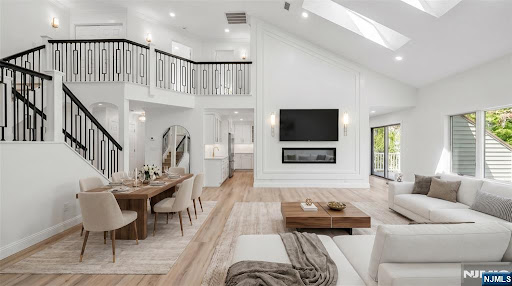
Completely gut renovated and move-in ready stunning 4-bedroom, 3.5-bath townhouse in Northwoods, Norwood's ultra desirable, amenity-rich community. Renovated from top to bottom with exceptional craftsmanship and designer finishes, this home offers soaring ceilings, skylights, and an abundance of natural light. Spectacular gourmet kitchen, featuring a massive center island, quartz countertops, professional-grade appliances with oversized range and hood, wine display, and abundant cabinetry. Stylish wet bar w. sink / bev center seamlessly connects the kitchen to the spacious great room, highlighted by a sleek electric FP & soaring ceilings. The main level also offers a generous dining area and SGD leading to a large deck overlooking peaceful natural surroundings. Upstairs, find 3 spacious bedrooms. Lux primary suite with oversized WICs and a spa bath w. a soaking tub and glass-enclosed shower. 2 addt'l bedrooms share a beautifully renovated full bathroom, and convenient laundry completes the level. Fully finished lower level is ideal for extended living or entertaining, offering a summer kitchen, 2nd laundry, recreation room, 4th bedroom, and another fully renovated full bath. Large windows flood the space with natural light. Radiant heated floors in every bathroom add an extra touch of luxury. Northwoods offers an exceptional lifestyle with beautiful grounds, a community pool, tennis, gym and clubhouse. Enjoy top-rated schools, a welcoming community, and a peaceful setting.
…By Annonceur International


House Tappan (United States)
Space, privacy and a charming village close by. With nearly 3,000 square feet, plus an 1,100 sf finished lower level, this substantial house in the historic hamlet of Tappan offers the kind of breathing room that can make leaving the city feel like a very good idea. Set on a generous corner property at the entrance to a cul-de-sac, there is room to spread out, both inside and out. At its heart is an open kitchen, dining and family room—an easy, expansive space for everyday living and entertaining. Generously proportioned rooms continue throughout the house, while the finished lower level adds considerable additional space and flexibility for a home office, gym, media room, studio, recreation or guests. Outside, a private backyard is framed by mature landscaping, with a deck overlooking the garden and a koi pond that gives the setting a peaceful quality. There is room to entertain, garden, play or simply enjoy having a piece of the outdoors to yourself. And while the property offers plenty of privacy, it doesn't feel removed from things. Tappan's historic downtown, with restaurants, shops and its handsome library, is close by, while the Hudson River villages of Piermont and Nyack are just a short drive away. Located in the Town of Orangetown and the South Orangetown Central School District, this is a house that delivers on one of the great promises of a move from the city: more space, more privacy and more room for life to unfold.
…By Ellis Sotheby's International Realty


House Norwood (United States)
Welcome to 840 Blanch Ave, a grand center hall colonial with stunning gunite pool, hot tub and park like property. Built for ease of living both inside and out this 4 bedroom 2.5 bathroom home will impress the most discerning eye. The custom chef's kitchen with Sub-Zero and Wolf appliances, large island, views of the rear yard and access to the large family room is the perfect gathering place for friends and family. The generously sized primary suite features vaulted ceilings, a sitting area, 2 walk in closets and a marble bathroom with separate vanities and a steam shower, making it a peaceful retreat. Three additional bedrooms a full bathroom and laundry complete the second floor. Step outside to a spectacular professionally landscaped masterpiece. Expansive upper and lower patios allow for ample space for large parties or intimate gatherings with the stunning gunite pool with spa and waterfall as the main attraction. Located in the highly rated Northern Valley school District with close proximity to Closter Plaza and easy access to the GW Bridge make this a perfect blend of ease of living and convenience.
…By Prominent Properties Sotheby's International Realty


Contemporary house with terrace Closter (United States)
Completely rebuilt on new and existing foundation and move-in ready, this stunning 4-bedroom, 3.5-bath contemporary home offers the perfect blend of modern design, quality craftsmanship, and everyday comfort. Beautiful finishes and thoughtful details are showcased throughout, creating bright, inviting living spaces ideal for both entertaining and daily living. The open-concept main level is highlighted by soaring ceilings that create a bright, welcoming atmosphere. The chef's kitchen flows effortlessly into the dining area, while sliding doors open to a spacious composite deck, creating a seamless connection between indoor and outdoor living. Nestled on a quiet street in a neighborhood bordering the Nature Center trails, this home offers the best of both tranquility and convenience. Enjoy close proximity to Closter's vibrant downtown with its popular shops and restaurants, parks, and easy access to NYC transportation. This exceptional home presents a rare opportunity to enjoy turnkey living in one of Bergen County's premier communities with top rated schools.
…By Annonceur International


Contemporary house with terrace Closter (United States)
Completely rebuilt on new and existing foundation and move-in ready, this stunning 4-bedroom, 3.5-bath contemporary home offers the perfect blend of modern design, quality craftsmanship, and everyday comfort. Beautiful finishes and thoughtful details are showcased throughout, creating bright, inviting living spaces ideal for both entertaining and daily living. The open-concept main level is highlighted by soaring ceilings that create a bright, welcoming atmosphere. The chef's kitchen flows effortlessly into the dining area, while sliding doors open to a spacious composite deck, creating a seamless connection between indoor and outdoor living. Nestled on a quiet street in a neighborhood bordering the Nature Center trails, this home offers the best of both tranquility and convenience. Enjoy close proximity to Closter's vibrant downtown with its popular shops and restaurants, parks, and easy access to NYC transportation. This exceptional home presents a rare opportunity to enjoy turnkey living in one of Bergen County's premier communities with top rated schools.
…By Annonceur International


House Tappan (United States)
Location- Location- Location!!! Welcome to an exceptional opportunity at 171 Austin Avenue, first time on the market. Come and shape this original home to your vision located in the South Orangetown Central School District. This 4-bedroom ,1.5 bath home features a kitchen, dining room perfect for entertainment, 3 bedrooms, and a full bathroom. Descend to ground level, where a welcoming den or family room offers flexible space for relaxation, recreation, or a home office. This level also boasts a private 4th bedroom, a convenient half-bath, and laundry room area. Direct indoor access to the two-car garage adds to the home's practicality, while a walk-out entry seamlessly connects to a private, level backyard – an ideal setting for outdoor gatherings and play. Recent 2026 upgrades include: A brand-new roof, a freshly paved driveway, freshly repainted interior, new laminate flooring in the lower level. The home offers the ultimate commuter experience. Approximately 18 miles from New York City and perfectly situated on the New Jersey border. With access to the Palisades Interstate Parkway (PIP), your drive to Manhattan can be accomplished in under an hour. Beyond its practical advantages, this home serves as your gateway to the rich tapestry of the Hudson Valley. History lovers will be drawn to iconic landmarks like the DeWint House in Tappan, once George Washington's temporary headquarters, or savor a truly unique dining experience at the '76 House, America's oldest tavern – a cultural journey not to be missed. Everyday conveniences are just moments away, with a selection of shops, supermarkets, and drug stores within easy reach. The charming village of Sparkill, a mere stone's throw from Tappan, is a10-minute stroll with an array of inviting restaurants, cozy coffee shops, a post office, and direct access to picturesque nature trails. Commuting is made effortless with a dedicated parking lot offering convenient bus services to Port Authority. Make this friendly enclave of Tappan your new home!
…By Ellis Sotheby's International Realty


House with garden and terrace Closter (United States)
Spectacular brand new construction masterpiece in ultra-desirable Closter, featuring stunning interior design by acclaimed designer Allison Handler. This exceptional residence offers 6 bedrooms, 6.5 bathrooms, and a thoughtfully designed layout ideal for both everyday living and elevated entertaining. The main level welcomes you with a grand entry foyer, leading to a stunning great room with gas fireplace, a private den / office, and a designer chef’s kitchen with a massive center island, seamlessly open to the spacious dining room. A first-floor bedroom and full bathroom provide flexibility and convenience. The second level is equally impressive, anchored by a spectacular primary suite complete with its own gas fireplace, dreamy walk-in closet, and a luxurious spa-like bath featuring a soaking tub, private toilet closet, double vanity, and oversized shower. Three additional junior suites, each with en-suite bathrooms, offer comfort and privacy, while a large second-floor loft/family room adds valuable bonus space. The fully finished, amenity-rich basement is an entertainer and wellness enthusiast’s dream, featuring a home sauna, home gym, expansive recreation room, wet bar, sixth bedroom with egress window, full bathroom, and bonus shower room across from sauna. Generator included. Complete with a large trex deck and beautifully designed property, this home represents the pinnacle of new construction living in an ultra-desirable neighborhood. Vehicle charger in the garag
…By Annonceur International


House with garden and terrace Tappan (United States)
This charming 1920's colonial is ideally situated on a quiet, tree-lined street in the highly sought-after hamlet of Tappan. Offering 3 bedrooms and 2 bathrooms, the residence provides a warm and inviting atmosphere with a layout designed for everyday living. Hardwood floors run throughout, enhancing the home's timeless character while ample sunlight fills the interior and highlights the home's living area, complete with an inviting wood-burning fireplace. The eat-in kitchen is perfect for both casual meals and entertaining, with direct access through beautiful sliding glass doors to a patio that extends to a level backyard. Upstairs, you'll find three well-proportioned bedrooms and a full bathroom, offering ample storage space and flexibility. A full basement adds valuable bonus space, perfect for storage or future customization to your individual needs. Set on a desirable level corner lot, the property includes a detached one-car garage, providing added convenience and functionality. A newly installed roof offers peace of mind and features a 50-year transferable warranty. Located within the award-winning Orangetown Central School District, this home appeals to those seeking both quality of education and convenience. Enjoy close proximity to local restaurants, parks, and an abundance of outdoor recreation, including hiking, biking, sailing, and golf. An active lifestyle is right at your doorstep. Commuters will appreciate the easy access to major roadways, with New York City approximately 30 minutes away via the Palisades Parkway.
…By Julia B. Fee Sotheby's International Realty




House Closter (United States)
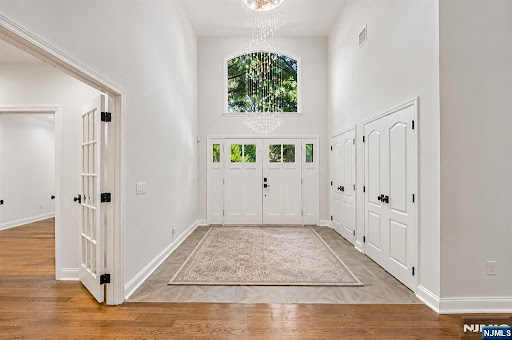
Welcome to an exceptional, fully renovated residence in one of Bergen County's most sought-after communities. Perfectly situated in the heart of Closter, this stunning 6-bedroom home seamlessly blends timeless elegance with today's modern lifestyle, offering a truly move-in-ready experience. A dramatic two-story foyer welcomes you into light-filled interiors where soaring ceilings, rich hardwood floors, and thoughtfully designed open living spaces create an atmosphere of warmth and sophistication. The spectacular chef's kitchen is the centerpiece of the home, featuring premium stainless steel Thermador appliances, custom cabinetry, 2 separate sinks with generous prep space, and an effortless flow into the dining area. The spacious living areas provide the ideal setting for entertaining while maintaining a comfortable everyday lifestyle. The first-floor primary suite comes complete with a beautifully appointed spa-inspired bath and an expansive walk-in closet. An additional first-floor bedroom provides exceptional flexibility for guests, extended family, or a private home office. Set on a cul-de-sac across from the Nature Center in an unbeatable location, this home is just moments from Closter's award-winning schools, vibrant downtown, parks, nature trails, and the renowned Closter Plaza. Easy access to New York City transportation, exceptional dining, shopping, and a community atmosphere make Closter one of Northern New Jersey's premier places to call home.
…By Annonceur International


House Closter (United States)
Discover timeless design and architectural elegance in this exceptional all-brick Colonial, situated on the prestigious East Hill of Closter. Thoughtfully and extensively remodeled within the past year, this luxurious residence showcases impeccable craftsmanship and sophisticated finishes throughout three levels of refined living space. Offering 6 spacious bedrooms and 5.5 updated baths, this DiStaulo-built home is designed for both everyday living and grand-scale entertaining. A vaulted foyer with marble flooring, a grand staircase, and cascading chandelier sets an impressive tone upon arrival. Bright interiors highlight exquisite millwork, designer fixtures, and meticulous attention to detail. The gourmet kitchen is a true masterpiece, featuring an oversized center island, premium appliances with integrated paneling, and an open-concept that flows effortlessly into gathering spaces. Upstairs, the expansive primary suite with sitting area offers a private retreat with a spa-inspired bath, soaking tub overlooking treetop views, and dual walk-in closets. Two additional bedrooms with a connecting bath, junior en-suite and a convenient laundry room provide the ideal layout. The recently finished lower level adds another bedroom and full bath, along with generous recreation space. Uniquely reimagined with an upscale quality rarely found in Bergen County, this extraordinary residence is located in a coveted neighborhood with top-rated schools, a vibrant downtown and access to NYC.
…By Annonceur International


House Closter (United States)
Experience exceptional luxury in this stunning new construction home on Closter's prestigious East Hill. Offering 6 bedrooms and 6.5 baths, this extraordinary home showcases impeccable design, custom craftsmanship, and elevated modern living throughout. A grand 2 story entry foyer welcomes you into a breathtaking interior with soaring 11 and 22-foot ceilings, dramatic walls of glass, and abundant natural light. The spectacular living room features exceptionally high ceilings and oversized windows, while the formal dining room flows seamlessly into a state-of-the-art modern kitchen with custom cabinetry, high-end appliances, built-in wine fridge, premium finishes, and an open layout overlooking the expansive family room and private backyard. A first-floor junior suite, pantry, powder room, and mudroom complete the main level. Upstairs, the luxurious primary suite offers two oversized walk-in closets, coffee bar with beverage fridge, a spa-like bath with soaking tub, oversized shower, and dual vanities. Three additional junior suites and a spacious laundry room complete the second floor. The finished lower level includes an additional bedroom, full bath, recreation room, wet bar, and flexible space for a gym or theater. Additional highlights include radiant heat in the full baths, flush LED lighting, flush HVAC vents, full-house generator, custom millwork, 3 car garage, outdoor patio with cooking area, and a beautifully private expansive yard. A rare East Hill opportunity.
…By Annonceur International


House Hastings-on-Hudson (United States)
NEW CONSTRUCTON: Builder offering CREDIT to buyers at closing. Discover Hudson Vista Townhomes, where elevated living meets unparalleled natural beauty. Nestled along the Hudson River with breathtaking views of the Palisades, our trilevel townhomes offer a perfect blend of luxury and tranquility. Each residence features spacious layouts, private garages, and rooftop decks, providing the ideal backdrop for entertaining or simply soaking in the panoramic vistas. Experience a lifestyle immersed in nature, where every day feels like a retreat. Welcome to Hudson Vista Townhomes, where your elevated living awaits. These townhouses are perfectly situated just moments from the scenic Aqueduct Walk, top-rated schools, a train station, Draper Park, lively shops, the waterfront and restaurants off Hastings-on-Hudson's charming Main Street. #hastingsonhudson. 2 bedroom en suite bathroom
…By Julia B. Fee Sotheby's International Realty


House Hastings-on-Hudson (United States)
NEW CONSTRUCTION | HUDSON RIVER & PALISADES VIEWS | ELEVATOR-READY Unit #1 at Hudson Vista offers something rare: spacious new construction with Hudson River views - and built-in flexibility for the future. Spanning 2,025 SF across three levels, this thoughtfully designed residence features an open main living space with a chef's kitchen, quartz island, and seamless flow to dining and living areas. Sliding glass doors open to a private yard, while the top level reveals a rooftop terrace with sweeping views of the Palisades and river sunsets. A standout feature: this home is elevator-ready - offering long-term accessibility and added resale appeal. Additional highlights: • 2-car private garage • Private yard • Energy-efficient heating & cooling systems • Modern, turnkey finishes • Only six residences in the collection Limited-time incentive: No HOA fees for 12 months, offering immediate savings and added peace of mind as you settle into new construction living.
…By Julia B. Fee Sotheby's International Realty


House Hastings-on-Hudson (United States)
Elevated River-Town Living — No HOA for 12 months, builder offering buyer incentive. Unit #3 offers the ideal balance of space, design, and views. Spanning 2,288 SF, this tri-level residence features a bright open main level with chef's kitchen, quartz island, and seamless entertaining flow. Upstairs, three bedrooms provide versatility for growing households or dedicated office space. The top level opens to a rooftop terrace with dramatic Hudson River and Palisades views — the perfect setting for sunset gatherings or quiet mornings. Features: • 3 bedrooms • 2-car garage • Private yard • Rooftop terrace • High-efficiency heating & cooling • Close to Metro-North, parks, and Main Street
…By Julia B. Fee Sotheby's International Realty


House with pool and garden Alpine (United States)
Introducing one of Alpine’s most distinguished estates, privately set behind dual gated entrances on approximately two acres in one of the borough’s most coveted locations. Designed for both grand entertaining and everyday living, the residence offers seven bedrooms, eight full baths, and two half baths across three elevator-serviced levels. A gracious arrival leads to beautifully proportioned living spaces enhanced by soaring ceilings, exquisite architectural detailing, and multiple fireplaces throughout. Designed for both grand entertaining and comfortable everyday living, the main level features a distinguished library, private study, billiards room, guest suite, and an array of elegant formal and informal gathering spaces. The spectacular designer kitchen is a true culinary masterpiece ,featuring custom cabinetry, a massive center island, and a charming circular breakfast nook. A spacious bonus sitting area with fireplace, adjacent to the kitchen provides the perfect space to relax. The second floor is anchored by a remarkable primary suite with a fireplace, sitting room, and two custom dressing rooms, accompanied by five additional bedroom suites. The walk-out lower level features a theater, fitness center, wine cellar, summer kitchen, and lounge. Multiple terraces overlook the pool, spa, and expansive lawn and gardens, completing this exceptional Alpine offering.
…By Annonceur International


House Closter (United States)
Welcome to 270 High St., a beautifully situated home in the desirable community of Closter. The inviting interior offers a comfortable and versatile layout designed for both everyday living and entertaining. The main level features a welcoming entry, spacious living and dining areas, and a well-appointed kitchen with ample cabinetry and counter space. The home offers generously sized bedrooms, providing flexibility for family, guests, or a home office. Additional interior highlights include hardwood flooring, abundant natural light, generous closet and storage space, and thoughtfully proportioned rooms throughout. Outside, the property offers a private setting with excellent potential for outdoor enjoyment. Ideally located near Closter’s downtown, shopping, dining, parks, schools, and transportation, 270 High St. presents a wonderful opportunity to enjoy all that this sought-after Bergen County community has to offer.
…By Prominent Properties Sotheby's International Realty


House Closter (United States)
PREMIER CUL-DE-SAC LOCATION! PICTURE PERFECT! THIS CENTER HALL COLONIAL IS A RARE FIND SET ON APPROXIMATELY A HALF ACRE WITH A POOL AND LUSH MANICURED LANDSCAPING. THIS RESIDENCE SHOWCASES 10 ROOMS, ELEGANT LIVING ROOM, FORMAL DINING ROOM, FAMILY ROOM WITH FIREPLACE OVERLOOKING THE PRIVATE GROUNDS, UPDATED KITCHEN WITH NEWER APPLIANCES OVERLOOKS THE POOL AND PRIVATE GROUNDS, PRIMARY SUITE WITH LUXURIOUS BATH PLUS 3 ADDITIONAL BEDROOMS AND NEWER BATH. THIS HOME IS IMPECCABLY MAINTAINED AND COMPLETE WITH ALL AMENITIES INCLUDING HARDWOOD FLOORS THROUGHOUT, SECURITY SYSTEM, NEW PRIVACY FENCING. NEST CAMERAS, NEWER WINDOWS, CENTRAL VACUUM AND MUCH MORE. CONVENIENTLY LOCATED TO CLOSTER'S THRIVING TOWN CENTER, FINE DINING AND HOUSES OF WORSHIP JUST 7 MILES FROM NEW YORK CITY AND CONVENIENT TO ALL MAJOR AIRPORTS.
…By Prominent Properties Sotheby's International Realty


House with garden Piermont (United States)
KoiHaus, a mid-century modern home on 3.25 acres, tucked away on a secluded road near the banks of the Hudson River - just a stone's throw from the legendary 1890s McKim, Mead & White masterpiece, Lord's Castle. This architectural gem is a masterclass in organic design, orchestrating a brilliant dialogue between mid-century modern aesthetics and the spiritual heritage of Japanese landscaping. The landscape is as important as the architectural design. The landscape architect designed the gardens from inside out - through its 100 windows. There is harmony between the home's natural setting and the architectural design. The home rises from the site line as one approaches it, going past the 13ft tall steel elephant in the front yard that moves naturally with the wind. True to the legacy of Frank Lloyd Wright, KoiHaus utilizes clean lines and geometric shapes, that are softened by its Japanese gardens and landscape. The structure is composed of 5 interconnected boxes, wrapped in an exterior palette of concrete, stucco, stone and rich hardwood, all capped by a durable, 50-year roof. What truly defines the exterior, however, is its relationship with light. Its many windows of varying shapes and sizes, frame shifting natural portraits throughout the day. Every detail leans into sleek minimalism. Broad, flat moldings complement natural stone walls, while pocket doors are utilized throughout to maximize room volume and echo Japanese sliding screens. Premium finishes include polished bluestone countertops. KoiHaus' defining engineering feat is its split-foundation design. KoiHaus is technically inside, contrasted by rugged bluestone pathways and antural stone steps winding through the exterior gardens. Two independent structures joined by a dramatic glass-and-steel bridge. Beneath this bridge flows a continuous, sprawling koi pond that meanders under and around the house. From almost any vanage point, residents can look out to watch Nishikigoi - the "living newels" of Japan - swimming gracefully in their natural habitat. Or enjoy Nishikigoi outside from the garden. In Japanese philosophy, the koi represents perseverance, strength, harmony and transformation. Spanning approximately 5,800 sqft of meticulously planned living space, the estate balances grand-scale entertaining with intimate comfort: 1) Main & Upper Levels (3,700sqft): Features a massive chef's kitchen with a vast walk-in pantry, a dining room perfectly positioned for sunset views, and bamboo flooring throughout. 2) Walk-Out Lower Level (2,000sqft): This level is above-grade on 2 sides, large fitness room with a wall of windows (could funcrion as another den), home theater, wet bar room and full bath. A hot tub is conveniently located outside its back doors. 3) The Annex: A 1,000sqft semi-finished space with climate control offers endless customization options. Currently used as a practice room for the band! 6,800sqft total. Property Specifications: Total sqft: 5,800 + 1,000 sqft in the annex. Bedrooms: 4 (possible 6 to 7); Baths: 4. Outdoor living: 1,500sqft of premium IPE decking. Garage: 2 car with dual lifts to accommodate 4 vehicles. Climate Control: full zone heating and central air conditioning throughout. The structure was designed by the acclaimed bi-coastal architect Brian Spence, AIA (NYC & LA), and the landscape was designed by renowned Japanese garden expert Asher Browne. While KoiHaus feels like a world unto itself, it is remarkably connected. Located near the historic Hudson Riverfront village of piermont, it offers five-star dining, local marinas, vibrant farmers markets and a pristine 700-acre state park. Commuting is effortlessly simple: it is a mere 6 minutes to the Mario Cuomo Bridge (connecting to metro-North for a straight shot into Grrand Central) and just 15 minutes to the George Wasington Bridge into Manhattan. For the connoisseur of art, architecture and mindful living, it becomes instantly clear upon arrival: KoiHaus. Nothing Compares.
…By Ellis Sotheby's International Realty
- 1
- …
'%20stroke='%23DDAA3A'%20stroke-width='1.909'%20stroke-linecap='square'%20stroke-linejoin='bevel'/%3e%3c/svg%3e)
Receive by email any new listing that may match your search criteria
Your criteria :
- For sale
- Rockleigh, United States, +30 km
By validating this form, you accept the general conditions of use of Le Figaro Properties.