The agencies at Farmers Branch
These agencies offer a selection of luxury properties vente at Farmers Branch. Feel free to contact them for personalized assistance.

 English$ USD · m²


Experience the perfect blend of modern luxury & timeless sophistication in this extraordinary Addison, Texas golf course-creek side home . Situated on a rare, oversized lot at the end of a private cul-de-sac, this property offers unmatched privacy, natural beauty, and architectural distinction. Thoughtfully recently reimagined and rebuilt for comfort, multiple entertaining spaces, updated technology smart systems, multigenerational living, several work hubs and an extraordinary outside private pool . Inside, rich hardwood floors flow through open living spaces, highlighted by a stunning custom glass staircase that anchors the home with modern artistry. Soaring ceilings and walls of windows bathe each room in natural light while framing tranquil views of the creek, mature trees, and golf course. Recent upgrades include multiple updated HVAC systems, a newer roof, & a professionally refinished pool surrounded by expansive patios & outdoor dining verandas-ideal for year-round enjoyment. The chef's kitchen features professional-grade stainless steel appliances, custom cabinetry, & generous workspace, seamlessly connecting to the den and outdoor living areas. Each bedroom offers a private bath and sitting area, providing flexibility for guests, family, or multigenerational needs. Elegantly renovated bathrooms, a large utility room, & oversized garage add functionality & comfort. Designed for today's dynamic lifestyles, this home adapts beautifully for artists, entertainers, or professionals working from home. Additional highlights include multiple parking areas, tiled walkways linking indoor & outdoor spaces, and thoughtfully curated details throughout. Located near Brookhaven Tennis and Golf Club, top-rated private schools, major hospitals, & Dallas North Tollway access, this residence offers both seclusion and convenience. Surrounded by mature trees in an established neighborhood and is a private sanctuary of elegance, light, and modern design.
…By Annonceur International


Rare opportunity to own one of the most desirable residences in Vita Townhomes. This premium end-unit home offers exceptional natural light, unobstructed Greenhill School views, and a level of openness and privacy rarely found in modern urban townhome living. Spanning four levels with a private elevator servicing every floor, this thoughtfully designed residence features 3 spacious bedrooms, each with its own ensuite bath, plus 2 additional half baths for guests and entertaining. The main living level was designed for both everyday living and hosting, with a large center island that comfortably seats six, an open dining area, expansive living room, fireplace, and seamless flow throughout. The full rooftop entertaining level spans the entire roofline and includes a built-in grill, refrigerator, oversized bar counter space, and multiple seating areas — creating a true outdoor living experience rather than a simple rooftop patio. Extensive recent improvements include a new TPO roof, new HVAC and furnace system, remodeled primary bath, new water heater, upgraded lighting throughout, EV charging outlet, smart home integration, whole-home water conditioning system, reverse osmosis filtration, custom privacy enhancements, and more — offering buyers exceptional peace of mind and true turnkey ownership. Ideally located near Addison, 635, and Dallas North Tollway with easy access to DFW and Love Field, this home combines modern lock-and-leave convenience with one of the best positioned locations in the community. A rare combination of openness, functionality, privacy, upgrades, and lifestyle in the heart of North Dallas.
…By Briggs Freeman Sotheby's International Realty


Beautifully updated 3-bedroom, 2-bath single-family home features a 2-car garage and spacious yard in a prime location. This move-in-ready home offers the perfect blend of modern style and warm, inviting charm. Step inside to an open-concept living and dining area filled with natural light, creating an ideal layout for entertaining guests or enjoying everyday life. The updated interior features a fresh, modern feel while maintaining a comfortable and welcoming atmosphere that truly feels like home. The spacious primary suite offers two walk-in closets and an ensuite bath with dual sinks, providing exceptional storage and convenience. Two additional bedrooms offer flexibility for family, guests, or a home office. Outside, enjoy the large front and back yards, perfect for outdoor entertaining, pets, gardening, and relaxing. The above-ground pool creates a private backyard retreat just in time for summer, while the attached 2-car garage adds valuable parking and storage space. Conveniently located near major freeways, shopping, dining, and entertainment, this home combines comfort, style, and accessibility. Thoughtfully updated and ideally located, this home offers a perfect blend of style and functionality.
…By Briggs Freeman Sotheby's International Realty


Charming and light-filled 3-bedroom, 2-bath home offering an inviting layout, stylish updates, and exceptional indoor-outdoor living. Fresh flooring flows throughout, while abundant natural light creates a bright, welcoming feel. The open kitchen is the heart of the home, featuring a large center island, generous workspace, and seamless connection to the breakfast nook and living areas—ideal for everyday living and entertaining. Just off the kitchen, an enclosed sunroom overlooks the fabulous, expansive backyard with abundant green space and endless possibilities for play, pets, gardening, or outdoor gatherings. Additional highlights include a 2-car garage, 2-car carport, and electric gated driveway for added privacy and convenience. With its open-concept living spaces, oversized backyard, sunroom, and thoughtful updates, this precious home offers a wonderful combination of charm, function, and space.
…By Briggs Freeman Sotheby's International Realty


Don't miss out on this stunning and spectacular home located in Dallas ISD. Situated on a picturesque, .27 acre corner lot! Boasting 4,276 square feet, 5 Bedrooms, 4 full Baths and 1 half Bath, 2 Living areas, 2 Dining areas, 2 Laundry rooms, an office, a gas-burning stone fireplace, a rear-entry garage, and so much more! Huge Open Living area, recessed lighting, elegant modern fixtures, and features throughout! Hardwood floors and ceramic tile grace the common areas, with carpet in the bedrooms. The Primary Suite is located on the 1st floor with a gorgeous en-suite featuring a freestanding tub, a large shower with double shower heads, and dual sinks. Continue out back and enjoy the oversized covered patio and a new sparkling pool with a balcony overlooking from the 2nd floor! Schedule your Showing today!...
…By Briggs Freeman Sotheby's International Realty


Stunningly remodeled home!! Completely updated living perfectly situated on a charming corner cul-de-sac lot. Featuring an open floor, this home is ideally located minutes from both downtown Dallas and from all that the booming Plano-Frisco corridor has to offer. Downstairs Primary Suite features a walk-in closet, linen closet and spacious shower. Guest bath and a separate laundry are downstairs. The upstairs loft serves as an additional living area, office or playroom. Two bedrooms upstairs share a fun black-white bathroom with dual sinks. Enjoy low maintenance living - front lawn maintained by the HOA and the back yard features turf grass – perfect for pets and low-maintenance living! Live amid walking trails, a duck-pond, and the Addison Athletic Club, which offers full gym, tennis, pickle ball, pools and more without any monthly dues for Addison residents.
…By Briggs Freeman Sotheby's International Realty


Resort-Style New Construction Estate on 0.40 Acre LOT. Set behind a private electric gate on one of the neighborhood's largest corner lots, this extraordinary new construction offers the privacy, scale, and craftsmanship typically reserved for Dallas' premier estate homes. Designed for both grand entertaining and everyday family living, this spectacular 6-bedroom, 6.2-bath residence showcases soaring ceilings, walls of glass, and an effortless open-concept floor plan filled with natural light. At the heart of the home is a stunning chef's kitchen featuring premium appliances, custom cabinetry, an oversized gathering island, and a fully equipped prep kitchen-perfect for entertaining, caterers, or the passionate home chef. The first-floor primary suite is a true retreat, offering tranquil backyard views; a spa-inspired bath with a soaking tub, oversized walk-in shower, and dual vanities; and a beautifully appointed custom closet. Elegant formal and informal living spaces include a private executive study, a spacious dining room, and an expansive family room that seamlessly connects to the resort-style outdoor living areas. Step outside to your own private oasis featuring a sparkling pool, a covered outdoor living room with a fireplace, a fully equipped summer kitchen, and an expansive backyard rarely found in Midway Hills, offering ample room for recreation, pets, or simply enjoying the privacy of this oversized homesite. Every bedroom features its own ensuite bath, while the oversized three-car garage and abundant storage make everyday living effortless. Ideally located just minutes from Northaven Trail, Cox Lane Park, The Hockaday School, Dallas' premier private schools, world-class shopping and dining, Love Field Airport, and DFW International Airport, this remarkable home delivers luxury, convenience, and an exceptional lifestyle in one of Dallas' most desirable neighborhoods. Luxury. Privacy. Lifestyle. Schedule your private tour today.
…By Annonceur International


Move-in ready condo in the heart of Valley Ranch featuring 2 bedrooms, 2 full bathrooms, half bath, 1-car attached garage, and an additional assigned parking space. The first floor offers an open living and dining area with luxury vinyl plank flooring and a convenient half bath. The living room features tall ceilings, a wood-burning fireplace, and large windows that fill the space with natural light and offer tree-lined views. The entryway and kitchen feature tile flooring, while the kitchen also offers granite countertops and an adjacent dining area with luxury vinyl plank flooring. Recently replaced sliding glass doors lead to a private deck, providing a comfortable outdoor space for relaxing or entertaining. Upstairs, you'll find two spacious bedrooms and two full bathrooms, both with walk-in closets. The primary suite features a vaulted ceiling, a window seat, and an en-suite bathroom. Additional updates include a replaced HVAC system (2024), fresh interior paint and no carpet throughout the home. Conveniently located near walking trails, shopping, dining, and major highways, this home offers low-maintenance living in a desirable Valley Ranch location. Residents have access to a community pool, and the HOA covers water, trash service, and exterior maintenance, including the roof, exterior paint, and landscaping, allowing for easy ownership and upkeep.
…By Briggs Freeman Sotheby's International Realty
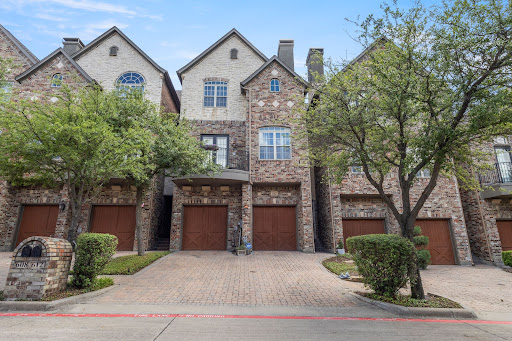


Located in the highly desirable Manors at Valley Ranch, this stunning three-story home offers the perfect blend of luxury, comfort, and convenience. Just a short walk from the community clubhouse, fitness center, pool, and spa, you'll enjoy resort-style living right outside your door. Inside, you'll find 3 spacious bedrooms, 2.5 bathrooms, and a versatile office space that can easily serve as a fourth bedroom. The entire third floor is dedicated to a private primary retreat, creating the perfect escape at the end of the day. From the beautiful dark brick and stone exterior and cobblestone driveway to the bright, open interior filled with natural light, this home is full of character and thoughtful design. The remodeled kitchen opens seamlessly to the living and dining spaces, making it ideal for both everyday living and entertaining. You'll also love the cozy fireplace, elegant architectural details, and charming second-floor balcony. The oversized primary suite features a spa-like bathroom complete with a soaking tub, separate vanities, custom closet organization, and stunning designer touches throughout. As an added bonus, the washer and dryer and TVs all stay with the home, making this truly move-in ready. If you've been looking for a home that offers style, functionality, and an unbeatable Irving location, this one is a must-see.
…By Briggs Freeman Sotheby's International Realty


Welcome to 315 Regal Lane, a luxurious Modern Tudor-style residence in the gated community of Avadene at Las Colinas in Irving, Texas. This newly constructed home offers 4 bedrooms, 4 full baths, 2 half baths, and 4,171 square feet of thoughtfully designed living space. The open-concept main level seamlessly connects the gourmet kitchen, dining area, and spacious living room, creating an ideal setting for everyday living and entertaining. The chef's kitchen features Thermador appliances, a coffee bar, a full-size wine refrigerator, and abundant storage. Expansive floor-to-ceiling windows and three LaCantina sliding glass doors fill the home with natural light and create effortless indoor-outdoor living. The primary suite offers timeless finishes, a spa-inspired bath, and an oversized walk-in closet. A thoughtfully designed mudroom includes a dedicated dog wash area with direct access to a private turfed side yard. Upstairs features a wet bar, half bath, and three secondary bedrooms, each with an en-suite bath. Situated on a 0.25-acre corner lot, the home offers a beautifully landscaped backyard with an outdoor kitchen and lounge, retaining wall with iron fencing, a rear-entry three-car garage, whole-home generator, and smart home technology. Avadene at Las Colinas is an exclusive gated community with 73 homesites on 22 acres, featuring walking trails, pickleball courts, and a community mail center. Ideally located near DFW Airport, Love Field, Highways 114, 161, and I-635, residents enjoy convenient access to Water Street, Toyota Music Factory, The Nelson Golf & Sports Club, and Campion Trail. Developed by Alexander Hunt Distinct Homes, Avadene showcases distinctive architecture that blends timeless design with modern luxury.
…By Briggs Freeman Sotheby's International Realty


Some homes whisper. This one speaks fluently, and in full spectrum. Behind the front door of 755 Red River Trail, a palette of rich, confident color transforms four bedrooms into an experience rather than an address. This is a residence for those who believe neutral is a choice, not a requirement. The owners didn't stop at color. Skylights were added to pull daylight deep into the home, bathing the interiors in natural light from morning to evening. Paired with fully owned solar, with no leases and no transfers, the result is a home that harvests the sun twice: once for light, once for power, with a utility statement that reads more like a rounding error. Four bedrooms offer flexibility without compromise, including a dedicated guest suite that turns overnight visitors into reluctant departures. Then there's the location, which earns its keep daily. The municipal pool, the library, and the green ribbon of Campion Trail are all just moments from the front door, as is Canyon Ranch Elementary, part of the award-winning Coppell ISD. Color, light, and one of North Texas's most decorated school districts. 755 Red River Trail has it all in spades.
…By Briggs Freeman Sotheby's International Realty


Luxury for Life at 10718 Morning Glory, an exceptional new-construction residence designed for elevated everyday living and effortless entertaining. Set on a generous 0.44-acre lot, this remarkable home offers 6 bedrooms, 6 full baths, and 1 half bath, with thoughtfully curated spaces and luxury features throughout. At the heart of the home, the chef's kitchen is complemented by a well-appointed scullery kitchen ideal for seamless prep, storage, and entertaining. The coffee bar has a dedicated water line. The private owner's retreat is a true sanctuary, complete with a serene sitting area and a spa-inspired bath. A striking floating staircase creates an unforgettable architectural focal point, while dual laundry rooms on both levels add exceptional convenience. Outdoor living takes center stage with two covered rear porches overlooking a resort-style pool featuring a tanning ledge and hot tub. The turfed side yard provides a polished, low-maintenance space for pets, play, and outdoor relaxation. Upstairs, enjoy a spacious game room, full bar, and flexible bonus space perfectly suited for a fitness studio, media room, private lounge, or closed-off hangout area. The home also offers expansive garage capacity, including a two-car garage 24x22 plus an oversized one-car garage measuring approximately 12x30 feet, ideal for a large vehicle, golf cart, workshop, storage, or hobby space. There is a turf-sided yard for pet play. From the impressive amenities to the intentional design, this home must be experienced in person to have the Breedlove Home's luxury for life!
…By Annonceur International


Experience elevated living in this custom-built residence set on a 0.36-acre lot in the heart of the coveted private school corridor. Thoughtfully designed by a premier Dallas builder, this home blends timeless architecture with modern functionality, delivering both sophistication and everyday ease. The well-appointed floor plan features 5 spacious bedrooms, each with its own ensuite bath, along with 3 additional half baths. A private primary suite and guest en-suite on the first floor offer ideal accommodations for multi-generational living or hosting with ease. A dedicated study provides a quiet, refined workspace. At the center of the home, the chef's kitchen is complemented by a fully equipped scullery, creating a seamless balance between entertaining and daily living. Expansive living and dining areas are filled with natural light and designed for effortless flow. Upstairs, a generous game room and additional living spaces offer flexibility for relaxation, work, or play. Dual laundry rooms, conveniently located on both levels, add an extra layer of practicality. Outdoors, a covered back porch with a fireplace and built-in grill sets the stage for year-round entertaining, while the oversized lot offers ample space to design your own backyard retreat, including room for a pool. A rear-entry 3-car garage enhances both functionality and curb appeal. A rare opportunity to own a thoughtfully crafted, design-forward home in one of Dallas's most sought-after locations.
…By Annonceur International


Welcome to elevated lock-and-leave living in the heart of Las Colinas. Located on the fourth floor of the gated Positano Condominiums, this beautifully reimagined 2-bedroom, 2.5-bath residence has been completely updated from top to bottom with the guidance of an interior designer. Thoughtful finishes, striking chandeliers, and designer lighting create a polished, sophisticated feel throughout. The thoughtfully designed kitchen features a dedicated pantry, an oversized island ideal for entertaining, and a dedicated dining room for memorable meals and gatherings. The spacious primary suite features a luxurious bath with dual sinks, separate soaking tub and shower, private water closet, and an expansive walk-in closet. The secondary bedroom offers its own ensuite bath and generous walk-in closet, while a dedicated powder bath provides added privacy for guests. An oversized utility room offers additional laundry and storage space. Step outside to your private fourth-floor patio and enjoy views toward Downtown Dallas and Lake Carolyn. Residents enjoy elevator access, two reserved spaces in the private resident parking garage, a community pool, outdoor lounge and grilling areas, and a gym. Ideally positioned in the heart of the Metroplex with immediate access to I-635 for an easy commute throughout DFW. Approximately 8 miles from DFW International Airport and 14 miles from Downtown Dallas. Whole Foods and Lifetime Fitness are directly adjacent, with Lake Carolyn, dining, entertainment, and numerous major corporate headquarters just minutes away. A rare combination of designer interiors, convenience, security, and low-maintenance living in one of Dallas’ most central locations.
…By Briggs Freeman Sotheby's International Realty


Experience high-end luxury living in the heart of the coveted private school corridor with this stunning new construction by Draper Custom Homes. July 2026 is the estimated completion. This thoughtfully designed floor plan offers 2 bedrooms down and 3 up, an elevator shaft for future installation, a spacious game room, a private office, a dedicated craft room, and an oversized 3-car garage. The gourmet kitchen is anchored by a separate scullery, perfect for prep and catering, while the open-concept living and dining spaces flow seamlessly to an expansive covered back porch ideal for year-round entertaining. Designer finishes, soaring ceilings, and meticulous craftsmanship are showcased throughout, creating a sophisticated yet comfortable home tailored to today's modern lifestyle. The pool is a concept drawing and not part of the home price.
…By Annonceur International


Beautifully designed 4 bedroom and 3.5 bath Corner Townhome that blends urban living with a refined interior. Bathed in natural light, the open concept layout showcases rich hardwood floors that seamlessly connect the living, dining and kitchen. Tall vaulted ceilings and an expanse of walls to feature art and personal items. A wonderful bay window, large island, a surplus of cabinetry and a walk-in pantry in Kitchen. Primary bedroom suite has custom Plantation shutters. Large walk-in closet, soaking tub, dual sink vanity, separate glass enclosed shower and private water closet finish out the Primary Bath. Second and Third bedrooms are well sized and near the full-size laundry closet. Private guest suite on ground floor is wonderful for visitors or a home studio-office. Garage has extra storage and offers convenience. Sparkling pool to relax in as well, The perfect home for low maintenance enjoyment near 114, 161, 635, DFW airport, shopping, restaurants and all the area has to offer. New Ac installed July 2026 on 3rd floor. Buyer to verify all information in listing. You do not want to miss this one!
…By Briggs Freeman Sotheby's International Realty


Conveniently located in the Les Jardins neighborhood near excellent restaurants, abundant shopping and some of Dallas’ best private schools, this one-story home makes life easy! Built in 1961 and renovated during the last 10 years, the floor plan accommodates various life stages and lifestyles. Stretched across a .38 acre lot there is ample room for 4 bedrooms, 3 baths, 3 living areas and a large, covered patio overlooking the resort-style pool. The spacious kitchen opens to the den and is well-equipped with plenty of counter space, a 6-burner Wolf gas cooktop, double ovens, 2 dishwashers, and an icemaker. A wine fridge is conveniently located in the adjoining breakfast nook. The primary bedroom with gas-log fireplace and ensuite bath is at one end of the home along with two additional bedrooms that share a pass-through bath. The fourth bedroom and bath are located at the opposite end of the home, across from a large flex room that can be used as a game room, workout area or studio. Parking options are abundant with a circular drive in front, plus a rear entry gated driveway leading to the attached 2-car garage. Within the garage there is a sizeable workshop and a storage closet. The driveway makes a nice separation between the pool and grass yard space which could be fenced for pets or play area.
…By Briggs Freeman Sotheby's International Realty


Nestled in prestigious Preston Hollow, 4745 Crooked Lane is a stunning one-story estate seamlessly blending modern luxury w timeless elegance. Spanning 6,928 SF on a sprawling 0.83-acre lot, this custom-built masterpiece by renowned builder John Huffman was built as his personal home. Expansive home feat 5 ensuite bedrms, 6 full bathrms & 2 half baths, thoughtfully designed for comfort & convenience. Open-concept layout boasts a family rm w sliding doors leading to a covered outdr loggia, formal dining rm w gas FP overlooking lush gardens & gourmet kitchen equipped w top-of-the-line appliances, incl Sub-Zero refrigerators, 60-inch Wolf range & Miele built-in coffee maker. Oversized center island, butler’s pantry & walk-in pantry provide ample storage & functionality for everyday living & entertaining. Primary suite is a private retreat w sitting area, luxurious bath, oversized walk-in closet w secondary washer and dryer hookups & direct access to the beautifully landscaped backyard. Addl highlights incl formal study w custom built-ins, media rm w backyard access & separate gym w mirrored walls & padded floors. Outdr spaces are equally impressive, featuring a covered loggia w gas FP, electric heaters & retractable Phantom Screens, plus cabana w pool bath, built-in grill, ice maker, beverage refrigerator & addl storage. Chlorine pool & spa, turfed backyard & separate fenced dog run create a serene, low-maintenance outdoor oasis. Built in 2018 w meticulous attention to detail, home boasts a stucco, brick & stone exterior, standing seam metal roof & hardwood & stone flooring throughout. Modern conveniences incl Control4 Smart Home System, Lutron lighting, whole-house generator & 3 Rinnai tankless water heaters w recirculating pump. W 4-car garage, separate gym or office, storage rm, private courtyard & extensive landscape lighting, 4745 Crooked Lane offers the perfect combination of luxury, functionality & sophistication.
…By Annonceur International


Grand in the heart of the North Dallas private school corridor, this gorgeous estate was made for those who want it all: space to breathe, room to grow, and a home that rises to every occasion. The soaring barrel-ceiling foyer and custom millwork formal rooms set the tone, while hardwood floors run throughout, grounding every space in warmth and timeless elegance. The completely renovated chef's kitchen features a Viking Tuscany Range, steam oven, built-in Miele coffee system, and quartz island, open to a family room with wood ceiling beams, custom built-ins, and a two-sided fireplace. The breakfast nook overlooks the pool and backyard. A massive pantry and oversized laundry room keep daily life quietly organized. The first-floor office with four built-in workstations is equal parts professional sanctuary and creative headquarters. Two main-floor guest suites each offer private en-suite baths. The primary suite, renovated in 2019, delivers a dual-head shower, soaking tub, glam station, double vanity, and a dressing closet with custom island. Upstairs: two bedrooms with jack-and-jill bath, TV lounge, and a vaulted game room loft overlooking the showstopping two-story entertaining room, reimagined in 2023 with wood trusses, stone fireplace, full second kitchen, wine bar, and a wall of windows. Intimate or electric, this room holds it all. Outside, a covered patio, outdoor kitchen, pool, spa, two poolside half-baths, and generous lawn on a half-acre lot create a backyard built for living. Five garage spaces include an extra-tall bay for a boat or RV. Minutes from premier dining, luxury retail, and the Dallas North Tollway. This is where the life you've been building finally comes together.
…By Briggs Freeman Sotheby's International Realty


Welcome to 9750 Mixon Drive, a beautifully crafted 2022-built residence offering the perfect blend of luxury, technology, and lasting quality. This 5-bedroom, 5-full-bathroom home is designed for effortless modern living, backed by premium finishes and smart-home convenience throughout. Chef-Inspired Kitchen The gourmet kitchen features a Bertazzoni range and a GE Café refrigerator, complemented by sleek LED floating shelves that add both style and functional display space — ideal for entertaining or everyday family life. Timeless Craftsmanship Grade A white oak hardwood flooring flows throughout the home, delivering warmth, durability, and a refined aesthetic that elevates every room. Built for Efficiency & Resilience This home was constructed with foam insulation for superior energy efficiency and year-round comfort, and sits on a solid pierced-slab foundation built to last. A new 50kW backup generator ensures uninterrupted power and peace of mind no matter the weather. Smart Home Ready Equipped with a Control4 smart home system, high-speed internet wiring, integrated speakers, and security cameras, this residence offers seamless whole-home automation, connectivity, and monitoring at your fingertips. Why You'll Love It 5 Bedrooms | 5 Full Bathrooms Built in 2022 — move-in ready with modern systems Premium kitchen appliances (Bertazzoni + GE Café) Whole-home Control4 automation Backup power with new 50kW generator Grade A white oak hardwood floors Energy-efficient foam insulation Durable pierced-slab foundation This is a rare opportunity to own a newly built, tech-forward luxury home with high-end finishes and long-term durability built in from day one. Schedule your private tour of 9750 Mixon Drive today.
…By Briggs Freeman Sotheby's International Realty


Incredible opportunity to build your dream custom home on a unique, heavily treed lot with the potential for the front entrance and address to face Shelterwood Lane (subject to city approval). Surrounded by beautiful new construction estates, this exceptional homesite offers the perfect setting for a luxury residence. Ideally located with convenient access to the Dallas North Tollway, premier shopping and dining at Preston Royal and Preston Forest, the Northaven Trail, and the Northaven YMCA. Zoned to an area served by some of Dallas’s most prestigious private schools, this is a rare chance to create a one-of-a-kind home on a 1 acre lot.
…By Briggs Freeman Sotheby's International Realty


New price! Located in North Dallas, mid-century traditional on .37 AC. lot in Inwood Road Estates. Pool, spa, cabana, full-canopied trees, and many eco-friendly, low water, TX native plants complete the landscape and hardscape. Excellent split bedroom floorplan: separate 5th bedroom, built in bookcases, adjacent marble bath, and own entrance can be in law suite or light-filled office. Rain or shine, enjoy your pool and backyard view from lounging rear deck or looking out floor-to-ceiling windows and sliding glass doors in the kitchen and comfortable den. Open kitchen offers breakfast bar + breakfast area seating, butler's pantry with wine fridge, solid granite counters, double oven, island, all stainless appliances, and more. Over-sized shower with glass enclosure and rain showerhead + granite-style counter and walk in closet in primary bath. Quiet, convenient location known for many fine private schools.
…By Annonceur International


Welcome to 10617 Bridge Hollow — a masterwork of architecture, integrity + serenity. Tucked in the exclusive Creeks of Preston Hollow, this residence rests on a private lot where 2 creeks wind through lush, tree-lined banks. It stands as a rare union of natural beauty + enduring craftsmanship. This 2018 custom home spans 1.44 AC + is framed entirely in steel — a $500K investment ensuring lifelong stability. 130+ piers run deep into Austin chalk, forming a foundation that’s a feat of engineering. The timeless design features a Syrian limestone façade + slate roof built for a century of endurance. Hand-carved fireplaces, steel gutters + integrated drainage reveal an obsession w permanence + precision. Step through the 20-ft African mahogany door + the home unfolds in a play of light + volume. Ceilings soar to 25 ft in the entry + 17 in the living room, framed by windows overlooking nature. Each space exudes quiet grandeur — oak + limestone floors, bespoke chandeliers + refined proportions. The kitchen is a sculptural statement in quartzite, onyx + brass, backed by a scullery for effortless entertaining. The Control4 system unites lighting, sound + security. The 1st-flr owner’s suite is a private sanctuary w heated marble floors, automated shades, massive closets + a massage-exercise room open to a serene backyard. A library w built-ins + a custom fish tank adds sophistication + warmth. A spacious guest suite rounds out the main level. Upstairs, 4 guest suites w private baths overlook treetops + water views, while a glass staircase from Australia arcs through the home like sculpture. A game room offers flexible space for entertaining + a basement wine cellar provides abundant storage for collectors. A resort-style backyard, inspired by Palm Springs, features a tranquil pool, turfed lawn + elegant lighting — a landscape of privacy + peace. This residence is a testament to enduring design — built for those who value substance, beauty + permanence in equal measure.
…By Annonceur International


On an exceptional corner lot in Melshire Estates, 5624 Williamstown is a striking blend of modern design, effortless flow, and refined livability. A sweeping circular drive sets the tone, leading to a private courtyard entrance that offers both a grand sense of arrival and everyday ease. Inside, a gracious foyer unfolds to a sculptural staircase and light-filled living spaces. The main living room opens seamlessly to the courtyard and to an extraordinary outdoor entertaining pavilion—complete with phantom screens, a full kitchen, and views across the manicured backyard, creating a year-round indoor-outdoor experience. Designed for both elegance and function, the formal dining room features built-in wine refrigeration and connects beautifully to a sunlit morning room overlooking a private side yard with a practice putting green. The kitchen is equally impressive—anchored by a generous island and abundant storage—perfect for daily living or entertaining at scale. A private study offers quiet sophistication, while the serene downstairs primary suite is a true retreat, complete with a dramatic spa-like bath and expansive closets. A guest suite on the main level adds flexibility and comfort. Upstairs, three additional en-suite bedrooms accompany a spacious family room with bar, along with an exceptional media and game lounge designed for pool, movies, and entertaining. Perfectly positioned with easy access to major highways and just moments from the premier shopping and dining of Preston Forest, this home also enjoys close proximity to Jamestown Park with its playground and green space—offering a rare balance of convenience and lifestyle. Modern, distinctive, and thoughtfully designed, this is Melshire Estates living at its most refined
…By Briggs Freeman Sotheby's International Realty


This two-bedroom, one and a half bathroom condo in Addison has close proximity to shopping, dining, and entertainment! The kitchen features granite countertops, ceramic tile, and hardwood floors. The primary bedroom offers two walk-in closets with built-in shelving, and the en-suite bathroom has been updated with granite countertops and dimmable lighting. Recent updates include a full HVAC system replacement (interior and exterior, 2025), fresh paint (2025), a Nest thermostat (2024), GFCI outlets (2023), and an updated primary bathroom (2023). The unit conveys with a stainless steel refrigerator, washer and dryer, a security system, and a mounted TV bracket. A reserved covered parking spot with updated exterior lighting (2025) conveys to the buyer, along with access to community amenities — tennis court, pool, and common grounds. The HOA dues cover water, sewer, and trash.
…By Briggs Freeman Sotheby's International Realty
'%20stroke='%23DDAA3A'%20stroke-width='1.909'%20stroke-linecap='square'%20stroke-linejoin='bevel'/%3e%3c/svg%3e)
Receive by email any new listing that may match your search criteria
Your criteria :
By validating this form, you accept the general conditions of use of Le Figaro Properties.
These agencies offer a selection of luxury properties vente at Farmers Branch. Feel free to contact them for personalized assistance.
